
REALHUB is on fire today

Properties

Browse or get in touch to schedule a walkthrough.

  • Nearby me
Price range

Popular Features

Community Features

Association

Property Features

Waterfront

View

Exterior Features

Interior Features

Style

10000 properties match your criteria

Updated 1 minute ago

E-Alert name
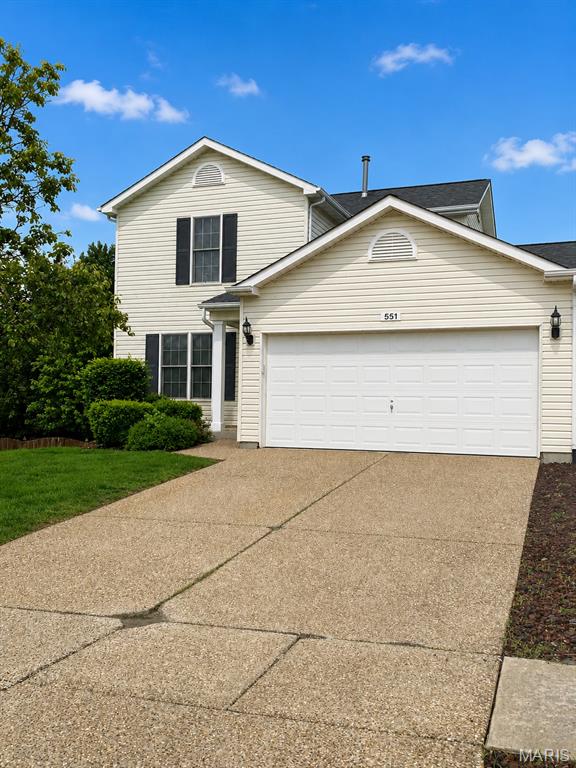
Looking for a single-family townhome in the Wentzville school district. Home has open floor plan with plank flooring, and freshly painted. Opening door from the cover front porch into your living room, breakfast room with doors out to your deck. Kitchen has lots of cabinets and counter space, gas range/oven, dishwasher and built in microwave. Walk into the laundry room from the 2-car attached garage, main level complete with a powder room.  Upper level has primary bedroom (has a 4x4 ft) extra space with full bath attached, and large closet, the second bedroom and full hall bath rounds out this floor. Your lower level has family room that walks out to patio and fully fenced back yard, storage room and utility area.
#26039235

Wentzville

551 Donna Marie Drive 2022A

2 Beds

2 Baths

1,654 Sq.Ft.

$269,900

MLS#: 26039235
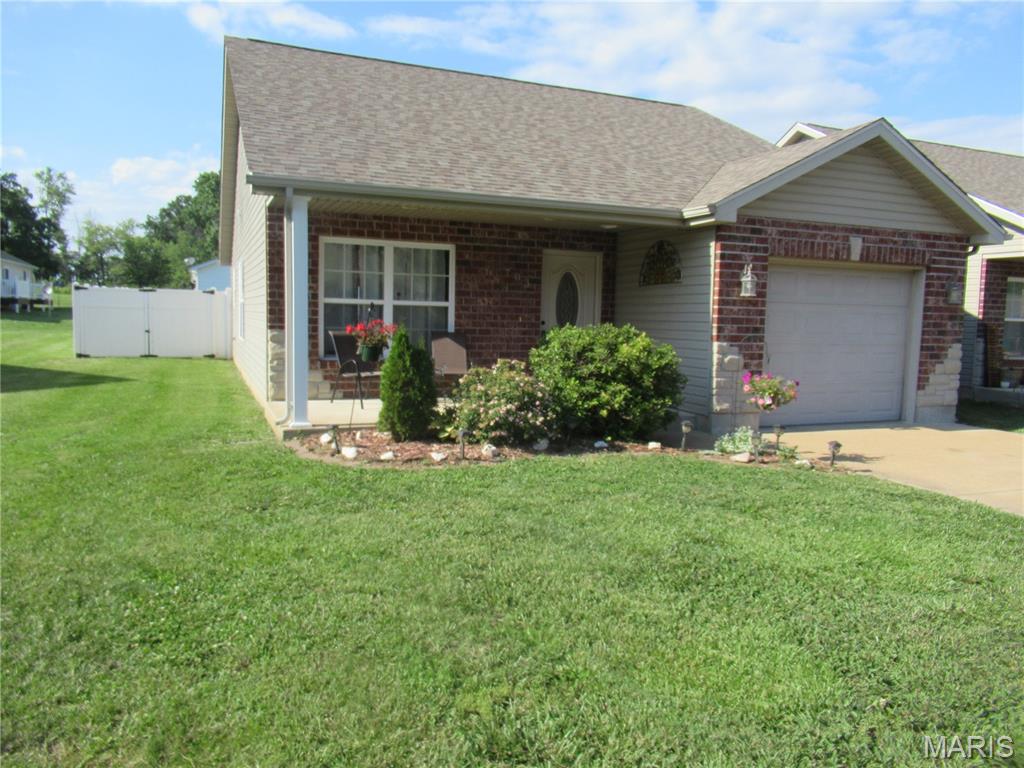
H2257  DESIRED NEIGHBORHOOD! This neighborhood has a community playground and sidewalks for strolling your babies. Lovely drive-by appeal with brick and stone front accent. Three bedrooms, 2 baths, 1 car garage. All electric home with forced air heat and central air. OPEN living/dining/kitchen area. Oak cabinets. Refrigerator, range and dishwasher included. Walk-in closet in master bedroom and shower in master bath. No carpeting. Laminate and ceramic tile floors. Most of home's walls have been recently painted. Vinyl privacy fenced back yard. Level back yard for all your family's outdoor activities. Landscaped front with covered 8x16 front porch. Located close to the Middle School and Kindergarten.
#26039324

Sullivan

703 Tessa Drive

3 Beds

2 Baths

1,324 Sq.Ft.

$210,000

MLS#: 26039324

Price reduced
Welcome home to this charming 3-bedroom, 1.5-bath Kirkwood ranch, perfectly situated at the end of a quiet cul-de-sac. Beautiful hardwood floors flow throughout the main level, where a formal living room opens seamlessly to the dining area, creating a warm and inviting space for everyday living and gatherings. The kitchen features ample cabinet and counter space, with all appliances included for added convenience. Down the hall, you’ll find three bedrooms and an updated full hall bathroom.  The partially finished walkout lower level provides even more living space with durable luxury vinyl plank flooring and a convenient half bath—perfect for a family room, home office, playroom, or recreation area. An attached one-car garage adds convenience and extra storage. Enjoy everything Kirkwood has to offer, including its vibrant business district, local restaurants, popular Farmer’s Market, beautiful parks, and award-winning schools. Well-maintained and move-in ready, this inviting ranch is the perfect place to call home!
#26040908

Kirkwood

1064 Barry Court

3 Beds

1 Baths

1,400 Sq.Ft.

$398,000

MLS#: 26040908
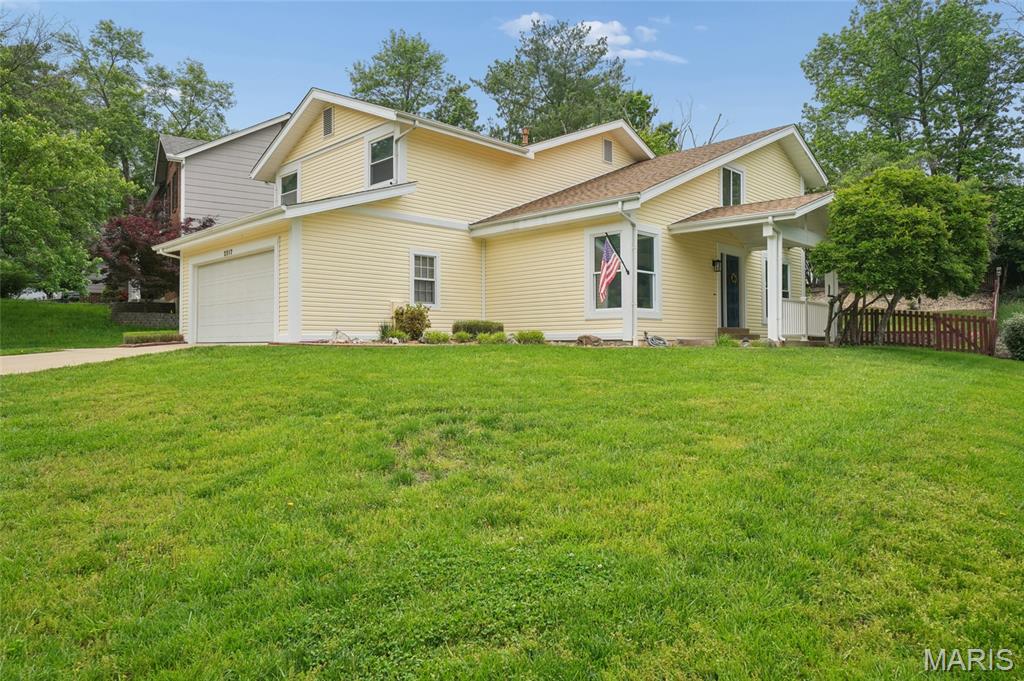
Great house in wonderful condition!  Lots of light and very open floor plan.  Neutral clean decor with many updates. Situated on a great lot with privacy to the rear and perfect fenced yard for kids and dogs.  Upon entry you will note the pretty hardwood flooring that runs through the great room, dining room and family room area.  Open vaulted ceiling in great room which opens to the formal dining room with custom wood accent wall and barn door separation from kitchen.  Kitchen is really nice with custom cabinetry, new hard surface counters, gas cook top, microwave, dishwasher, all stainless appliances.  Separate breakfast room area with views of pretty back yard.   There is an island that opens to the family which has hardwood flooring, wood accent wall and wood burning fireplace.  A new built in cubie area was added to the hallway from garage and the first-floor powder room has a new vanity.   Upstairs the master suite is very nice with an enclave for a small sitting area and in suite bath.  The master bath has a new dual vanity and shower, and flooring has been updated as well.  Three additional bedrooms on the second floor share a hall bath.  The fourth bedroom is currently a playroom with an opening to look over to the great room but could easily be enclosed.  That area does have a window, closet and its own lockable door.  The basement is large, unfinished and ready to go.  Recent updates include Quartz kitchen counter and sink, remodeled first floor powder room, added cubie mudroom area, New dual vanity in master bath, Kitchen cabinets 2020, Water heater replaced 2024, Roof 2019, Sump pump 2020.  Wildwood Town Center is minutes away with shopping, restaurants and even a Farmers Market and outdoor concerts for you to enjoy!
#26042128

Wildwood

2517 Maple Crossing Drive

4 Beds

2 Baths

2,224 Sq.Ft.

$439,000

MLS#: 26042128

Price reduced
Beautifully crafted and better than new, this exceptional Hampton Glen ranch offers luxurious finishes, open, airy spaces & an incredible backyard retreat. The split-bedroom floor plan showcases soaring vaulted ceilings, abundant natural light & beautiful luxury vinyl plank flooring throughout the main level. The chef-inspired kitchen features quartz counters, a massive center island, custom cabinetry, tiled backsplash, walk-in pantry & stainless appliances, flowing seamlessly into the dining area and inviting great room anchored by a gas fireplace adorned by custom millwork & shelving. Privately tucked away, the owner's suite offers a spa-inspired bath with shiplap accent wall, dual vanities & subway tiled walk-in shower with additional rainfall shower. A thoughtfully designed laundry/mudroom with custom storage, 2 additional bedrooms & full bath complete the main level. The finished lower level expands your living space with a spacious family room, 4th bedroom with walk-in closet (perfect for guests or a home office), full bath & abundant storage. Stepping outside, imagine lounging beside the heated saltwater pool, preparing dinner at the built-in Napoleon grill, enjoying cold drinks with friends around the stone-accented bar & lingering beneath the covered patio long after the sun sets, all within a privacy-fenced backyard.  Every detail has been thoughtfully designed & meticulously-maintained to create a home you'll love for years to come.
#26041771

Troy

1483 Guilford Place

4 Beds

3 Baths

2,735 Sq.Ft.

$600,000

MLS#: 26041771
Price reduced
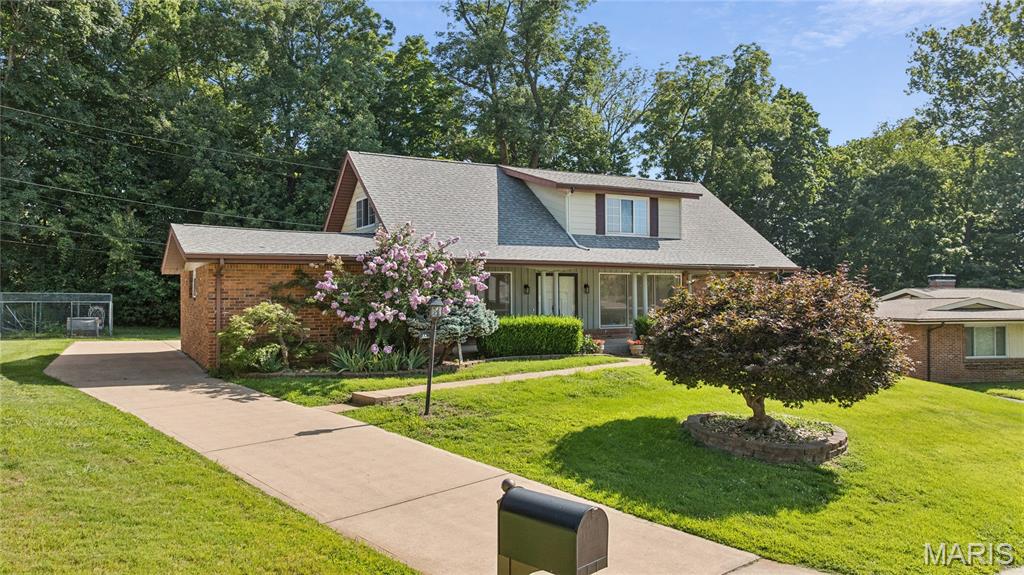
Spacious story-and-a-half home featuring a main-floor primary bedroom suite plus 4 additional bedrooms on the upper level. Hardwood flooring throughout. Full bathroom on each floor. Eat-in kitchen with newer stainless steel appliances and separate dining room. Main-floor family room with gas logs, plus partially finished lower level with recreation room and HUGE storage/workshop area. Newer heating/cooling and water heater, brand new 200-amp electrical service. Oversized 2-car garage. Patio overlooks a spacious backyard. Conveniently located close (but not too close) to Hwy 141 and other major highways. Just minutes from hospitals, restaurants, supermarkets and retail. Parkway Central Schools (Green Trails).
#26032975

Chesterfield

44 Forestvale Drive

5 Beds

2 Baths

2,550 Sq.Ft.

$494,900

MLS#: 26032975

* CORNER LOT  *Older 2-story home ... IF ONLY these walls could talk!  *Welcome to a home that has shared lots of Love & Life & is ready for your next Life Chapter to be lived out here!  *Enjoy living as is or Welcome to your next Renovation Adventure! *This 4-bedroom, 2-bath home offers approximately 2300 square feet of interior space, full of potential & ready for your personal touch!  *Old woodwork throughout, transom window, stained glass window, beautiful built-in china cabinet, old wood floors...this property invites you to bring your style to life! *Inside is a flexible layout that holds promise for both family living & entertaining, *Main level offers kitchen, utility room, living, family, dining room, & bedroom (could be used as an office, etc)  *Upper level offers 3 large bedrooms & bath *New roof & guttering in 2020, several replacement windows *Altamont is a great community with key neighborhood spots *Older homes have solid bones & generous floor plans! *Contact your Realtor today!
#26041811

Altamont

401 S Third Street

4 Beds

2 Baths

2,310 Sq.Ft.

$155,000

MLS#: 26041811

Price reduced
Welcome to 419 Sandpiper Ln. in the highly sought-after Grafton Hills Subdivision! Enjoy the best of small town living with easy access to all that Grafton has to offer. This beautiful 3 bedroom, 2 bath home is a walk away from Red Hawk Park and recreation area. You can also take advantage of seasonal Music in the Park, local festivals, and the charming river town atmosphere. Built in 2023, this stunning move-in-ready home offers the perfect combination of modern style, comfort, and low-maintenance living. Step inside and be greeted by a spacious open-concept floor plan featuring a large living room, dining area, and beautiful kitchen designed for both everyday living and entertaining. The impressive primary suite is truly a retreat of its own, complete with an electric fireplace, a massive spa-like bathroom, and an incredible 12’ x 12’ walk-in closet that offers exceptional storage and organization space. This home is also packed with modern upgrades throughout. Enjoy bathrooms featuring LED-lit mirrors and built in Bluetooth speakers. Outside, you’ll find even more to love with a fantastic covered deck and patio area perfect for relaxing, grilling, or entertaining guests. A huge detached garage provides plenty of room for vehicles, hobbies, and additional storage. The roof, HVAC system, water heater, and major components are all just a few years old, giving you peace of mind and many years of maintenance-free enjoyment ahead. From the spacious layout and luxurious primary suite to the incredible outdoor living spaces, this home checks all the boxes. Don’t wait, homes like this don’t last long. Schedule your private showing today!
#26041455

Grafton

419 Sandpiper Lane

3 Beds

2 Baths

2,150 Sq.Ft.

$355,000

MLS#: 26041455
Price reduced
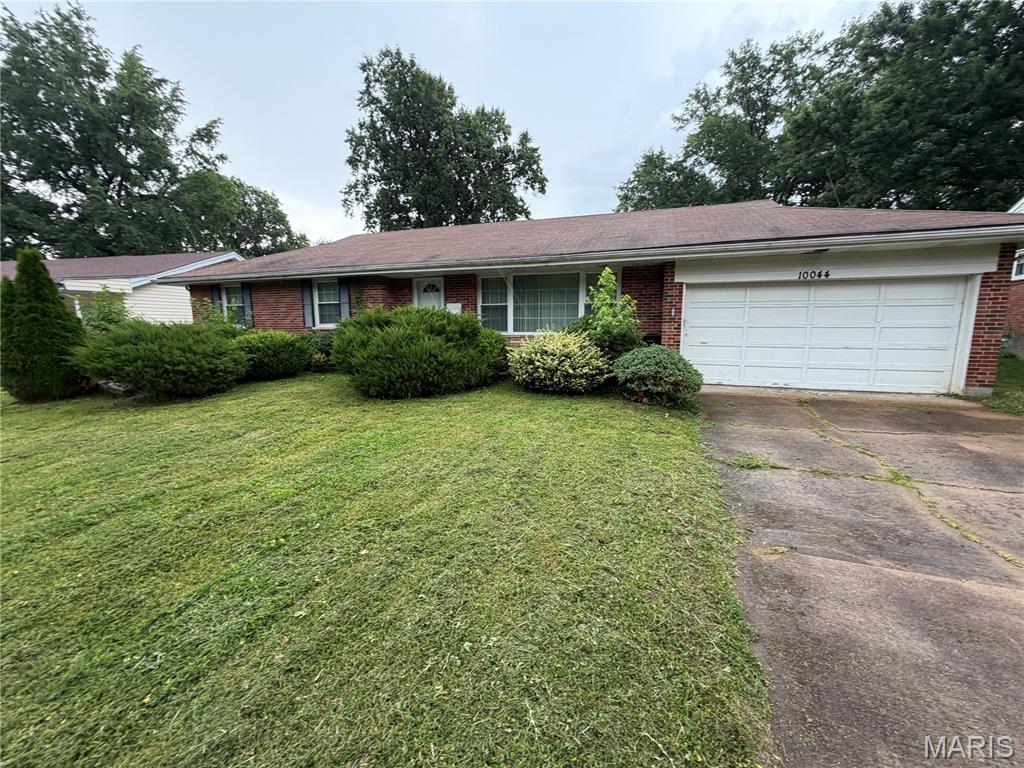
Bring your team and your vision to a neighborhood with proven momentum! Located in the established Denness Hills subdivision, 10044 Grosvenor Dr offers an incredible, high-upside canvas for your next fix-and-flip or premium addition to a buy-and-hold portfolio.

Why the Numbers Make Sense Here:
This spacious 3-bedroom, 1.5-bath brick ranch features rock-solid bones, an attached 2-car garage, and a fantastic level lot. With nearly 1,470 sq. ft. of main-floor living space and a full basement ready to be finished, the footprint is optimized for maximizing your After Repair Value (ARV). Properties with this kind of square footage and built-in equity are increasingly rare at this price point.

Schedule your appointment today!
#26041023

Riverview

10044 Grosvenor Drive

3 Beds

2 Baths

1,468 Sq.Ft.

$135,000

MLS#: 26041023
Price reduced
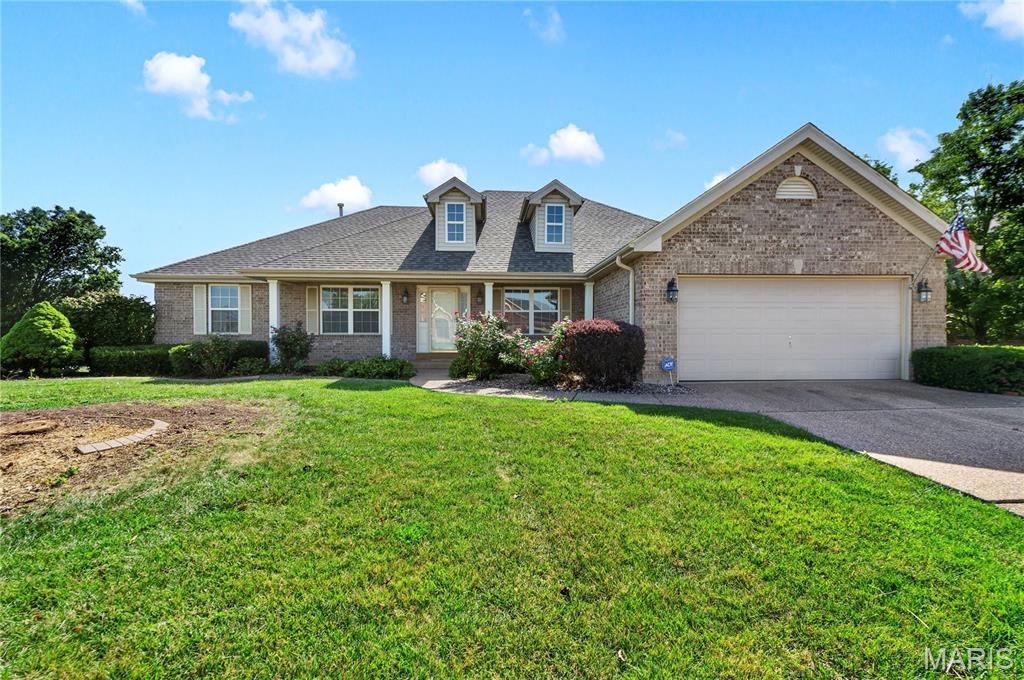
Incredible complete Brick home offered at price allowing you to thoroughly transform it into fulfilling your own
personal design choices and colors....
This incredibly maintained 27 year old home that has never been occupied by more than two people and no pets. The quality of workmanship offered here is in most cases, lost in todays new constuction.
A must see home that should check all your wants, needs and even items you weren't expecting.
Enter into a spacious foyer with immediate access to a formal Office/Den or a fomal Dining Room, than into a impressive Open Great Room accented with large window to display nature at it's best - Open Kitchen/ Eating Area AND the 1st Four Season Room w/HVAC unit. The seperated spacious Primary ensuite, the Laundry Room and 2 other Bedrooms cap off the main floor.
The Lower Level offers everything for family fun or perfect opportunity for In-Law living including a seperate 2nd Four Season Room that features a vaulted ceiling w/fan, carpeting and a HVAC unit. 
And let's not forget that Bear Creek is one of the most formitable subdivisions in Wentzville offering a Banquet Center and 18 hole golf course inter-twinded with-in it.
#26041475

Wentzville

3201 Bear Tracks Drive

4 Beds

3 Baths

3,498 Sq.Ft.

$450,000

MLS#: 26041475

Price reduced
A rare opportunity like this doesn’t come along often. Set on an impressive 1.7 acres including a pond - 116 Fairwood Hills Road offers the perfect blend of space, comfort, and peaceful living in the heart of O’Fallon. From the moment you arrive, this home invites you to relax, entertain, and enjoy life at a slower, more intentional pace.
With three floors of living space, the home features 5 bedrooms and 4.5 bathrooms, providing flexibility for families, guests, and work-from-home needs. The expansive kitchen and dining area anchor the main level, creating a natural gathering place for everyday meals and special occasions alike, while the main-floor laundry adds everyday convenience. Cozy up by the fireplace on the main level or the custom wood-burning fireplace on the lower level, ideal for movie nights or entertaining guests.
Car enthusiasts and hobbyists will appreciate the three-car garage on the main level, along with an additional lower-level garage that is ideal for a workshop or storing lawn equipment. Outside, the backyard oasis with its serene pond backdrop is perfect for unwinding or entertaining. Major 2025 updates include a new impact-resistant shingle roof, new siding, and a new main-level HVAC system - adding lasting value and confidence.
Thoughtful upgrades include a whole-house vacuum system and a transferable Barcom security contract for added peace of mind.
Experience this exceptional property for yourself.  Schedule your private showing today. 
Taxes and Lot Acres reflect total for both parcels.
#25057990

O'Fallon

116 Fairwood Hills Road

5 Beds

4 Baths

5,272 Sq.Ft.

$699,000

MLS#: 25057990

8.76 acres located approximately 2 miles from Glenn Shoals beautiful boating and fishing Lake. Also this property is close to the boat marina and bridge.  Deer and turkey roam freely. A 30x12 cabin and 30x26 pole barn are also part of the package! Cabin and pole barn need TLC. (There is a tank for hauling water to the cabin, but is not installed.  No septic. 2 large overhead doors on the pole barn.) Seller is selling As-Is and No repairs will be made by seller. Property must be shown by appointment only.
*This is a duplicate listing of: 26048298
#26041598

Hillsboro

92 Lewis Lane

None Beds

None Baths

8.76 acres

$175,000

MLS#: 26041598
Price reduced
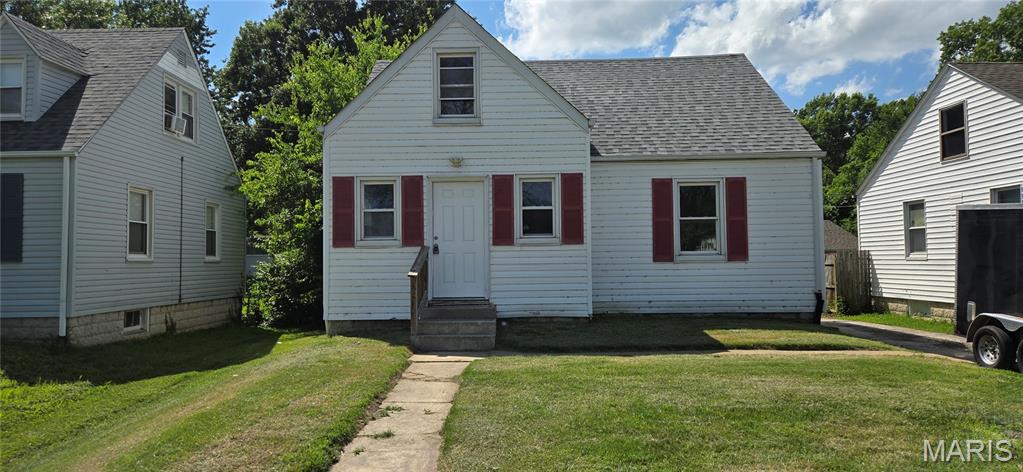
Discover a charming home. Built in 1937, this inviting single-family residence is ready for you to move in and begin a new chapter. This bungalow-style home offers a unique blend of classic appeal and modern liveability. This property presents an exceptional chance to embrace comfortable living in a home that has stood the test of time. Inquire today to schedule your private viewing and experience the allure of this delightful residence.
#26042095

Unincorporated

11925 Larimore Road

3 Beds

2 Baths

1,348 Sq.Ft.

$147,500

MLS#: 26042095
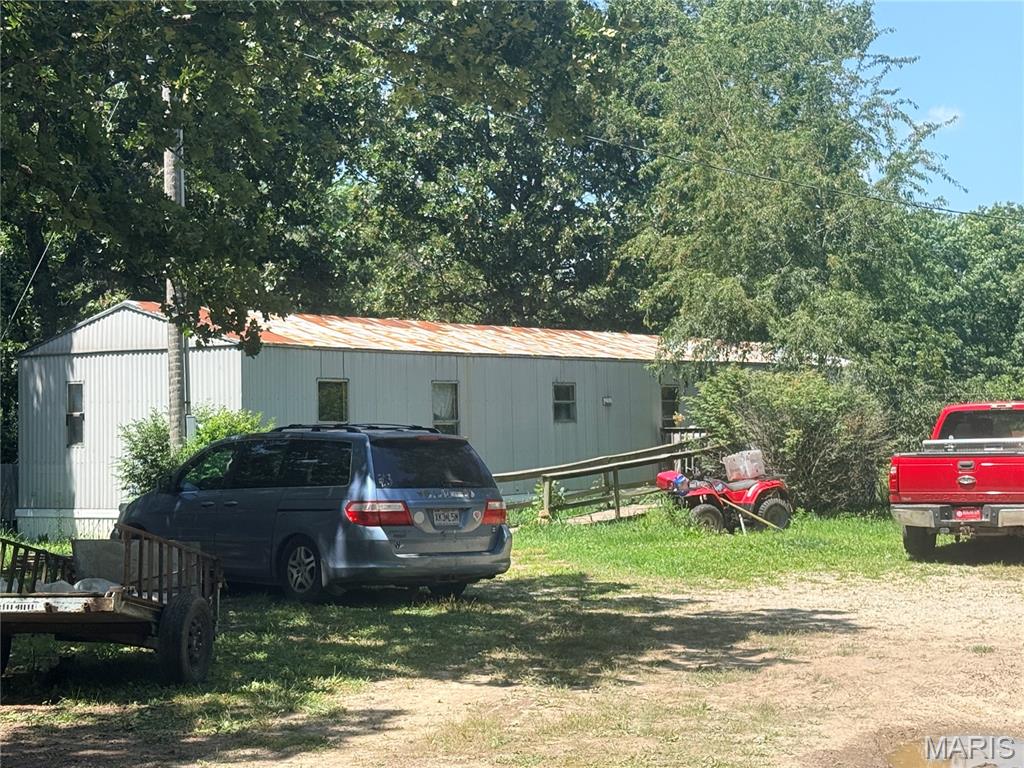
Opportunity awaits! Situated on 3.2 acres just minutes from town in the Salem R-80 School District, this 1996 3-bedroom, 2-bath single-wide manufactured home offers plenty of potential. The property is currently rented and is a HUD-approved rental, making it an excellent investment opportunity. Features include a private well, lagoon, and a 32x28 shop building built in 2000, providing ample space for storage, equipment, or hobbies. Being sold AS IS, this property offers tons of potential with a little cleanup and vision. Affordable acreage with room to make it your own or expand your investment portfolio!
#26042017

Salem

437 County Road 4220

3 Beds

2 Baths

1,232 Sq.Ft.

$74,900

MLS#: 26042017
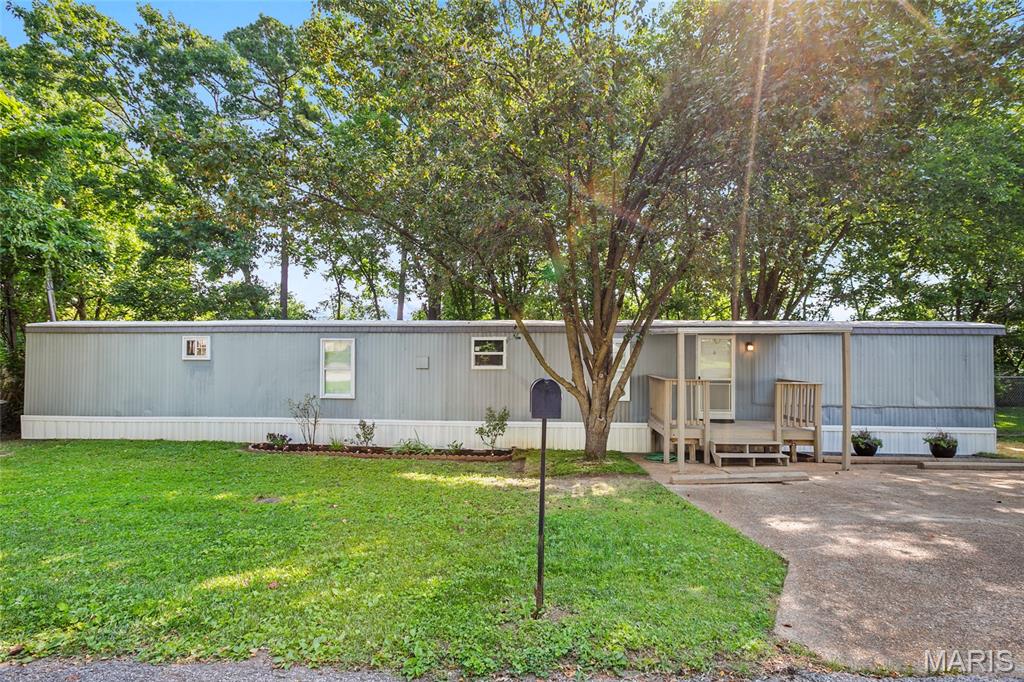
Price reduced
Own your home and the land—with zero monthly pad rent! Positioned just one mile from the vibrant shopping and dining hub at Gravois Bluffs, this beautifully refreshed three-bedroom home offers the ultimate blend of affordable living, true property ownership, and total convenience. Situated on its own private lot, you get all the financial benefits of owning real estate without the hassle of lot fees.

The story of the home shines brightest upon entering the main living space. An open-concept floor plan seamlessly connects the kitchen and living room, creating an inviting atmosphere that feels both bright and spacious. Freshly painted walls complement brand-new flooring in the bedrooms and bathroom, while natural light pours in through a full set of new, energy-efficient windows.

Every corner has been updated for complete peace of mind. Beyond the refreshed bathroom, practical upgrades extend beneath the surface—including a new furnace, a central A/C system updated just two years ago, and a roof sealed five years ago.

Outside, your living space expands onto a fantastic back deck—a private retreat perfect for morning coffee, evening relaxation, or hosting a weekend barbecue. With the grocery stores, shops, and restaurants of Gravois Bluffs just three minutes away, this move-in-ready property is a rare opportunity to build equity on your own piece of land at a remarkable value.
#26039445

Fenton

859 Thousand Pines Drive

3 Beds

1 Baths

1,120 Sq.Ft.

$130,000

MLS#: 26039445

1 ... 455 456 457 458 459 ... 666
* Listings identified with the FMLS IDX logo come from FMLS and are held by brokerage firms other than the owner of this website. The listing brokerage is identified in any listing details. Information is deemed reliable but is not guaranteed. If you believe any FMLS listing contains material that infringes your copyrighted work please click here to review our DMCA policy and learn how to submit a takedown request. © 2024. First Multiple Listing Service, Inc.
 - property

Send a message

Message successfully sent.

Your message

What is 3 + 4 ?

Reason for contacting?

I agree to receive email communication and understand I can unsubscribe at any time.

I agree to be contacted by Bobs agency via call, email, and text for real estate services. To opt out, you can reply 'stop' at any time or reply 'help' for assistance. You can also click the unsubscribe link in the emails. Message and data rates may apply. Message frequency may vary. Privacy Policy

Sign Out

Virtual Assistant

Would you like to take the next step with this property? We can help you schedule a showing or virtual tour, or send you more details.

Yes, I would like more information.

Thank You for Your Reply, One of Our Agents will contact you as soon as possible

No, maybe later.

Thank you, you can always contact me via email, phone number or through the contact form.

Realhub AI

Lucy - Your AI-Powered Realtor

Update Your Temporary Password

Personalize your search

Enter your email and we'll notify you immediately when new listings match what you're looking for.

or enter email address

Already have an account ? Login here

Continue your home search

I agree to receive communications and understand I can unsubscribe at any time.

I agree to be contacted by Bobs agency via call, email, and text for real estate services. To opt out, you can reply 'stop' at any time or reply 'help' for assistance. You can also click the unsubscribe link in the emails. Message and data rates may apply. Message frequency may vary. Privacy Policy

Already have an account ? Login here

We use cookies

We use cookies primarily for analytics to enhance your experience. By accepting, you agree to our use of these cookies. You can manage your preferences or learn more about our cookies policy.






