
REALHUB is on fire today

Properties

Browse or get in touch to schedule a walkthrough.

  • Nearby me
Price range

Popular Features

Community Features

Association

Property Features

Waterfront

View

Exterior Features

Interior Features

Style

10000 properties match your criteria

Updated 1 minute ago

E-Alert name

Price reduced
Step into this beautiful 4-bedroom home in the highly sought-after Edwardsville School District! Nestled on a quiet cul-de-sac street with minimal traffic, this home offers the perfect combination of comfort, space, and convenience. As you enter, you'll be welcomed by warm wood flooring, abundant natural light, and an airy, inviting atmosphere. The main level features a spacious kitchen and dining area, a cozy wood-burning fireplace, and an additional versatile room that's perfect for a home office, playroom, or formal dining space. Upstairs, you'll find four generously sized bedrooms and two full bathrooms, providing plenty of room for everyone. The finished lower level offers even more living space ideal for entertaining, movie nights, a game room, or a home gym. You'll also appreciate the workshop area, ample storage space, and endless possibilities to make it your own. Step outside and discover your own backyard retreat. The expansive yard features a newer deck, pool, and fencing—all less than two years old—creating the perfect setting for summer gatherings and relaxing evenings. A concrete patio adds even more space to entertain, while the oversized lot provides room to play, garden, or simply enjoy the outdoors. Lots of this size are a rare find in town, and the peaceful setting makes it easy to forget you're just minutes from shopping, restaurants, and all the amenities and charm that Edwardsville has to offer. An added bonus is the roof is only 2 years old! Homes like this don't come along often—don't miss your opportunity to make it yours!
#26042048

Edwardsville

1916 Duke Street

4 Beds

3 Baths

2,749 Sq.Ft.

$349,900

MLS#: 26042048
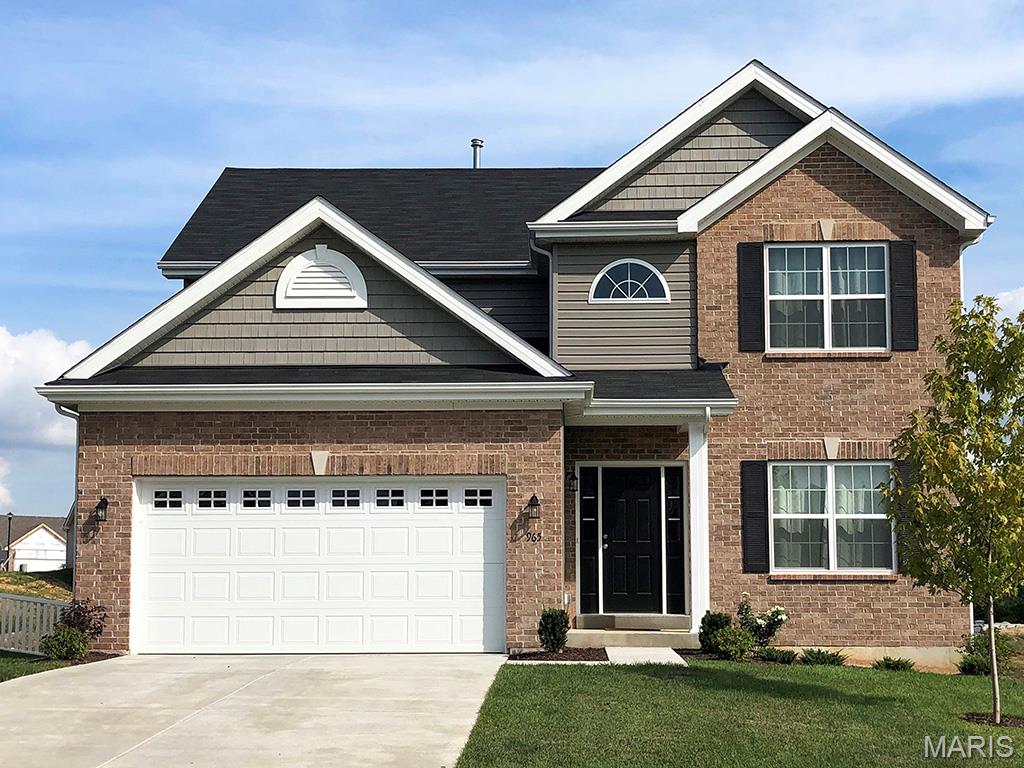
Pre-Construction. To Be Built Home ready to personalize into your dream home! BASE PRICE and PHOTOS are for 4BR, 2.5BA Royal II Two Story. Pricing will vary depending on interior/exterior selections. This flexible two story home offers plenty of living space! The main floor is great for entertaining, with a kitchen that opens to the breakfast room & family room, plus a formal dining room for additional space. Second floor features the master suite with private bath & 3 secondary bedrooms w/hall bath. Additional selections include luxury kitchen or a luxury master bath. The Royal II includes 2 car garage, main floor laundry, & more! Additional personal selections may include bay windows, fireplace, or great room window wall. Enjoy peace of mind with McBride Homes’ 10 year builders warranty & incredible customer service! Highlands by McBride Homes, off Hwy 72, is a master-planned community featuring 2 playgrounds, a pavilion, sports courts near dining & entertainment. Display photos shown.
#26042433

Rolla

2 Royal II at Highlands

4 Beds

2 Baths

2,001 Sq.Ft.

$280,900

MLS#: 26042433

Located in Belleville, Illinois, within St. Clair County, this residential property offers convenient access to urban amenities while maintaining a comfortable suburban setting. Positioned just 25 minutes from St. Louis, this location provides an ideal balance for commuters and those seeking nearby city amenities. 

Situated on a flat lot along a dead-end street, the property offers a quiet environment. Residents will appreciate the proximity to a walking and biking trail, offering immediate recreational opportunities. A two-car garage set up for use as a hobby shop, entertaining purposes, or plenty of space for storage and parking.

The residence spans 1700 square feet and features 4 bedrooms and 2 bathrooms, providing ample living space. An open common space on the upper level is currently being used as the 4th bedroom, but provides an opportunity for a second living room, playroom or studio. An additional room on the upper level currently used as a 5th bedroom could serve as a great office space, walk in closet or storage. 

Recent improvements enhance its appeal, including a new roof installed in 2022 and new flooring installed in 2026 throughout the main level. Further updates contribute to a well-maintained interior. Exterior amenities include a covered front porch, paved driveway, a private back yard patio and deck with canopy, ideal for relaxation and entertaining.
#26041071

Belleville

329 N Florida Avenue

4 Beds

2 Baths

1,700 Sq.Ft.

$174,000

MLS#: 26041071
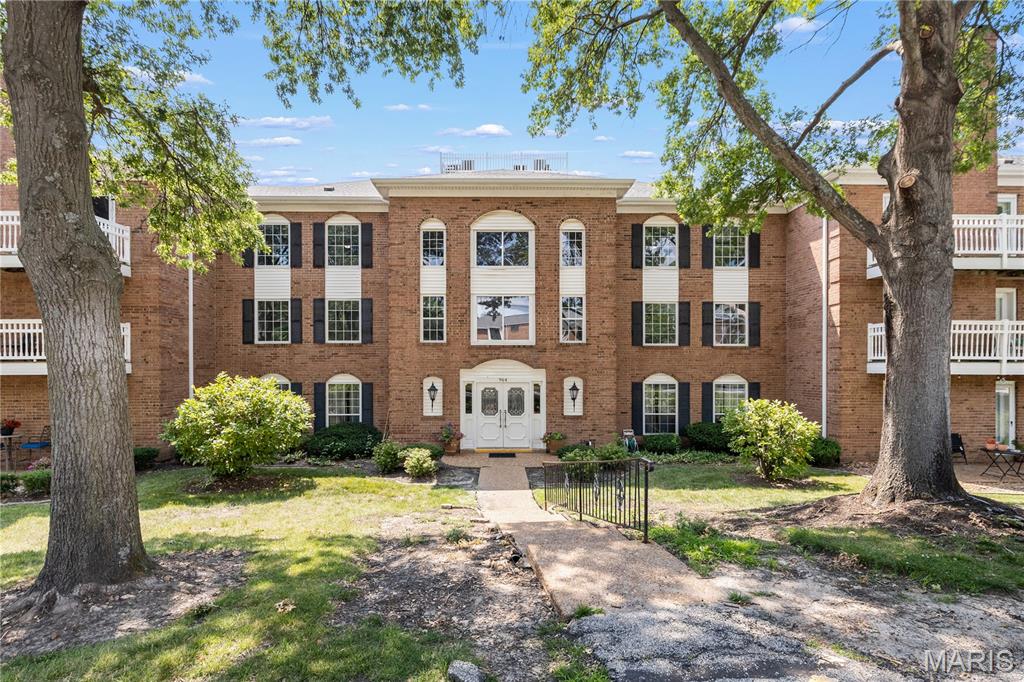
Welcome to 964 Claytonbrook Drive #2B in Ballwin. Totally RENOVATED in 2023, this 2nd floor corner unit features a wonderful OPEN Floor Plan with almost 1800 square feet. A gracious Entry Foyer leads into the Living Room with access to the large, covered deck and SUNSET VIEWS. The Living Room is OPEN to the Kitchen, Dining Room, and Den. The Updated kitchen features white cabinetry, solid-surface countertops and backsplash, a center island, Stainless-Steel appliances, and direct access to the Dining Room. A Large Den off of the kitchen could be converted to a 3rd bedroom. Down the hall are the 2 Large Bedrooms and 2 Full Bathrooms including the spacious Primary Suite.  IN-UNIT Laundry. All appliances included. NEW Windows and Patio Doors (2024). HVAC (2018).  1 assigned garage parking space and a large (17'x12') storage unit across from the garage ALL ACCESSIBLE from the ELEVATOR. Gorgeous, renovated lobby with secure entry. Rockwood Schools (Marquette), close to restaurants, & shopping. Access to subdivision pool available for additional fee. Ballwin amenities include The Pointe at Ballwin Commons, North Pointe Aquatic Center & Ballwin Golf Club & Events Center.
#26040748

Ballwin

964 Claytonbrook Drive 2B

2 Beds

2 Baths

1,768 Sq.Ft.

$164,500

MLS#: 26040748

GREAT GODFREY FAMILY HOME. THIS 4 BEDROOM, 3 BATH HOME LOCATED IN DESIRABLE RIVER AIRE SUBDIVISION. THIS LONG TIME FAMILY HOME IS READY FOR NEW OWNERS. HAS ROOF 2019,   FURNACE 2021 AND CENTRAL AIR 2023. MASTER BEDROOM HAS PRIVATE BATH. MAIN LEVEL FAMILY ROOM OFF KITCHEN. GRANITE COUNTER TOPS AND  ALL  KITCHEN APPLIANCES INCLUDED WITH SALE. FINISHED LOWER LEVEL WITH BAR AREA AND PLENTY  OF RECREATION SPACE. HAS 2 CAR ATTACHED GARAGE.  WELL LANDSCAPPED YARD. THIS VALUE PRICED PROPERTY WILL BE SURE TO IMPRESS. HOME SOLD AS-IS CONDITION ONLY.
#26040371

Godfrey

5106 River Aire Drive

4 Beds

2 Baths

2,340 Sq.Ft.

$231,500

MLS#: 26040371
Price reduced
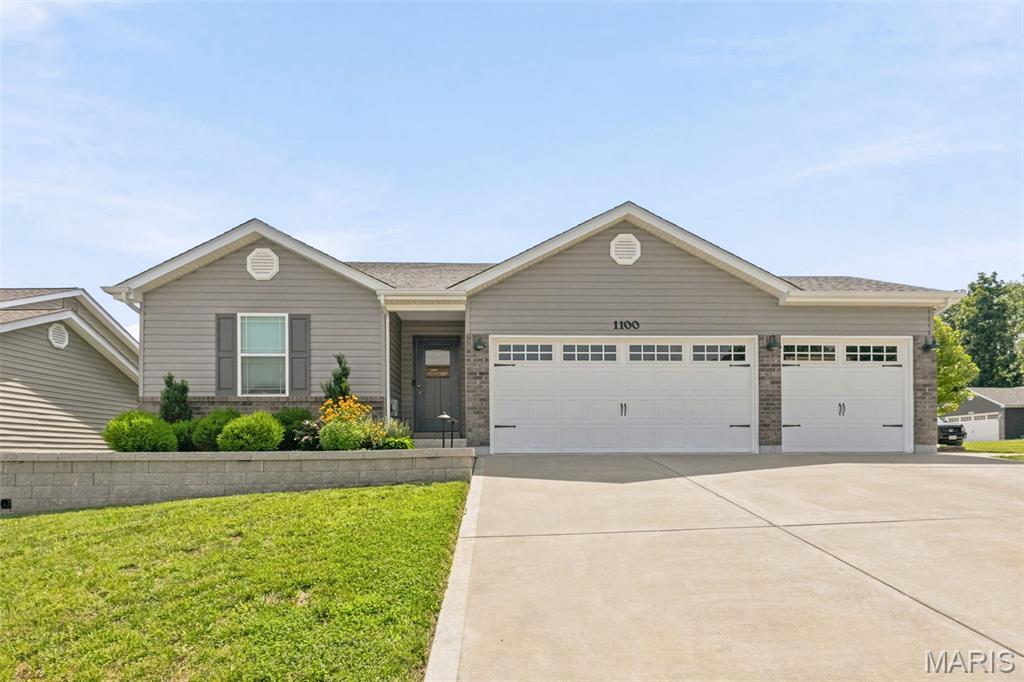
Almost new, stunning ranch home on a corner lot is ready for you to call home. This home has almost every upgrade imaginable!  3 beds, 2 full baths, open floor plan with vaulted ceilings, taller baseboards, rounded corners, wide plank luxury vinyl flooring and plenty of recessed lighting. The spacious kitchen features 42" soft-close custom maple cabinets, granite countertops, stainless steel appliances, breakfast bar and dining area. Sliders off the dining area take you to a huge patio, large fenced-in backyard with gorgeous professional landscaping and beautiful perennial flowers.  Corner lot!  The large Primary Bedroom Suite has a walk-in closet, double sink vanity with marble top, luxury whirlpool tub and separate shower.  Oversized 3 car garage with upgraded carriage doors, extra 100 AMP panel, fully insulated and finished with drywall.  Basement is partially finished, with roughed in bathroom and egress window.  Partially finished basement with rough-in for 3rd bathroom is awaiting your finishing touches.   Walking path to Indian Camp Creek Park.
#26039638

Foristell

1100 Slapshot Drive

3 Beds

2 Baths

1,814 Sq.Ft.

$364,900

MLS#: 26039638
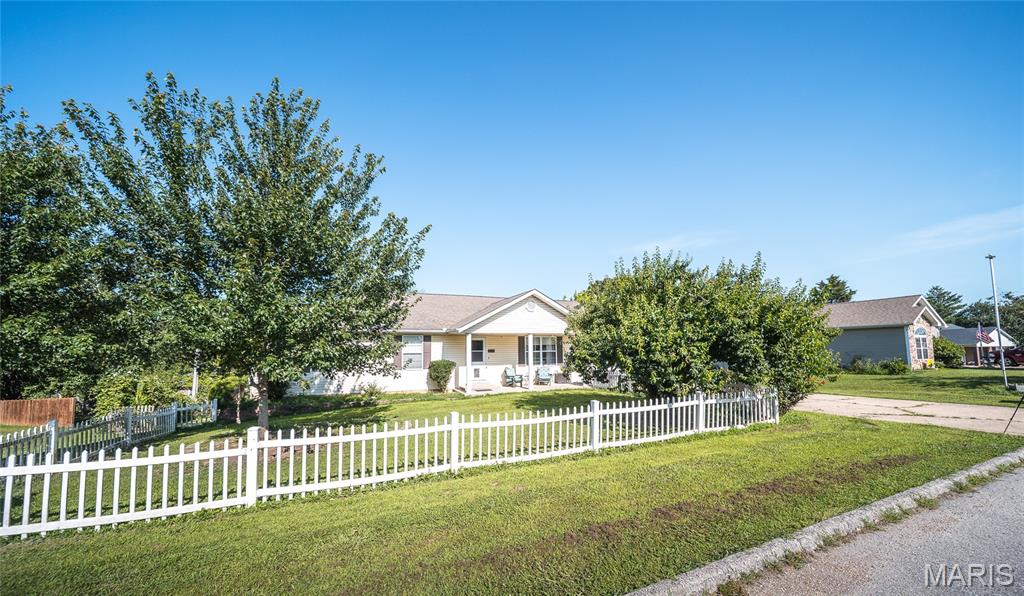
Welcome home to your own private oasis in one of Dixon's most desirable, well-established neighborhoods! This beautifully maintained 3-bedroom, 2.5-bath ranch offers the perfect blend of comfort, functionality, and spaces designed for making memories. Whether you're hosting family gatherings or enjoying a quiet evening at home, you'll appreciate the spacious floor plan and thoughtful updates throughout. The heart of the home is the oversized kitchen, featuring abundant cabinetry, generous counter space, and a dining area that's perfect for everything from weeknight dinners to holiday celebrations. Beautiful wood flooring adds warmth and character, while the upgraded UV water filtration system provides added peace of mind. The ADA-accessible hallway bathroom and newer back deck—just one year old—offer convenience and accessibility for years to come. The finished walk-out basement expands your living space with a large family room, wet bar, half bath, and plenty of storage, making it an ideal spot for entertaining. An oversized workshop with heating and air conditioning is easily accessible from the lower-level garage, providing the perfect space for hobbies, projects, or additional storage. Step outside to a fenced backyard built for fun, complete with an above-ground pool, a brand-new liner (included), solar cover, gazebo, umbrella, lights, basketball hoop, and pool accessories. With a two-car attached garage plus an additional lower-level garage for your mower or side-by-side, this home truly has it all. Conveniently located near the Oak Hills Country Club Golf Course, this is the lifestyle you've been waiting for. Schedule your private showing today before this exceptional home is gone!
#26040122

Dixon

502 McClaren Way

3 Beds

2 Baths

2,512 Sq.Ft.

$249,900

MLS#: 26040122
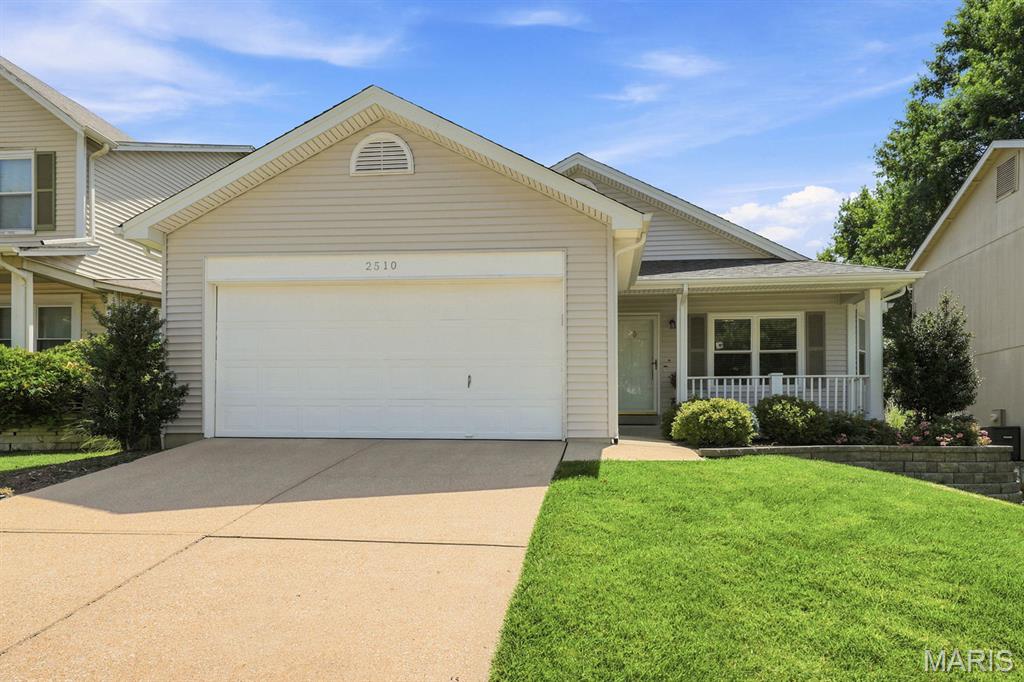
Welcome to this beautifully maintained ranch home located in the sought-after Rockwood School District and the heart of Wildwood. Enjoy a peaceful cul-de-sac setting while being close to parks, shopping, dining, and all that Wildwood has to offer.
Pride of ownership shines throughout this three-bedroom, two-bath home featuring a whole-house generator, newer windows throughout, updated siding, trim, soffit, fascia, and gutters, along with thoughtful improvements inside and out.
The inviting open floor plan offers vaulted ceilings, updated lighting, and abundant natural light in the living area. The kitchen/breakfast area features wood flooring, white appliances, and easy access to the deck overlooking the level fenced backyard—perfect for relaxing or entertaining.
The main level offers three bedrooms, including a private primary suite with a walk-in shower. The updated hall bath features ceramic flooring and serves the additional bedrooms. Recent improvements include hardwood flooring in all three bedrooms, updated bathroom fixtures, updated lighting, and refreshed interior details.
The lower level provides additional living space with a recreation/family room, laundry/storage area, basement lighting improvements, and a bathroom rough-in ready for future finishing.
Outdoor updates include refreshed landscaping, upgraded landscape beds, and  deck—creating a welcoming space to enjoy the backyard. With extensive updates, a great Wildwood location, and a home ready for its next chapter, this one is a must see!
#26039486

Wildwood

2510 Balaji Court

3 Beds

2 Baths

1,662 Sq.Ft.

$335,000

MLS#: 26039486
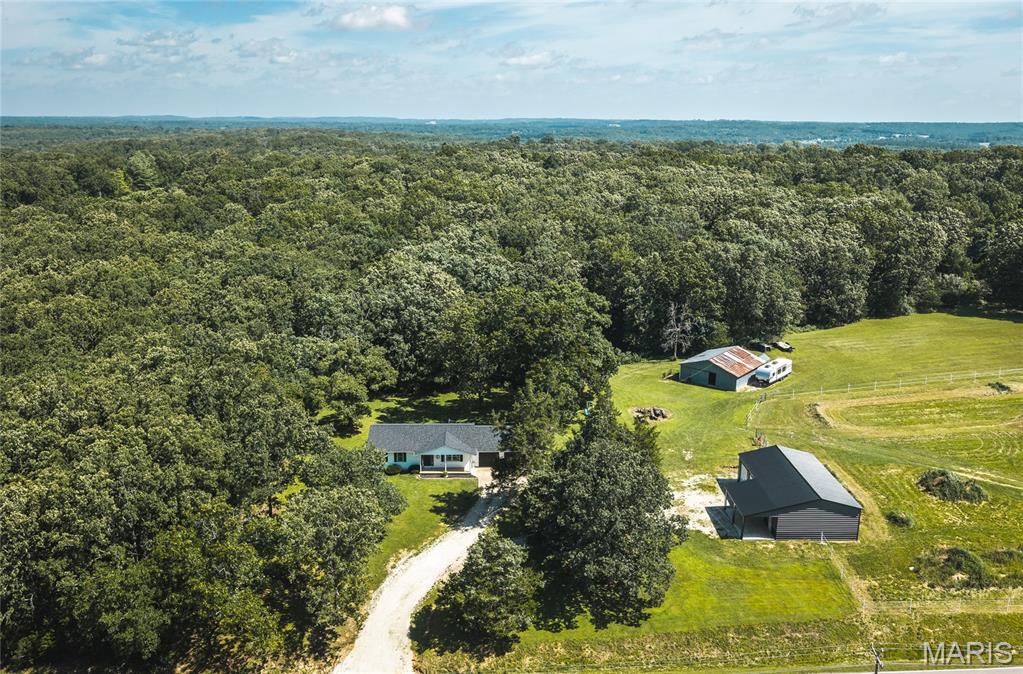
Escape to the peace and privacy of country living with this exceptional 14.58-acre property with a ranch style home with basement, large shop, and horse barn! Whether you're dreaming of a hobby farm, horse property, or simply room to roam, this versatile property offers endless possibilities. Inside the 3 bed, 2 bath home, you'll find a warm and inviting layout featuring durable luxury vinyl plank flooring and a partially finished basement that provides flexible space for a family room, home office, gym, or recreation area. It also has a bonus room that could function as a non-conforming 4th bedroom. Step outside and discover everything you need to embrace the country lifestyle you've been searching for. The recently built 30' x 50' shop has 12-foot side walls and three overhead doors offering an incredible space for equipment, vehicles, hobbies, or a workshop. Complete with water, electric, mini-split HVAC system, and a large covered porch. Horse lovers will appreciate the well-designed 4-stall barn with hay storage, while two pastures provide plenty of room for grazing. An 8' x 10' she-shed is ideal as a creative studio, gardening retreat, or tack room. Enjoy quiet mornings overlooking the small pond or explore the wooded acreage that can be great for hunting. The house has a new roof and garage doors installed in 2025, and also has an outdoor wood furnace that can help keep your utility bills lower throughout the colder months. With the back pasture offering the potential for a future homesite, this property also provides an exciting opportunity for expansion or multi-generational living. If you've been searching for the perfect blend of country charm, functional amenities, mix of pasture and woods, this one is a must-see. Schedule your private showing today and experience everything this incredible property has to offer!
#26040701

Rolla

12885 State Route W

3 Beds

2 Baths

1,980 Sq.Ft.

$425,000

MLS#: 26040701
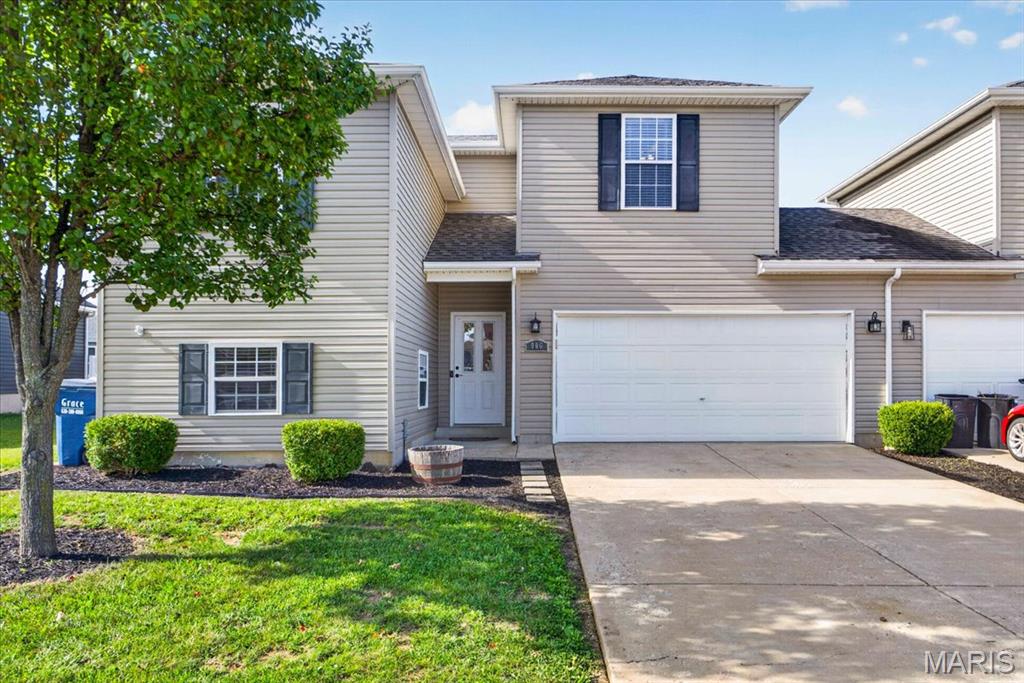
Imagine a lifestyle where your morning routine is a total breeze.
Picture waking up in your spacious primary suite, heading down to a bright kitchen, and waving goodbye to the kids as they easily walk to the middle and high schools just minutes away. On weekends, the family strolls to the local playground and Warrenton Aquatic Center, making it effortless to keep everyone active.This 3-bed, 2.5-bath tri-level home in Warrior Ridge is designed for making memories, not chores. Because it attaches only by the garage, you get the quiet privacy and yard space of a single-family home. The entire 1,521 sq. ft. is completely move-in ready with updated flooring, fresh paint throughout, and a passed occupancy permit already in hand.

All the big items are already taken care of: you get a brand-new roof, a new water heater, new refrigerator, and an included washer/dryer. Relax on your covered patio while the kids play on the level lawn, and enjoy the peace of mind of an attached 2-car garage and a seller-provided home warranty. Your family's next chapter starts here!

Renovations & Updates: • Brand-new roof (2026), Hot water heater replaced in 2025, Refrigerator replaced in 2025, Washer & dryer included, Freshly Painted & Updated Flooring throughout.
#26026488

Warrenton

906 Arapaho Drive

3 Beds

2 Baths

1,533 Sq.Ft.

$209,000

MLS#: 26026488
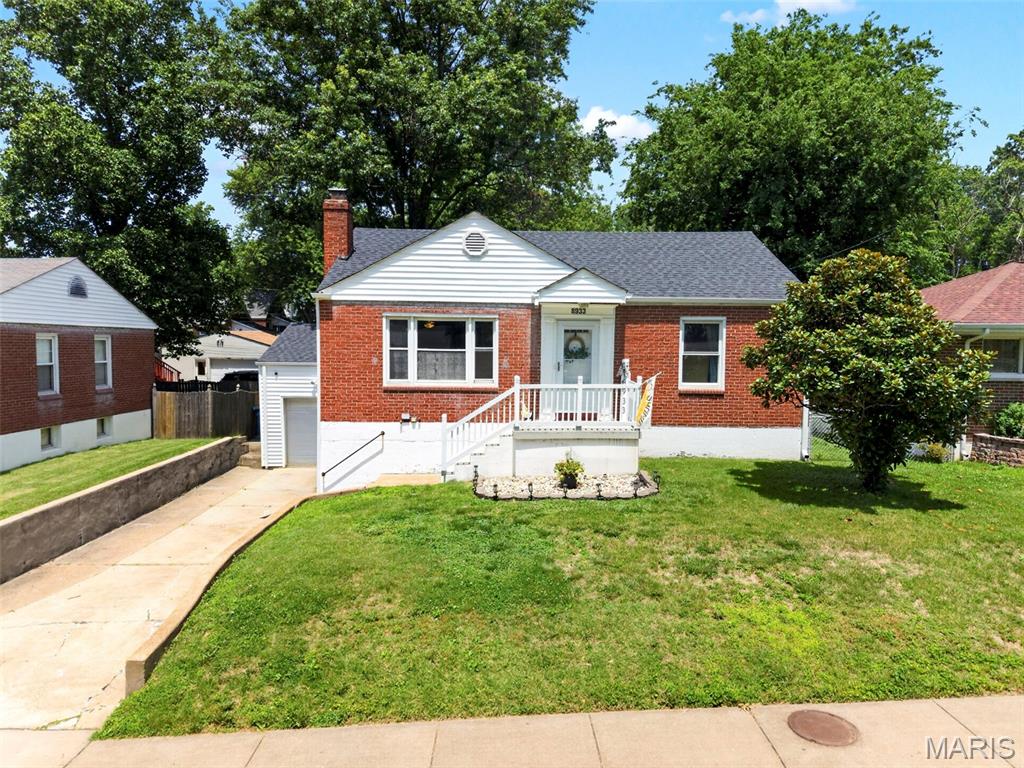
This is the one you've been waiting for. Don't miss your chance to own this charming all brick ranch, perfectly located just steps from the neighborhood park and only minutes from shopping, dining, schools, and everyday conveniences.

From the moment you step inside, you'll feel right at home. Original hardwood floors, abundant natural light, and timeless character create a warm and welcoming atmosphere throughout the main level. The spacious living room features a beautiful wood burning fireplace, making it the perfect place to gather with family and friends. Just off the living room, the dining area offers plenty of space for holiday dinners, family meals, and entertaining.

Start your mornings in the bright and inviting sunroom with a cup of coffee while overlooking the private, level, fenced backyard. Whether you're hosting summer barbecues on the deck, watching kids or pets play, gardening, or simply unwinding after a long day, this outdoor space is ready to enjoy.

The finished lower level adds even more living space with a large family room that's perfect for movie nights, game days, or a home gym, along with a bonus room that could be used as a home office, guest space, or hobby room. You'll also find a full bathroom and a generous storage area, giving you all the extra space you've been looking for.

This home has been lovingly maintained and thoughtfully updated for peace of mind, including a brand new roof, brand new water heater, newer HVAC system, vinyl windows, and a new dishwasher.

Filled with charm, comfort, and endless potential, this move in ready home offers the perfect blend of character, updates, and location. Come see why this beautiful home is the perfect place to make lasting memories.
#26037822

St Louis

8933 Saint Louis Avenue

3 Beds

2 Baths

1,622 Sq.Ft.

$199,900

MLS#: 26037822

Welcome home to this spacious 4-bedroom, 3-bathroom home offering plenty of room to spread out! Fresh interior paint and updates give the home a clean, new feel, while the expansive primary suite provides a private retreat with ample space to unwind. The fully finished basement offers additional living space, perfect for a 5th bedroom, family room, recreation area, home office, or gym, with room to customize to your needs. Outside, enjoy a partially fenced backyard that's ideal for pets, play, or entertaining. Conveniently located and full of potential, this home is ready for its next owners. Schedule your private showing today! Buyer to independently verify all MLS information, including but not limited to square footage, room measurements, lot size, taxes, and school district.
#26041685

Edwardsville

413 Cherry Street

4 Beds

3 Baths

2,233 Sq.Ft.

$275,000

MLS#: 26041685
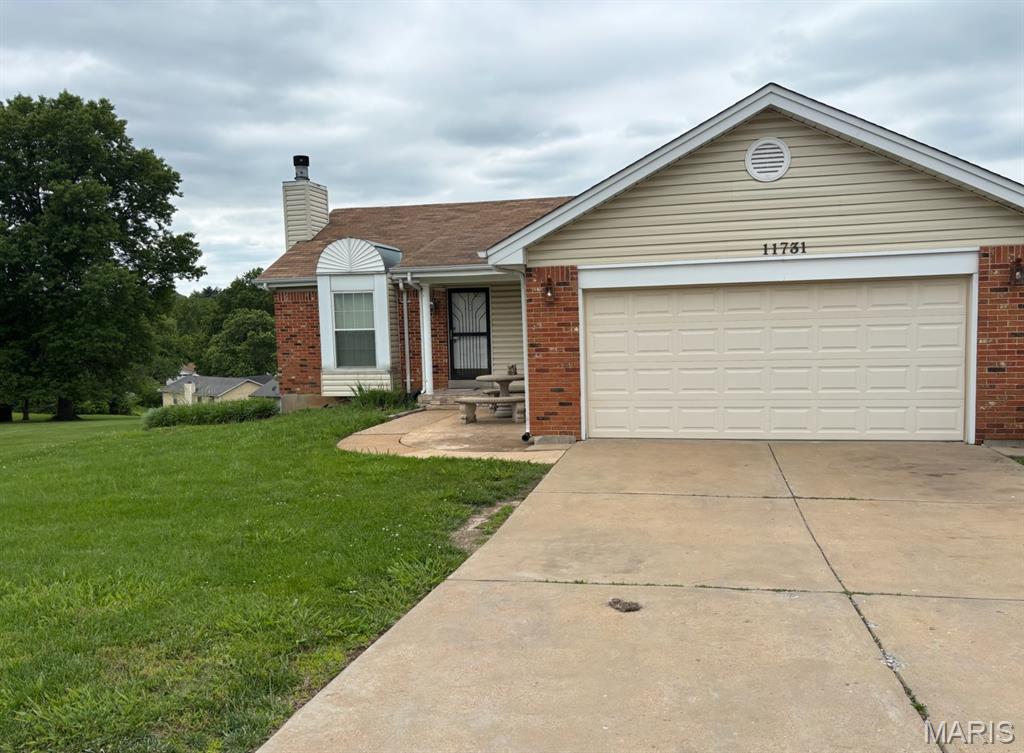
This beautiful 3bedroom 2 bath ranch style home is located in the Ridgeview neighborhood. This home features an open-concept living room, dining room, and kitchen area perfect for entertaining.. The large deck oversees an open backyard, ideal for outdoor gatherings and relaxation. The  spacious primary bedroom includes a full private bathroom and generous closet space. Additional highlights include vaulted ceilings and walkout basement. Make this your dream home.
#26031673

Black Jack

11731 Branridge Road

3 Beds

2 Baths

1,621 Sq.Ft.

$200,000

MLS#: 26031673
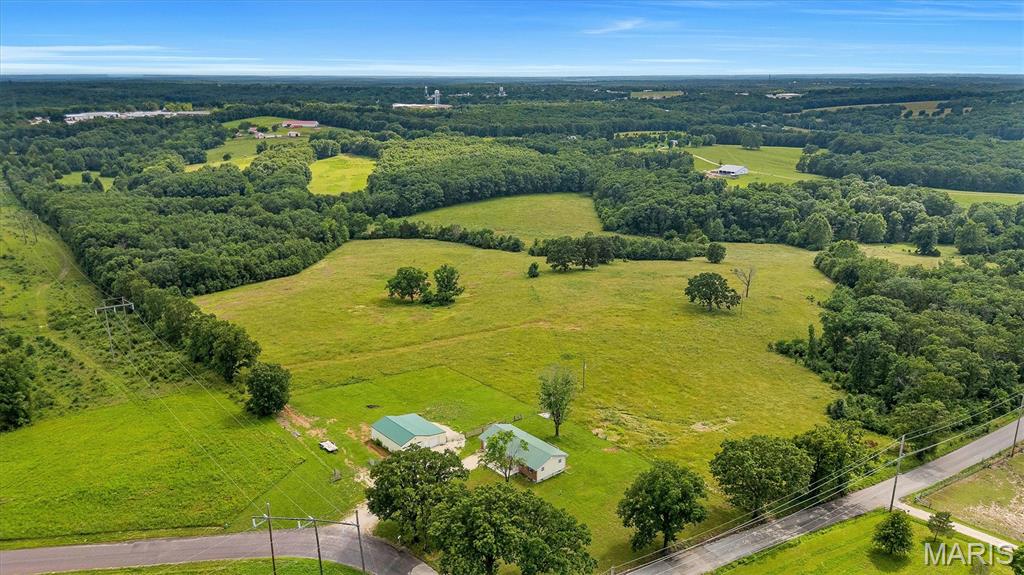
Almost Forty-two acres off Hwy 50, just minutes from Gerald. From the I-44 interchange, you are pulling down Tegeler Road in about 30 minutes. For a primary home, that is a manageable commute. For a second home or a weekend hunting property, it barely registers.

The layout of the land is the first thing that stands out.  Open pasture and mature timber working together the way good farm ground should. The wooded corridors run naturally through the property and create the kind of travel routes deer use consistently. Hunters who know this ground know what that means in November. Whether the next owner runs cattle on the open pasture, puts up hay, or sets stands along those timber edges, the land is already configured for it. This is a true working mini-farm with serious recreational upside built right in. Turkeys are abundant, and the trophy deer have been harvested here.

The shop is like new with updated electric, door openers, windows, metal roofing and sides, and a concrete floor that makes it the kind most people have to build after they move in. Oversized metal building with see-through glass panel overhead doors that pull in natural light across the full floor. Plenty of room for equipment, vehicles, trailers, or whatever the operation demands. Enough room for your duck boat, tractor, and deer camp hangout.  

The house was completely remodeled in 2024. Completely New Kitchen remodel with new wood cabinets and new countertops, a New HVAC system installed, updated electrical and plumbing, including a heated 2-car attached garage and much more.  Upstairs bath has been taken down to the studs and redone with a new shower and an added linen closet. The basement was fully renovated and insulated. Three bedrooms, two full baths on 1,050 square feet of main level living, with finished space below. Brand new septic, June 2026. Every system in this home is NEW OR UPDATED. Buyers walk in ready to LIVE, FARM, and HUNT from day ONE.

The work is done. The land is ready. All that is left is YOU! Tour it today. #Land #FranklinCountyLand #HuntingProperties
#26039873

Gerald

3879 Tegeler Road

2 Beds

2 Baths

2,034 Sq.Ft.

$625,000

MLS#: 26039873
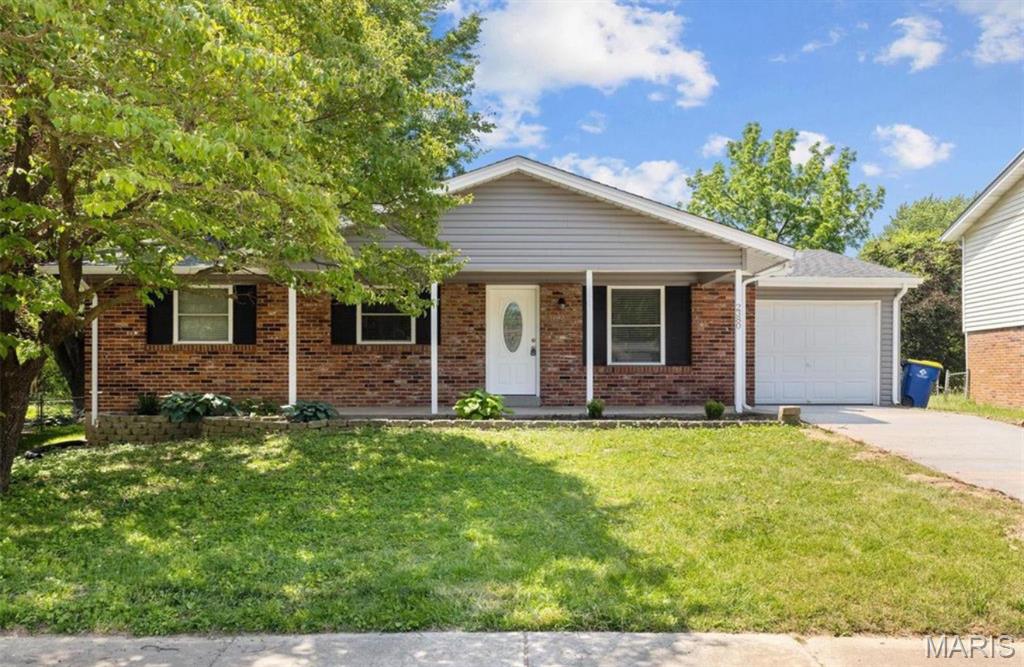
Welcome home to this beautifully updated property offering over 2,000 sq. ft. of finished living space! From the moment you arrive, you’ll appreciate the newer roof, newer driveway, and fresh landscaping that create fantastic curb appeal. Inside, you’ll find gleaming hardwood floors, a skylight that fills the home with natural light, updated lighting, and fresh paint throughout. The renovated kitchen features granite countertops, stainless steel appliances, and plenty of space for cooking and entertaining. The main level also offers updated bathrooms, comfortable bedrooms, and a spacious primary suite. Downstairs, the finished lower level provides incredible flexibility with a large recreation room, office, bonus room, and an additional sleeping area—perfect for guests, a home gym, media room, or playroom. Recent improvements include a newer electrical panel, gutters and downspouts, garage door opener, fresh flooring, and a freshly painted covered deck and exterior trim. With space, style, and thoughtful updates throughout, this move-in-ready home is one you won’t want to miss!
#26040769

Florissant

2380 Wharton Court

3 Beds

2 Baths

1,189 Sq.Ft.

$249,900

MLS#: 26040769

1 ... 454 455 456 457 458 ... 666
* Listings identified with the FMLS IDX logo come from FMLS and are held by brokerage firms other than the owner of this website. The listing brokerage is identified in any listing details. Information is deemed reliable but is not guaranteed. If you believe any FMLS listing contains material that infringes your copyrighted work please click here to review our DMCA policy and learn how to submit a takedown request. © 2024. First Multiple Listing Service, Inc.
 - property

Send a message

Message successfully sent.

Your message

What is 3 + 4 ?

Reason for contacting?

I agree to receive email communication and understand I can unsubscribe at any time.

I agree to be contacted by Bobs agency via call, email, and text for real estate services. To opt out, you can reply 'stop' at any time or reply 'help' for assistance. You can also click the unsubscribe link in the emails. Message and data rates may apply. Message frequency may vary. Privacy Policy

Sign Out

Virtual Assistant

Would you like to take the next step with this property? We can help you schedule a showing or virtual tour, or send you more details.

Yes, I would like more information.

Thank You for Your Reply, One of Our Agents will contact you as soon as possible

No, maybe later.

Thank you, you can always contact me via email, phone number or through the contact form.

Realhub AI

Lucy - Your AI-Powered Realtor

Update Your Temporary Password

Personalize your search

Enter your email and we'll notify you immediately when new listings match what you're looking for.

or enter email address

Already have an account ? Login here

Continue your home search

I agree to receive communications and understand I can unsubscribe at any time.

I agree to be contacted by Bobs agency via call, email, and text for real estate services. To opt out, you can reply 'stop' at any time or reply 'help' for assistance. You can also click the unsubscribe link in the emails. Message and data rates may apply. Message frequency may vary. Privacy Policy

Already have an account ? Login here

We use cookies

We use cookies primarily for analytics to enhance your experience. By accepting, you agree to our use of these cookies. You can manage your preferences or learn more about our cookies policy.






