
REALHUB is on fire today

Properties

Browse or get in touch to schedule a walkthrough.

  • Nearby me
Price range

Popular Features

Community Features

Association

Property Features

Waterfront

View

Exterior Features

Interior Features

Style

10000 properties match your criteria

Updated 1 minute ago

E-Alert name

Don't miss your chance to own a brand-new home! Expected to be completed in August 2026, this new construction offers the unique advantage of allowing Buyers to select certain finishes and personalize unfinished details when they sign a contract before completion.

This stunning 3-bedroom, 2-bath ranch offers 1771 square feet of modern living space designed with comfort and style in mind. 

Step inside to find a spacious great room filled with natural light, highlighted by large windows and sliding glass doors that frame peaceful backyard views. The open-concept design flows seamlessly into the dining area and beautifully appointed kitchen, making it perfect for both everyday living and entertaining.

The kitchen is a chef’s dream, featuring sleek white cabinetry, granite countertops, pendant lighting, and a large center island with seating. A modern lighting package and ceiling fans throughout add a touch of elegance and style.
Retreat to the private primary suite, complete with plush carpet, a walk-in closet, and a spa-like bath boasting dual vanities and contemporary fixtures. Two additional bedrooms and a full guest bath provide plenty of space for family, guests, or a home office.

Enjoy the convenience of a 3-car garage, main-level laundry, and energy-efficient construction. Outside, the backyard offers a tranquil setting with endless opportunities for relaxation, play, or entertaining—whether you envision quiet mornings with coffee or lively gatherings with friends.

This move-in-ready gem combines fresh, modern design with a welcoming neighborhood feel—ready for you to call home.

*Photos are just examples to get an idea of the finished layout. Final colors, fixtures and kitchen will vary.
#26041439

Jerseyville

1006 Brianna Court

3 Beds

2 Baths

1,771 Sq.Ft.

$389,000

MLS#: 26041439
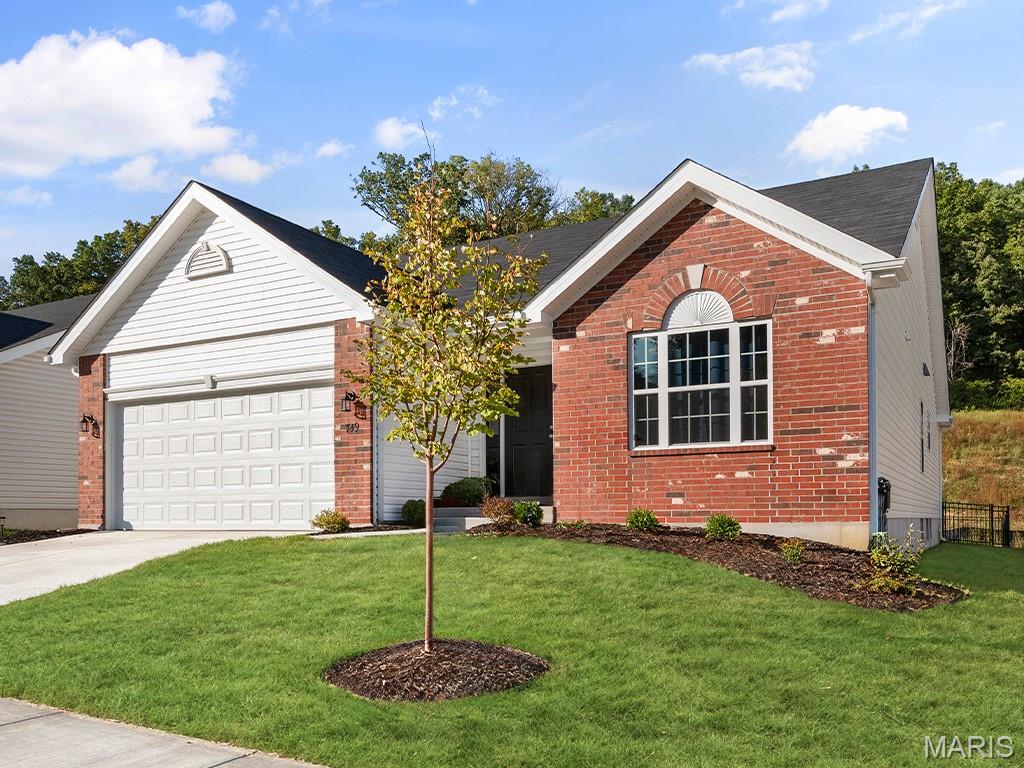
Pre-Construction. TO BE BUILT home ready for you to personalize! BASE PRICE and PHOTOS are for 3BR, 2BA Maple Ranch. Pricing will vary depending on various interior/exterior selections. This beautiful home features a large great room with available vaulted ceilings and gas fireplace. Spacious dining area and open kitchen with optional center island & breakfast bar. The master suite includes a large walk-in closet private bathroom. This floor plan can have 2-3 total bedrooms, with a full hall bath included. Two car garage, main floor laundry room, and much more! Personal selections include bay windows, luxury master bath, and great room extension. Parkview is a new home community by McBride Homes, featuring sidewalks, green spaces, and a family-friendly atmosphere near I-44, shopping, & dining. Enjoy peace of mind with McBride Homes’ 10 year builders warranty & incredible customer service! Display photos shown.
#26042408

Gray Summit

2 Maple at Parkview Manors

3 Beds

2 Baths

1,745 Sq.Ft.

$291,900

MLS#: 26042408
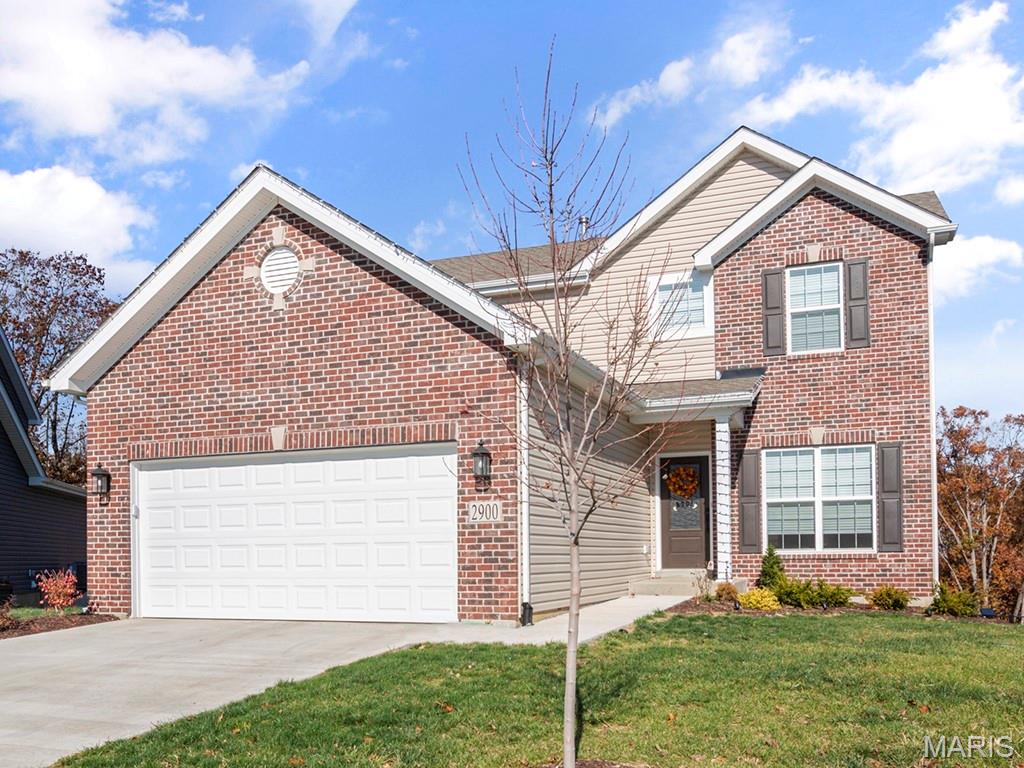
Pre-Construction. TO BE BUILT home ready for you to personalize! BASE PRICE and PHOTOS are for 3BR, 2.5BA Berwick Two Story. Pricing will vary depending on various interior/exterior selections. This home features an incredible spacious family room, perfect for entertaining! Enjoy the expansive kitchen with lots of cabinetry and available center island. This space opens to a large dining area with access to the backyard, plus you can personalize with bay windows or built in desk. Upstairs you’ll find a large master bedroom with walk-in closet and available luxury master bath, 2 secondary bedrooms, and 2nd floor laundry. The Berwick includes 2 car garage, soffits & fascia and much more! Parkview is a new home community by McBride Homes, featuring sidewalks, green spaces, and a family-friendly atmosphere near I-44, shopping, & dining. Enjoy peace of mind with McBride Homes’ 10 year builders warranty & incredible customer service! Display photos shown.
#26042412

Gray Summit

2 Berwick at Parkview Manors

3 Beds

2 Baths

1,728 Sq.Ft.

$291,900

MLS#: 26042412
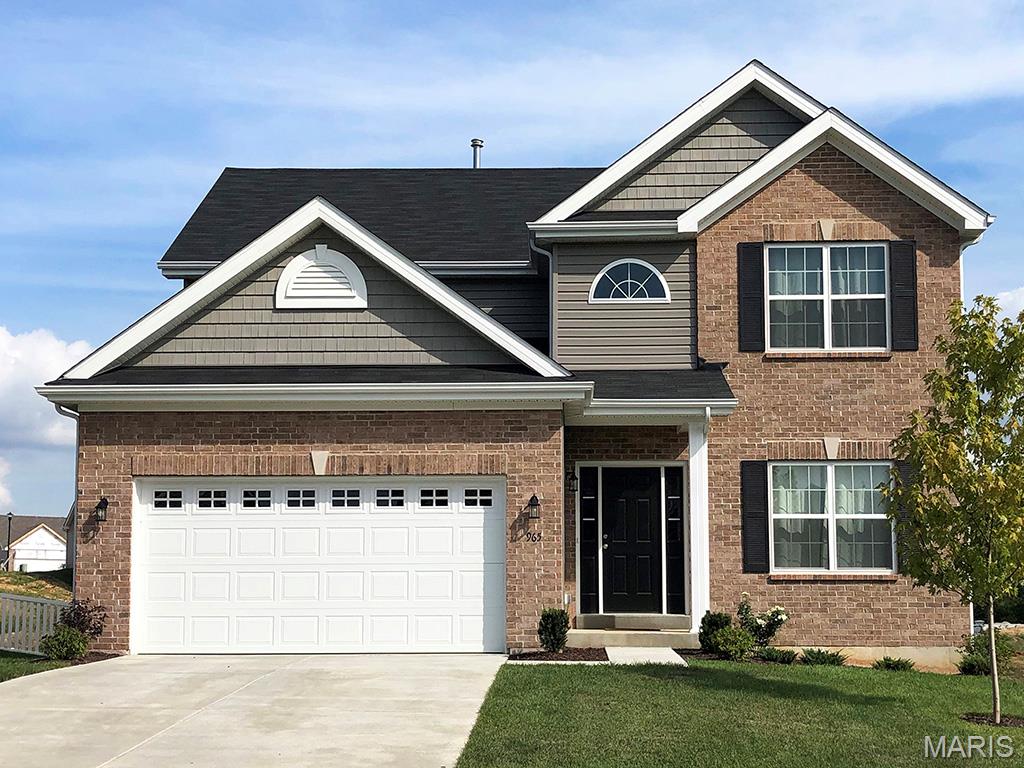
Pre-Construction. TO BE BUILT home ready for you to personalize! BASE PRICE and PHOTOS are for 4BR, 2.5BA Royal II Two Story. Pricing will vary depending on interior/exterior selections. This flexible two story home offers plenty of living space! The main floor is great for entertaining, with a kitchen that opens to the breakfast room & family room, plus a formal dining room for additional space. Second floor features the master suite with private bath & 3 secondary bedrooms w/hall bath. Additional selections include luxury kitchen or a luxury master bath. The Royal II includes 2 car garage, main floor laundry, & more! Additional personal selections may include bay windows, fireplace, or great room window wall Parkview is a new home community by McBride Homes, featuring sidewalks, green spaces, and a family-friendly atmosphere near I-44, shopping, & dining. Enjoy peace of mind with McBride Homes’ 10 year builders warranty & incredible customer service! Display photos shown.
#26042417

Gray Summit

2 Royal II at Parkview Manors

4 Beds

2 Baths

1,981 Sq.Ft.

$314,900

MLS#: 26042417
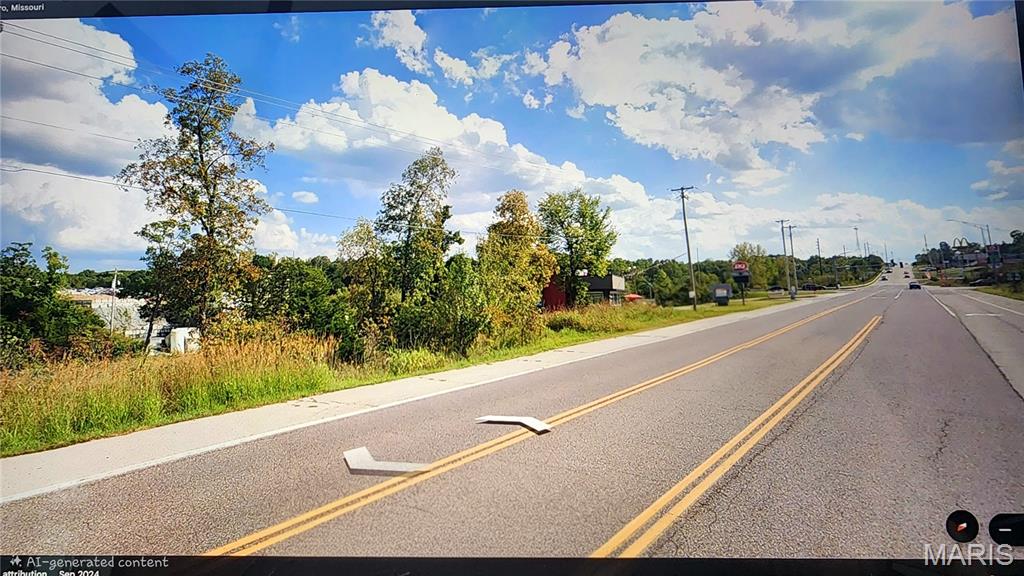
Commercial opportunity! +-1 acre in a high traffic count location suitable for fast food establishment, business center, gas station, mechanics shop and so much more. Seller is willing to clear as needed and is also willing to sell a larger portion of this 32 acre tract if desired. Water, sewer and electric are present. Dairy Queen is next door for a frame of reference while McDonalds and Taco Bell are adjacent along with a Circle K. 
Please call listing agent with questions.
#26041978

Hillsboro

1+- ACRE HWY A AND OLD HWY 21

None Beds

None Baths

N/A

$459,900

MLS#: 26041978
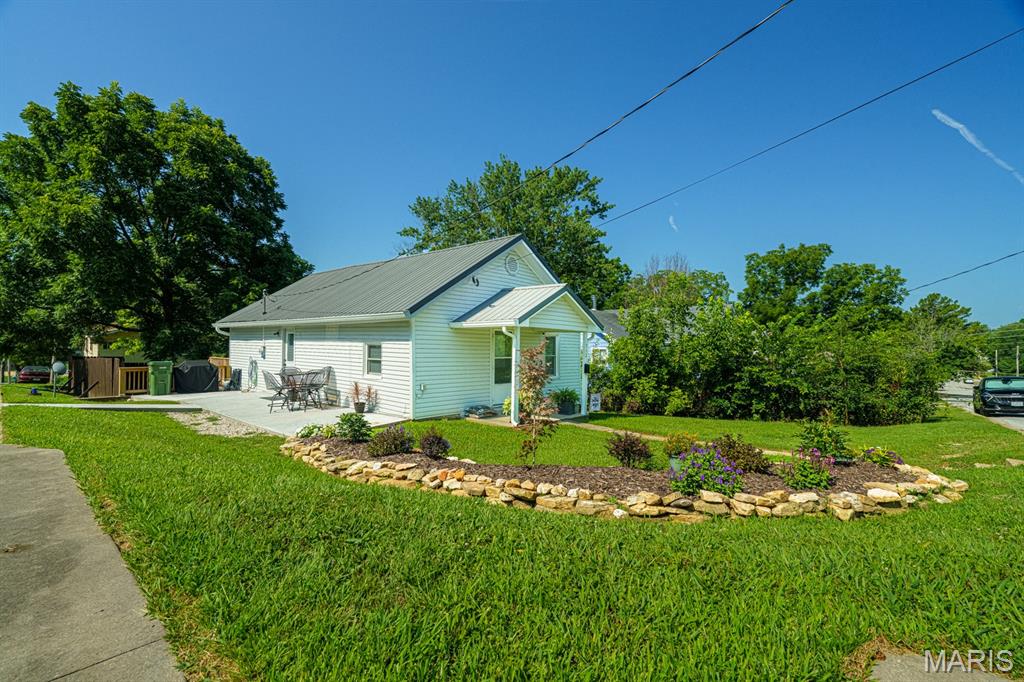
Such a nice home!  Cute, cute, lots new and ready to move into!  2 bedrooms and 2 full baths.  Eat-in kitchen, love the green cabinets, newer appliances too!  One full bath has room for the washer and dryer.  The back bedroom could be considered a suite with a sitting room that looks out onto the rear deck and another full bath!  New patio area at the side door that enters the kitchen.  Big deck, fenced back yard and a shed for your storage needs.  Come look!  This one won't last long!
#26042273

Rolla

712 E 11th Street

2 Beds

2 Baths

836 Sq.Ft.

$164,900

MLS#: 26042273
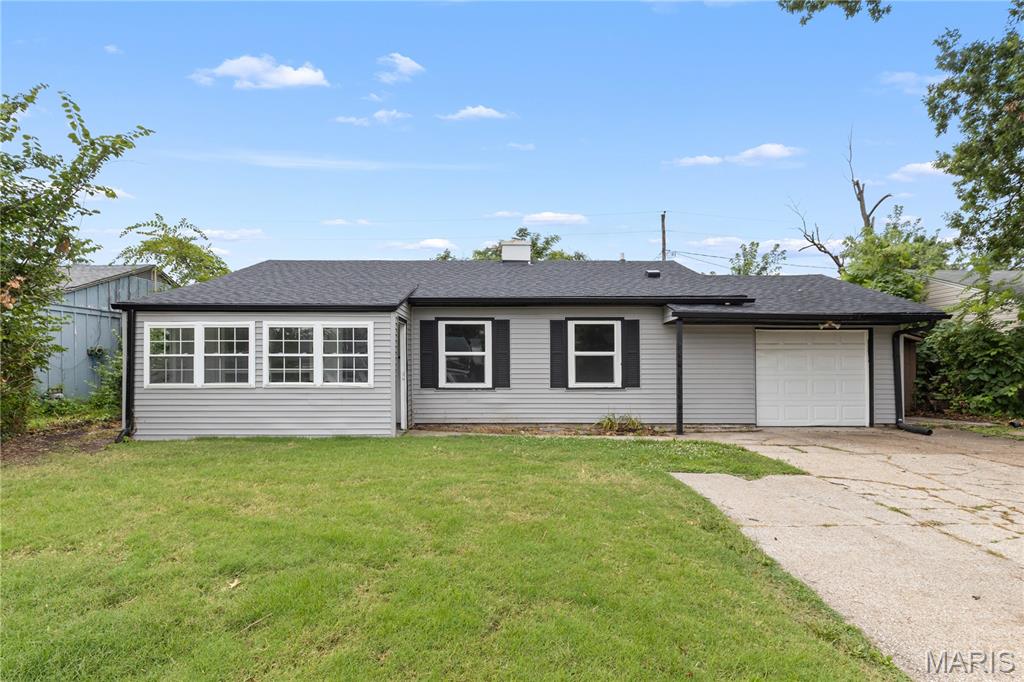
Welcome to this beautifully renovated ranch in the heart of St. Peters! This move-in ready home has been thoughtfully updated with a new roof, siding, gutters, flooring, a completely remodeled kitchen, and a beautifully renovated bathroom. Bright, inviting living spaces and modern finishes throughout create the perfect blend of style and comfort. Step outside to enjoy the backyard and patio, ideal for relaxing or entertaining. Conveniently located near parks, shopping, dining, and major highways in the highly sought-after Fort Zumwalt School District, this turnkey home is ready for its next owner!
#26041548

St Peters

10 Belmont Drive

3 Beds

1 Baths

1,073 Sq.Ft.

$214,900

MLS#: 26041548

List/Sold same day.   DISCOVER THE POSSIBILITIES AT HIDDEN HILLS! Nestled within the highly sought-after Hidden Hills Subdivision in Glen Carbon, this exceptional .93± acre walkout lot offers the perfect opportunity to design and build the custom home you've always envisioned. Surrounded by gently rolling terrain, upscale homes, and thoughtfully planned streetscapes, this premium homesite provides the ideal blend of natural beauty, privacy, and convenience. Enjoy the future direct access to the MCT Bike Trail within the community, making it easy to walk, bike, and explore the outdoors. Located in the highly acclaimed Edwardsville School District 7, Hidden Hills is just minutes from major highways, healthcare facilities, shopping, dining, and entertainment in both Glen Carbon and Edwardsville. Nearby Schon Park offers tennis and pickleball courts along with additional recreational amenities for the entire family. Bring your own builder and your own plans to create a home tailored to your lifestyle. Spectrum service is available, with AT&T Fiber coming soon to provide today's high-speed connectivity. All home plans are subject to Architectural Control Committee approval to preserve the quality and integrity of this premier neighborhood. Additional homesites are available throughout the subdivision. Contact your favorite REALTOR® for pricing, availability, and community information. Listing agents have an ownership interest.
#26042187

Glen Carbon

424 Hidden Hills Dr.

None Beds

None Baths

0.93 acres

$149,900

MLS#: 26042187

Welcome to this charming 3-bedroom, 2-bathroom Cypress floor plan. This ranch-style home perfectly blends comfort and convenience. As you step through the foyer, you're greeted by a spacious great room that's perfect for family gatherings or cozy movie nights. The open floor plan seamlessly connects the great room to a well-equipped kitchen, complete with ample counter space and pantry. The primary bedroom suite is a true retreat, boasting a private bathroom and plenty of closet space. The additional two bedrooms are generously sized and share a well-appointed bathroom. Whether you're a first-time homebuyer or looking to downsize, this ranch home offers a unique blend of style, function, and comfort. Upgrades available include vaulted ceilings, fireplace, kitchen island and kitchen extension to name a few. There are 3 elevations to choose from: Standard Traditional, Upgraded Farmhouse and Upgraded Craftsman. Shown with the Upgraded Craftsman elevation. This listing is for a To Be Built home.
#26042293

St Libory

604 Kate Court

3 Beds

2 Baths

1,481 Sq.Ft.

$279,900

MLS#: 26042293
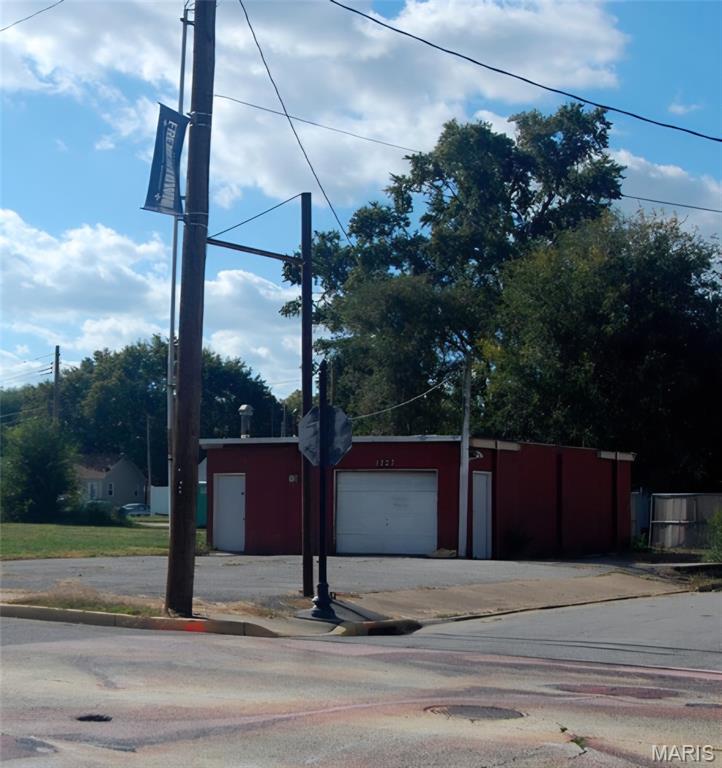
AS-IS Investment property in the heart of historic Frenchtown. Make history by being a part of the ever growing developments revamping the area! Building was previously a commercial open air car wash that was closed in, and has been approved by the city for demo. Proposed development plans circulated, but you can make your own! It's the end cap to the newly renovated Texaco station turned retail and food truck lot with open space and live bands. This spot is situated next to the Katy Trail, minutes from scenic river views, and moments from Historic Main Street Saint Charles. Remediation testing of soil was completed by previous owner and passed. Asbestos testing on building completed and passed as part of the requirement for tear down. Land to build on is rare in this area!
#26042188

St Charles

1827 N 2nd Street

None Beds

None Baths

N/A

$300,000

MLS#: 26042188

This listing is for a To Be Built home. Amazing New Construction 3 bedroom 2 bath Hazeltine floor plan shown with the Standard Traditional elevation. Open floor plan with large living room that opens to the kitchen/dining room. The spacious kitchen boasts a large pantry and lots of counter space. The spacious master suite includes master bath and large walk in closet. Two large bedrooms, a guest bath and laundry room complete this level. Unfinished basement has an egress window. Features include architectural shingles, panel doors, brushed nickel hardware and GE dishwasher, microwave and electric range to name a few.
#26042308

St Libory

601 Kate Court

3 Beds

2 Baths

1,620 Sq.Ft.

$299,900

MLS#: 26042308

The stunning 3-bedroom, 2.5-bath Streamsong floor plan effortlessly combines comfort and elegance. The open floor plan creates a seamless flow for both entertaining and daily living. The Flex room is a versatile space can be tailored to your needs, whether you require a home office, a workout area, or a cozy den for movie nights. The heart of the home is the spacious living area, which effortlessly transitions into the dining space and the well-equipped kitchen. The primary suite is a true retreat, featuring a private bath and ample closet space. It's the perfect place to unwind after a long day. The remaining bedrooms are equally spacious and share a well-appointed bath. Upgrades available on this home include fireplace, kitchen island and extended kitchen to name a few. Elevations available are Traditional, Farmhouse and Craftsman. Shown with standard Traditional Elevation. This is a To Be Built home.
#26042287

St Libory

608 Kate Court

3 Beds

2 Baths

1,886 Sq.Ft.

$289,900

MLS#: 26042287

Introducing the all new Riviera floor plan. This stunning 5-bedroom, 3-bathroom house is the perfect blend of comfort and style. As you step through the foyer entry, you're greeted by a spacious great room that's perfect for gatherings. The kitchen is a chef's dream with plenty of counter space and modern appliances. The main floor also features a primary suite that offers a private bath and walk-in closet, and 2 more spacious bedrooms. Upstairs, you'll find a versatile loft space and two more generously sized bedrooms. The real star of the show is the large covered porch. It's the perfect spot for morning coffee, afternoon reading, or evening chats with loved ones. Upgrades available on this model include a fireplace, kitchen island, extended kitchen and rough-in plumbing to name a few. Three elevations available including Traditional, Farmhouse and Craftsman. Shown with the Upgraded Craftsman Elevation. This listing is for a To Be Built home.
#26042344

St Libory

639 Hailie Street

5 Beds

3 Baths

2,155 Sq.Ft.

$339,900

MLS#: 26042344

Welcome to this charming 3-bedroom, 2-bathroom Cypress floor plan. This ranch-style home perfectly blends comfort and convenience. As you step through the foyer, you're greeted by a spacious great room that's perfect for family gatherings or cozy movie nights. The open floor plan seamlessly connects the great room to a well-equipped kitchen, complete with ample counter space and pantry. The primary bedroom suite is a true retreat, boasting a private bathroom and plenty of closet space. The additional two bedrooms are generously sized and share a well-appointed bathroom. Whether you're a first-time homebuyer or looking to downsize, this ranch home offers a unique blend of style, function, and comfort. Upgrades available include vaulted ceilings, fireplace, kitchen island and kitchen extension to name a few. There are 3 elevations to choose from: Standard Traditional, Upgraded Farmhouse and Upgraded Craftsman. Shown with the Upgraded Farmhouse elevation. This listing is for a To Be Built home.
#26042318

St Libory

1011 Jean Marie Street

3 Beds

2 Baths

1,481 Sq.Ft.

$279,900

MLS#: 26042318
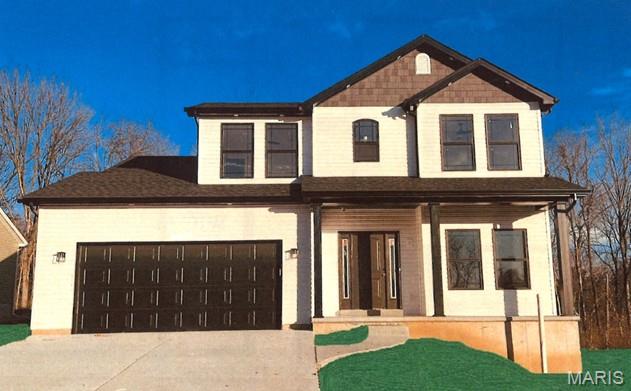
Welcome to Hawk Ridge Estates! Located off Hwy B & Brickyard Road. This new subdivision features 29 home sites with all back yards backing to woods. The To Be Built Jefferson Model is a 3 Bedroom 2.5 Bath 1817 sq. ft. Story & Half with main floor laundry and 2 Car Garage. This model includes a covered front porch. The new homes come with quality standard features & have additional options to choose from! The photo is a previous built home & may show optional features. With this being a smaller community lots may sell quickly, hurry today to secure your dream home! Display Open Wed-Sun 12-4pm, 758 Blake Dr. Hillsboro, MO 63050
#26042390

Hillsboro

701 Blake Drive

3 Beds

2 Baths

1,817 Sq.Ft.

$362,820

MLS#: 26042390

1 ... 450 451 452 453 454 ... 666
* Listings identified with the FMLS IDX logo come from FMLS and are held by brokerage firms other than the owner of this website. The listing brokerage is identified in any listing details. Information is deemed reliable but is not guaranteed. If you believe any FMLS listing contains material that infringes your copyrighted work please click here to review our DMCA policy and learn how to submit a takedown request. © 2024. First Multiple Listing Service, Inc.
 - property

Send a message

Message successfully sent.

Your message

What is 3 + 4 ?

Reason for contacting?

I agree to receive email communication and understand I can unsubscribe at any time.

I agree to be contacted by Bobs agency via call, email, and text for real estate services. To opt out, you can reply 'stop' at any time or reply 'help' for assistance. You can also click the unsubscribe link in the emails. Message and data rates may apply. Message frequency may vary. Privacy Policy

Sign Out

Virtual Assistant

Would you like to take the next step with this property? We can help you schedule a showing or virtual tour, or send you more details.

Yes, I would like more information.

Thank You for Your Reply, One of Our Agents will contact you as soon as possible

No, maybe later.

Thank you, you can always contact me via email, phone number or through the contact form.

Realhub AI

Lucy - Your AI-Powered Realtor

Update Your Temporary Password

Personalize your search

Enter your email and we'll notify you immediately when new listings match what you're looking for.

or enter email address

Already have an account ? Login here

Continue your home search

I agree to receive communications and understand I can unsubscribe at any time.

I agree to be contacted by Bobs agency via call, email, and text for real estate services. To opt out, you can reply 'stop' at any time or reply 'help' for assistance. You can also click the unsubscribe link in the emails. Message and data rates may apply. Message frequency may vary. Privacy Policy

Already have an account ? Login here

We use cookies

We use cookies primarily for analytics to enhance your experience. By accepting, you agree to our use of these cookies. You can manage your preferences or learn more about our cookies policy.






