REALHUB is on fire today

Properties

Browse or get in touch to schedule a walkthrough.

  • Nearby me
Price range

Popular Features

Community Features

Association

Property Features

Waterfront

View

Exterior Features

Interior Features

Style

10000 properties match your criteria

Updated 1 minute ago

E-Alert name
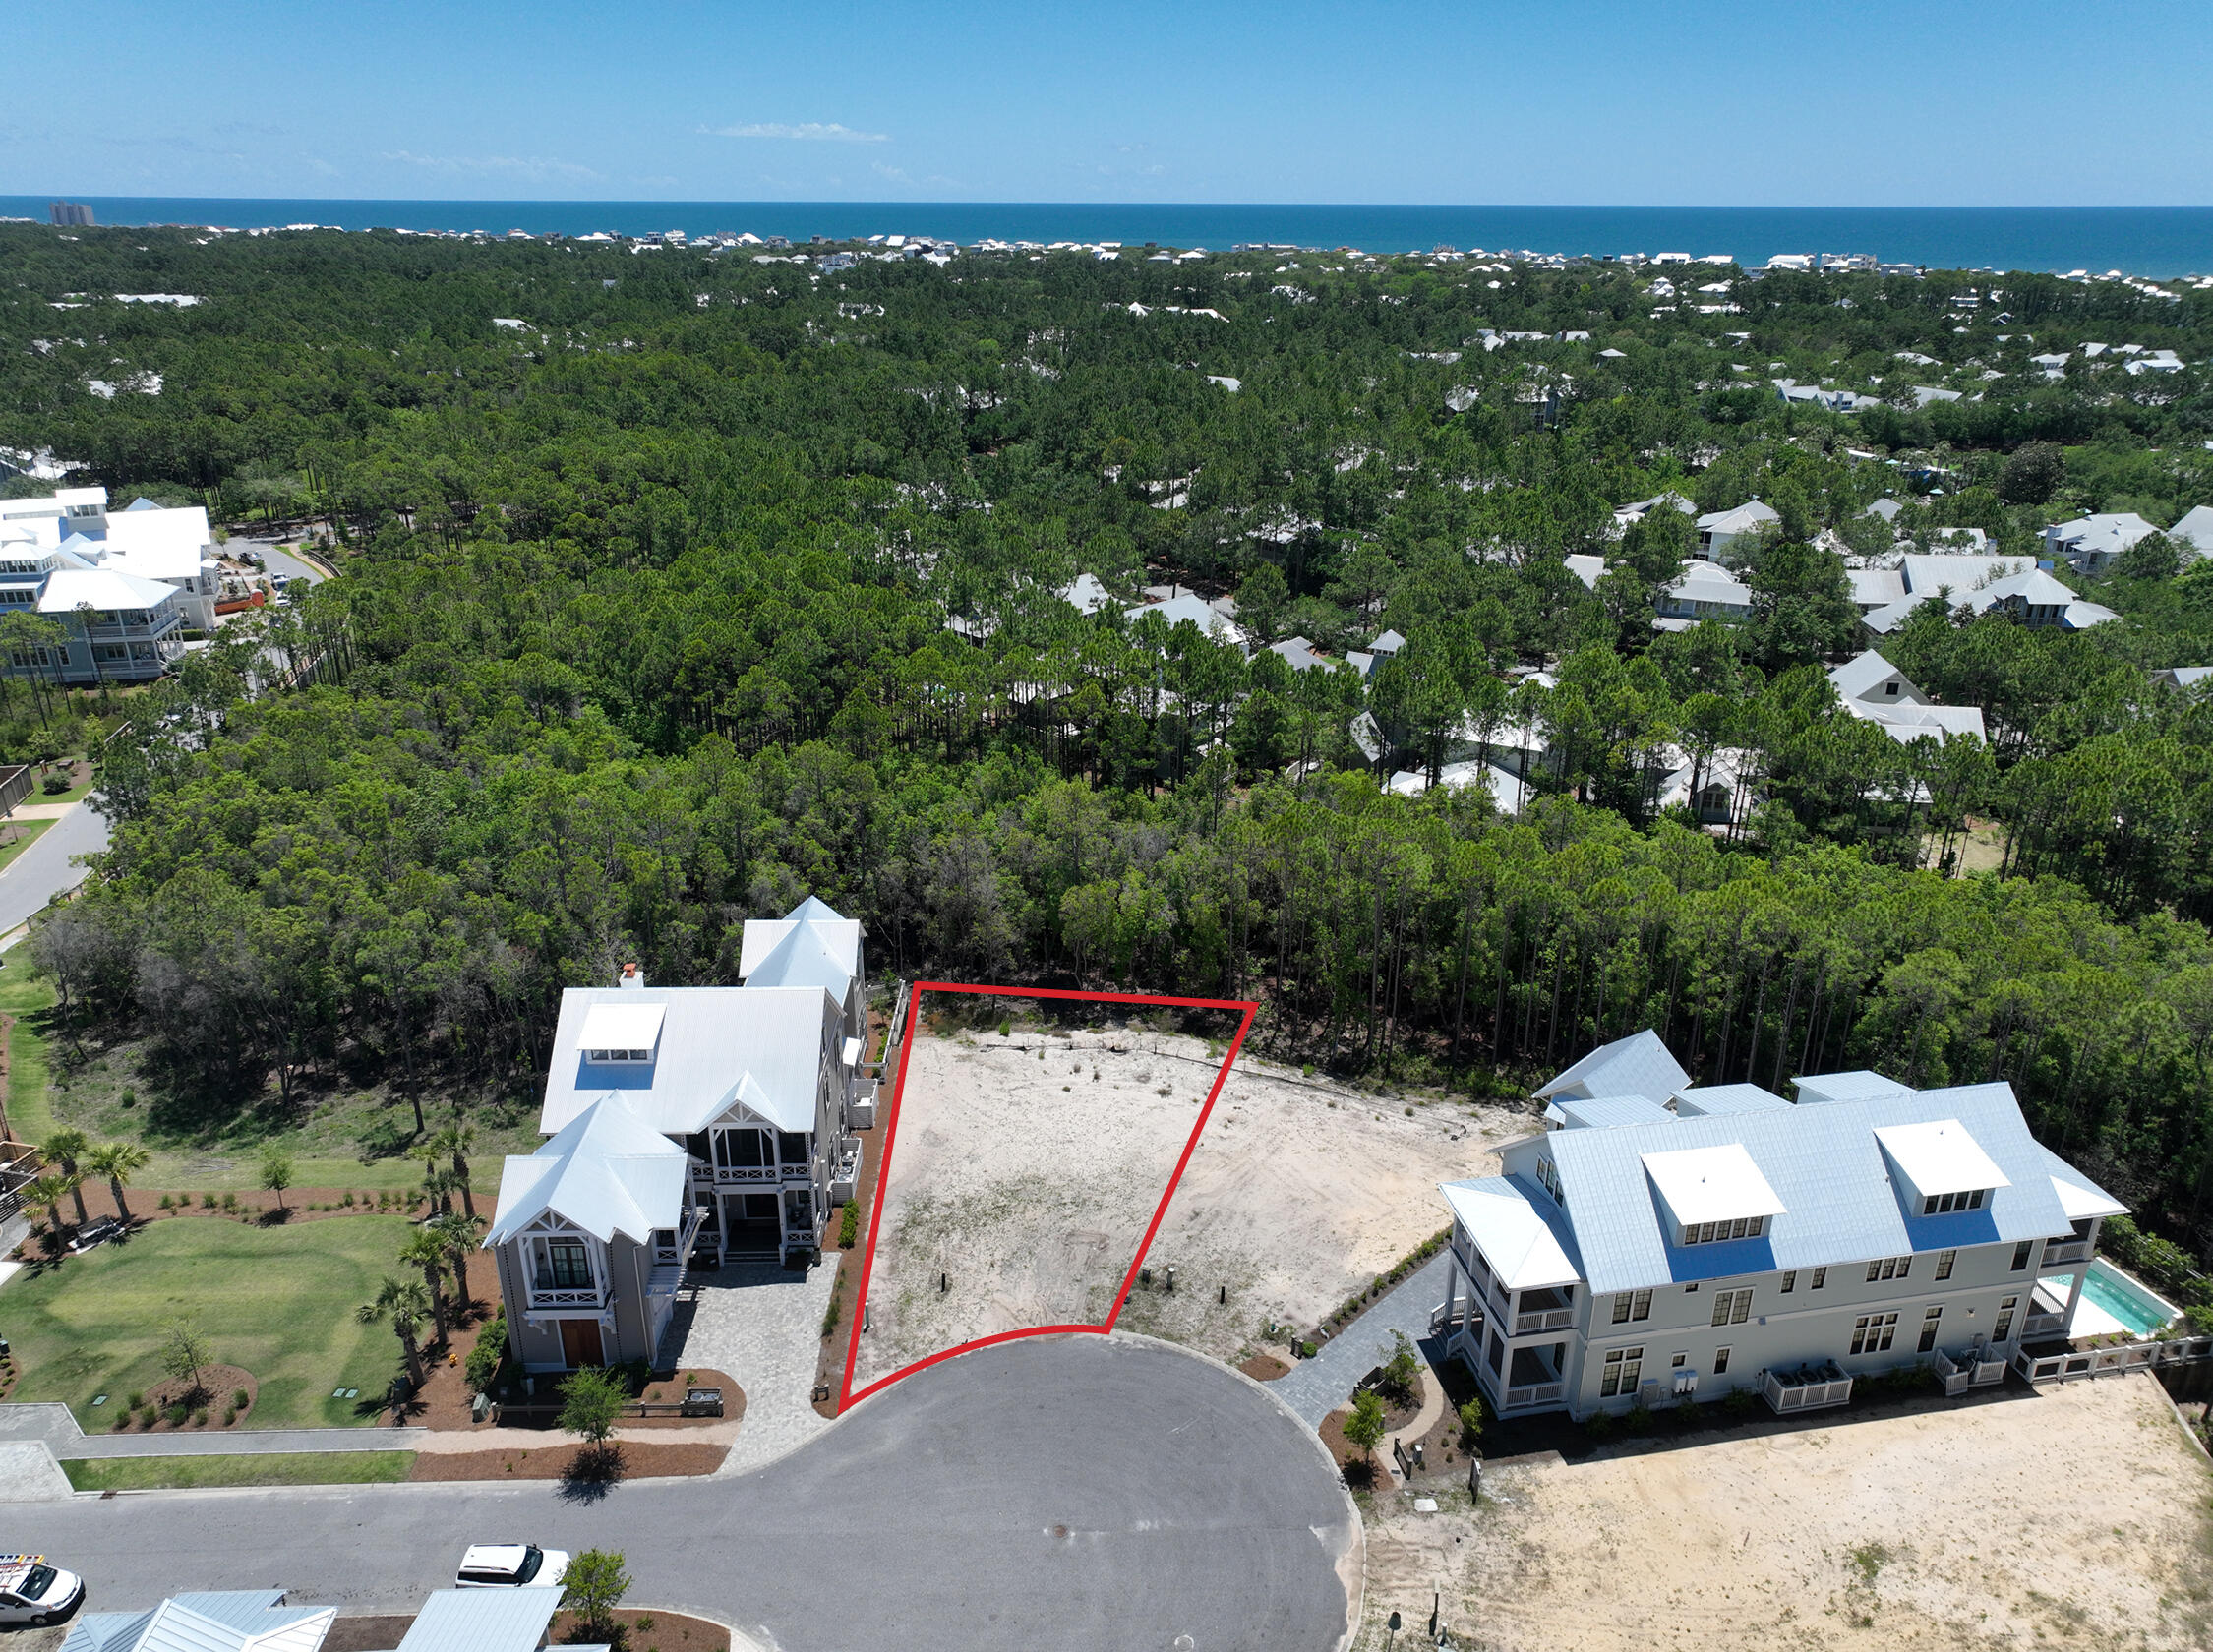
Under contract with a 72 hour kick out clause.
Beautiful Phase 5 homesite in Watercolor. The newest section of Watercolor is  a rental restricted neighborhood with its own pool and access to all of the amazing Watercolor amenities.  This lot backs up to green space and is located on a cul de sac.
#954589

Santa Rosa Beach

40 String Lily Cove Cove

None Beds

None Baths

0.14 acres

$1,299,000

MLS#: 954589

FHA ASSUMABLE with 3% rate!
Updated Brick Home, COMPLETE REWIRE, with Large Fenced Backyard in Mary Esther! Conveniently located just minutes from Hurlburt Field, a short drive to Eglin Air Force Base, Fort Walton Beach, shopping, dining, parks, and the Emerald Coast's beautiful white-sand beaches, this move-in ready 3-bedroom, 2-bath home offers the perfect combination of comfort and convenience.
Inside, you'll find a bright, functional floor plan featuring an updated kitchen with eye-catching navy cabinetry, stainless steel appliances, subway tile backsplash, generous counter space, and an adjoining dining area with views of the backyard. The spacious living room provides plenty of room to gather, while the well-appointed bedrooms offer comfortable living with neutral finishes throughout.
The backyard is truly the star of the property. Fully fenced and shaded by mature oak trees, this expansive outdoor space offers endless possibilities for entertaining, relaxing, gardening, or outdoor recreation. Enjoy evenings around the fire pit, unwind on the patio, or take advantage of the storage building for lawn equipment, hobbies, or additional storage. 
With its updated kitchen, spacious backyard, mature landscaping, and convenient Mary Esther location near beaches, shopping, dining, and major employers, 185 Miramar Street is a wonderful opportunity to own a move-in ready home along Florida's Emerald Coast. Roof-2018, Water Heater-2020, HVAC-2016
#1009168

Mary Esther

185 Miramar Street

3 Beds

2 Baths

1,040 Sq.Ft.

$310,000

MLS#: 1009168

Absolutely incredible total renovation of this gorgeous, large 8 th floor non-rental corner unit with an extensive wrap around balcony offering spectacular never-ending views of the Emerald Green Waters of the Gulf of Mexico! Click on the photos to discover the Outstanding Quality, Open Concept Layout, Abundant ''High End'' Finishes, and Beautiful Furnishings this Luxurious Condo has to offer. With too many upgrades and special features to mention in this write-up, your agent will be provided with a complete overview to share with you. With its great Beach Front location and 24-hour security the Tides of Destin is putting the finishing touches on a 7.2 million renovation with the seller having already paid their portion. So don't delay- see it today, buy it and love it forever!
#1009134

Destin

830 Gulf Shore Drive UNIT 5081

3 Beds

3 Baths

2,274 Sq.Ft.

$2,198,000

MLS#: 1009134

Quiet Coastal Living. 30A Convenience. Exceptional Value in Peach Creek.

Locals know Peach Creek as one of Santa Rosa Beach's best-kept secrets a neighborhood that offers the perfect balance of peaceful residential living and effortless access to the coveted 30A lifestyle. Tucked alongside the protected Point Washington State Forest, 56 Denny Drive combines privacy, convenience, and exceptional value in one of the Emerald Coast's most desirable locations.

Unlike many nearby beach communities, Peach Creek offers a true neighborhood atmosphere with low HOA dues, larger homesites, and the peace of mind that comes from a primarily residential community. Here, you'll enjoy the best of coastal living without the premium price tag, heavy tourist traffic, or the constant turnover often associated with vacation destinations.

This beautifully maintained 3-bedroom, 2-bath home welcomes you with a bright, open floor plan designed for the way people live today. The spacious living room flows seamlessly into the kitchen and breakfast area, while the oversized formal dining room offers remarkable flexibility as a home office, playroom, media room, den, or additional living space to fit your needs.

Thoughtful architectural details--including arched doorways, tray ceilings, and six-panel interior doors--add warmth and character throughout. The split-bedroom floor plan provides privacy for the spacious primary suite, complete with a soaking tub, separate shower, and generous walk-in closet Granite countertops, rich maple cabinetry, a pantry, laminate wood flooring, tile in the wet areas, and 2-inch blinds throughout create a timeless, low-maintenance interior.

Pride of ownership is evident throughout, with numerous recent improvements including professionally installed landscaping (2024), a new privacy fence with dual gates (2024), new exterior French doors (2024), a new dishwasher (2023), and regularly scheduled HVAC maintenance. Vinyl hurricane window coverings are also included, making this truly move-in ready.

Step outside to your private backyard retreat, where mature shade trees, lush landscaping, a producing fruit tree, and a spacious patio provide the perfect setting for entertaining, gardening, or simply relaxing after a day at the beach.

What truly sets this home apart is its location. Situated just north of Highway 98, Peach Creek provides quick, convenient access to Scenic Highway 30A, Seagrove Beach, Grayton Beach, Seaside, and Panama City Beach, while grocery stores, restaurants, shopping, healthcare, and everyday conveniences are all just minutes away. Outdoor enthusiasts will appreciate nearby Peach Creek Bayou for kayaking and paddleboarding, as well as Point Washington Landing for easy boating access to Choctawhatchee Bay.

Families are drawn to the neighborhood for its proximity to highly regarded Dune Lakes Elementary School and Emerald Coast Middle School, both less than five minutes away. Even during the busiest tourist season, Peach Creek's location allows residents to get where they need to go with ease--one of the many reasons locals consistently consider it among the area's most desirable residential communities.

Whether you're searching for a primary residence, relocating to the Emerald Coast, or looking for a smart long-term investment, 56 Denny Drive offers an increasingly rare opportunity to enjoy the 30A lifestyle without the 30A price tag. Combining exceptional value, everyday convenience, and a welcoming neighborhood atmosphere, this move-in-ready home is perfectly positioned to enjoy everything that makes life along the Emerald Coast so special.

Schedule your private showing today!
#1009190

Santa Rosa Beach

56 Denny Drive

3 Beds

2 Baths

1,525 Sq.Ft.

$395,000

MLS#: 1009190

NO APPLICATION FEES! FIRST Months Rent FREE! Newly rebuilt 2bd/ 1 bath apartments in the heart of Panama City, close to Tyndall AFB, shopping, and beaches. This is a ground floor unit. The kitchen has plenty of cabinet space, white shaker cabinets, and stainless-steel appliances. Bathroom has subway tile shower with glass doors. Unit boasts farmhouse vinyl plank flooring throughout and carpet in the 2 bedrooms. Washer and dryer hookups in the unit. Garbage included. Pets may be considered on a case-by-case basis with Pet rent added. No smoking in the unit. www.rentgoodlife.com.
#1009148

Panama City

723 S Berthe Avenue 3

2 Beds

1 Baths

915 Sq.Ft.

$1,100

MLS#: 1009148

Ready to embrace the ultimate Florida lifestyle? Welcome home to this beautifully maintained 4-bedroom, 2.5-bath residence in the heart of West Destin. Ideally located less than a mile from HarborWalk Village, Destin Harbor, Joe's Bayou Boat Launch, waterfront parks, restaurants, shopping, entertainment, fishing charters, dolphin cruises, and more.

Designed with both comfort and entertaining in mind, this home features a spacious open floor plan with soaring 20+ ft. cathedral ceilings and abundant natural light. The gourmet eat-in kitchen offers custom soft-close cabinetry, oversized drawers for cookware, granite countertops, stainless steel appliances, and a large center island.

The first-floor primary suite provides a private retreat with a luxurious ensuite bath featuring dual granite vanities, a custom tiled walk-in shower, and an oversized walk-in closet. A convenient half bath for guests, spacious laundry room with utility sink and storage closet, plus ample closet space throughout add to the home's functionality.

Upstairs, you'll find three additional bedrooms, a full bath with dual granite vanities, a garden tub, and linen closet. Connected to the fourth bedroom is a versatile bonus room, perfect as a media room, playroom, home office, or additional living space. Quality finishes include HardiePlank siding, dimensional shingle roof, hurricane-impact windows, luxury laminate plank flooring, ceramic tile, stainless steel appliances, custom cabinetry, and an irrigation system. Built just 8 years ago and impeccably maintained, this home shows like new.

Enjoy a privacy-fenced backyard ideal for relaxing or entertaining. No short-term rentals are permitted, making this an excellent option for a primary residence or second home. Located in Flood Zone X (no flood insurance currently required). Buyer to verify all dimensions and any information deemed important.
#1009169

Destin

808 Willow Street

4 Beds

2 Baths

2,214 Sq.Ft.

$545,000

MLS#: 1009169

READY NOW - UP TO $20,000 TOWARDS BUYERS CLOSING COSTS - MUST CLOSE BY OCT. 30 (BUILDER'S PREFERRED LENDER) - ''Austin'' floor plan, for this new one street subdivision ''LONGVIEW ESTATES''.  All brick with cozy front porch, finished 2-car-garage and fully landscaped yard.  Open family gathering space, breakfast bar in kitchen + cozy dining nook, pantry space and quartz countertops.  Owner's suite has walk-in closet; bath has double vanities and linen storage.  Two additional bedrooms and full bath located off family room, BONUS:  MUD ROOM + LAUNDRY ROOM.
#1009132

Crestview

106 Horizon Way

3 Beds

2 Baths

1,471 Sq.Ft.

$275,000

MLS#: 1009132

This home has been newly remodeled with new cabinets, paint and tile. Enjoy the cathedral ceiling and fenced in backyard. Quiet neighborhood at the end of a cul-de-sac. The monthly rent is, $1895.00 and the security deposit is also, $1895.00, if you have any questions or concerns, please feel free to email us or call our office at, 850-243-0007.
#1009138

Fort Walton Beach

2014 Woodfern Path

3 Beds

2 Baths

1,224 Sq.Ft.

$1,895

MLS#: 1009138

Welcome to 45 Evergreen Drive, a beautifully updated 3-bedroom, 2-bath home in the highly desirable Four Seasons community of Lake Ozark! Offering just under 1,300 square feet of thoughtfully designed living space with vaulted ceilings, this move-in-ready home has been extensively updated with a new roof, luxury vinyl plank flooring, water heater, water softener, whole-home water filtration system, new expansive deck, Waterproof liner under the house, and a remodeled kitchen with new appliances giving you peace of mind for years to come.

Living in Four Seasons means enjoying some of the best amenities at Lake of the Ozarks, including indoor and outdoor swimming pools, tennis and pickleball courts, playgrounds, dog parks, community centers, walking areas, and a fitness center. Conveniently located just minutes from some of the lake's premier dining destinations including H-Toads, Shady Gators, JB Hook's, and Baxter's, you'll love having entertainment, shopping, and the waterfront close by. Whether you're searching for a full-time residence or the perfect weekend retreat, this home offers the ideal combination of modern updates, exceptional amenities, and an unbeatable location.
#3589202

Four Seasons

45 Evergreen Drive

3 Beds

2 Baths

1,300 Sq.Ft.

$339,000

MLS#: 3589202
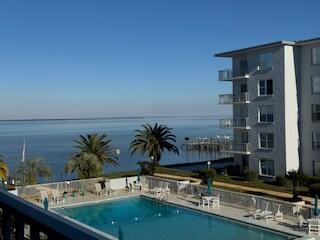
Reduced $20,000 AND is currently the ONLY unit in this complex with a boat slip!!  Enjoy breathtaking bay front living in this 2 bedroom, 2 bath condo that transfers with a BOAT SLIP and lift. Fully furnished and ready to enjoy, this unit features stainless steel appliances, granite countertops, crown molding, porcelain tile, and new, extra plush carpet in the bedrooms and living area. Located just minutes by boat from Crab Island and Destin's world-famous beaches, Century Park West offers unbeatable convenience and a quiet coastal lifestyle at an affordable price. Community amenities include a large waterfront pool, community room, grilling areas, boat dock with slips, assigned parking, on-site HOA management, and a laundry room on every floor.
#991039

Destin

3857 Indian Trail UNIT 305

2 Beds

2 Baths

989 Sq.Ft.

$369,000

MLS#: 991039

Stunning views and luxury living at its best! 507 blu is a spacious, west end contemporary 2,053 sq ft, 4 BR 3 BA residence with 329 sq ft expansive terrace and direct gulf front beach access. Interior appointments include beautiful coastal style furnishings, solid core Masonite Panel Doors, 8'' sliding doors with access from main bedroom and living room, and expansive 10X39 Terrace with hurricane shutters. Gulf front Primary with large ensuite including dual vanities, separate shower, soaking tub, soft close cabinets & watering closet. Beautiful ceramic tile laid throughout, gourmet kitchen with quartz countertops, gas range, stainless appliances, custom undermount sink & tile backsplash. Large laundry room with full size washer/dryer and owner closet. Property amenities include 2 Gulf front pools (one heated, together total over 4,500 sq ft), 313' of beach frontage, fitness center, jetted hot tub, grilling area, fire pit, pet stations & gated entrance. Projections, actuals and governing documents are under Documents. Rental Income: 
2026 - $93,511 (past and future as of 8/7/26) & 2025 - $82,276. Rental management fee 18%.
#1009104

Fort Walton Beach

858 Scallop Court UNIT 507

4 Beds

3 Baths

2,053 Sq.Ft.

$1,699,000

MLS#: 1009104

Welcome to Plantation Woods! The Creekside model is a spacious and desirable open concept floorplan, built-in lighting and a fabulous layout for relaxed living featuring 5 bedrooms, 3 bathrooms, 2-car garage, and the 'Smart Home Connect 'System with a variety of convenient Smart Home devices you will love. Spacious Great Room and dining area is open to the kitchen and lots of windows for natural lighting. The well-designed open kitchen includes stainless steel appliances, a smooth-top range, built-in microwave, quiet dishwasher, corner pantry, island bar, eye-catching wood-look flooring, stone countertops in the kitchen and baths, and plush carpet in the bedrooms. Fabric Hurricane door and window protection is also included. ALL LISTING pictures, colors, features, and size may vary. Square footages are approximate.
#1009082

Milton

4994 Gaineswood Drive

5 Beds

3 Baths

2,107 Sq.Ft.

$329,900

MLS#: 1009082

Discover The Finn in Plantation Woods! Fabulous open design Finn Floorplan features 5 beds, 3 baths, covered patio, and a 2-car garage. Well-designed kitchen features: GORGEOUS stone counter-tops, stainless appliances, lg. island, smooth-top range, built in microwave, quiet dishwasher & pantry. Nice breakfast nook & separate dining. Striking wood look flooring & plush carpet in bedrooms. This home includes the ''Smart Home'', connect package that provides several convenient Smart Devices you will enjoy. Fabric Hurricane window and door protection is also included.  ALL LISTING pictures, colors, features, and size may vary. Square footages are approximate.
#1009084

Milton

4988 Gaineswood Drive

5 Beds

3 Baths

2,595 Sq.Ft.

$379,900

MLS#: 1009084

Take advantage of a rare VA assumable loan with a low 3.5% interest rate and an approximate remaining balance of $426,000, subject to VA eligibility and lender approval. Tucked away on a quiet cul-de-sac in the sought-after Windswept Dunes Golf Community, this custom-built 3-bedroom, 2-bath home with a spacious upstairs loft offers privacy, flexibility, and plenty of room to grow. Situated on a generous .63-acre lot, the property offers ample space to create the backyard oasis and pool of your dreams. Inside, recent updates include all-new luxury vinyl plank flooring, fresh interior paint, and new stainless steel kitchen appliances, making the home truly move-in ready. The gourmet kitchen is designed for gathering and entertaining with custom cabinetry, a large quartz island, and abundant prep and storage space. The private primary suite features an oversized tiled shower and an impressive walk-in closet. Upstairs, the expansive bonus room above the garage provides endless possibilities as a media room, home office, playroom, fitness space, or guest retreat. Outside, unwind on the covered back porch and enjoy the hot tub, which conveys with the home. Windswept Estates residents enjoy an exceptional lifestyle with a clubhouse, swimming pool, tennis and pickleball courts, playground, community events, food truck nights, and a championship golf course. Don't miss this opportunity to own a beautifully updated, custom-built home on a spacious lot with an assumable interest rate!
#1007254

Freeport

440 Gentle Wind Court

3 Beds

2 Baths

2,641 Sq.Ft.

$546,500

MLS#: 1007254

River's Cove features a beautiful community pool, community center and playground. The highly desirable spacious Lakeside floorplan provides a well-designed OPEN concept, no wasted space, 5 beds, 3 baths, nice back patio & 2 car garage. All stainless appliances in the kitchen, smooth top range, beautiful countertops in kitchen and baths, quiet dishwasher, built in microwave, spacious dining area & more. Striking wood look flooring, plush carpet in the bedrooms. The Smart Home Connect System has several convenient devices you will enjoy. Also, Fabric Hurricane door and window protection is included. Awesome amenities & stylish curb appeal. Located in a fast-growing area with easy access to the interstate. ALL LISTING pictures, colors, features, and size may vary. Square footages are approximate.
#1009080

Milton

6572 Stonefly Drive

5 Beds

3 Baths

2,012 Sq.Ft.

$302,900

MLS#: 1009080

1 ... 446 447 448 449 450 ... 666
* Listings identified with the FMLS IDX logo come from FMLS and are held by brokerage firms other than the owner of this website. The listing brokerage is identified in any listing details. Information is deemed reliable but is not guaranteed. If you believe any FMLS listing contains material that infringes your copyrighted work please review our DMCA policy and learn how to submit a takedown request. © 2024. First Multiple Listing Service, Inc.

Send a message

Message successfully sent.

Your message

What is 3 + 4 ?

Reason for contacting?

I agree to receive email communication and understand I can unsubscribe at any time.

I agree to be contacted by Bobs agency via call, email, and text for real estate services. To opt out, you can reply 'stop' at any time or reply 'help' for assistance. You can also click the unsubscribe link in the emails. Message and data rates may apply. Message frequency may vary. Privacy Policy

Sign Out

Virtual Assistant

Would you like to take the next step with this property? We can help you schedule a showing or virtual tour, or send you more details.

Yes, I would like more information.

Thank You for Your Reply, One of Our Agents will contact you as soon as possible

No, maybe later.

Thank you, you can always contact me via email, phone number or through the contact form.

Realhub AI

Lucy - Your AI-Powered Realtor

Update Your Temporary Password

Personalize your search

Enter your email and we'll notify you immediately when new listings match what you're looking for.

or enter email address

Already have an account ? Login here

Continue your home search

I agree to receive communications and understand I can unsubscribe at any time.

I agree to be contacted by Bobs agency via call, email, and text for real estate services. To opt out, you can reply 'stop' at any time or reply 'help' for assistance. You can also click the unsubscribe link in the emails. Message and data rates may apply. Message frequency may vary. Privacy Policy

Already have an account ? Login here

We use cookies

We use cookies primarily for analytics to enhance your experience. By accepting, you agree to our use of these cookies. You can manage your preferences or learn more about our cookies policy.





