
REALHUB is on fire today

Properties

Browse or get in touch to schedule a walkthrough.

  • Nearby me
Price range

Popular Features

Community Features

Association

Property Features

Waterfront

View

Exterior Features

Interior Features

Style

10000 properties match your criteria

Updated 1 minute ago

E-Alert name

Welcome home to this charming 3-bedroom, 2-bath brick ranch offering comfort, space, and great outdoor living! Inside, you’ll find beautiful hardwood floors and a spacious eat-in kitchen with plenty of cabinet and counter space, perfect for everyday living and entertaining. All kitchen appliances are included, making this home move-in ready. The attached 2-car garage adds convenience and extra storage. Step outside to enjoy the fenced-in backyard featuring an above ground pool, deck, covered patio, and a spacious yard—ideal for relaxing, hosting gatherings, or enjoying summer days at home. Age of roof is 2023.
#26041992

Granite City

2604 Angela Drive

3 Beds

2 Baths

1,102 Sq.Ft.

$140,000

MLS#: 26041992
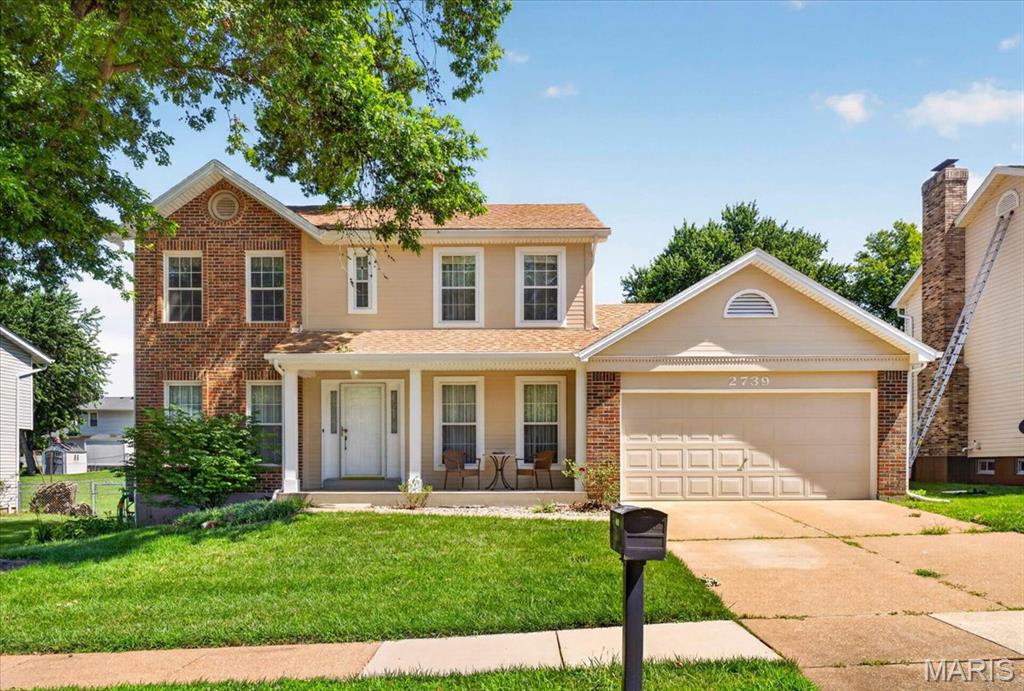
Welcome home to this spacious 4-bedroom, 2.5-bath home in the heart of Oakville! Offering a functional layout with plenty of room to grow, the main level features both a welcoming living room with a cozy wood-burning fireplace and a separate dining room that's perfect for family dinners or entertaining guests. Upstairs, the spacious primary suite provides a private retreat with a walk-in closet and an en-suite bath featuring both a soaking tub and separate shower. Three additional bedrooms offer flexibility for family, guests, or a home office. The unfinished lower level is ready for your personal touch, providing endless possibilities for additional living space, a recreation room, or extra storage. Step outside to enjoy the deck and patio overlooking the fenced, level backyard—ideal for kids, pets, gardening, or summer barbecues. Complete with a 2-car garage and located in a desirable Oakville neighborhood close to parks, shopping, restaurants, and schools, this home is ready for its next owners to make it their own!
#26042397

Oakville

2739 Cripple Creek Drive

4 Beds

2 Baths

1,977 Sq.Ft.

$350,000

MLS#: 26042397
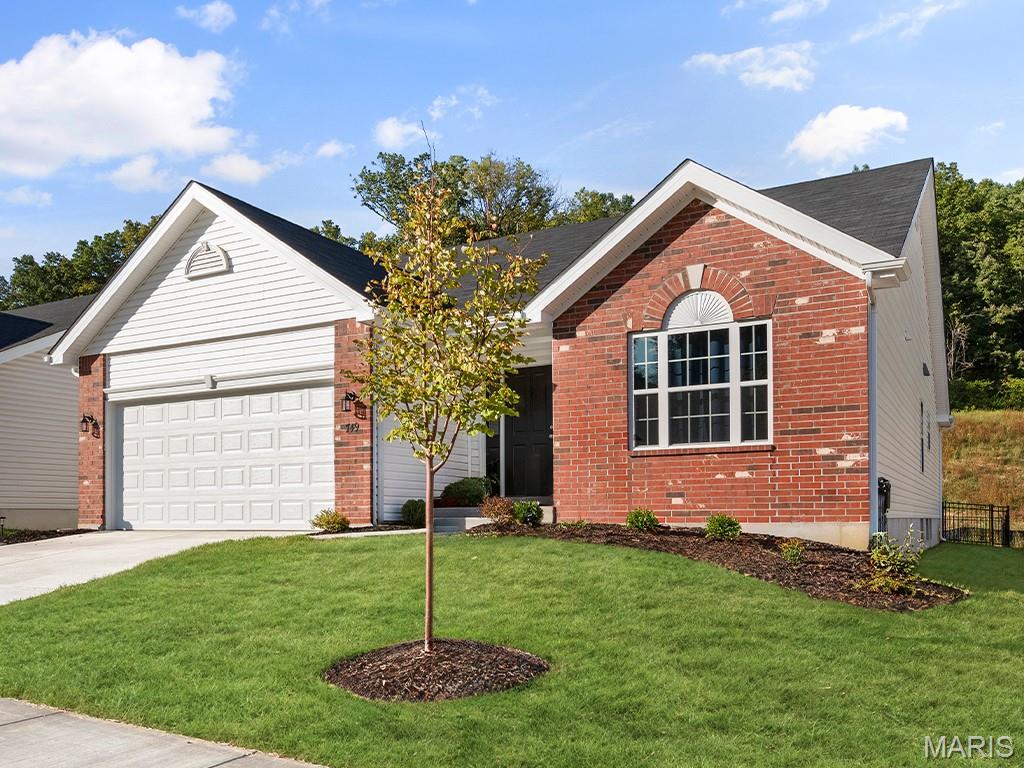
Pre-Construction. To Be Built Home ready to personalize into your dream home! BASE PRICE and PHOTOS are for 3BR, 2BA Maple Ranch. Pricing will vary depending on various interior/exterior selections. This beautiful home features a large great room with available vaulted ceilings and gas fireplace. Spacious dining area and open kitchen with optional center island & breakfast bar. The master suite includes a large walk-in closet private bathroom. This floor plan can have 2-3 total bedrooms, with a full hall bath included. Two car garage, main floor laundry room, and much more! Personal selections include bay windows, luxury master bath, and great room extension. Enjoy peace of mind with McBride Homes’ 10 year builders warranty & incredible customer service! Highlands by McBride Homes, off Hwy 72, is a master-planned community featuring 2 playgrounds, a pavilion, sports courts near dining & entertainment. Display photos shown.
#26042426

Rolla

2 Maple at Highlands

3 Beds

2 Baths

1,745 Sq.Ft.

$257,900

MLS#: 26042426

Welcome home to this spacious 3-bedroom, 3.5-bath home tucked away on a quiet cul-de-sac! Inside, you’ll find beautiful hardwood floors, a cozy wood-burning fireplace, and an updated kitchen featuring stainless steel appliances. The large primary suite offers a walk-in closet and a beautifully updated private bath, while all bathrooms have been tastefully refreshed.
The finished walkout basement is built for entertaining with a bar area and an incredible movie room complete with a 75-inch projector screen that stays with the home. Step outside to a massive, private backyard that feels like your own park. Enjoy the large deck overlooking the beautifully landscaped yard, unwind around the fire pit, and take advantage of the expansive outdoor space that’s perfect for entertaining, relaxing, or making memories with family and friends.
With generous living space, thoughtful updates, incredible indoor and outdoor living areas, and a peaceful cul-de-sac location, this home is ready for its next owners to make it their own.
#26040763

Troy

129 Forest Court

3 Beds

3 Baths

2,466 Sq.Ft.

$349,000

MLS#: 26040763
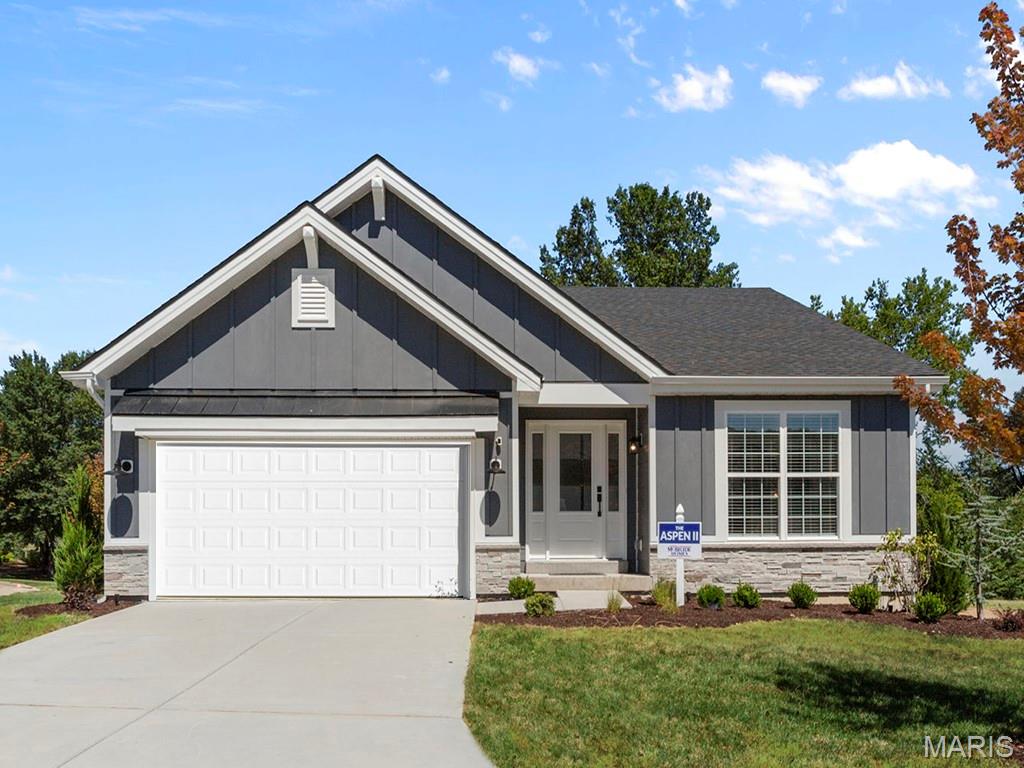
Pre-Construction. To Be Built Home ready to personalize your dream home! LIST PRICE and PHOTOS are for 3BR, 2BA Aspen Ranch. Pricing will vary depending on interior/exterior selections. This home features a stunning open great room with available vaulted ceilings or gas fireplace. Kitchen includes extensive cabinetry, plus optional breakfast bar open to the great room. The breakfast room hosts sliding doors that can open to a patio or deck. The master suite includes walk-in closet, large window, and additional selections including coffered ceiling, double vanity or walk-in shower in master bath. Two car garage, soffits & fascia and more! Personal selections include bay windows, main floor laundry, and great room extension. Enjoy peace of mind with McBride Homes’ 10 year builders warranty & incredible customer service! Highlands by McBride Homes, off Hwy 72, is a master-planned community featuring 2 playgrounds, a pavilion, sports courts near dining & entertainment. Display photos shown.
#26042422

Rolla

2 Aspen at Highlands

3 Beds

2 Baths

1,279 Sq.Ft.

$225,900

MLS#: 26042422
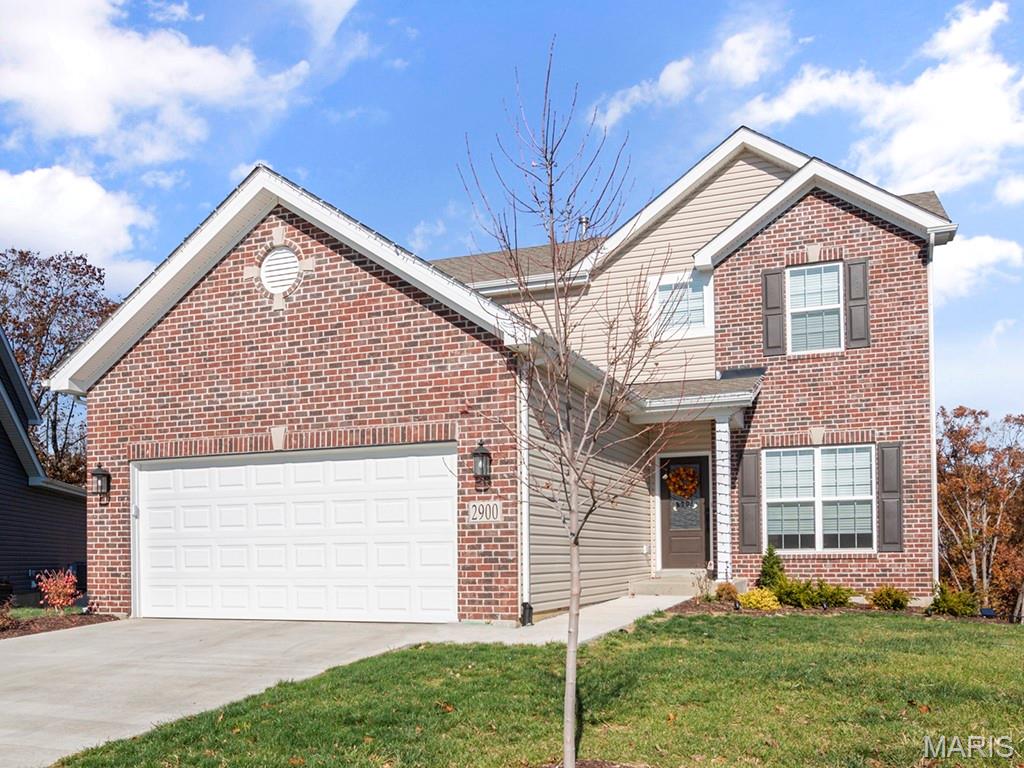
Pre-Construction. To Be Built Home ready to personalize into your dream home! BASE PRICE and PHOTOS are for 3BR, 2.5BA Berwick Two Story. Pricing will vary depending on various interior/exterior selections. This home features an incredible spacious family room, perfect for entertaining! Enjoy the expansive kitchen with lots of cabinetry and available center island. This space opens to a large dining area with access to the backyard, plus you can personalize with bay windows or built in desk. Upstairs you’ll find a large master bedroom with walk-in closet and available luxury master bath, 2 secondary bedrooms, and 2nd floor laundry. The Berwick includes 2 car garage, soffits & fascia and much more! Enjoy peace of mind with McBride Homes’ 10 year builders warranty & incredible customer service! Highlands by McBride Homes, off Hwy 72, is a master-planned community featuring 2 playgrounds, a pavilion, sports courts near dining & entertainment. Display photos shown.
#26042430

Rolla

2 Berwick at Highlands

3 Beds

2 Baths

1,728 Sq.Ft.

$257,900

MLS#: 26042430
Price reduced
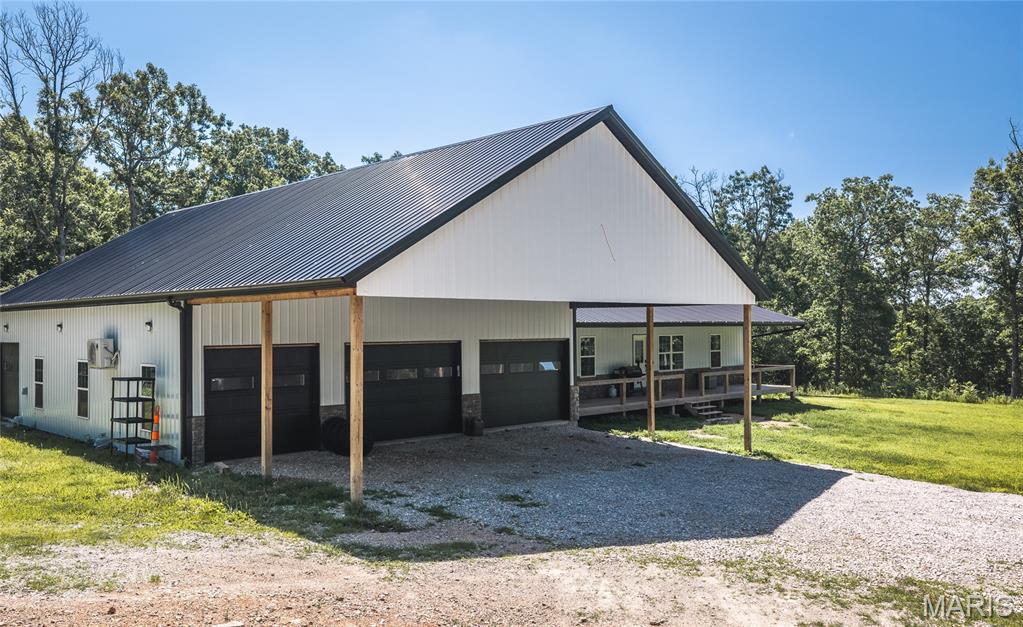
Discover the perfect blend of modern living and country privacy with this stunning shouse-style home, built in 2024 and nestled on over 8 acres! Offering 4 bedrooms, 2.5 bathrooms, and an incredible oversized garage, this property is designed to fit your lifestyle. Step inside to an open-concept living, dining, and kitchen area that's ideal for entertaining or everyday living. The kitchen features beautiful chevron-pattern butcher block countertops, a large center island, and plenty of space for gathering. The spacious primary suite offers a private retreat with a double vanity, oversized walk-in closet, and room to unwind. Three additional bedrooms, each with generous closet space, and a second full bath provide comfort for family or guests. Just off the kitchen, you'll find a convenient laundry room and pantry before stepping into the true showstopper—the massive garage! Complete with it's own half bath, four overhead doors, there's room for RVs, trucks, boats, equipment, and all your hobbies, plus additional workspace for projects. Tucked away in a peaceful, secluded setting, this property offers the privacy you've been searching for without sacrificing modern amenities. Schedule your private showing today!
#26040897

Laquey

29032 Sequoia Road

4 Beds

2 Baths

2,000 Sq.Ft.

$410,000

MLS#: 26040897
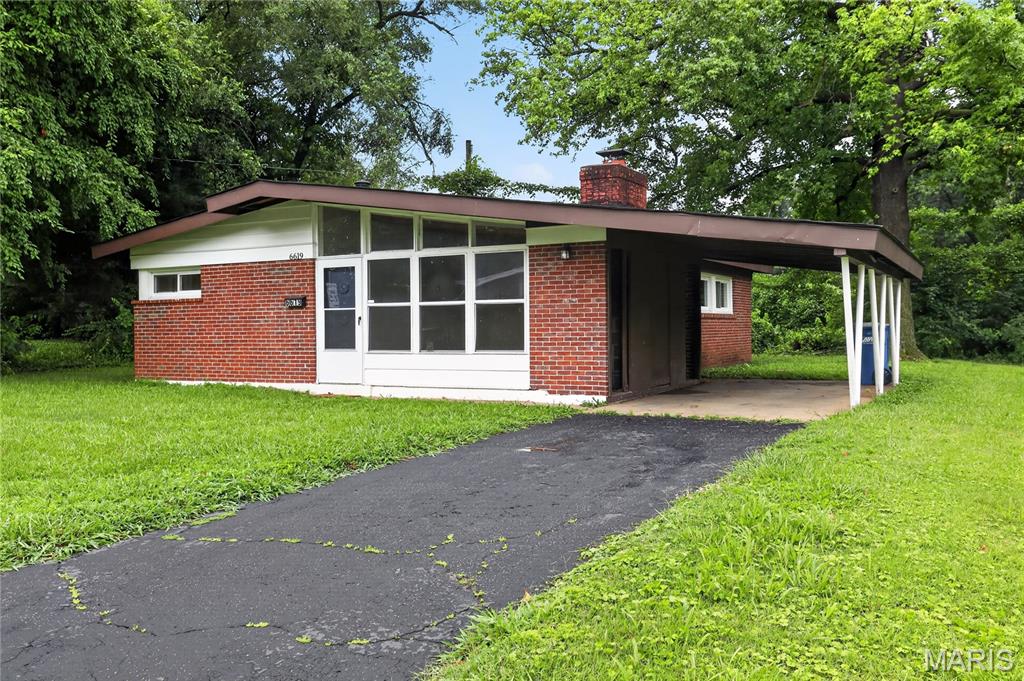
Discover the inviting charm of 6619 Graybirch DR, STLS MO 63134, a single-family residence built in 1954, ready for you to move in. This property offers a perfect blend of classic appeal and modern comfort, providing an ideal setting for everyday living. This home features three comfortable bedrooms, each offering a peaceful retreat. The single bathroom is thoughtfully designed, providing essential functionality. A dedicated laundry room adds convenience to daily routines. The attached carport offers practical shelter for your vehicle.
#26035653

St Louis

6619 Graybirch Drive

3 Beds

1 Baths

1,120 Sq.Ft.

$94,900

MLS#: 26035653

Introducing the all new Riviera floor plan. This stunning 5-bedroom, 3-bathroom house is the perfect blend of comfort and style. As you step through the foyer entry, you're greeted by a spacious great room that's perfect for gatherings. The kitchen is a chef's dream with plenty of counter space and modern appliances. The main floor also features a primary suite that offers a private bath and walk-in closet, and 2 more spacious bedrooms. Upstairs, you'll find a versatile loft space and two more generously sized bedrooms. The real star of the show is the large covered porch. It's the perfect spot for morning coffee, afternoon reading, or evening chats with loved ones. Upgrades available on this model include a fireplace, kitchen island, extended kitchen and rough-in plumbing to name a few. Three elevations available including Traditional, Farmhouse and Craftsman. Shown with the Upgraded Craftsman Elevation. This listing is for a To Be Built home.
#26042354

St Libory

655 Hailie Street

5 Beds

3 Baths

2,155 Sq.Ft.

$399,990

MLS#: 26042354
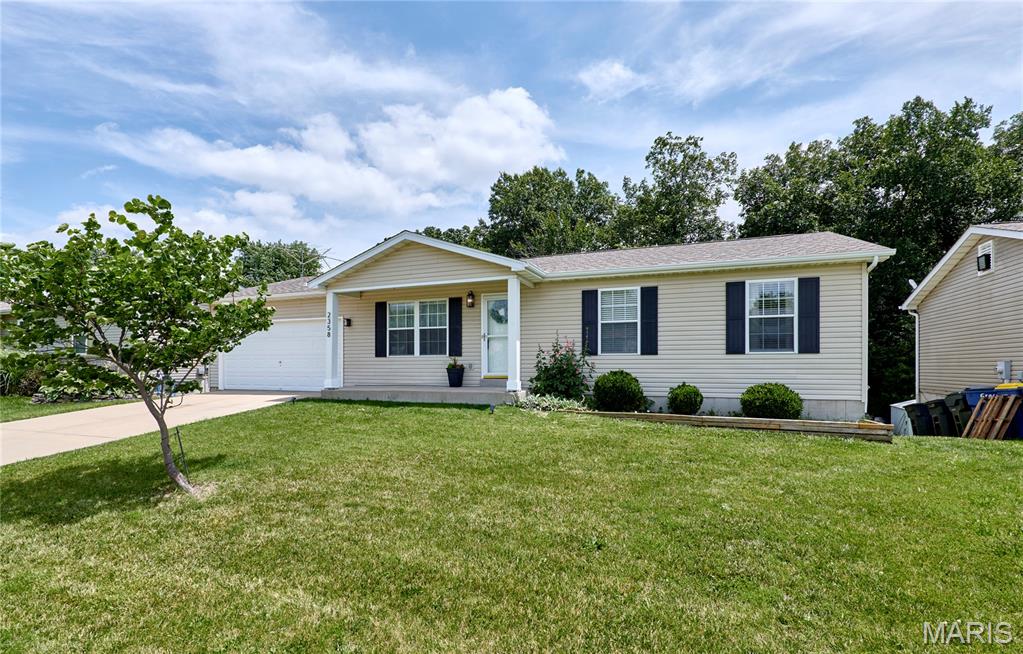
So many updates, and they're beautifully done! This move-in ready 3BR/2BA ranch offers a long list of improvements, including a newer roof, HVAC system, luxury vinyl plank flooring throughout the main living areas, newer stainless steel appliances, fresh paint, and updated light fixtures. The vaulted great room creates a bright, open feel, while the foyer includes a convenient coat closet for added storage. The finished garage adds extra versatility, and the 13x11 deck overlooks a fully fenced tree lined backyard, complete with a patio and raised garden beds—perfect for relaxing or entertaining. The walkout lower level features egress windows, abundant natural light, and endless potential for future finished living space or a workshop. Located in a great Warrenton neighborhood, this home already has the Warrenton occupancy inspection completed and is ready for its new owners!
#26041304

Warrenton

2358 Balboa Circle

3 Beds

2 Baths

1,100 Sq.Ft.

$265,000

MLS#: 26041304
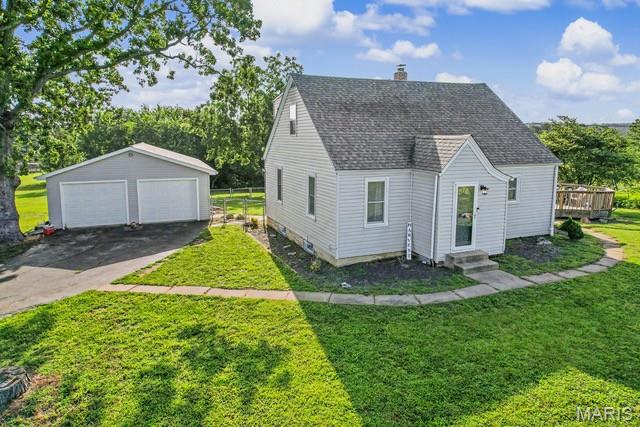
Located along US Highway 61 in Ste. Genevieve, this well-maintained 1.5-story home offers 3 bedrooms, 3 bathrooms, and approximately 1,500 square feet of comfortable living space. Recent updates include new flooring throughout much of the home, giving it a fresh, move-in-ready feel. The functional floor plan features a desirable main-floor laundry room, spacious living areas, and an unfinished basement that provides excellent storage or the opportunity to finish additional living space to suit your needs. Outside, the fenced backyard offers a secure area for children, pets, or outdoor entertainment. A standout feature of the property is the detached three-car garage, complete with heating and air conditioning, making it ideal for vehicle storage, a workshop, hobby space, or home business use. Served by public water and located within the Ste. Genevieve School District, the property also has fiber internet service available for fast, reliable connectivity. With convenient highway access and practical features both inside and out, this home is well-suited for a variety of buyers looking to enjoy everything Ste. Genevieve has to offer.
#26042231

Ste Genevieve

9284 Highway 61

3 Beds

3 Baths

1,500 Sq.Ft.

$265,000

MLS#: 26042231
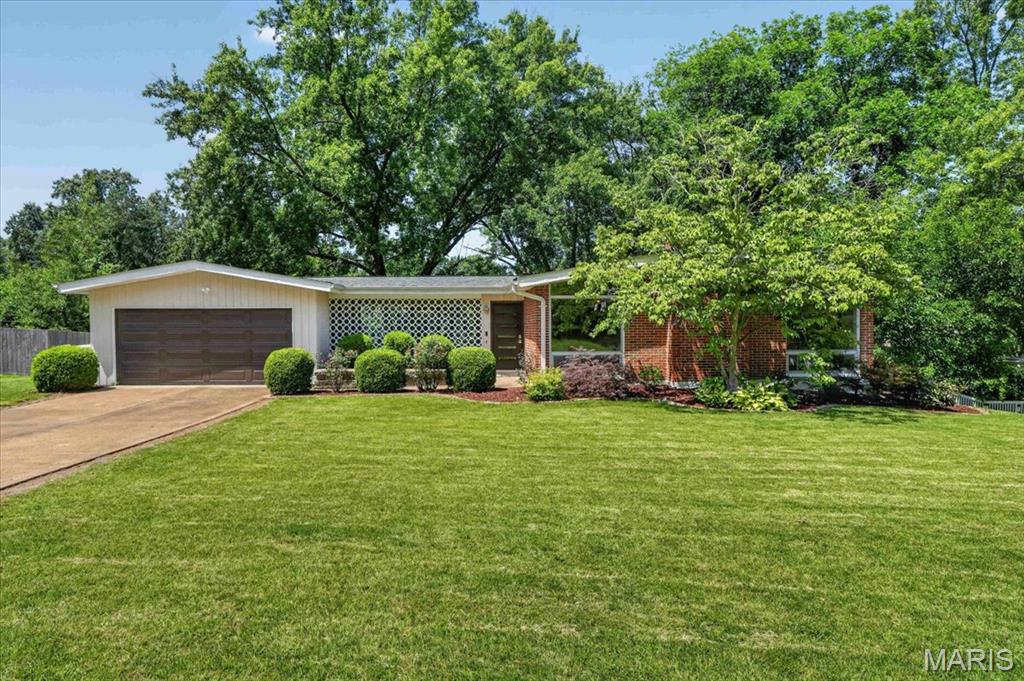
Welcome home to this beautifully maintained mid-century ranch offering 3 bedrooms, 3 full bathrooms, and a finished walk-out basement on an expansive, fully fenced 0.42-acre lot. The light-filled family room flows seamlessly into the dining area and features large windows, warm wood flooring, and a cozy fireplace, creating an inviting space for everyday living and entertaining. The updated kitchen offers plenty of cabinetry and workspace, along with a sunny breakfast area perfect for casual dining. Down the hall, you'll find three comfortable bedrooms with hardwood floors, including a primary suite with full bath and an updated hall bath. The finished walk-out lower level provides exceptional flexibility with a generous recreation room, a third full bathroom, and additional finished spaces ideal for a home office, workout room, hobby area, or playroom. Step outside to enjoy the covered breezeway overlooking the large, private backyard, offering plenty of room for outdoor entertaining, gardening, or simply relaxing. Located in a desirable neighborhood with a community pool just a short distance away, this home combines timeless character, modern updates, and outstanding indoor and outdoor living spaces. Roof 2022, Front door and Garage door 2025, new carpeting and kitchen tile 2025, breezeway tile 2021, hall bath 2020, basement remodel including new bathroom 2015
#26029948

St Louis

15 Bal Harbour Drive

3 Beds

3 Baths

2,344 Sq.Ft.

$365,000

MLS#: 26029948
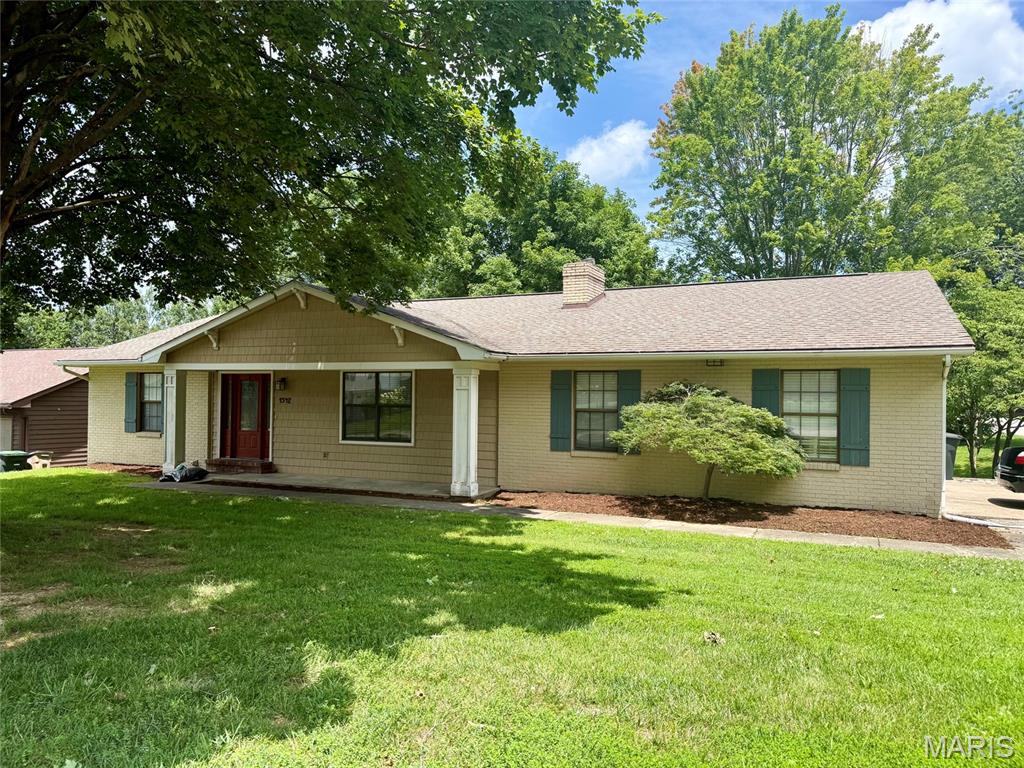
Welcome to 1542 Saratoga Street in the desirable Northfield Subdivision! This well-maintained 4-bedroom, 3-bath home offers the perfect
combination of comfort, convenience, and location. Inside, you’ll find a spacious and functional open floor plan with plenty of room for
everyday living and entertaining. The primary suite provides a private retreat, while the additional bedrooms offer flexibility for family, guests,
or a home office with the added bonus of main level laundry in the handy mudroom located between the 2-car garage and kitchen. Outside, you'll love the covered patio for an outdoor living experience that you've dreamed of.
Located in the sought-after Alma Schrader Elementary School district, this home is just three blocks from Kiwanis Park, where you can enjoy
playgrounds, dog park, sports facilities, and green space. Don’t miss your opportunity to make this Northfield gem your next home!
#26041325

Cape Girardeau

1542 Saratoga Street

4 Beds

3 Baths

2,681 Sq.Ft.

$319,900

MLS#: 26041325

Welcome home to 2279 Pelham Ln. in Maryville, where luxury, comfort, and maintenance-free living come together in this stunning newly constructed villa by Spencer Homes. Thoughtfully designed with high-end finishes and modern aging-in-place features, this exceptional 3-bedroom, 3.5-bath home offers both elegance and everyday convenience. The light-filled open floor plan showcases gorgeous flooring, a beautifully appointed great room w/ fireplace, and a custom kitchen featuring quality cabinetry, solid-surface countertops, stainless steel appliance, premium finishes, and a spacious island perfect for gathering with family and friends. A truly unique layout offers two main-level primary suites, each with its own private spa-inspired en-suite bath, making this home ideal for multi-generational living, overnight guests, or those simply wanting exceptional flexibility. A convenient half bath and main-floor laundry add to the home's thoughtful design. The finished lower level expands your living space with a generous family room, an additional bedroom and full bath, plus abundant storage. Step outside to enjoy a beautiful neighborhood setting on a wonderful lot, then relax knowing lawn care & common ground maintenance are taken care of—giving you more time to travel, entertain, or simply enjoy the things you love most. If you've been searching for a home that perfectly blends luxury, functionality, and carefree living, this gorgeous villa is one you won't want to miss. Come experience it for yourself!
#26038952

Maryville

2279 Pelham Lane

3 Beds

3 Baths

2,852 Sq.Ft.

$689,000

MLS#: 26038952
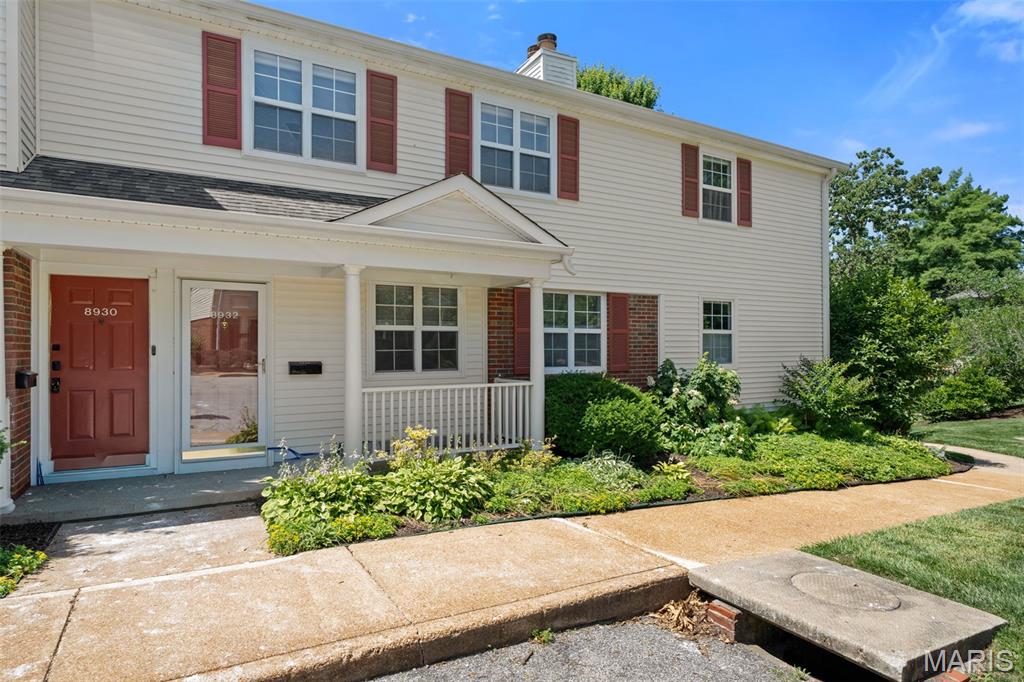
Welcome to this prime main-floor, end-unit condo in Brentwood Forest.  Offering convenient, low-maintenance living, this 2-bedroom, 1-bath home combines comfort, light filled living space and accessibility in an unbeatable location.  Step inside to find fresh paint and brand-new carpeting throughout, creating a clean, move-in ready space. The open living and dining area flows gives you enough room for everyday living and entertainment. The kitchen has great storage and comes with all appliances included—even the washer and dryer—making your move effortless from day one.  One of the standout features of this home is the spacious private deck, complete with built-in seating—ideal for morning coffee, outdoor dining, or simply enjoying the peaceful surroundings. A convenient storage closet on the deck adds extra functionality.  Accessibility is key with this unit, featuring just one step to the covered porch and front entry, making everyday living easy and convenient. The main-floor location also eliminates the need for stairs, adding to the overall comfort and appeal.  Brentwood Forest is pet-friendly and offers fantastic amenities, including 2 pools, tennis courts, walking trails, and beautifully maintained grounds, all just minutes from Whole Foods, Bread Co., The Galleria, downtown Clayton and the 64/40 – 170 interchange.
#26038603

St Louis

8932 Cardinal Terrace

2 Beds

1 Baths

1,093 Sq.Ft.

$165,000

MLS#: 26038603

1 ... 442 443 444 445 446 ... 666
* Listings identified with the FMLS IDX logo come from FMLS and are held by brokerage firms other than the owner of this website. The listing brokerage is identified in any listing details. Information is deemed reliable but is not guaranteed. If you believe any FMLS listing contains material that infringes your copyrighted work please click here to review our DMCA policy and learn how to submit a takedown request. © 2024. First Multiple Listing Service, Inc.
 - property

Send a message

Message successfully sent.

Your message

What is 3 + 4 ?

Reason for contacting?

I agree to receive email communication and understand I can unsubscribe at any time.

I agree to be contacted by Bobs agency via call, email, and text for real estate services. To opt out, you can reply 'stop' at any time or reply 'help' for assistance. You can also click the unsubscribe link in the emails. Message and data rates may apply. Message frequency may vary. Privacy Policy

Sign Out

Virtual Assistant

Would you like to take the next step with this property? We can help you schedule a showing or virtual tour, or send you more details.

Yes, I would like more information.

Thank You for Your Reply, One of Our Agents will contact you as soon as possible

No, maybe later.

Thank you, you can always contact me via email, phone number or through the contact form.

Realhub AI

Lucy - Your AI-Powered Realtor

Update Your Temporary Password

Personalize your search

Enter your email and we'll notify you immediately when new listings match what you're looking for.

or enter email address

Already have an account ? Login here

Continue your home search

I agree to receive communications and understand I can unsubscribe at any time.

I agree to be contacted by Bobs agency via call, email, and text for real estate services. To opt out, you can reply 'stop' at any time or reply 'help' for assistance. You can also click the unsubscribe link in the emails. Message and data rates may apply. Message frequency may vary. Privacy Policy

Already have an account ? Login here

We use cookies

We use cookies primarily for analytics to enhance your experience. By accepting, you agree to our use of these cookies. You can manage your preferences or learn more about our cookies policy.






