
REALHUB is on fire today

Properties

Browse or get in touch to schedule a walkthrough.

  • Nearby me
Price range

Popular Features

Community Features

Association

Property Features

Waterfront

View

Exterior Features

Interior Features

Style

10000 properties match your criteria

Updated 1 minute ago

E-Alert name
Price reduced
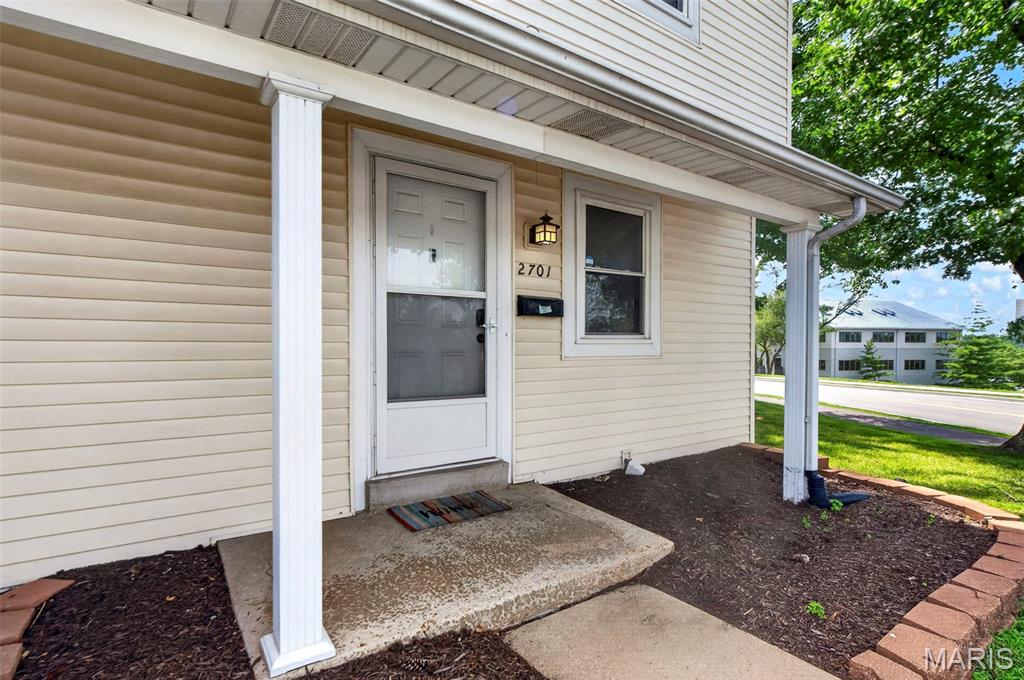
Welcome to 2701 Falcons Way, Saint Charles, MO 63303. The Townhouse Style Property features 3 Bedrooms and 3 Bathrooms - 2 Full Baths on the upper level and a Half Bath on the Main Level. As you enter from the covered front door you walk into the Living Room and view the open floor plan, allowing for entertaining, and conversations to flow easily from room to room on the Main Level. The Dining Room area features a Sliding Glass Door out to the patio with more space to relax and entertain. The Kitchen features Stainless Steel Appliances - Dishwasher, Stove/Oven Combo, and Microwave. The Matte Black Refrigerator is available to stay as well. The Kitchen also features a Walk In Panty along with Cabinets, Drawers and Counter space to hold all your Cooking utensils, appliances and the items needed to create your favorite dishes or try some new and exciting recipes. The Main Floor has a closet and half bath located near the front door, along with the stairs to the upper level. The Upper Level features 3 bedrooms and two full bathrooms. The primary Bedroom has an attached full bathroom. From the Kitchen there are stairs down to the partially finished basement which features a family room/ rec room/ exercise area (Treadmill can stay), laundry/utility area and an area for storage. You are located right in the middle of Shopping, Restaurants, Entertainment, with many Parks, Playgrounds and Trails nearby as well. The Property is located in the Francis Howell School District. The Community features a Pool Area, Sidewalks for relaxing walks, or more intense exercise or Pet Walks. The Property has 2 assigned parking spaces right in front of the unit - the first space, #1 and the covered parking space #3. Schedule your showing today and start your journey on the path to exciting new adventures and experiences.
#26042150

St Charles

2701 Falcons Way 132

3 Beds

2 Baths

1,580 Sq.Ft.

$179,900

MLS#: 26042150
Price reduced
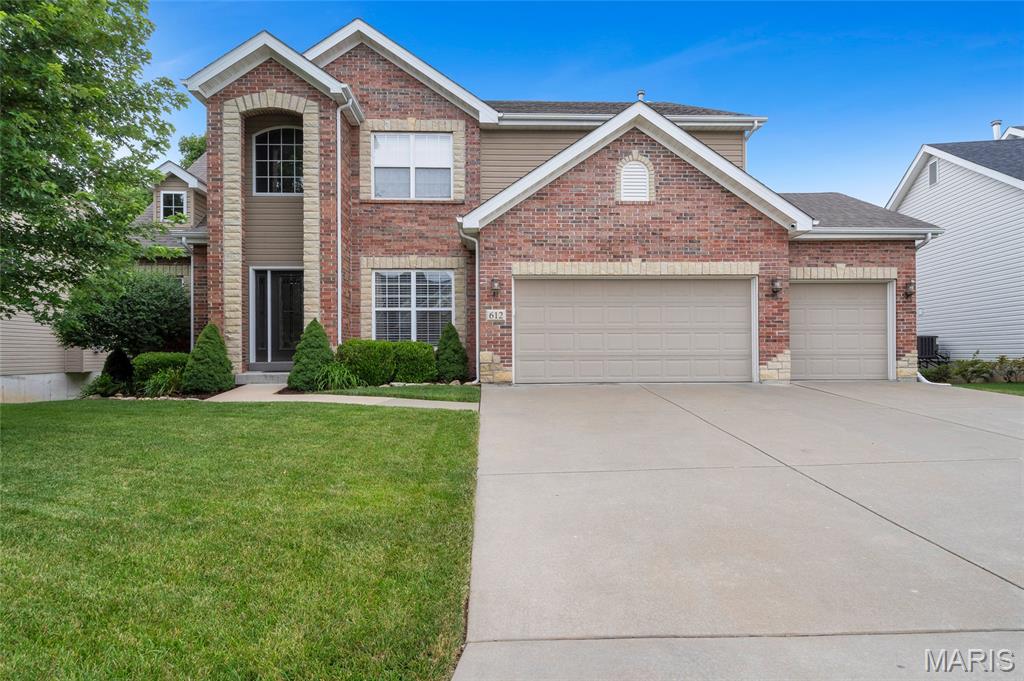
Welcome to 612 Wyndview, a stunning residence in the sought-after Wyndgate Village subdivision. From the moment you arrive, this move-in ready home makes an impression, offering 3 bedrooms, 2.5 baths, and an open, light-filled layout built for both gracious entertaining and easy living.   At the heart of the home is a gourmet eat-in kitchen featuring custom cabinetry, a large center island, stainless steel appliances including a double oven, and an abundance of cabinets. It flows seamlessly into the great room, where a gas fireplace, custom built-ins, and a wall of windows create a warm, inviting focal point. A formal dining room completes the main living space, with rich engineered hardwood flooring carrying throughout the main living area.  The main level primary suite is spacious and features a walk-in closet, separate shower, a deep soaking tub, and dual vanities. A generous laundry room and a convenient half bath round out the main floor.  Upstairs you will find two additional bedrooms, a full bath, a dedicated office, and a large loft for a second living area, offering flexible space for family, guests, and working from home. The full walkout basement is a blank canvas ready to bring your vision to life, opening to a full patio and private backyard, while a deck off the eat-in kitchen provides the perfect spot for morning coffee or evening gatherings.
Complete with a three car garage and located just minutes from Highway 40 and all the area's amenities, this home offers exceptional convenience. Residents of Wyndgate Village also enjoy resort-style amenities including a community pool, playground, and tennis courts. This subdivision truly has it all.  Schedule your private showing today and experience everything 612 Wyndview has to offer.
#26039483

Lake St Louis

612 Wyndview Drive

3 Beds

2 Baths

3,348 Sq.Ft.

$624,900

MLS#: 26039483

Price reduced
Looking for a little more space and no HOA? Situated on a 1.17 acre corner lot in the charming community of New Baden, this full-brick ranch offers the space and feel of country living, yet is just minutes from I-64, Scott Air Force Base, MidAmerica Airport, Boeing, and an easy commute to the St. Louis metro area. Inside, you'll find an inviting open floor plan with a sunken living room, spacious family room featuring a gas fireplace and office nook, plus an updated kitchen with quartz countertops, tile backsplash, stainless steel appliances, abundant cabinetry, and a large pantry. Hardwood floors run throughout much of the main living areas, while the guest bedrooms feature natural cork flooring that's both comfortable underfoot and a unique feature you don't see every day. Step outside to a large deck overlooking the spacious backyard with plenty of room to entertain, garden, gather around a fire pit, or simply enjoy the peace and quiet that comes with country living. Additional features include LeafFilter gutter guards, new attic insulation, new crawl space vapor barrier, garden shed, small fenced area for pets, oversized side-entry two-car garage, and all appliances included. Furnace and A/C (2019), electrical panel (2019), septic system serviced/pumped (May 2026). If you've been searching for a home with room to breathe and a convenient location, this one deserves a look!
#26037130

New Baden

1 Tanbark Drive

3 Beds

2 Baths

2,336 Sq.Ft.

$339,000

MLS#: 26037130
Price reduced
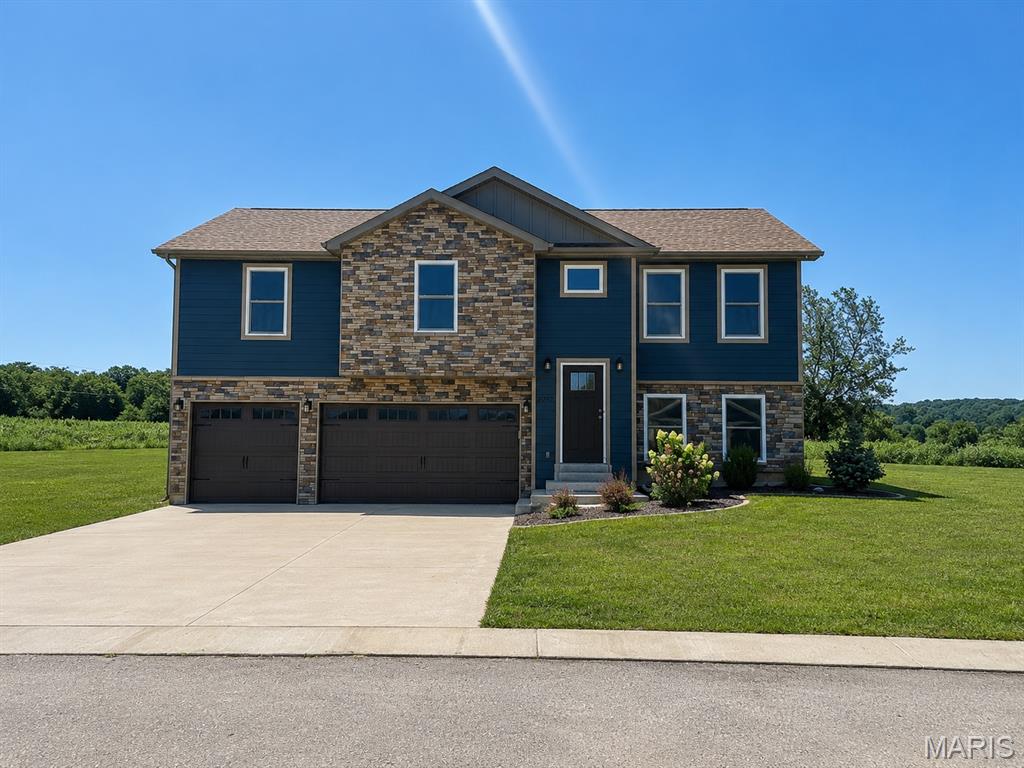
This beautiful 5-bedroom, 3-bath home, built in 2023, offers modern style, quality finishes, and breathtaking country views. The open floor plan features vaulted ceilings, luxury vinyl plank flooring, recessed lighting, and a spacious eat-in kitchen with shaker-style cabinetry, ample counter space, solid surface countertops, and stainless steel appliances. The primary suite includes a walk-in closet and private bath with a walk-in shower. The finished lower level offers additional living space, a full bath, and two additional bedrooms, perfect for guests, a home office, or a growing family. Step outside onto the back deck and take in the breathtaking panoramic views of rolling hills and open countryside. Additional features include a spacious 3-car attached garage, public utilities, and a level backyard with plenty of room to entertain or play.  Conveniently located just south of Potosi, this move-in ready home combines peaceful country scenery with modern comfort. Schedule your private showing today!
#26042130

Potosi

10192 Riehl Farm Drive

5 Beds

3 Baths

1,952 Sq.Ft.

$349,900

MLS#: 26042130
Price reduced
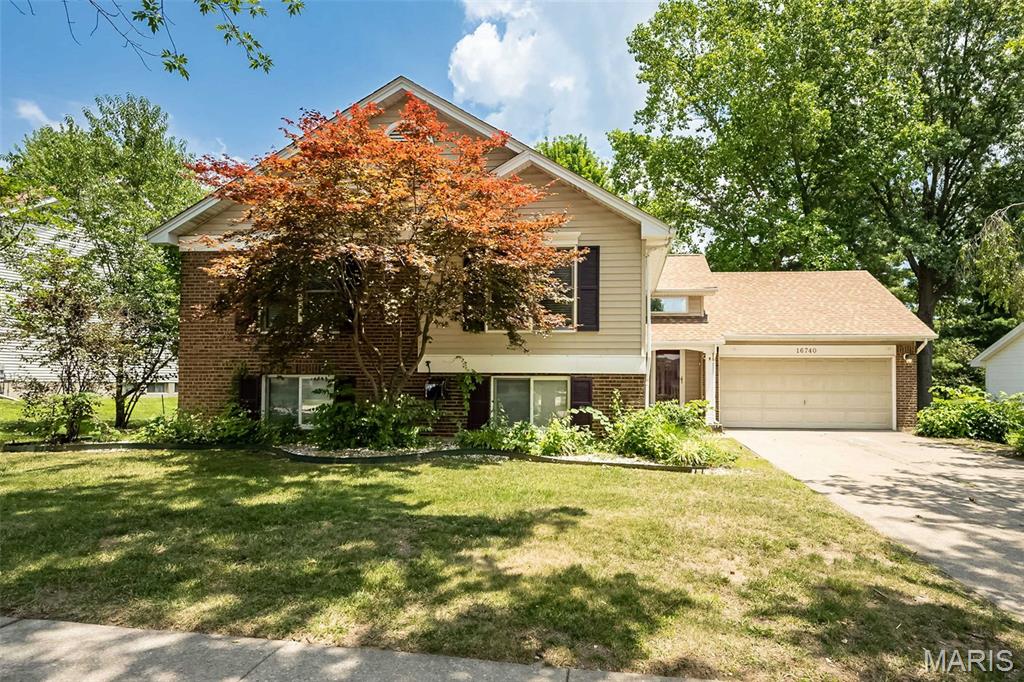
Welcome home to this spacious and beautiful residence nestled in one of Florissant’s most desirable communities. Offering 4 bedrooms, 3 full bathrooms, main floor laundry designed and approximately 2,570 total square feet of living space, this home features a unique and versatile surprising 3 level floor plan for both everyday living and great entertaining.

From the moment you enter, you’ll appreciate the generous room sizes, beautiful wood flooring, abundant natural light, and comfortable flow throughout the home. The oversized bedrooms provide plenty of space to relax, while the finished lower level offers flexibility for a possible 5th bedroom, home office, recreation area, or guest suite. 

The decks recently been updated and the landscaping refreshed. 
Outside, enjoy mature landscaping, attractive curb appeal, and a convenient location near parks, schools, shopping, dining, and major commuter routes.

Combining space, comfort, and value, this home presents an exceptional opportunity in today’s market. Schedule your private showing and discover all that this Florissant gem has to offer.
#26039453

Florissant

16740 N Fork Ridge Drive

4 Beds

3 Baths

2,570 Sq.Ft.

$325,000

MLS#: 26039453
Price reduced
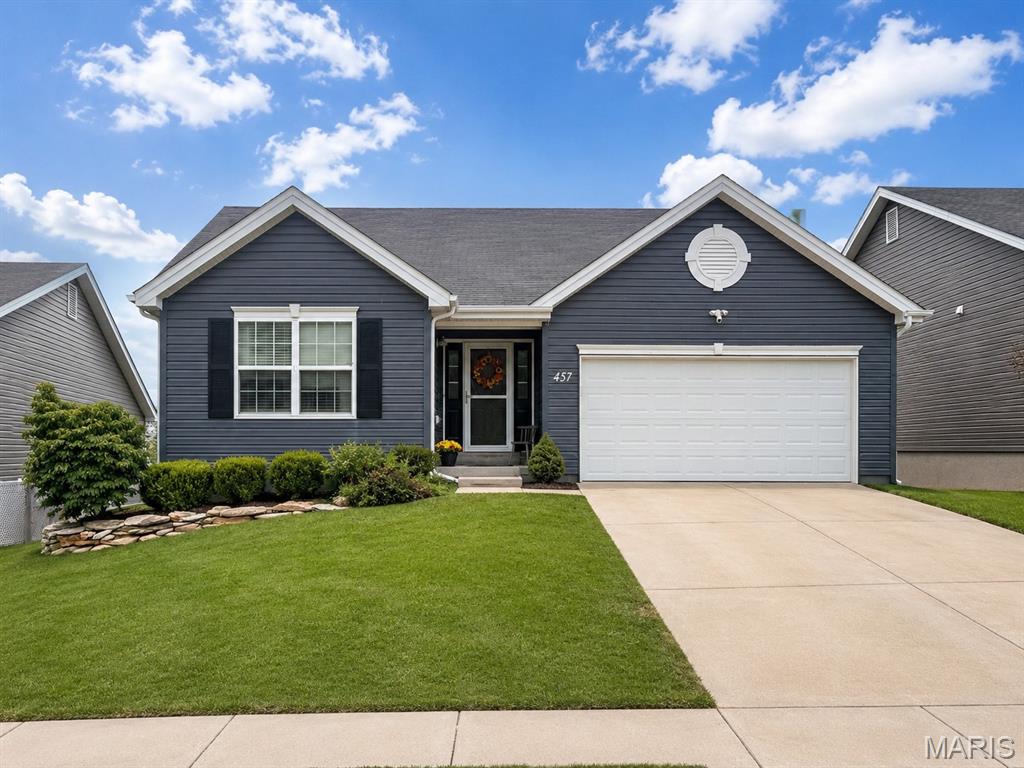
Welcome to 457 Timber Valley Trail in Fenton—located in the highly sought after Winding Bluffs subdivision within the Fox School District.
This beautiful 3 bedroom, 2 bath home backs to scenic common ground with a walking trail directly behind the property that leads to the neighborhood dog park. You’ll also enjoy access to a community fishing pond, perfect for relaxing weekends outdoors.
Inside, the home features a walk out basement, upstairs laundry, and an open concept kitchen that flows seamlessly into the living room, creating an ideal space for everyday living and entertaining. The eat in kitchen offers a walk out to the maintenance free deck, where you can take in peaceful views of the green space behind the home.
Conveniently located near Gravois Bluffs shopping, dining, and amenities, this property combines comfort, convenience, and community living.
#26041376

Fenton

457 Timber Valley Trail

3 Beds

2 Baths

1,240 Sq.Ft.

$365,000

MLS#: 26041376
Price reduced
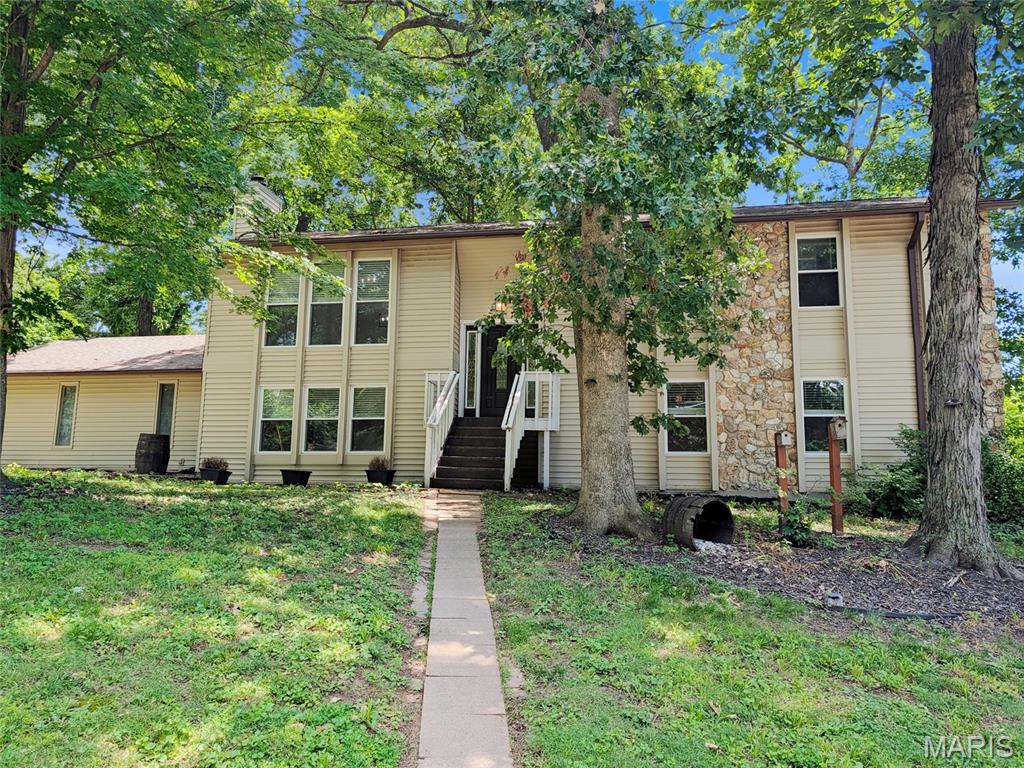
Look no further!  This 4 bdrm, 3 full bath home in the desirable and rarely available, Oak Forest Hills private subdivision, is waiting on you.  Sitting at the top of Oak Forest Drive on the corner is this vinyl sided beauty.  It's like coming home to your own oasis.  Three private decks off the rear and side entry garage which gives you direct entry into the lower level rec room with it's cozy fireplace and spacious 4th bdrm with a walk in closet that includes some built-ins and is the full width of the wall with it's own full on-suite bath.  The main level has an open floor plan that easily could entertain the largest of gatherings.  The center island, solid surface counters, tile back splash, white shaker cabinets, stainless appliances and modern lighting are just some of it's stylish features.  One of the additional bedrooms has it's own on-suite bath and private balcony overlooking the lush backyard.  All 3 bathrooms are tastefully updated with tile. Set your appointment today! Easy to show and make your own!  Some photos are virtually staged.
#26041963

St Charles

41 Oak Forest Drive

4 Beds

3 Baths

2,328 Sq.Ft.

$384,900

MLS#: 26041963
Price reduced
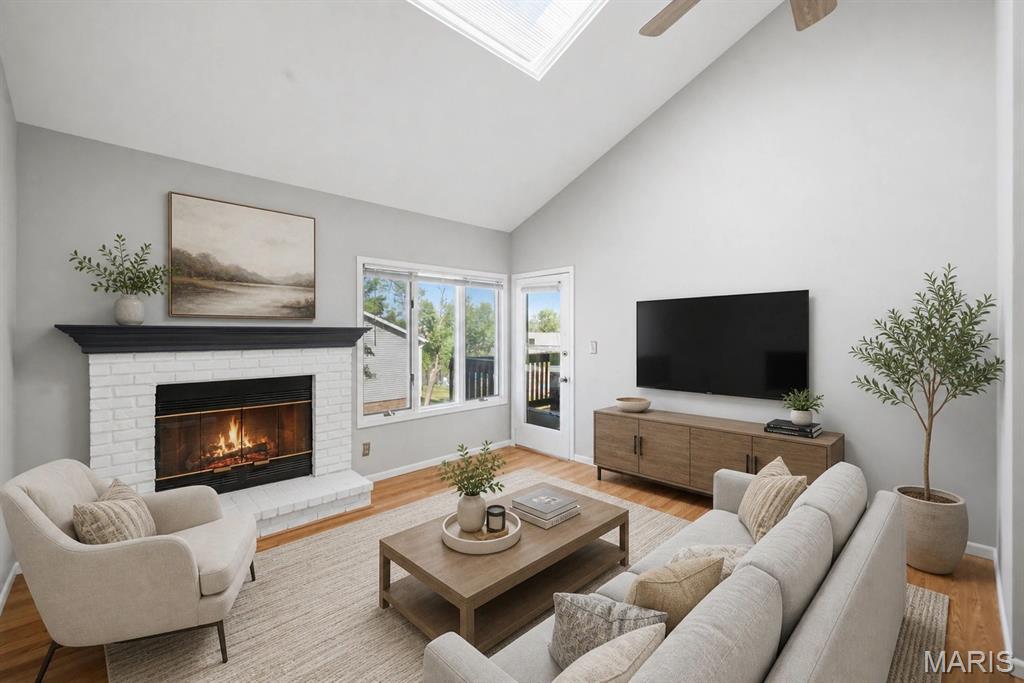
Pool views, a private covered deck, and low-maintenance living - this move-in ready, upper-level condo checks all the boxes! Nestled in the desirable Forest Hills community, this well-maintained upper-level 2-bedroom, 1-bath condo offers a bright, open floor plan with vaulted ceilings, a skylight, and an inviting wood-burning fireplace in the great room. Fresh paint throughout, freshly painted kitchen and bathroom cabinets, and brand-new carpet in both bedrooms make this home truly move-in ready. The kitchen opens to a cozy dining area featuring a built-in planning desk that can easily serve as a home office nook or stylish coffee bar. The spacious primary bedroom includes double closets with a custom organizational system and private access to the covered deck with a convenient storage closet. In-unit laundry and a detached garage provide added convenience and valuable extra storage. Ideally located with easy access to Highways 70 and 94, you'll be just minutes from shopping, restaurants, Lindenwood University and Historic St. Charles. Whether you're a first-time buyer, downsizing, or looking for low-maintenance living in a fantastic location, this condo offers comfort, convenience, and exceptional value.
#26038080

St Charles

1008 King Drive 2D

2 Beds

1 Baths

904 Sq.Ft.

$144,500

MLS#: 26038080
Price reduced
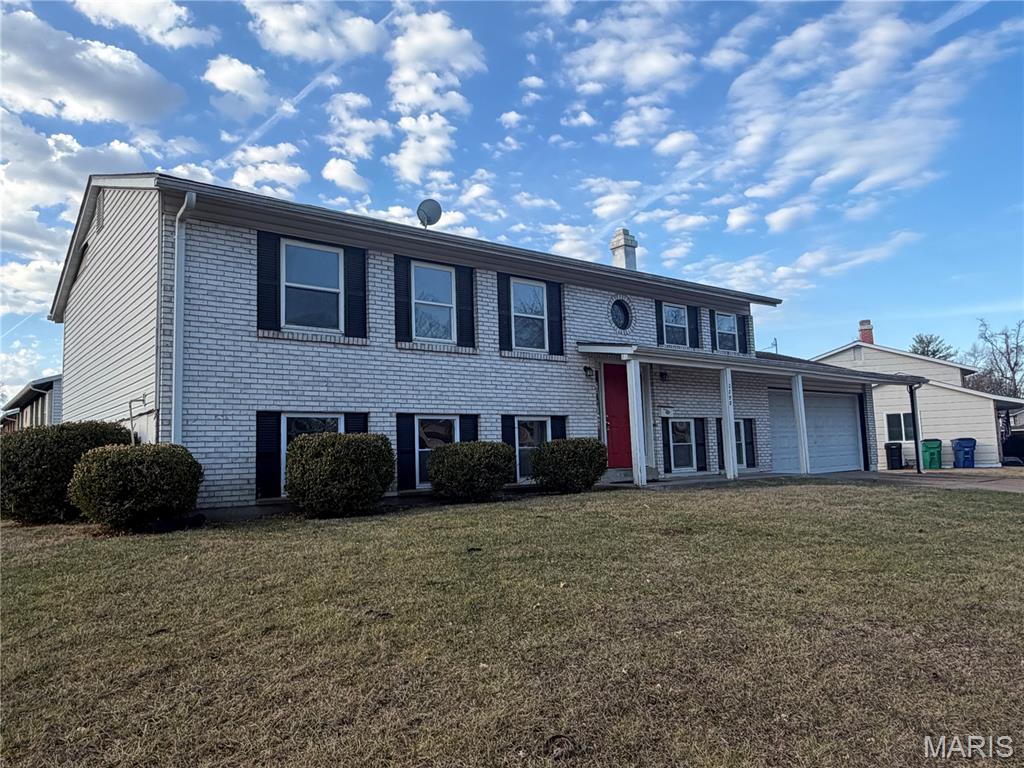
Beautiful 5-bedroom, 2-bath split-level home situated on a spacious corner lot with a fenced backyard. The exterior features vinyl siding, an architectural shingle roof, and energy-efficient windows.The upper level offers hardwood floors extending through the living areas, dining room, and upstairs bedrooms. The kitchen includes granite countertops, stainless steel appliances, and an open-concept layout ideal for entertaining.

Both bathrooms have onyx tops and modern tile finishes. The lower level includes new carpet in the bedrooms and new luxury vinyl plank, a cozy wood-burning fireplace, and a walk-out sliding glass door leading to the backyard.

Property is being sold as-is. Seller will make no repairs or provide warranties. Any inspections conducted are for informational purposes only. The owner is a licensed realtor in the state of Missouri.
#26042441

Florissant

2290 Montagne Drive

5 Beds

2 Baths

1,992 Sq.Ft.

$185,000

MLS#: 26042441
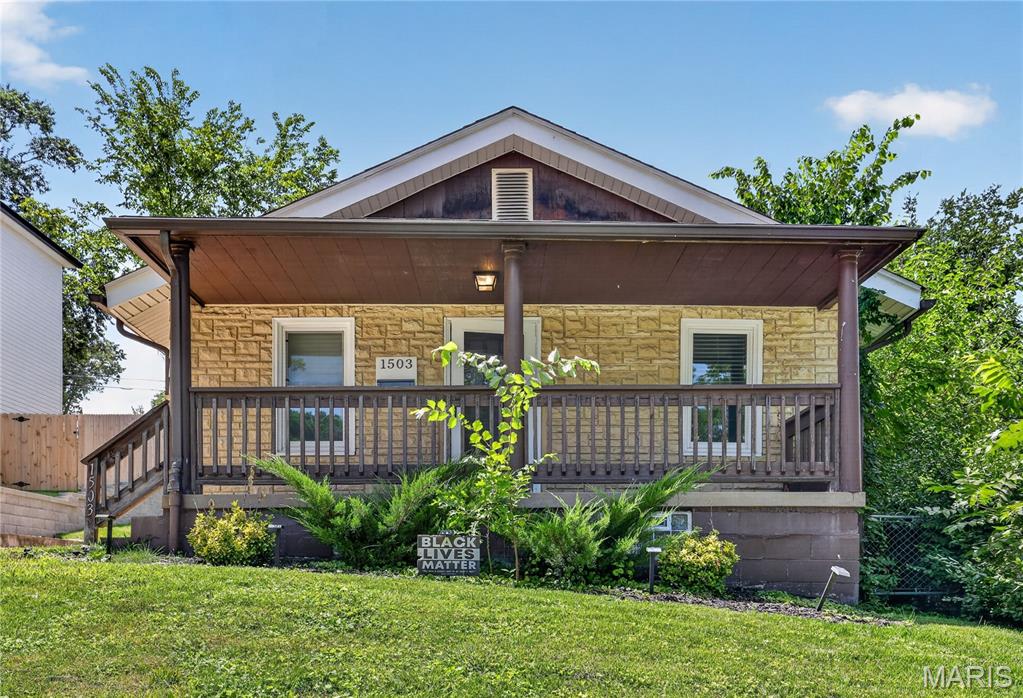
Charming 2-bedroom, 1-bath ranch-style home offering approximately 811 square feet of comfortable living space in a convenient St. Louis location. Built in 1928, this home blends classic character with functional living areas and features hardwood flooring, a bright living room, and an efficiently designed kitchen with ample cabinet and counter space. The full basement provides excellent storage and the potential for additional workspace or future finishing. Situated on a level lot with off-street parking and a spacious backyard, there's plenty of room for outdoor enjoyment, gardening, or entertaining. Conveniently located near parks, shopping, dining, major highways, and other everyday amenities, this property offers easy access to everything the area has to offer.
#26041221

St Louis

1503 Brock Street

2 Beds

1 Baths

811 Sq.Ft.

$164,900

MLS#: 26041221
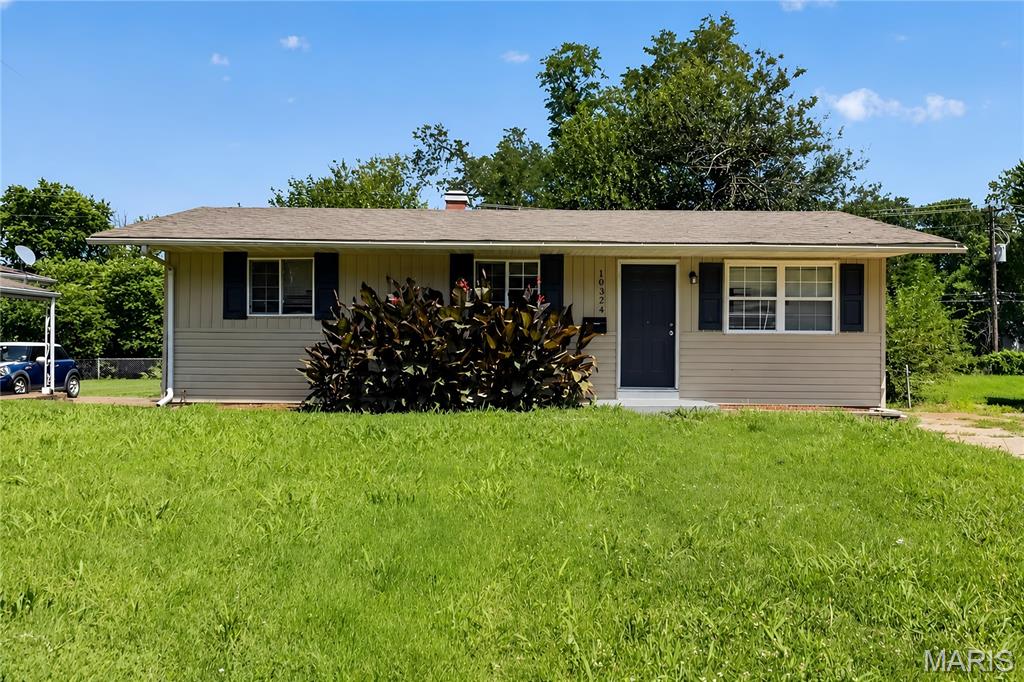
Welcome to this charming 3-bedroom, 1-bath ranch offering 932 square feet of comfortable living space. Situated on a spacious lot, this home features a functional layout with generously sized bedrooms, a bright living area, and a full basement that provides excellent storage or future finishing possibilities. The detached garage adds convenience for parking and additional workspace. Enjoy the backyard with plenty of room for outdoor activities, gardening, or entertaining. Conveniently located near schools, parks, shopping, and major roadways, this property offers easy access to everyday amenities.
#26041241

St Louis

10324 Durness Drive

3 Beds

1 Baths

932 Sq.Ft.

$84,900

MLS#: 26041241
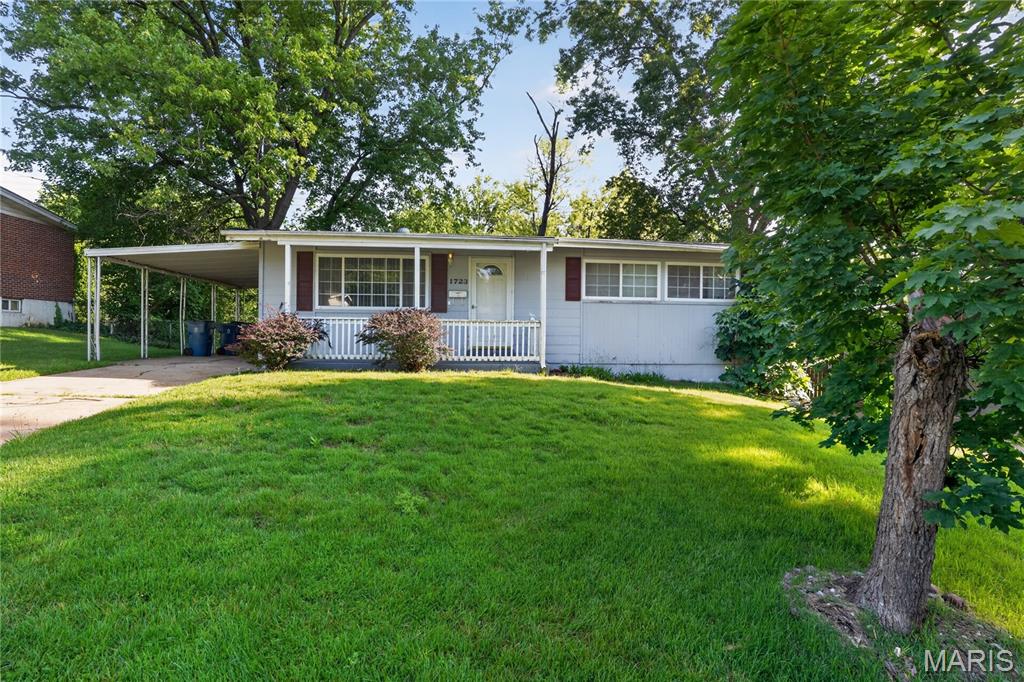
Discover the potential for a vibrant new chapter at 1723 Keelen DR, STLS MO 63136. Constructed in 1959, this single-family residence offers a unique to craft your ideal living space, blending classic charm with modern aspirations. This residence features three comfortable bedrooms, providing ample personal space for relaxation and rejuvenation. The single well-appointed bathroom ensures convenience and functionality for daily routines. Embrace the chance to transform this property into the home you've always envisioned.
#26038133

St Louis

1723 Keelen Drive

3 Beds

1 Baths

1,014 Sq.Ft.

$94,900

MLS#: 26038133
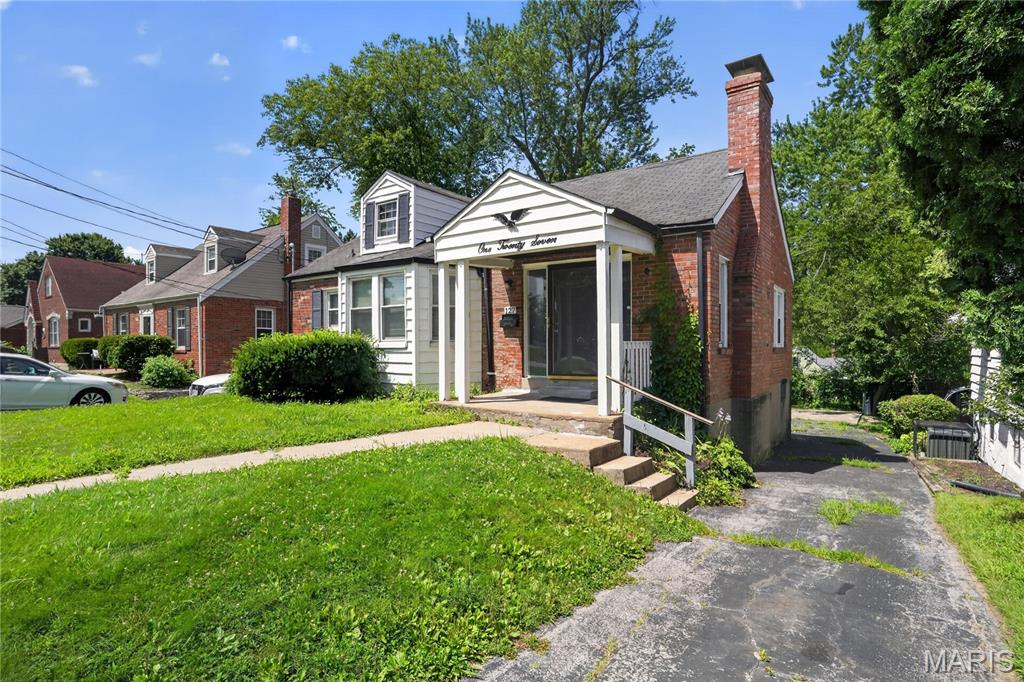
Discover the charm of this inviting Ferguson bungalow, perfectly blending classic character with comfortable living. This home features a bright living room anchored by a cozy wood-burning fireplace and a spacious bay window. With two well-sized bedrooms and beautiful hardwood flooring throughout the main level, it offers a functional, easy-to-manage layout. The eat-in kitchen leads to a generous, fully fenced backyard, ideal for outdoor enjoyment.
#26040085

Ferguson

127 S Hartnett Avenue

2 Beds

1 Baths

1,529 Sq.Ft.

$99,900

MLS#: 26040085
Price reduced
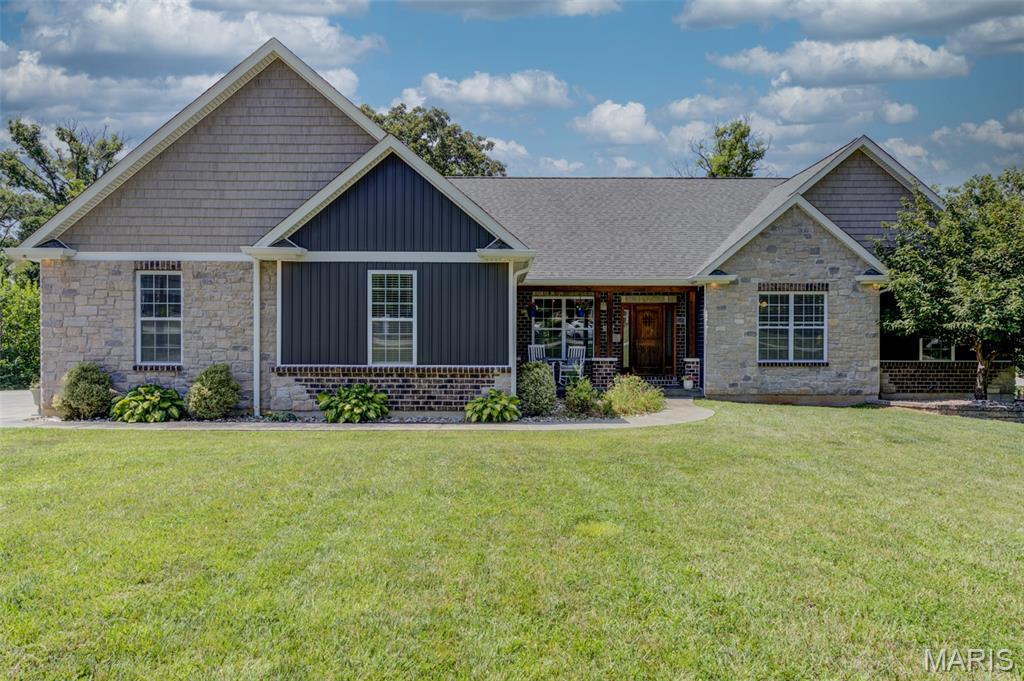
Welcome to this stunning custom-built ranch nestled in the heart of New Melle! Offering over 4,000 square feet of beautifully finished living space, this exceptional home features 4 bedrooms, 3 full baths, and 1 half bath, thoughtfully designed for both everyday living and entertaining.

Step inside to soaring 10-foot ceilings, abundant natural light, and an open-concept floor plan that creates a warm and inviting atmosphere. The gourmet kitchen is the heart of the home, showcasing an induction stove, a large center island, ample cabinetry, and seamless flow into the dining and living areas. A spacious mudroom adds convenience, while exceptional storage can be found throughout the home.  

The luxurious primary suite offers a spa-like bath and an oversized walk-in closet. Each additional bedroom also features its own walk-in closet, providing plenty of storage for family and guests.

The finished walk-out lower level adds over 2,000 square feet of living space and is an entertainer's dream. Enjoy a full custom bar, built-in surround sound speakers, a private guest suite, a cozy sleeping nook, and a concrete-encased safe room for added peace of mind.

Outside, you'll love the private, tree-lined backyard designed for relaxing and gathering. The covered deck overlooks an impressive 1,300-square-foot stamped-concrete patio complete with a built-in fire pit—perfect for entertaining year-round.

Car enthusiasts and hobbyists will appreciate the oversized 32' x 30' side-entry garage with 9-foot doors, offering plenty of room for vehicles, tools, and toys.

Located in the highly sought-after Francis Howell School District, with Daniel Boone Elementary, Francis Howell Middle, and Francis Howell High School, this exceptional home combines quality craftsmanship, thoughtful design, and an unbeatable location. This is one you won't want to miss!
#26041607

New Melle

117 Conor Court

4 Beds

3 Baths

4,394 Sq.Ft.

$735,000

MLS#: 26041607

Welcome to this charming 2-bedroom home in Upper Alton, conveniently located near the SIUE Dental School. Relax on the covered front porch before stepping inside to a spacious kitchen that opens to the dining room, creating a great layout for everyday living and entertaining. The cozy living room features a pocket door, while both main-floor bedrooms offer comfortable space and are complemented by an updated full bathroom.
The full unfinished basement provides excellent storage and the opportunity to add additional living space. Step outside to enjoy your morning coffee on the screened in back deck or entertain on the large deck overlooking the fenced backyard. Schedule your showing today before its too late!
#26041926

Alton

2714 Brown Street

2 Beds

1 Baths

1,090 Sq.Ft.

$124,000

MLS#: 26041926

1 ... 441 442 443 444 445 ... 666
* Listings identified with the FMLS IDX logo come from FMLS and are held by brokerage firms other than the owner of this website. The listing brokerage is identified in any listing details. Information is deemed reliable but is not guaranteed. If you believe any FMLS listing contains material that infringes your copyrighted work please click here to review our DMCA policy and learn how to submit a takedown request. © 2024. First Multiple Listing Service, Inc.
 - property

Send a message

Message successfully sent.

Your message

What is 3 + 4 ?

Reason for contacting?

I agree to receive email communication and understand I can unsubscribe at any time.

I agree to be contacted by Bobs agency via call, email, and text for real estate services. To opt out, you can reply 'stop' at any time or reply 'help' for assistance. You can also click the unsubscribe link in the emails. Message and data rates may apply. Message frequency may vary. Privacy Policy

Sign Out

Virtual Assistant

Would you like to take the next step with this property? We can help you schedule a showing or virtual tour, or send you more details.

Yes, I would like more information.

Thank You for Your Reply, One of Our Agents will contact you as soon as possible

No, maybe later.

Thank you, you can always contact me via email, phone number or through the contact form.

Realhub AI

Lucy - Your AI-Powered Realtor

Update Your Temporary Password

Personalize your search

Enter your email and we'll notify you immediately when new listings match what you're looking for.

or enter email address

Already have an account ? Login here

Continue your home search

I agree to receive communications and understand I can unsubscribe at any time.

I agree to be contacted by Bobs agency via call, email, and text for real estate services. To opt out, you can reply 'stop' at any time or reply 'help' for assistance. You can also click the unsubscribe link in the emails. Message and data rates may apply. Message frequency may vary. Privacy Policy

Already have an account ? Login here

We use cookies

We use cookies primarily for analytics to enhance your experience. By accepting, you agree to our use of these cookies. You can manage your preferences or learn more about our cookies policy.






