
REALHUB is on fire today

Properties

Browse or get in touch to schedule a walkthrough.

  • Nearby me
Price range

Popular Features

Community Features

Association

Property Features

Waterfront

View

Exterior Features

Interior Features

Style

10000 properties match your criteria

Updated 1 minute ago

E-Alert name

This listing is for a To Be Built home. Amazing New Construction 3 bedroom 2 bath Hazeltine floor plan shown with the upgraded Farmhouse elevation. Open floor plan with large living room that opens to the kitchen/dining room. The spacious kitchen boasts a large pantry and lots of counter space. The spacious master suite includes master bath and large walk in closet. Two large bedrooms, a guest bath and laundry room complete this level. Unfinished basement has an egress window. Features include architectural shingles, panel doors, brushed nickel hardware and GE dishwasher, microwave and electric range to name a few.
#26042276

St Libory

612 Kate Court

3 Beds

2 Baths

1,620 Sq.Ft.

$299,900

MLS#: 26042276
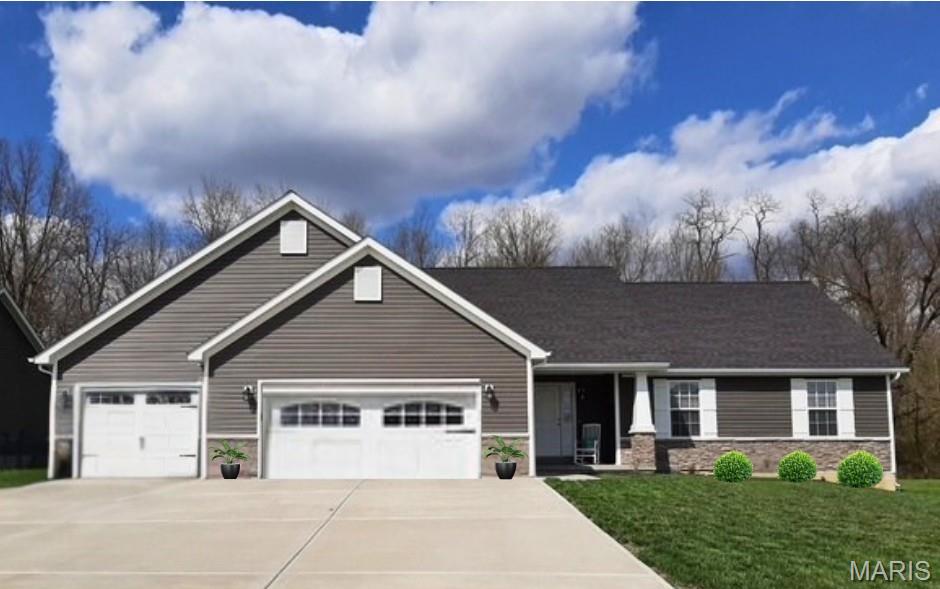
This home is a to-be-built home. 1335 sq ft ranch home with 3 bedrooms and 2 bathrooms, full basement, and 2 car attached garage. The picture is for reference only.
#26042337

Wright City

0 TBB Gettysburg Commons

4 Beds

3 Baths

1,335 Sq.Ft.

$303,000

MLS#: 26042337

Introducing the all new Riviera floor plan. This stunning 5-bedroom, 3-bathroom house is the perfect blend of comfort and style. As you step through the foyer entry, you're greeted by a spacious great room that's perfect for gatherings. The kitchen is a chef's dream with plenty of counter space and modern appliances. The main floor also features a primary suite that offers a private bath and walk-in closet, and 2 more spacious bedrooms. Upstairs, you'll find a versatile loft space and two more generously sized bedrooms. The real star of the show is the large covered porch. It's the perfect spot for morning coffee, afternoon reading, or evening chats with loved ones. Upgrades available on this model include a fireplace, kitchen island, extended kitchen and rough-in plumbing to name a few. Three elevations available including Traditional, Farmhouse and Craftsman. Shown with the Standard Traditional Elevation. This listing is for a To Be Built home.
#26042313

St Libory

605 Kate Court

5 Beds

3 Baths

2,155 Sq.Ft.

$339,900

MLS#: 26042313
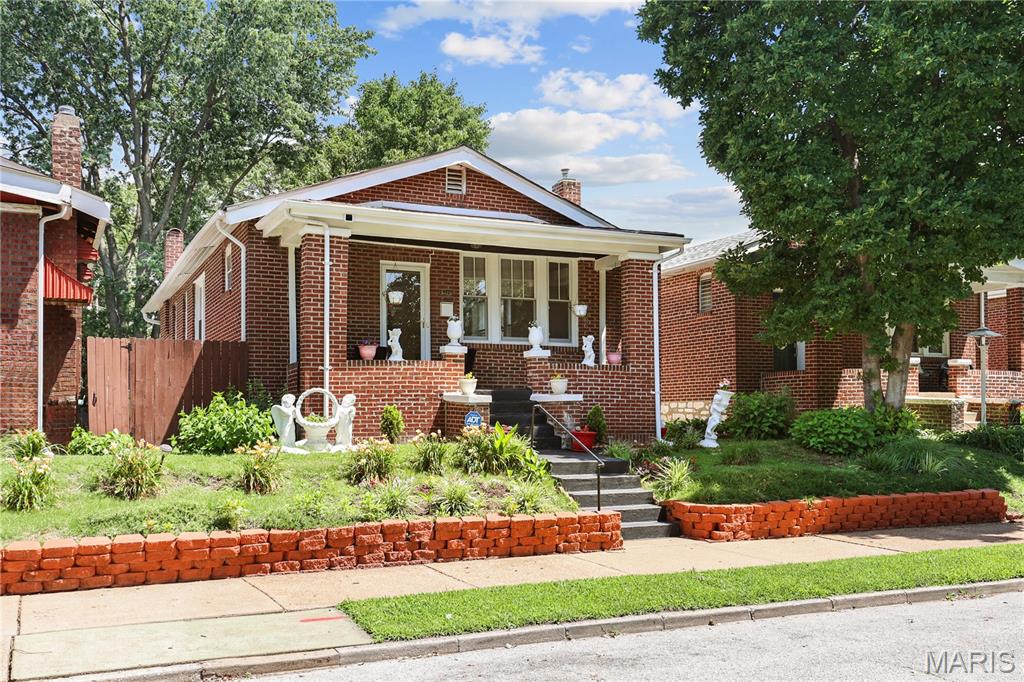
Welcome home to 3425 Connecticut Street, nestled in the heart of South St. Louis City and WALKABLE to everything. From the inviting front porch to the colorful landscaped exterior filled with blooming flowers, this home offers curb appeal that welcomes you from the moment you arrive. Inside, you'll find an updated interior with classic charm. The bright white kitchen features a double-door refrigerator, gas range, subway tile backsplash. The bathroom boasts a stylish tile shower surround, adding a fresh and contemporary touch. Step outside to enjoy the private backyard, fit for gardening, relaxing, or entertaining guests. The lower level provides abundant storage with ample closet space, offering flexibility for hobbies, organization, or future finishing possibilities. Looking for a move-in ready South City gem? This home is one you don't want to miss. Schedule your showing today and discover all the charm this home has to offer!
#26040655

St Louis

3425 Connecticut Street

2 Beds

1 Baths

1,080 Sq.Ft.

$255,000

MLS#: 26040655
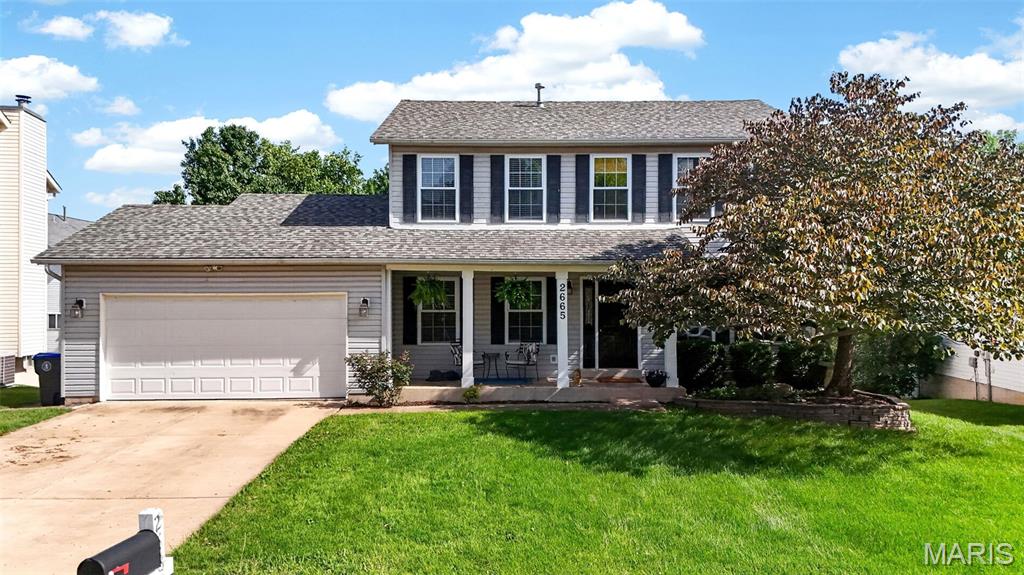
Come see this large 2 story on good sized lot with fully fenced in backyard. Covered porch, nice landscaping and 20X20 2-car garage. Enter you will notice the large dining room and nice living room or great office space. Large family room with 5 window bay overlooking the large yard with mature trees & a floor to ceiling brick fireplace. Large kitchen with center island, stainless steel appliances, pantry, nice oak cabinets and ceramic tile floor. Breakfast room with ceramic tile floor & walks out to large newer deck built in fall of 2024. Large main floor laundry room. Also, ½ bath on main. Up you will find huge primary suite with walk in closet and large bath w/separate tub and shower, sink with makeup area. 3 other good-sized bedrooms and a hall full bath. Walk out lower level with rough in for full bath. Roof is architectural shingles replaced in 2019. Extra blown in insulation in attic of home and garage done in Dec 2024. Home warranty is included by seller.
#26042071

O'Fallon

2665 Babble Creek Ln Lane

4 Beds

2 Baths

2,095 Sq.Ft.

$350,000

MLS#: 26042071

Price reduced
Great opportunity to own a spacious 4-bedroom home in the heart of Carrollton! Featuring two bedrooms on the main level and two upstairs, this home offers a flexible floor plan with an eat-in kitchen, comfortable family room, central air, natural gas forced-air heat, and public water and sewer. Situated on a generous lot, there’s plenty of outdoor space to enjoy. Previously updated and recently used as a rental property, the home is ready for a new owner to add fresh cosmetic touches and make it their own. Whether you’re looking for an affordable family home, rental investment, or value-add opportunity, this property offers solid potential at an attractive price. Conveniently located near schools, parks, and downtown amenities. Home is being sold as is.
#26041789

Carrollton

14 6th Street

4 Beds

1 Baths

1,194 Sq.Ft.

$110,000

MLS#: 26041789
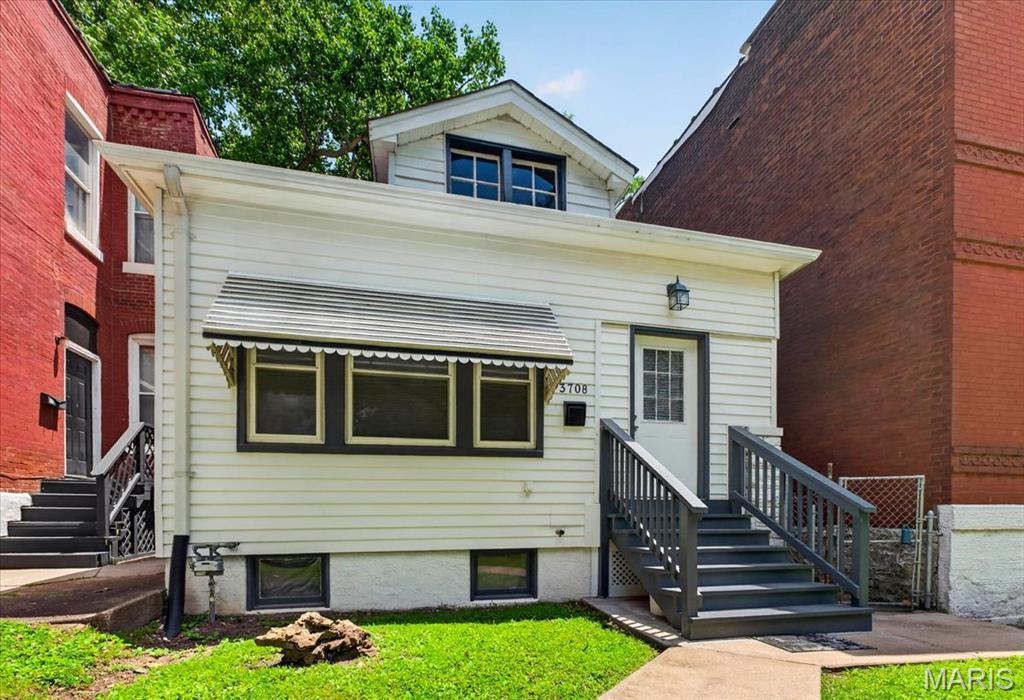
Step inside this charming home, where every corner is filled with character and warmth. As you enter into the foyer you'll be captivated by the delightful stained glass windows that catch the light beautifully, creating a welcoming atmosphere. The windows overlooking the front yard seamlessly blend indoor and outdoor living, filling the space with natural light.

The heart of the home flows effortlessly from the inviting living area into a spacious open kitchen, designed for gatherings and culinary adventures. This kitchen boasts ample cabinet and storage space, complemented by stainless steel appliances and a gas stove, perfect for whipping up your favorite meals.

Just off the kitchen, you’ll find one of three main-floor bedrooms, ideal for use as a home office or a peaceful retreat. Down the hall, the primary bedroom is a true sanctuary, featuring two closets and direct access to an unfinished attic—a blank canvas awaiting your creative touch for additional storage or future expansion.

Venture downstairs to discover a large, dry basement equipped with laundry facilities, enhancing everyday convenience. Outdoors, a two-car parking pad and a cozy fire pit create the perfect setting for unforgettable evenings under the stars.

This isn’t just a house; it’s a place where memories are made and your next chapter begins. Don’t miss the chance to make it yours—schedule your showing today!
#26041077

St Louis

3708 Illinois Avenue

3 Beds

1 Baths

1,068 Sq.Ft.

$169,600

MLS#: 26041077
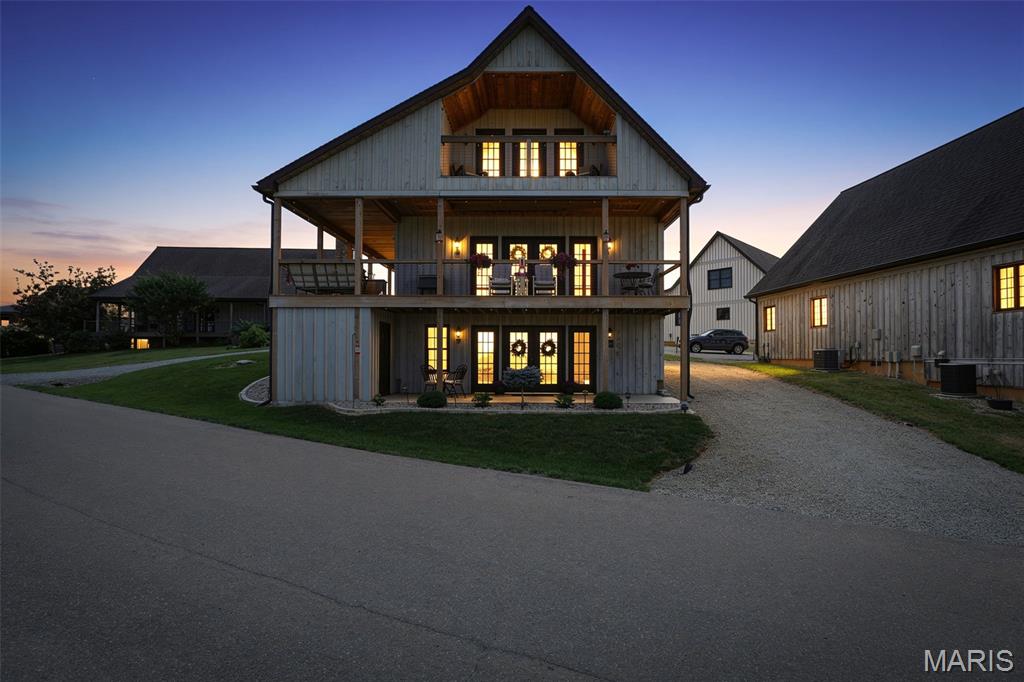
Rare opportunity to own Villas 17 & 18 at the prestigious Chaumette Village, offering a combined 4-bedroom, 4-bath luxury villa with exceptional investment potential. Currently, Suite 17 is operating as a successful Airbnb, while the adjoining Suite 18 provides the opportunity to expand into a spacious 4-bedroom, 4-bath vacation rental (subject to applicable rules, approvals, and buyer verification) 
Guests are drawn to the spacious accommodations, private bedroom suites, open living and dining areas, and breathtaking views of Missouri wine country. Located within the renowned Chaumette Village community, owners and guests enjoy convenient access to the rolling hills of Ste Genevieve Mo, hiking trails, special events, and the natural beauty of the surrounding area.
Whether you’re looking to continue operating an established short-term rental, create a larger luxury vacation property, or enjoy your own private retreat with income potential, this unique offering combines versatility, location, and lifestyle in one exceptional package. Don’t miss this rare opportunity to own in one of Missouri’s beautiful destinations.
#26041590

Ste Genevieve

24345 State Rte WW

None Beds

None Baths

N/A

$475,000

MLS#: 26041590

Well maintained two story at the end of the cul-de-sac. 3 bedrooms, 3 baths, large eat-in kitchen opens to a deck overlooking wooded backyard. Large family room in the walk out lower level. The newer sliding doors open to a patio. All appliances stay including refrigerator in the garage and the washer & dryer. All bathrooms have been updated. New flooring throughout most of the home. New garage door opener with remote can also be accessed through an app. HVAC was replaced in 2024. Gutter guards have been installed so no need to climb on a ladder to clean the gutters! Great location just minutes from uptown Collinsville, shopping & interstate access. Selling AS IS.
#26037912

Collinsville

1228 Cedar Ridge Court

3 Beds

2 Baths

2,068 Sq.Ft.

$235,000

MLS#: 26037912
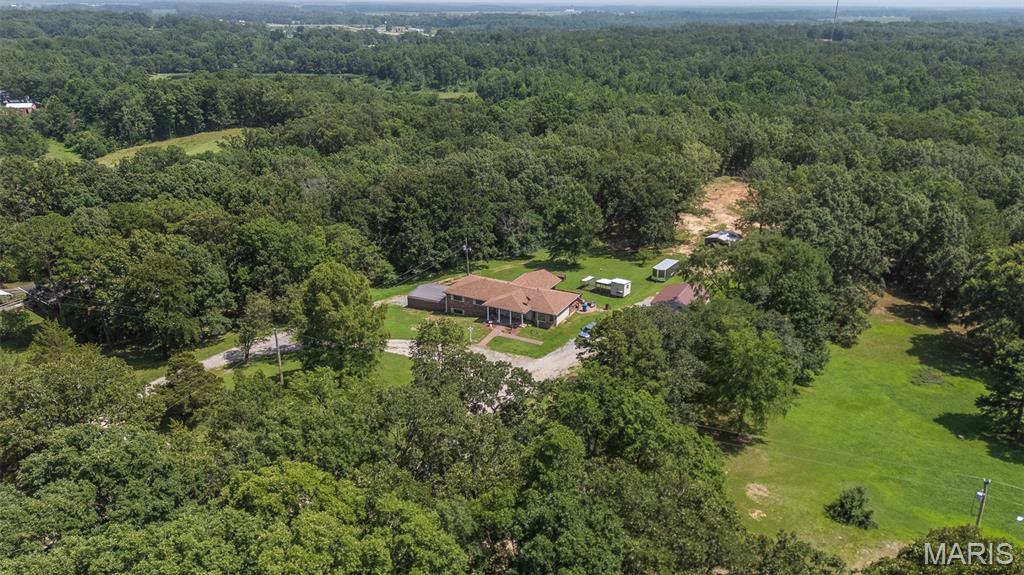
Discover the perfect blend of comfort, space, and privacy with this charming brick home nestled on over 5 acres of beautiful mixed cleared and wooded land. Whether you're looking for room to roam, space for hobbies, or peaceful country living, this property offers endless possibilities.
A welcoming covered front porch invites you inside, where you'll find new windows and updated flooring throughout most of the main level. The galley-style kitchen features a cozy eat-in dining area with direct access to the new partially covered back deck, perfect for enjoying your morning coffee, outdoor dining, or relaxing while overlooking the property.
Just off the kitchen, the spacious living room flows into a versatile space accented by a  bay window, ideal as a formal dining room, reading nook, home office, or additional sitting area. The primary suite offers a newly remodeled walk-in shower, while the additional bath on the main level includes a soaking tub. Downstairs, the walk-out basement expands your living space with a private bedroom, bathroom, comfortable living area, and a large storage room that also serves as a storm shelter.
Outside, you'll appreciate two detached shop buildings, providing ample room for equipment, vehicles, workshops, hobbies, or additional storage. With its combination of updates, functional layout, and scenic acreage, this property offers the ideal balance of country charm and everyday convenience.
#26042200

Poplar Bluff

240 County Road 553

4 Beds

2 Baths

2,601 Sq.Ft.

$299,900

MLS#: 26042200
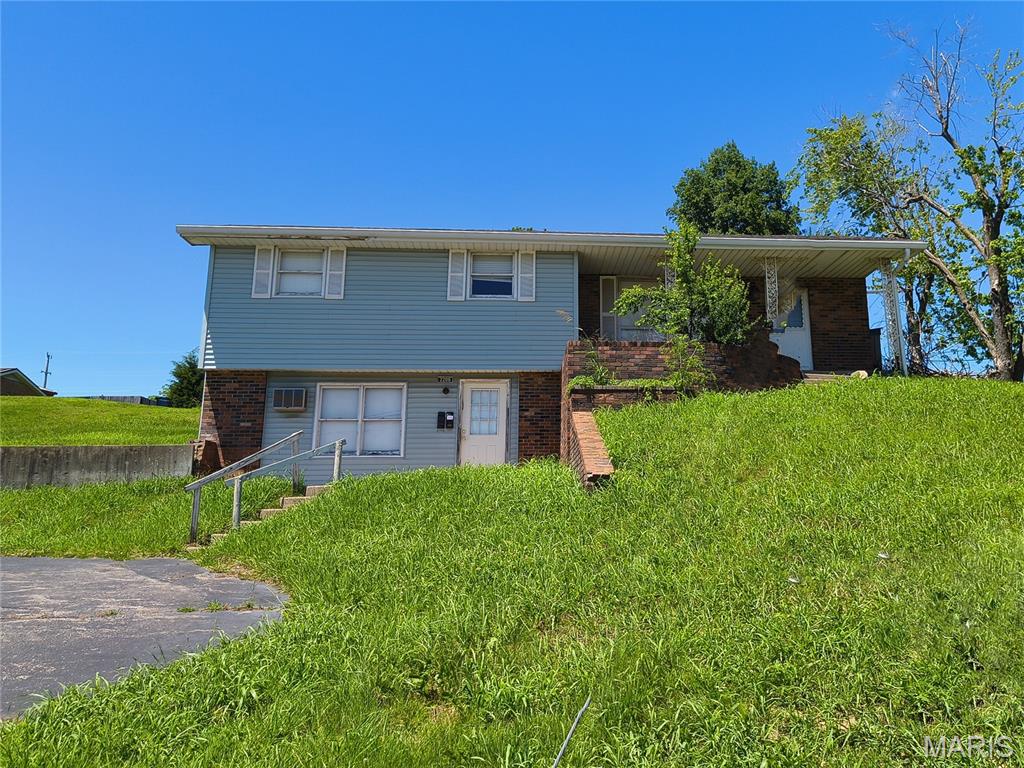
This spacious 4-bedroom, 1.5-bath home offers exceptional versatility for a wide range of buyers. While it provides plenty of room to enjoy as a primary residence, its prominent high-visibility corner location also presents exciting possibilities. Whether you're looking for a home with space for a home-based business, professional office, salon, boutique, etc...  this property offers the flexibility to fit your vision. Take a look around the neighborhood and you'll notice several nearby properties already taking advantage of this highly visible location, highlighting the area's strong potential for mixed residential and full on commercial appeal.
#26042210

Scott City

2200 Main Street

4 Beds

1 Baths

2,145 Sq.Ft.

$137,000

MLS#: 26042210
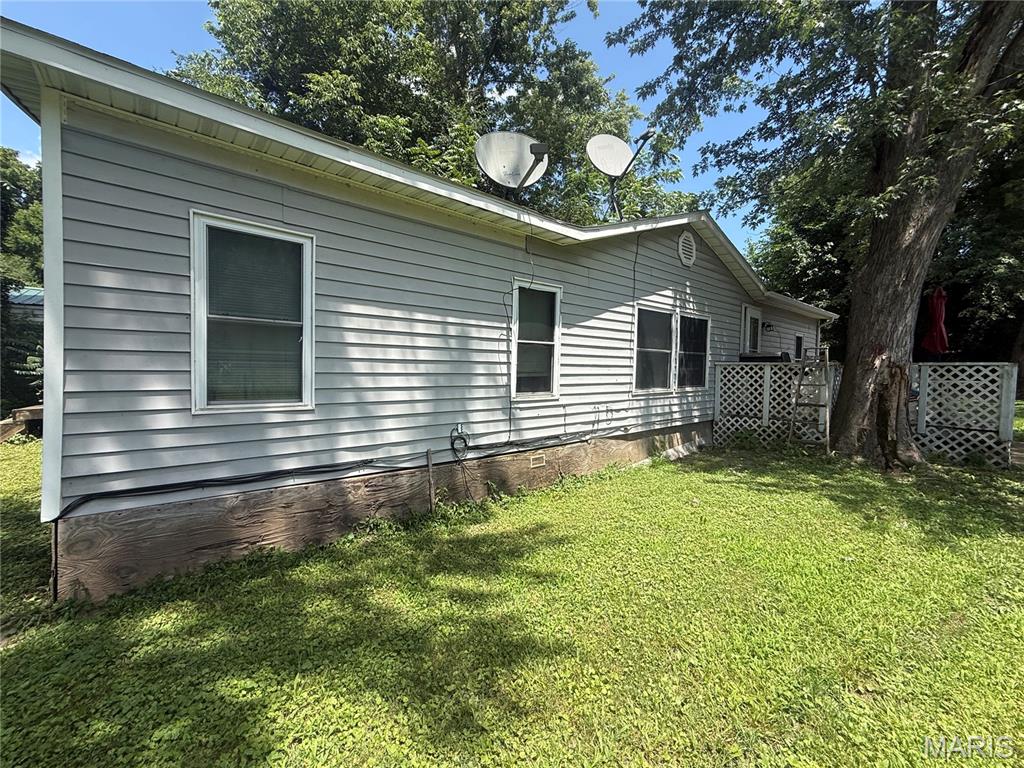
Three bedroom and two bathroom manufactured home on level lot. The home sits on a flat yard that is fenced in and can be accessed from either side. There is a carport for covered parking off O'Fallon Street alley. The home has an open floor plan with living room, dining room, and kitchen. Kitchen has wood cabinets and all appliances, including washer and dryer, can convey. The home has a split bedroom layout with the main bedroom and bathroom on one side and the two additional bedrooms and bathroom on the other.
#26042315

Hannibal

804 Walnut Street

3 Beds

2 Baths

1,400 Sq.Ft.

$65,000

MLS#: 26042315

Quiet and secluded building lot in Edwardsville School District. Fees for water & electric hook up & sewer tap on not paid by Seller.
#26042279

Edwardsville

xxx Cherokee Trail

None Beds

None Baths

2.93 acres

$74,000

MLS#: 26042279
Price reduced
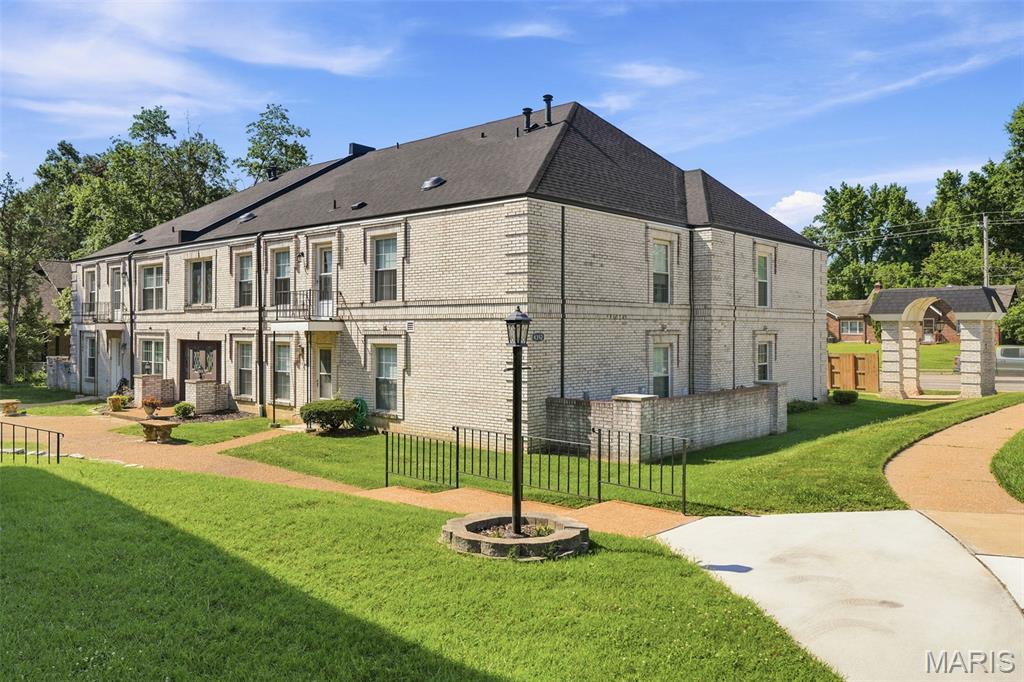
Welcome to this beautifully updated, move-in ready condo that perfectly blends modern style with everyday convenience. As you step inside, you will immediately notice the seamless luxury vinyl plank flooring, newer baseboards, six-panel doors, and modern ceiling fans and light fixtures that run throughout the entire home. The spacious layout features a large living room that opens up to a separate dining room, creating the perfect flow for entertaining guests. Prepare meals with ease in the updated kitchen, which boasts ample wood cabinetry, a built-in microwave, an electric stove, and a dishwasher. Efficiency meets comfort thanks to double-pane thermal, tilt-in insulated windows with marble sills, along with a brand-new electric panel installed in 2026. The private quarters of the home offer a large primary bedroom equipped with a generous double closet for all your storage needs. Relax in the updated bathroom, complete with a contemporary adult-height vanity featuring a quartz countertop, a custom tile tub surround, and an additional large closet. Convenience is right at your doorstep with the laundry room located just down the hallway on the exact same level. Outside, your living space there is a charming front courtyard featuring a unique rock grotto. Best of all, you will enjoy exclusive access to the fantastic community amenities, including the sparkling condo pool and clubhouse.  The seller is providing a one year home warranty.
#26041773

Unincorporated

4392 Chateau De Ville Drive H

2 Beds

1 Baths

943 Sq.Ft.

$128,900

MLS#: 26041773
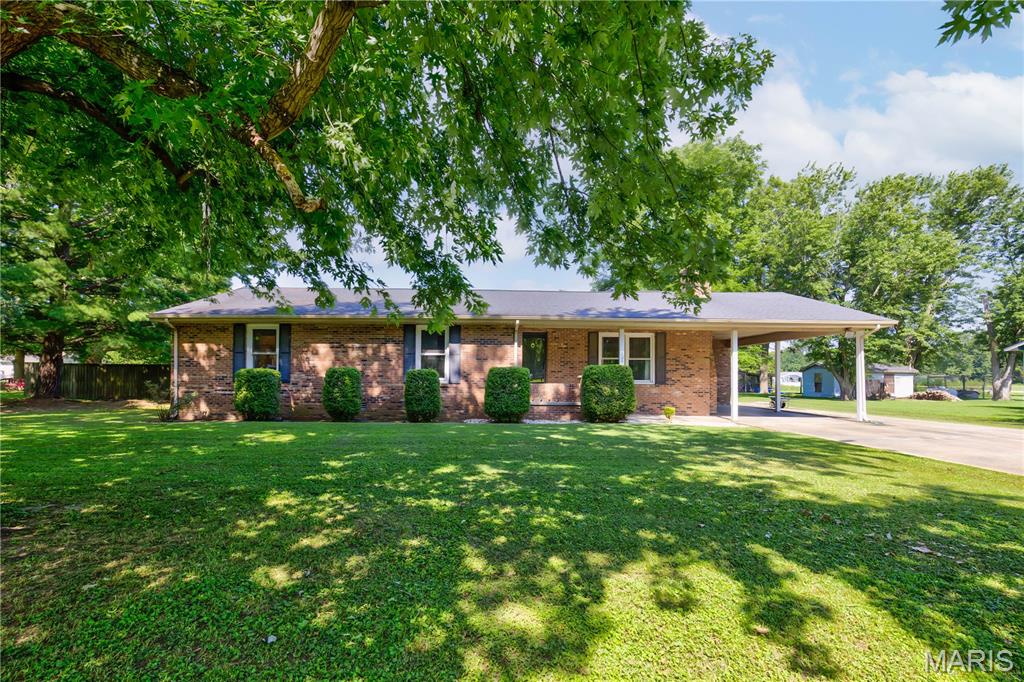
Looking for extra space and modern finishes? This 4 bed, 2 bath brick home located just outside the Sikeston city limits checks all the boxes!  Thoughtfully updated with newer flooring, windows throughout, plumbing, and beautifully remodeled bathrooms completed within the last year, making this home truly move-in ready! 
Just off the kitchen, you will find a versatile bonus space that's ready for your vision! Whether you need a second living area, game room, playroom, home office, or workout space, the possibilities are endless.  Outside enjoy a spacious fenced backyard with plenty of room for entertaining family and friends.  
With flexible living space, valuable updates already completed, and a location that offers benefits of being just outside the city limits, this home is ready for its next homeowners.
#26041939

Sikeston

209 Aletha Drive

4 Beds

2 Baths

2,347 Sq.Ft.

$244,900

MLS#: 26041939

1 ... 440 441 442 443 444 ... 666
* Listings identified with the FMLS IDX logo come from FMLS and are held by brokerage firms other than the owner of this website. The listing brokerage is identified in any listing details. Information is deemed reliable but is not guaranteed. If you believe any FMLS listing contains material that infringes your copyrighted work please click here to review our DMCA policy and learn how to submit a takedown request. © 2024. First Multiple Listing Service, Inc.
 - property

Send a message

Message successfully sent.

Your message

What is 3 + 4 ?

Reason for contacting?

I agree to receive email communication and understand I can unsubscribe at any time.

I agree to be contacted by Bobs agency via call, email, and text for real estate services. To opt out, you can reply 'stop' at any time or reply 'help' for assistance. You can also click the unsubscribe link in the emails. Message and data rates may apply. Message frequency may vary. Privacy Policy

Sign Out

Virtual Assistant

Would you like to take the next step with this property? We can help you schedule a showing or virtual tour, or send you more details.

Yes, I would like more information.

Thank You for Your Reply, One of Our Agents will contact you as soon as possible

No, maybe later.

Thank you, you can always contact me via email, phone number or through the contact form.

Realhub AI

Lucy - Your AI-Powered Realtor

Update Your Temporary Password

Personalize your search

Enter your email and we'll notify you immediately when new listings match what you're looking for.

or enter email address

Already have an account ? Login here

Continue your home search

I agree to receive communications and understand I can unsubscribe at any time.

I agree to be contacted by Bobs agency via call, email, and text for real estate services. To opt out, you can reply 'stop' at any time or reply 'help' for assistance. You can also click the unsubscribe link in the emails. Message and data rates may apply. Message frequency may vary. Privacy Policy

Already have an account ? Login here

We use cookies

We use cookies primarily for analytics to enhance your experience. By accepting, you agree to our use of these cookies. You can manage your preferences or learn more about our cookies policy.






