
REALHUB is on fire today

Properties

Browse or get in touch to schedule a walkthrough.

  • Nearby me
Price range

Popular Features

Community Features

Association

Property Features

Waterfront

View

Exterior Features

Interior Features

Style

10000 properties match your criteria

Updated 1 minute ago

E-Alert name
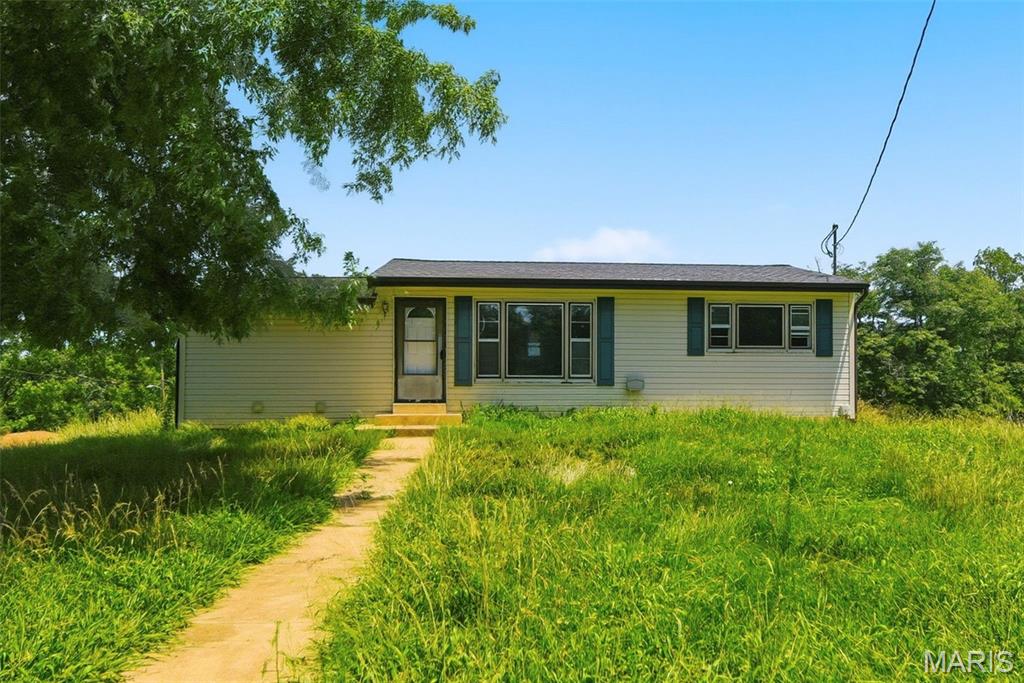
Investment Opportunity! 2 bed/1 bath ranch home with additional family room on a large corner lot! Priced in it's AS-IS condition. Seller to make no repairs.
#26041429

Cedar Hill

7312 Twin Ridge Drive

2 Beds

1 Baths

1,100 Sq.Ft.

$85,000

MLS#: 26041429
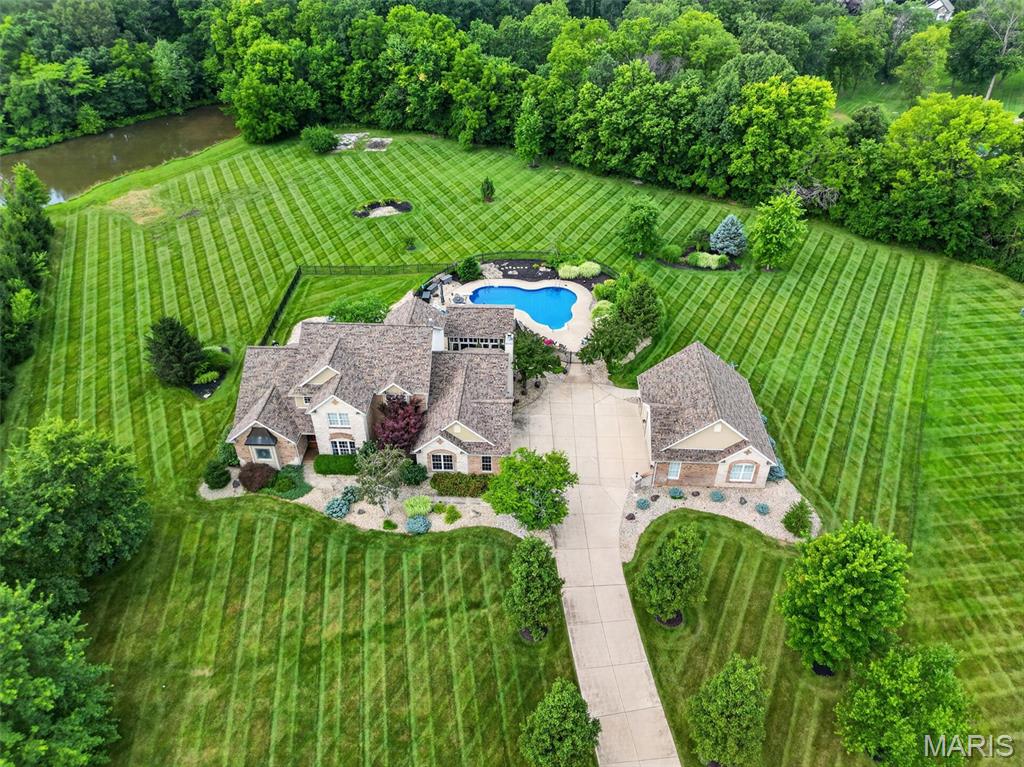
Luxury 1.5 story home in a private cul-de-sac located in a gated community minutes from everything on a private 3.01 acre tree lined lot with a 5 car gar (6 w/lift), inground salt water pool, and an 18x20 pool house w/full Kitchen. You will love the long driveway as the home sits back off the road with views of a pond. Enjoy a picturesque approach, brick/stone façade, O/S side entry gar, detached gar and lawn sprinklers with this manicured, landscaped lawn. Home has approx. 6,000 finished sq/ft/ with a main level primary suite and 3 bedrooms upstairs. Seller just recently finished the LL with a stunning bar and added an egress window, so you could easily add other bedrooms in the lower level. There are also 6 BA (4+2), that includes the full bath in the 2nd garage that is perfect for everyone using the pool. The 2 story Entry opens to the formal dining room and the great room with high ceilings and Andersen Low E windows with remote control window shades, 4 FP, 9 ft ceilings, brazillian cherry hardwood t/o a large portion of the main level, huge window at the Kitchen sink overlooking the pool and fountain, solid surf c-tops, Viking appl, huge island, hearth room w/bay and coffered ceiling, main floor laundry w/cab-sink-ice maker. The MAIN FLOOR PRIM, Lux Primary Bath, 2 W/I closets, 2 Hi-efficiency HVAC, 2 HWH, new AC (Aug 2024)and water softener. The LL was just professionally finished with approx. 2200 sq/ft with an added egress window, a huge bar, game room, rec room, family room, tons of storage and a half bath.  Upstairs has 3 BD, one en-suite and 2 w/ J & J bath along with W/I closets. The attached gar is O/S (29’2Wx 22’5D). The detached gar is spectacular (28’5Dx29W) w/tall doors (18x8/7x8), car lift, compressor w/2 tanks, 50 AMP serv for RV needs, pull down steps and full bath. The 33,500 gal, heated pool with brand new heater (see updates) comes w/hard cover. WOW! Additional Rooms: Sun Room. Other improvements seller has done recently include: New furnace
Fenced in separate area in backyard for pets
New pool heater
New water heater in detached garage
Lots of landscaping and tree tear outs/clean up
Surround sound by pool
Surround sound in finished basement
New ceiling fan in pool house
Privacy trees planted right side of pool
New garage door openers on detached garage all 3 doors
Electric window black out shades in primary bedroom
Electric shade laundry room
Updated kitchen faucet
New hood fan in pool house above grill
New screens in pool house
New outdoor GFI outlets around pool
Fountain re painted and pressure washed
Stained wood post on pool house
Finished the entire LL professionally
#26042566

Wentzville

51 Addyston Place Court

4 Beds

4 Baths

5,915 Sq.Ft.

$1,399,900

MLS#: 26042566
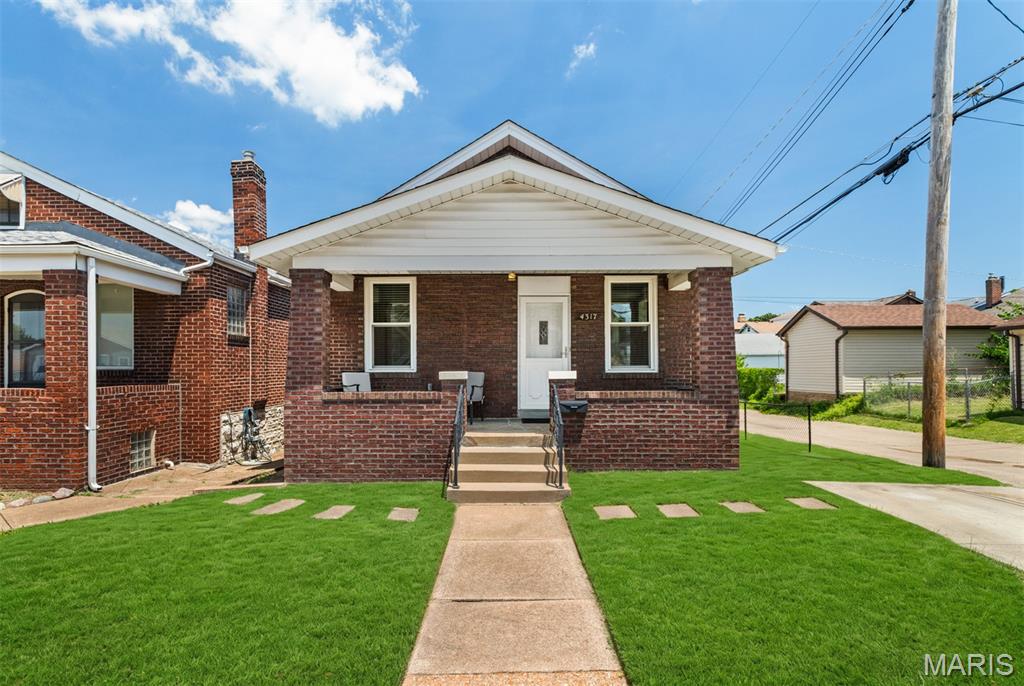
Priced to sell! This charming, move-in-ready South City bungalow offers the perfect blend of character, comfort, and convenience. The well-maintained home features an updated kitchen with granite countertops, stainless steel appliances including refrigerator, and abundant cabinet space. Beautiful hardwood and tile flooring add warmth and timeless appeal throughout.

Enjoy the level, fenced backyard with a patio—ideal for relaxing, entertaining, or accommodating pets. Parking is a breeze with both an attached garage and an additional private parking pad. The washer and dryer are included, making your move even easier.

Major updates completed during the current ownership include a new HVAC system (2021) and main-floor windows, while the roof was replaced in 2014 for added peace of mind.

Located within walking distance of local restaurants, shopping, Carondelet Park, and the St. Louis Greenway, this home combines everyday convenience with a vibrant neighborhood setting. Don't miss this fantastic opportunity to own a beautifully maintained South City home at an exceptional value!
#26042521

St Louis

4317 Tyrolean Avenue

2 Beds

1 Baths

840 Sq.Ft.

$175,000

MLS#: 26042521
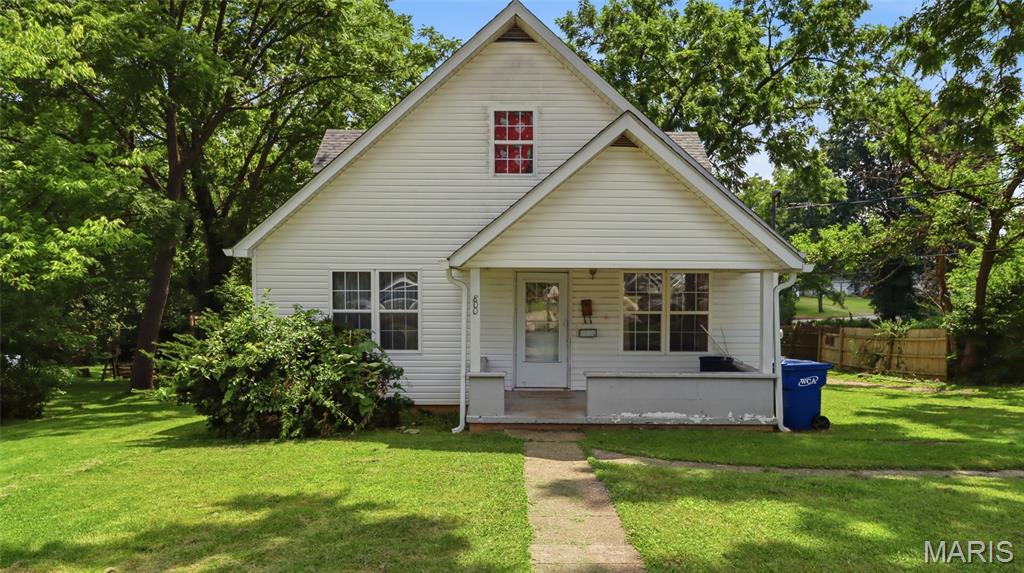
This charming one-and-a-half-story home sits on a spacious double lot at the edge of town. Inside, you'll find a comfortable living room and a cozy family room with a fireplace, along with central heating and air conditioning for year-round comfort. Outdoors, enjoy an above-ground pool with an attached deck, perfect for relaxing or entertaining.

The home also features a full unfinished walkout basement. Additional highlights include a tuck-under garage, a drive-through carport, and a Victor wood stove in the basement to help reduce heating costs during the winter. Don't miss the opportunity to see everything this property has to offer and make it your own
#26042501

Salem

800 N Pershing Avenue

3 Beds

1 Baths

1,860 Sq.Ft.

$155,000

MLS#: 26042501
Wow!! 4 bedroom, 3 bath Ranch with finished walk out basement and inground pool!  Spacious Great Room with gas fireplace and laminate flooring.  Open concept to Kitchen and Breakfast Rooms.  Kitchen features granite countertops, large center island with breakfast bar and pendant lighting.  Custom cabinetry with crown molding, backsplash, stainless steel appliances including gas double oven and farm sink. Refrigerator stays.  Open to the Breakfast Room and Great Room, great for entertaining!  Primary Bedroom with laminate flooring and is so spacious with enormous walk in closet and easy access to the main floor Laundry Room.  Primary bath with large shower and double bowl vanity.  Finished lower level basement is a walk out and offers an amazing Family Room with wall of built ins.  4th Bedroom with egress window and full bathroom.  High ceilings, upgraded lighting and fixtures, upgraded interior doors and open spindled staircase (seller will remove chair lift if desired).  All baths and laundry room have ceramic flooring, extra deep garage at 22 feet, irrigation system and newer large composite deck.  Don't forget the refreshing built in pool with water fall, heater, custom self vacuuming system, custom paver pool deck and fully fenced yard.  The community offers beautiful fishing lake, walking trails and playground.  All this with highly desired Wentzville schools. Photos will be in 7/2
#26041477

Wentzville

427 Wilmer Meadow Drive

4 Beds

3 Baths

2,622 Sq.Ft.

$415,000

MLS#: 26041477

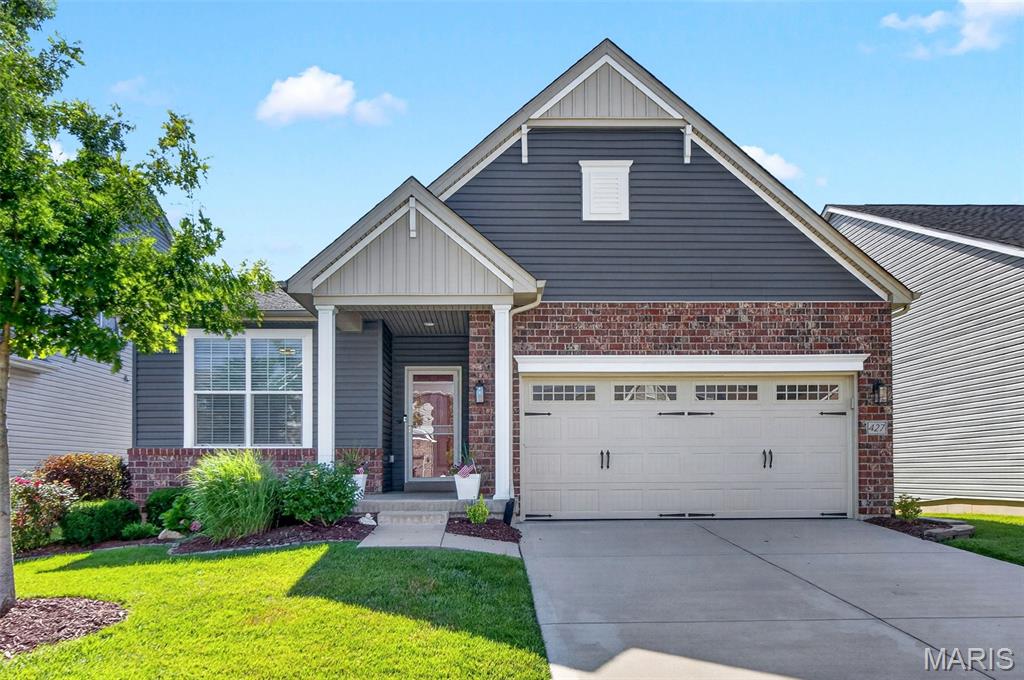
Welcome to this beautifully maintained home tucked away on a quiet cul-de-sac, offering nearly 3,000 square feet of finished living space. From the moment you step inside, you'll appreciate the open floor plan, soaring cathedral ceilings, fresh paint, and new carpeting that give the home a bright, move-in-ready feel. Even better, the roof, HVAC system, and water heater have all been replaced within the last few years, providing valuable peace of mind. The spacious kitchen features Silestone countertops, maple cabinetry, Whirlpool stainless steel appliances, and overlooks the main living area, perfect for everyday living and entertaining. The oversized primary suite is a true retreat with a large walk-in closet and an ensuite bath complete with a whirlpool tub and separate shower. The finished lower level expands your living space with a fantastic recreation area, an impressive wet bar, and a stainless steel refrigerator that stays. Laundry hookups are available on both the main level and in the spacious lower-level laundry room, offering added convenience and flexibility. Step outside to enjoy the park-like backyard featuring a maintenance-free deck with pergola, a large patio, and a storage shed, ideal for entertaining, relaxing, or giving kids and pets plenty of room to play. Conveniently located just minutes from Scott Air Force Base, shopping, dining, and major highways, this home offers the perfect combination of space, updates, and location.
#26041890

Shiloh

3220 Eastridge Drive

3 Beds

3 Baths

1,501 Sq.Ft.

$299,000

MLS#: 26041890
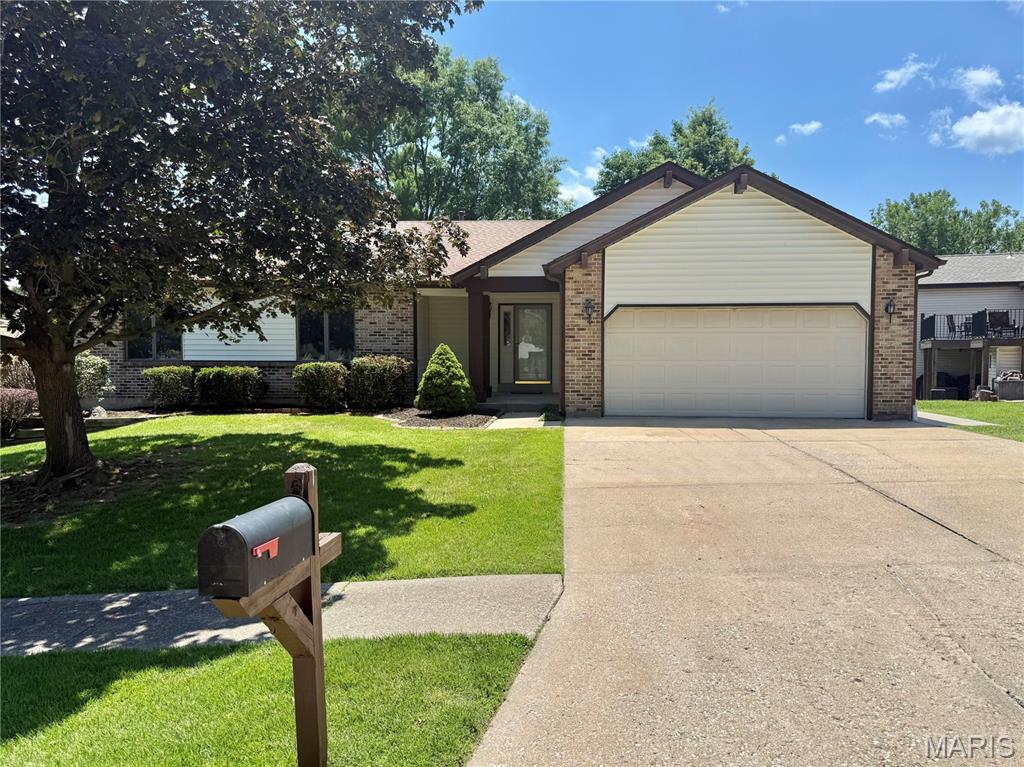
Welcome to 6 Quiet Brook Ct, a beautifully updated home offering over 2,800 square feet of finished living space.  This 3-bedroom, 4-bath home combines modern updates with comfortable, functional living.  The updated kitchen features white cabinetry, a center island, and newer stainless steel appliances, opening seamlessly to the breakfast area and spacious great room with a wood-burning fireplace. Luxury vinyl flooring extends throughout the main and lower levels, creating a clean, cohesive look.  The main level also includes a separate dining room, which could also be used as an office area, a laundry room located just off the kitchen with a convenient half bath, three generously sized bedrooms include a primary suite with a walk-in closet, and a private full bath with a walk-in shower. Another full updated bathroom is located off the hallway.  The newly refinished walkout lower level offers additional living space along with another updated full bath. The only carpeting in the home is the brand-new carpet on the staircase.  Step outside to enjoy the newer maintenance-free deck with stairs to the lower level patio area.  Additional highlights include a two-car garage with opener and brand-new roof (June 2026) and Brand-new siding coming in July.  Don't miss seeing this amazing place to call HOME !!!  ** Within the next two weeks, two windows will be replaced, one in the breakfast room and one in the kitchen, along with replacing the lower level sliding glass doors. Also brand new siding should be installed within the next two weeks. **
#26034899

St Charles

6 Quiet Brook Court

3 Beds

3 Baths

2,887 Sq.Ft.

$389,900

MLS#: 26034899
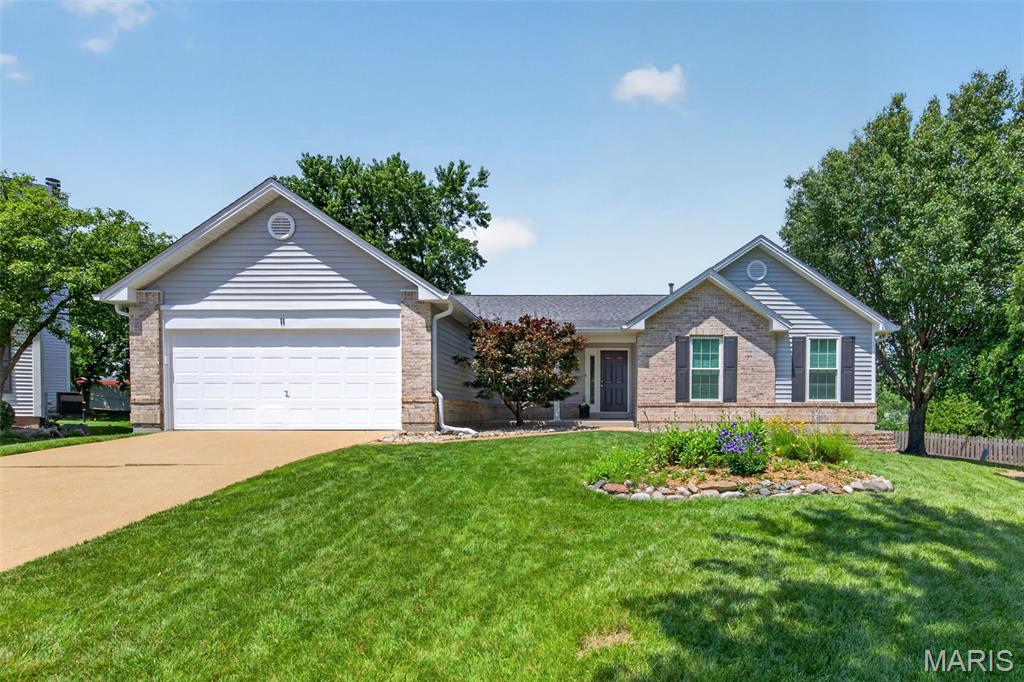
Welcome to 11 Windjammer Court, a beautifully maintained 4-bedroom, 2-bath ranch offering 1,797 square feet of comfortable living space in the heart of Wildwood. Nestled on a quiet cul-de-sac, this move-in ready home features a large, level backyard and access to outstanding neighborhood amenities, including pools, lakeside clubhouse, fishing, and pickleball courts.
Major mechanical and exterior improvements have already been completed, allowing the next owner to simply move in and enjoy. Recent updates include a new roof, new siding, oversized 6-inch gutters, new HVAC system, updated kitchen, renovated hall bathroom, new front door, 75-gallon water heater, and updated windows and sliding glass door.
Inside, you’ll find a bright, open floor plan with a soaring cathedral ceiling and a cozy fireplace in the great room. The updated kitchen features quartz countertops, stainless steel appliances, luxury vinyl plank flooring, and plenty of workspace for cooking and entertaining. The spacious primary suite includes a walk-in closet, and the convenient main-floor laundry makes everyday living easy.
The unfinished lower level provides abundant storage and offers endless possibilities for future living space, whether you envision a family room, home gym, workshop, or recreation area.
Step outside to the patio overlooking the spacious, level backyard—perfect for summer barbecues, entertaining friends, gardening, or simply relaxing.
Located in the award-winning Rockwood School District and just minutes from bike paths, parks, shopping, dining, and major highways, this exceptional home offers the perfect combination of thoughtful updates, desirable amenities, and an unbeatable location.
Move in and enjoy with confidence—the major updates have already been completed!
#26041057

Wildwood

11 Windjammer Court

4 Beds

2 Baths

1,797 Sq.Ft.

$499,900

MLS#: 26041057

Welcome home to this beautiful ranch-style residence offering the perfect combination of space, comfort, and location! The main level features 3 spacious bedrooms and 2 full bathrooms with a functional, open layout that’s ideal for everyday living. The finished lower level expands your living space with an additional bedroom, full bathroom, and an impressive bar and entertaining area—perfect for hosting family and friends or enjoying game day. Situated on a desirable corner lot in a highly sought-after subdivision, this home offers outstanding curb appeal and plenty of outdoor space. Whether you’re looking for room to grow or a home designed for entertaining, this property checks all the boxes.
#26042386

Aviston

497 Rosewood Lane

4 Beds

3 Baths

2,370 Sq.Ft.

$340,000

MLS#: 26042386
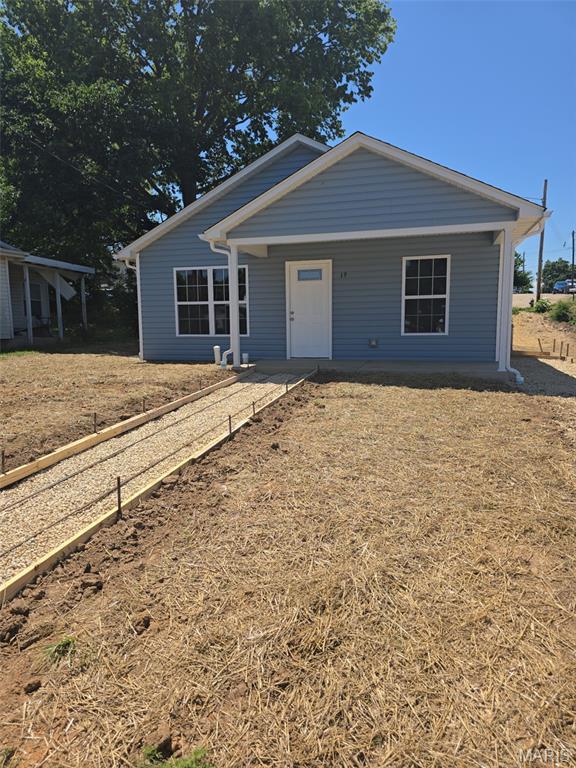
None
#26042346

Leadington

19 dalton

None Beds

None Baths

1,200 Sq.Ft.

$163,500

MLS#: 26042346

Charming 3 bedroom brick ranch offering 2 bathrooms and approximately 1,380 square feet of living space. Situated on the edge of town, this property provides the perfect combination of privacy and convenience. Features include an attached two car garage, a rear wood deck for outdoor enjoyment, and some updated flooring. One-Time listing entered for comparable purposes only.
#26042174

Irving

438 S Pine Street

3 Beds

1 Baths

1,380 Sq.Ft.

$125,000

MLS#: 26042174
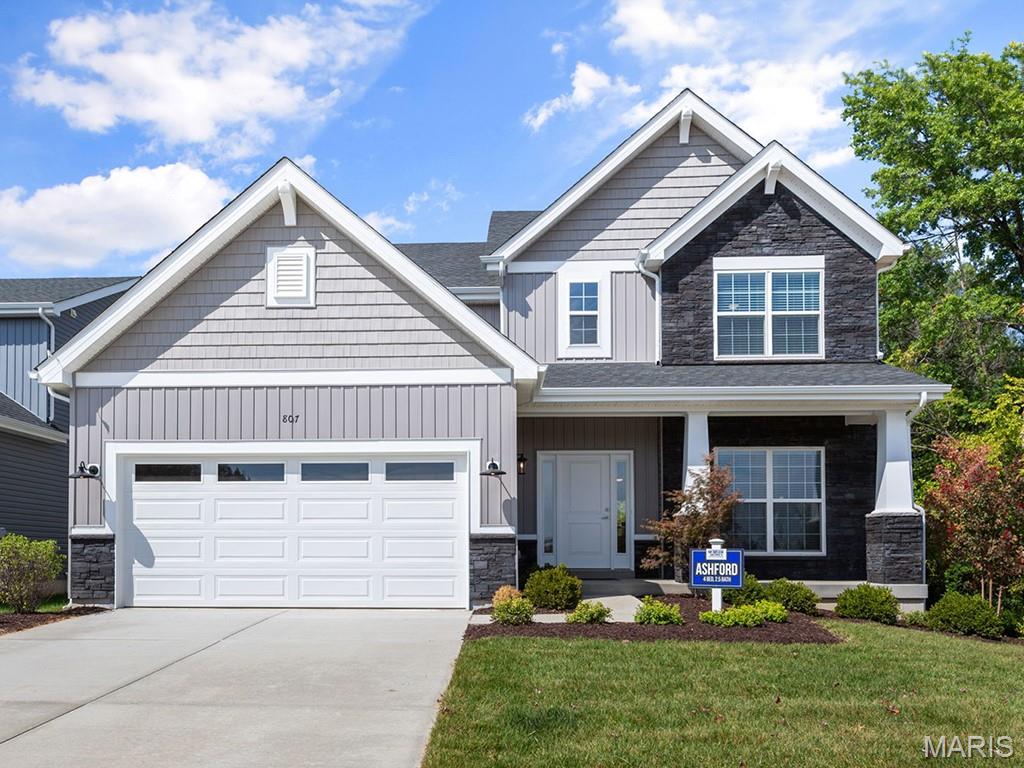
Pre-Construction. TO BE BUILT home ready for you to personalize! BASE PRICE and PHOTOS are for 4BR, 2.5BA Ashford Two Story. Pricing will vary depending on interior/exterior selections. This beautiful home opens to a living room and separate formal dining room. The back of the home features an open floorplan with massive kitchen, breakfast room, and large family room. Master suite features large walk in closet and private bath. 3 secondary bedrooms, all with walk in closets! The Ashford includes a 2 car garage, main floor laundry room, soffits & fascia and much more! Personal selections may include center island, extended kitchen plan with peninsula, gas fireplace, window wall or bay windows Parkview is a new home community by McBride Homes, featuring sidewalks, green spaces, and a family-friendly atmosphere near I-44, shopping, & dining. Enjoy peace of mind with McBride Homes’ 10 year builders warranty & incredible customer service! Display photos shown.
#26042419

Gray Summit

2 Ashford at Parkview Manors

4 Beds

2 Baths

2,548 Sq.Ft.

$330,900

MLS#: 26042419
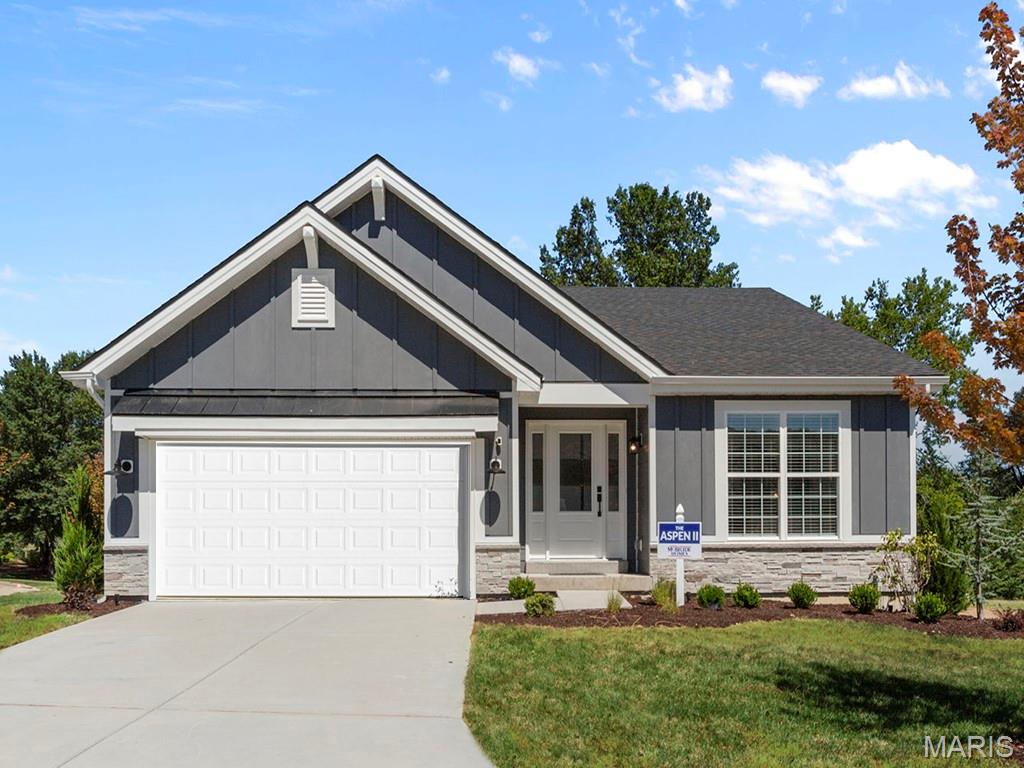
Pre-Construction. TO BE BUILT home ready for you to personalize! BASE PRICE and PHOTOS are for 3BR, 2BA Aspen II Ranch. Pricing will vary depending on interior/exterior selections. Your family will love this beautiful open floorplan! The great room leads into the kitchen w/center island & walkin pantry, plus spacious adjacent dining area w/glass sliding doors leading to a covered patio or deck. The master suite features dual closets & a private master bath. Main floor also features laundry room & coat closet off garage. Lots of large windows for natural light! Available bay windows in dining room or master bedroom, & great room fireplace. The Aspen II includes 2 car garage, soffits & fascia & more! Parkview is a new home community by McBride Homes, featuring sidewalks, green spaces, and a family-friendly atmosphere near I-44, shopping, & dining. Enjoy peace of mind with McBride Homes’ 10 year builders warranty & incredible customer service! Display photos shown.
#26042404

Gray Summit

2 Aspen II at Parkview Manors

3 Beds

2 Baths

1,539 Sq.Ft.

$294,900

MLS#: 26042404
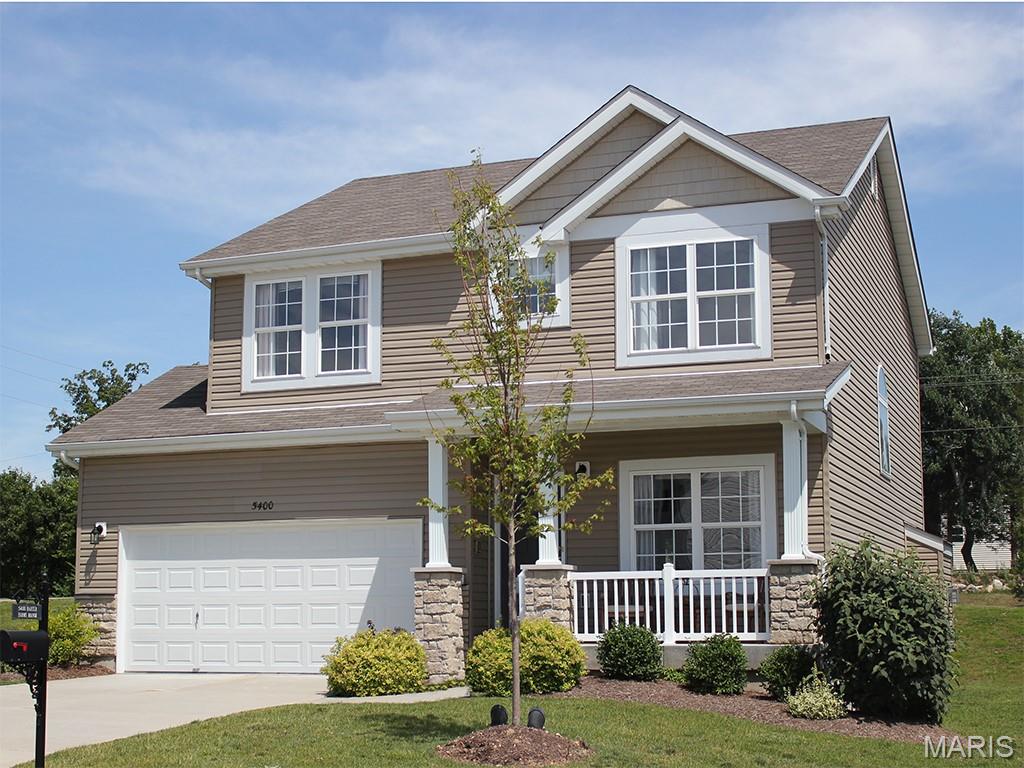
Pre-Construction. TO BE BUILT home ready for you to personalize! BASE PRICE and PHOTOS are for 4BR, 2.5BA Sterling Two Story. Pricing will vary depending on various interior/exterior selections. The main floor offers a large living room off the foyer, plus a spacious family room space adjacent to the dining area and kitchen. Upstairs the master suite offers two closets, spacious private bath, plus three additional bedrooms and hall bath. The Sterling includes 2 car garage, main floor laundry, soffits & fascia and much more! Additional floorplan enhancements include an expanded first floor with enlarged kitchen, dining area and laundry room, bay window in dining area, or a luxury master bath. Parkview is a new home community by McBride Homes, featuring sidewalks, green spaces, and a family-friendly atmosphere near I-44, shopping, & dining. Enjoy peace of mind with McBride Homes’ 10 year builders warranty & incredible customer service! Display photos shown.
#26042416

Gray Summit

2 Sterling at Parkview Manors

4 Beds

2 Baths

1,902 Sq.Ft.

$297,900

MLS#: 26042416
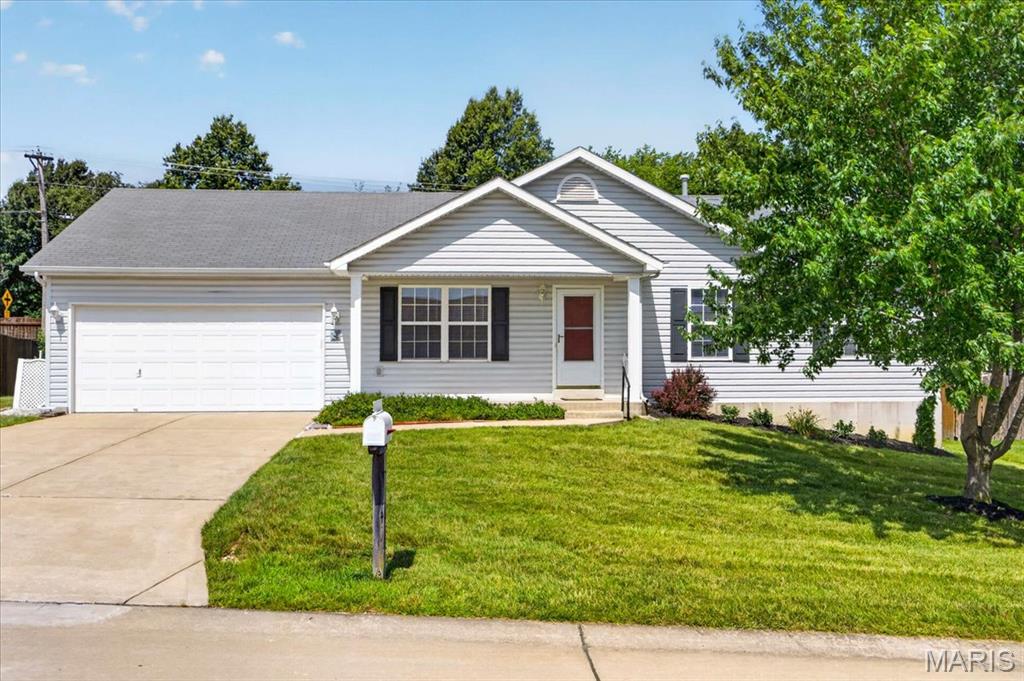
Welcome to this beautiful ranch-style home built by West County Builders, nestled in the highly desirable Glen Meadow Estates in the heart of Troy. From the moment you step inside, you’ll appreciate the bright, airy feel created by the abundance of natural light, fresh paint, and a warm, neutral color palette that complements any style.
This meticulously maintained home offers three spacious bedrooms, two full baths, and the convenience of main-floor laundry. Step outside to enjoy the brand-new deck overlooking a fully fenced backyard with a wood privacy fence—perfect for relaxing, entertaining, or letting pets and children play.
The unfinished lower level provides endless possibilities, whether you envision a recreation room, home office, fitness area, or additional living space.
If you’re looking for a home that has been lovingly cared for and is truly move-in ready, this is one you won’t want to miss
#26042173

Troy

171 Glen Forest Drive

3 Beds

2 Baths

1,420 Sq.Ft.

$300,000

MLS#: 26042173

1 ... 439 440 441 442 443 ... 666
* Listings identified with the FMLS IDX logo come from FMLS and are held by brokerage firms other than the owner of this website. The listing brokerage is identified in any listing details. Information is deemed reliable but is not guaranteed. If you believe any FMLS listing contains material that infringes your copyrighted work please click here to review our DMCA policy and learn how to submit a takedown request. © 2024. First Multiple Listing Service, Inc.
 - property

Send a message

Message successfully sent.

Your message

What is 3 + 4 ?

Reason for contacting?

I agree to receive email communication and understand I can unsubscribe at any time.

I agree to be contacted by Bobs agency via call, email, and text for real estate services. To opt out, you can reply 'stop' at any time or reply 'help' for assistance. You can also click the unsubscribe link in the emails. Message and data rates may apply. Message frequency may vary. Privacy Policy

Sign Out

Virtual Assistant

Would you like to take the next step with this property? We can help you schedule a showing or virtual tour, or send you more details.

Yes, I would like more information.

Thank You for Your Reply, One of Our Agents will contact you as soon as possible

No, maybe later.

Thank you, you can always contact me via email, phone number or through the contact form.

Realhub AI

Lucy - Your AI-Powered Realtor

Update Your Temporary Password

Personalize your search

Enter your email and we'll notify you immediately when new listings match what you're looking for.

or enter email address

Already have an account ? Login here

Continue your home search

I agree to receive communications and understand I can unsubscribe at any time.

I agree to be contacted by Bobs agency via call, email, and text for real estate services. To opt out, you can reply 'stop' at any time or reply 'help' for assistance. You can also click the unsubscribe link in the emails. Message and data rates may apply. Message frequency may vary. Privacy Policy

Already have an account ? Login here

We use cookies

We use cookies primarily for analytics to enhance your experience. By accepting, you agree to our use of these cookies. You can manage your preferences or learn more about our cookies policy.






