
REALHUB is on fire today

Properties

Browse or get in touch to schedule a walkthrough.

  • Nearby me
Price range

Popular Features

Community Features

Association

Property Features

Waterfront

View

Exterior Features

Interior Features

Style

10000 properties match your criteria

Updated 1 minute ago

E-Alert name

This is a chance to own a great building on a corner lot location with excellent visibility. This building features an all brick and block exterior and has lots of potential for several different uses. The property is situated in a high traffic and visibility area with approximately 8700 vehicles per day passing by. The building has a good store front for retail or showroom, the back has office space, storage/warehouse space and high ceilings. There are 3 overhead doors for moving items or equipment in and out of the building and there are approximately 10 parking spaces in front of the building as well.
#26042258

Wood River

60 W Edwardsville Road

None Beds

None Baths

N/A

$89,900

MLS#: 26042258

Recently built with custom design selections throughout, this Carterville home offers a modern feel with elevated finishes throughout. Porcelain flooring adds a clean, sophisticated look to the main level, where the open-concept design allows for multiple living and dining arrangements to fit your needs.

The kitchen naturally serves as the centerpiece of the home, anchored by a stunning marble island and enhanced by under-island accent lighting, adding warmth and character. An adjoining eat-in area creates the perfect spot for casual meals, while the adjacent living areas provide the opportunity to create distinct spaces for entertaining or everyday unwinding.

The fully finished walkout basement extends the living space well beyond the main level, creating opportunities for entertaining, overnight guests, a second living area, or all three. Outside, the back patio provides a quiet place to relax or host, while overlooking the surrounding land and countryside-like views.

Located just minutes from shopping, dining, and everyday conveniences in Carterville, and less than five miles from Crab Orchard Lake, this home delivers the balance of privacy, convenience, and upscale living that is becoming increasingly difficult to find.
#26041649

Carterville

606 David Livingstone Drive

5 Beds

3 Baths

4,072 Sq.Ft.

$680,000

MLS#: 26041649
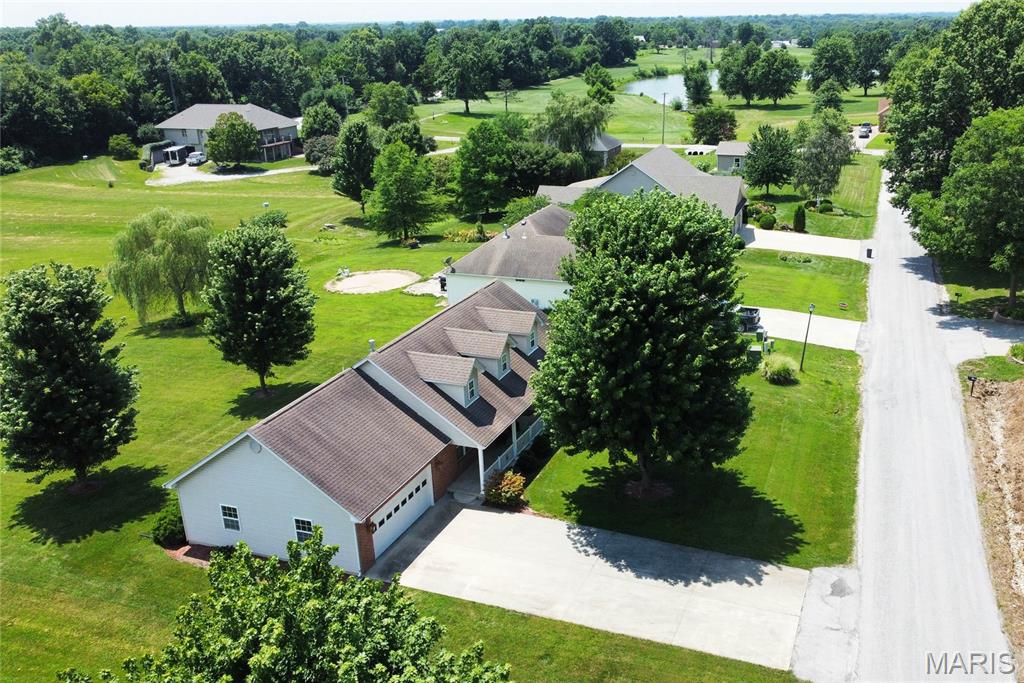
Welcome to one of Eagle Estates' most desirable locations! This beautifully maintained 3-bedroom ranch offers the perfect combination of quality construction, exceptional care, and an outstanding setting just a short walk from the Montgomery County Golf Course.

Built in 2005, this home has been meticulously cared for and it shows from the moment you arrive. Attractive landscaping, excellent curb appeal, and a welcoming front porch set the tone before you even step inside.

The spacious main level is filled with natural light thanks to true dormer windows, creating bright, inviting living spaces rarely found in homes of this style. The thoughtful floor plan offers comfortable everyday living with generous room sizes and an attached oversized two-car garage.

Downstairs, the full basement is a standout feature. No foundation cracks...something Missouri homeowners know is increasingly uncommon...giving buyers confidence and a fantastic opportunity to finish additional living space, create a workshop, home gym, or simply enjoy abundant storage.

The location is just as impressive as the home itself. With no homes directly in front or behind, you'll enjoy open, unobstructed views and an added sense of privacy that's difficult to find in a subdivision. Combined with easy access to the golf course and a quiet, established neighborhood, this is a property that truly stands apart.

Homes that have been this well cared for, in a location like this, don't come available often. Schedule your private showing today and experience everything this Eagle Estates home has to offer.
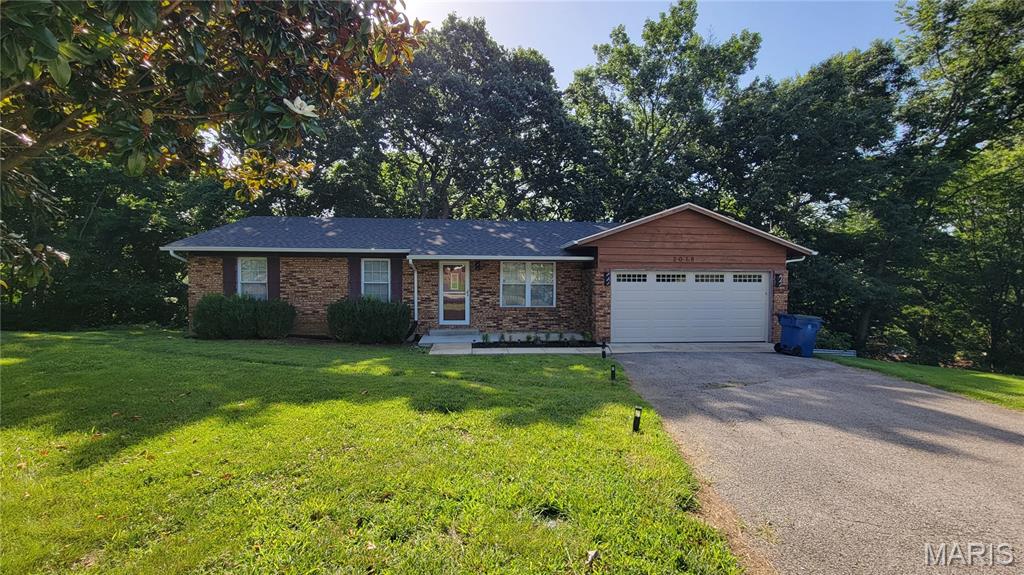
#26042494

Montgomery City

454 Rose Street

3 Beds

2 Baths

1,400 Sq.Ft.

$299,500

MLS#: 26042494
None
#26042598

Unincorporated

2018 San Pedro Drive

3 Beds

2 Baths

1,532 Sq.Ft.

$2,100

MLS#: 26042598

Welcome home to the space, style, and lifestyle you've been searching for! Built in 2015 and perfectly positioned at the end of a quiet street, this beautifully updated two-story offers modern living with room to grow, incredible outdoor space, and views of open ground and a peaceful pond—all with NO HOA!

From the moment you arrive, you'll appreciate the charming covered front porch, impressive curb appeal, and the oversized side-entry garage complemented by an expansive driveway with plenty of room for multiple vehicles, guests, trailers, recreational equipment, or your next weekend adventure.

Inside, the bright open-concept main level was designed for everyday living and effortless entertaining. Gather around the cozy fireplace in the spacious living room before flowing into the stunning custom kitchen featuring a large center island, pantry, modern cabinetry, abundant workspace, and views of the fenced backyard. Whether you're hosting friends for the big game, meal prepping for the week, or enjoying a quiet evening at home, this kitchen is truly the heart of the home. Step outside to an oversized patio complete with a fire pit—ready for summer BBQs, fall bonfires, and evenings under the stars.

Upstairs, you'll discover a spacious landing enhanced with custom millwork that creates the perfect flex space for a small reading nook, at home work station or displaying your memorabilia elegantly. The primary suite is exceptionally sized and feels like a true retreat, featuring an incredible walk-in closet and a beautifully appointed ensuite bath with a spa-inspired glass-enclosed shower. The additional fireplace mantal decor piece adds a touch of style and creates a cozy space for you! Two additional generously sized bedrooms provide excellent closet space large enough to accomodate a make-up vanity, a safe and more. That's not all, a well-designed color drentch full bath with spa like shower and storage is the icing on the cake!

The unfinished lower level offers endless possibilities with a convenient second secure garage entrance stair case with side door — ideal for future expansion, hobbies, storage, fitness space, or creating the custom lower level you've always envisioned.

The oversized attached garage isn't just for parking—it offers outstanding space for a maybe workshop, home gym, additional storage, or all the toys that come with an active lifestyle.

Located in the welcoming community of Breese, you'll enjoy the charm of small-town living with outstanding local parks, community events, restaurants, and schools while maintaining excellent access to everyday conveniences. Commuting is simple with quick access to major highways, approximately 35-40 minutes to Scott Air Force Base, and convenient drives to the Metro East and St. Louis region. Clinton County is known for its strong sense of community, beautiful countryside, and exceptional quality of life—making it one of Southern Illinois' most desirable places to call home.

If you've been waiting for a home that checks every box—modern construction, generous living space, oversized garage, incredible outdoor entertaining areas, privacy, scenic views, and no monthly HOA fees—this is the one you've been waiting for.

Welcome home to 10009 Patriot Drive. Your next chapter starts here.
#26038177

Breese

10009 PATRIOT Drive

3 Beds

2 Baths

1,998 Sq.Ft.

$340,000

MLS#: 26038177
Price reduced
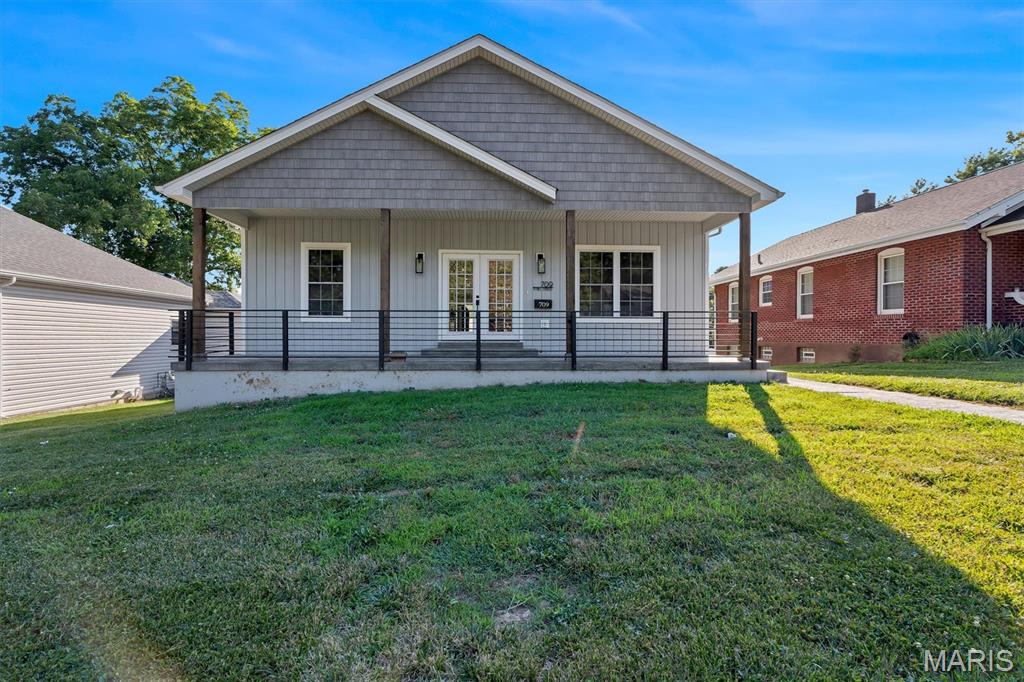
Welcome home to this beautifully maintained, less-than-5-year-old executive-style residence offering modern finishes, thoughtful design, and true move-in ready comfort. From the moment you arrive, the oversized covered front porch with stamped concrete and steel railing sets the tone—perfect for relaxing and enjoying the outdoors.

Step inside through French doors to an open-concept living space highlighted by sleek lines, vaulted ceilings, and rich hardwood flooring throughout. The heart of the home is the expansive kitchen, featuring a large island with leathered granite countertops, ample seating, soft-close cabinetry, and a walk-in pantry designed for both function and entertaining.

The split-bedroom floor plan provides privacy and flexibility. The spacious primary suite features a coffered ceiling, a luxurious en-suite bath with double vanity, soaking tub, walk-in shower, and professionally finished closets. The secondary bedrooms are generously sized and separated by a full bath, offering comfort for family or guests.

Main floor conveniences include an oversized laundry room. The lower level extends the living space with 9-foot ceilings, an egress window, a large family room or office area, and a half bath—ideal for work, play, or entertaining.

Outdoor living continues with an 8x34 composite covered deck, perfect for morning coffee or evening gatherings. The heated oversized 2-car garage and expanded concrete driveway provide ample parking, with additional space for an RV or boat.

A rare opportunity to own a modern, well-appointed home that combines style, space, and functionality in a truly turnkey setting.
#26041916

Festus

709 N Mill Street

3 Beds

2 Baths

2,527 Sq.Ft.

$394,900

MLS#: 26041916

Welcome home to this spacious two-bedroom townhome conveniently located in the heart of Belleville! With a central location, you'll enjoy easy access to shopping, dining, schools, parks, and major roadways.

The main level features durable laminate flooring throughout, creating a modern look that's easy to maintain. The oversized kitchen offers plenty of cabinet and counter space, making meal preparation and entertaining a breeze. A dedicated laundry closet with washer and dryer hookups adds everyday convenience.

Upstairs, you'll find two comfortable bedrooms with soft carpeting for added warmth and comfort, along with a full bathroom. The thoughtful layout provides plenty of living space while offering the privacy of separate sleeping quarters.

Additional features include ample storage, central heating and air conditioning, and off-street parking (if applicable).

Don't miss the opportunity to make this centrally located Belleville townhome your next home. Contact us today to schedule a tour!

Small dogs are allowed with a non-refundable pet deposit of $300. You must make 2.5x the rent in verifiable income, and have a credit score of 620 or above.

We are offering a one year lease!
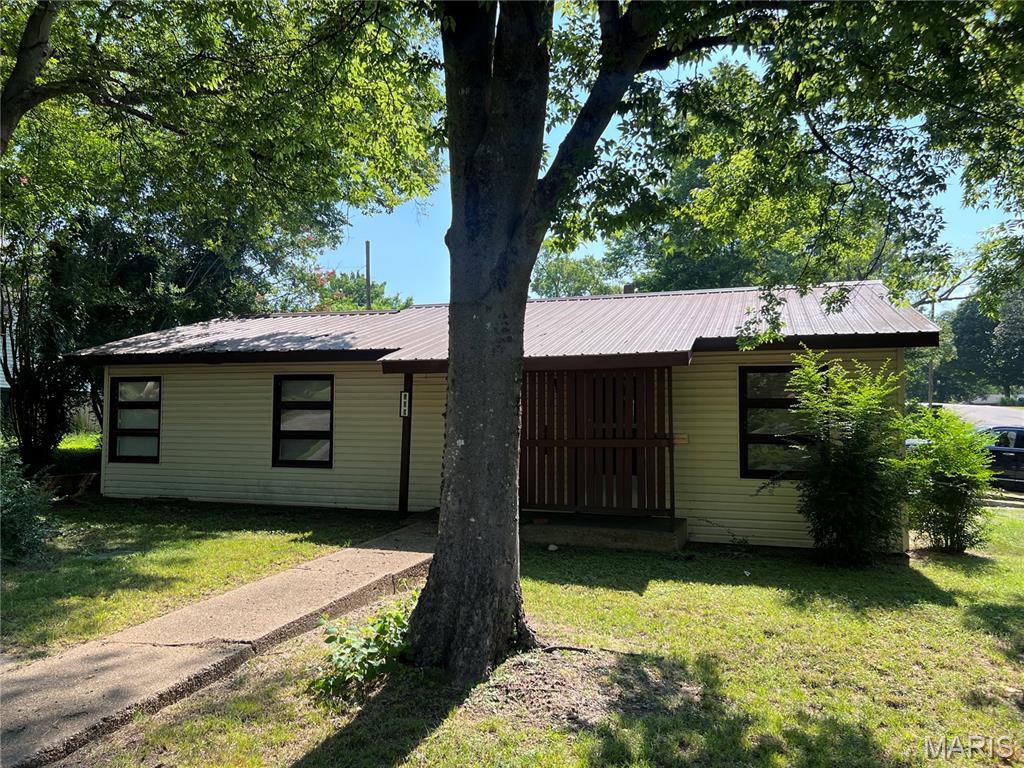
#26042547

Belleville

1034 Belle Valley Drive 8

2 Beds

1 Baths

1,000 Sq.Ft.

$1,095

MLS#: 26042547
None
#26042582

Doniphan

500 Lafayette Street

2 Beds

1 Baths

1,092 Sq.Ft.

$98,000

MLS#: 26042582
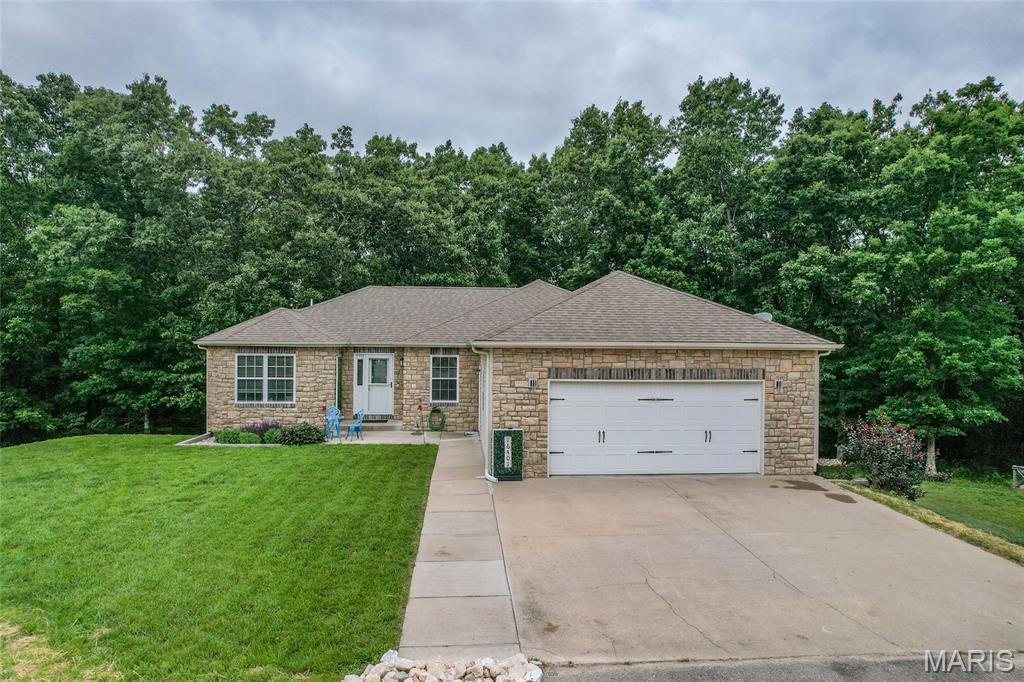
Welcome to your own private slice of paradise! Perfectly situated on 4.4 breathtaking acres, this exceptional 4-bedroom, 3-bath home offers the peaceful lifestyle you've been dreaming of. Backing to a beautiful, wooded backdrop, you'll enjoy privacy, stunning views, and the daily sight of deer and wild turkey wandering through your backyard, creating a true connection with nature.

Inside, you'll find a spacious and thoughtfully designed floor plan featuring four generous bedrooms, three full bathrooms, and a dedicated theater room that's perfect for movie nights, game days, or entertaining family and friends.

Step outside and discover where this property truly shines. The backyard is an entertainer's dream and a personal retreat all in one. The meticulously maintained grounds create a park-like setting, complete with an incredible outdoor living space designed for making memories. Practice your short game on your own private putting green, relax with family and friends, or simply soak in the peaceful surroundings while watching wildlife pass through the woods beyond.

Whether you're enjoying your morning coffee as the sun rises over the trees, hosting gatherings under the stars, or spending quiet evenings surrounded by nature, every inch of this property invites you to slow down and enjoy the lifestyle you've earned.

Offering the perfect balance of luxury, recreation, and tranquility, this one-of-a-kind property is more than just a home—it's a destination. Don't miss the opportunity to experience this extraordinary outdoor oasis for yourself.
#26041531

St Robert

16401 Hoover Lane

4 Beds

3 Baths

3,500 Sq.Ft.

$419,900

MLS#: 26041531
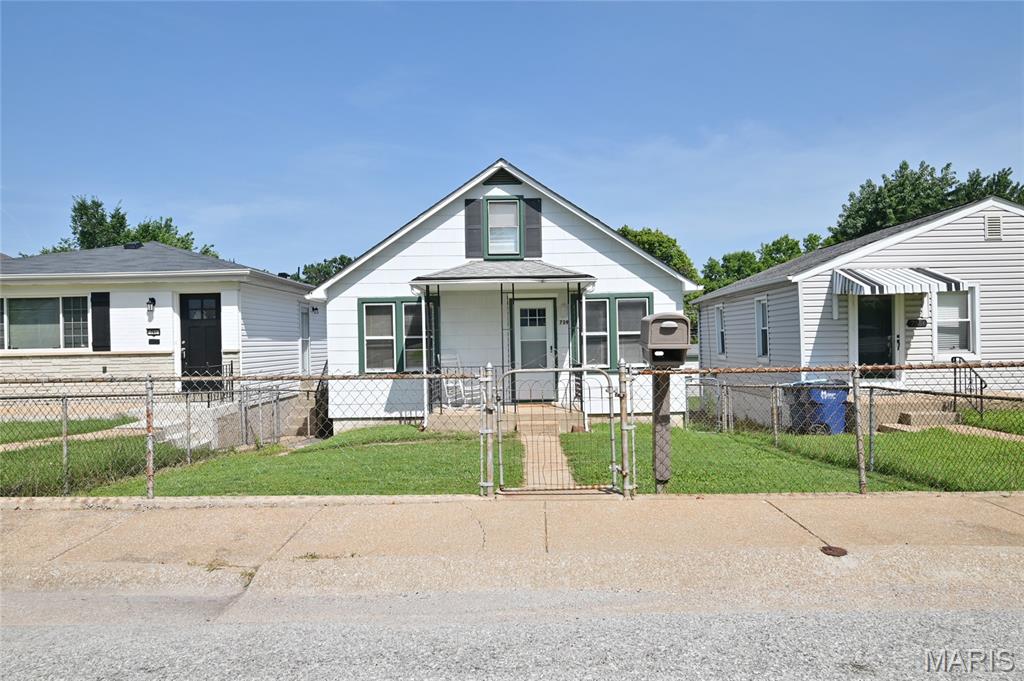
Welcome home to this beautifully updated 2-bedroom, 1-bath gem in the sought-after Bayless School District! Ideally located just blocks from Grants Trail with quick access to I-55, you're only minutes from Downtown St. Louis, Tower Grove Park, Soulard, Lemay Park, restaurants, shopping, and more. Step inside through the brand-new front door and enjoy the fresh look and feel of new laminate flooring throughout the main level. This updated home also features a new back door, a brand-new water heater, and all appliances stay, including the refrigerator, washer, and dryer, making this home truly move-in ready. Start your mornings in the peaceful, enclosed sunroom overlooking the cozy, fenced backyard, or enjoy the additional fenced front yard and covered front porch for even more outdoor space. Parking is a breeze with the oversized 2-car detached garage plus an additional 1-car carport. The walkout lower level provides abundant storage and endless possibilities for a home gym, workshop, or future finished living space, while the upper level offers flexible bonus space and is perfect for a home office, playroom, or guest area. Offering the perfect blend of comfort, convenience, and thoughtful updates, this charming home is ready for its next owner. Schedule your private showing today!
#26040696

St Louis

759 Ruprecht Avenue

2 Beds

1 Baths

1,090 Sq.Ft.

$174,995

MLS#: 26040696
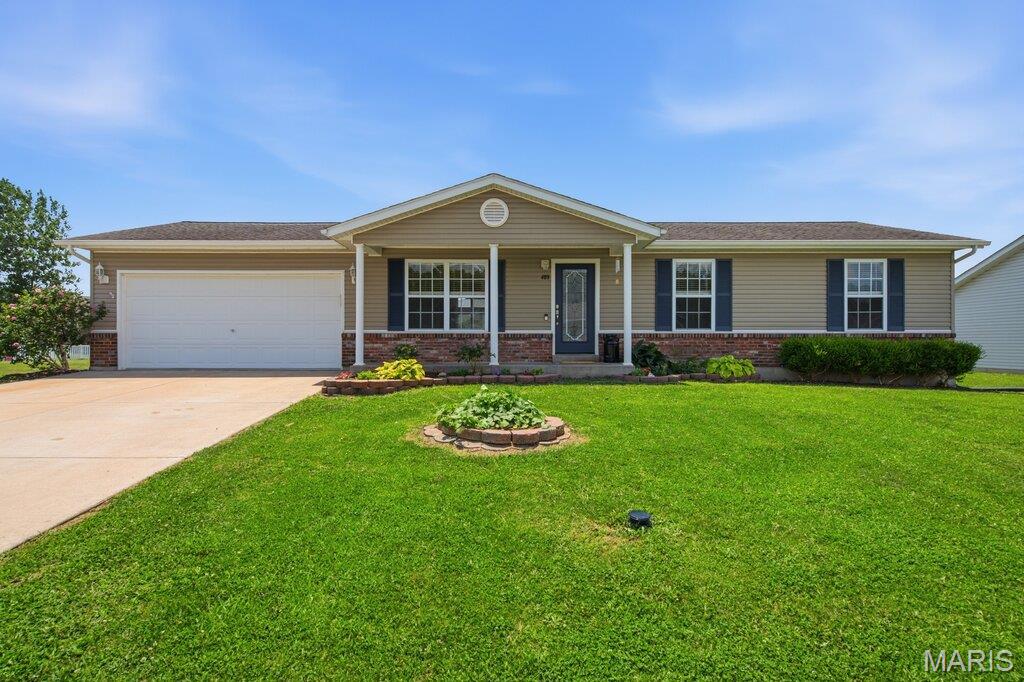
Back of market no fault of seller. Updated and move-in ready. Attractive 3 bdrm/2 bath ranch offers the perfect combination of style, comfort, and value in a desirable location. Updated from top to bottom with today’s buyer in mind, the home features a stunning new kitchen with 42" cabinetry, stylish countertops, dishwasher, and built-in microwave—ideal for both everyday living & entertaining. Recent improvements include a new Carrier HVAC system, sliding glass door, updated lighting, luxury vinyl plank flooring, and fresh paint throughout. Outdoor living is enhanced by a covered gazebo overlooking the spacious, level backyard, providing the perfect setting for relaxing or gathering for those summer Bar-B-Qs. The lower level includes a full bath and offers endless possibilities for future expansion. Finish the space to create a rec/family room, home office, workout area, or even a potential fourth bedroom. With all the major updates already completed, this home is truly move-in ready and waiting for its next owner. To see it, is to want it. Call Now.
#26028222

Wright City

409 Fredricksburg Way

3 Beds

2 Baths

1,008 Sq.Ft.

$250,000

MLS#: 26028222

Welcome to 109 Winchester! This well-maintained brick home offers a great opportunity for buyers looking for a property they can move right into or update over time to truly make it shine. Featuring 3 bedrooms, 2 bathrooms, and a 2-car garage, this home offers a functional layout with plenty of potential. The full basement provides excellent storage space, hobby space, or future finishing possibilities. Inside, you’ll find comfortable living areas and some wood flooring under the carpet, offering added potential for future updates. Outside, enjoy a private backyard with a large patio, perfect for entertaining, relaxing, or enjoying outdoor time. The basketball hoop adds a fun bonus to the yard space. This home is city compliant, making it a great option for buyers looking for a smooth move-in opportunity. Whether you are ready to personalize a home with your own updates or simply settle in and enjoy it as-is, this property is full of possibilities!
#26042100

Belleville

109 Winchester Drive

3 Beds

2 Baths

1,825 Sq.Ft.

$200,000

MLS#: 26042100
Price reduced
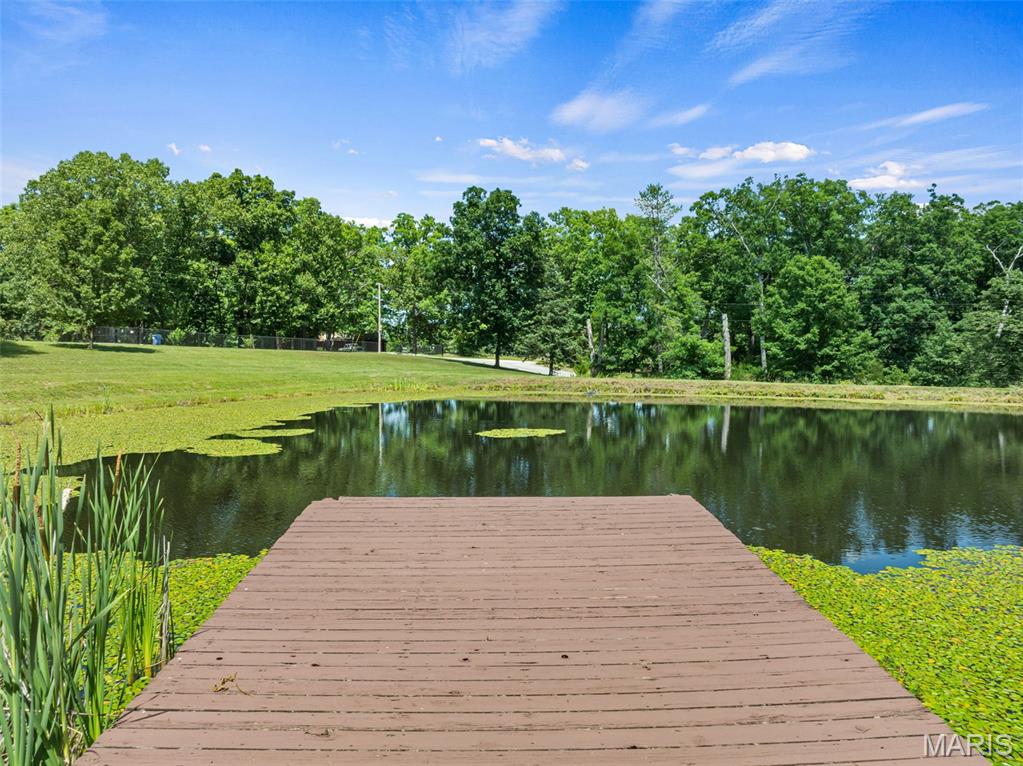
MOTIVATED SELLER-!!! If paradise had a picture in the dictionary, this would be it!  Welcome home to your secluded piece of the country pie.  Spacious move in ready home nestled on 4.84 stunning acres, features private lake with dock and secluded lake views from neighboring property on the back side! Large expansive covered porch welcomes you in to your impressive vaulted great room. The star of the room is the floor to ceiling stone fireplace centered between dramatic sunburst windows  with lake views, or step out onto your deck and take in the stars and sounds of nature! Your updated kitchen features granite counters and beautiful mocha cabinets with stainless appliances that stay! With open concept giving you space for dedicated dining or expansive breakfast island seating!  Primary bedroom with lakefront views features new carpet, and large en-suite with separate shower or jetted soaking tub.  Two additional great size bedrooms also have new carpet and views of your front yard lake.  Main floor laundry just off garage for ease.  Full bath and an additional half bath complete this main level.  Retreat down to the fully finished LL complete with massive living room, two additional sleeping or flex rooms and a full bathroom make this extra space fully functional.  French door walk out to covered patio. Home features attached side entry 3-car, 840sf garage, plus detached outbuilding with electric and water and huge lean-to off back. Geothermal system updated 3 years ago. NEW ROOF JUST INSTALLED + SELLER IS INCLUDED A 1-YEAR UPKEEP HOME WARRANTY/MAINTENANCE PROGRAM!  MOTIVATED SELLER-!!! MUST HAVE APPOINTMENT TO WALK PROPERTY.
#26038390

Wright City

15774 Cox Road

3 Beds

3 Baths

3,986 Sq.Ft.

$639,900

MLS#: 26038390
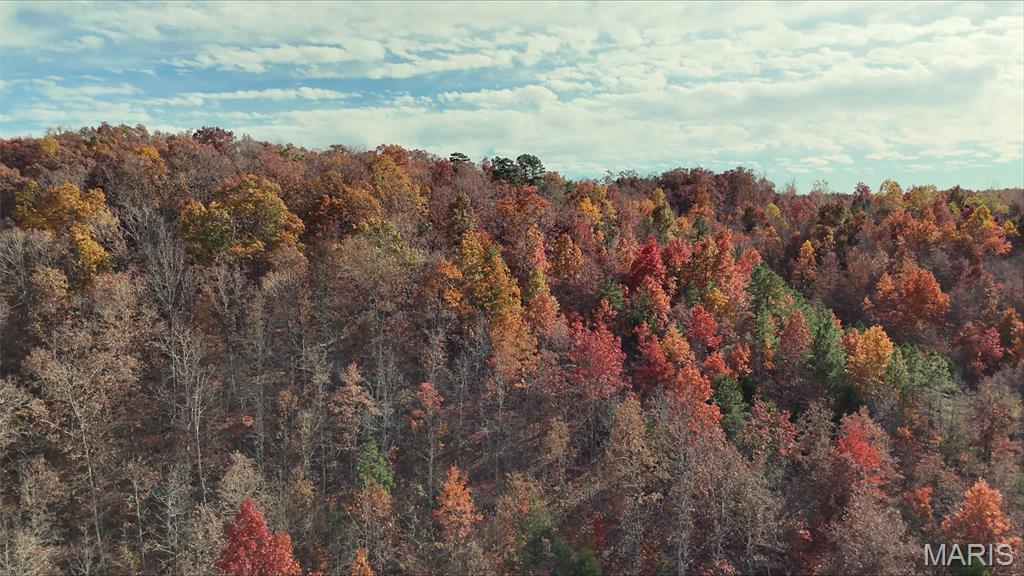
Seller financing available!
Discover the perfect blend of privacy, recreation, and natural beauty on this exceptional 41-acre tract nestled in the heart of the Missouri Ozarks. Whether you're looking for a peaceful homesite, a weekend getaway, or your own hunting retreat, this property offers endless possibilities.
Multiple potential build sites provide the ideal setting for a custom home, cabin, or barndominium surrounded by mature timber and scenic views. Established trails throughout the property make it easy to enjoy hiking, ATV riding, horseback riding, or simply exploring everything this beautiful land has to offer.
The property is home to abundant wildlife, making it an excellent destination for hunting deer, turkey, and other native game. Its secluded setting offers the peace and quiet you've been searching for while still providing convenient access to some of the area's best outdoor recreation.
Located just minutes from the Black River, you'll enjoy floating, fishing, kayaking, swimming, and more. You're also close to Sam A. Baker State Park, offering hiking trails, camping, horseback riding, and year-round opportunities to experience the beauty of the Ozarks.
Whether you're searching for a recreational getaway, a future homesite, or an investment in one of Missouri's most scenic regions, this 41-acre property is ready to make your vision a reality.
#26041147

Piedmont

0 Highway 49 Tract 13

None Beds

None Baths

N/A

$166,000

MLS#: 26041147
Price reduced
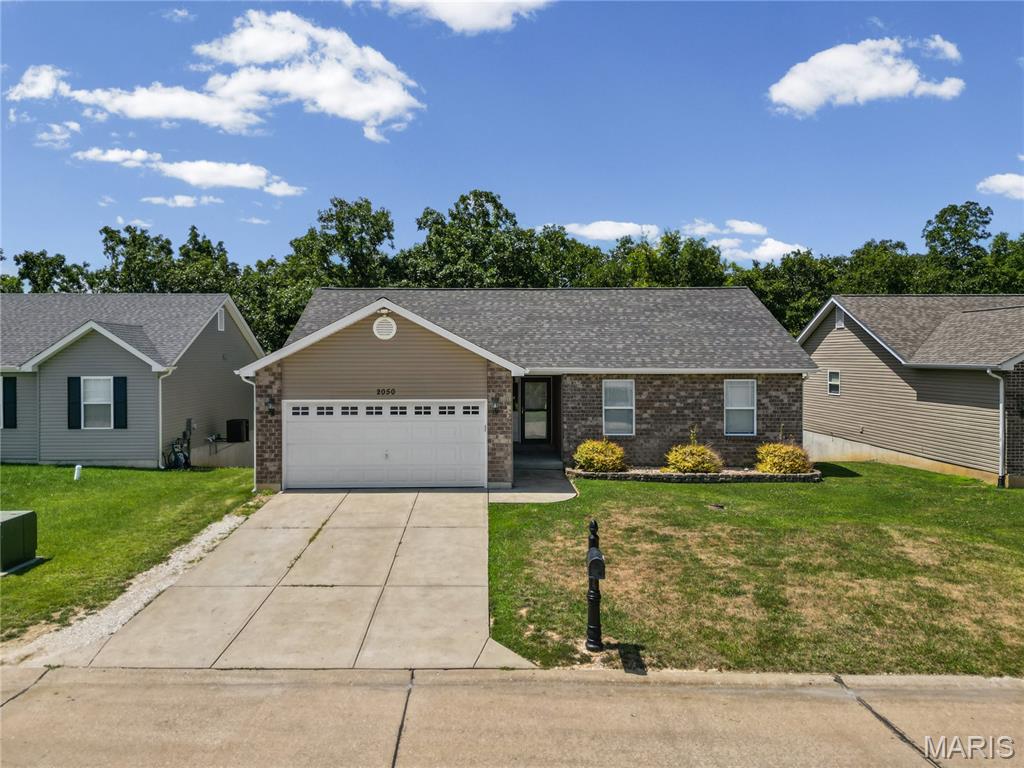
Welcome home to this charming 3-bedroom, 2-bath ranch nestled on a quiet cul-de-sac! Designed with comfort and convenience in mind, this home offers an inviting open-concept floor plan that's perfect for both everyday living and entertaining. The spacious living areas flow seamlessly into the kitchen and dining space, creating the ideal gathering place for family and friends. Step outside to the oversized back deck, where you can enjoy summer barbecues, morning coffee, or relaxing evenings overlooking the backyard. Complete with a 2-car garage and situated in a peaceful neighborhood, this home offers the perfect blend of comfort, functionality, and location. Whether you're a first-time homebuyer, looking to downsize, or simply searching for your next place to call home, this beautiful ranch is ready to welcome you. Don't miss your opportunity—schedule your private showing today!
#26042053

Pevely

2050 Magnolia Way

3 Beds

2 Baths

1,338 Sq.Ft.

$289,000

MLS#: 26042053

1 ... 435 436 437 438 439 ... 666
* Listings identified with the FMLS IDX logo come from FMLS and are held by brokerage firms other than the owner of this website. The listing brokerage is identified in any listing details. Information is deemed reliable but is not guaranteed. If you believe any FMLS listing contains material that infringes your copyrighted work please click here to review our DMCA policy and learn how to submit a takedown request. © 2024. First Multiple Listing Service, Inc.
 - property

Send a message

Message successfully sent.

Your message

What is 3 + 4 ?

Reason for contacting?

I agree to receive email communication and understand I can unsubscribe at any time.

I agree to be contacted by Bobs agency via call, email, and text for real estate services. To opt out, you can reply 'stop' at any time or reply 'help' for assistance. You can also click the unsubscribe link in the emails. Message and data rates may apply. Message frequency may vary. Privacy Policy

Sign Out

Virtual Assistant

Would you like to take the next step with this property? We can help you schedule a showing or virtual tour, or send you more details.

Yes, I would like more information.

Thank You for Your Reply, One of Our Agents will contact you as soon as possible

No, maybe later.

Thank you, you can always contact me via email, phone number or through the contact form.

Realhub AI

Lucy - Your AI-Powered Realtor

Update Your Temporary Password

Personalize your search

Enter your email and we'll notify you immediately when new listings match what you're looking for.

or enter email address

Already have an account ? Login here

Continue your home search

I agree to receive communications and understand I can unsubscribe at any time.

I agree to be contacted by Bobs agency via call, email, and text for real estate services. To opt out, you can reply 'stop' at any time or reply 'help' for assistance. You can also click the unsubscribe link in the emails. Message and data rates may apply. Message frequency may vary. Privacy Policy

Already have an account ? Login here

We use cookies

We use cookies primarily for analytics to enhance your experience. By accepting, you agree to our use of these cookies. You can manage your preferences or learn more about our cookies policy.






