
REALHUB is on fire today

Properties

Browse or get in touch to schedule a walkthrough.

  • Nearby me
Price range

Popular Features

Community Features

Association

Property Features

Waterfront

View

Exterior Features

Interior Features

Style

10000 properties match your criteria

Updated 1 minute ago

E-Alert name
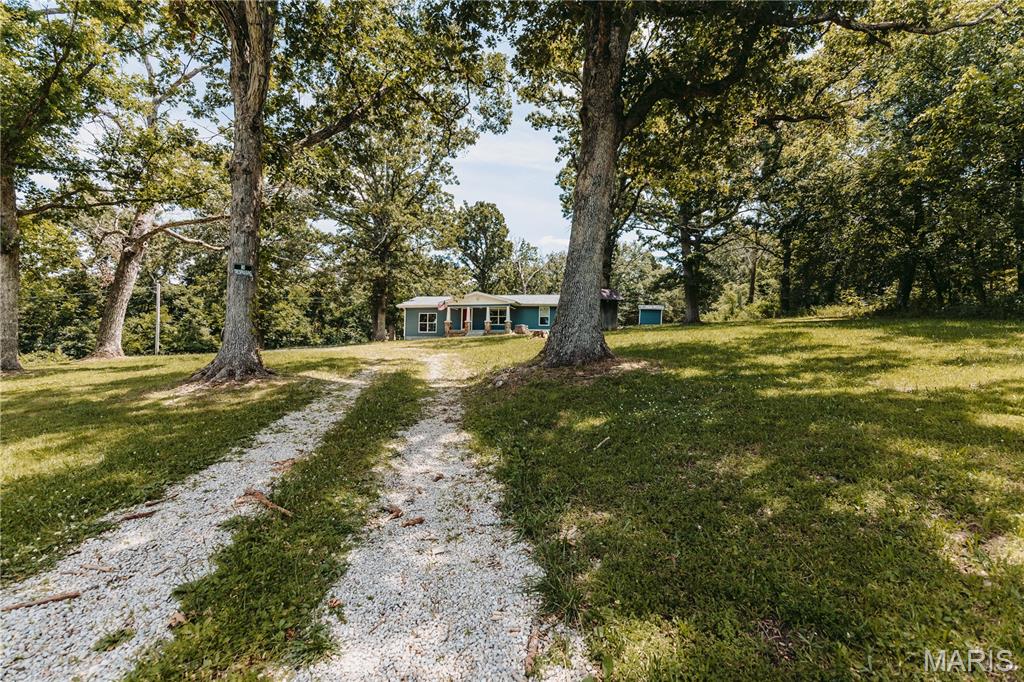
Updated 3-bedroom, 1-bath home situated on just over an acre outside the city limits with convenient access to Fort Leonard Wood, Rolla, and I-44. Set back from the highway, this property offers mature trees, attractive curb appeal, and a welcoming front entry. Inside, you'll find fresh paint and recent updates, with finishing touches being completed. The kitchen opens to an oversized family room featuring French doors that lead to the back patio, creating a functional layout for everyday living. The bedrooms are located on the opposite side of the home from the main living area, offering separation of space. The laundry room provides direct access to the backyard, and the full bathroom is centrally located. Outside, the circular driveway offers ample parking, while the spacious lot provides room for outdoor activities, gardening, or future improvements. Enjoy the privacy of a wooded backdrop with the convenience of nearby shopping, schools, and major highways.
#26041833

Dixon

13730 Highway 28

3 Beds

1 Baths

1,376 Sq.Ft.

$198,000

MLS#: 26041833
Price reduced

***Seller is being relocated and needs a quick closing***Don't Miss This Great Opportunity, Great Price, Sought After Neighborhood, Convenient Location And Easy Access To Everything!***Over 2100 Sq Ft To Do Just About What Ever You Desire!***Ceiling fans & lights***Huge walk-in master bedroom closet***Great jetted soaking tub***Skylight, freshly stained steps & rails***Close To Creve Coeur Mill Lake & Park*** Your Own Neighborhood Pool, Pic-nic Area & Basketball Dunking***Walk To Shops, Lots of Restaurants, & Recreation Center & Pre-school & More!***Access To Hwy 270 & Minutes To Lambert Airport, Everything You Need Within Minutes***Great Area For Walking!!***Fantastic Neighborhood***What More Is There??
#26041046

Maryland Heights

2038 Falling Brook Drive

3 Beds

1 Baths

1,308 Sq.Ft.

$180,000

MLS#: 26041046

Move-in ready bungalow nestled in a bright, peaceful neighborhood just moments from Leclaire Park, charming downtown Edwardsville, restaurants, shopping, and everyday conveniences. Sun-filled living spaces, tasteful updates, and classic character create a warm, inviting atmosphere throughout.
The remodeled kitchen and baths offer modern style, while the finished lower level expands your living space with a spacious family room, full bath, and a versatile bonus room perfect for a home office, hobby space, or comfortable guest accommodations.
Enjoy the fenced backyard for entertaining, pets, or relaxing outdoors, along with the oversized detached garage for added storage and workspace. New siding (2025) adds fresh curb appeal and long-term value.
Whether you're looking for your first home, downsizing, or simply seeking a turnkey property in a highly convenient Edwardsville location, this home is ready to welcome you.
#26041769

Edwardsville

508 Hadley Avenue

2 Beds

2 Baths

1,378 Sq.Ft.

$249,900

MLS#: 26041769
Price reduced
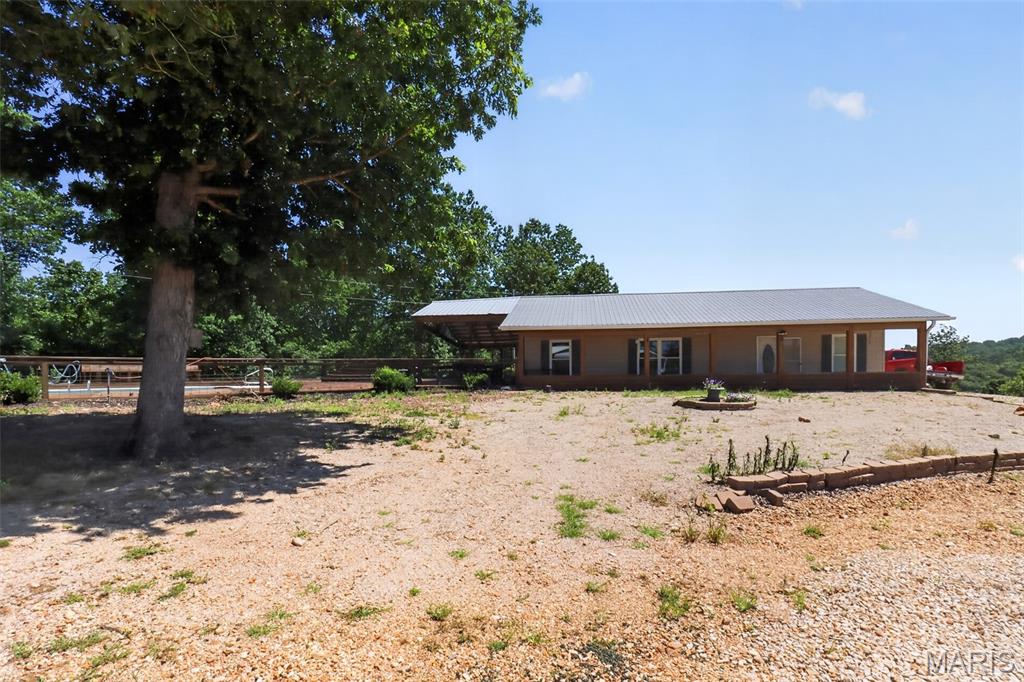
A truly one-of-a-kind opportunity on 119 acres in the heart of the Missouri Ozarks! This exceptional property offers endless possibilities with multiple residences, a commercial building, and expansive acreage all on one parcel. Whether you're looking for a private family retreat, investment property, event venue, hunting getaway, or business opportunity, this property is ready to bring your vision to life. The main residence is complemented by additional living quarters, while the commercial building provides space for a variety of potential uses. Enjoy open fields, wooded acreage, scenic views, and the privacy that only a property of this size can offer. A swimming pool, multiple outbuildings, garages, and ample room for recreation further enhance this unique offering. Rarely does a property with this combination of acreage, improvements, and income potential become available.
#26042516

Eminence

20407 Thunder Ridge Road

2 Beds

2 Baths

1,344 Sq.Ft.

$644,900

MLS#: 26042516
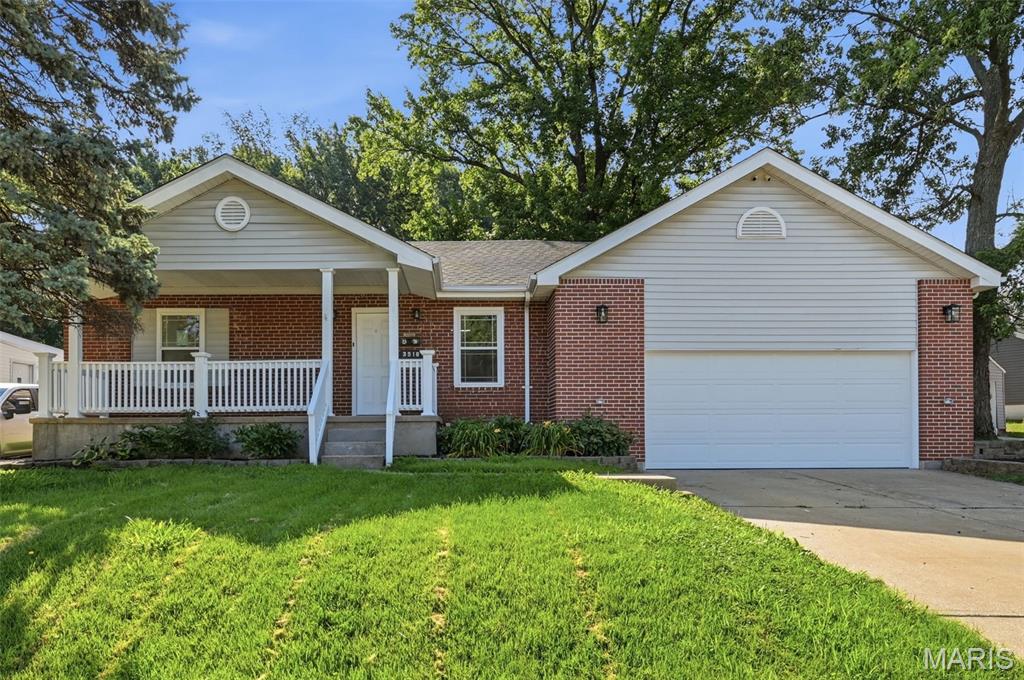
Welcome Home to 3518 San Jose Ln!
Move-in ready and thoughtfully updated, this 4-bedroom, 2-bath home offers 1,531 sq ft of living space PLUS a finished basement — giving you even more room to spread out, entertain, or set up a home office/gym. Updated throughout, this home is ready for its next owner with nothing left to do but unpack.
The finished lower level adds flexible bonus space perfect for a family room, playroom, or additional living area — a huge value-add you won't find in every listing at this price point.
Step outside to a fully fenced backyard, ideal for pets, kids, or weekend gatherings, offering privacy and peace of mind.
Conveniently located in Saint Ann with easy access to major highways, shopping, and dining. Don't miss this one — schedule your showing today!
4 Bed | 2 Bath | 1,531 SF + Finished Basement | Fenced Yard | Updated
#26042504

St Ann

3518 San Jose Lane

4 Beds

2 Baths

2,100 Sq.Ft.

$264,900

MLS#: 26042504

Price reduced
Back on market!! NO fault to seller.

Ever dreamt of buying a house and letting someone else help pay the mortgage?  Here is a great investment opportunity!  Not only does this property offer exceptional income potential, but it also comes with instant equity! A recent appraisal came in well above the list price.

This spacious duplex is located in the heart of Belleville! Each unit offers two generously sized bedrooms (no walk-through bedrooms), one full bathroom, a separate dining room, and an enclosed front porch that makes the perfect home office, sitting room, or flex space.

The vacant unit at 1411 has been updated with numerous improvements, including a new storm door, new flooring, new stove and refrigerator, updated electrical, new water heater and new plumbing along the shared wall serving the bathroom in 1409. 

The occupied unit at 1409 has been update with some new flooring, new stove and refrigerator, new a/c unit, new plumbing along the shared wall serving the bathroom only.  This unit is currently leased to a long-term tenant, providing immediate rental income.

A standout feature is the expansive 19' x 13' attic space above both units, offering excellent potential to be finished into additional living space, such as a third bedroom, office, or bonus room. Both units also have an unfinished basement providing additional storage space and easy access to mechanicals.

Not only has the outside has been freshly landscaped, there is a large backyard, ample street parking, and a detached two-car garage that could use some finishing touches but would be another great space for additional storage.

1411 has PASSED Occupancy Inspection.  However, buyer should note that the required occupancy permit includes participation in Belleville's Crime Free Housing Program, which requires a background check.  Property has passed HUD program’s housing quality
standards.
#26041357

Belleville

1411 N Charles Street

None Beds

None Baths

1,820 Sq.Ft.

$199,000

MLS#: 26041357

Price reduced
Welcome to this beautifully renovated 3-bedroom, 2-bath ranch featuring an open floor plan with vaulted ceilings, abundant natural light, and stylish finishes throughout. The spacious living room with a cozy fireplace flows seamlessly into the dining area and updated kitchen, complete with new stainless steel appliances (2026), updated countertops, a pantry, and ample cabinet space. The private primary suite offers a walk-in closet and en-suite bath, while two additional bedrooms provide flexibility for family, guests, or a home office. Upstairs, the versatile loft creates the perfect space for a media room, play area, prayer room, or workspace. Thoughtful improvements provide lasting peace of mind, including a newer roof (2024), water heater (2024), HVAC system (2018), luxury vinyl plank flooring, updated light fixtures, and fresh paint.  The home is code-compliant. Step outside to enjoy the expansive deck (2024) overlooking a large backyard shaded by mature trees, creating an ideal setting for entertaining or relaxing. Conveniently located in an established neighborhood near Scott AFB with easy access to shopping, dining, parks, schools, and major commuter routes, this home delivers exceptional value. This is a community with a median sales price of approximately $375,000 over the past two years. This is an outstanding opportunity to own a beautifully updated home in an established neighborhood.
#26042255

Shiloh

2740 Lake Lucerne Drive

3 Beds

2 Baths

1,700 Sq.Ft.

$289,900

MLS#: 26042255

Price reduced
***BONUS UPDATE: Asking price is BELOW APPRAISED VALUE for added buyer confidence and INSTANT EQUITY. On top of that, the seller is now offering $2,000 toward BUYER CLOSING COSTS, making this an incredible opportunity to own a move-in-ready home with built-in value.*** Privately positioned at the end of a quiet, low-traffic street, this 3BR, 2BA home offers the privacy you’ve been looking for with space to spread out, both inside and out! Boasting 1,524 square feet of livable space, this two-story home features a functional layout, an abundance of NATURAL LIGHT and a FINISHED, WALKOUT BASEMENT. The main level is filled with sunshine thanks to beautiful bay windows adding character and creating bright, inviting living spaces throughout. Entertain with ease thanks to the built-in butler bar complete with cabinetry—perfect for a coffee station, serving area or extra storage. The finished walkout lower level provides additional living space ideal for a family room, recreation area, home office, or flex space to fit your needs. Step outside to the basically-new deck overlooking the fenced-in backyard, offering a perfect setting for summer BBQs, morning coffee or relaxing evenings. Enjoy a peaceful setting right outside the gate of Alton's prime Fairmount subdivision and just a few blocks from the famous Johnson's Corner Restaurant. Minutes from historic Downtown Alton and the Great River Road. If you’ve been searching for a home that offers charm, functionality and ROOM TO GROW, this one deserves a spot at the top of your list! Info assumed accurate; Buyer/Buyer's Agent to verify all details.
#26031858

Alton

219 Patterson Place

3 Beds

1 Baths

1,524 Sq.Ft.

$174,900

MLS#: 26031858
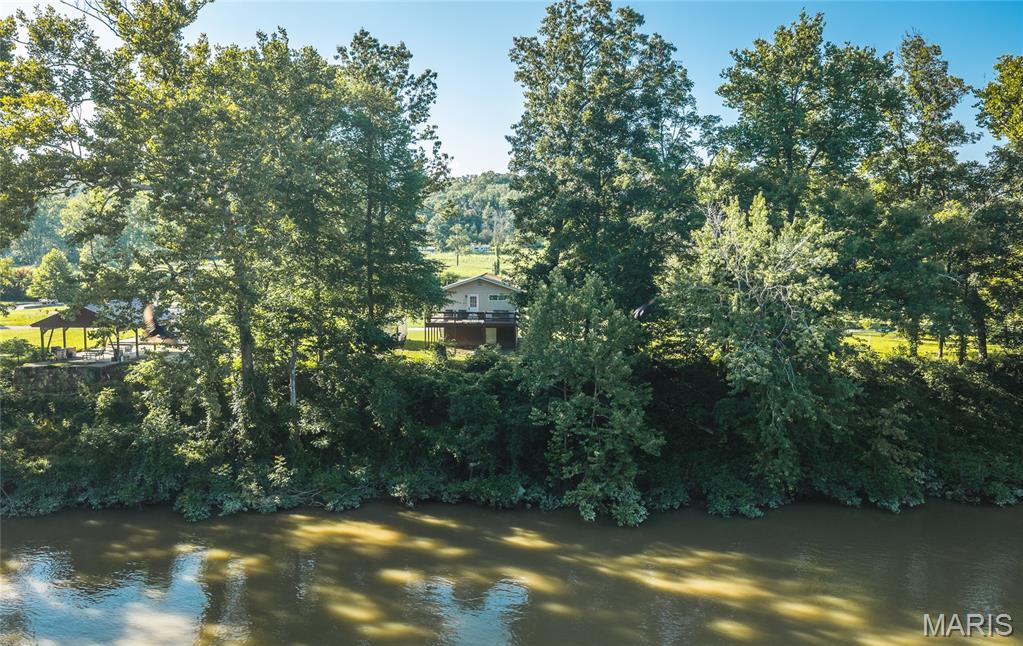
Escape to the peaceful beauty of the Gasconade River with this charming 2-bedroom, 1-bath riverfront cabin that's ready for your next adventure. Whether you're searching for a relaxing weekend getaway, a full-time retreat, or an investment opportunity, this well-maintained property offers the perfect blend of comfort, nature, and endless potential.

Wake up to the sights and sounds of the river, spend your afternoons fishing, kayaking, floating, or simply unwinding on the bank as the water flows by. This inviting cabin has been lovingly cared for, allowing you to spend more time making memories and less time worrying about maintenance.

What truly sets this property apart is the incredible value of the additional lots included in the sale. With 1 lot next to the cabin and one more behind it, you'll enjoy extra privacy, room to expand, space for outdoor entertaining, or the opportunity to create your own riverfront oasis. Whether you envision adding a garage, extra parking, a firepit gathering area, or simply preserving the open space, the possibilities are endless.

Properties on the sought-after Gasconade River don't come along often—especially ones offering this much flexibility and potential. Don't miss your chance to own a slice of Missouri riverfront paradise. Schedule your private showing today and discover everything this unique property has to offer!
#26042211

Jerome

22760 Private Drive 9002

2 Beds

1 Baths

600 Sq.Ft.

$350,000

MLS#: 26042211
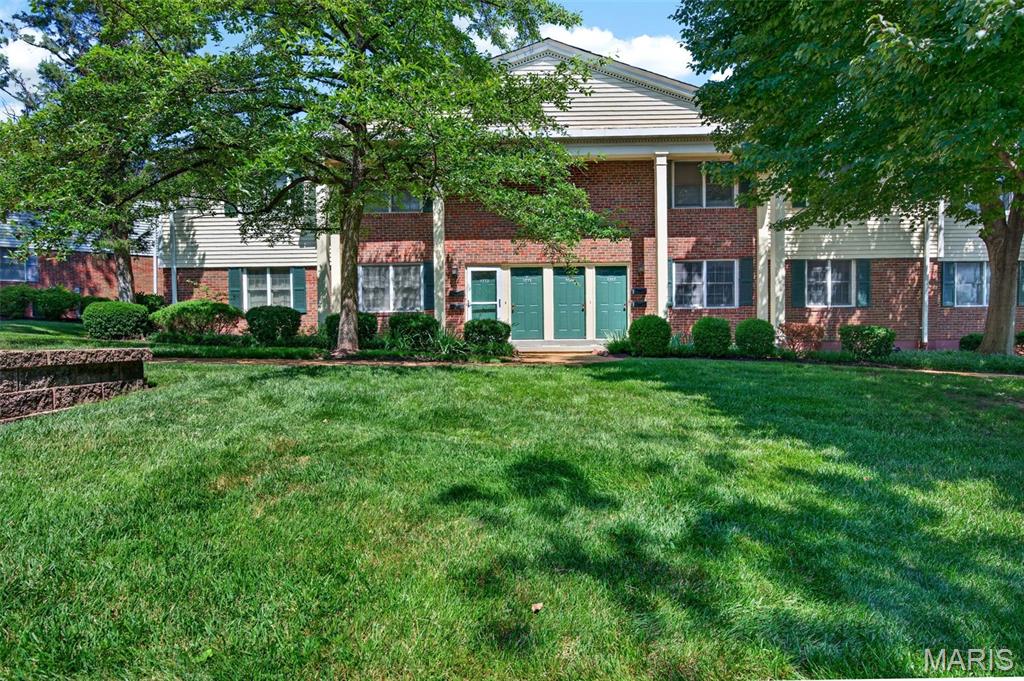
The fresh paint, new carpeting and new luxury vinyl floors make this condo move-in ready! Perfectly situated across from the Tennis courts and up the street from the pool gives you quick access to the Brentwood Forest amenities. The rear patio is private and surrounded by nature. Brentwood Forest is centrally located, easy highway access, walk to restaurants, shopping, parks and so much more. *Seller can get creative in accommodating buyer on monthly assessment dues.*
#26042550

Brentwood

1767 High School Drive

2 Beds

1 Baths

913 Sq.Ft.

$152,000

MLS#: 26042550

Welcome to your own private retreat near Carlyle Lake! Situated on a beautifully landscaped 0.82-acre lot, this well-maintained home offers approximately 3,000 square feet of finished living space with 3 bedrooms, 2 full bathrooms, and a non-conforming 4th bedroom perfect for guests, a home office, or a hobby room. The walk-out basement provides additional living and entertaining space with direct access to the backyard oasis.

Step outside to enjoy the custom inground pool featuring a tanning ledge, waterfall, expansive concrete deck, covered patio, and breathtaking views that make every day feel like a vacation. Inside, you'll find spacious living areas filled with natural light, an inviting kitchen, and a flexible floor plan designed for everyday living and entertaining.

Whether you're relaxing poolside, enjoying the peaceful setting, or taking advantage of nearby Carlyle Lake recreation, this property offers the perfect blend of comfort, privacy, and outdoor living. Don't miss your opportunity to own this exceptional home just minutes from boating, fishing, hiking, and all that Carlyle Lake has to offer. Schedule your private showing today!

Step outside and enjoy your own backyard paradise featuring a sparkling in-ground pool, expansive patio space, and nearly an acre of beautifully maintained grounds. Whether you're entertaining friends, spending time with family, or simply relaxing in the peaceful surroundings, this property offers the perfect outdoor oasis.

Enjoy the privacy and tranquility of country-like living without sacrificing convenience. Located just minutes from shopping, dining, schools, and major roadways, this exceptional property truly offers the best of both worlds. Don't miss your chance to make this private retreat your next home!
#26041584

Carlyle

21610 Westview Road

3 Beds

2 Baths

3,000 Sq.Ft.

$449,900

MLS#: 26041584

**Exquisite Custom Estate on a Wooded Cul-de-Sac Lot!** This extraordinary 5-bedroom, 4-bath CUSTOM RANCH showcases exceptional craftsmanship, timeless design, and an unmatched combination of luxury, comfort, and versatility. This remarkable residence offers garage space for up to 10 vehicles—an exceptional amenity for collectors, hobbyists, or those seeking the ultimate workshop. The thoughtfully designed OPEN FLOOR PLAN is highlighted by soaring vaulted ceilings, rich hardwood flooring, and a spectacular floor-to-ceiling stone fireplace that anchors the impressive great room. The gourmet kitchen is beautifully appointed with an expansive center island, custom cabinetry, double convection ovens, premium vent hood, Butler's pantry, and designer organizational features, creating a space that is as functional as it is elegant. The MAIN LEVEL offers four spacious bedrooms, including a luxurious primary suite, three beautifully finished baths, and an oversized laundry room with built-in workspace. The walk-out finished LOWER LEVEL is an entertainer's dream, featuring a private home theater, second kitchen, recreation room, bonus room, custom executive office/cigar room with separate exhaust fan, fifth bedroom, full bath, and abundant storage—perfect for hosting guests or multi-generational living. Step OUTSIDE to your own private resort, where a stunning custom pavilion with a grand wood-burning fireplace, gas fire pit, covered screened deck, stamped concrete patio, hot tub, and tranquil wooded backdrop create the ultimate setting for year-round entertaining and relaxation. Every DETAIL has been carefully considered, including geothermal heating and cooling, heated garages with radiant-heated epoxy floors, workbenches, a climate-controlled lower garage with mini-split HVAC, gutter guard, irrigation system, professional landscape lighting, whole-home audio, outdoor speakers with Disney experience, custom roofline lighting, an integrated security system with cameras, and Control4 Home Automation system. Located in one of O'Fallon's most desirable neighborhoods, just minutes from vibrant downtown O'Fallon and Scott Air Force Base, this exceptional residence offers an unparalleled blend of sophistication, privacy, and modern convenience. A truly rare opportunity to own one of the area's finest custom homes. Ask to see the features sheet for more details!
#26041995

O'Fallon

134 Jacks Bend

5 Beds

4 Baths

5,091 Sq.Ft.

$1,295,000

MLS#: 26041995
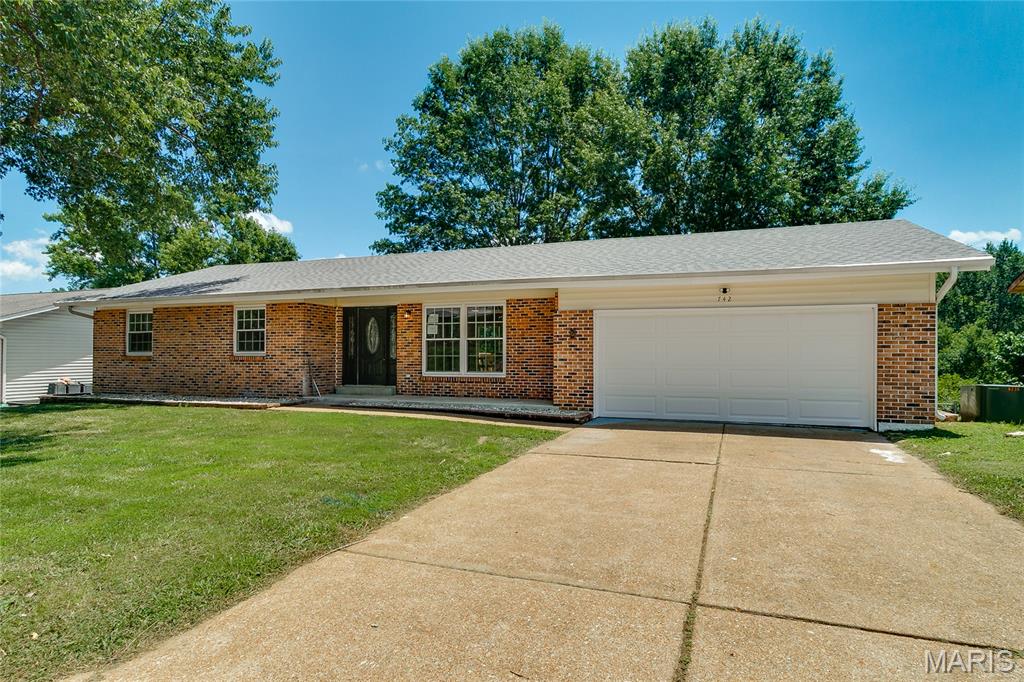
Welcome to 742 Boca Chica in beautiful Fenton MO. The home is close to everything Fenton has to offer in Gravois Bluffs! This 3
bedroom 2 bath home is move in ready with all the bells and whistles. . This beautiful home has over 1600 sq ft of living space and has been meticulously renovated to offer an exquisite blend of style, comfort and modern convenience.  Inside you will be greeted by a inviting interior that features New flooring, a warm paint color and dramatic dark doors. As you enter the Great room, you will love the large open concept!! The large kitchen features custom cabinetry, stainless steel appliances, granite counter tops, and a beautiful 8 foot center island!!  The family room features a dramatic dark fireplace and additional gathering space!   The new patio door from  the breakfast room leads to a beautiful fenced backyard and brand new deck.  All of the bathrooms have been updated, and have beautiful tile in the tub/shower areas. New roof, and so many new upgrades! This one will not last long
#26042480

Fenton

742 Boca Chica Drive

3 Beds

2 Baths

1,626 Sq.Ft.

$335,000

MLS#: 26042480
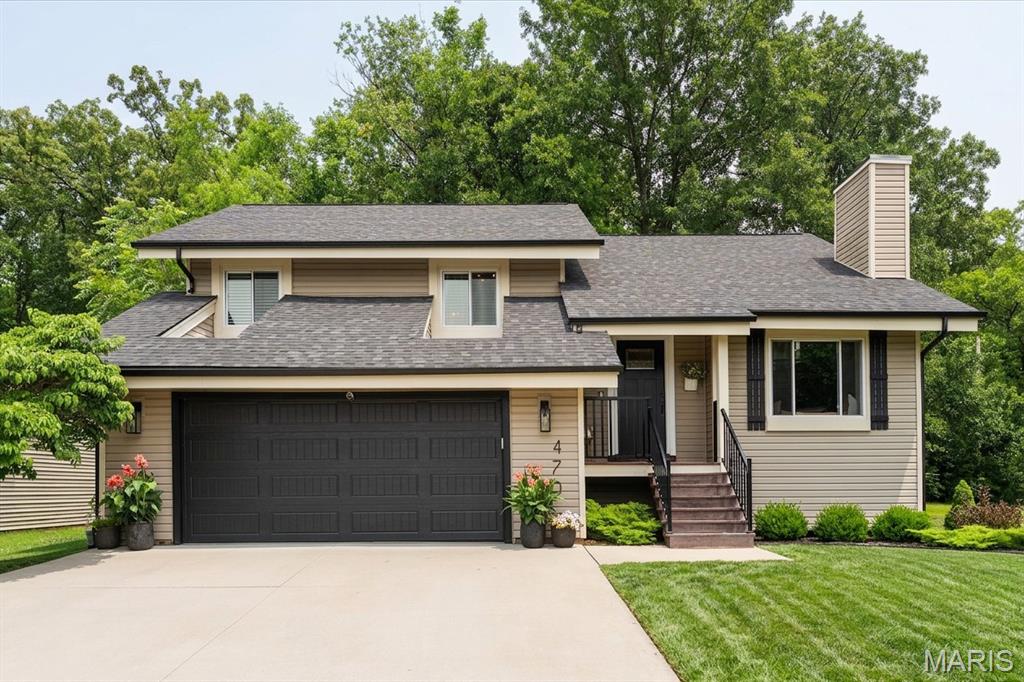
Want to live the lake life? Welcome to 470 Oak Hill Drive, a beautifully reimagined 4-bedroom retreat on a quiet cul-de-sac, backing to mature trees, complete with full Lake Saint Louis lake rights! Inside, an open-concept main level unfolds beneath soaring vaulted and cathedral ceilings, with wide-plank luxury vinyl flooring and a showstopping floor-to-ceiling stacked-stone gas fireplace framed by custom built-ins and a cushioned window seat.
The updated eat-in kitchen is the heart of the home, featuring white shaker cabinetry, granite counters, a center island with breakfast bar, subway-tile backsplash, stainless steel appliances, and a striking marble coffee bar, all opening to a dining area that walks out to the deck. The spa-style primary suite offers a walk-in closet, and a fully renovated bath with heated floors, a double quartz vanity and a walk-in marble rainfall shower. Two more bedrooms, one styled as a dedicated home office, and a stylish hall bath complete the upper level.
The finished walk-out basement adds real, usable living space, including a large family room, a fourth bedroom, and a third full bath, opening to a covered patio and a level, tree-lined backyard built for fire-pit nights. An oversized two-car garage plus a separate workshop and storage room mean room for everything.
Move-in ready and worry-free: a newer Class-3 impact-resistant roof and LeafFilter gutters (both with transferable warranties), plus a 2020 heat pump, central A/C, and water heater. As part of the Lake Saint Louis Community Association, you'll have full rights to two private lakes for boating, skiing, and fishing, plus marina access and community parks, all included in your HOA dues. Want more? An optional amenity package unlocks the nine-hole golf course, the clubhouse and pool, and tennis and pickleball courts. Zoned to sought-after Wentzville Schools (Timberland High).
Four bedrooms, three full baths, a finished walk-out lower level, an oversized garage, and a private wooded lot. This one is turn-key and waiting. Schedule your tour before it is gone.
#26041715

Lake St Louis

470 Oak Hill Drive

4 Beds

3 Baths

1,944 Sq.Ft.

$414,900

MLS#: 26041715
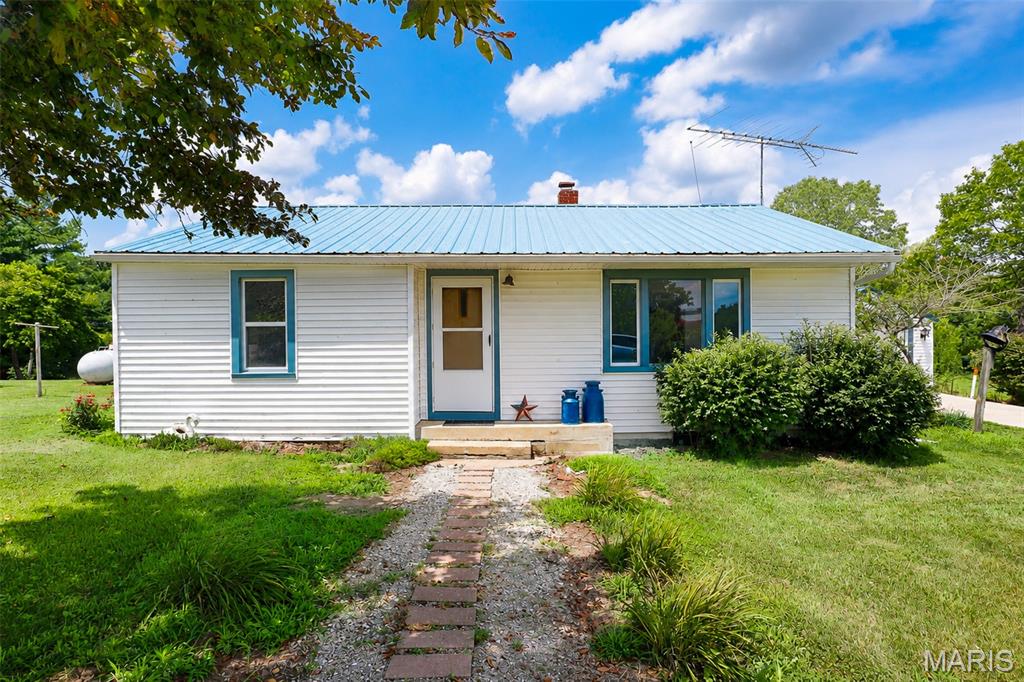
Discover comfort and convenience in this 3-bedroom, 1-bath home perfectly positioned between Fredericktown, Perryville, Marble Hill, and Cape Girardeau. This centrally located property offers easy access in every direction while still providing the peaceful feel of country living. Inside, you’ll find a brand-new kitchen, new flooring throughout majority of the main floor, and a functional layout full of opportunity. The walk-up basement adds extra functionality and features a wood stove capable of keeping the entire home warm and cozy during the colder months. Additional highlights include a durable metal roof for long-term peace of mind and a 22kw standby generator that helps keep you prepared during storms and power outages. Outside, the property offers excellent storage and workspace options with both a detached garage and a large detached shop complete with electric and a concrete floor—ideal for hobbies, projects, or equipment storage. With its updates, useful outbuildings, and convenient location, this property offers a great combination of comfort, practicality, and future potential.
#26037406

Patton

10257 Hwy 72

3 Beds

1 Baths

968 Sq.Ft.

$159,900

MLS#: 26037406

1 ... 432 433 434 435 436 ... 666
* Listings identified with the FMLS IDX logo come from FMLS and are held by brokerage firms other than the owner of this website. The listing brokerage is identified in any listing details. Information is deemed reliable but is not guaranteed. If you believe any FMLS listing contains material that infringes your copyrighted work please click here to review our DMCA policy and learn how to submit a takedown request. © 2024. First Multiple Listing Service, Inc.
 - property

Send a message

Message successfully sent.

Your message

What is 3 + 4 ?

Reason for contacting?

I agree to receive email communication and understand I can unsubscribe at any time.

I agree to be contacted by Bobs agency via call, email, and text for real estate services. To opt out, you can reply 'stop' at any time or reply 'help' for assistance. You can also click the unsubscribe link in the emails. Message and data rates may apply. Message frequency may vary. Privacy Policy

Sign Out

Virtual Assistant

Would you like to take the next step with this property? We can help you schedule a showing or virtual tour, or send you more details.

Yes, I would like more information.

Thank You for Your Reply, One of Our Agents will contact you as soon as possible

No, maybe later.

Thank you, you can always contact me via email, phone number or through the contact form.

Realhub AI

Lucy - Your AI-Powered Realtor

Update Your Temporary Password

Personalize your search

Enter your email and we'll notify you immediately when new listings match what you're looking for.

or enter email address

Already have an account ? Login here

Continue your home search

I agree to receive communications and understand I can unsubscribe at any time.

I agree to be contacted by Bobs agency via call, email, and text for real estate services. To opt out, you can reply 'stop' at any time or reply 'help' for assistance. You can also click the unsubscribe link in the emails. Message and data rates may apply. Message frequency may vary. Privacy Policy

Already have an account ? Login here

We use cookies

We use cookies primarily for analytics to enhance your experience. By accepting, you agree to our use of these cookies. You can manage your preferences or learn more about our cookies policy.






