
REALHUB is on fire today

Properties

Browse or get in touch to schedule a walkthrough.

  • Nearby me
Price range

Popular Features

Community Features

Association

Property Features

Waterfront

View

Exterior Features

Interior Features

Style

10000 properties match your criteria

Updated 1 minute ago

E-Alert name

Experience the charm of country living with this inviting farmhouse nestled on 3.04 acres, surrounded by mature shade trees and scenic cornfields. Set along a quiet country road, this property offers privacy and peaceful views.  The home features three bedrooms and two full bathrooms. The main-floor primary bedroom includes an attached private bath and an exterior door leading to its own  porch—an ideal spot to enjoy your morning coffee while taking in the tranquil surroundings. Upstairs, you’ll find two additional bedrooms with charming sloped ceilings, along with a spacious bonus room overlooking the staircase. The bonus room offers flexible space for a home office, playroom, hobby area, or guest accommodations.  The eat-in kitchen provides a comfortable gathering space, while the waterproofed basement offers added peace of mind and excellent storage. Outside, the property is full of possibilities with several useful outbuildings, including: 
A 28’ x 46’ three-sided open-front building.
A 20’ x 36’ former milking shed.
A 16’ x 20’ shed once used as a  summer kitchen.

A spring-fed pond, brick patio, gravel driveway, and beautiful mature trees complete the setting, creating the feeling of stepping back to a simpler time. Whether you’re looking for a hobby farm, a country retreat, or a place to enjoy wide-open spaces, this unique property offers endless opportunities in a truly beautiful setting.
#26042497

Dorsey

6063 Seiler Road

3 Beds

2 Baths

1,729 Sq.Ft.

$267,900

MLS#: 26042497
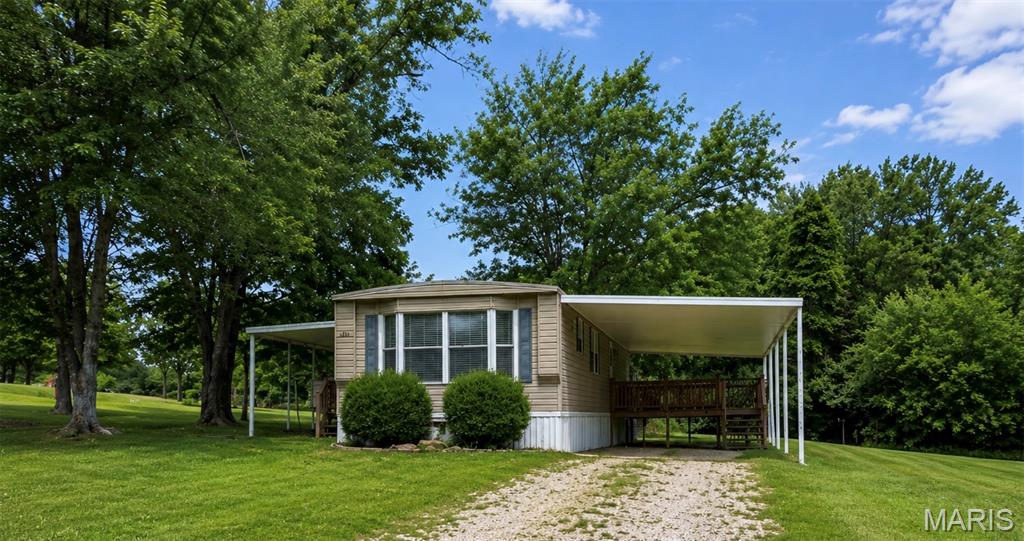
Affordable living or a smart investment opportunity! This 2-bedroom, 1-bath mobile home sits on an oversized lot with city water and city sewer—a valuable feature that's not commonly found with many mobile homes.

Whether you're looking for an affordable place to call home, wanting to downsize, or searching for a rental property to add to your portfolio, this property offers plenty of value. Inside you'll find a comfortable living room, an eat-in kitchen with a bay window, ample cabinet and counter space, and the stove and refrigerator stay. Fresh paint in many rooms, updated flooring in portions of the home, and a laundry area with washer and dryer hookups make it move-in ready.
The major updates have already been taken care of, including all new PEX plumbing underneath the home, all new underground electrical service from the pole, a newer furnace, newer A/C, new gutters, vinyl siding with attractive skirting, and more.
Step outside and enjoy two large covered decks—one extending the length of the home beneath the attached carport and another with an oversized roof, providing plenty of space to relax or entertain in almost any weather. The spacious lot also features a fire pit and two storage sheds for additional storage.
Conveniently located just minutes from Highway 47 with quick access to shopping, restaurants, and everyday conveniences. Selling AS IS. Affordable homes with this many updates, city utilities, and investment potential don't come along often—schedule your showing today!
#26041332

Warrenton

26175 N Carol Street

2 Beds

1 Baths

980 Sq.Ft.

$115,000

MLS#: 26041332
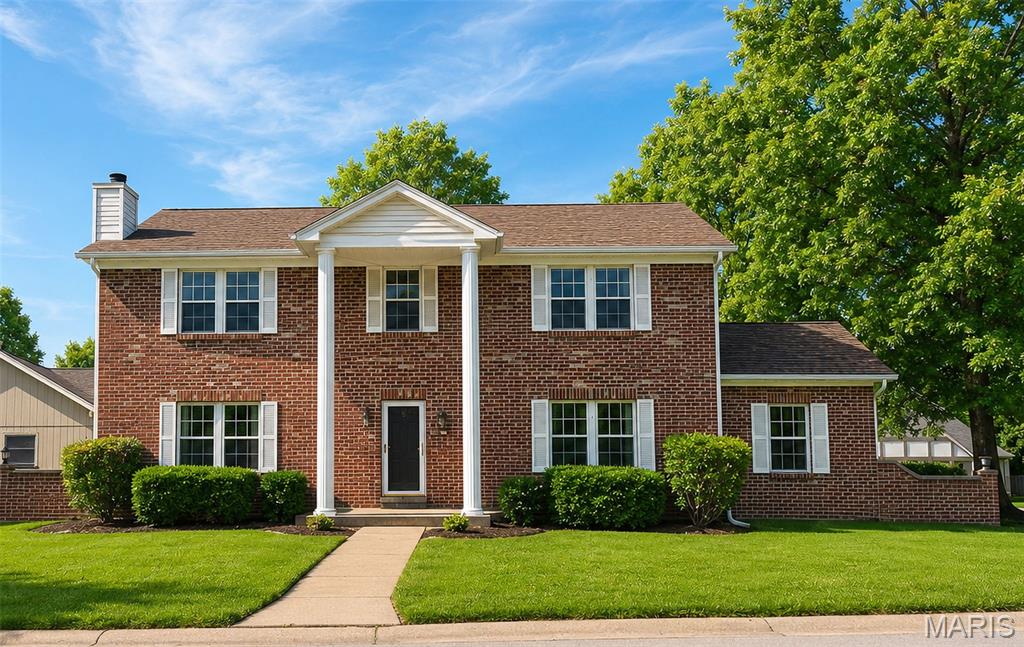
Lake Rights • Lake View • Boat-Friendly Garage • Resort-Style Living
Situated on a prominent corner lot in a cul-de-sac, this stately 2-story brick-front home offers 4 bedrooms, 2.5 baths, and a 3-car garage, including an extra-long bay designed to accommodate a boat.
The spacious floor plan features a family room, private den, large eat-in kitchen with both a gas cooktop/oven and  a second electric oven, and a charming glimpse of the lake through the neighboring homes. A cozy wood-burning fireplace creates the perfect gathering spot, while the patio with gas grill hookup is ideal for outdoor entertaining. Upstairs, you'll find all four bedrooms and the convenience of second-floor laundry. Bonus : Dual HVAC system.
Enjoy the wooded views directly across the street, where you'll frequently spot birds and local wildlife. Located just a short walk or golf cart ride from the clubhouse, marina, pickleball courts, tennis courts, and the community's 9-hole par-3 golf course.
With lake rights that include boating, fishing, skiing, kayaking, paddle boating, waterfront concerts, a community pool, and countless social activities, this home offers the opportunity to enjoy a vacation lifestyle every day. A rare combination of lake access, a peek of the lake, boat-friendly garage space, and an unbeatable location in this highly sought-after community.
#26037484

Lake St Louis

110 Antoinette Terrace

4 Beds

2 Baths

2,364 Sq.Ft.

$438,000

MLS#: 26037484
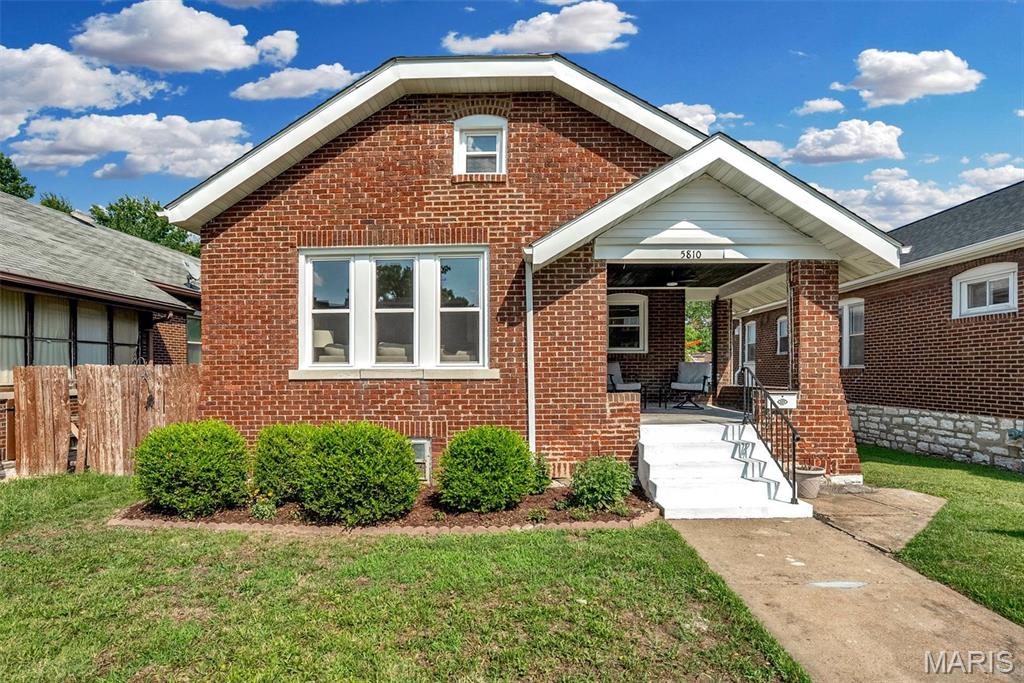
Welcome home to this charming and beautifully updated brick bungalow in the heart of South City! Conveniently located within walking distance to restaurants, schools, shopping, and parks, or enjoy a quick bike ride to the iconic Ted Drewes Frozen Custard.

This spacious home offers 4 bedrooms, 1.5 bathrooms, and a long list of recent updates, including new windows, a stunning new kitchen, and updated bathrooms. The inviting covered front porch is the perfect place to enjoy your morning coffee, while the bright sunroom provides additional living space to relax year-round.

The full basement offers abundant storage and the potential to finish additional living space or add another bedroom. Outside, you'll appreciate the 2-car parking pad off the alley for convenient off-street parking.

Combining classic South City character with modern updates and an unbeatable location, this home is ready for its next owner to move right in and enjoy!
#26039050

St Louis

5810 S Kingshighway Boulevard

4 Beds

1 Baths

1,591 Sq.Ft.

$325,000

MLS#: 26039050
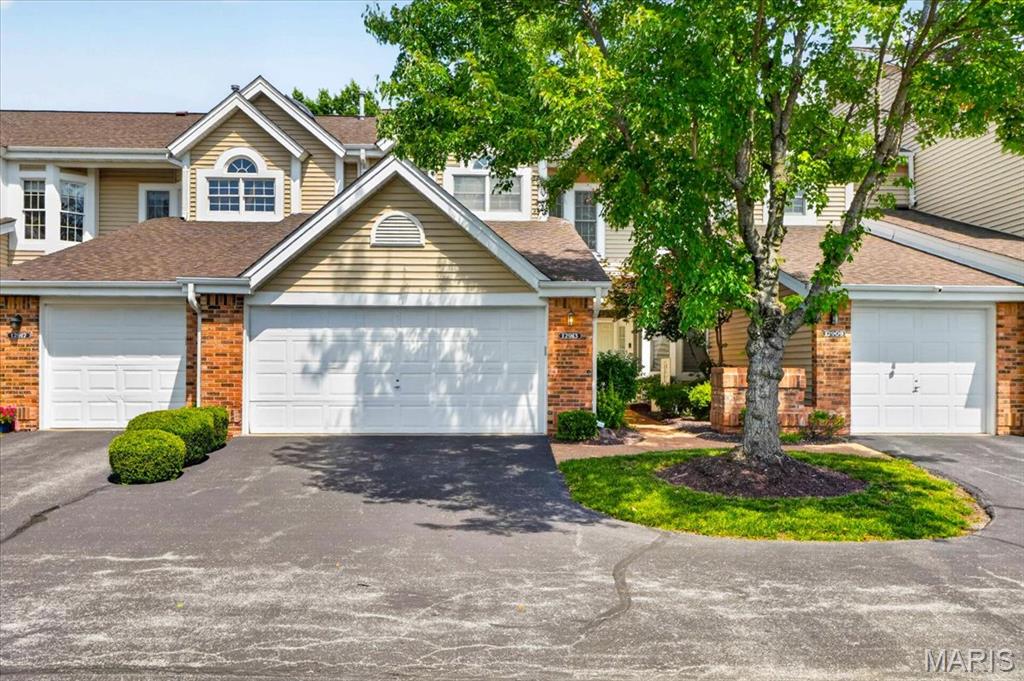
Price reduced
Spacious 3,142-square-foot townhouse offering main-floor living, three full baths, a finished lower level, two fireplaces, and a two-car garage—all in a low-maintenance community with pool, tennis, and pickleball amenities just steps from your door. With more than 2,100 square feet on the main level plus approximately 1,000 finished square feet below, this home provides the space and flexibility many buyers need without the upkeep of a traditional single-family home.

The bright main living area features a large bay window and fireplace, while the separate dining room provides a dedicated space for everyday meals or entertaining. The primary suite includes two closets—including a walk-in closet—plus an adjoining flex room ideal for a home office, reading room, nursery, exercise space, or private sitting area. Its ensuite bath offers a jetted tub and separate walk-in shower.

A second bedroom and full bath complete the main level. Downstairs, the finished lower level adds a large recreation and living area with a second fireplace and third full bath—an ideal setup for guests, hobbies, movie nights, or extended living needs.

Enjoy a two-car garage, convenient access to shopping and dining, and community amenities including an in-ground pool, tennis, and pickleball courts. This well-priced home is ready for its next owner to make it their own.
#26042118

St Louis

12913 Autumn Fields Court

2 Beds

3 Baths

3,142 Sq.Ft.

$299,900

MLS#: 26042118
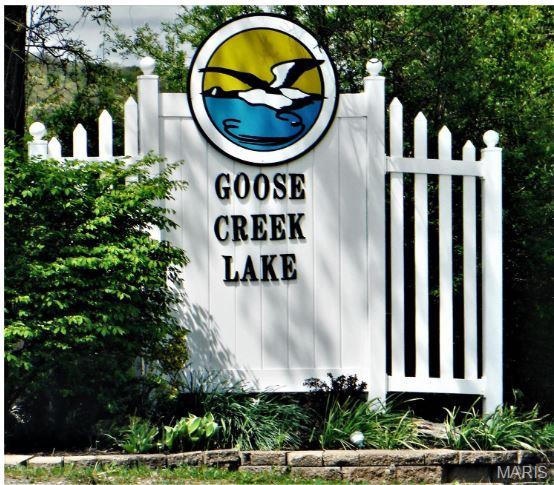
Looking for the perfect weekend getaway? This cleared lot is ready for you to start enjoying lake life immediately! The property is already set up for a camper with water and electric in place, making it easy to bring your own RV and start camping right away. The camper currently on the property is not included in the sale.

Whether you're looking for a seasonal retreat or planning to build in the future, this property offers plenty of possibilities. Located in a gated lake community featuring boating, fishing, swimming, beaches, a pool, playgrounds, and year-round recreational activities, you'll have everything you need to enjoy the lake lifestyle. Don't miss this opportunity to own an affordable piece of lake paradise!
#26042282

French Village

8890 Jamie

None Beds

None Baths

0.1928 acres

$39,900

MLS#: 26042282
Price reduced
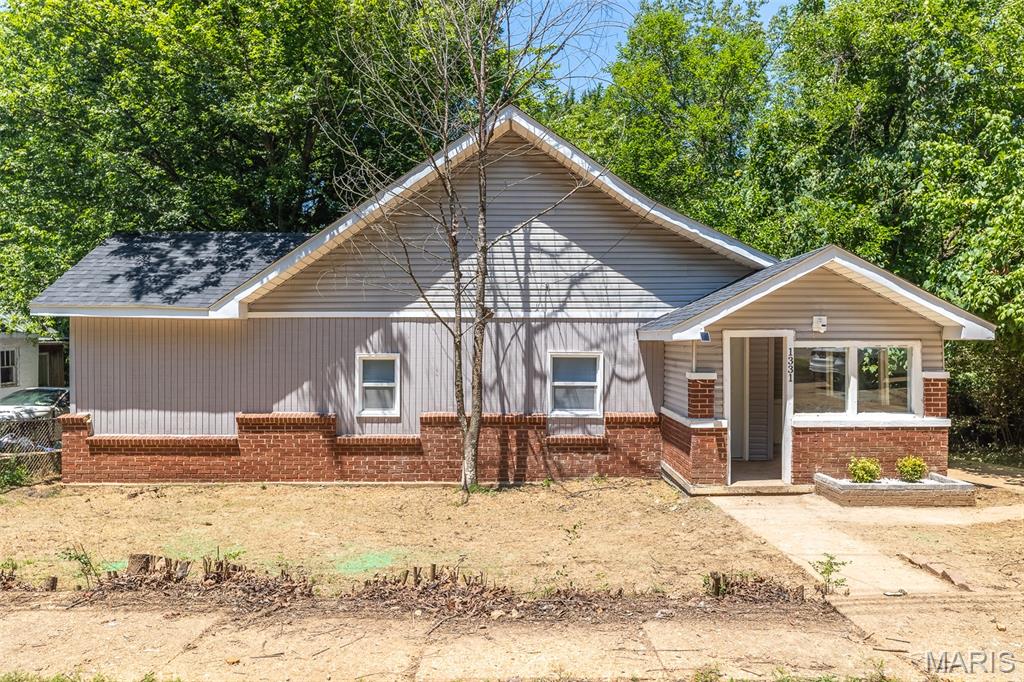
Welcome home to this charming, remodeled 3-bedroom, 2-bath home that’s move-in ready! This home offers a functional layout with plenty of space for families, first-time buyers, or anyone looking for low-maintenance living. The kitchen features stainless steel appliances, and the home has been thoughtfully remodeled, making it ready for its new owners. Eligible for FHA, VA, USDA, and conventional financing, this property is a great option for a wide variety of buyers. Don’t miss your chance to own this beautiful home—schedule your private showing today!
#26041728

Poplar Bluff

1331 Benton Street

3 Beds

2 Baths

1,128 Sq.Ft.

$125,000

MLS#: 26041728
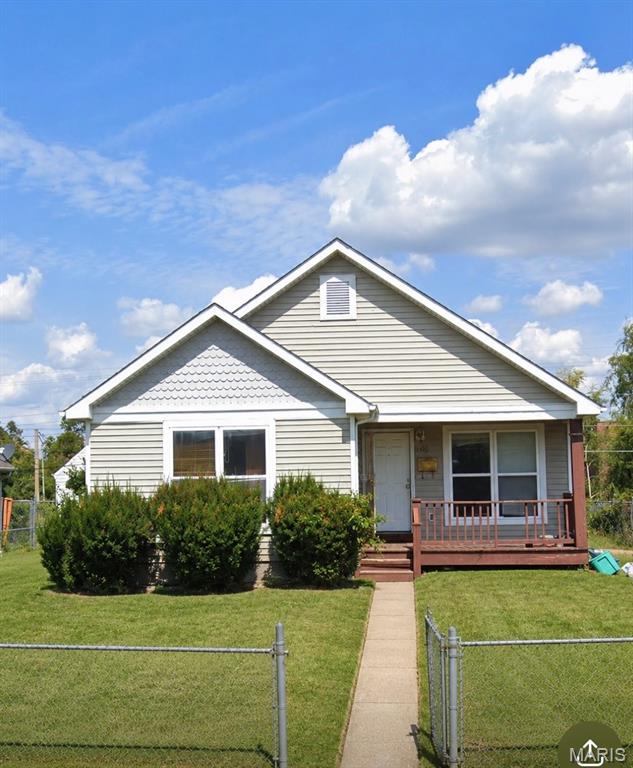
Turnkey investment opportunity! This well-maintained 3-bedroom, 1-bath ranch offers immediate cash flow with a reliable tenant currently paying $1,300 per month and under lease through October 2027. The inviting covered front porch and fenced front yard add to the home's curb appeal. Inside, you'll find numerous recent updates, including a brand-new HVAC system, new luxury vinyl plank flooring throughout the living room, kitchen, and bathroom, fresh interior paint, and new ceiling fans and light fixtures throughout. The remodeled kitchen features new cabinets, countertops, and appliances, while the updated bathroom offers modern finishes. Major infrastructure improvements include all new PVC drain lines and copper water lines, providing added peace of mind for the next owner. Whether you're looking to expand your rental portfolio or add a low-maintenance, income-producing property, this move-in-ready home is an excellent opportunity.
#26042484

St Louis

4309 W Maffitt Avenue

3 Beds

1 Baths

1,000 Sq.Ft.

$99,900

MLS#: 26042484
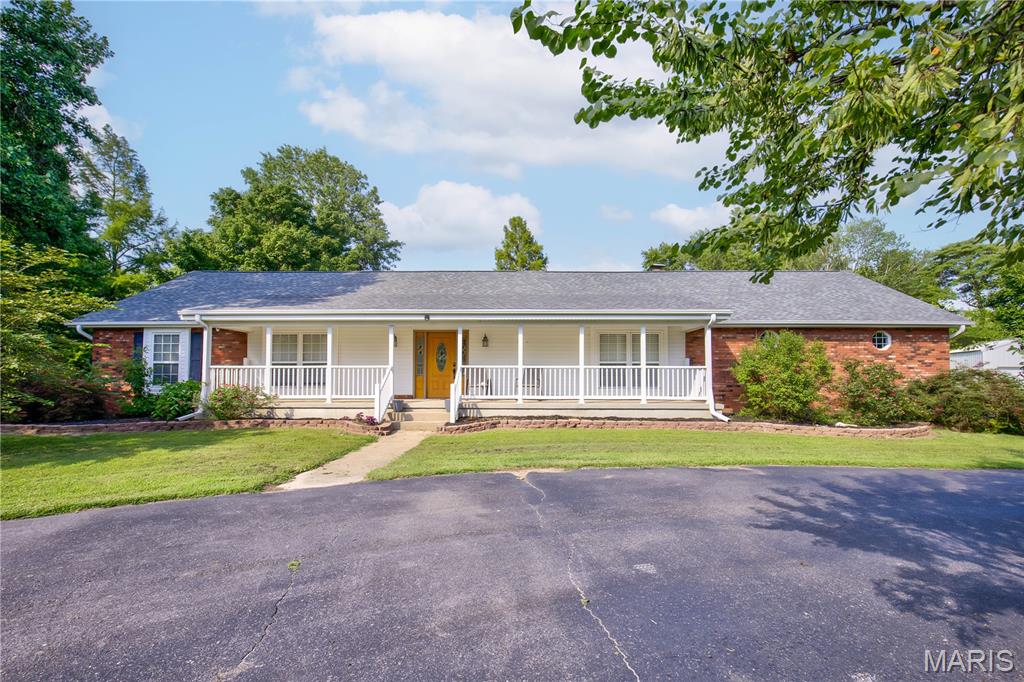
This one has it all and move in ready!  Beautiful big main home, in ground pool and pool house, 2 shops, corner lot, and excellent location!!!  This home is perfect for growing family, someone who entertains, or if you just want your oasis all to yourself! The main home has 3 living areas and new flooring installed but plenty of space to spread out!!  Do you like to cook!?  This kitchen has brand new granite countertops, lots of cabinets space, and a huge pantry!  There are 3 bedrooms and all spacious with plenty of closet space and the main bathroom has been remodeled with beautiful tile and new fixtures.  In the very large primary the attached bathroom and closet are so big, plenty of storage!!  Out back you see the beautiful in ground pool with a covered pavilion that was just added, and new fence around pool area!   You also have a pool house which has 2 bedrooms and a bathroom!  The pool house also has it own HVAC system!  Two shops are also on the property and the roof is only 1 year old with a 15 year warranty!!!  The location of this home is one of the best parts!!  Excellent neighborhood in the back corner of the subdivision!  Schedule your tour today!!
#26042599

East Prairie

40 Alesia Dr

3 Beds

2 Baths

2,909 Sq.Ft.

$399,000

MLS#: 26042599
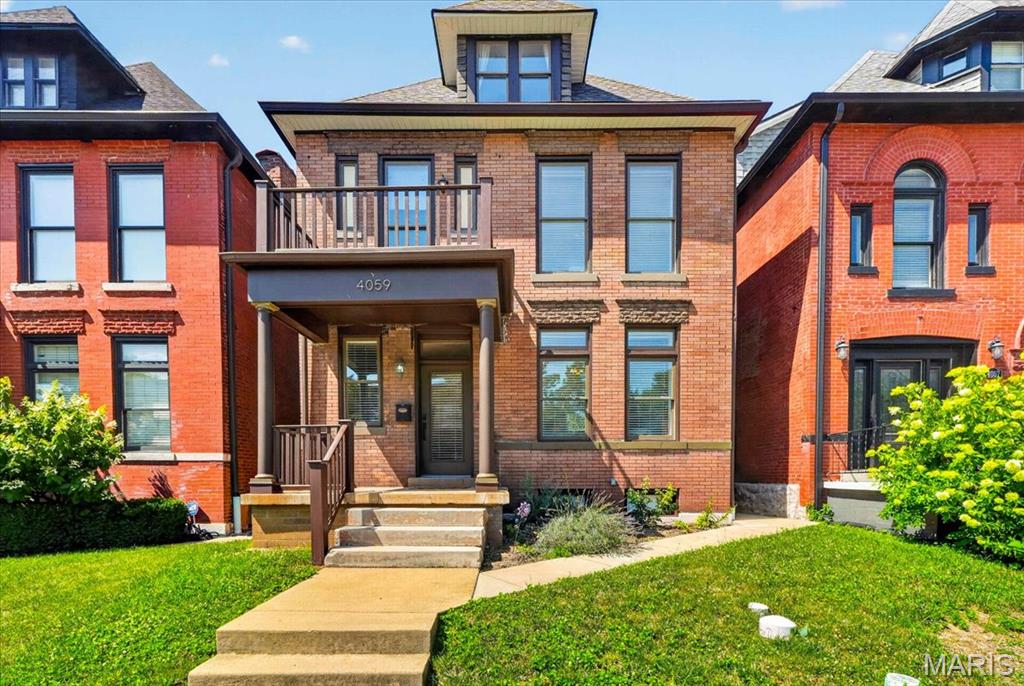
Welcome home to this stunning three-story residence in the Historic Shaw Neighborhood, where timeless historic charm meets modern luxury. This beautifully updated home features 4 spacious bedrooms, 2.5 baths, and gorgeous hardwood floors throughout the main floor. Original wood staircase, pocket doors and a cozy gas fireplace add warmth and character, creating inviting spaces perfect for both everyday living and entertaining.  
The second floor features two bedrooms with the primary suite and an additional 2 more bedrooms on the 3rd floor.  The primary suite offers a true retreat, complete with a spectacular spa-inspired bath that's sure to impress. Convenience abounds with second-floor laundry, making daily living effortless.
Outside, you'll find yard space to entertain, garden or play and a  two-car carport.   New roof replaced in 2025 and a new refrigerator, 3rd floor compressor replaced in 2022.    Location that's hard to beat, just off Thurman and Shaw. Situated just two blocks east of the Missouri Botanical Garden, you'll enjoy easy walks to Tower Grove Park, neighborhood restaurants, coffee shops, and some of St. Louis' favorite local dining destinations. Experience the perfect blend of historic architecture, thoughtful updates, and one of the city's most sought-after neighborhoods in this exceptional Shaw home.

Professional Photos will be added on Friday 7/3
#26037605

St Louis

4059 Castleman Avenue

4 Beds

2 Baths

2,000 Sq.Ft.

$449,900

MLS#: 26037605

Welcome home to this beautifully appointed 2-bedroom, 2-bath residence in the highly desirable Tanglewood community. Thoughtfully designed with quality finishes and an open-concept layout, this home offers comfort, style, and room to grow. The spacious great room features a soaring vaulted ceiling and cozy gas fireplace, creating the perfect gathering space for family and friends. The kitchen is a standout with an 8-foot granite breakfast bar, 36-inch custom cabinetry with inset doors, crown molding, soft-close drawers and doors, roll-out shelving, tiled backsplash, pantry with adjustable wood shelving, and stainless steel appliances. A large double-basin stainless steel sink and abundant workspace make meal preparation a pleasure. Enjoy outdoor living from the composite deck just off the kitchen, with easy access to the private, fenced backyard accented by stylish black aluminum fencing creating a secure backyard providing a defined boundary and a safe play area for children and pets. The private primary suite boasts a vaulted tray ceiling, spacious walk-in closet, and a luxurious ensuite bath featuring an 8-foot granite vanity with dual undermount ceramic sinks, American Olean porcelain tile flooring, and a spacious porcelain tile shower. 
A generously sized second bedroom and full guest bath with granite countertop, undermount ceramic sink, and porcelain tile flooring provide comfort and convenience for family or visitors. Throughout the home, you'll find premium Novocore 100% waterproof luxury vinyl plank flooring, offering exceptional durability and modern appeal. The basement presents incredible potential, featuring a bath rough-in, egress window, and Champion Waterproofing lifetime warranty. Easily finish the space to create additional bedrooms, a recreation room, home office, or guest suite—adding substantial value and living space for years to come. Located in scenic Tanglewood, a picturesque 320-acre community designed for an active lifestyle, residents enjoy stocked ponds, walking and nature trails, a playground, miles of sidewalks, and golf-cart-friendly streets. Conveniently situated just 20 minutes from downtown St. Louis and Scott Air Force Base, this home offers the perfect blend of peaceful living and easy access to shopping, dining, employment, and entertainment. Don't miss this exceptional opportunity to own a quality-built home in one of the area's most sought-after communities.
#26041276

Caseyville

7992 Walker Meadows Drive

2 Beds

2 Baths

1,679 Sq.Ft.

$410,525

MLS#: 26041276
Price reduced
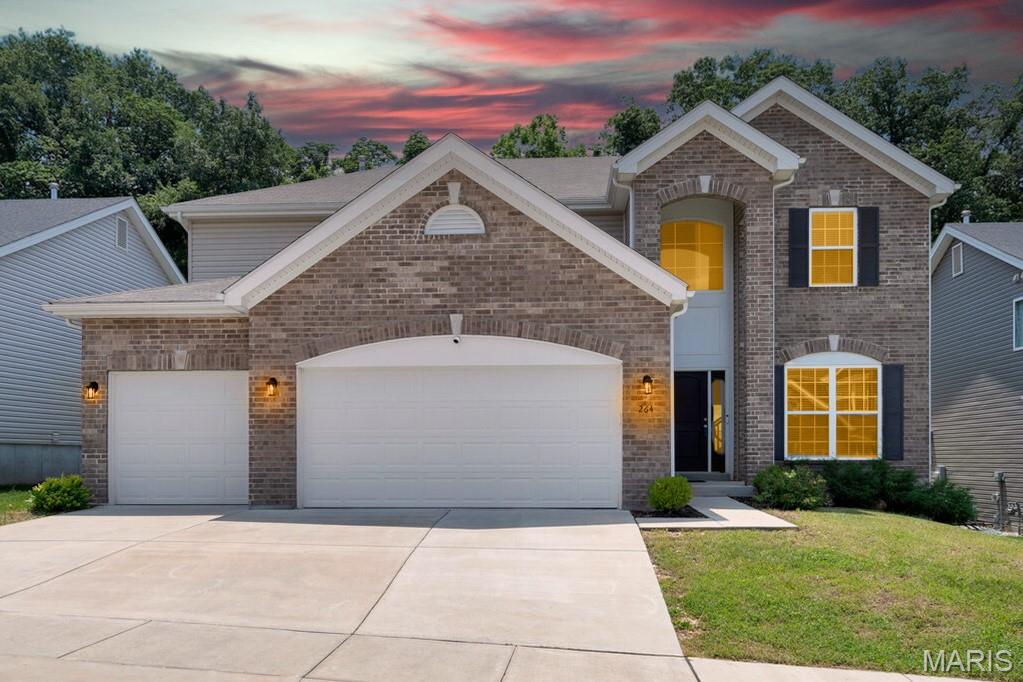
Stunning newly built 2-story home by McBride Homes backing to woods in the sought after subdivision of Arbors at Bridle Path in Ballwin! This home boasts 4 bedrooms, 4.5 bathrooms, and over 3,700 square feet of living space including the finished lower level. Part of the award-winning Parkway school district!

The front door opens to the entry foyer which is flanked by the office/living room and the formal dining room. The spacious family room opens to the stunning kitchen. The kitchen boasts quartz countertops, 42 inch upgraded cabinetry with crown molding, GE stainless steel appliances, a walk-in pantry, a huge center island with a breakfast bar, and a dining area. The powder room and laundry room complete the main floor.

The second floor features the huge master bedroom with double doors, two walk-in closets, and the luxurious master bathroom with double doors, a dual vanity, soaking tub, separate shower, and water closet. Three additional nice sized bedrooms and two full hall bathrooms complete the second floor.

The finished lower level boasts a huge recreation room, full bathroom, and ample storage space. Other highlights include: popular Provincial elevation, 3 car garage, 50 gallon water heater, zoned HVAC, R-38 whole house ceiling insulation, R-15 whole house wall insulation, Honeywell Home Pro Series thermostat, painted warm, neutral colors throughout, 9 foot ceiling on the main floor, 9 foot pour in the lower level, arched 2 panel doors throughout, and walk- in closets in all but one bedroom.

Relax outside and enjoy the spacious backyard which backs up to Castlewood State Park. Location could not be better - close to restaurants, shops, schools, and easy access to major highways!
#26017257

Ballwin

264 Arbors At Bridle Path

4 Beds

4 Baths

3,781 Sq.Ft.

$749,900

MLS#: 26017257

Welcome home to where modern design, everyday comfort, and exceptional functionality come together beautifully! Built in 2006 and completely transformed from top to bottom, this stunning two-story home offers the turnkey lifestyle today's buyers have been searching for. Every space has been thoughtfully updated with stylish finishes, designer-inspired details, and a fresh, modern aesthetic that feels straight out of the pages of a home magazine. From the moment you step through the front door, you'll appreciate the bright, open layout, rich flooring, abundant natural light, and welcoming atmosphere that instantly makes you feel at home.

The heart of the home is the beautifully remodeled kitchen, where custom cabinetry, elegant countertops, a large center island, pantry, farmhouse sink, updated lighting, and abundant prep space create the perfect setting for everything from busy weekday mornings to weekend gatherings with family and friends. Overlooking the backyard and seamlessly connected to the spacious living room, this open-concept design keeps everyone together whether you're entertaining a crowd or enjoying a quiet evening at home. Just off the main living area, a versatile flex room offers endless possibilities as a home office, playroom, reading lounge, fitness room, music room, craft space, or cozy sitting area. Main-floor laundry and a beautifully updated half bath complete the highly functional first floor.

Upstairs continues to impress with an expansive landing currently serving as an office, providing yet another flexible living area that easily adapts to your lifestyle. The oversized primary suite is truly a retreat, offering generous proportions, a large walk-in closet, and a beautifully updated ensuite bath designed for comfort and relaxation. Two additional bedrooms are both spacious with excellent closet storage and share a stylishly appointed full bath, making this floorplan as practical as it is beautiful.

Step outside and discover a backyard designed for making memories. The fully privacy-fenced yard provides room to play, garden, entertain, or simply unwind. The oversized patio is ready for summer barbecues, outdoor dining, evenings around a firepit, watching the kids or pets play, or relaxing under the stars after a long day. An attached two-car garage offers additional storage and everyday convenience.

Location is the finishing touch. Situated in desirable Belleville, you'll enjoy quick access to Interstate 64, Highway 15, Highway 161, and the Metro East's major commuter routes, placing Scott Air Force Base approximately 20 minutes away while making downtown St. Louis easily accessible for work, sporting events, concerts, and entertainment. Belleville continues to be one of Southern Illinois' most sought-after communities, offering an outstanding quality of life with a vibrant historic downtown filled with locally owned restaurants, breweries, coffee shops, boutiques, farmers markets, and year-round festivals including nationally recognized Art on the Square, Christkindlmarkt, Oktoberfest, Chili Cook-Off, live music, holiday celebrations, and countless community events. Beautiful parks, walking trails, golf courses, recreational facilities, shopping, healthcare, and highly convenient everyday amenities make it easy to enjoy everything this thriving community has to offer.

Homes with this level of renovation, style, space, and move-in-ready condition are a rare find. Offering the perfect balance of modern finishes, flexible living spaces, an incredible backyard, and an unbeatable location, this home truly has something for everyone. If you've been dreaming of a home where all the hard work has already been done, allowing you to simply unpack, settle in, and begin your next chapter, 208 River Laurel Drive is ready to welcome you home.
#26041865

Belleville

208 RIVER LAUREL Drive

3 Beds

2 Baths

2,200 Sq.Ft.

$285,000

MLS#: 26041865

DOWNSIZING AND LOOKING FOR A WORRY-FREE LIFESTYLE!! This better-than-new 3-bed, 3-bath home in Tanglewood’s 55+ community of Villa Valley offers the space, comfort, and freedom you’ve earned. Enjoy peaceful mornings on your screened-in composite deck overlooking landscaped grounds, or host friends in the finished lower level with a full bath and guest space.  Built in 2024, this home features luxury finishes throughout including granite countertops, stainless appliances, upgraded lighting, and custom window treatments. With over 2,200 sq ft of finished living space, a spacious primary suite with a large shower with bench seat,  a customized walk-in closet next to the laundry room, and no yardwork, life here is easy.  At just $125/month, you'll have lawn care, snow removal, front irrigation, and seasonal yard clean up handled for you...all part of your new worry-free lifestyle!  Villa Valley is nestled in Tanglewood, a picturesque community with miles of sidewalks, nature paths, trails, stocked ponds, a playground, and golf-cart friendly streets. Convenient location just 10 minutes to shopping and restaurants and 20 minutes to Scott AFB and downtown St. Louis. Transferable lifetime waterproof warranty available. Home has passed municipal occupancy and is ready for its next owner!
#26040969

Caseyville

8085 Villa Valley Lane

3 Beds

3 Baths

2,289 Sq.Ft.

$410,000

MLS#: 26040969
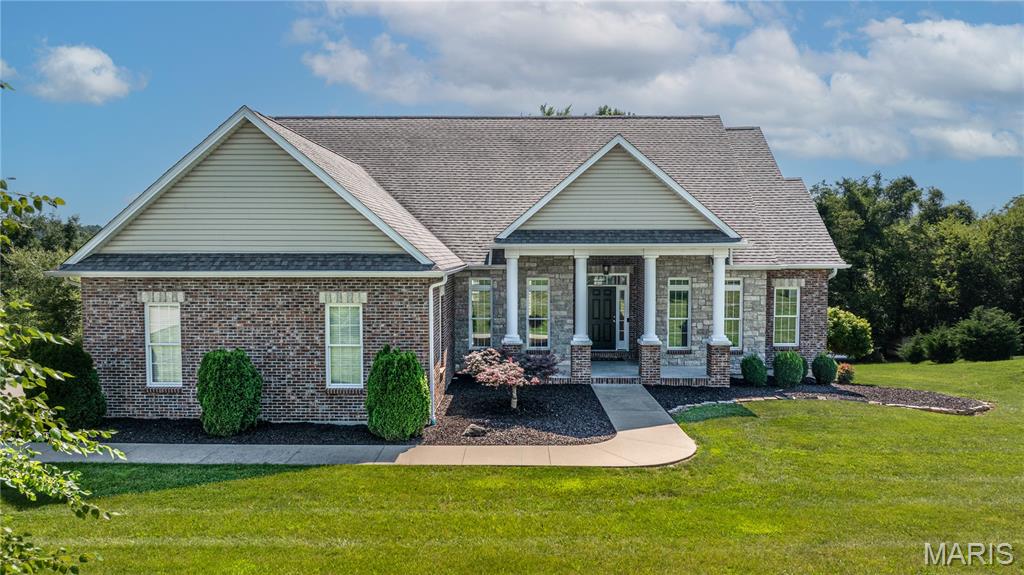
Stunning 5-bedroom home at the end of a cul-de-sac. Offering so much space! The main floor has a formal dining room, office, breakfast area with the highlight being a dramatic two-story living room with a gas fireplace and wood floors. The kitchen is a great functional space with granite countertops, stainless steel appliances and a breakfast bar overlooking the eating area showing off lots of light and windows. Expansive main floor primary suite with en suite bath. Also on the main floor are 2 other bedrooms with a jack-n-jill bath. Great size mudroom and separate laundry room right off the garage.  While upstairs you’ll find an additional large suite with separate HVAC and a private bath. The finished basement adds an additional bedroom, full bath and a large family/recreation room, plus a john deere room. Outside is your very own Sports Court - so unique! Perfectly set up for basketball, pickleball or any kind of fun outdoor activity! For more info on the Sports Court: www.sportscourt.com. Great curb appeal, low traffic street and the inside all freshly painted -  we can accommodate a quick closing, this one is ready for you - move right in!
#26039853

Jackson

196 Quarterback Ridge

5 Beds

4 Baths

4,156 Sq.Ft.

$699,900

MLS#: 26039853

1 ... 431 432 433 434 435 ... 666
* Listings identified with the FMLS IDX logo come from FMLS and are held by brokerage firms other than the owner of this website. The listing brokerage is identified in any listing details. Information is deemed reliable but is not guaranteed. If you believe any FMLS listing contains material that infringes your copyrighted work please click here to review our DMCA policy and learn how to submit a takedown request. © 2024. First Multiple Listing Service, Inc.
 - property

Send a message

Message successfully sent.

Your message

What is 3 + 4 ?

Reason for contacting?

I agree to receive email communication and understand I can unsubscribe at any time.

I agree to be contacted by Bobs agency via call, email, and text for real estate services. To opt out, you can reply 'stop' at any time or reply 'help' for assistance. You can also click the unsubscribe link in the emails. Message and data rates may apply. Message frequency may vary. Privacy Policy

Sign Out

Virtual Assistant

Would you like to take the next step with this property? We can help you schedule a showing or virtual tour, or send you more details.

Yes, I would like more information.

Thank You for Your Reply, One of Our Agents will contact you as soon as possible

No, maybe later.

Thank you, you can always contact me via email, phone number or through the contact form.

Realhub AI

Lucy - Your AI-Powered Realtor

Update Your Temporary Password

Personalize your search

Enter your email and we'll notify you immediately when new listings match what you're looking for.

or enter email address

Already have an account ? Login here

Continue your home search

I agree to receive communications and understand I can unsubscribe at any time.

I agree to be contacted by Bobs agency via call, email, and text for real estate services. To opt out, you can reply 'stop' at any time or reply 'help' for assistance. You can also click the unsubscribe link in the emails. Message and data rates may apply. Message frequency may vary. Privacy Policy

Already have an account ? Login here

We use cookies

We use cookies primarily for analytics to enhance your experience. By accepting, you agree to our use of these cookies. You can manage your preferences or learn more about our cookies policy.






