REALHUB is on fire today

Properties

Browse or get in touch to schedule a walkthrough.

  • Nearby me
Price range

Popular Features

Community Features

Association

Property Features

Waterfront

View

Exterior Features

Interior Features

Style

10000 properties match your criteria

Updated 1 minute ago

E-Alert name

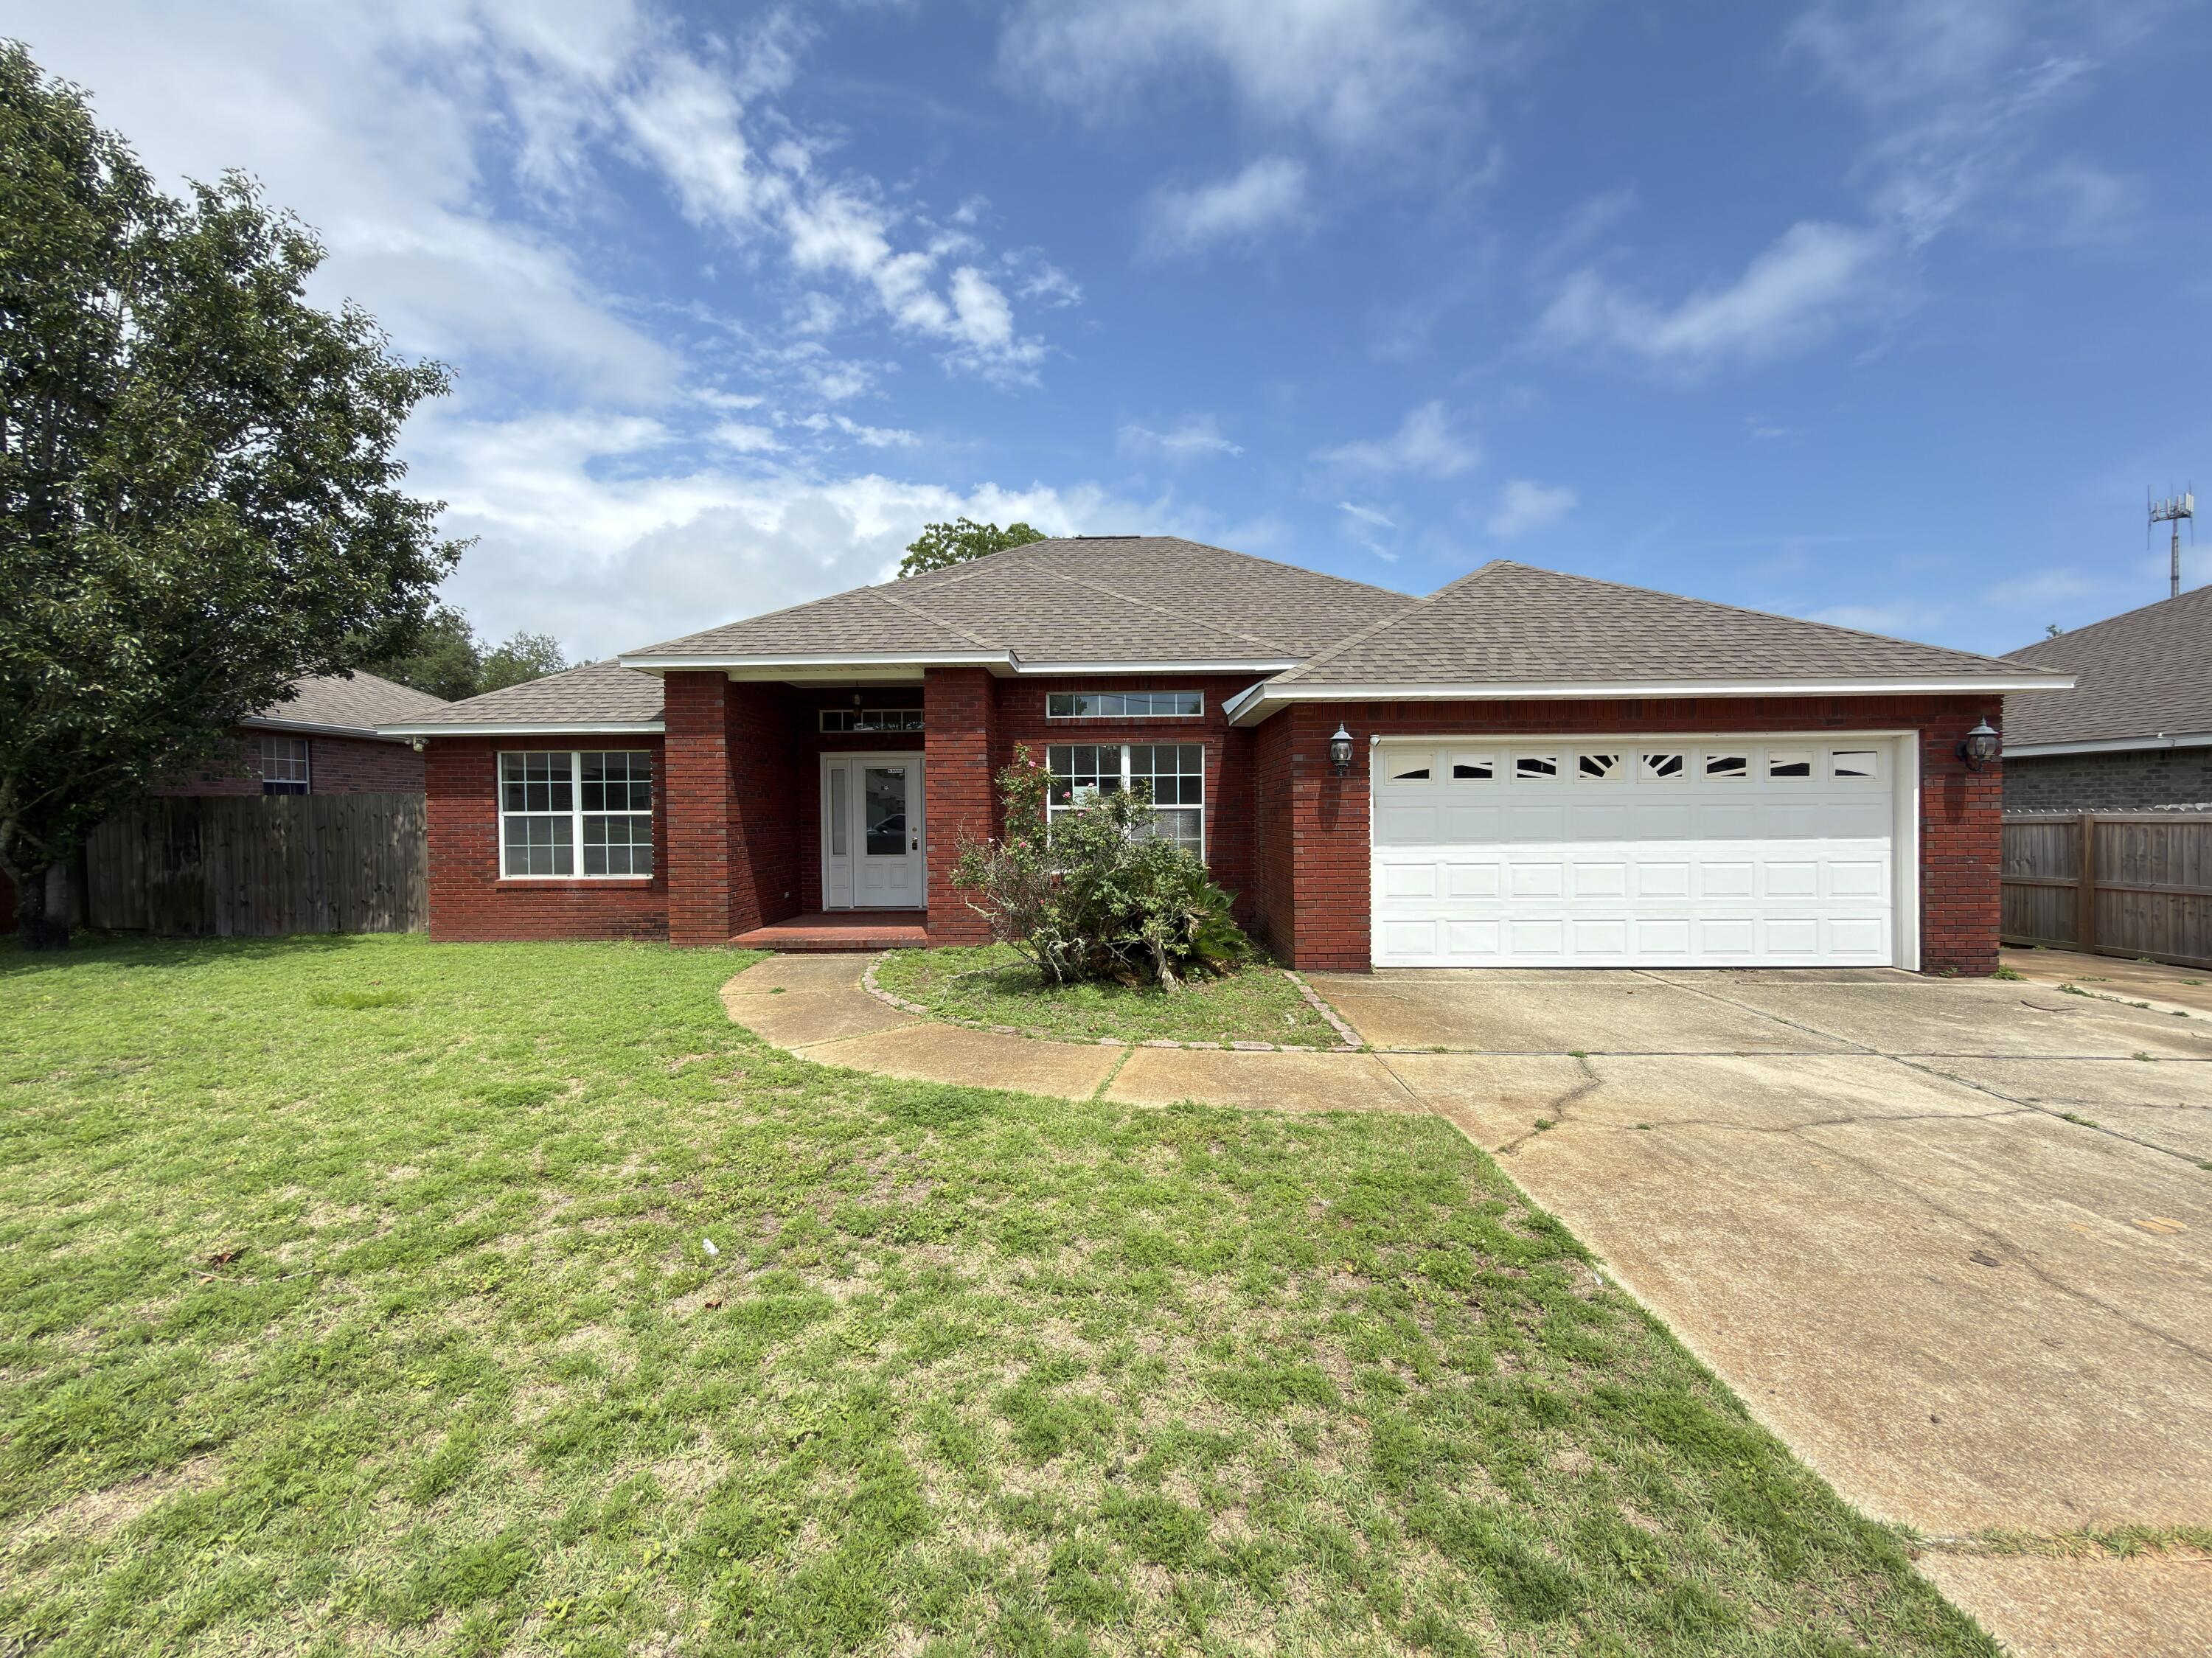
*Corner Lot * Open Design * 4BR/2BA * Complete Restoration 2021: Metal Roof - Vinyl Siding - Decorative Exterior Front Door - Interior Doors - Impact Resistant Windows - Sheetrock, Ceiling, Insulation  & Paint - Light Fixtures & Ceiling Fans - Electrical, Plumbing, HVAC & Duct - Shaker Style Cabinets Throughout - Porcelain Tile Flooring Throughout with Nonslip Surface - Bathrooms: Cultured Marble Vanities & Shower/Bath - Appliances: Stove, Microwave, Dishwasher, Refrigerator, Garbage Disposal, Tankless Gas Water Heater & Gas Stub for a Gas Range & Gas Dryer - Kitchen:  Granite Countertops & Large Island - 2 Barn Doors - Large Laundry - Rear Deck - White Faux Wood 2'' Blinds Throughout * 2025: Lawn Pump & Timer Replaced and New Gutters with Leaf Guard  * No HOA *Yard Shed included *
#1007996

Fort Walton Beach

500 Dona Avenue

4 Beds

2 Baths

1,620 Sq.Ft.

$385,000

MLS#: 1007996

MOVE-IN READY BEFORE SCHOOL STARTS! Move-in ready before school starts! Built in 2023, this beautifully maintained 3-bedroom, 2-bath Craftsman-style home in Ashton Park offers exceptional value. Featuring approximately 1,568 sq. ft., the open-concept floor plan includes a spacious great room, luxury vinyl plank flooring in the main living areas, granite countertops, stainless steel appliances, soft-close cabinetry, pantry, and a large kitchen island perfect for gathering with family and friends. The split-bedroom design provides privacy, while the primary suite features a walk-in closet and private bath. Enjoy relaxing or grilling on the backyard deck, plus the convenience of an attached two-car garage.
Located in one of Freeport's fastest-growing communities with easy access to Hwy. 20, Hwy. 331, I-10, South Walton beaches, Santa Rosa Beach, Destin, Panama City Beach, Eglin AFB, and Hurlburt Field. Just minutes from Freeport Elementary, Middle, and High School, making this an ideal choice for families looking to get settled before the new school year.
Whether you're a first-time buyer, downsizing, relocating, or searching for an investment property, this move-in-ready home offers outstanding value, modern finishes, and an excellent location. Schedule your private showing today and discover why this is one of Freeport's best buys!
Don't miss one of the best-priced newer homes in Freeport--schedule your private showing today!
#1008007

Freeport

228 Sweet Blossom

3 Beds

2 Baths

1,564 Sq.Ft.

$325,000

MLS#: 1008007

Welcome to this Lakefront home that has been beautifully updated and meticulously maintained. The home has 3-bedroom, 2-bath featuring a desirable split-bedroom floor plan. The spacious primary suite offers a large walk-in closet, dual vanities, and plenty of room to relax. Both bathrooms include their own linen closets, providing added storage and convenience.

The one-car garage features an automatic garage door opener, keypad entry, and attic access for additional storage. Outside, you'll appreciate the beautifully manicured lawn with a full sprinkler system, making maintenance a breeze.

Step onto the back screened in patio and take in the peaceful lake views. Privacy fencing extends down both sides of the yard all the way to the water's edge, creating a secluded outdoor retreat perfect for relaxing or entertaining. Watch the ducks glide across the lake as you enjoy the tranquil setting.

From the moment you walk through the front door, you'll be impressed by the care and attention this affordable lakefront home has received. Combining comfort, privacy, and scenic waterfront living, this is a home you won't want to miss!
#1008005

Gulf Breeze

5574 Millbend Place

3 Beds

2 Baths

1,200 Sq.Ft.

$319,000

MLS#: 1008005

Welcome to 105 Underwood Lane, an inviting brick home nestled on a private cul-de-sac in the heart of highly desirable Niceville, Florida. This charming 3-bedroom, 2-bathroom residence is perfectly situated just minutes from top-rated schools, convenient shopping, and the world's most beautiful beaches, making it the ideal place to call home. Step inside to discover spacious raised ceilings and updated luxury vinyl plank flooring that flows seamlessly throughout the main living spaces. The great room features a cozy gas fireplace, providing a perfect setting for relaxing evenings or entertaining friends. Glass sliders open onto a screened-in back porch, ideal for enjoying your morning coffee or hosting summer barbecues. Home chefs will love the well-equipped kitchen, complete with abundant cabinetry, gleaming granite countertops, and modern appliances. An oversized laundry room adds practicality and convenience to your daily routine. Enjoy peace of mind with a brand new garage door, sprinkler system, and a 6ft privacy-fenced backyard, perfect for play, pets, or simply unwinding in your own outdoor oasis. With its thoughtful updates and unbeatable location, 105 Underwood Lane offers the perfect blend of comfort, convenience, and style. Don't miss your chance to own a piece of Niceville paradise. Schedule your private showing today and discover why this move-in ready home should be your next address! Buyers to verify items of importance such as measurements and school zones. New White garage door has been ordered and will be installed.  Roof is 2019, WH is 2021 and HVAC is 2012.
#1007968

Niceville

105 Underwood Lane

3 Beds

2 Baths

1,705 Sq.Ft.

$424,900

MLS#: 1007968

Welcome home to this charming 4-bedroom, 2-bath single-family residence in the heart of Crestview! Offering 1,284 square feet of efficient living space, this home is an excellent opportunity for first-time buyers, growing families, or anyone looking to enjoy the benefits of homeownership.

With a newer roof and updated major systems, you can move in with added peace of mind and enjoy lower maintenance costs for years to come. 

Why continue renting when your monthly mortgage payment could be comparable to rent for a similar home in the area? Build equity while enjoying the privacy and freedom of owning your own home.

Conveniently located near schools, shopping, dining, and military bases, this Crestview home. Tucked away at the end of the street, this home offers a peaceful setting with minimal through traffic and a wooded backdrop that provides added privacy and a quiet atmosphere.

 Don't miss your chance to make this affordable 4 bedroom home yours--schedule your private showing today!
#1007982

Crestview

162 Cabana Way

4 Beds

2 Baths

1,284 Sq.Ft.

$250,000

MLS#: 1007982

168 Acres in DeFuniak Springs with approximately  400 feet of highway frontage on Highway 1087.  This property is hunting PAPARDISE. Thick with white tailed deer, wild hogs, flocks of wild turkey and everything in between! Sale also includes Parcel ID: 35-4N-21-38000-011-0000. Property is zoned General Agriculture and will currently allow 1 dwelling per 10 acres. This property would make an excellent large scale luxury subdivision for those seeking a peaceful retreat. Property is ripe for development. A homesite is already cleared on South side of Parcel. 3.03 acres on Co Hwy 1087 has also been cleared. Power is available at the road and public water available, just need to pay tap fee.  There is also approximately 10 acres of pasture at the top of the property.  TWO ways to purchase! This listing is to purchase WITHOUT timber rights for a 12-month period post-closing. To purchase WITH timber rights, please see sister listing, MLS number: 1007058. *Seller highly motivated, bring all offers.
#1007998

DeFuniak Springs

168 Acres Co Hwy 1087 168 Acres

None Beds

None Baths

168.0 acres

$600,000

MLS#: 1007998

Private, well-kept 4BR/2.5BA home on a spacious lot in Magnolia Landing with no HOA fees, RV/boat parking, and a back porch for outdoor living. Inside you'll find 1,800 sq ft, a 2026 roof, 2026 water heater, newer AC system with separate zones which was recently serviced, irrigation system, pressure-washed exterior, painted garage, and a hot tub. Move-in ready, and conveniently located near Hammock Bay with easy access to Hwy 331 and the beaches/30A.
#1008006

Freeport

266 Goodwin Creek Road

4 Beds

2 Baths

1,800 Sq.Ft.

$330,500

MLS#: 1008006

Calling all boaters, beach lovers, and sunset chasers--your coastal escape is here! Perfectly positioned on the renowned Destin Harbor, this beautifully furnished 3-bedroom, 3.5-bath townhome is the ultimate waterfront retreat. Complete with a private garage and a boat slip with a 16,000-lb lift accommodating boats up to 30'. This townhome is fully furnished, turnkey, rental-ready, and waiting for your next adventure or income-producing investment.
Spend your mornings fishing from your dock, then hop on your boat right from your backyard and be cruising through the Destin Pass to the Gulf in less than 10 minutes. Anchor at Crab Island, explore the Intracoastal Waterway, or dock-and-dine at the Harbor's favorite waterfront restaurants and bars. Rather leave the boat and responsibility behind? Catch the water taxi from your own dock and let it take you to the Harbor's hottest destinations.
When it's time for sand between your toes, you'll love having two private deeded beach access points just a short walk or quick golf cart ride away. After a day on the water, relax on your deck and soak in the beautiful canal views while watching the boats cruise by.
One more reason to love it, there are no HOA dues for the townhome, and the annual master association fee is only $445 to Holiday Isle Improvement. Waterfront living doesn't get much better than this! Call to schedule your viewing today of this spectacular waterfront property!
#1007966

Destin

159 Durango Road 159

3 Beds

3 Baths

1,584 Sq.Ft.

$859,000

MLS#: 1007966

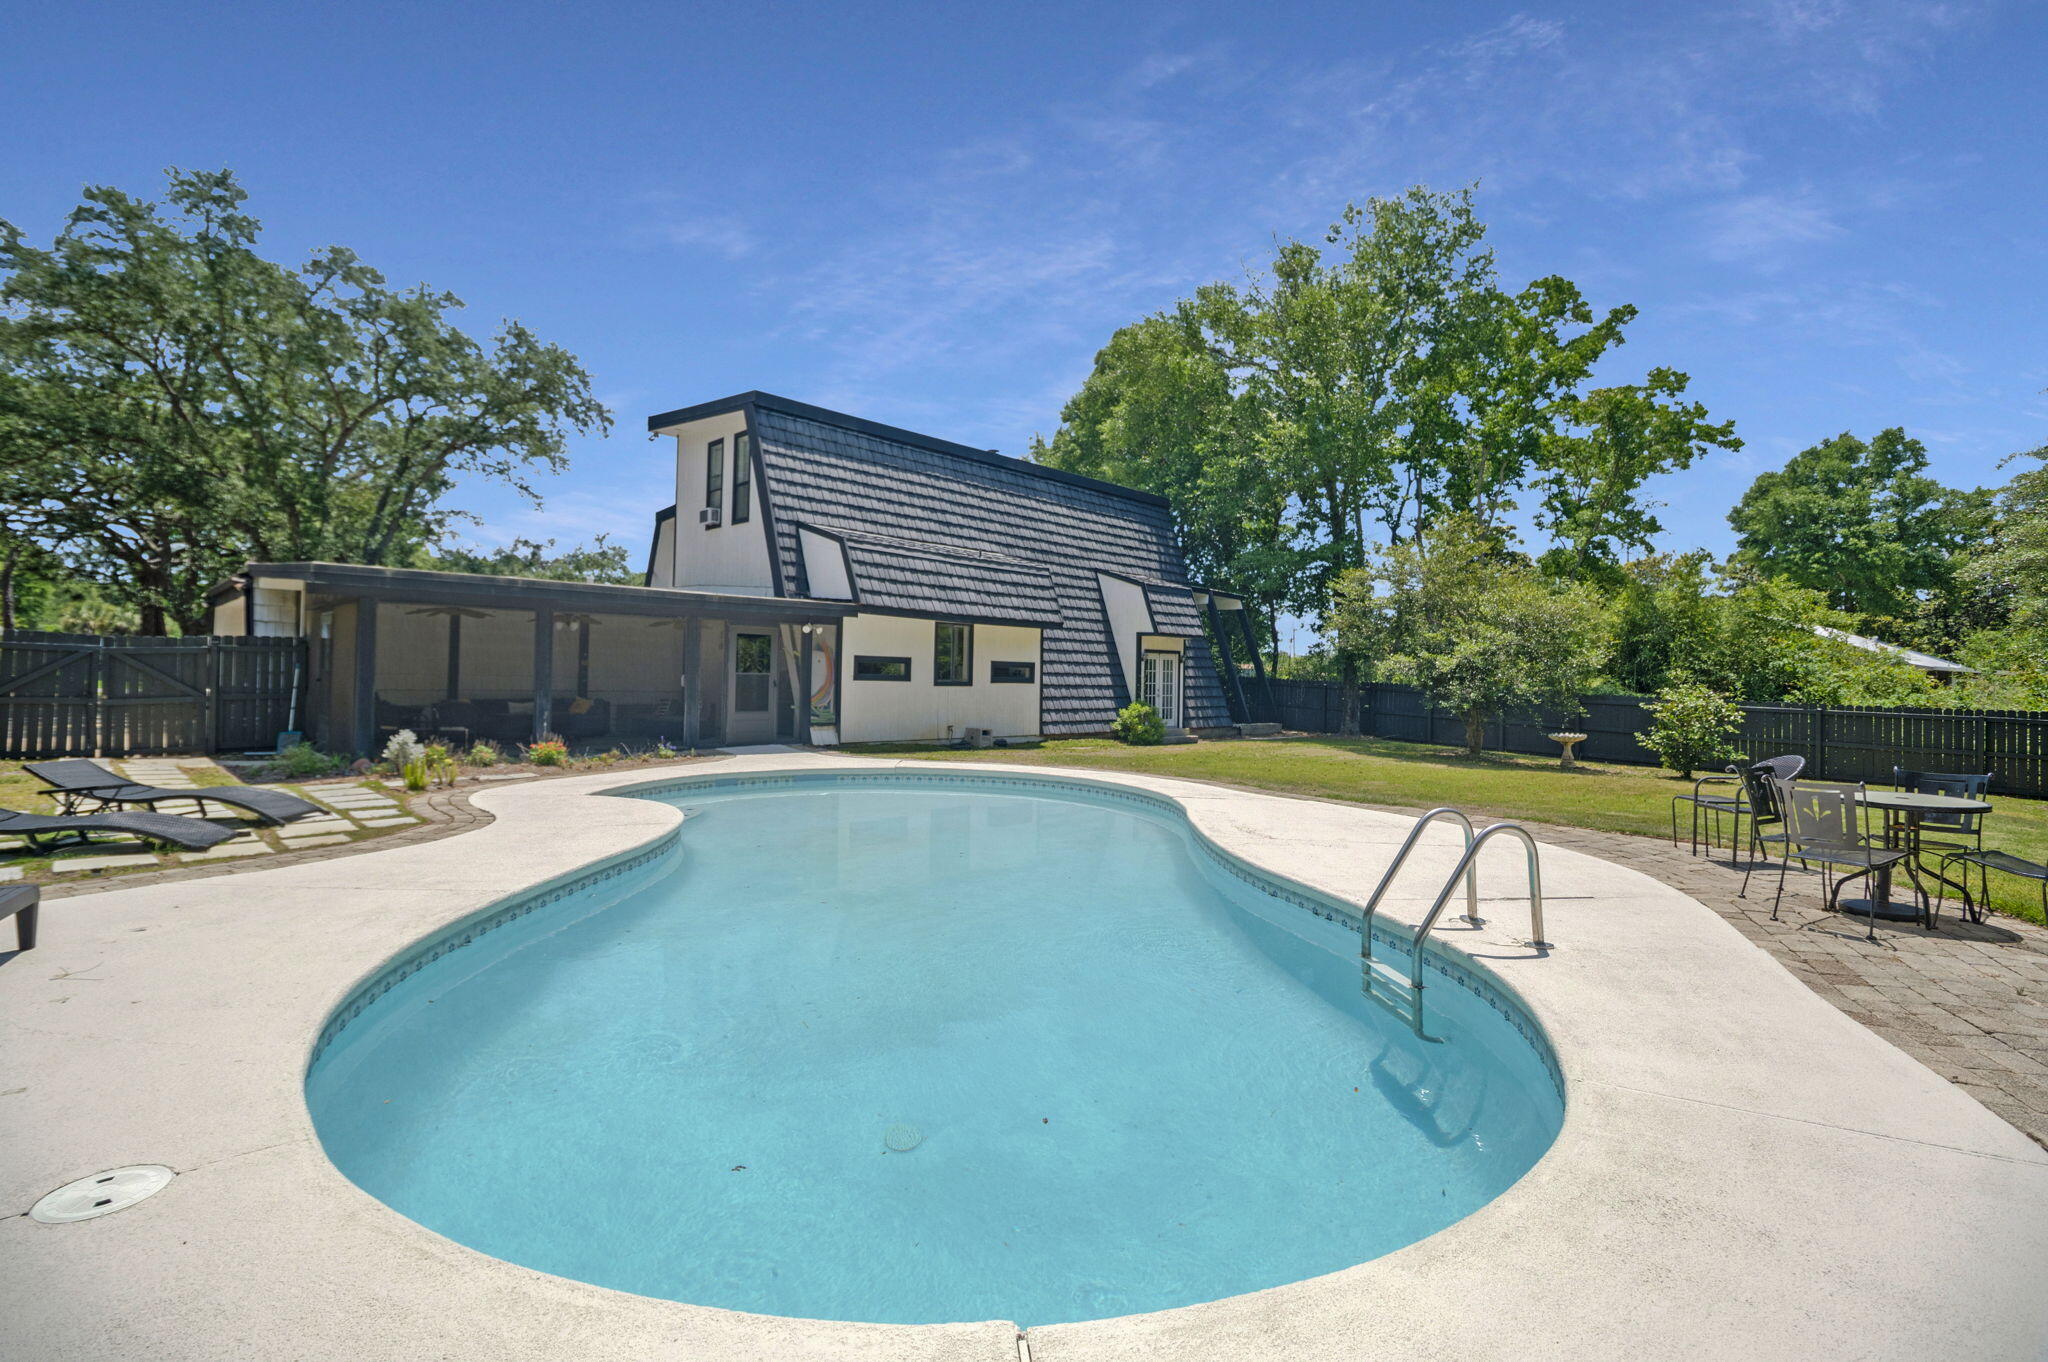
Discover a coastal masterpiece in the exclusive, gated community of Watersound Beach. This stunning, furnished home spans an impressive 4,445 square feet and encompasses five bedrooms, six bed bunkroom, five full baths, one half-bath, two living areas, a two-car garage, a heated pool, and a tower with Gulf views. Seamlessly blending luxury with innovative design, the residence fronts the serene Signal Park green space.
The journey begins on the main level, where an open-concept living area with high, beamed ceilings flows into a chef's kitchen. The kitchen is equipped with a 48'' Wolf dual fuel range, a Sub-Zero refrigerator and freezer, an ice maker, and a beverage fridge.  Both the spacious island adorned with marble countertops and the dining area overlook the pool, while a Also on this floor is a truly unique three-story bunk retreat, which provides access to a loft space, and a full bath. This level also features an oversized guest bedroom over the garage, complete with a sitting area, a full bathroom, and a kitchenette that includes a sink, refrigerator, microwave, and dishwasher. An additional guest bedroom with a full bathroom and a pool-view porch off the spacious hallway complete this level.
The third floor offers a spacious secondary living area which could easily become an additional bedroom. Heading up the stairs is the open-air tower, which provides stunning views of the Gulf and spectacular sunsets.
The gated Watersound Beach community is located south of Scenic Highway 30A, offering homeowners a rare sense of seclusion alongside easy access to area activities. Amenities include swimming pools, a putting park, community green spaces, a state-of-the-art fitness center, and private boardwalks leading to one of the most beautiful stretches of coastline in the area. Embrace unparalleled coastal living- your sanctuary awaits in Watersound Beach!
#1007986

Watersound

52 N Shingle Lane

6 Beds

5 Baths

4,445 Sq.Ft.

$4,699,000

MLS#: 1007986

Priced $35k under recent appraisal! Welcome to 76 Oaktree Blvd, a beautifully maintained, one-story brick home built by Randy Wise, tucked under mature magnolia trees on a quiet street in Freeport's desirable Marina Village. Inside, an open-concept layout connects the kitchen, dining, and living areas. The kitchen features granite countertops, stainless steel appliances, a large center island with bar seating, and a built-in coffee/wine bar. The split floor plan provides three bedrooms plus a dedicated home office. The large master bedroom includes a sitting area, a walk-in closet, and a spa-style master bath with huge walk-in shower and dual vanities. Two guest bedrooms, including a mermaid-themed room, share a Jack and Jill bath with dual vanities. The extended, screened rear porch overlooks a fenced and beautifully landscaped backyard -- a private, low-maintenance retreat with ceiling fans and a wall-mounted TV, perfect for year-round enjoyment. The two-car garage includes built-in storage shelving. Marina Village offers a community pool, playground, and pond with dock. Close to Hwy 20, just minutes from a brand-new marina currently under construction on the bay, and a short drive to Freeport shopping, dining, and the beaches of the Emerald Coast. Some furnishings included -- move-in ready for a primary residence, second home, or investment property.
#1005400

Freeport

76 Oaktree Boulevard

3 Beds

2 Baths

2,381 Sq.Ft.

$424,900

MLS#: 1005400

What makes THIS property unique is the Boulevard where it is located, the additional 2 stall detached brick garage, the 1/2 acre of property it sits on and the fact it has NO HOA. Plenty of space for boat and/or RV parking. This is truly an awesome find and is so conveniently located close to schools, shopping and restaurants yet has the feel of seclusion. Enjoy the picturesque yard complete with mature magnolia, crepe myrtle, and walnut trees. All the major components are up to date. Water Heater 2024, Roof 2025, HVAC 2012 and the septic has been inspected and pumped in spring of 2026. This home features 3 bedrooms and 2 bathrooms, large living room with wood burning fireplace, designated dining area, large kitchen offering plenty of cabinets and a pantry. Off of the kitchen is a large laundry room that leads to the attached oversized 2 stall garage. In the dining area are French doors that lead to the enclosed Florida room complete with heat and a/c. From there is a doorway to the enclosed patio area that was designed to be a pool room with drains in the floor that overlooks the back yard with beautiful mature crepe myrtle trees and a palm tree. This property has SO many possibilities.
#1007864

Crestview

5802 Stafford Boulevard

3 Beds

2 Baths

1,921 Sq.Ft.

$330,000

MLS#: 1007864

Renovated home in the desirable Elliot Point neighborhood with 1887 sq ft, 4 bedrooms and 2 full baths! This home has a new 30 year dimensional shingle roof, new wiring, plumbing, HVAC, and piping for gas.  Elliot Point is 5 minutes to the beach, a few blocks to Pickleball, Tennis courts, a great school and a short golf cart ride to all that Downtown Fort Walton Beach has to offer. Enjoy cozy and modern coffee shops, Parlor Donuts, listening to live music at Jake and Henry's, and shopping. This block and frame home was built in 1957 and renovated in 2026. This would make a perfect home or short term rental investment! Homes in this area can exceed $70,000 per year in rental income. In addition to being only minutes to the Yacht Club the property is located across the street from Lake Earl which opens into the Choctawhatchee Bay. The home has an open concept design, vaulted ceilings in the primary bedroom, bathroom, and kitchen area, and blends charming and elegant interior finishes. The kitchen is prefect for entertaining with a center island that seats 4, an eat in kitchen area for large dining room sets. The custom Kraftmaid cabinetry boasts glass doors, soft close drawers, crown and light rail. The natural stained wood adds warmth to the space and creates a classic and organic look. The full height, custom tiled backsplash has texture and a white matte finish. The tile and the chimney-style range hood provide a beautiful focal point in the kitchen. The countertops are white quartz and the pulls on the cabinetry are black matte. The French Door, counter depth refrigerator also has a custom surround and creates a seamless, built in appearance. The island features a 950 watt microwave drawer! There is a stainless and black gas stove, a stainless dishwasher, and undermount sink. If you want an electric stove the home has the outlet for this also! The kitchen is finished off with a beautiful glass and black matte chandelier, recessed lighting on dimmers, and flush mount lighting. The kitchen opens to the first living room or what could be another area for formal dining. There are antique, large picturesque windows that showcase the newly landscaped front yard and flower beds. There is a larger family room perfect for oversized sofas and watching movies with surround sound. A new laundry room has been added to feature space for stackable washer and dryer or side by side units. On the front side of the home there are three bedrooms and a full bathroom. These rooms have closets with either bifold or a recessed panel door. All rooms have custom black matte ceiling fans. The guest bathroom features a beautiful white vanity with a quartz top. There is a black matte sink and tub/shower faucets and a newly restored cast iron tub. The tiled surround has special order large tiles in matte white. The mirror and light fixture work together to compliment the space! The primary bedroom and bathroom are show stoppers! There are vaulted ceilings in both the primary bedroom and bathroom. The primary bathroom has a large tiled surround with beautiful white matte tile, a double vanity, a large mirror over the vanity with custom lighting. The primary bedroom has recessed lighting and a black matte ceiling fan that was a custom order. There is a large walk in primary closet with a ceiling height that will provide extra storage area. The home features wide luxury vinyl plank with warm tones to perfectly match the kitchen. There is custom modern wood casing around the doors and windows. The home has been rewired and has all new light fixtures and smoke detectors. The plumbing has been updated to pex, and there is a new HVAC unit. In addition, the home has been piped for a gas, tankless hot water heater, stove, and heating system. Windows were replaced from single pane to double pane years ago. They have been checked for correct operation by Glass Doctor. There are new exterior doors to include two sliding glass doors, a backdoor and a wood stain like front door.  No flood insurance is required and there is no HOA. The front driveway has plenty of room for a boat trailer, RV, or multiple vehicles. The front yard has new sod and beds with mulch. A new well and sprinkler system was put in with a Rainbird timer. The shed was refurbished and provides extra storage for beach equipment and lawn equipment. There is a large, open, natural wood deck. This deck is perfect for grilling and entertaining guests. The fencing on one side of the home is privacy fencing with a large gate. The back yard is completely fenced with a combination of wood and chain link fencing. The exterior of the home is board and batten. There are new motion detection lighting and exterior lighting for the deck and covered front patio. The home has a termite bond. This home is ready to be the next best short turn rental in the area or your home!! Warranties will be provided for the wiring, plumbing, roof and HVAC. Buyer to verify all dimensions and information.
#1007975

Fort Walton Beach

69 NE Laurie Drive

4 Beds

2 Baths

1,887 Sq.Ft.

$495,000

MLS#: 1007975

What's Special? Breathtaking Views of the Destin Pass, Destin Harbor and the Gulf. Two Adjacent Private Garages with a Climate-Controlled Storage Unit. A Boat Slip Designed for a Large Vessel. Two Expansive Balconies, One Featuring a Built-in Natural Gas Grill.

 Experience The Ultimate condominium lifestyle in this stunning, fully furnished west-end unit, showcasing three spacious bedrooms, three full baths and a versatile bonus room that can serve as a private office or bunk room. With 2,630 square feet of waterfront living, you'll be captivated by the tropical views from every room ensuring you'll never miss a sunset.  This expansive condo offers ample space for entertaining, including two living rooms with floor-to-ceiling windows.
#1007999

Destin

280 Gulf Shore Drive UNIT 643

3 Beds

3 Baths

2,630 Sq.Ft.

$1,900,000

MLS#: 1007999

Welcome to this beautifully maintained **4-bedroom, 2-bathroom home** perfectly situated on a desirable corner lot in the sought-after **Holley by the Sea** community in Navarre, Florida. Offering an open, functional floor plan and quality finishes throughout, this home is ready for its next owner. The spacious kitchen features **granite countertops**, **stainless steel appliances**, and **soft-close cabinetry throughout the home**, combining style with everyday convenience. Step outside to enjoy the **nice-sized backyard**, complete with a storage shed, providing plenty of room for outdoor entertaining, gardening, pets, or simply relaxing. The corner lot offers additional privacy and enhances the home's curb appeal. Living in **Holley by the Sea** means enjoying one of Navarre's premier amenities packages, including a recreation center, swimming pools, fitness center, tennis and playgrounds, walking trails, and more. Conveniently located just minutes from Navarre's award-winning white-sand beaches, shopping, restaurants, top-rated schools, Hurlburt Field, and Eglin Air Force Base, this home truly offers the best of coastal living. Whether you're searching for your primary residence, a vacation getaway, or an investment opportunity, this home is one you won't want to miss. Schedule your private showing today!
#1007983

Navarre

1964 Everglades Drive

4 Beds

2 Baths

1,868 Sq.Ft.

$434,900

MLS#: 1007983

Completely renovated and move-in ready, this exceptional coastal retreat is located in the highly sought-after gated community of The Preserve at Grayton Beach, where deeded beach access, resort-style amenities, and short-term rental eligibility create the ultimate 30A lifestyle. A bright, open floor plan welcomes you into this beautifully updated home, thoughtfully renovated within the past five years with fresh interior paint, a stunning new designer kitchen featuring premium appliances, a luxurious primary bath renovation, custom California Closets in the primary suite, and new LVP flooring. 


Designed for both entertaining and everyday living, the spacious layout offers a first-floor guest bedroom, two generously sized bedrooms upstairs, and a large bonus room perfect as a second living area, bunk room, media room, or home office. Throughout the home, you'll find quality craftsmanship and timeless finishes, including solid wood doors and beautifully detailed living spaces.


One of the home's most distinctive features is its expansive wrap-around porches, accessible from all bedrooms, complete with ceiling fans, providing the perfect setting to enjoy Gulf breezes and outdoor living year-round. 


Nestled among the natural beauty of 30A, The Preserve at Grayton Beach is an intimate, Gated community of custom homes offering two resort-style pools, tennis courts, a fitness center, and private deeded beach access. Residents can enjoy a scenic boardwalk through protected dunes and coastal habitat leading to one of 30A's most pristine beaches, with nearby rare coastal dune lakes, abundant wildlife, and endless opportunities for paddleboarding, kayaking, fishing, and beachcombing.


Whether you're searching for a Primary Residence, luxury vacation home, or an investment property with short-term rentals permitted, 261 W. Bartons Way offers an exceptional combination of modern updates, coastal charm, and outstanding rental potential in one of 30A's most desirable gated communities.
#1007807

Santa Rosa Beach

261 W Bartons Way

4 Beds

3 Baths

2,288 Sq.Ft.

$1,525,000

MLS#: 1007807

1 ... 41 42 43 44 45 ... 666
* Listings identified with the FMLS IDX logo come from FMLS and are held by brokerage firms other than the owner of this website. The listing brokerage is identified in any listing details. Information is deemed reliable but is not guaranteed. If you believe any FMLS listing contains material that infringes your copyrighted work please click here to review our DMCA policy and learn how to submit a takedown request. © 2024. First Multiple Listing Service, Inc.
 - property

Send a message

Message successfully sent.

Your message

What is 3 + 4 ?

Reason for contacting?

I agree to receive email communication and understand I can unsubscribe at any time.

I agree to be contacted by Bobs agency via call, email, and text for real estate services. To opt out, you can reply 'stop' at any time or reply 'help' for assistance. You can also click the unsubscribe link in the emails. Message and data rates may apply. Message frequency may vary. Privacy Policy

Sign Out

Virtual Assistant

Would you like to take the next step with this property? We can help you schedule a showing or virtual tour, or send you more details.

Yes, I would like more information.

Thank You for Your Reply, One of Our Agents will contact you as soon as possible

No, maybe later.

Thank you, you can always contact me via email, phone number or through the contact form.

Realhub AI

Lucy - Your AI-Powered Realtor

Update Your Temporary Password

Personalize your search

Enter your email and we'll notify you immediately when new listings match what you're looking for.

or enter email address

Already have an account ? Login here

Continue your home search

I agree to receive communications and understand I can unsubscribe at any time.

I agree to be contacted by Bobs agency via call, email, and text for real estate services. To opt out, you can reply 'stop' at any time or reply 'help' for assistance. You can also click the unsubscribe link in the emails. Message and data rates may apply. Message frequency may vary. Privacy Policy

Already have an account ? Login here

We use cookies

We use cookies primarily for analytics to enhance your experience. By accepting, you agree to our use of these cookies. You can manage your preferences or learn more about our cookies policy.