
REALHUB is on fire today

Properties

Browse or get in touch to schedule a walkthrough.

  • Nearby me
Price range

Popular Features

Community Features

Association

Property Features

Waterfront

View

Exterior Features

Interior Features

Style

10000 properties match your criteria

Updated 1 minute ago

E-Alert name
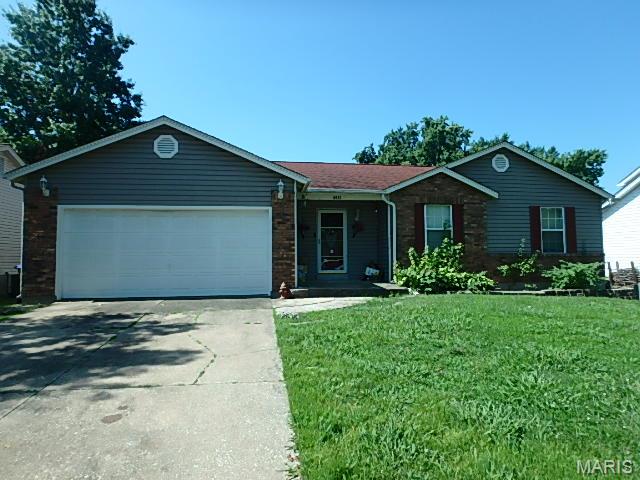
AS-IS Property -seller to pay for no inspections or warranties
Three bedroom - 2full baths -main floor family room, breakfast room and kitchen -full unfinished basement- fenced yard, small deck -two car garage - vinyl plank flooring -SPECIAL SALE CONTRACTS ONLY!
#26042351

O'Fallon

6432 Sprucefield Drive

3 Beds

2 Baths

1,242 Sq.Ft.

$275,000

MLS#: 26042351
Price reduced
Price Improvement!
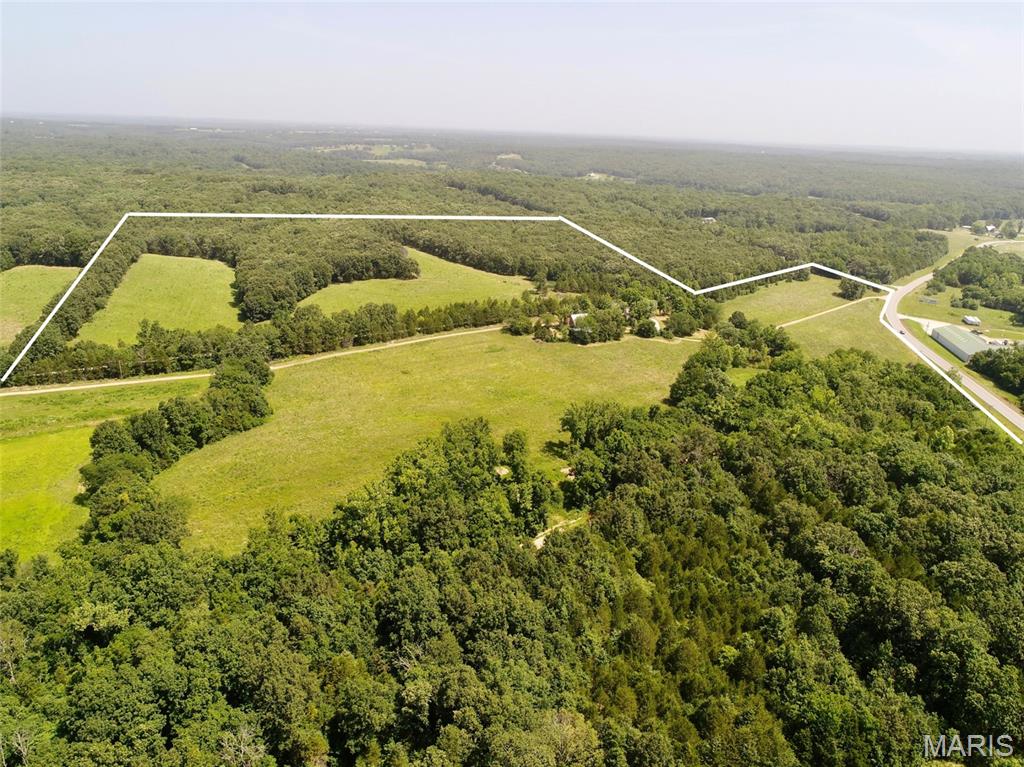
60.7 acres with good road frontage on Hwy 28 between Owensville and Rosebud. Property features a strong mix of open and wooded ground ideal for building, recreation, or hobby farming, plus a creek running through the acreage. Includes a 4-bedroom farmhouse (1935) with multiple outbuildings; no value assigned to the home or structures and they are sold as-is. Parcel will receive its own tax ID after closing. Convenient location offering rural privacy with quick access to nearby towns. A versatile tract with excellent potential.
#26035879

Rosebud

2115 Hwy 28

None Beds

None Baths

60.7 acres

$576,650

MLS#: 26035879

Back on the Market, No Fault to Sellers... Welcome to 7525 Stonebridge Golf Drive, a comfortably designed Atrium Ranch offering approx 3,100 square feet of living space and incredible potential in highly sought-after Manors at Stonebridge in Maryville, Illinois! Boasting 4 spacious bedrooms, 3 full bathrooms and an expansive open floor plan, this home has fantastic bones and is there is ample opportunity for you to add your personal touch. Add an egress window if you need a 5th bedroom, as the lower-level bonus room is bedroom-ready with its own closet and tray ceiling!
Step inside to discover soaring cathedral ceilings and a flood of natural light courtesy of the stunning atrium design. The inviting open-concept kitchen and breakfast room feature a highly functional layout with a large pantry, breakfast bar and double sink, offering a great footprint for functionality. Retreat to the main-floor primary suite, which features a generous walk-in closet and an en-suite bathroom that features separate vanities, jetted tub and a separate shower. Two additional bedrooms, a full guest bath and a convenient main-floor laundry room, with utility sink, complete the main level.
The finished walk-out lower level doubles your living space. It features a massive family room anchored by a cozy gas brick fireplace, a third full bathroom, a spacious bedroom and an additional room with closet—perfect for a guest suite, home office or hobby space. The unfinished side has a massive storage room with built-in shelving.
Step outside to enjoy peaceful outdoor living from your upper deck or the concrete patio below, all overlooking a nice sized, quarter-acre lot with expansive views to green space.  Other thoughtful features are the Whole House Reverse Osmosis Water Filtration System for peace of mind.This home also features a whole house generatior. This is the home for you!  Schedule your showing to decide where to put your furnishings before someone else does!
#26042324

Maryville

7525 Stonebridge Golf Drive

4 Beds

3 Baths

3,092 Sq.Ft.

$430,000

MLS#: 26042324

Welcome to this exceptional full-brick, raised ranch, where architectural elegance and custom, upgraded construction meet modern luxury. Designed with dramatic space and entertaining in mind, this residence pairs grand spaces and clever, functional design. Soaring vaulted ceilings and a breathtaking wall of windows flood the home with natural light. A striking atrium floating staircase anchors the living space and flows seamlessly into the hearth room, which features a gas fireplace, a covered balcony, and a separate dining area. The chef's kitchen features premium finishes and high-end appliances. A private sanctuary featuring two separate en-suite bathrooms and two spacious closets. A dedicated main-floor laundry streamlines your daily routine. The entertainment-ready walk-out lower level features a massive living area, a custom wet bar, a private guest bedroom, and a full bathroom. Prioritize health and safety with a dedicated exercise room with tons of natural light, a private sauna, and even a secure safe room. There is plenty of storage in the unfinished workshop, and a hidden staircase leads to the attached oversized garage. A peaceful, private outdoor retreat is perfect for relaxation. 
So much more information on the custom, upgraded construction and amenities! 
Professional pics coming soon!
#26042257

Belleville

39 Country Club Place

4 Beds

4 Baths

5,846 Sq.Ft.

$799,000

MLS#: 26042257

Price reduced
Over an acre here to love! Full main level bathroom offers a super fun clean bidet style. Don’t forget the ease and convenience of your very own laundry chute! One main level bedroom and two upper rooms or bonus room, one pass through to the next. Tile in the kitchen and YES, the appliances are staying for YOU! Office room, full basement, ample storage, walk-in closet, washer/dryer, additional kitchen flooring. Privacy fencing, chlorine pool with surrounding LED lights and patio high top table/umbrella/LED lights set. Approximately 45x37 Pole barn has its own half bath and shower kit bottom piece ready to pass to the new owner. Let’s Party - Outdoor bar and stools stay, along with the wood burning stove, fridge and carport. Previously on well water in 2020; which is still accessible should you choose. Outside city limits - Yet still close to town. Highly desired Mascoutah Schools. #GoIndians #PurplePride
#26041176

Mascoutah

6015 State Route 4

3 Beds

1 Baths

1,376 Sq.Ft.

$265,000

MLS#: 26041176
Price reduced
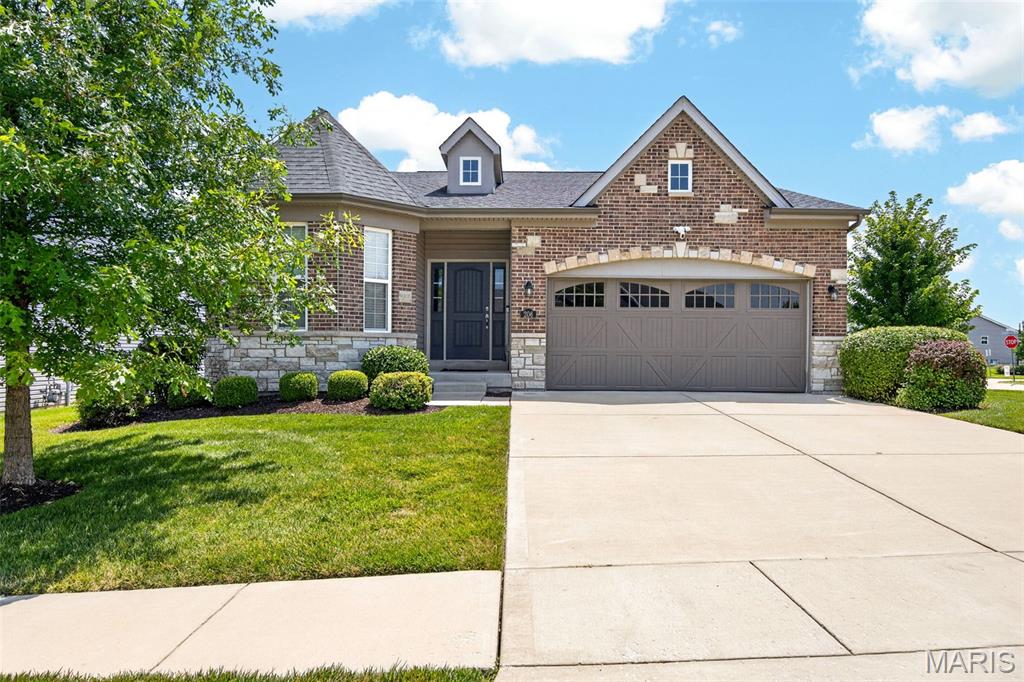
Welcome to effortless luxury living in the sought-after Crossing at Bella Vista! This contemporary detached villa blends modern design with everyday comfort, offering a bright, open layout filled with natural light and elevated finishes throughout. Soaring ceilings create an airy feel, while the seamless flow between living spaces makes it perfect for both relaxing and entertaining.

The chef-inspired kitchen features custom cabinetry and stylish details that complement the home’s sleek, modern flair. Enjoy the ease of low-maintenance living with landscaping handled for you—giving you more time to enjoy your home and community.

Situated on a premium corner lot, this property offers added privacy along with an oversized 2-car garage and extended driveway for convenience. Clean lines, thoughtful design, and upscale touches make this villa a standout opportunity for those seeking both style and simplicity. Combine maintenance-free living in a single family residence and 206 Partinico Place is just what you're looking for!
#26023666

St Peters

206 Partinico Place

3 Beds

2 Baths

2,366 Sq.Ft.

$475,000

MLS#: 26023666
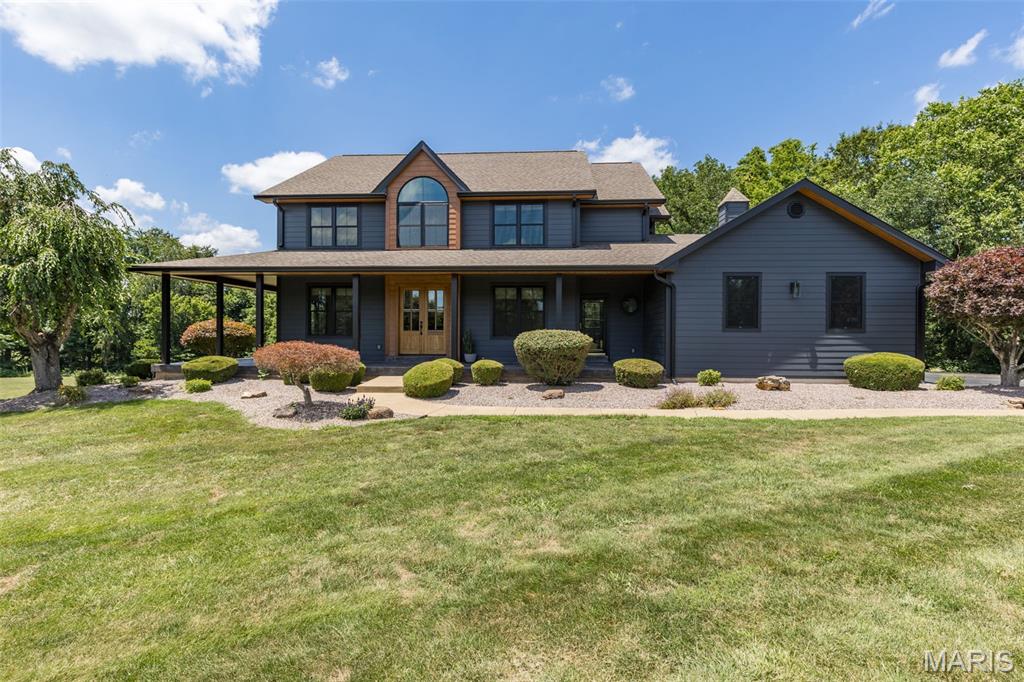
Are you looking for that perfect property close to town? Then welcome home to 4669 Quail Run Estates. Here you will enjoy your own personal oasis.This home is the one you’ve been looking for! Throw out to to-do list and relax by the pool while listening to the sounds of nature. Soak in the beautiful sunken hot tub. Invite your friends and light up the grill or grab your tackle box and catch a fish in the community pond. The possibilities are endless! With enough space for a growing family or even more to keep all to yourself!  Thoughtfully renovated to be low maintenance so you have more time to focus on the important things in life. Don’t let this one get away!
#26042462

Farmington

4669 Quail Run Road

5 Beds

3 Baths

4,327 Sq.Ft.

$725,000

MLS#: 26042462
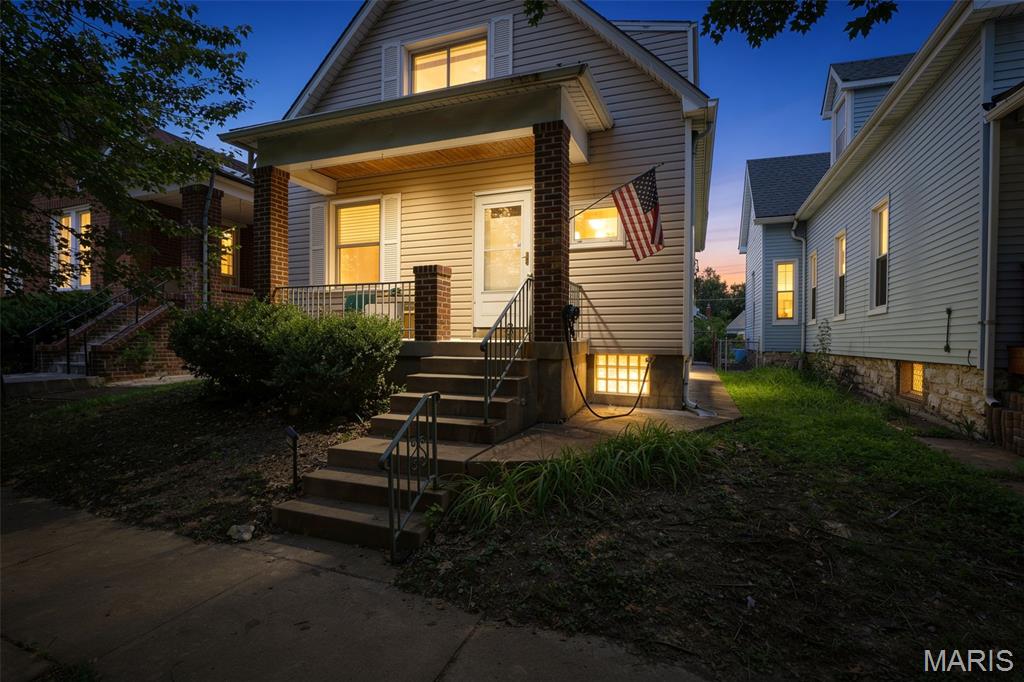
Charming bungalow nestled in a quiet neighborhood with plenty of character and flexibility! The main floor offers the potential for a primary bedroom by converting the dining room into a third bedroom. Main floor closet at the base of the stairs could also serve as a small main level laundry or half bath. Upstairs, you'll find two spacious bedrooms and a full bath. Features include beautiful solid wood flooring, updated windows and front/rear exterior doors (2019), HVAC system (2019), and roof and siding (2014), along with some updated plumbing and electrical.
The walk-out basement provides abundant storage, an unfinished recreation area, laundry space, and an additional half bath. Outside, enjoy a large level fenced backyard with plenty of room for a detached garage, workshop, or additional outdoor living space. Parking pad for off street parking is a plus! A wonderful opportunity with room to make it your own!
#26039748

St Louis

4725 Terrace Avenue

2 Beds

1 Baths

1,200 Sq.Ft.

$179,900

MLS#: 26039748
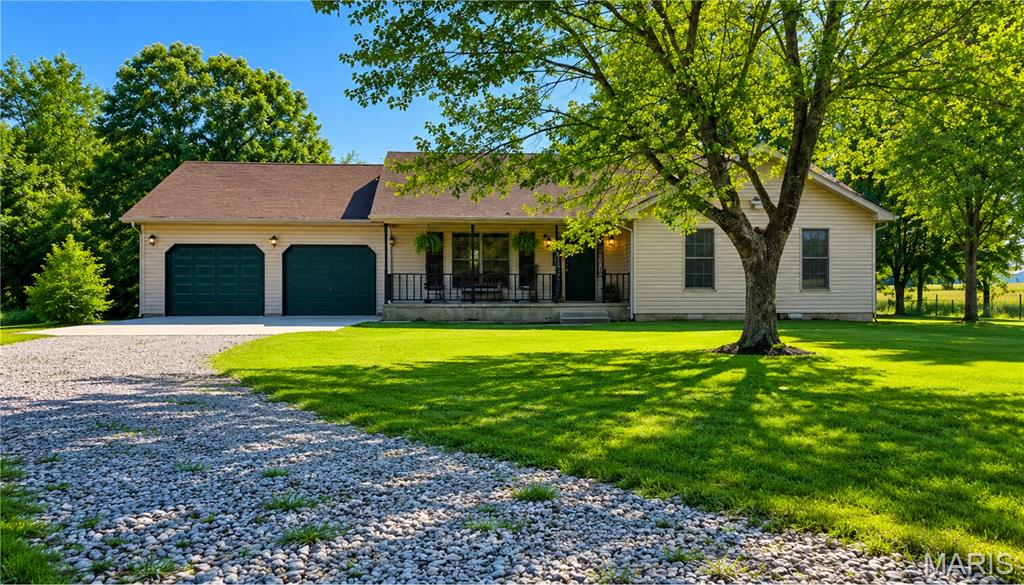
Welcome to 31050 Oak Ridge Drive in Lebanon, Missouri—where peaceful country living meets everyday convenience. This charming 3-bedroom, 2-bath home with a 2-car garage on 1.6 Acres offers the perfect blend of comfort, privacy, and space to make your dreams a reality.
Situated just outside the city limits, you'll enjoy the serenity of rural living while remaining only minutes from the main highway, making trips to town for shopping, dining, schools, and work quick and convenient.
Whether you're looking for the ideal place to raise a family, start a hobby farm, or simply enjoy a little extra elbow room, this property has the space and potential to fit your lifestyle. Imagine gardening, raising a few animals, or spending evenings relaxing on your own slice of the countryside—all without sacrificing easy access to modern amenities.
If you've been searching for the perfect balance of seclusion and convenience, 31050 Oak Ridge Drive is ready to welcome you home.
#26042553

Lebanon

31050 Oak Ridge Drive

3 Beds

2 Baths

1,464 Sq.Ft.

$265,000

MLS#: 26042553
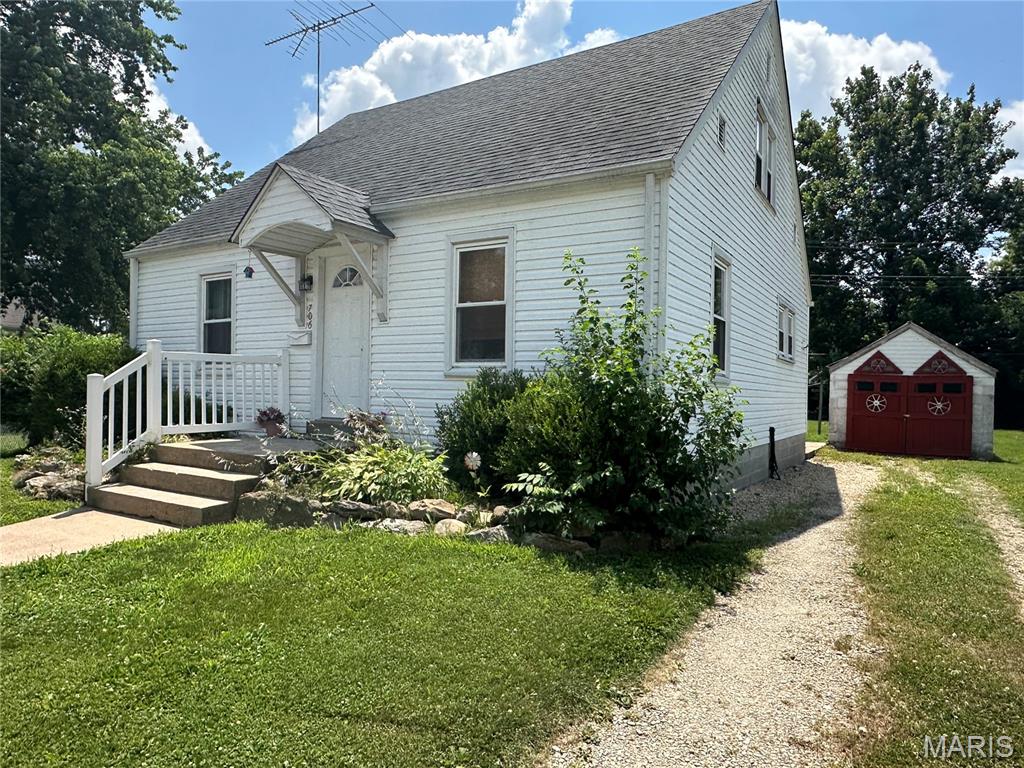
None
#26042256

Owensville

706 E Apple Avenue

3 Beds

1 Baths

1,430 Sq.Ft.

$148,500

MLS#: 26042256
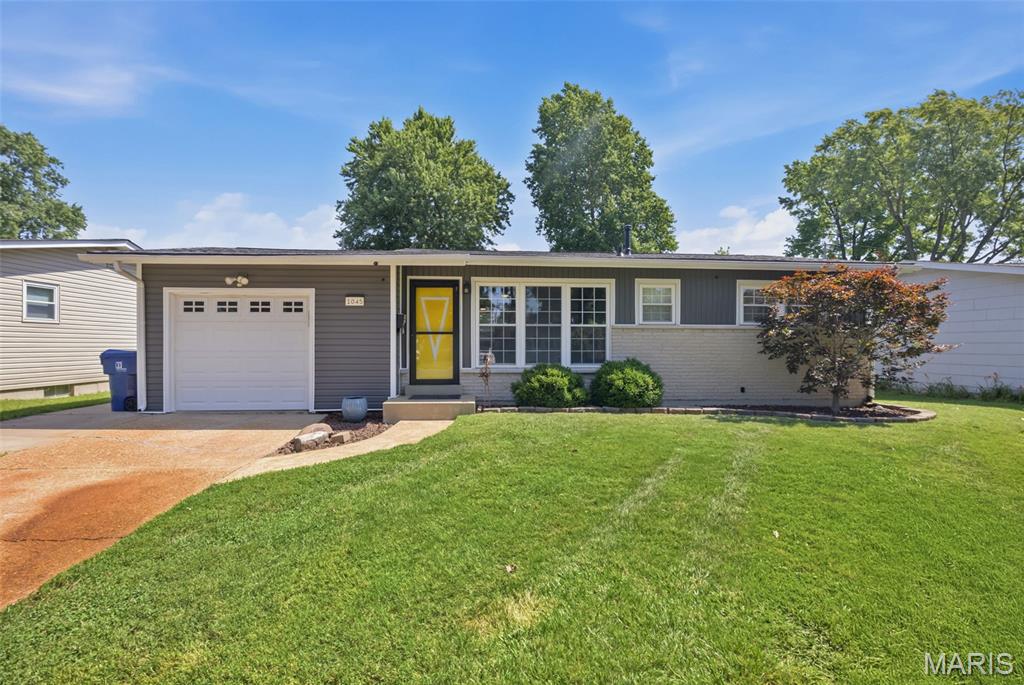
Welcome to 1045 Florland Dr. —a beautifully updated, well-maintained home that's truly move-in ready!

This charming **3-bedroom, 1.5-bathroom home offers a perfect blend of modern updates and timeless character. Step inside to find newly refinished hardwood floors, fresh interior paint, and an inviting floor plan designed for comfortable everyday living. The updated kitchen features brand-new cabinetry, elegant granite countertops, and plenty of storage for all your cooking needs.

Major improvements provide peace of mind, including a new roof (2026), new siding (2022), and a new electrical service panel.

The finished basement adds valuable living space with vinyl flooring, a wet bar, and plenty of room for entertaining, relaxing, or creating a game or recreation area.

Step outside to your own backyard retreat! The spacious yard is designed for entertaining and includes a deck surrounding the above-ground pool, a fire pit, and a playground—making it the perfect place to host family and friends all year long.

Conveniently located just minutes from shopping, grocery stores, restaurants, parks, schools, and major highways, this home offers both comfort and convenience.

Don't miss your opportunity to own this beautifully updated home in the heart of Florissant. Schedule your private showing today!
-Professional photos coming on 07/1
-This home is agent owned
#26041261

Florissant

1045 Florland Drive

3 Beds

1 Baths

1,673 Sq.Ft.

$240,000

MLS#: 26041261
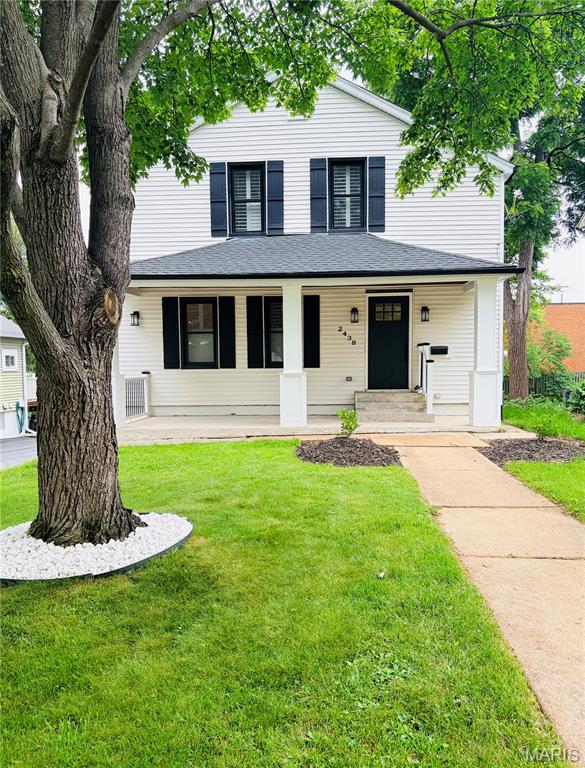
A true top-to-bottom renovation in Brentwood is hard to find. Combining that level of updating with award-winning schools, a prime Mid-County location, and a move-in-ready floor plan makes this home an exceptional opportunity.

Thoughtfully rebuilt for modern living, major improvements include new HVAC, plumbing, electrical, insulation, roofing, and gutters, offering the confidence and peace of mind that come with a comprehensive renovation. Located in one of St. Louis' most sought-after communities, you'll enjoy convenient access to parks, shopping, dining, major employers, and everything that makes Brentwood such a desirable place to call home.

Hardwood floors run throughout the main level, creating warm and inviting spaces for everyday living, entertaining, and working from home. The fully renovated kitchen features stylish cabinetry, new appliances, abundant storage, and a large center island ideal for gathering with family and friends. A dedicated office and updated half bath complete the first floor.

Upstairs, the spacious primary suite includes a walk-in closet, a comfortable sitting area, and access to a beautifully renovated en-suite bath. Two additional bedrooms offer generous closet space, ceiling fans, and abundant natural light. The updated full bath features both a stand-alone shower and soaking tub.

Outside, the newly constructed deck overlooks a deep backyard framed by mature trees and established landscaping, creating a wonderful setting for entertaining, relaxing, or simply enjoying a little extra room to spread out. The walk-out basement offers excellent storage potential.

Extensively renovated, ideally located, and situated within the highly regarded Brentwood School District, this is a rare opportunity to enjoy the convenience, community, and character that have made Brentwood one of the region's most desirable places to live.
#26036469

Brentwood

2438 Annalee Avenue

3 Beds

1 Baths

1,568 Sq.Ft.

$498,900

MLS#: 26036469
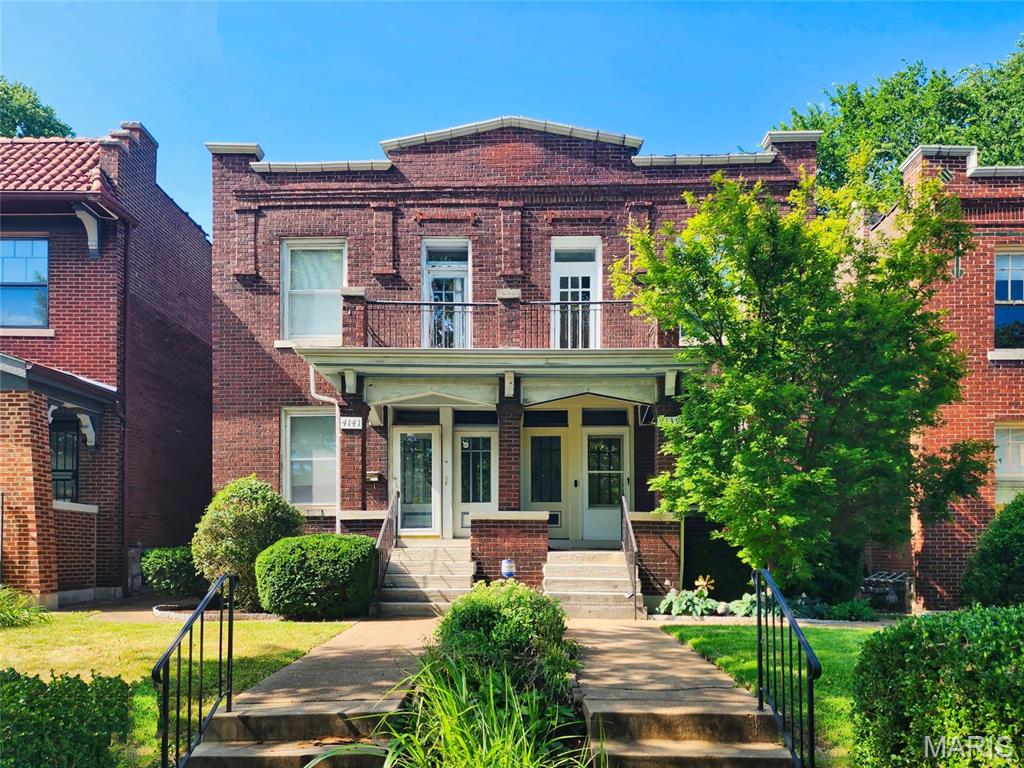
RENTAL! Welcome to The Shaw Neighborhood. This is a wonderful unit with three large bedrooms, one and a half bath with a parking pad in the back. Oversized rooms, freshly painted, high ceilings,vinyl windows, pocket doors, original wood floors, six panel doors, window treatments and much more. The main floor boasts a living room, dining room, large eat-in kitchen and hallway guest bath. The kitchen has an abundance of counter space, a pantry and wood cabinetry. Appliances provided; refrigerator, stove, microwave and dishwasher. A door from the kitchen brings you to the lovely backyard.  Stairs lead to the upper bedrooms which are carpeted with full size closets and overhead lighting. A second floor full hallway bath. The lower level walkout has a laundry room with washer and dryer provided, a supply closet and an open carpeted space. Exterior with simple landscape, two space parking pad, fenced in yard and a side entertaining concrete patio. An excellent landlord seeks excellent tenants. Clear occupancy  Application process. Choosing a/the tenant is the responsibility of the owner/landlord.Tenant pays water, trash, electric, gas and media services.. The tenant reimburses the owner for the sewer. The owner will not allow any pets with the lease.  Tenants will be responsible for yard and snow removal. This is the left side unit.
#26041679

St Louis

4141 Shaw Boulevard

3 Beds

1 Baths

1,820 Sq.Ft.

$1,700

MLS#: 26041679

Use it for hunting! Use it for camping and exploring! Use it as a base camp for Ozarks adventuring! Or use it for a bugout location when the SHTF in the city. This 5+ acres might be just what you've been looking for and dreaming of ... your own piece of remote Ozarks for less than the price of a used car or truck. 
Less than 12 miles (15 minutes) from the historic Arcadia Valley, and only 40 minutes from Farmington, or about an hour from the St. Louis metro area. But once you're on the property all seems a world away!
You'll be tucked into the gently rolling hills, an ideal place to build a secluded home or cabin. Or just use it as a campsite and base camp for hunting. You'll find deer, turkey, small game like rabbits and squirrels, an occasional feral hog perhaps, and/or black bear. All have been documented either living on or passing through these woods.
If you're looking for an affordable getaway, this is the property for you.
#26042613

Annapolis

21 Church Road (CR 114)

None Beds

None Baths

5.328 acres

$22,000

MLS#: 26042613

Adorable cottage-style home full of charm and character, located in a great North Alton neighborhood! From the arched details to the built-ins, this home has the cozy features buyers love, along with thoughtful updates throughout.

The spacious living room offers a welcoming place to relax, while the eat-in kitchen features updated cabinets, countertops, and newer appliances. 2 airy light filled bedrooms and a nice bath that is all updated.

Outside, you’ll love the large, private backyard that backs to the woods — perfect for relaxing, entertaining, gardening, or simply enjoying a peaceful view. The home also includes a one-car garage and a basement with laundry area and plenty of room for storage.

Important updates include a new furnace and water heater  in 2019, and a completely new sewer line in 2025, offering extra peace of mind. Charming, updated, and tucked into a wonderful location — this North Alton cottage is ready to welcome its next owner!
#26042595

Alton

2128 Norside Drive

2 Beds

1 Baths

720 Sq.Ft.

$115,000

MLS#: 26042595

1 ... 427 428 429 430 431 ... 666
* Listings identified with the FMLS IDX logo come from FMLS and are held by brokerage firms other than the owner of this website. The listing brokerage is identified in any listing details. Information is deemed reliable but is not guaranteed. If you believe any FMLS listing contains material that infringes your copyrighted work please click here to review our DMCA policy and learn how to submit a takedown request. © 2024. First Multiple Listing Service, Inc.
 - property

Send a message

Message successfully sent.

Your message

What is 3 + 4 ?

Reason for contacting?

I agree to receive email communication and understand I can unsubscribe at any time.

I agree to be contacted by Bobs agency via call, email, and text for real estate services. To opt out, you can reply 'stop' at any time or reply 'help' for assistance. You can also click the unsubscribe link in the emails. Message and data rates may apply. Message frequency may vary. Privacy Policy

Sign Out

Virtual Assistant

Would you like to take the next step with this property? We can help you schedule a showing or virtual tour, or send you more details.

Yes, I would like more information.

Thank You for Your Reply, One of Our Agents will contact you as soon as possible

No, maybe later.

Thank you, you can always contact me via email, phone number or through the contact form.

Realhub AI

Lucy - Your AI-Powered Realtor

Update Your Temporary Password

Personalize your search

Enter your email and we'll notify you immediately when new listings match what you're looking for.

or enter email address

Already have an account ? Login here

Continue your home search

I agree to receive communications and understand I can unsubscribe at any time.

I agree to be contacted by Bobs agency via call, email, and text for real estate services. To opt out, you can reply 'stop' at any time or reply 'help' for assistance. You can also click the unsubscribe link in the emails. Message and data rates may apply. Message frequency may vary. Privacy Policy

Already have an account ? Login here

We use cookies

We use cookies primarily for analytics to enhance your experience. By accepting, you agree to our use of these cookies. You can manage your preferences or learn more about our cookies policy.






