REALHUB is on fire today

Properties

Browse or get in touch to schedule a walkthrough.

  • Nearby me
Price range

Popular Features

Community Features

Association

Property Features

Waterfront

View

Exterior Features

Interior Features

Style

10000 properties match your criteria

Updated 1 minute ago

E-Alert name
Price reduced
A meticulously maintained single-family residence constructed in 2007, presenting an inviting and move-in-ready condition. This ranch-style home offers a sophisticated blend of comfort and contemporary design, promising an exceptional lifestyle experience. The heart of this residence is its thoughtfully appointed kitchen, equipped with stainless steel appliances and featuring a central island, ideal for culinary exploration and social gatherings. Further enhancing daily living, a main level laundry room provides practical utility and organization. We invite you to experience the distinctive charm and functionality of this remarkable property.
#26042572

Clarence

203 Vine Street

4 Beds

3 Baths

3,858 Sq.Ft.

$390,000

MLS#: 26042572

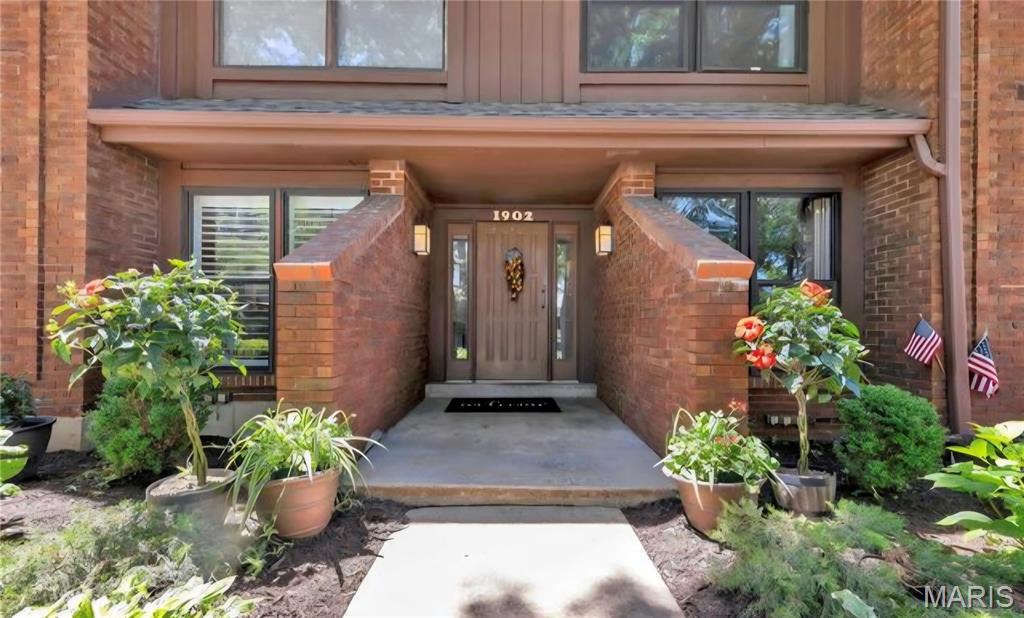
RARE FIND in Briar Hill Farm! Luxury Ground-Level End Unit Condo in Kirkwood

Seller to provide home warranty and $5000 in concessions to buyer!  OPEN HOUSE 08/01/2026 11AM-1PM. Seller to offer an additional 2% of purchase price for concessions on any accepted offer made within 48 hours of the open house. This is an addition to the $5000 already being offered. 


Welcome to your dream home! This beautifully updated, ground-level unit offers the ultimate blend of privacy, high-end luxury, and low-maintenance living in the highly sought-after heart of Kirkwood. Situated on a quiet, private street facing single-family homes, this completely renovated gem boasts an open-concept layout where no detail was overlooked.

The Chef’s Kitchen & Living Space
Step into an inviting, sun-drenched living area designed for effortless entertaining and everyday comfort. The heart of the home is the completely renovated custom kitchen, featuring gorgeous quartz countertops, extensive upgraded cabinetry The kitchen flows seamlessly into the dining and living areas, which are anchored by a cozy gas fireplace. A flexible added office space/den provides the perfect hybrid work setup or can easily be converted back into an extra bedroom.

Spa-Like Owner's Retreat & Baths
Unwind in your private oasis featuring two fully updated luxury bathrooms. These spa-like retreats comes equipped with a custom built vanities, a custom walk-in shower, and a deep, therapeutic jacuzzi tub perfect for soaking away the day. 

Outdoor Living & Community Amenities
Enjoy a peaceful neighborhood feel with absolutely none of the yard work. Relax on your large private patio, or take a short steps-away walk to enjoy the community's fabulous amenities, including a swimming pool, clubhouse, and tennis/pickleball courts.

Premium Features & Updates at a Glance:
Convenient Accessibility: Ground-level end unit with two entrances (a private exterior entrance and a shared hallway entrance).
Parking & Storage: Two dedicated parking spaces in the underground garage, plus a massive private, locked storage unit (7.5' x 15'). Easy street parking right out front makes unloading groceries a breeze.
#26039836

Kirkwood

1902 Meadowtree Lane 2

2 Beds

2 Baths

1,632 Sq.Ft.

$398,900

MLS#: 26039836
Price reduced
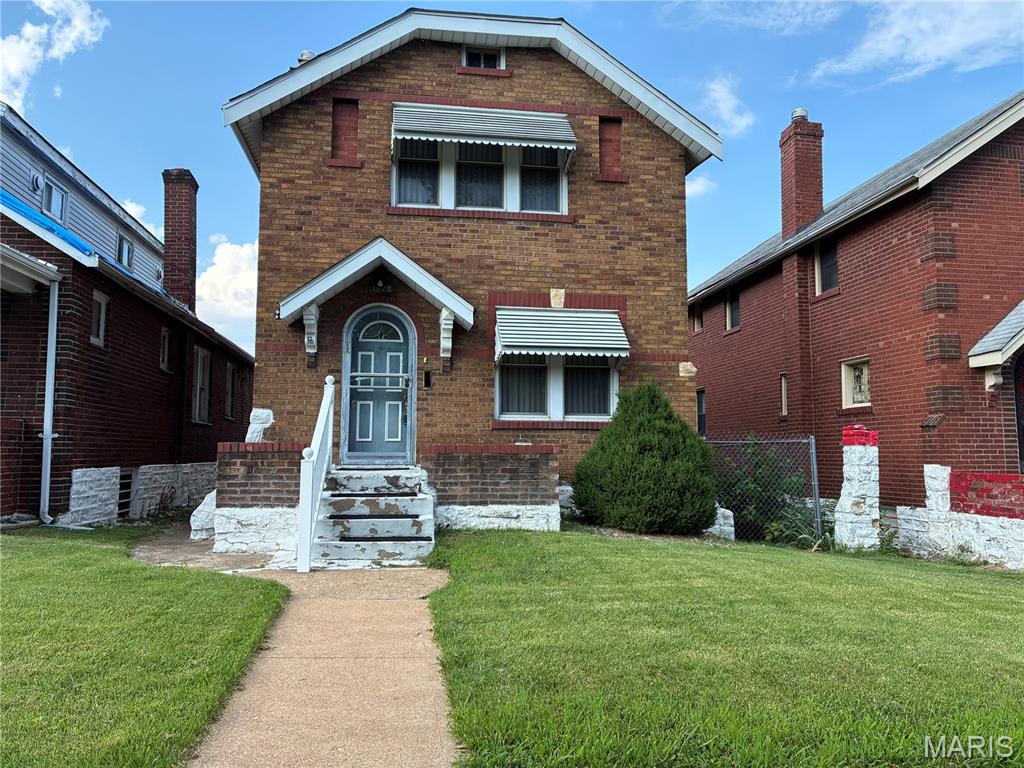
Investor Special! Bring your vision and restore the charm of this character-filled all-brick 3-bedroom, 2-bath home at 4877 Calvin Ave. Whether you're looking to renovate and flip or expand your investment portfolio, this property offers outstanding potential. Inside, you'll find a cozy living room featuring a fireplace, a large dining room with a beautiful bay window, hardwood floors throughout, and stunning stained glass windows that add timeless architectural character. The finished walkup basement provides additional living space and endless possibilities. This home is ready for your updates and improvements. REPAIRS NEEDED: include interior painting, new flooring in the dining room, and ceiling repairs in the dining room and two bedrooms, and some tuckpointing making it the perfect opportunity to build equity and maximize your return. Conveniently located with easy access to I-70 and just 15 minutes from Downtown St. Louis, this property combines location with opportunity.

The seller is motivated and looking for a quick closing. Property is being sold AS IS, with no repairs or warranties provided by the seller. NO inside PICTURES or VIDEO available but you are welcome to schedule a showing. Home is occupied. 

Don't miss this chance to bring this classic brick home back to life. Schedule your private showing today and submit your offer!
#26042620

St Louis

4877 Calvin Avenue

3 Beds

2 Baths

1,368 Sq.Ft.

$49,900

MLS#: 26042620

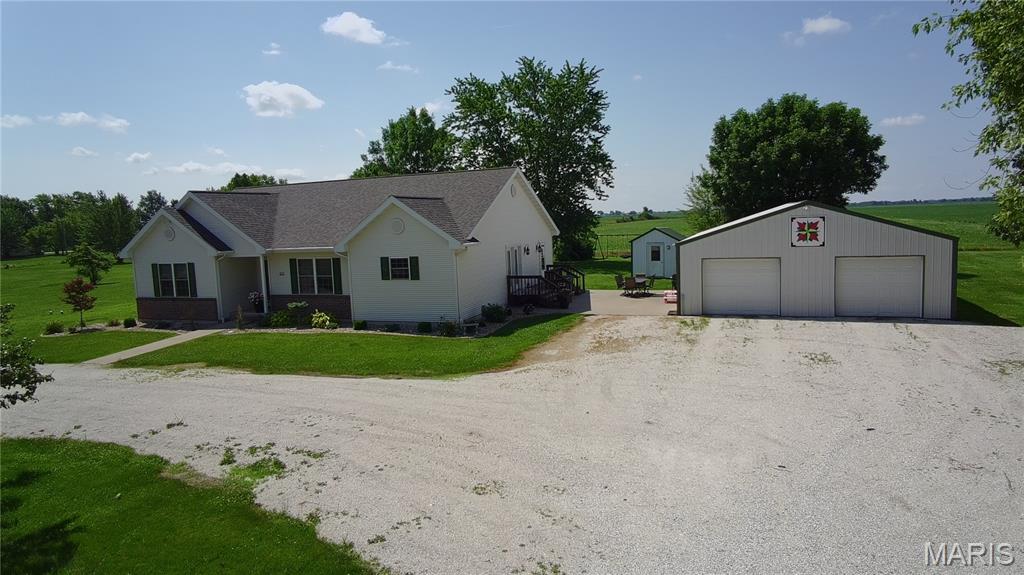
This 3 bedroom, 1 1/2 bath home boasts an open floor plan, over 1800 sq ft of living space and a sunroom. This home has a 2 car detached garage and sits on 1.09 acres. Call your favorite agent today to view this home!
#26042718

Kinmundy

523 N Monroe Street

3 Beds

1 Baths

1,846 Sq.Ft.

$90,000

MLS#: 26042718
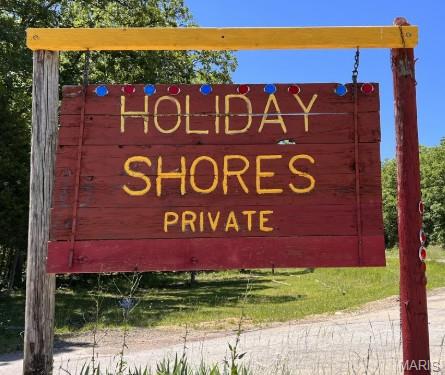
Welcome to Oak Drive, Lots J05-J07! It is recommended a survey be performed prior to building. Pictures coming soon.
#26042664

Bismarck

0 Oak Drive

None Beds

None Baths

N/A

$3,000

MLS#: 26042664
Price reduced
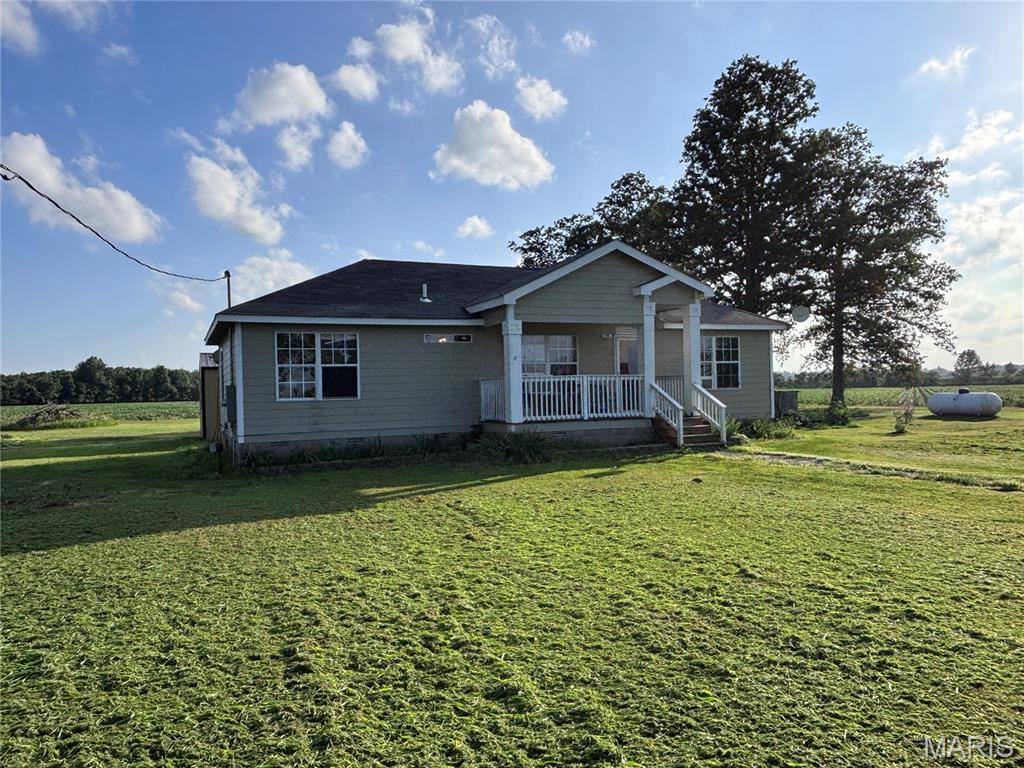
You won't want to miss the opportunity to call this peaceful property Home! The beautiful & functional 1.5 acre property sits on Highway 53 & is just a hop, skip & a jump away from Town. The property offers a nice long driveway perfect for those care enthusiasts that are in need of extra parking or those that prefer to sit & watch the world go by on this fantastic porch that's perfect for Morning Coffee or Afternoon Tea! The inside of the Home offers a good-sized Master with an attached full Bathroom as well as 2 extra Bedrooms & Bathroom in the Hallway. The Living Room/Eat-in-Kitchen is perfect for entertaining Family during those big Holiday celebrations. In the Backyard you'll find a very nice Storage Shed that was once converted into a "She Shed" hangout equipped with a Bar that was perfect for Summer Afternoons hanging by the Pool. However you choose to enjoy this property, I'm sure it'll be amazing because it'll be your own!
#26042583

Campbell

39325 State Highway 53

3 Beds

2 Baths

1,165 Sq.Ft.

$145,000

MLS#: 26042583

Price reduced
Calling all investors! Check out this amazing opportunity to rehab an amazing 2 bedroom 1 bathroom home with a partially finished basement. This home would make a great rental or flip with some TLC! Make your appointment today! Property to be sold AS IS.
#26042698

Knob Noster

107 N Lincoln Avenue

2 Beds

1 Baths

975 Sq.Ft.

$65,000

MLS#: 26042698
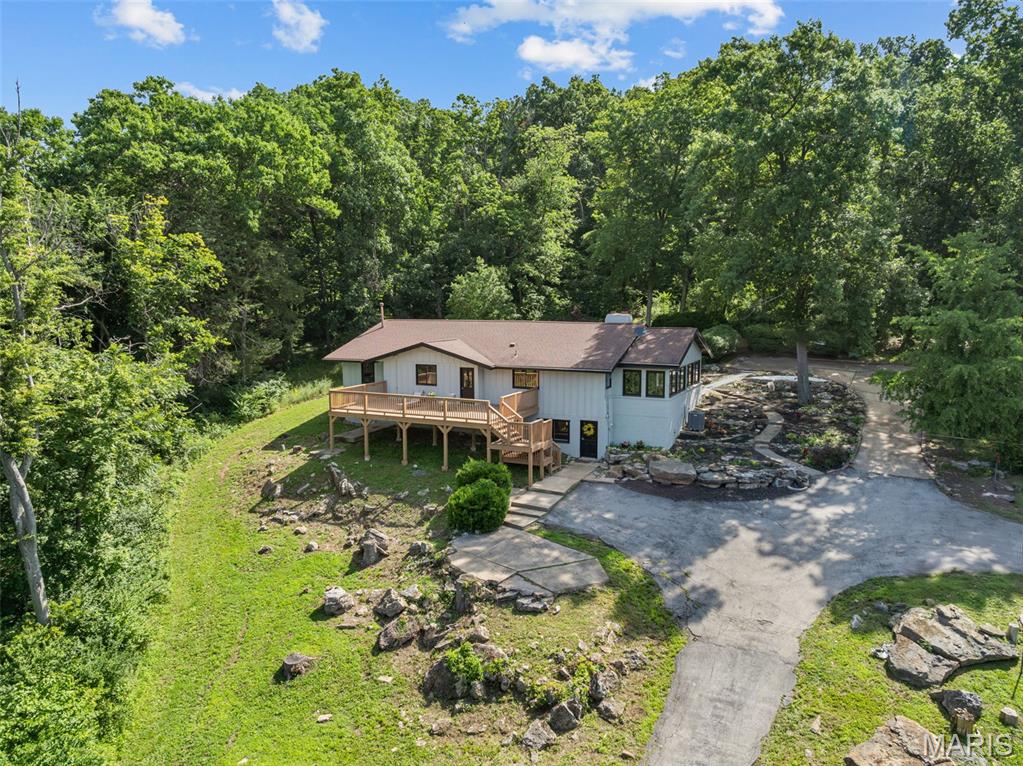
A slice of paradise IN THE WOODS! OVER 4000 sq ft of total living space. 7.4 acres of beautiful countryside that's less than 10 MINUTES from TOWN! This 3 bedroom, 3 bath home offers a perfect blend of modern comfort and rural charm. The open floor plan is highlighted with vaulted ceilings and accented with wood beams and windows abound. The updated wood floors run throughout most of the home. The Great Room is spacious while also providing a cozy charm with the wood burning FP. The charm continues into the The kitchen, the heart of this property. The kitchen not only has updated quartz countertops, floating shelves, plenty of cabinet space, backsplash, stainless steel appliances, but it has a luxe and spacious island that steals the show. The primary suite is on the main floor along with the laundry/mud room and two additional spacious bedrooms. Natural light is showcased throughout the inside of the home and continues into the back. Morning coffees and evening sunsets can be enjoyed while listening to the rustling creek from the comfort of the brand-new deck that overlooks the nature surrounding this home. The Lower Level starts with an additional generous living space complete with built-in bookshelves around the FP, kitchenette, a walk-out, sleeping area, full and modern updated bathroom, and more. Whether you're entertaining, homesteading, or simply want your own oasis , this stunning property is waiting for you.
#26041729

Augusta

4226 Cappeln Osage Road

3 Beds

3 Baths

4,100 Sq.Ft.

$495,000

MLS#: 26041729

Price reduced
Space, style, and exceptional storage come together in this beautiful 3-bedroom, 3-bath ranch in desirable Grandbrook Estates! From the moment you step inside, you'll be welcomed by an open, light-filled floor plan featuring vaulted ceilings and a cozy gas fireplace in the inviting living room. The formal dining room flows seamlessly into the living space, showcasing elegant crown molding and a charming plant ledge. The gourmet kitchen is designed to impress, offering quality Kraft Maid cabinetry with pull-out drawers, granite countertops, a spacious center island, and a lighted pantry—perfect for both everyday living and entertaining. Retreat to the spacious primary suite, complete with a walk-in closet and an en-suite bath featuring a dual-sink vanity, soaking tub, and separate shower. Two additional generously sized bedrooms share a well-appointed full hall bath. The partially finished lower level expands your living space with a large family room, full bath, versatile bonus room ideal for a home office, gym, or hobby space, plus plenty of room for storage. Step outside to your  backyard retreat! Relax in the three-season room overlooking the fully fenced yard, or enjoy summer days on the maintenance-free patio or deck surrounding the above-ground pool. Car enthusiasts, hobbyists, and outdoor adventurers will appreciate not only the oversized attached 2-car garage but also the impressive detached 2-car garage with electricity—perfect for storing a boat, workshop equipment, or additional vehicles. Additional highlights include a newer roof and occupancy compliance for added peace of mind. This move-in-ready home truly offers the space, comfort, and amenities you've been searching for. Schedule your private showing today with your favorite REALTOR®!
#26041862

Collinsville

2 Grandbrook Boulevard

3 Beds

3 Baths

2,428 Sq.Ft.

$415,000

MLS#: 26041862
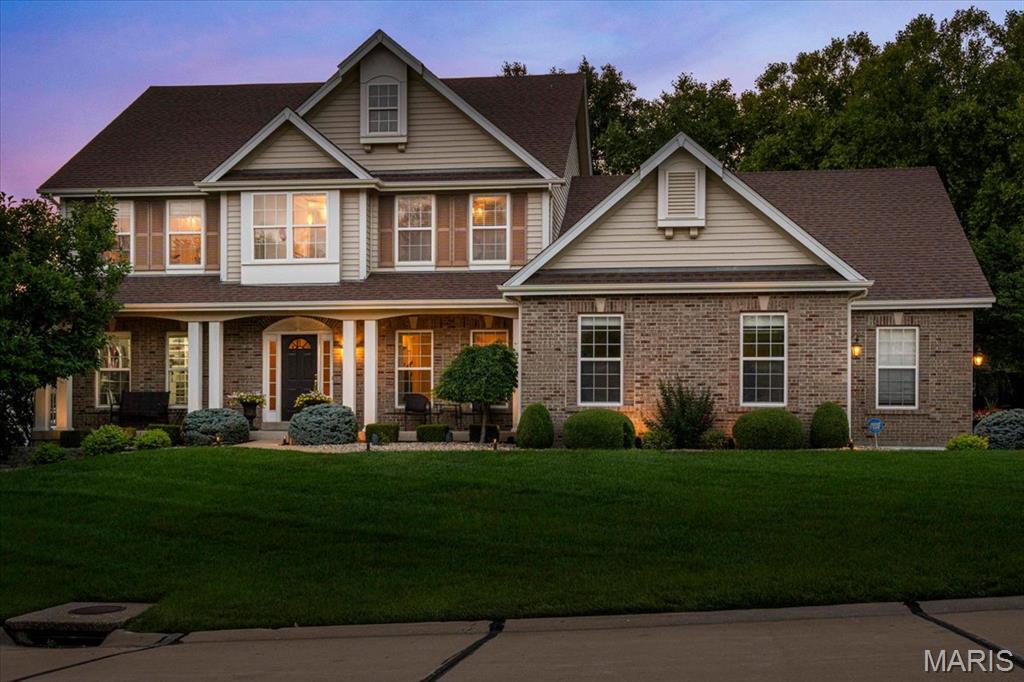
Welcome to 9031 Spy Glass Place Drive, an exceptional custom 1.5-story home complete with an oversized 3 car side entry garage, tucked away on a homesite in the prestigious Spy Glass Hill at Winghaven. Thoughtfully designed with timeless architecture, refined finishes, and expansive living spaces, this stunning home offers 4 bedrooms, 3.5 bathrooms and an outdoor oasis. The gourmet Chef's Kitchen is designed to inspire both everyday living and effortless entertaining. Custom cabinetry is complemented by granite countertops, decorative tile backsplash, premium stainless steel appliances, a gas range and an oversized center island. A butler's pantry provides additional prep and serving space, while the built-in planning desk offers the perfect command center. Just beyond the kitchen, the Breakfast Nook and sun-filled Hearth Room,  surrounded by windows, capture the peaceful backyard views. The Great Room creates an unforgettable first impression with its wall of windows, custom built-in bookcases, and elegant fireplace. This space offers the perfect balance of sophistication and comfort while showcasing the landscaped yard. The main-level Primary Suite is a private sanctuary complemented by a custom walk-in closet system and a spa-inspired luxury bath. The updated bathroom features a freestanding soaking tub, an oversized walk-in tile shower, dual granite-topped vanities, designer lighting, and an elegant decorative tile backsplash. A private suite on the upper level features its own en-suite bath and designer walk-in closet, while Bedroom #3 and #4 share a spacious Jack-and-Jill bathroom, offering comfort and privacy. The Loft/Bonus Room offers flexible recreation space. Outdoor living is equally impressive. Step onto the patio overlooking a beautifully landscaped backyard complete with a tranquil waterfall/pond, inviting firepit, and a canopy of mature trees that provide exceptional privacy and a peaceful setting. This home is just minutes from the exclusive WingHaven Country Club, where residents have the opportunity to enjoy private golf and social memberships. Experience championship golf at a Jack Nicklaus designed golf course, exceptional dining, resort-style swimming, tennis, pickleball, fitness amenities, and social events—all just minutes away. With its exceptional craftsmanship, thoughtfully designed floor plan, luxurious finishes, and ideal location, this remarkable home delivers the perfect blend of elegance, comfort, and everyday livability. Learn more about the lifestyle at Winghaven Country Club-https://www.winghavencc.com.
#26040846

O'Fallon

9031 Spy Glass Place Drive

4 Beds

3 Baths

3,632 Sq.Ft.

$725,000

MLS#: 26040846
Price reduced
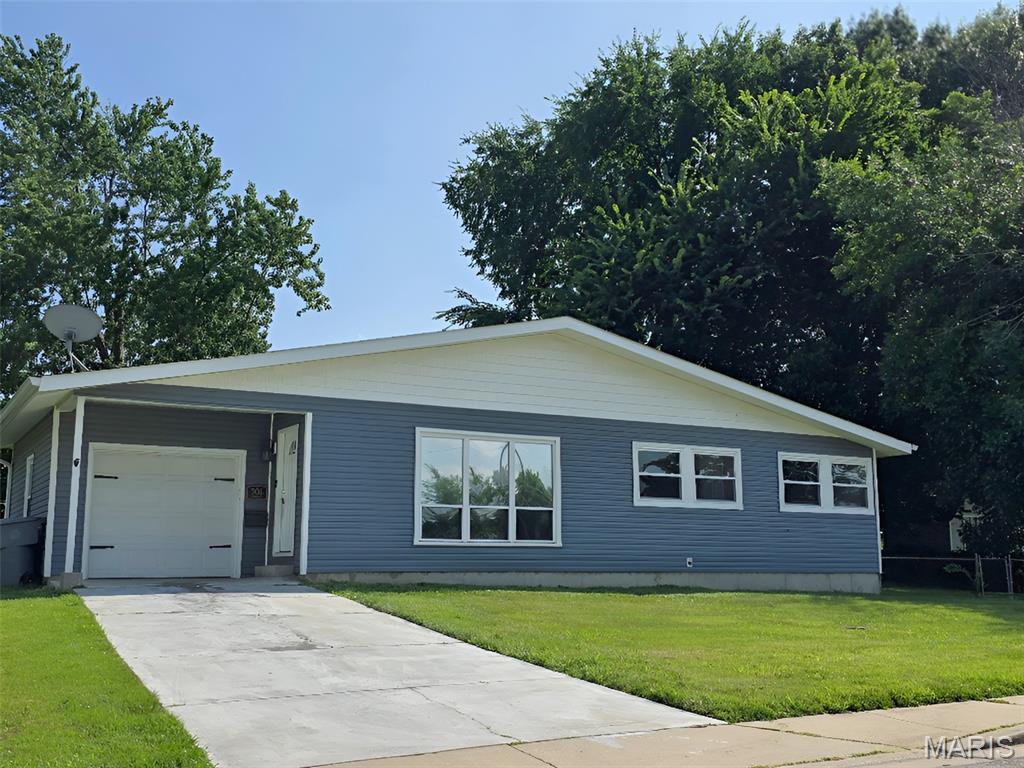
Move-in ready ranch-style home with an oversized attached one-car garage, situated on a level, fenced backyard. Recent updates include fresh interior paint, new carpeting, vinyl siding, and insulated replacement windows, providing both comfort and low-maintenance living. The partially finished lower level offers flexible space ideal for a family room, home office, workout area, or recreation room. Conveniently located near shopping, dining, parks, and everyday amenities with quick access to major highways, making commuting simple. Easy to show! Set your appointment today!
#26042725

O'Fallon

506 Cordes Street

3 Beds

1 Baths

1,638 Sq.Ft.

$219,900

MLS#: 26042725

Price reduced
Full brick, two bedroom, one bath home.  If, you are looking for a solid home to renovate this is it.  There are some newer vinyl windows and a roof in the previous two years.  The home has lots of character, great fan textured plaster ceilings, a couple stained glass windows and lot of original historic features.  The level backyard is fully fenced with a nice wooden fence.  The home has a big front porch, great curb appeal and off street parking.  This is a must see for those looking for a solid home to renovate or add to a portfolio.  Property is being sold, 'as, is'.  Seller will not be making any repairs or giving any repair credits.  Seller will not be ordering a home sale inspection.  Call your local agent today for a private tour!
#26042622

Granite City

2424 Madison Avenue

2 Beds

1 Baths

768 Sq.Ft.

$57,900

MLS#: 26042622
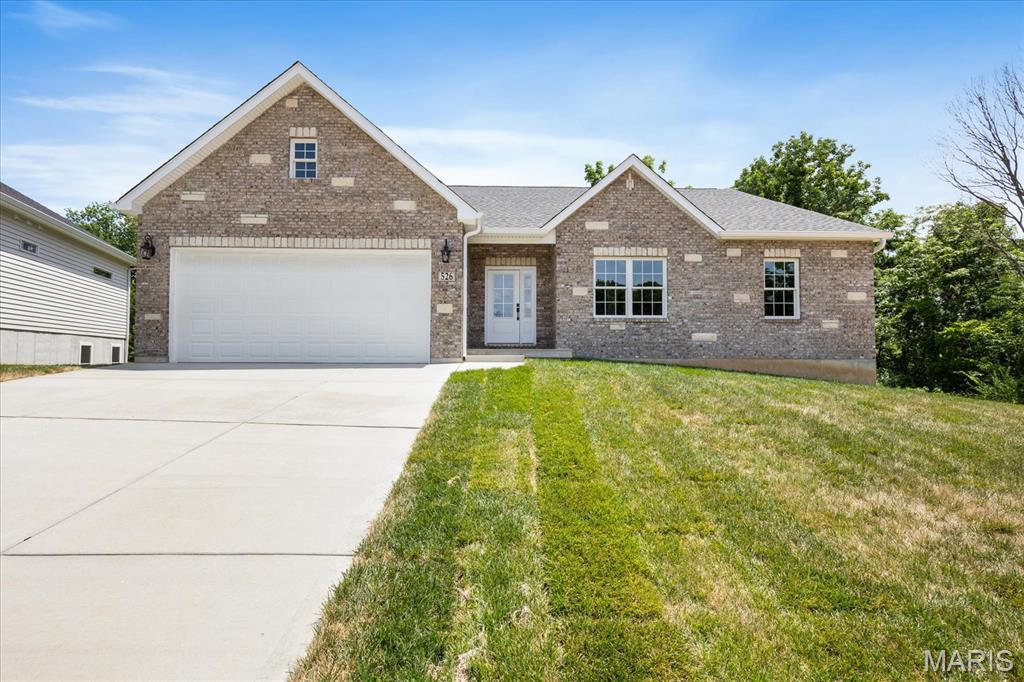
Fully Loaded Spec Home with Brick & Stone Front!  Welcome to this stunning new construction custom home where no detail was overlooked. Offering 1,957 sq ft of main level living, this 3-bedroom, 2-bathroom beauty delivers high-end finishes, from the covered front porch to the oversized finished 2-car garage!  The Great Room and Kitchen soar with 12-ft ceilings and an open, airy feel. Luxury Vinyl Plank floors flow throughout, anchored by a full masonry gas fireplace. The gourmet kitchen features granite countertops, custom soft-close cabinetry, a generous pantry, GE appliances, and a HUGE island built for entertaining.  The primary suite offers a spa-like en suite bathroom with marble surfaces, multiple shower heads, separate vanities, and a deep walk-in closet. Main-floor laundry with cabinets and extra closets throughout keep everything organized.  The massive walkout lower level with 9-ft ceilings and full bath rough-in is ready for your vision. Outside, a large covered composite deck, professionally sodded yard, and in-ground sprinkler system complete the package — all wrapped in a striking brick and insulated siding exterior with Anderson Windows and a 30-year architectural shingle roof.  This is new construction done right. Shedule your showing today!
#26039056

St Charles

526 Dove Drive

3 Beds

2 Baths

1,957 Sq.Ft.

$485,000

MLS#: 26039056

Step inside and experience the appeal of **everything updated**. This beautifully renovated **2-bedroom, 1-bath lower-level apartment** features brand-new flooring, fresh paint, updated appliances, and a completely remodeled bathroom, offering a clean, modern space you'll be proud to call home. The thoughtfully designed layout includes spacious bedrooms with ample closet space, convenient in-unit laundry, and a generously sized kitchen and dining area that's perfect for everyday living. *Lawn care is included in the monthly rent. Tenants are responsible for all other utilities.* Ideally located with easy access to Route 3, the McKinley Bridge, shopping, dining, and other everyday conveniences, this home combines comfort with an excellent location. This is a **no-smoking, no-pets** property. A $50 application fee is required for each applicant age 18 and older. Applications are subject to verification of credit, criminal background, rental history, employment, etc. A military discount on the application fee is available—please inquire for details. Schedule your private showing today and be among the first to enjoy the quality upgrades this beautiful home has to offer. **AGENT OWNED**

Applications are processed on a first-come, first-served basis. An application will be considered complete only after all required documentation has been received, including, but not limited to, a completed application, valid government-issued photo identification, proof of income (such as recent pay stubs), and any other documents requested by management. Once an application is deemed complete, the applicant(s) will be contacted to submit the required application fee. Applications are processed one at a time in the order that complete application packages are received. If the first application is denied, withdrawn, or otherwise does not result in an approved tenancy, the next applicant with a complete application will be notified and invited to submit the application fee for processing. Holding (security) deposit is due within 24 hours of application approval. Other deposits may be requested by owner upon review of application and reports.
#26042682

Granite City

821 Niedringhaus Avenue A

2 Beds

1 Baths

1,050 Sq.Ft.

$1,050

MLS#: 26042682
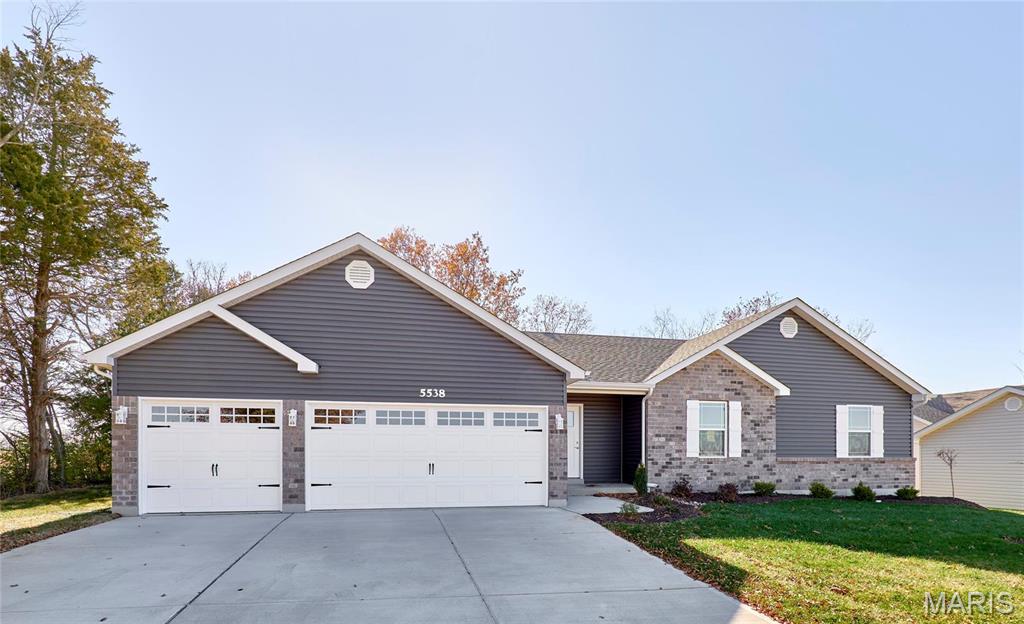
NEWER 3Bed/2Bath RANCH with every option you could imagine! They include vaulted ceilings, rounded “bullnose” corners, granite or quartz countertops, stainless steel appliances, 42" cabinets with "cushion close", custom neutral-colored paint job throughout, LVT flooring throughout most of the home, framed windows, taller baseboards, adult-sized cabinets in bathrooms with marble countertops, walk-in closets, upgraded carriage garage doors with openers, full bath rough-in, panel doors, and upgraded water/light fixtures throughout the house! MAIN FLOOR laundry! (Home has stainless steel fridge-not pictured). Tenant to verify school districts
#26041956

Wentzville

5538 Autumn Trace Parkway

3 Beds

2 Baths

1,706 Sq.Ft.

$2,600

MLS#: 26041956

1 ... 426 427 428 429 430 ... 666
* Listings identified with the FMLS IDX logo come from FMLS and are held by brokerage firms other than the owner of this website. The listing brokerage is identified in any listing details. Information is deemed reliable but is not guaranteed. If you believe any FMLS listing contains material that infringes your copyrighted work please click here to review our DMCA policy and learn how to submit a takedown request. © 2024. First Multiple Listing Service, Inc.
 - property

Send a message

Message successfully sent.

Your message

What is 3 + 4 ?

Reason for contacting?

I agree to receive email communication and understand I can unsubscribe at any time.

I agree to be contacted by Bobs agency via call, email, and text for real estate services. To opt out, you can reply 'stop' at any time or reply 'help' for assistance. You can also click the unsubscribe link in the emails. Message and data rates may apply. Message frequency may vary. Privacy Policy

Sign Out

Virtual Assistant

Would you like to take the next step with this property? We can help you schedule a showing or virtual tour, or send you more details.

Yes, I would like more information.

Thank You for Your Reply, One of Our Agents will contact you as soon as possible

No, maybe later.

Thank you, you can always contact me via email, phone number or through the contact form.

Realhub AI

Lucy - Your AI-Powered Realtor

Update Your Temporary Password

Personalize your search

Enter your email and we'll notify you immediately when new listings match what you're looking for.

or enter email address

Already have an account ? Login here

Continue your home search

I agree to receive communications and understand I can unsubscribe at any time.

I agree to be contacted by Bobs agency via call, email, and text for real estate services. To opt out, you can reply 'stop' at any time or reply 'help' for assistance. You can also click the unsubscribe link in the emails. Message and data rates may apply. Message frequency may vary. Privacy Policy

Already have an account ? Login here

We use cookies

We use cookies primarily for analytics to enhance your experience. By accepting, you agree to our use of these cookies. You can manage your preferences or learn more about our cookies policy.