
REALHUB is on fire today

Properties

Browse or get in touch to schedule a walkthrough.

  • Nearby me
Price range

Popular Features

Community Features

Association

Property Features

Waterfront

View

Exterior Features

Interior Features

Style

10000 properties match your criteria

Updated 1 minute ago

E-Alert name

Enjoy easy, low-maintenance living in this well-maintained SECOND FLOOR condo unit that is ready for you to move right in! This inviting home features a spacious living room and bright updated kitchen with newer appliances! Offering two generously sized bedrooms with large closets, and an updated hall bath. This condo also features a newer furnace and hot water heater. Step out onto your private balcony and enjoy the fresh air!  Additional conveniences include a one car garage and private storage bin located in the basement. The monthly condo fee of $291 covers exterior maintenance, lawn care, snow removal, water, sewer and trash.
#26041146

Collinsville

1800 Ramada Boulevard E

2 Beds

1 Baths

960 Sq.Ft.

$69,900

MLS#: 26041146
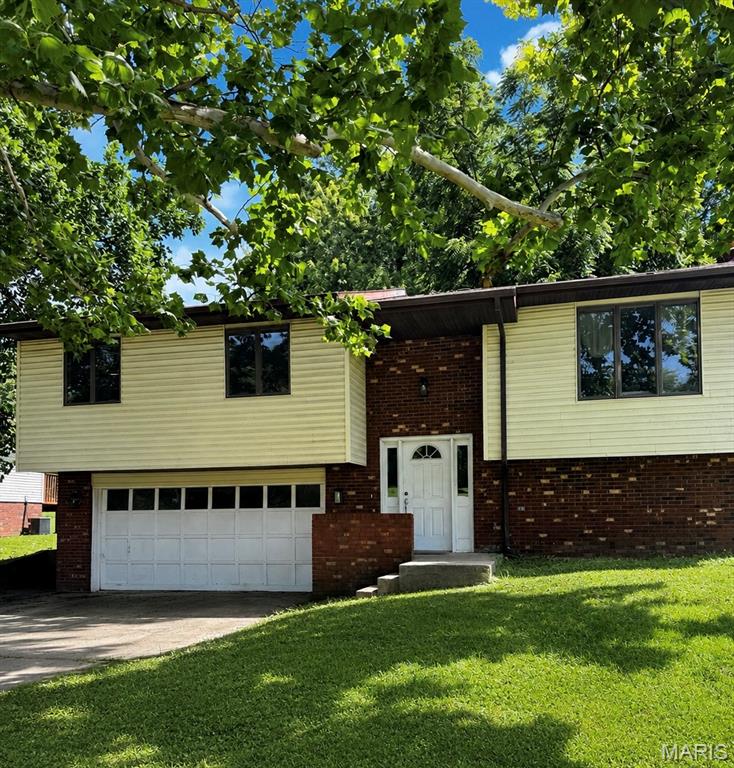
Enjoy the convenience of living in one of Jackson's established neighborhoods just steps from a neighborhood park and the city's recreational walking trail. This 3-bedroom, 2.5-bath home features brand-new flooring and fresh paint throughout the upstairs, giving the space a clean, updated feel. Whether you're taking an evening walk, riding bikes with the kids, or walking the dog, you'll love the location just as much as the home itself. With a functional layout, attached garage, and easy access to schools, shopping, and everyday amenities, this home is a great fit for anyone looking to enjoy both comfort and convenience.
#26041687

Jackson

617 Francis Drive

3 Beds

2 Baths

1,999 Sq.Ft.

$200,000

MLS#: 26041687
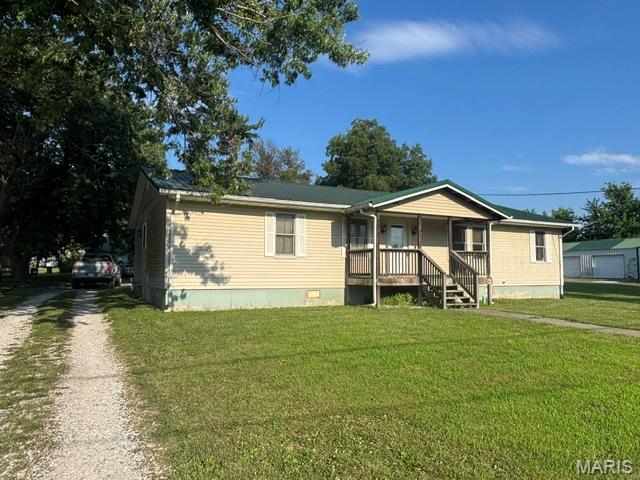
Welcome to 309 S. Palmyra Street in Perry, Missouri – Your Gateway to Mark Twain Lake Country!
Built in 1992, this spacious single-level home offers 2,431 square feet of comfortable living space with 5 bedrooms and 3 full bathrooms. The thoughtfully designed layout includes a large kitchen, dining room, living room, den, mudroom, laundry room, and a convenient mother-in-law suite complete with its own bedroom, bath, and kitchenette — perfect for extended family or guests.
Additional highlights include an enlarged detached two-car garage, ideal for vehicle and lake toy storage. Enjoy outdoor living on the covered front porch overlooking the spacious yard or entertain on the large back deck with plenty of room for grilling and gatherings.
Whether you're seeking a full-time residence or the ultimate weekend lake retreat, this property delivers space, flexibility, and an unbeatable location. Just 10 minutes via Route J to Duane S. Wheelan Recreation Area, Ray Behrens Recreation Area, Blackjack Marina, and Clarence Cannon Dam — and approximately 15 minutes via Highway 154 to Robert E. Allen Recreation Area and Southfork Recreation Area.
Don’t miss this rare opportunity in a highly desirable area near Mark Twain Lake. It won’t last long!
Schedule your private showing today and make this home yours.
See it. Love it. Own it!
#26042827

Perry

309 S Palmyra Street

5 Beds

3 Baths

2,431 Sq.Ft.

$199,000

MLS#: 26042827
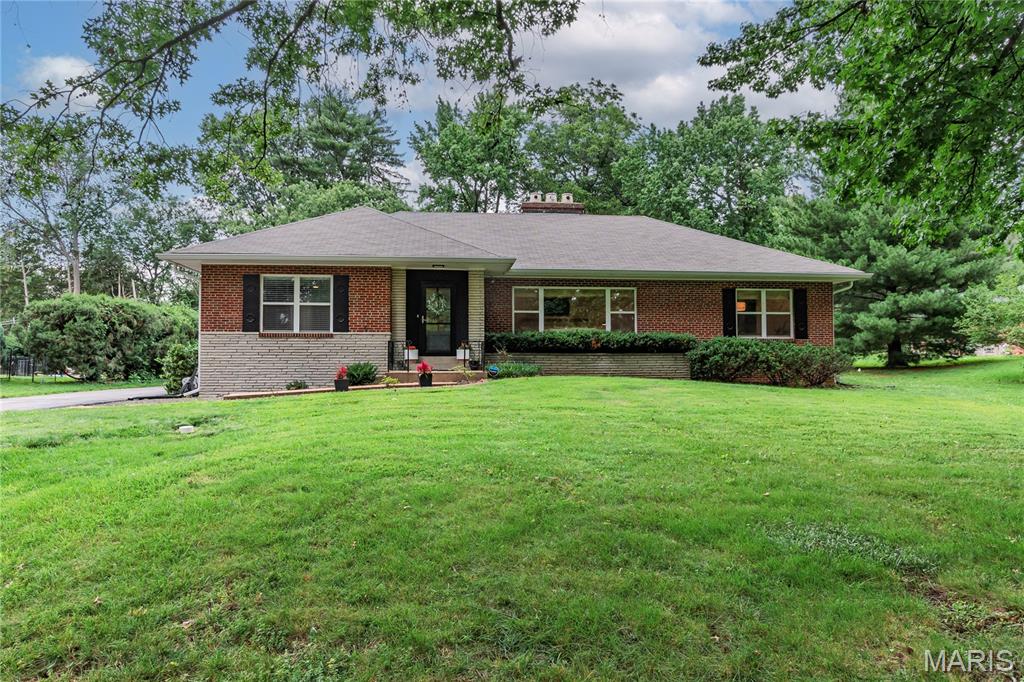
Welcome to one of Grantwood Village's most beautifully renovated homes.

Perfectly situated in the heart of one of St. Louis' most sought-after communities, 46 Grantwood Lane offers the rare opportunity to own a move-in ready home just moments from Grant's Farm, Grant's Trail, White Haven, and all the charm that makes Grantwood Village so special. This quiet, tree-lined neighborhood is known for its oversized lots, established homes, and unbeatable location with easy access to shopping, dining, and major highways. 
Set on an incredible .62-acre level lot, this home combines timeless character with nearly every major update already completed. Located in Lindbergh School District!

Inside you'll find 4 bedrooms, 4 bathrooms, and a stunning main level that has been completely transformed. The custom Amish-built kitchen is truly the heart of the home, featuring quartz countertops, an oversized island plus peninsula, Bosch 800 Series appliances, custom cabinetry, designer lighting, and beautiful new windows overlooking the private backyard.

The spacious living room centers around a custom Heat-N-Glo gas fireplace with a handcrafted tiled surround, while refinished hardwood floors flow throughout the main level. Both main floor bathrooms have been completely remodeled with new drywall, tile, vanities, tubs, fixtures, and finishes.

Need extra space? The finished attic offers incredible flexibility with its own mini-split heating and cooling system, new drywall, flooring, windows, recessed lighting, and refinished staircase—perfect for a fourth bedroom, guest suite, home office, or bonus living area.

Extensive updates have been completed throughout the home from 2020 through today.
Custom Amish kitchen remodel
Quartz countertops
Bosch 800 Series appliances
New electrical panel
Main floor laundry
Refinished hardwood floors
 New interior doors & lighting
 Buried electrical service
 Basement windows & exterior door
 Oversized gutters with gutter guards
 New garage door & opener
 New air conditioner
 New front & rear storm doors

Homes in Grantwood Village rarely offer this combination of location, lot size, thoughtful renovations, and move-in-ready condition. If you've been waiting for a home where the expensive work has already been done—this is it.
#26040775

Grantwood Village

46 Grantwood Lane

4 Beds

4 Baths

3,495 Sq.Ft.

$650,000

MLS#: 26040775
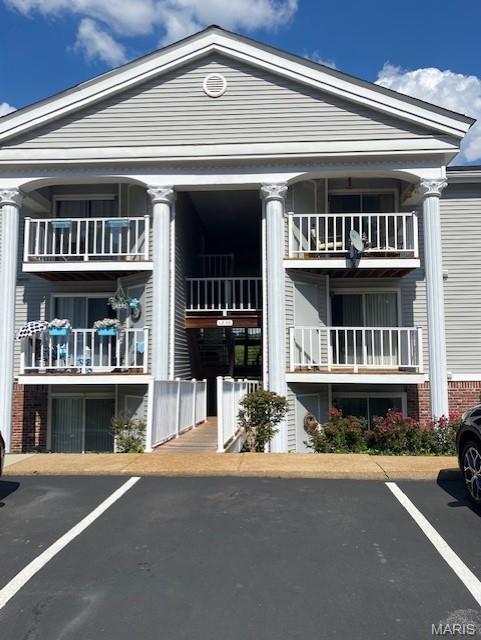
Chesterfield Condo for Lease in a well-maintained pool community!  Unit is located on 2nd level.  Enter into living room and eat-in kitchen featuring SS appliances, granite countertops, and pantry.  Luxury vinyl plank flooring throughout with current neutral paint.  Sliding patio door gives access to covered balcony and storage access.  Primary bedroom offers private full bathroom with spacious closet.  2nd bedroom and full bathroom at opposite end of hall.  Newer washer and dryer located in hall utility for convenience.  1 assigned parking space. Non-smoking unit.  Available to occupy 9/04.
#26040895

Chesterfield

1239 Creve Coeur Crossing Lane F

2 Beds

2 Baths

868 Sq.Ft.

$1,450

MLS#: 26040895
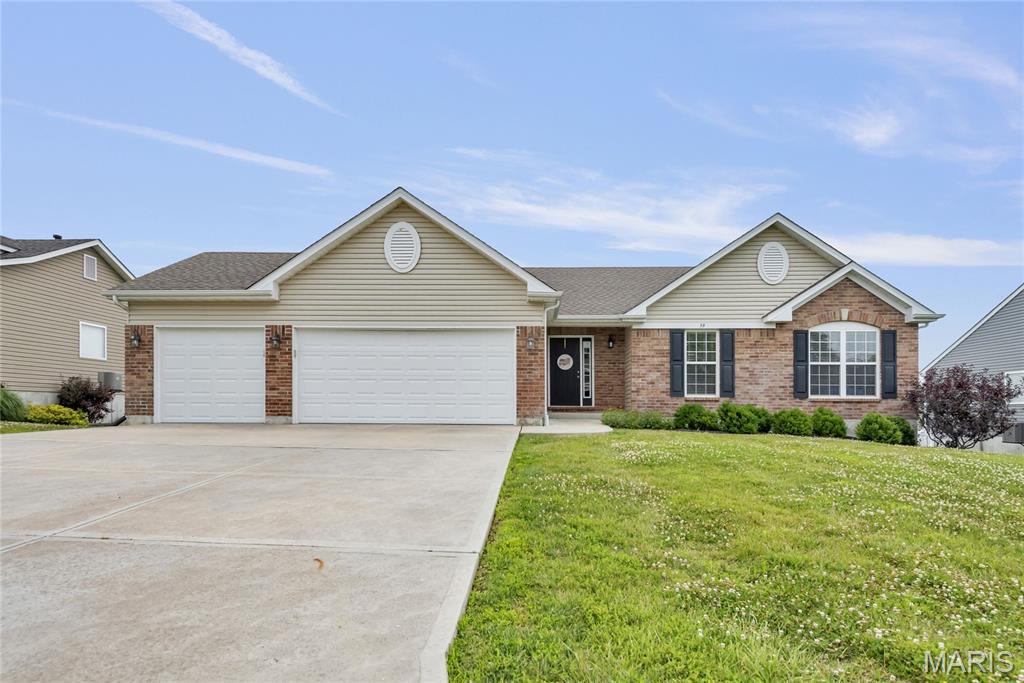
As you drive through the subdivision, you'll immediately notice the pride of ownership throughout the neighborhood. Offered by its original owners, this well-maintained ranch home provides comfortable living and endless potential. Enjoy the fenced backyard and spacious deck, perfect for relaxing or entertaining family and friends. The large unfinished walk-out lower level features rough-in plumbing, sump pit and pump. offering an excellent opportunity to customize and nearly double your living space. A wonderful home that has been lovingly cared for and is ready for its next chapter.
#26040833

Moscow Mills

59 Stone Bridge Drive

3 Beds

2 Baths

1,468 Sq.Ft.

$339,900

MLS#: 26040833
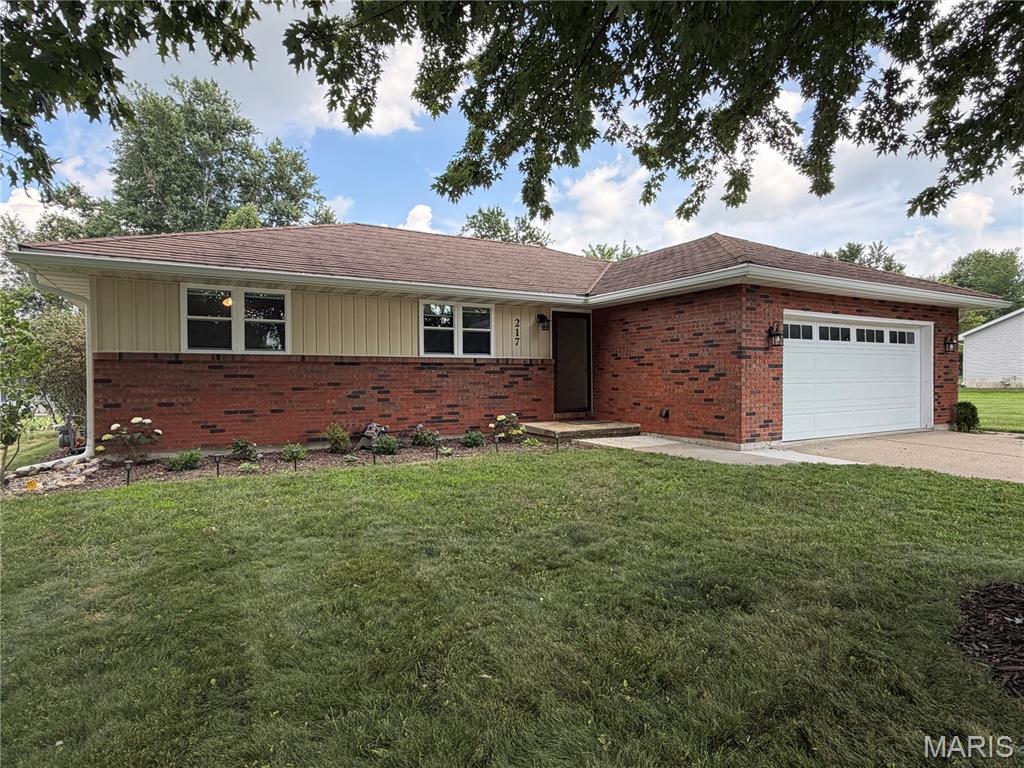
Enjoy the best of small-town living in this well-maintained 3-bedroom, 3-bath home located on a quiet street on the west side of Palmyra. With over 2,600 square feet of finished and unfinished space between the main level and basement, this home offers the room and flexibility today's buyers are looking for.

The welcoming main level features a spacious living room highlighted by a partially vaulted ceiling that creates an open, comfortable gathering space. The kitchen includes a gas range, dishwasher, refrigerator, and convenient main-level laundry, making everyday living easy and efficient.

Downstairs, the partially finished basement expands your living options with a large family room, a finished full bathroom, built-in library shelving, a non-conforming room perfect for an office, sleeping room, guest room, orcraft room, plus oversized storage areas for seasonal items and extra belongings.

Step outside to enjoy the screened-in porch overlooking the fenced backyard, where mature shade trees provide a peaceful setting for relaxing, entertaining, or letting pets and kids play. An attached two-car garage, central heating and air conditioning, and a desirable location just a short walk from the park add even more value.

Whether you're looking for extra living space, room to entertain, or a home in a neighborhood close to schools, parks, and everyday conveniences, this Palmyra property is ready to welcome you home. Schedule your private showing today!
#26043044

Palmyra

217 Westview Street

3 Beds

3 Baths

2,544 Sq.Ft.

$299,900

MLS#: 26043044
Welcome to North Oriole Drive, lot 2! It is recommended a survey be performed prior to building. Pictures coming soon.
#26042656

Bismarck

00 Oriole Drive

None Beds

None Baths

N/A

$1,000

MLS#: 26042656

Investor special on West Florissant.  This property is priced to sell and offers a value-add opportunity for a Buyer ready to take on a major rehab.  The building requires significant cleanout, mold remediation and structural repair, including visible ceiling damage and deferred maintenance throughout. Sold strictly, AS-IS, with Seller making no repairs.
#26042635

Jennings

7121 W Florissant Avenue

None Beds

None Baths

N/A

$49,900

MLS#: 26042635

Ready to build your new home in Kirskville?  Don't miss these vacant lots for sale!  Lots 4 & 5 of Blk 4 of Porters Highland Addition. Utilities available on site. Subdivided and ready for new build.  Zoned residential. Building Restrictions per Kirksville city planning and zoning. Show at will.
#26042565

Kirksville

1513 N Elson Street

None Beds

None Baths

0.29 acres

$55,000

MLS#: 26042565

A little bit of land right outside of town! Farmington school district!! Make this home your own!
#26042465

Ste Genevieve

8400 Hwy 32

3 Beds

2 Baths

1,300 Sq.Ft.

$197,500

MLS#: 26042465

HERE'S YOUR OPPORTUNITY TO OWN A PIECE OF HISTORY. AREA FORMERLY REFERRED TO AS "SILK STOCKING ROW" FOR ALL THE GRAND HOMES THERE. THIS STATELY 2 1/2 STORY FULL BRICK HOME IN GRANITE CITY'S DOWNTOWN AREA IS WALKING DISTANCE TO LIBRARY, PARK, CHURCHES, RESTAURANTS, CINEMA AND ENTERTAINMENT VENUES. STEP IN TO ENTRY FOYER THAT LEADS TO SPACIOUS LIVING ROOM WHICH FEAUTURES GAS FIREPLACE WITH ORIGINAL TILE SURROUND. FORMAL DINING ROOM HAS WORKING POCKET DOORS FROM LIVING ROOM. MOST ALL WOODWORK IS ORIGINAL.  EAT-IN KITCHEN HAS OAK CABINETRY WITH TILE BACKSPLASH. SS APPLIANCES WILL REMAIN. MAIN LEVEL DEN/OFFICE WITH LARGE CLOSET. TOTALLY UPDATED MAIN LEVEL BATH HAS WALK-IN SHOWER, NEW VANITY & LIGHTING. THREE BEDROOMS ON UPPER LEVEL. PRIMARY BEDROOM IS VERY SPACIOUS WITH 2 CLOSETS. UPDATED BATH STILL HAS SOME OF THE ORIGINAL FIXTURES. THIRD LEVEL HAS 10 FT CEILINGS WHICH COULD BE FINISHED FOR ADD'L LIVING SPACE. FULL BASEMENT IS DRY & HAS LARGE AREA THAT COULE BE USED AS FAMILY/REC ROOM. TONS OF STORAGE AND SEPARATE WALK-IN CLOSET FOR EVEN MORE STORAGE!! FENCED REAR YARD LEADS TO 2 CAR GARAGE WITH ALLEY ACCESS & ADD'L PARKING. HOME HAS HAD MANY UPDATES SUCH AS WINDOWS, ELECTRICAL, PLUMBING. & PAINTING BUT IS BEING SOLD AS-IS INCLUDING CITY OCCUPANCY REPAIRS. SELLERS HAVE COMPLETED SOME ITEMS.
#26042513

Granite City

2057 Cleveland Boulevard

3 Beds

2 Baths

1,901 Sq.Ft.

$139,900

MLS#: 26042513
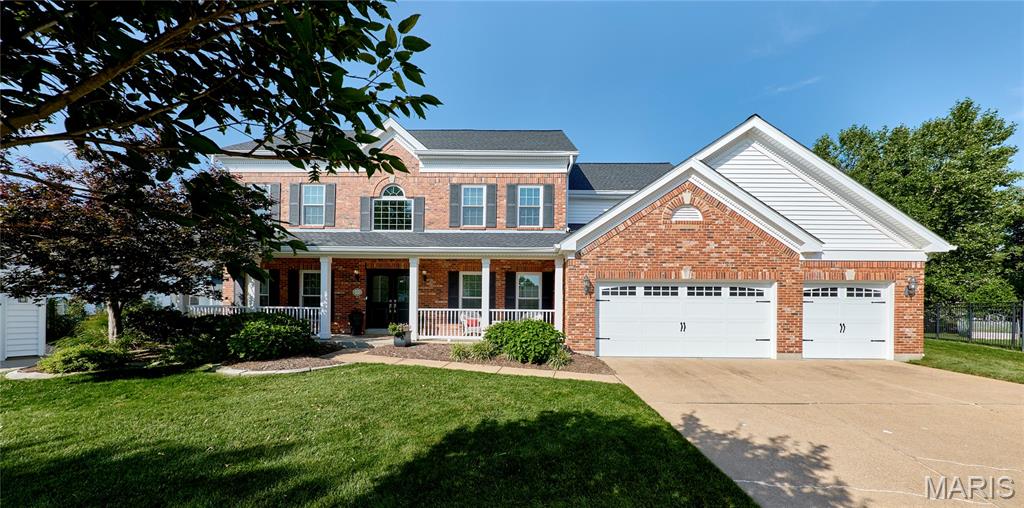
SHOWINGS START MONDAY 7/6! BEAUTIFUL 2STY WITH AN AMAZING OUTDOOR EVENT FEATURING A CUSTOM COVERED PORCH WITH A DEEP VAULT TO TRAY TONGUE AND GROOVE CEDAR CEILING FLANKED BY A FULL MASONRY FIREPLACE EQUIPPED FOR TV, COOK STATION WITH GAS GRILL AND GRANITE TOPS, INVITING HOT SPA (INCLUDED), BASKETBALL COURT AND PLENTY OF LEVEL YARD FOR A POOL! Upgraded double front doors with smoked glass welcome you to this spacious home loaded with extras. Front and rear staircase plan, large kitchen for great entertaining, bar area with wine refrigerator, granite tops, tile backsplash and under cabinet lighting, built-in bookshelves and bay window create a warm family room, wood flooring, vaulted primary suite with large walk-in closet, three additional bedrooms all serviced by a full bath, finished lower level with large rec room, kitchen, half bath, work-out room and office. PERFECT CHESTERFIELD LOCATION WHERE YOU CAN ENJOY MEADOWBROOK CC'S FIREWORKS FROM YOUR OWN DRIVEWAY!
#26041279

Chesterfield

2227 Rebecca Lynn Court

4 Beds

3 Baths

3,613 Sq.Ft.

$919,000

MLS#: 26041279
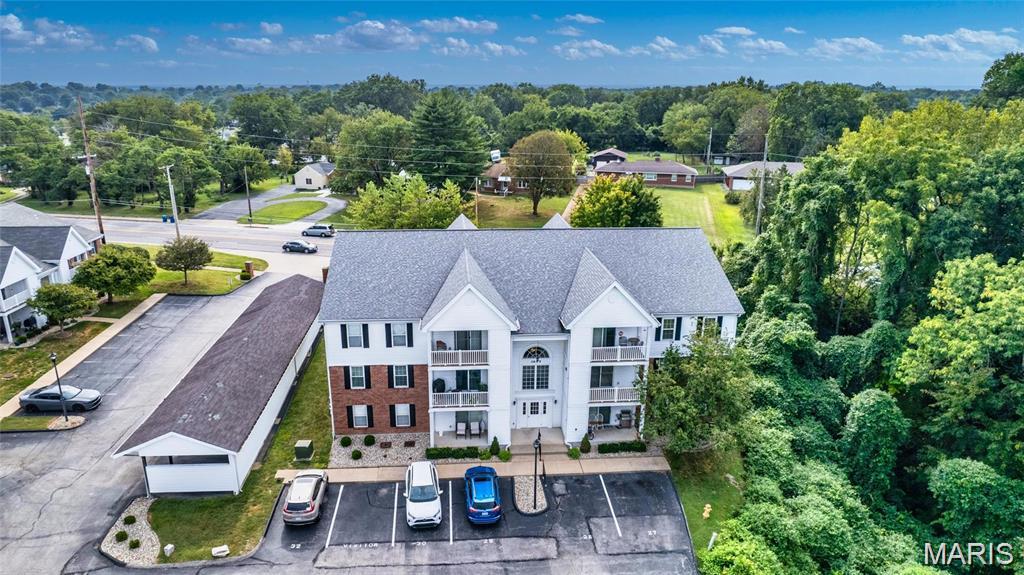
ELEVATOR to your front door!  Are you stuck looking at only ground floor units because you cannot do the stairs?  Now you can have security and get off the ground floor where it's more secure to be up one level.  This second level unit has a common elevator to the second floor and then ONLY 5 STEPS to your front door!  NEWER carpeting and appliances in this beautiful unit.  Space saver galley kitchen has a big pantry plus loads of counter and cabinet space opened to the entire living area.  Dining area can hold a table for 8.  The living area has a sliding door to the balcony deck that overlooks the parking lot and a heavy treed area.  The master bedroom has a generous walk-in closet and a full bathroom with step in shower.  The second bedroom utilizes the full bathroom in the hall.  Great closets and storage space. The building is well-maintained and managed by Efthim Company Realtors.  An HOA fee of $330/month includes water, sewer, trash, exterior maintenance, landscaping, insurance. With 5% down ($7,750) you can own this condo at $1549/month at 6.75% 30 year fixed conventional mortgage.  That includes PMI and the monthly HOA.  You can't even rent a 2 bedroom 2 bath for that these days!
#26041245

St Louis

3605 Tracey Rich Road 2A

2 Beds

2 Baths

972 Sq.Ft.

$154,900

MLS#: 26041245
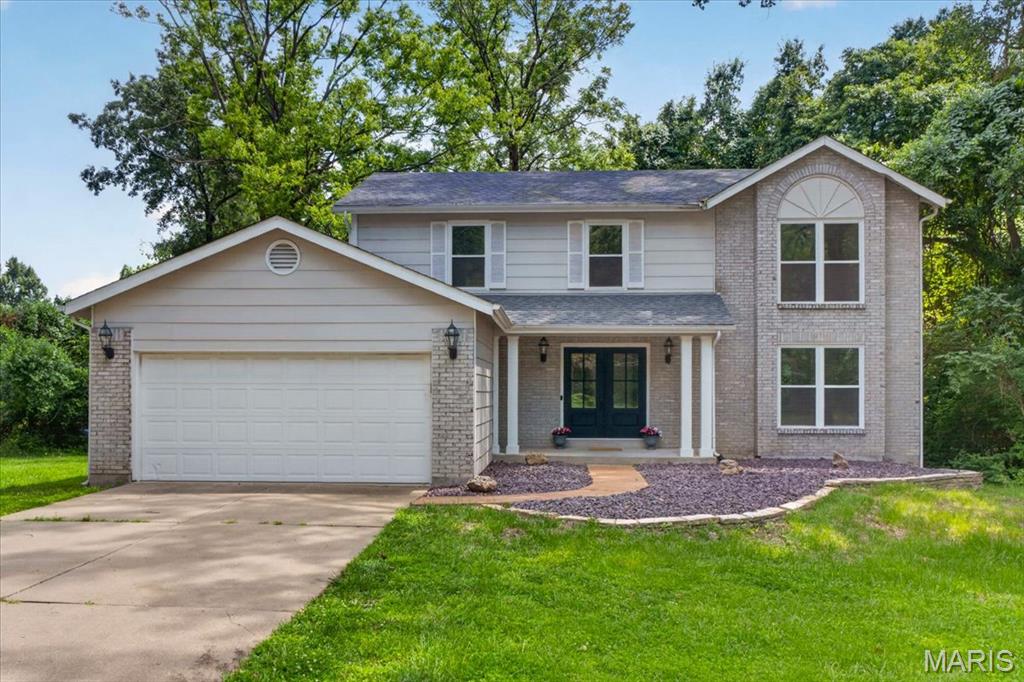
Completely transformed from top to bottom, this exceptional four-bedroom home offers the perfect combination of timeless design, thoughtful functionality, and today's most sought-after finishes. Every surface has been meticulously renovated, creating a truly move-in ready home where no detail has been overlooked.

Designed for both everyday living and entertaining, the main level offers an inviting open floor plan. A stunning dining room highlighted by a statement chandelier flows seamlessly into a versatile front living space, ideal as a formal living room, home office, or sitting room. At the heart of the home, the spectacular kitchen showcases custom cabinetry, gorgeous stone countertops, brand-new stainless steel appliances, and an oversized sink perfectly positioned to overlook the expansive backyard. The adjoining breakfast room features sliding doors leading to an impressive new deck, creating effortless indoor-outdoor living. Open to the kitchen, the spacious family room is anchored by a beautiful brick fireplace with built-ins, providing a warm and welcoming gathering space.

Practicality meets style with the newly expanded mudroom/laundry room offering extensive built-in storage, a convenient bench, and direct access to the attached two-car garage.

The spacious primary suite is a private retreat, featuring a generous walk-in closet and a spa-inspired bath with designer tile, luxurious finishes, and a calming, sophisticated aesthetic. Three additional generously sized bedrooms share an oversized, beautifully updated hall bath.

The partially finished lower level adds valuable living space with daylight windows, a half bath, and endless possibilities for recreation, fitness, or future expansion.

Extensive improvements include a new roof, new windows, new flooring throughout, all-new lighting, a new deck, updated mechanicals, and beautifully renovated interiors—every inch of this home has been thoughtfully reimagined.

Situated on an expansive, nearly half-acre, fully fenced lot overlooking a picturesque park, the setting is just as impressive as the home itself. Residents will enjoy neighborhood walking trails, a nearby playground, and the convenience of the highly regarded Parkway North School District. This is a rare opportunity to own a truly turnkey home where exceptional updates, an outstanding location, and modern living come together beautifully.
#26041942

Creve Coeur

11330 Elzey Street

4 Beds

2 Baths

2,840 Sq.Ft.

$699,900

MLS#: 26041942

1 ... 423 424 425 426 427 ... 666
* Listings identified with the FMLS IDX logo come from FMLS and are held by brokerage firms other than the owner of this website. The listing brokerage is identified in any listing details. Information is deemed reliable but is not guaranteed. If you believe any FMLS listing contains material that infringes your copyrighted work please click here to review our DMCA policy and learn how to submit a takedown request. © 2024. First Multiple Listing Service, Inc.
 - property

Send a message

Message successfully sent.

Your message

What is 3 + 4 ?

Reason for contacting?

I agree to receive email communication and understand I can unsubscribe at any time.

I agree to be contacted by Bobs agency via call, email, and text for real estate services. To opt out, you can reply 'stop' at any time or reply 'help' for assistance. You can also click the unsubscribe link in the emails. Message and data rates may apply. Message frequency may vary. Privacy Policy

Sign Out

Virtual Assistant

Would you like to take the next step with this property? We can help you schedule a showing or virtual tour, or send you more details.

Yes, I would like more information.

Thank You for Your Reply, One of Our Agents will contact you as soon as possible

No, maybe later.

Thank you, you can always contact me via email, phone number or through the contact form.

Realhub AI

Lucy - Your AI-Powered Realtor

Update Your Temporary Password

Personalize your search

Enter your email and we'll notify you immediately when new listings match what you're looking for.

or enter email address

Already have an account ? Login here

Continue your home search

I agree to receive communications and understand I can unsubscribe at any time.

I agree to be contacted by Bobs agency via call, email, and text for real estate services. To opt out, you can reply 'stop' at any time or reply 'help' for assistance. You can also click the unsubscribe link in the emails. Message and data rates may apply. Message frequency may vary. Privacy Policy

Already have an account ? Login here

We use cookies

We use cookies primarily for analytics to enhance your experience. By accepting, you agree to our use of these cookies. You can manage your preferences or learn more about our cookies policy.






