
REALHUB is on fire today

Properties

Browse or get in touch to schedule a walkthrough.

  • Nearby me
Price range

Popular Features

Community Features

Association

Property Features

Waterfront

View

Exterior Features

Interior Features

Style

10000 properties match your criteria

Updated 1 minute ago

E-Alert name
Price reduced
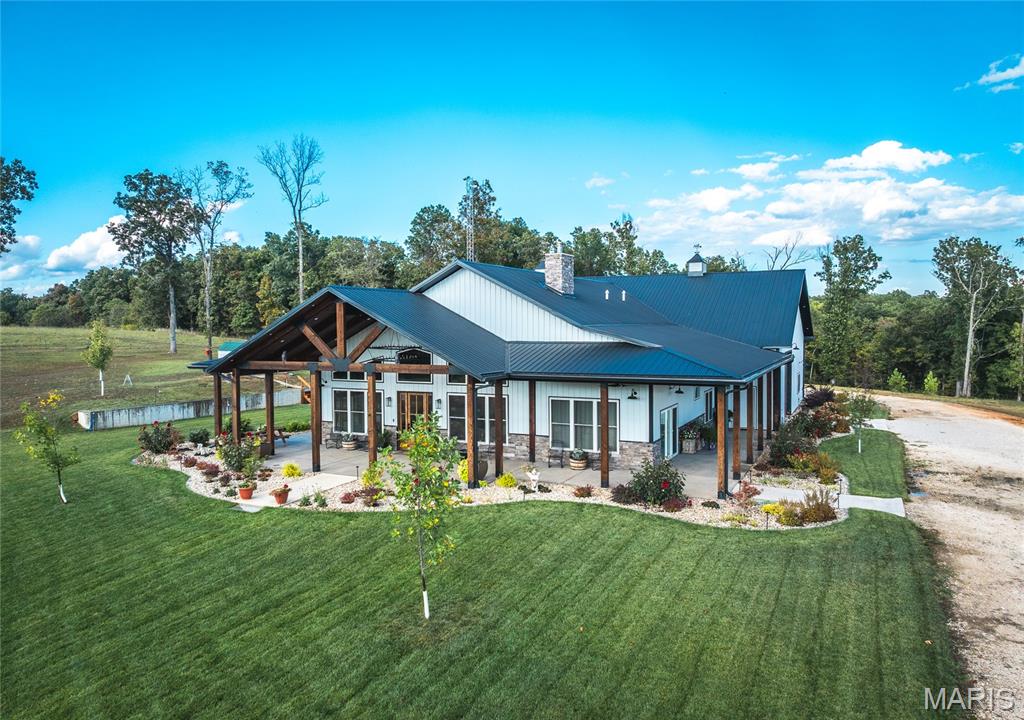
Located on 209 m/l pristine acres of rolling Missouri countryside, this one-of-a-kind private estate offers the perfect blend of luxurious modern living, timeless craftsmanship, and unparalleled outdoor recreation. At its heart stands a stunning barndominium-style home totaling 5,500 square feet, featuring a spacious 2,000-square-foot, 3-bedroom, 2-bath residence seamlessly connected to a massive 3,500-square-foot attached shop. This is more than a home — it’s a meticulously crafted, nearly maintenance-free sanctuary designed for those who appreciate beauty, privacy, and functionality.

Step inside the residence and be captivated by high-end finishes and thoughtful details throughout. The kitchen showcases elegant quartzite stone countertops, while granite stone surfaces grace the remaining areas. Polished concrete floors flow seamlessly underfoot, offering durability and modern elegance. A charming 100-year-old restored stained glass door on the pantry adds a touch of historic character and artisanal beauty. Stay cozy year-round with a wood-burning stove. No corners were cut in the building of this home — the walls are fully spray foamed for maximum efficiency, and the property is equipped with a complete security camera system.

The attached 3,500-square-foot shop is a standout feature, complete with its own independent HVAC system (separate from the house), making it ideal for hobbies, vehicle storage, workshops, or entertaining. A second driveway provides convenient access to two additional outbuildings: a 30x30 and a spacious 50x70, offering excellent flexibility for equipment, storage, or projects.

Outside, the grounds are nothing short of spectacular. Professional landscaping, designed by an architect, surrounds the home with lush, fully irrigated lawns and timed outdoor landscape lighting that creates beautiful evening ambiance. Roughly 40 acres of open pasture and multiple ponds enhance the natural beauty and offer peaceful retreats. The remaining acreage is a hunter’s paradise, renowned for excellent deer and turkey hunting with several great pinch points and established food plot locations in a highly private setting.

Just a short drive from the Lake of the Ozarks, this estate provides effortless access to world-class fishing, boating, and endless outdoor adventures while maintaining a secluded, peaceful atmosphere.

A truly unique and high-quality country estate built with pride and attention to every detail.


Interior pictures coming soon! Pre-approval or proof of funds required prior to showing.
#26042814

Richland

476 S Davis Hollow Rd

3 Beds

2 Baths

2,000 Sq.Ft.

$1,690,000

MLS#: 26042814
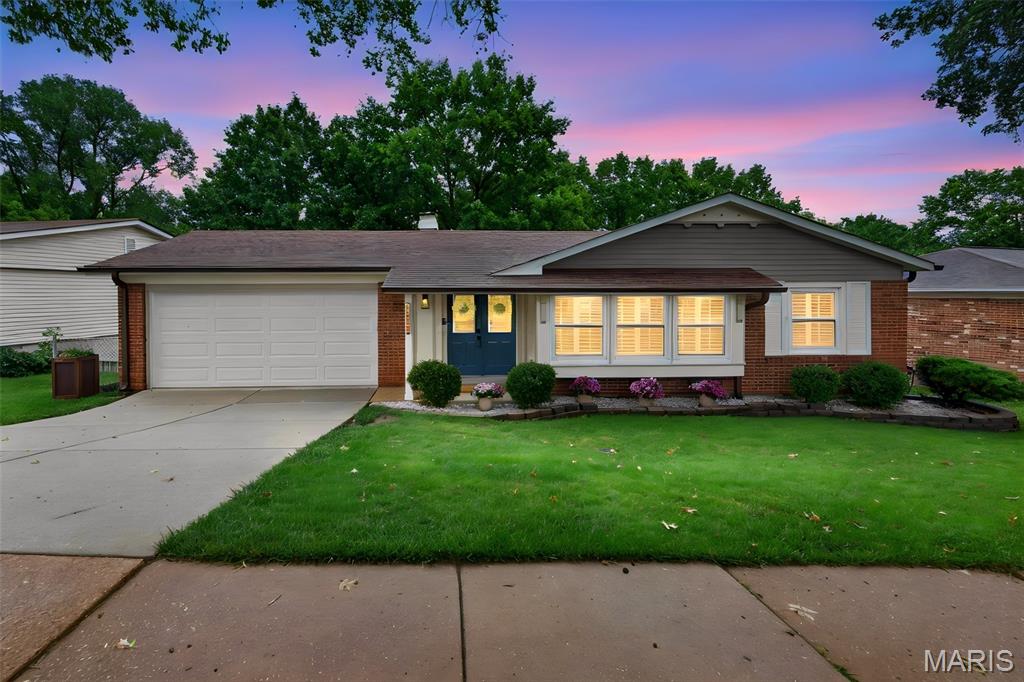
This Oakville ranch is located in a well-established neighborhood with mature trees and a setting that offers a quiet, residential feel. Step inside to a welcoming entry that opens to a spacious floor plan with hardwood flooring and plenty of natural light. The large front window, equipped with plantation shutters and a built-in window seat, adds character and offers a pleasant view of the neighborhood. The kitchen has been updated with granite countertops, stainless steel appliances, and ample workspace for everyday cooking and meal preparation. A separate dining room offers a dedicated area for meals and gatherings, and just off the main living space is an enclosed porch that adds flexible year-round use. From there, step out to an expansive deck overlooking a large backyard with plenty of level space for outdoor activities, gardening, or quiet time outside. The layout was well designed, offering separation between the main living space and bedrooms. The spacious primary suite features a large en-suite bathroom, while the additional bedrooms are generously sized and served by a well-appointed hall bathroom. Downstairs, the fully finished lower level adds an incredible amount of living space with newer carpet, a convenient half bath, and direct walkout access to the backyard patio. Whether you're envisioning a recreation room, home theater, fitness area, playroom, or all of the above, there's plenty of room to make it your own. Additional highlights include a new roof installed in 2019 and an oversized two-car garage with plenty of room for vehicles, storage, and weekend projects and much more. This home combines thoughtful updates, generous living space, and a location that feels welcoming and lasting.
#26041356

Oakville

5738 Lost Brook Court

3 Beds

2 Baths

2,461 Sq.Ft.

$345,000

MLS#: 26041356
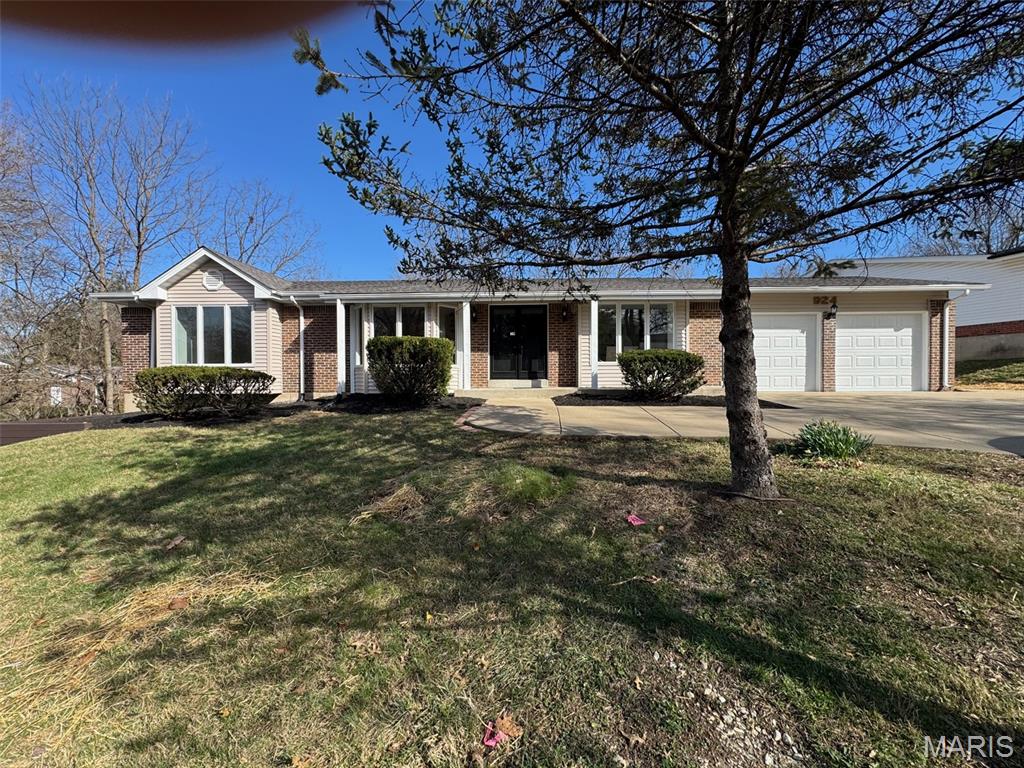
The wait is over! This spacious 4-bedroom ranch home featuring a vaulted family room, private backyard, and finished walk-out basement is ready for its next fortunate owner.
The exterior has been beautifully updated with new siding, concrete patios, and a new sidewalk, enhancing both curb appeal and functionality.
Inside, the home offers a vaulted family room, along with separate living and dining rooms, all enhanced with new light fixtures and recessed lighting. Major mechanical upgrades include a new electric water heater and a high-efficiency Trane HVAC system, providing comfort and peace of mind.
The updated kitchen features 42-inch wood cabinetry, granite countertops, and stainless steel appliances, with plenty of space for a full-size dining table.
Additional highlights include three updated bathrooms, six-panel doors, refinished hardwood floors, and Pella windows throughout.
The finished walk-out lower level provides exceptional additional living space with a large great room, extra sitting area, and a private office—perfect for entertaining, family gatherings, or kids’ activities.
This move-in ready, turn-key property offers space, updates, and versatility. Don’t wait—homes like this sell quickly!
Owner is a Missouri Realtor.
#26042779

Creve Coeur

924 Fernview Drive

4 Beds

3 Baths

3,415 Sq.Ft.

$549,900

MLS#: 26042779
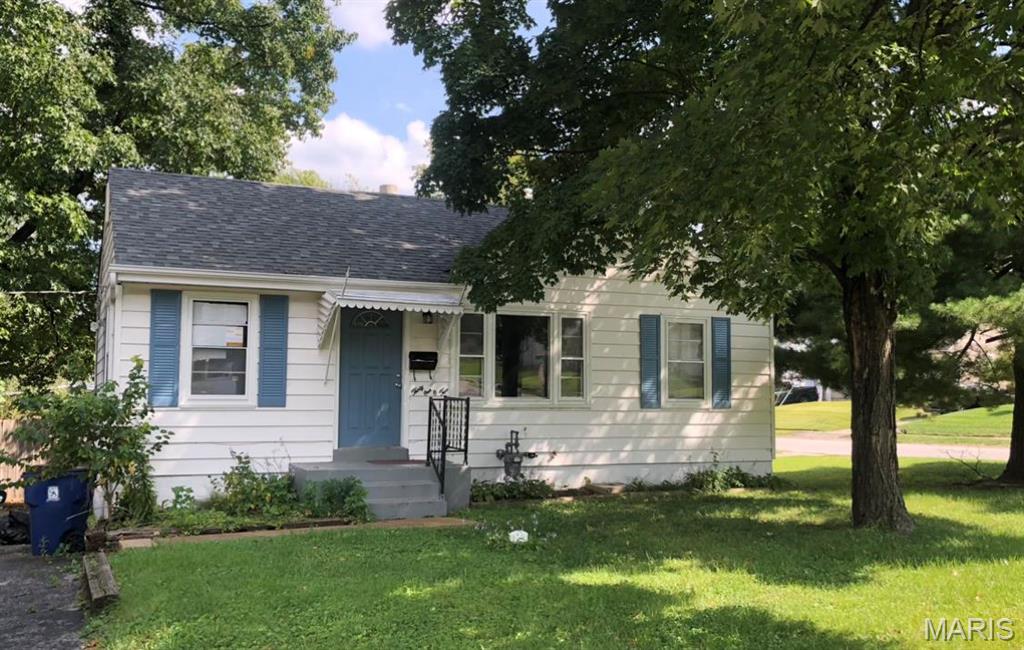
Welcome home! This charming and thoughtfully updated 3 bedroom, 1.5 bath home sits on a corner lot in St. Ann and is move in ready. Step inside to find a bright living room and a beautifully updated kitchen, all tied together with stylish vinyl plank flooring. The updated bathrooms add a fresh, modern touch throughout.Head downstairs to discover even more living space, the partially finished basement offers a cozy family room complete with an electric fireplace, perfect for relaxing evenings at home. A versatile bonus room provides endless possibilities, whether you need a guest bedroom, home office, or hobby space, plus the convenience of a half bath on the lower level. A dedicated storage area with washer/dryer hookups rounds out the space nicely.Situated on a corner lot with room to breathe, this home is a fantastic opportunity for buyers looking for style, space, and flexibility. Pet-friendly with owner approval!
#26034635

St Ann

3102 Saint Myron Lane

3 Beds

1 Baths

792 Sq.Ft.

$1,550

MLS#: 26034635
Price reduced
None
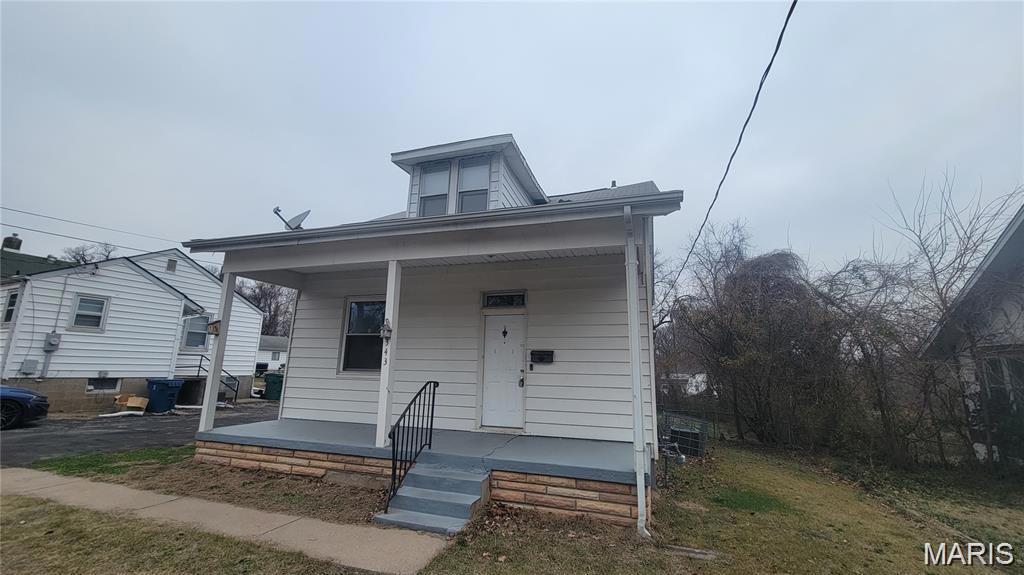
#26042959

Riverview

343 Midridge Drive

4 Beds

1 Baths

1,058 Sq.Ft.

$1,475

MLS#: 26042959
Price reduced
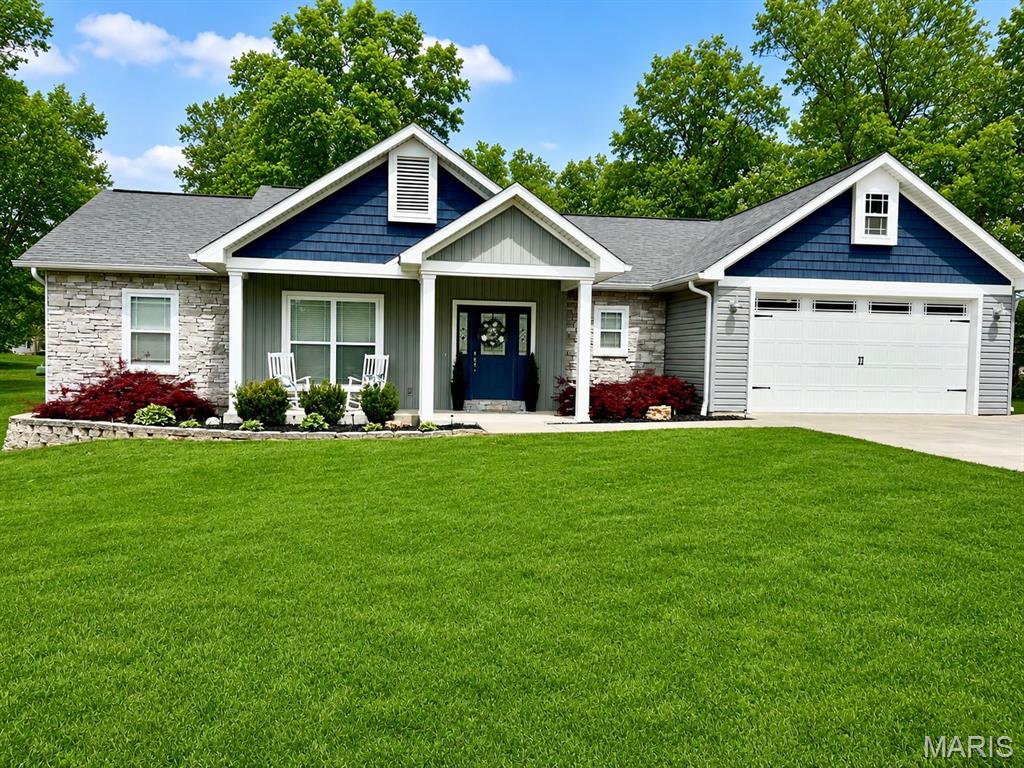
Welcome to 3601 Oak Grove Road, a meticulously crafted Craftsman-style home that perfectly blends timeless charm with modern comfort. This beautifully maintained 3-bedroom, 2-bath residence showcases quality craftsmanship and tasteful finishes throughout. The spacious, open living area creates an inviting atmosphere, making it ideal for both everyday living and entertaining guests. The well-designed kitchen flows seamlessly into the main living space, offering both functionality and style.

The primary suite features a custom walk-in tile shower, providing a luxurious retreat at the end of the day. A conveniently located laundry room adds to the home's thoughtful layout, making daily routines effortless. Every room reflects the exceptional care this home has received, with immaculate interiors that are truly move-in ready.

Step outside to enjoy the large backyard, offering plenty of space for outdoor gatherings, gardening, or simply relaxing in a peaceful setting. Located just minutes from town, this property provides the convenience of nearby shopping, dining, and schools while still enjoying the privacy and benefits of county living. If you're looking for a home that combines quality construction, modern amenities, and an outstanding location, 3601 Oak Grove Road is one you won't want to miss.
#26042862

Poplar Bluff

3601 Oak Grove Road

3 Beds

2 Baths

1,678 Sq.Ft.

$280,000

MLS#: 26042862

Dreaming of owning a brand-new home without the luxury price tag? Welcome to 3 Benham, where quality new construction meets affordability. This thoughtfully designed open-concept floor plan features a spacious living room, kitchen, and dining area highlighted by soaring vaulted ceilings and an abundance of natural light.
The desirable split-bedroom layout offers both privacy and functionality. Retreat to the spacious primary suite, complete with a beautifully appointed ensuite featuring a walk-in shower. The oversized walk-in closet conveniently connects to the laundry room, creating a practical everyday flow you'll appreciate.
Situated on a desirable corner lot, this home offers both curb appeal and convenience. Enjoy easy access to shopping, dining, and the interstate, making commuting and everyday errands a breeze.
Estimated completion is just five months, giving you the exciting opportunity to personalize your new home by selecting finishes and design options. Don't miss your chance to make this home uniquely yours—contact your favorite REALTOR® today before those selections are gone! AGENT INTEREST
#26040447

Millstadt

3 Benham Drive

3 Beds

2 Baths

1,701 Sq.Ft.

$316,000

MLS#: 26040447
Price reduced
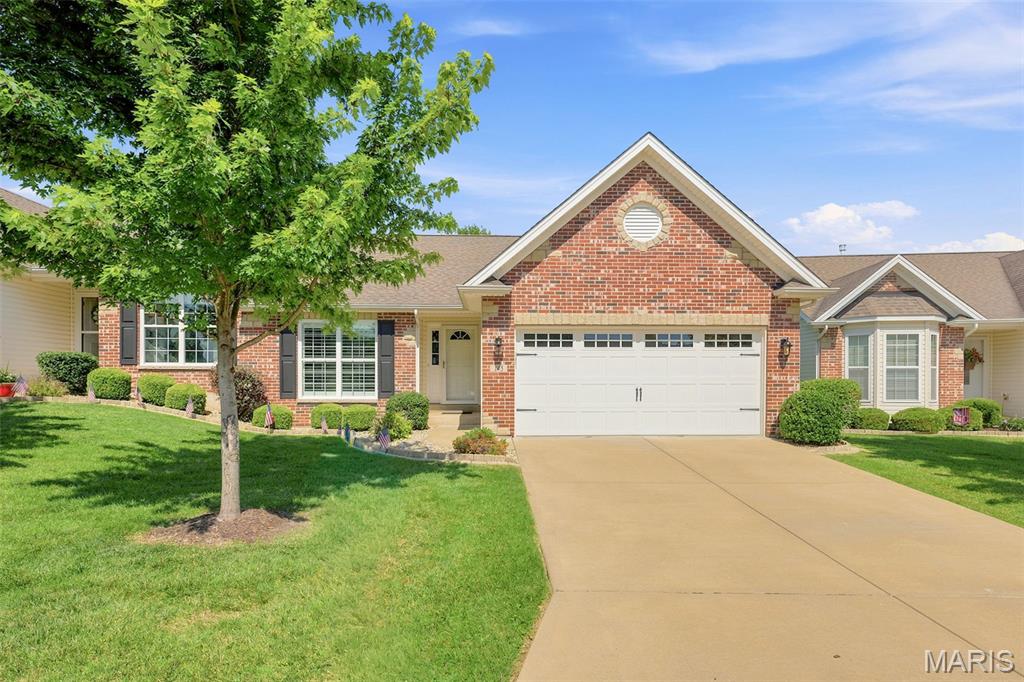
Whether you're downsizing, traveling more, or simply looking for a home that lets you enjoy life instead of maintaining it, this exceptional villa is ready to welcome you home. Imagine a carefree lifestyle where the lawn is manicured, the snow is cleared, and even the roof is covered by the HOA—leaving you more time to enjoy life. The open floor plan features soaring vaulted ceilings, hardwood floors, plantation shutters, and a cozy gas fireplace creating the perfect gathering spot for family and friends. The kitchen is the heart of the home, featuring a distinctive stone-faced breakfast bar that provides both character and a welcoming space for casual meals, morning coffee, or entertaining guests. The kitchen and living areas flow seamlessly together, making everyday living effortless. The main level includes two spacious bedrooms, two full baths, and the convenience of a main-floor laundry room, making one-level living easy and practical.  The finished lower level is filled with natural light from lookout windows and offers a large family room with a wet bar, an additional bedroom with a Murphy bed, and a third full bath—ideal for guests, hobbies, or a private retreat. Enjoy sunsets on the deck beneath the automatic retractable awning, creating the perfect outdoor living space. Additional features include an irrigation system and a central vacuum system.  Located just minutes from major highways, restaurants, shopping, and everyday conveniences, this villa offers the perfect combination of low-maintenance living and an unbeatable location. This is the lifestyle you've been waiting for!
#26035646

St Charles

145 Dornoch Drive

3 Beds

3 Baths

2,185 Sq.Ft.

$349,000

MLS#: 26035646
Price reduced
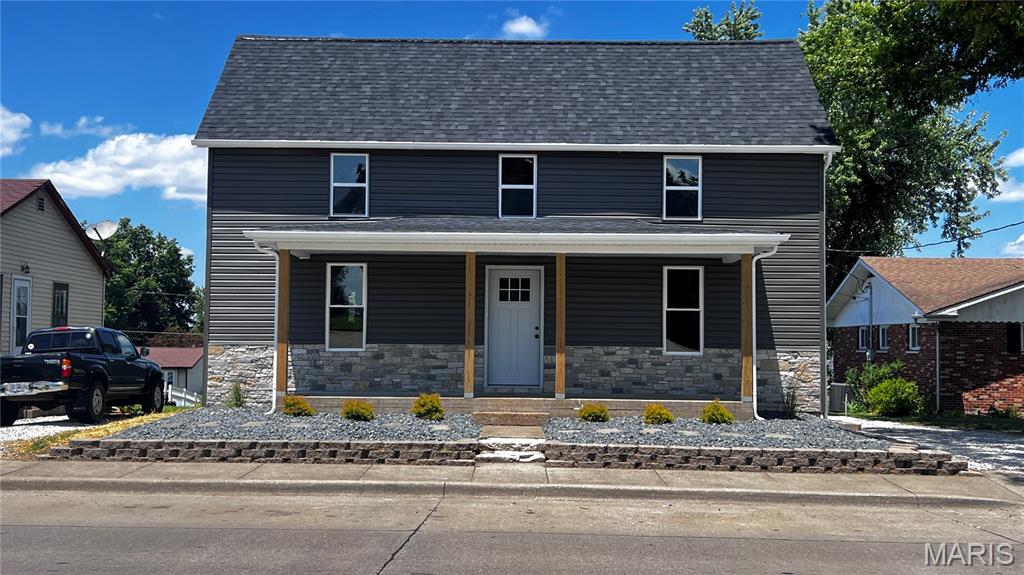
Motivated Seller. Make Offer.  Move-In Ready & Full of Charm! Have you been searching for a beautifully remodeled home
that is ready for you to move right in? Your search may be over! This adorable 3-bedroom, 2-
bath, two-story home in the heart of Perryville has been thoughtfully updated and is packed
with features you'll love: New windows, New flooring throughout, New vinyl siding, Open-
concept kitchen, dining & living area, Main-level laundry, Charming owner's suite with a private
adjoining bathroom, Full unfinished walk-up basement with endless possibilities, Detached
garage, Spacious backyard perfect for entertaining, kids, or pets. This home offers the perfect
blend of modern updates and cozy charm—all in a convenient location close to everything
Perryville has to offer. Don't wait—homes like this don't stay on the market long.
#26042950

Perryville

1038 W Saint Joseph Street

3 Beds

2 Baths

1,496 Sq.Ft.

$222,000

MLS#: 26042950
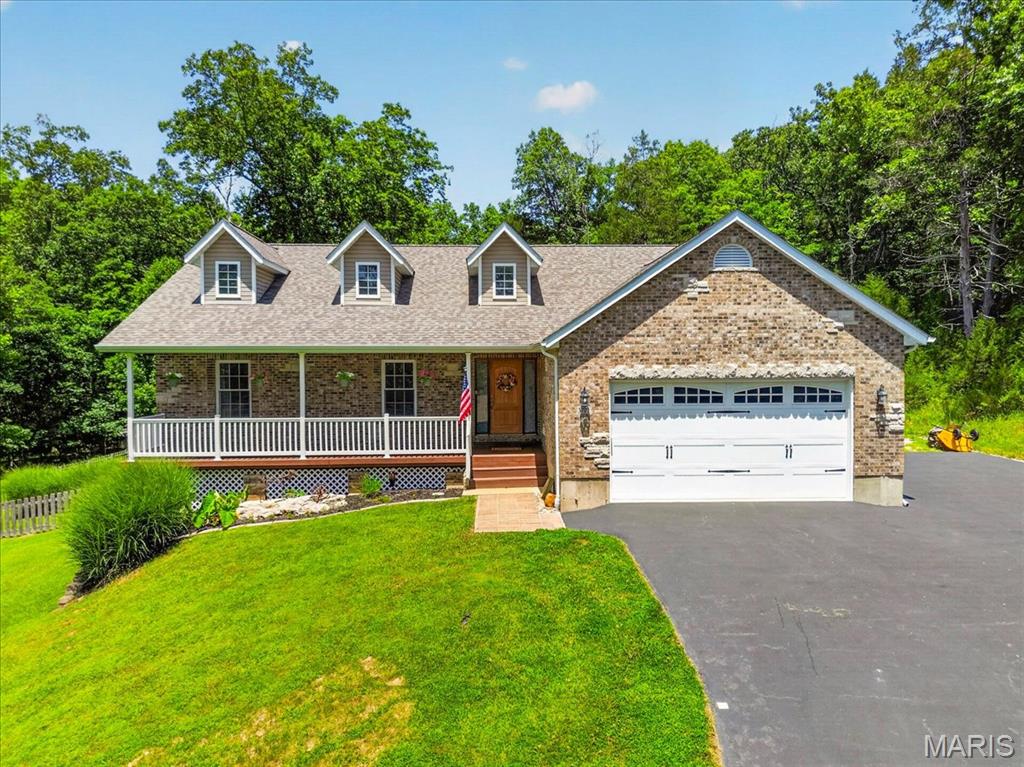
Nestled on 3.2 private acres in the desirable Sunny Acres Estates, this beautifully maintained home offers the perfect blend of privacy, comfort, and convenience. Designed for one-level living, the home combines comfort, functionality, and an exceptional setting. The spacious great room showcases vaulted ceilings, hardwood floors, and a fireplace, while the kitchen features abundant cabinetry, generous prep and seating space, and a large walk-in pantry. A tucked-away office nook provides a dedicated workspace without sacrificing one of the home’s three bedrooms. The private primary suite offers a walk-in closet and an ensuite bath with a double vanity, soaking tub, and separate shower. Outdoors, enjoy an expansive deck overlooking the fully fenced backyard, above-ground pool, mature trees, and exceptional privacy. An approximately 90% finished walkout lower level expands your living space with endless possibilities for entertaining, recreation, and guests. Step outside to a relaxing hot tub beneath a pergola, creating yet another inviting space to unwind. Nature lovers will appreciate the abundant wild life, and being directly across the street from Don Robinson State Park, where hundreds of acres of protected forest, scenic trails, and outdoor recreation await. For added peace of mind, the roof, siding, gutters, soffits, and fascia were all replaced in 2025 and a one-year home warranty is included with the sale. With thoughtful updates, flexible living space, and outstanding outdoor amenities, this property offers the ideal balance of everyday comfort and peaceful country living.
#26042045

Cedar Hill

5709 Sunnywood Drive

3 Beds

2 Baths

2,056 Sq.Ft.

$419,900

MLS#: 26042045
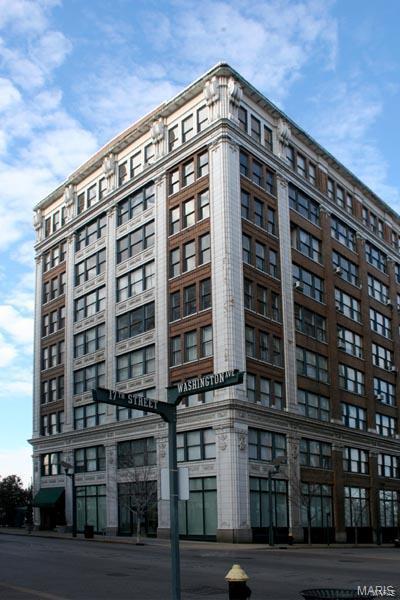
King Bee Lofts – Downtown St. Louis | Live/Work Studio
Set in the Heart of Washington Avenue's Historic Garment District, King Bee Lofts delivers the kind of authentic urban character that can't be replicated. Step off the street into a beautifully restored lobby and a mirrored elevator that sets the tone before you ever reach your floor.
This expansive 2,000 SF studio is a rare find — original maple hardwood floors, soaring 12-foot ceilings, and a full wall of windows that floods the space with natural light and sweeping city views. Whether you're envisioning a creative studio, a home office, or simply more room to live, the scale and flexibility here are unmatched on Washington Avenue.
#26041039

St Louis

1709 Washington Avenue 703

1 Beds

1 Baths

2,000 Sq.Ft.

$1,350

MLS#: 26041039

Price reduced
Welcome to your own little piece of paradise.  This 4 bedroom, 3 bath home sits on a beautiful park like setting offering over 3.6  private acres.  Inside you will love the updated kitchen w/an abundance of cabinets, storage, stainless steel appliances & granite countertops. The main also includes a dining room, living room w/fireplace, main floor primary & full bath. The current owners used the main primary for an additional living room.  Off the dining & primary are sliders that lead to a deck overlooking the yard.  The second story has 3 large bedrooms, one being a large primary with a ton of closet space.  There is also another full bath & 1 1/2 bath.  The lower level walk out has a large family room & separate storage with built in shelves.  A built-in garage offers practical solutions for parking and additional storage, seamlessly integrating with the home's thoughtful design.  Outside is a large 26 x 30  storage building perfect for a work shop, gardening or storage. There is 2 parcels included with the house.  House is 1.4 acres & 1.18  acres.  There is a separate parcel that is being sold separately but can be included in the house.  Updates/upgrades include- Roof & 6 inch gutters w/gutter guards,  fall 2025, kitchen, cabinets, countertops, flooring, stainless steel appliances, windows & slider 2018, carpet in main living room 2026, duct work cleaned out, septic tank pumped 7/26, Hvac serviced regularly, new door to garage. All kitchen stainless steel appliances, washer & dryer, freezer in basement & water softener to stay.  There are stakes from the neighbors previous survey
#26040875

Troy

8332 Maple Grove Rd.

4 Beds

2 Baths

2,468 Sq.Ft.

$469,900

MLS#: 26040875

This could be a great little 1 bedroom rental or someone looking to downsize. The basement wall has collapsed on two sides but could be rebuilt. This home is being sold as-is with no repairs to be made by the seller. Cash or conventional buyers only.
#26042807

Vandalia

415 N Locust Street

1 Beds

1 Baths

572 Sq.Ft.

$15,000

MLS#: 26042807

Situated on approximately 2.93± acres, this well-maintained property offers the perfect blend of country living and functional outbuildings. A paved asphalt driveway leads to the home, which features low-maintenance vinyl siding, a welcoming covered front porch and a small rear deck. One of the standout features is the oversized detached two-car garage/workshop (approximately 25’ x 31’). Additional storage is plentiful with a second detached metal garage measuring approximately 23’ x 24’ with gravel flooring and electricity, plus an attached 10’ x 24’ lean-to carport providing extra covered parking for vehicles, equipment, or recreational toys
#26041660

Brighton

18907 Grange Hall Road

3 Beds

1 Baths

1,252 Sq.Ft.

$189,900

MLS#: 26041660

Sold prior to print
#26042783

East Carondelet

205 Front Street

2 Beds

1 Baths

1,160 Sq.Ft.

$95,000

MLS#: 26042783

1 ... 419 420 421 422 423 ... 666
* Listings identified with the FMLS IDX logo come from FMLS and are held by brokerage firms other than the owner of this website. The listing brokerage is identified in any listing details. Information is deemed reliable but is not guaranteed. If you believe any FMLS listing contains material that infringes your copyrighted work please click here to review our DMCA policy and learn how to submit a takedown request. © 2024. First Multiple Listing Service, Inc.
 - property

Send a message

Message successfully sent.

Your message

What is 3 + 4 ?

Reason for contacting?

I agree to receive email communication and understand I can unsubscribe at any time.

I agree to be contacted by Bobs agency via call, email, and text for real estate services. To opt out, you can reply 'stop' at any time or reply 'help' for assistance. You can also click the unsubscribe link in the emails. Message and data rates may apply. Message frequency may vary. Privacy Policy

Sign Out

Virtual Assistant

Would you like to take the next step with this property? We can help you schedule a showing or virtual tour, or send you more details.

Yes, I would like more information.

Thank You for Your Reply, One of Our Agents will contact you as soon as possible

No, maybe later.

Thank you, you can always contact me via email, phone number or through the contact form.

Realhub AI

Lucy - Your AI-Powered Realtor

Update Your Temporary Password

Personalize your search

Enter your email and we'll notify you immediately when new listings match what you're looking for.

or enter email address

Already have an account ? Login here

Continue your home search

I agree to receive communications and understand I can unsubscribe at any time.

I agree to be contacted by Bobs agency via call, email, and text for real estate services. To opt out, you can reply 'stop' at any time or reply 'help' for assistance. You can also click the unsubscribe link in the emails. Message and data rates may apply. Message frequency may vary. Privacy Policy

Already have an account ? Login here

We use cookies

We use cookies primarily for analytics to enhance your experience. By accepting, you agree to our use of these cookies. You can manage your preferences or learn more about our cookies policy.






