
REALHUB is on fire today

Properties

Browse or get in touch to schedule a walkthrough.

  • Nearby me
Price range

Popular Features

Community Features

Association

Property Features

Waterfront

View

Exterior Features

Interior Features

Style

10000 properties match your criteria

Updated 1 minute ago

E-Alert name
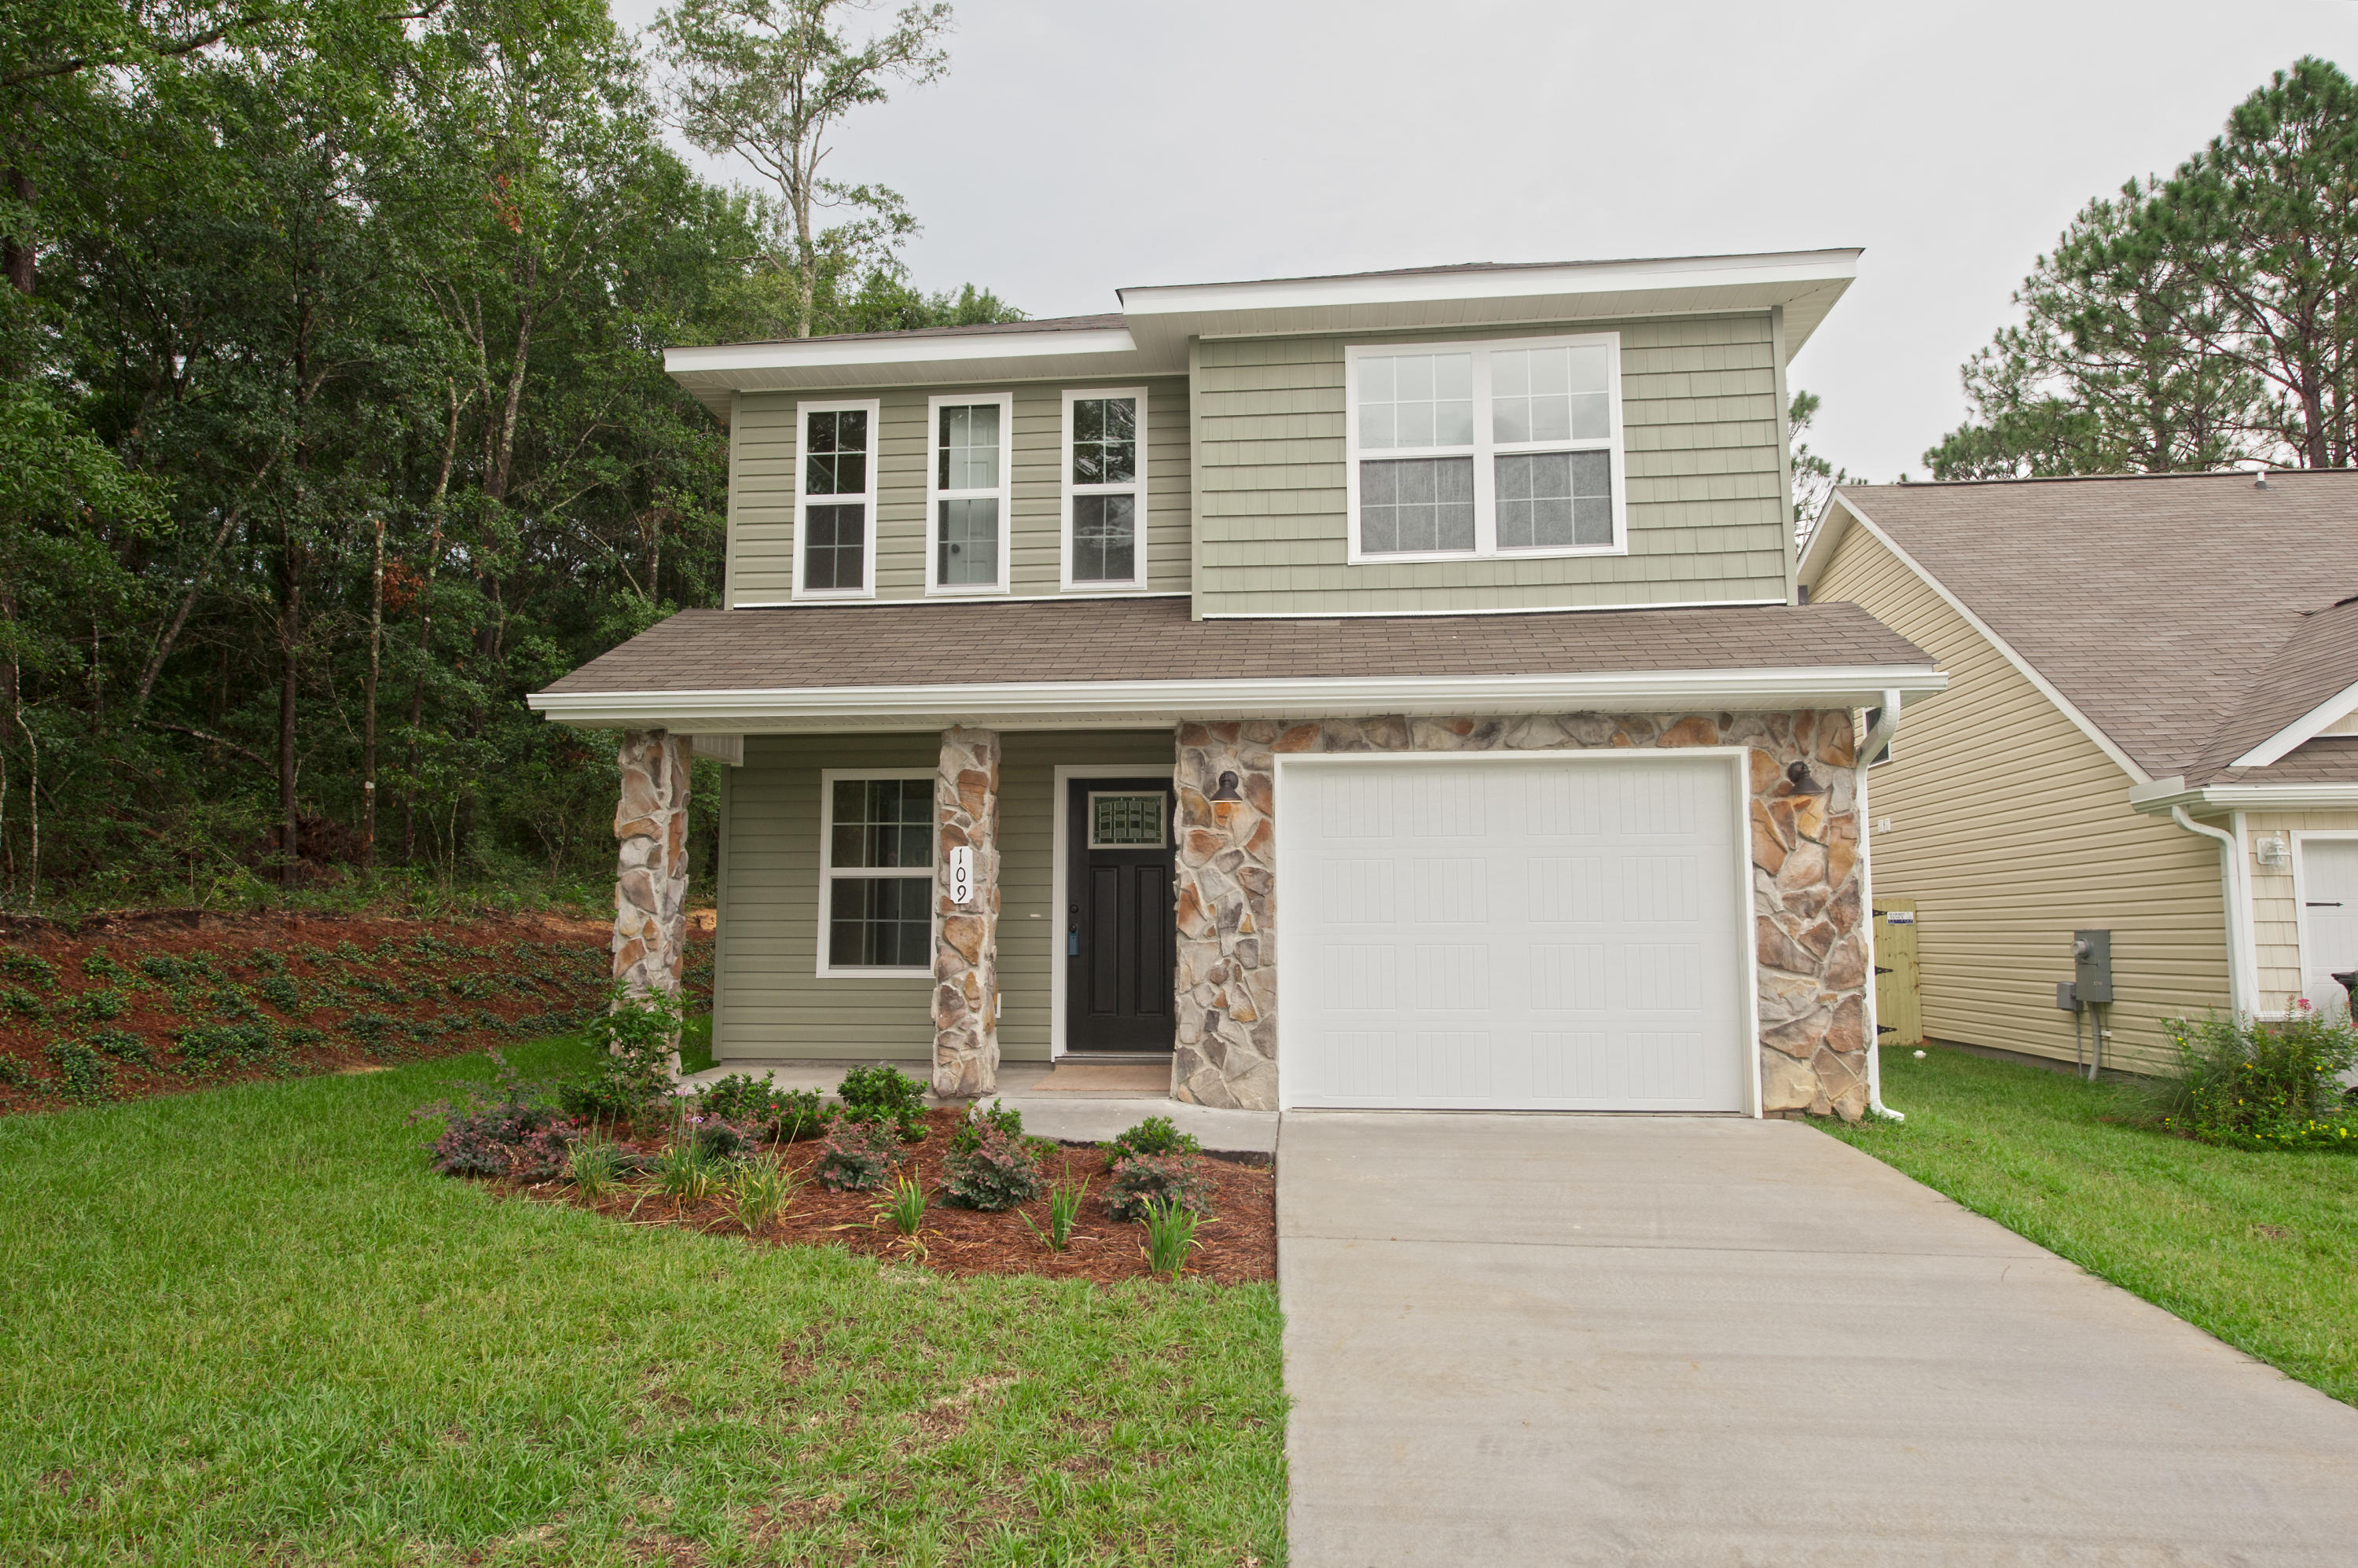
This cottage style, two story home has a spacious open downstairs floor plan. Kitchen is complete with breakfast bar, pantry, stainless steel appliances all over-looking the Dining area. French doors off the Family room leads you to the privacy-fenced back yard with patio. Upstairs offers a Full Bathroom, Utility room and three spacious bedrooms. The Master suite includes dual vanities, a large walk-in closet, separate shower and garden tub. Decorative Columns, cedar shake vinyl siding and stone exterior accent the exterior of the home. Fully landscaped yard with sod in front back and sides. Actual colors may vary. Pictures are from a previously built home. Seller to pay $3000 towards buyers closing costs with the use of preferred lender. See more comments section for color selections. Color selections are as follows: Carpet Derby- Creek in bedrooms, Luxury Vinyl Plank (Family room, dining room, Kitchen, 1/2 bath, foyer, loft, utility, and under the stairs. 
White spa sinks, Shutters black, 
Kitchen cabinets- White Shaker, countertop-spring carnival
Master Bath cabinets- Espresso shaker
Tile-Town gray (Master and upstairs bath)
Satin Nickel hardware
#798898

Crestview

418 Eisenhower Drive

3 Beds

2 Baths

1,807 Sq.Ft.

$191,600

MLS#: 798898
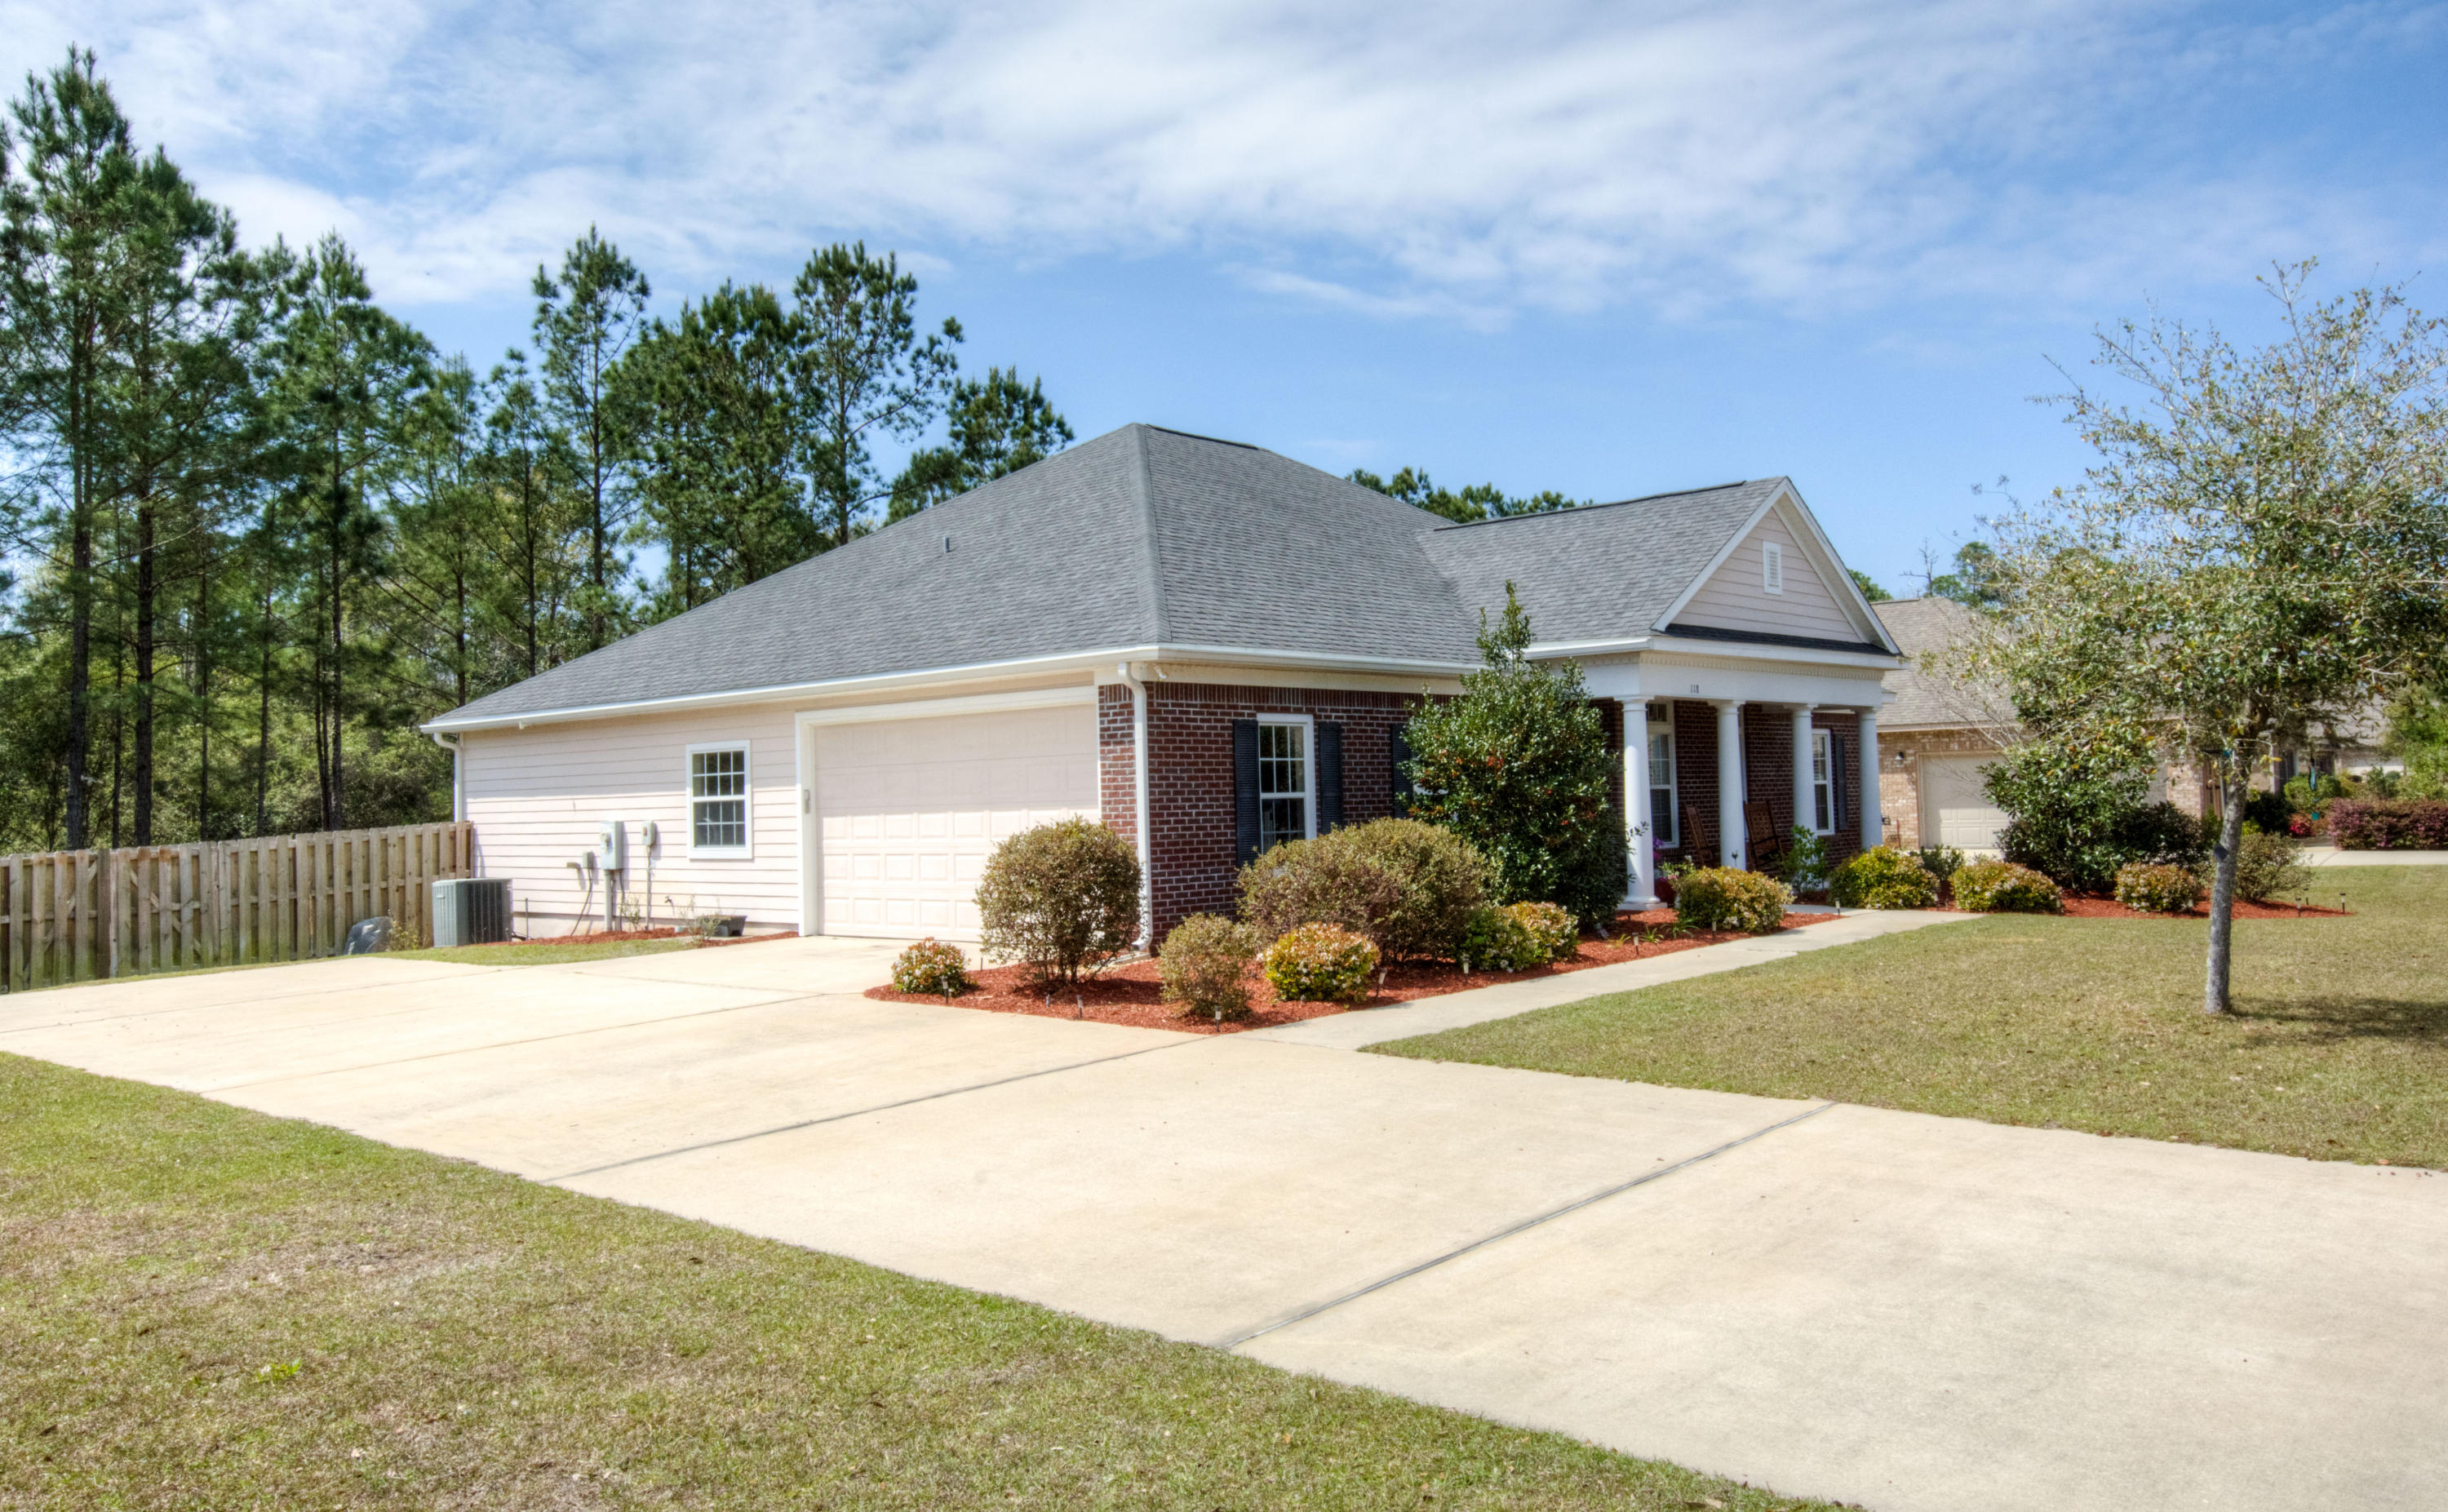
Beautiful Home on a Very Large, Very Private Preserve Homesite! Hammock Bay, is a unique, sought after and environmentally responsible community that offers a one of a kind lifestyle for residents of all ages. Residents at Hammock Bay will enjoy a host of amenities, including onsite recreational activities, year round social events as well a vibrant and active Town Center being designed for the near future. With something for everyone. 6,000 sq. ft. Clubhouse with meeting rooms and professional caterer's kitchen
Workout and fitness facilities next door at the 4,000 sq. ft. fitness center, Competition lap pool, Resort-style pool, Tennis court, Putting green, Movie theatre, Massive playground & Basketball court! You won't find a neighborhood like it!
#771272

Freeport

118 Camellia Court

3 Beds

2 Baths

2,100 Sq.Ft.

$243,900

MLS#: 771272
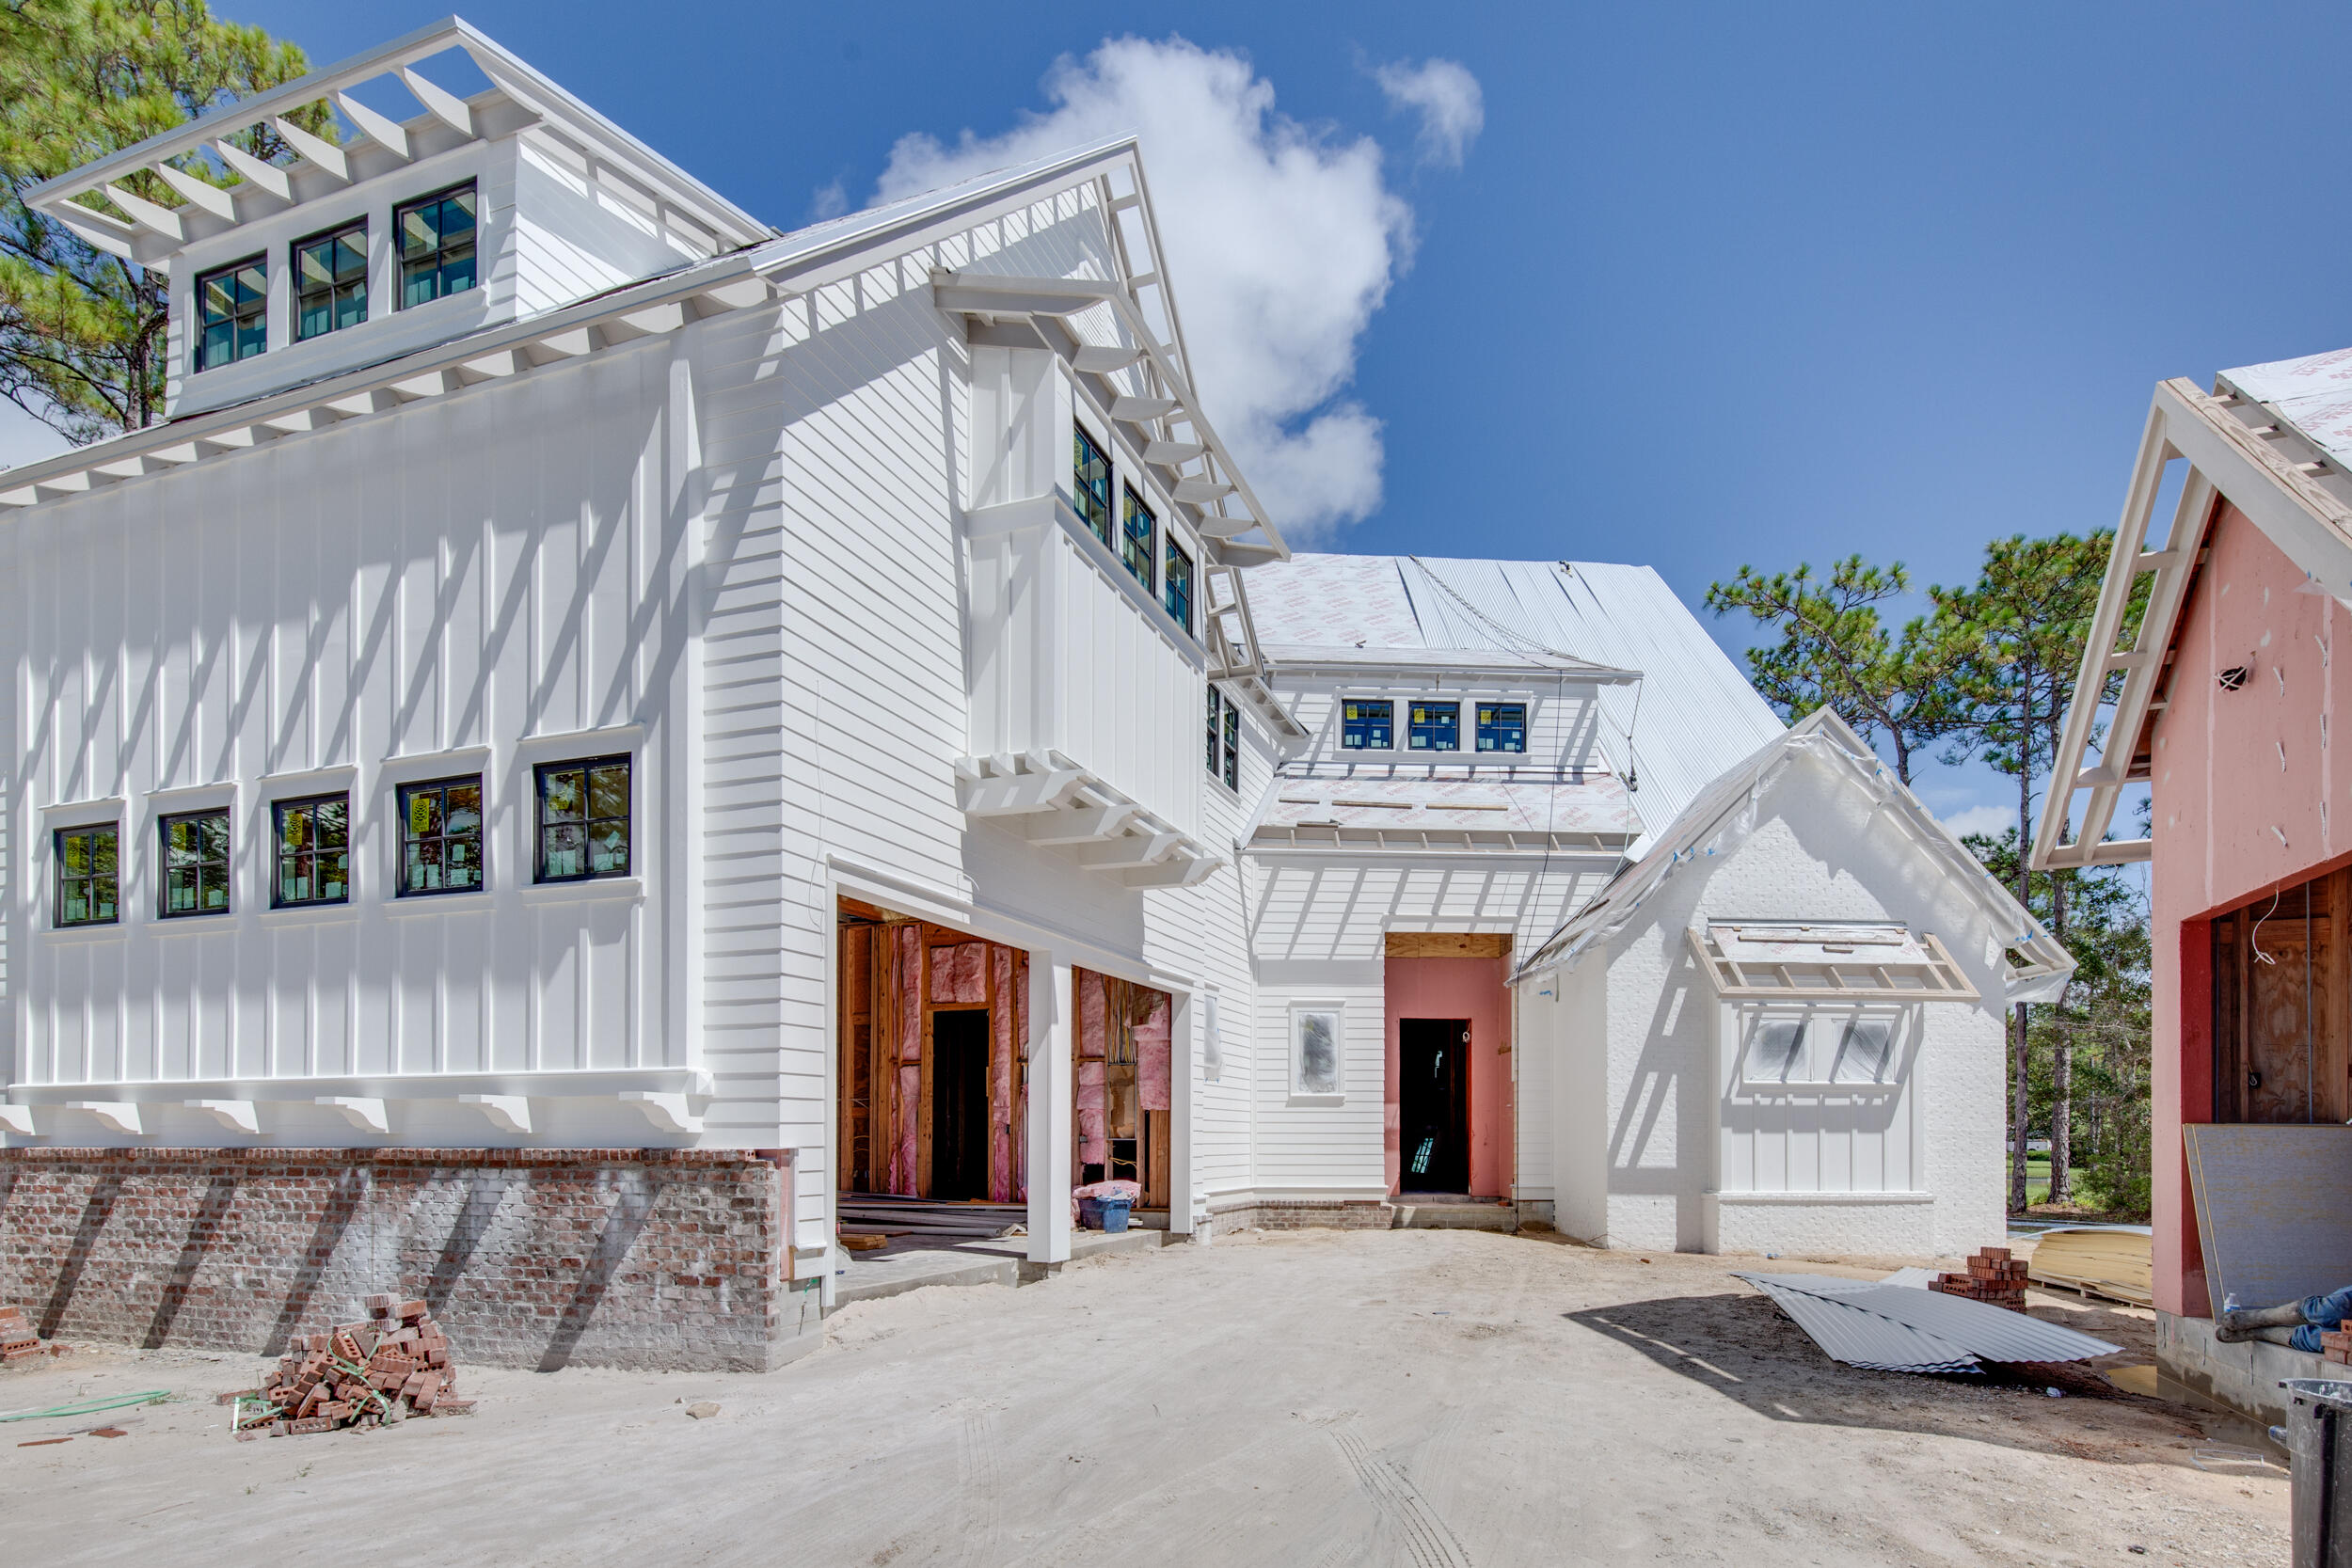
Under construction in the Churchill Oaks neighborhood, the Redmond plan has 4 bedrooms, 4 and 1 half bathrooms, upstairs sitting area, office, 2-car garage, and private courtyard + private pool. This classic but contemporary home includes high-end finishes and features with wire-brushed white oak hardwood floors,  designer lighting fixtures, Old Chicago brick interior, and crown molding throughout. The home has plenty of space and is perfect for entertaining inside and out with an open-concept kitchen/ dining/ living area + wet bar  and a private courtyard with summer kitchen. The chef's kitchen includes custom shaker style cabinetry, quartz counter tops, with upgraded SubZero and Wolf appliances. Estimated completion January 2022. *This home has the option to purchase marina boat slip. Tucked away amongst native vegetation and the calm waters of Hogtown Bayou, Churchill Oaks offers a lifestyle of elegance and appreciation of nature. Once inside the stately gated entrance, magnificent coastal homes accentuate southern architecture under a canopy of old oak trees. The 40-acre community is comprised of 87 homesites and some of the best amenities in South Walton. The latest amenity to the community is a deep-water, private marina. The marina project includes 36 private boat slips, paddle board storage decks, a fish cleaning station, shoreline stabilization + more! The Churchill Oaks Clubhouse is an outstanding 8,000 square foot amenity situated on a point on the Bay with stunning views. Three pools, exercise room, outdoor bar, fully equipped media room, commercial grade kitchen, bath and locker rooms, and large gathering spaces are all found at the Clubhouse for owners and their guests to enjoy. * Please verify with on-site agent the total New Buyer fees due at closing.
#856007

Santa Rosa Beach

79 Perrin Lot 54

4 Beds

4 Baths

3,812 Sq.Ft.

$2,749,900

MLS#: 856007
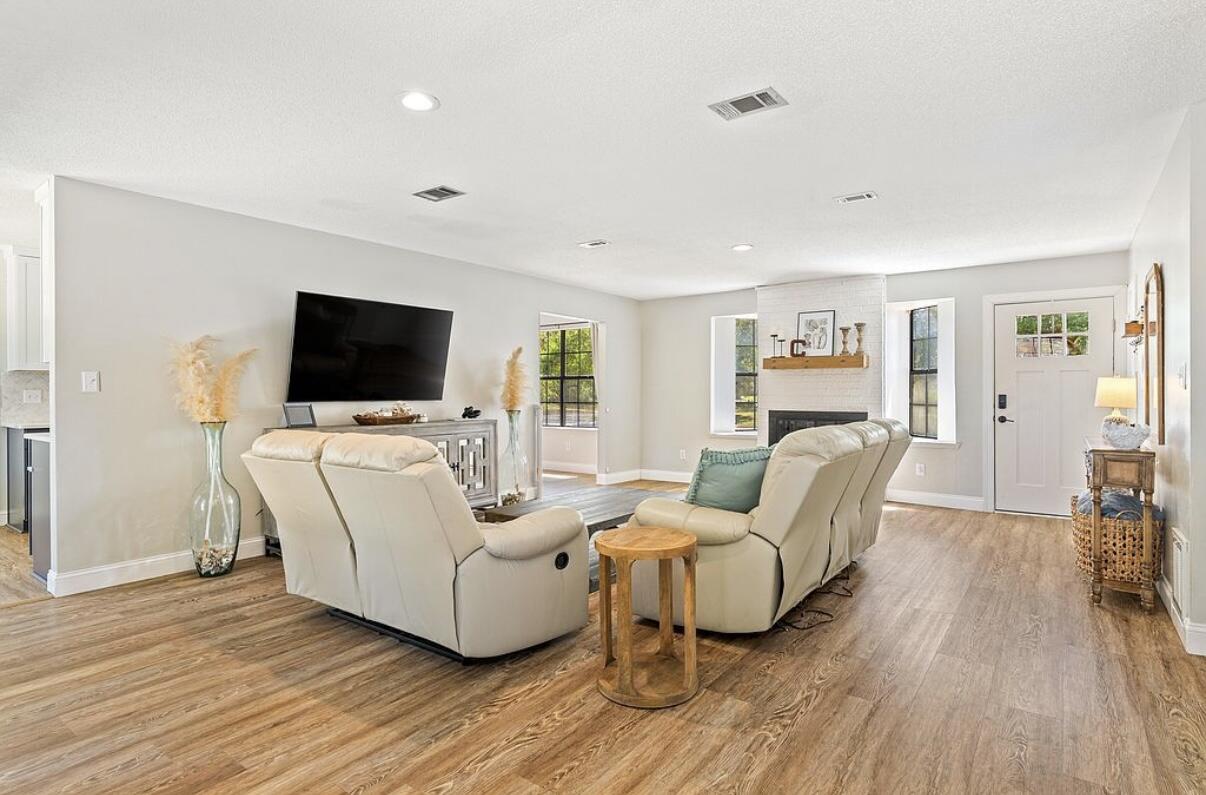
Location, Upgrades, and Rentable Guest House, All in One! Welcome to Bay Cliff Estates—one of Pensacola's most convenient and desirable neighborhoods. This 3-bedroom, 2-bath home sits on a spacious corner lot and comes with a fully updated 1 bed/1 bath guest house in the backyard, perfect for rental income, a staycation spot, or private guest quarters. The main home offers a large open living area, a beautifully renovated kitchen (new cabinets, countertops, backsplash, and appliances in 2022), and a master suite with dual closets leading to a freshly updated bath featuring a double vanity, tiled floor, and walk-in shower. Nearly everything has been replaced in the last three years for peace of mind: roof (2021), LVP flooring throughout (2022), bathroom tile (2022), appliances (2022), and hot water heater (2024). Enjoy your evenings in the backyard with a concrete patio, custom fire pit (2024), and plenty of room for a pool. The additional dwelling provides endless flexibilityideal for long-term tenants, short-term rentals, or multi-generational living. Don't miss the chance to own a worry-free, move-in ready home with built-in income potential in the heart of Pensacola!
#984872

Pensacola

3590 Riddick Drive

4 Beds

3 Baths

1,966 Sq.Ft.

$399,000

MLS#: 984872
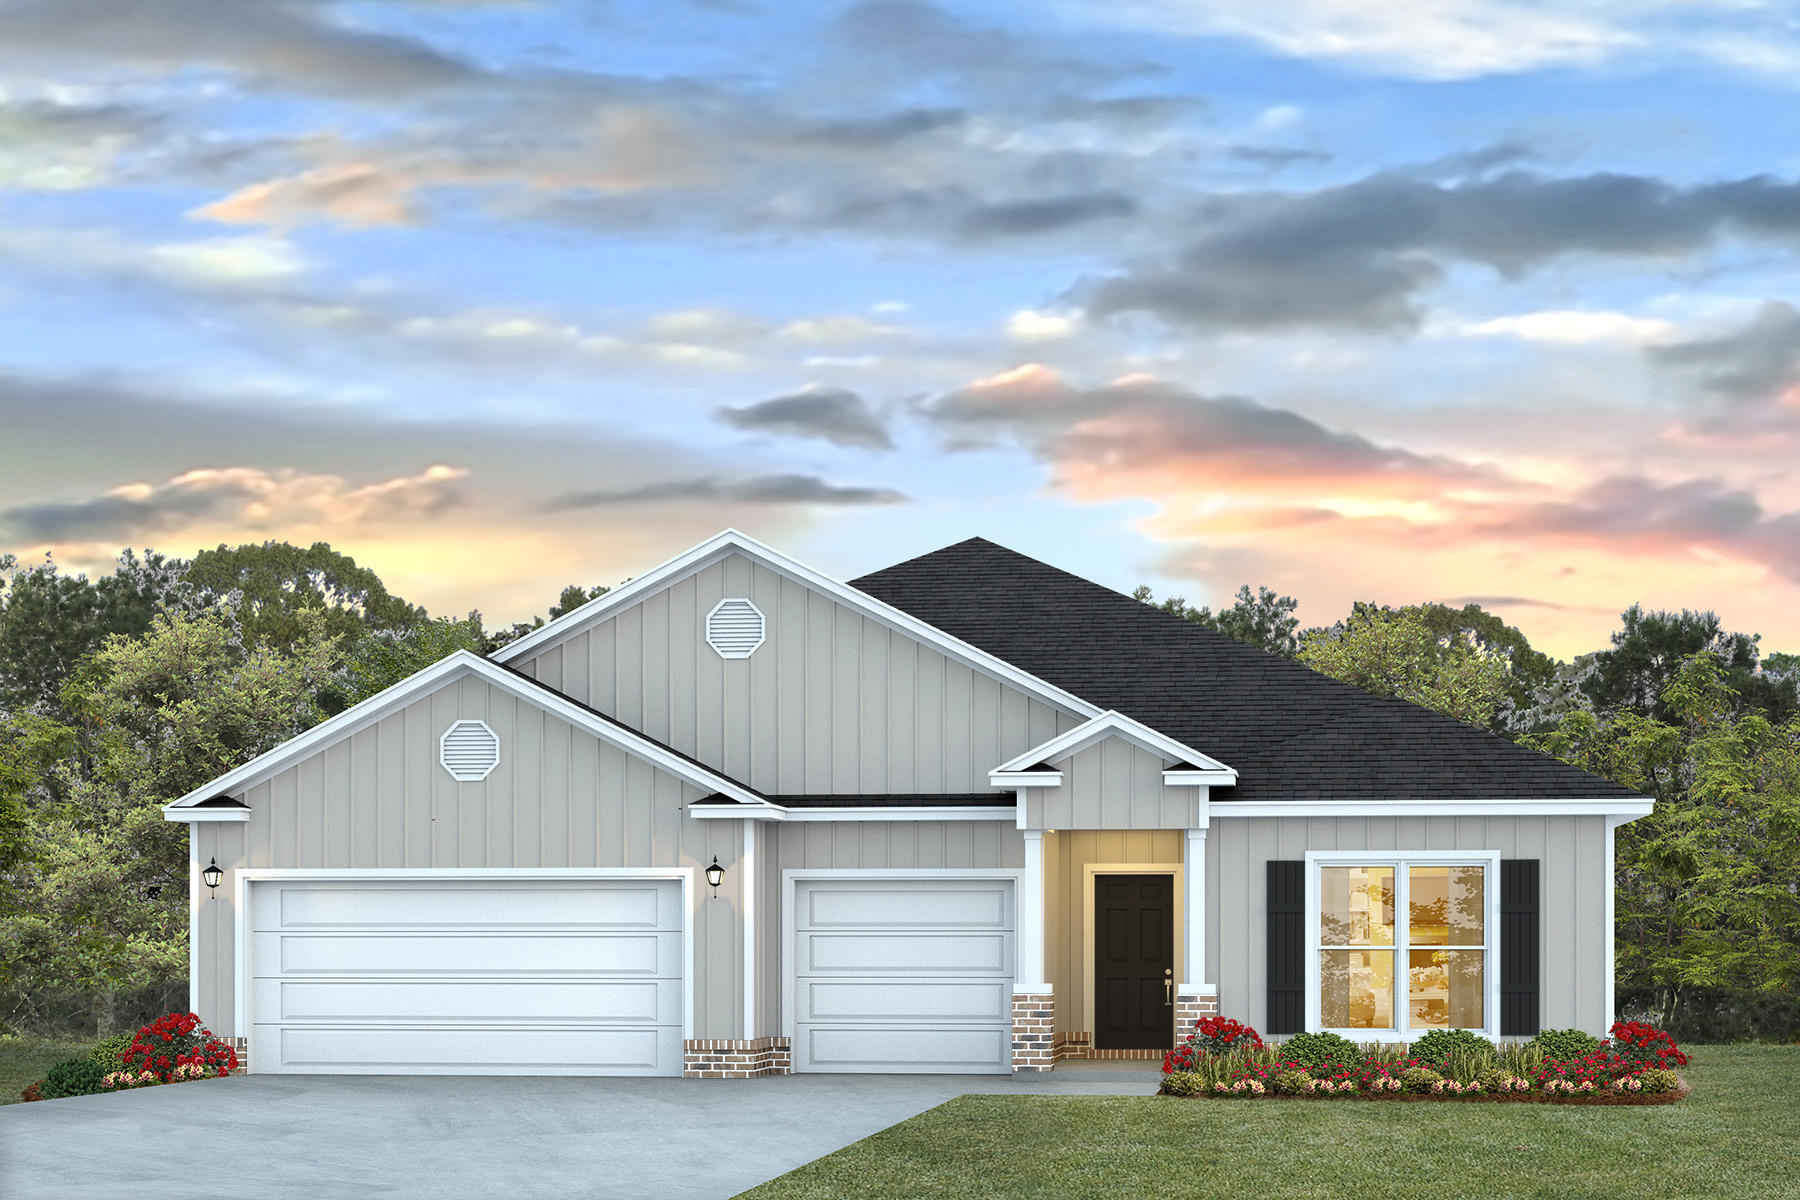
Welcome to 739 Old Ferry Road, a new home floor plan at Holley Grove at Peach Creek in Santa Rosa Beach Florida. This is a waterfront property that will feature the Camden floorplan. This floorplan has an expansive foyer that leads to a thoughtfully designed open concept living space with 9' ceilings. It features four bedrooms and three and a half bathrooms. With approximately 2,800 SF of living space, this home will have EVP flooring throughout, matte black fixtures, a tile backsplash in the kitchen and quartz countertops.  The heart of the home reveals a beautifully appointed kitchen, with a center island, upper and lower cabinetry, a walk-in pantry and overlooks the great room and an adjacent dining area all illuminated by natural light from the windows.   The living and dining areas flow seamlessly, with double doors leading out to a covered back patio. The living, dining and primary bedroom have tray ceilings which give a feel of high ceilings. At the back of the home is the primary bedroom, offering a peaceful retreat with a luxurious en-suite bathroom. The primary bathroom has a vanity with dual sinks, a walk-in shower, soak tub, and a substantial walk-in closet.  An additional bedroom with its own bathroom, walk-in closet and dedicated study is thoughtfully positioned for privacy and ideal as a guest bedroom.  Two exceptional features of this home are the location and the three-car garage.
#986420

Point Washington

739 Old Ferry Road

4 Beds

3 Baths

2,831 Sq.Ft.

$889,900

MLS#: 986420
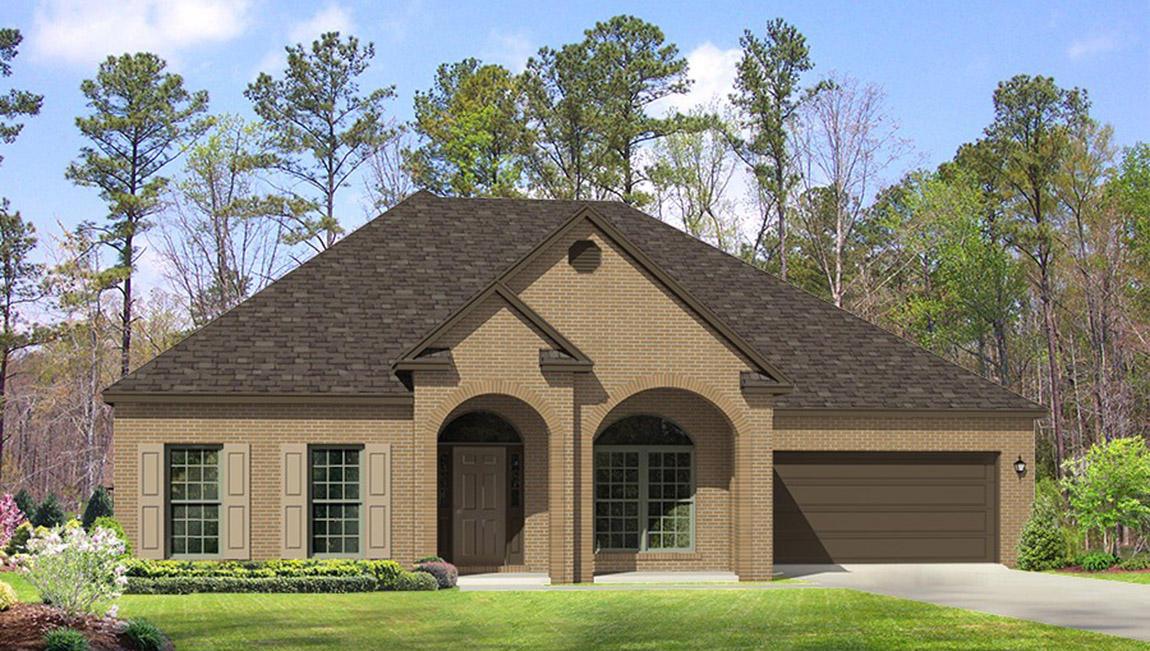
The McKenzie w/ newly designed kitchen. 5 bedrooms & 3 baths, this McKenzie has covered front & back porches and side entry corner lot. The foyer divides the study from the formal dining rm. An elegant kitchen featuring an island, granite counters, stainless range, microwave & dishwasher complete this space. Large walk-in closet is a plus! In the master bath you will find dual sinks, garden tub and fiberglass 5 foot shower. Listing Broker/Salesperson has ownership interest in the property. Pictures, photographs, colors, features, and sizes are for illustration purposes only & will vary from the homes as built. Home & community information including pricing, included features, terms, availability & amenities are subject to change & prior sale at any time without notice or obligation
#835046

Crestview

406 Chickadee Street

5 Beds

3 Baths

3,113 Sq.Ft.

$335,000

MLS#: 835046
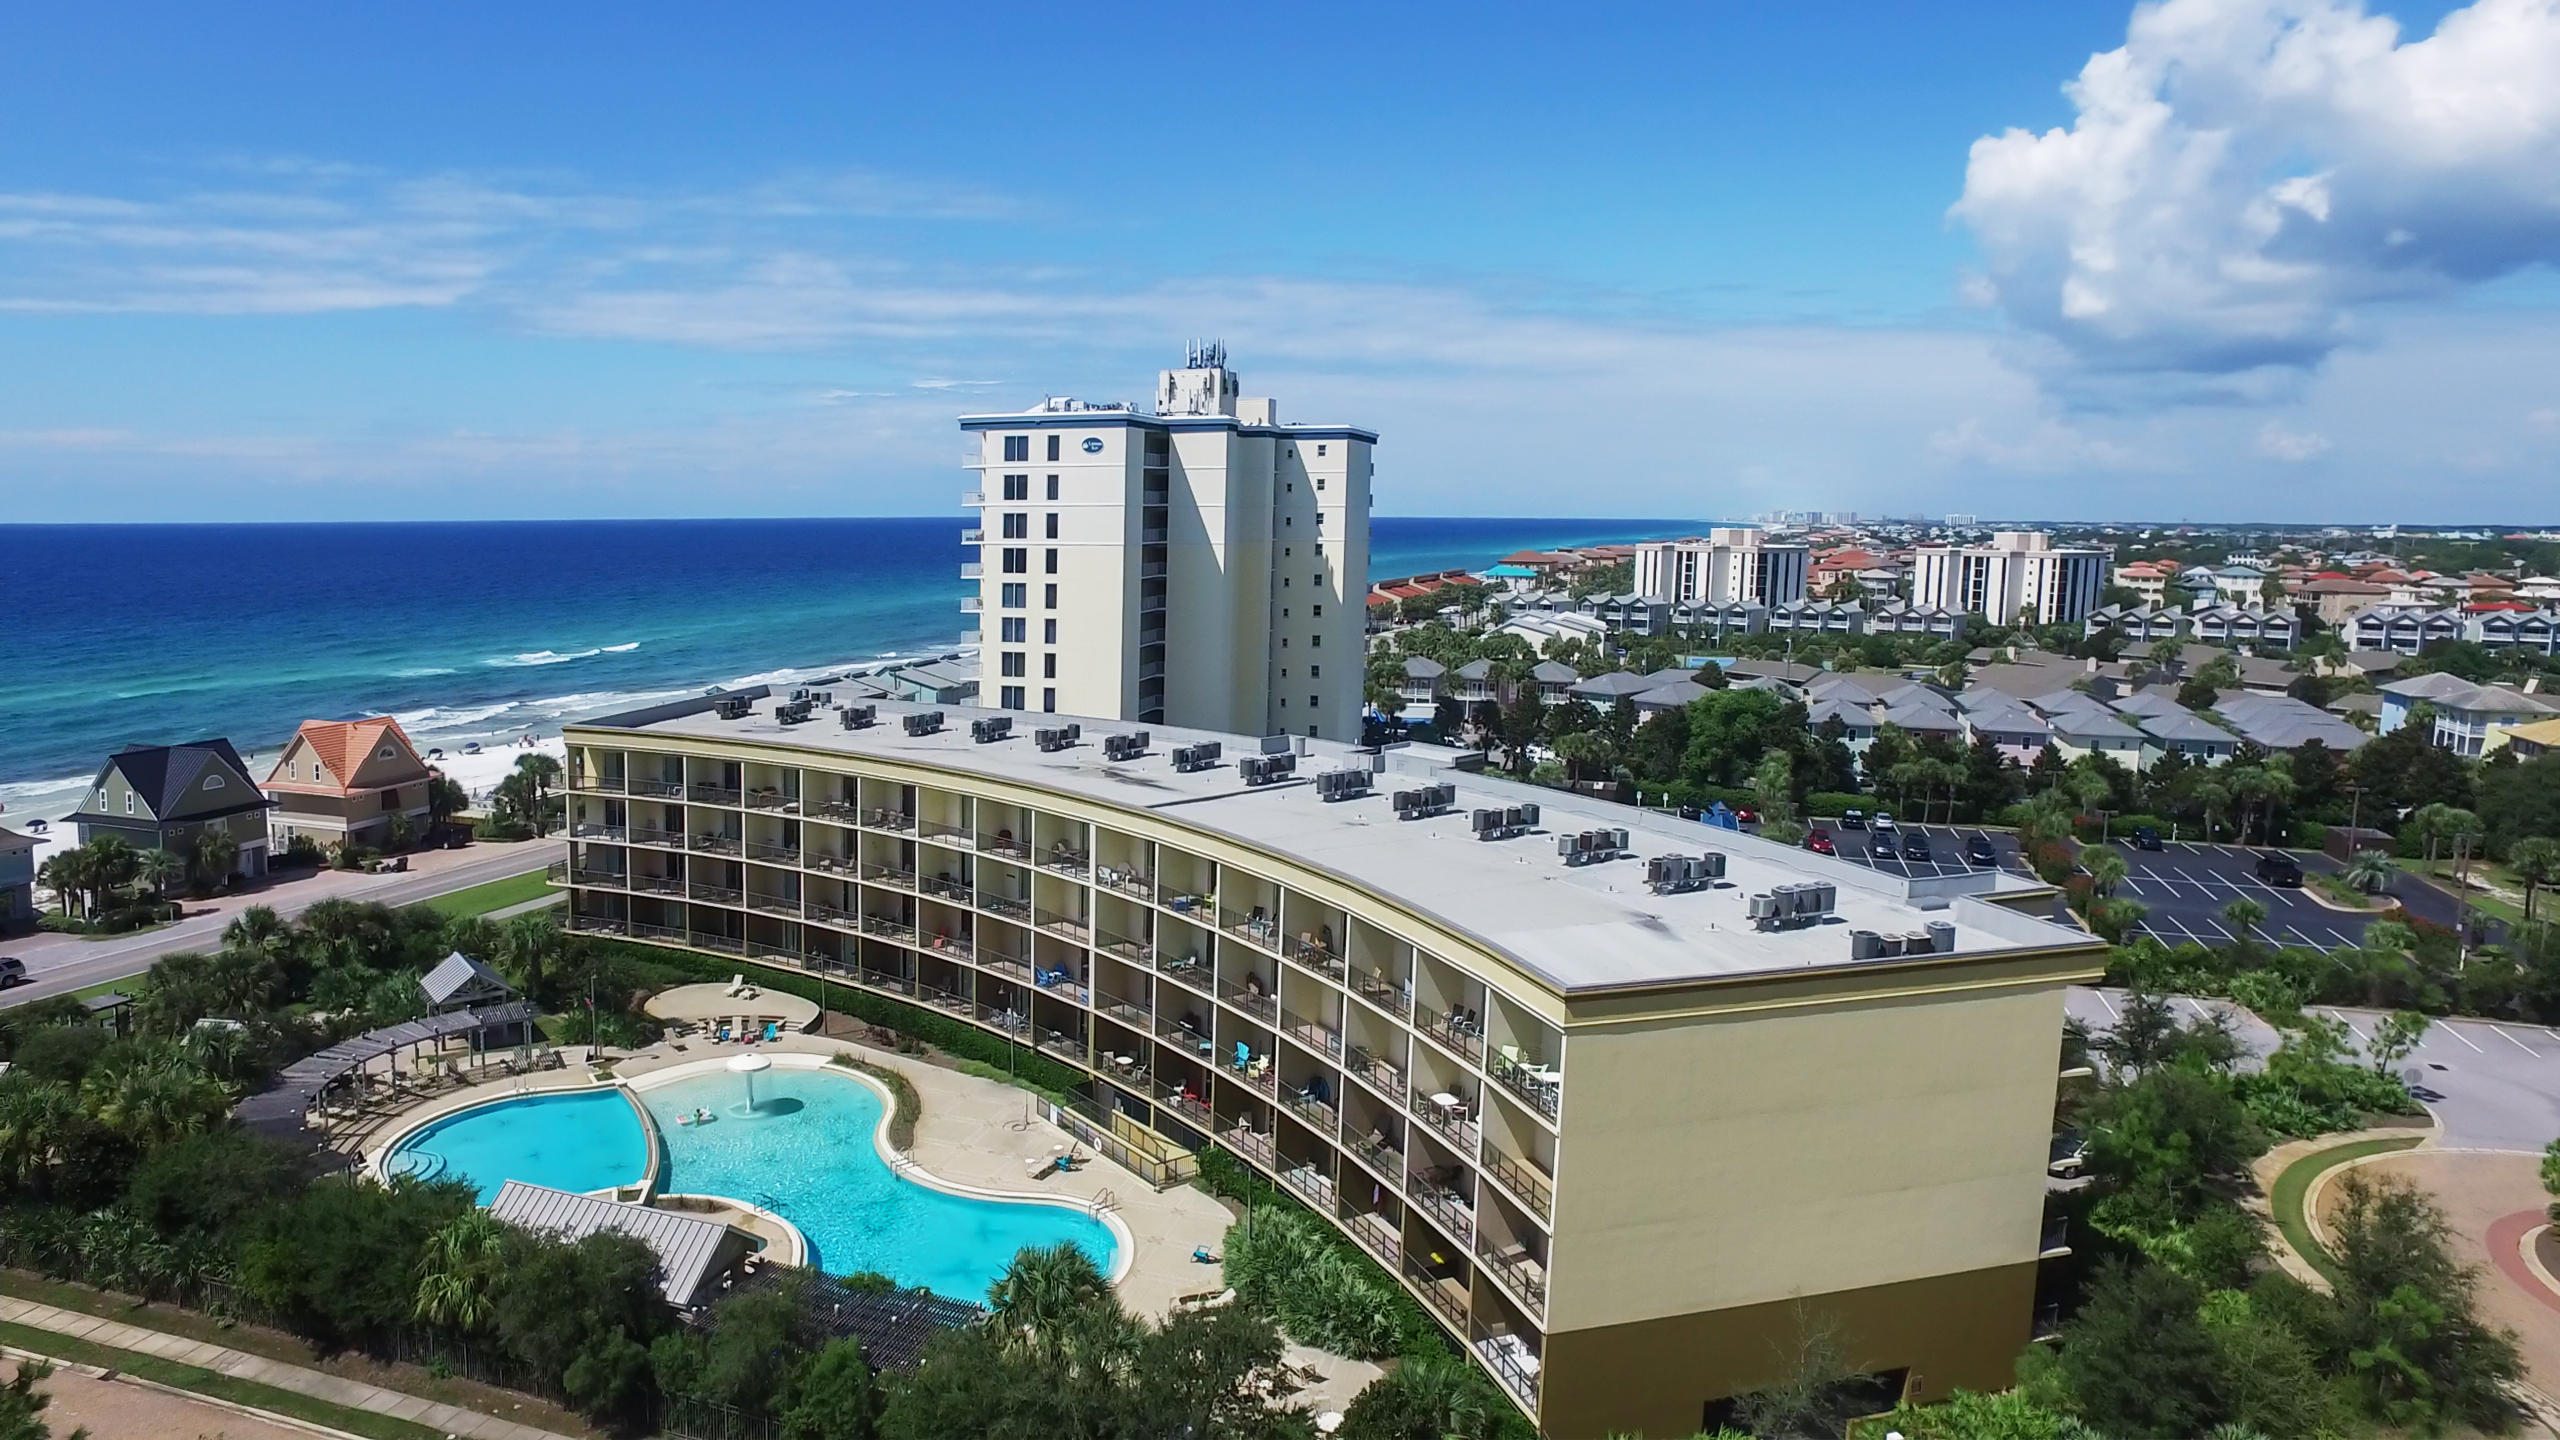
PRICE REDUCED!! GREAT OPPORTUNITY TO PURCHASE IN THE POPULAR BEACH RESORT CONDOMINIUMS. BEACH RESORT CONSISTS OF ONLY 64 UNITS AND HAS MANY AMENITIES INCLUDING A 5,000 SQ FT BI-LEVEL ZERO-ENTRY POOL WITH HOT TUB, HUGE SUN DECK, CHARCOAL BBQ GRILLS, AND DEEDED BEACH ACCESS WITH 300 FEET OF BEACH FRONT. THIS TASTEFULLY DECORATED CONDO HAS 9 -1/2' CEILINGS AND OVERLOOKS THE BEAUTIFUL POOL AREA WITH TROPICAL LANDSCAPING. THIS ONE BEDROOM AND TWO FULL BATHS UNIT COMFORTABLY SLEEPS SIX WITH IT'S BUNK ROOM AND IS BEING OFFERED FULLY FURNISHED AND RENTAL READY. IT ALSO COMES WITH A VERY DESIRABLE DEEDED GARAGE PARKING SPACE. PERFECT INVESTMENT PROPERTY OR SECOND HOME.
#760019

Miramar Beach

548 Sandy Cay Drive UNIT 203

1 Beds

2 Baths

1,046 Sq.Ft.

$275,000

MLS#: 760019
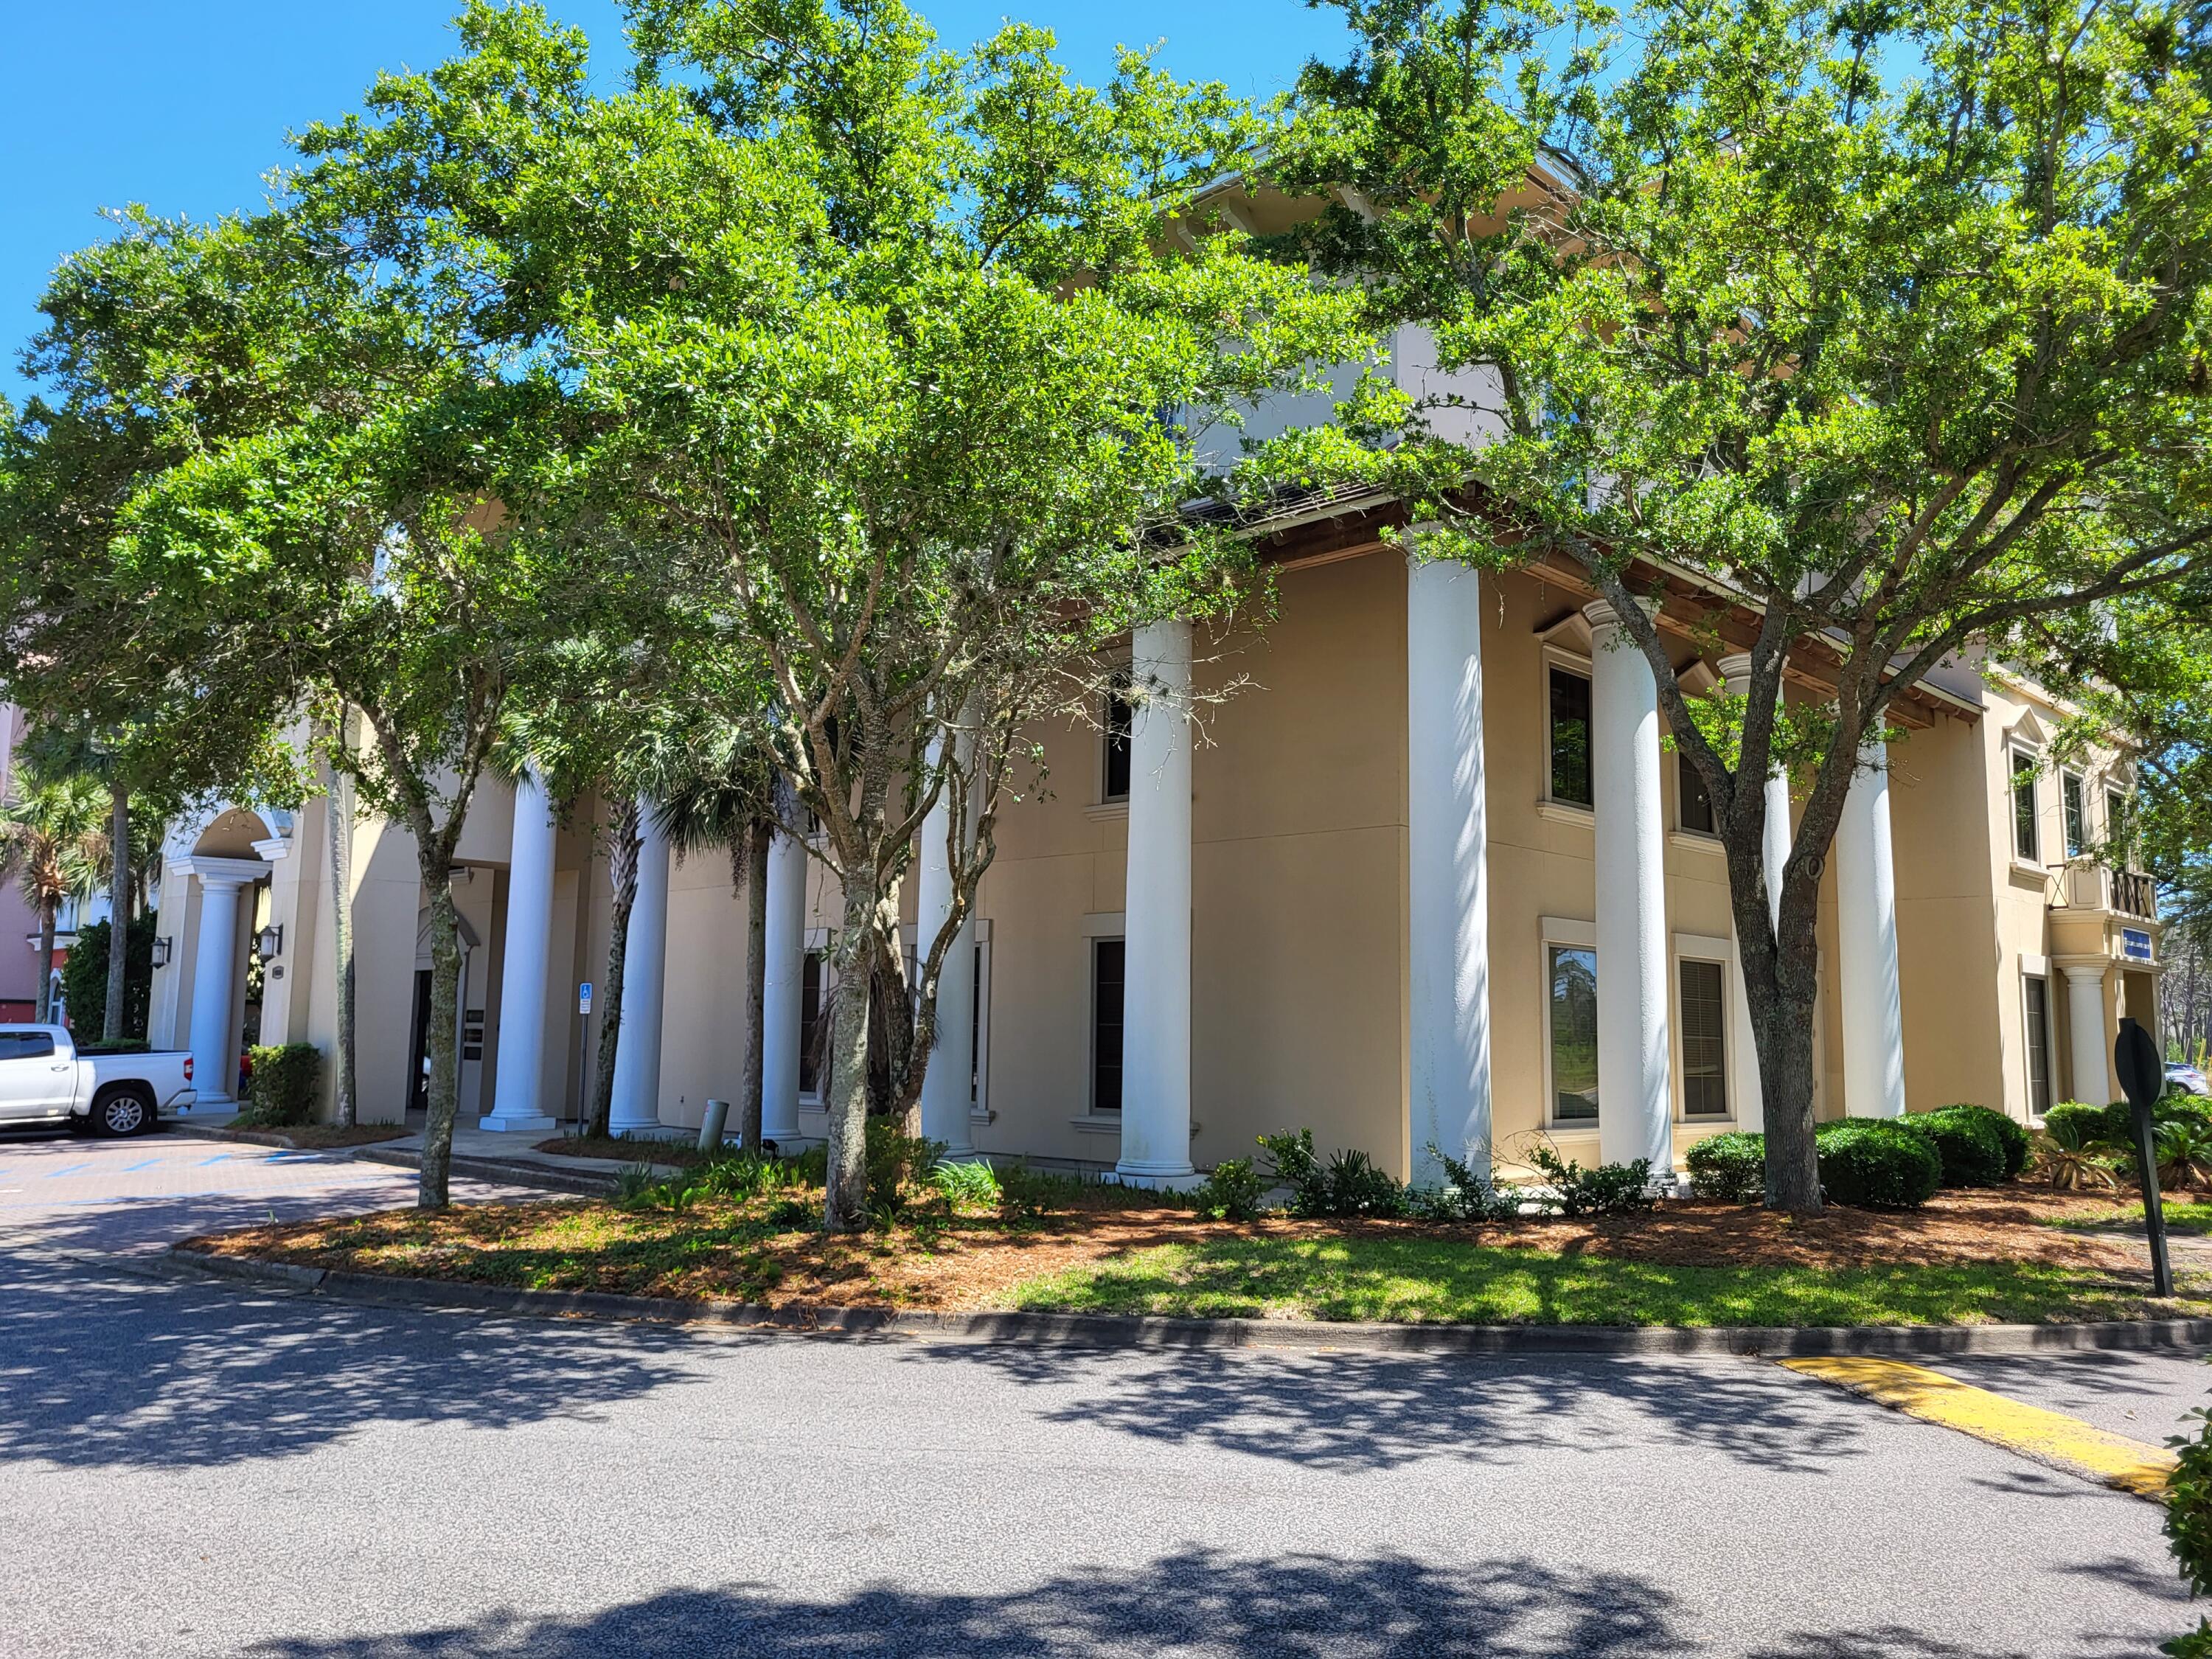
Professional top of the line office space with 3 offices, reception, and coffee bar.  Restrooms are located in the common area.  2nd floor space with elevator access.
#926119

Destin

4458 Legendary Drive 210

None Beds

None Baths

N/A

$1,994

MLS#: 926119

None
#881923

Freeport

900 Whispering Creek Avenue

3 Beds

2 Baths

1,754 Sq.Ft.

$2,800

MLS#: 881923
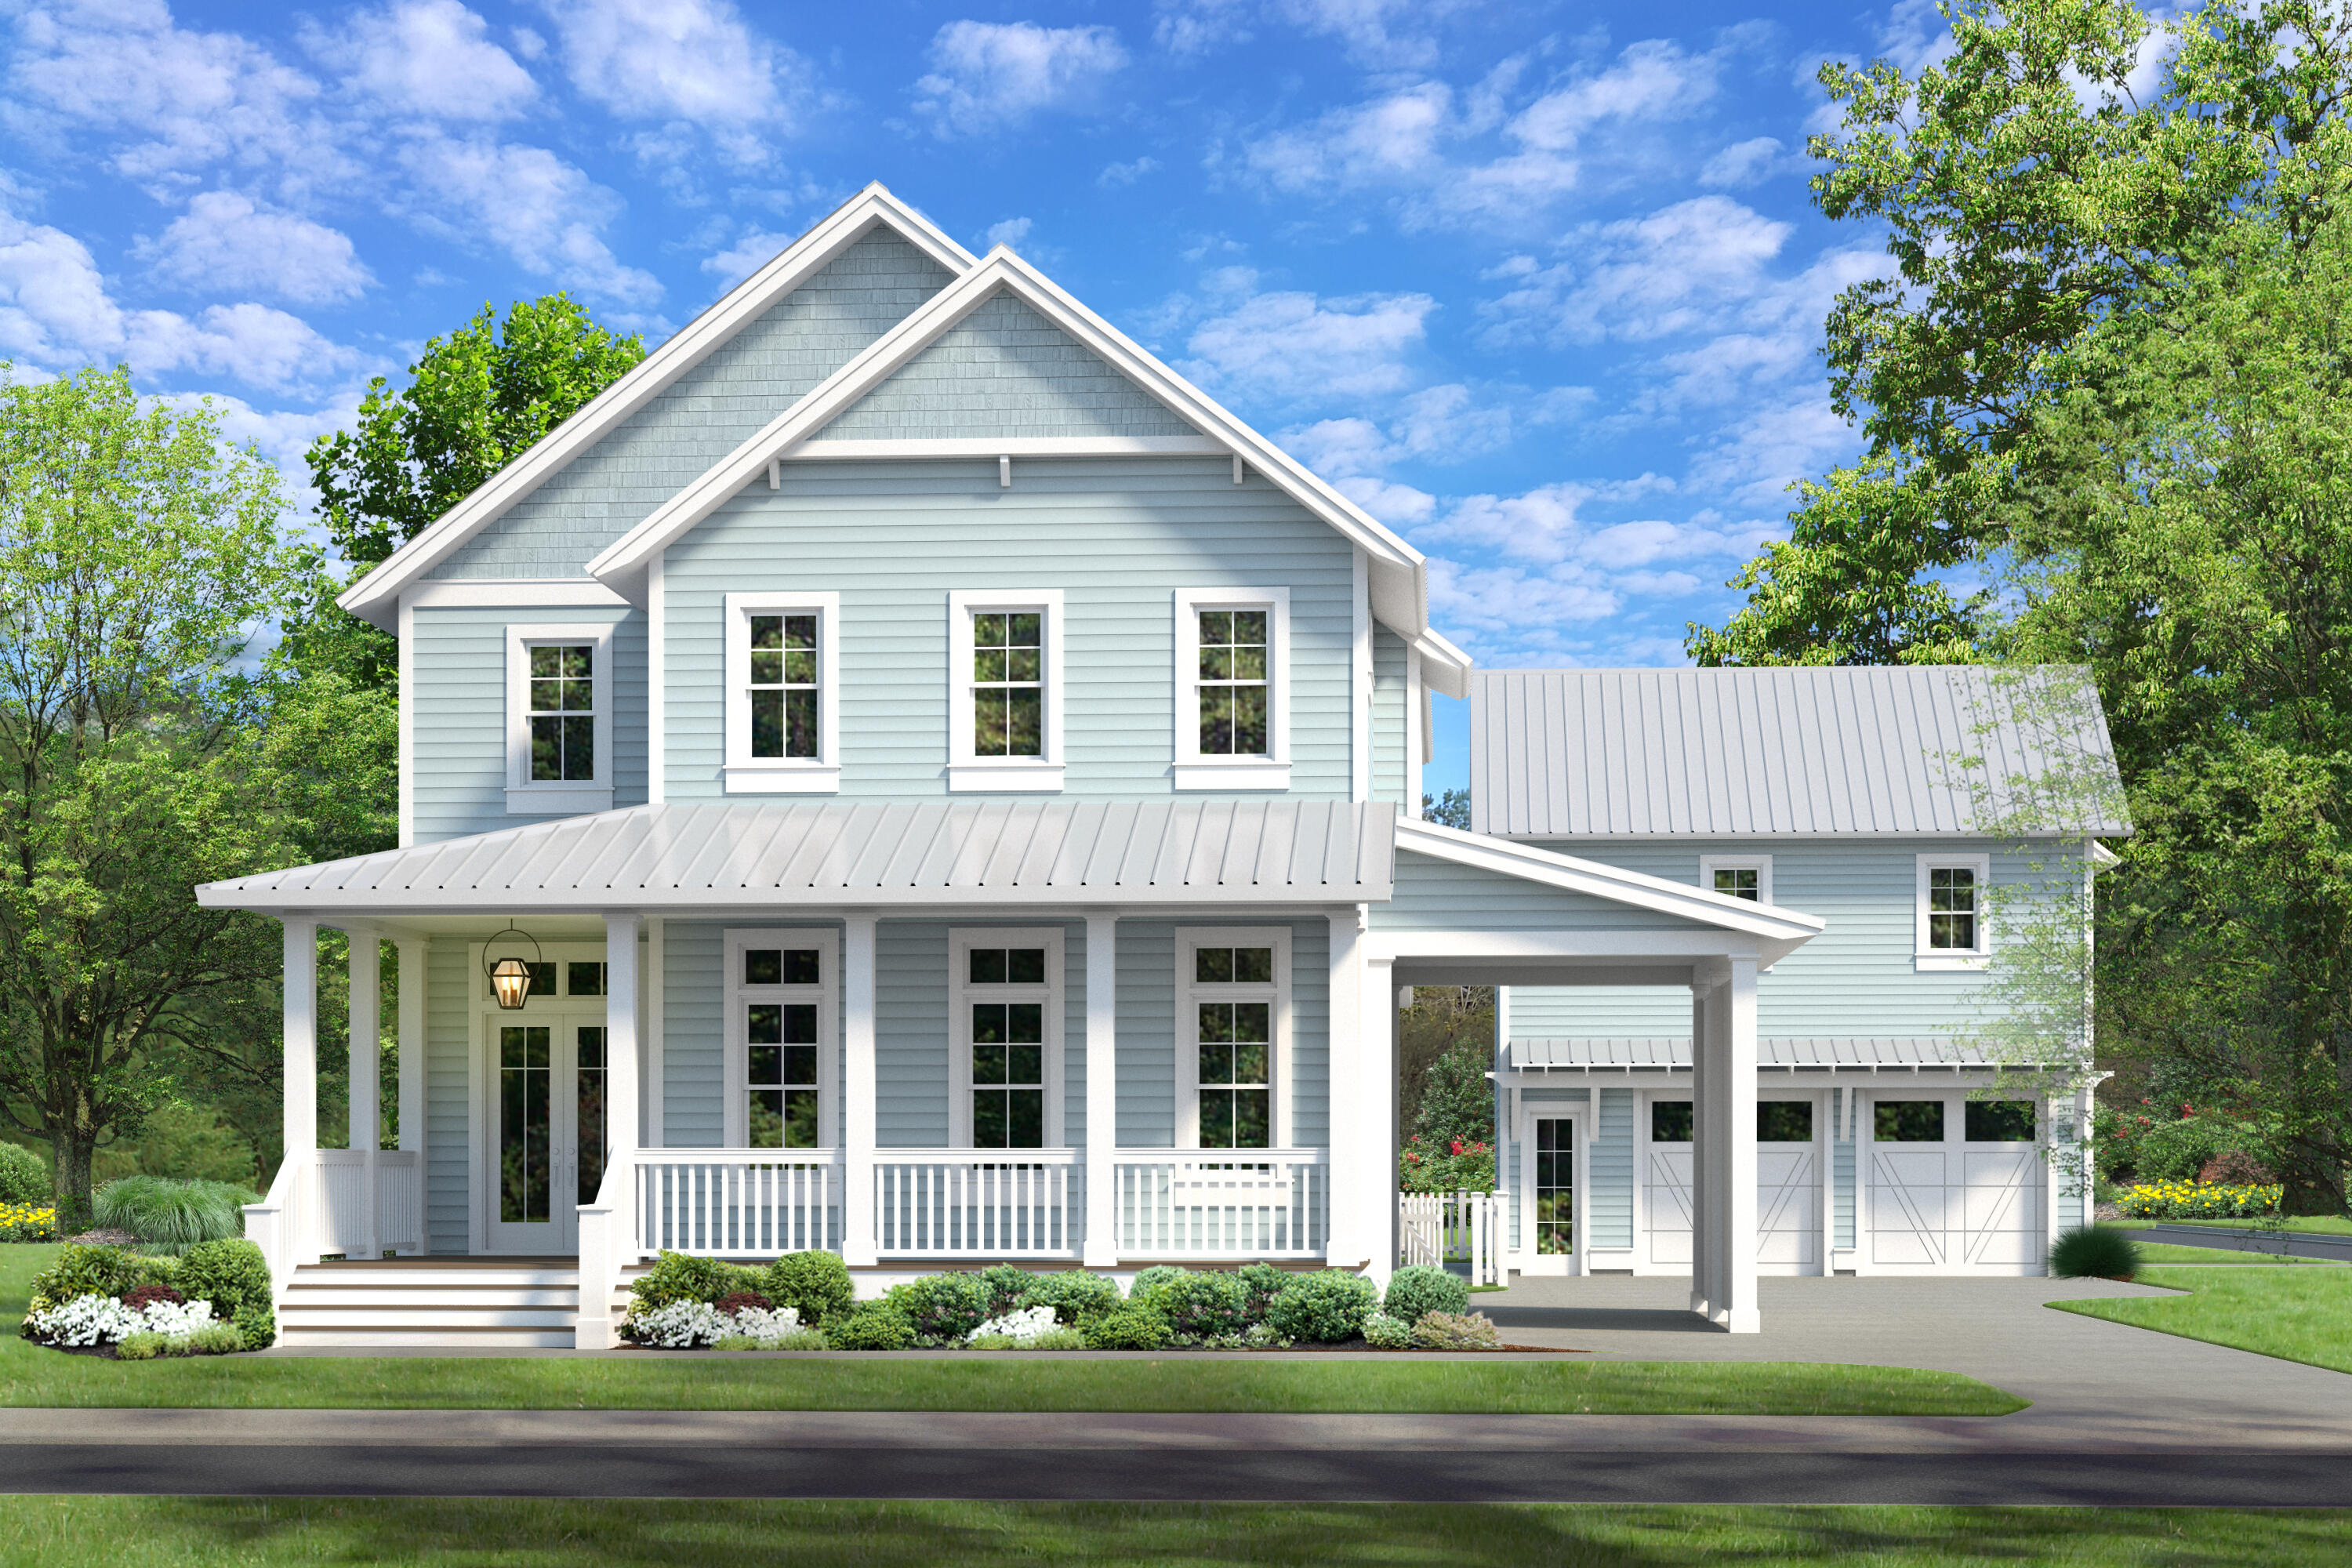
Entered for comp purposes only. *Appraiser, please see contract for a complete list of upgraded features.
This Azalea plan includes a 2-car garage with 2-bedroom carriage apartment above. It totals 6 bedrooms and 6.5 bathrooms. Outdoor features a private saltwater pool/spa pkg and cabana with fireplace. Interior luxury features include a ventless gas fireplace, a full wet bar, with wood floors throughout, choice of select quartz and granite countertops, upgraded stainless steel appliances with gas range and hood. This home sets itself a part with 12' ceilings throughout the first floor, custom built closets, and a designer light package, plus more.
#974651

Watersound

517 Pollard Cove East Lot 110

6 Beds

6 Baths

4,774 Sq.Ft.

$2,999,350

MLS#: 974651

Beautiful BRAND NEW CONSTRUCTION in a family friendly neighborhood- Forest Bay Estates!  GREAT SCHOOL DISTRICT. Short commute to Hurlburt Field & only 8.5 miles to Navarre beach! Home is equipped w/ Smart Ring camera, Refrigerator, Blinds & brand new washer & dryer! Convenient access to shopping & schools. Home features open concept, Granite countertops, stainless steel appliances, covered back porch, Luxury vinyl planks in the common areas & carpet in the bedrooms. Separate walk in shower & large soaking tub in the master bathroom. Never occupied! Gorgeous community pool just half a block away. Optional lawn maintenance for $65/month. Digital Irrigation system will be installed for easy watering! Text for showing: 850-376-7997

 Link to apply: https://apply.link/3BfZPH4
#880189

Gulf Breeze

6039 Forest Bay Avenue

4 Beds

2 Baths

1,835 Sq.Ft.

$2,450

MLS#: 880189
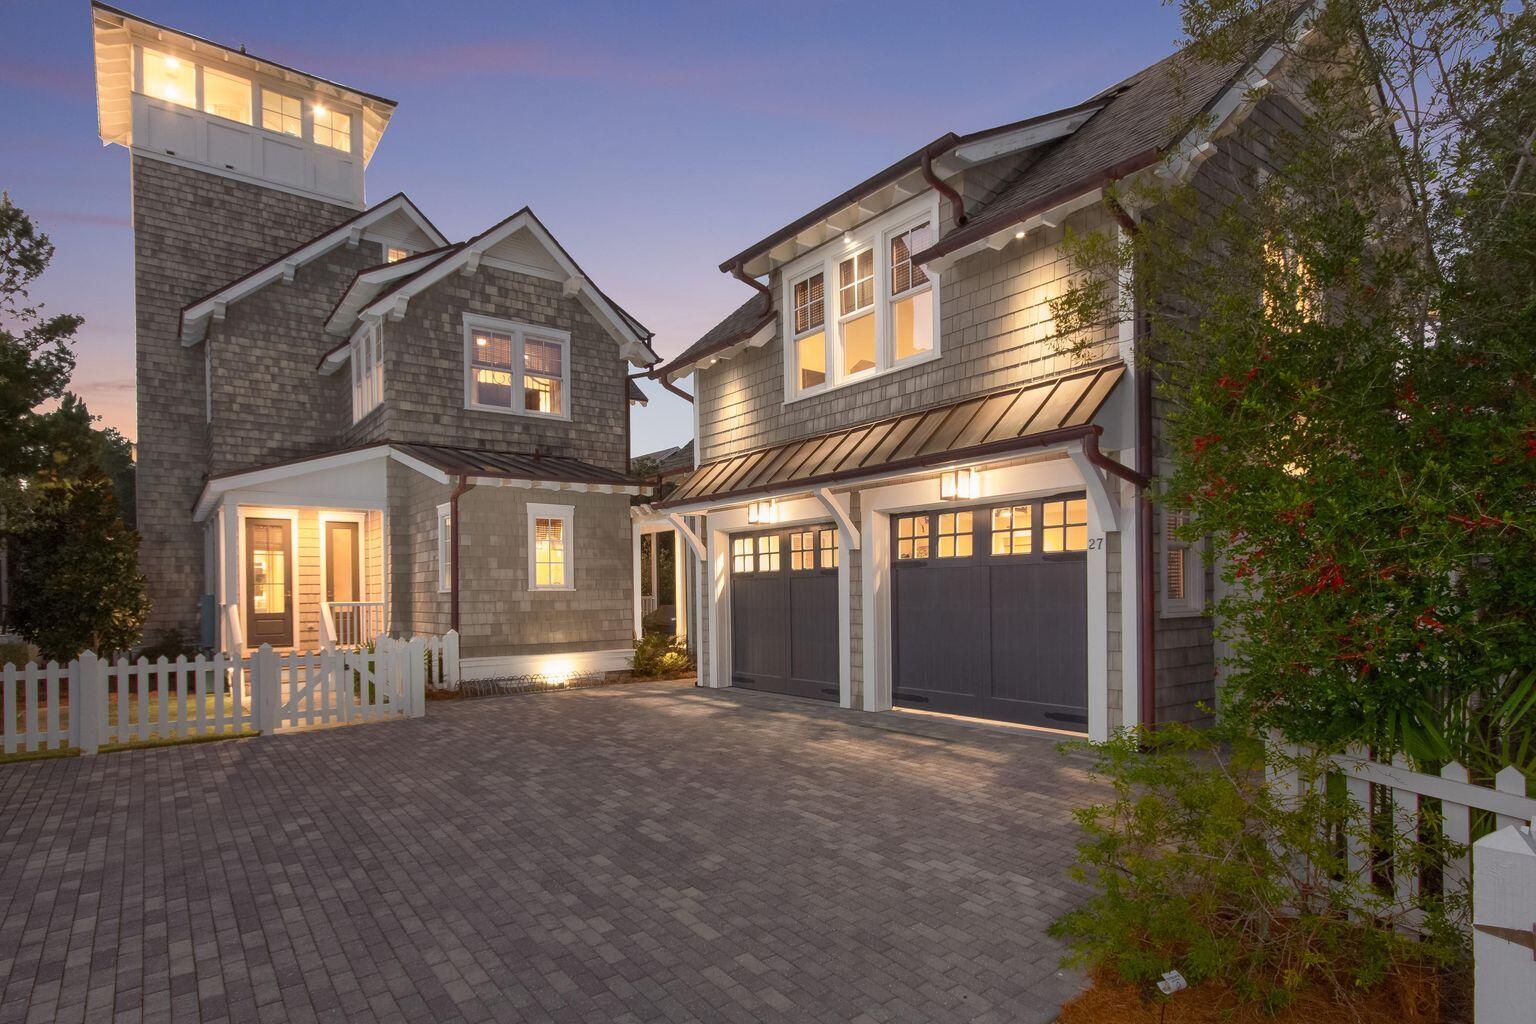
Exceptional luxury immediately comes to mind as you are welcomed by the warmth and privacy found only at 27 Signal Court in the exquisite community of WaterSound Beach. The home was thoughtfully planned, artfully crafted and beautifully executed to create a private luxury family retreat. On the exterior, expansive porches overlook Signal Park and meandering paths flank the home, while the interior finishes of the home are reminiscent of a New England coastal sanctuary. The pinnacle of the home is a gracious spiral staircase, leading to a splendid tower room and balcony. Evocative of those found in classic lighthouses. The sweeping spiral staircase leading to the fourth floor welcomes you to enjoy Gulf views and stunning sunsets. Additional information on this stunning home...Custom planned by the original owners with T.S Adams Architecture and built by Monte Hewett Homes, no corners were cut in the creation of this masterpiece. Evidence of this are features such as sound insulation within the interior walls and insulation underneath the first floor. Exterior finishes include a copper roof, protective gutters, two car garage, carriage house and double outdoor showers. Classic architectural touches abound in this exceptional WaterSound Beach residence.
#902138

Watersound

27 Signal Court

6 Beds

6 Baths

4,028 Sq.Ft.

$5,250,000

MLS#: 902138
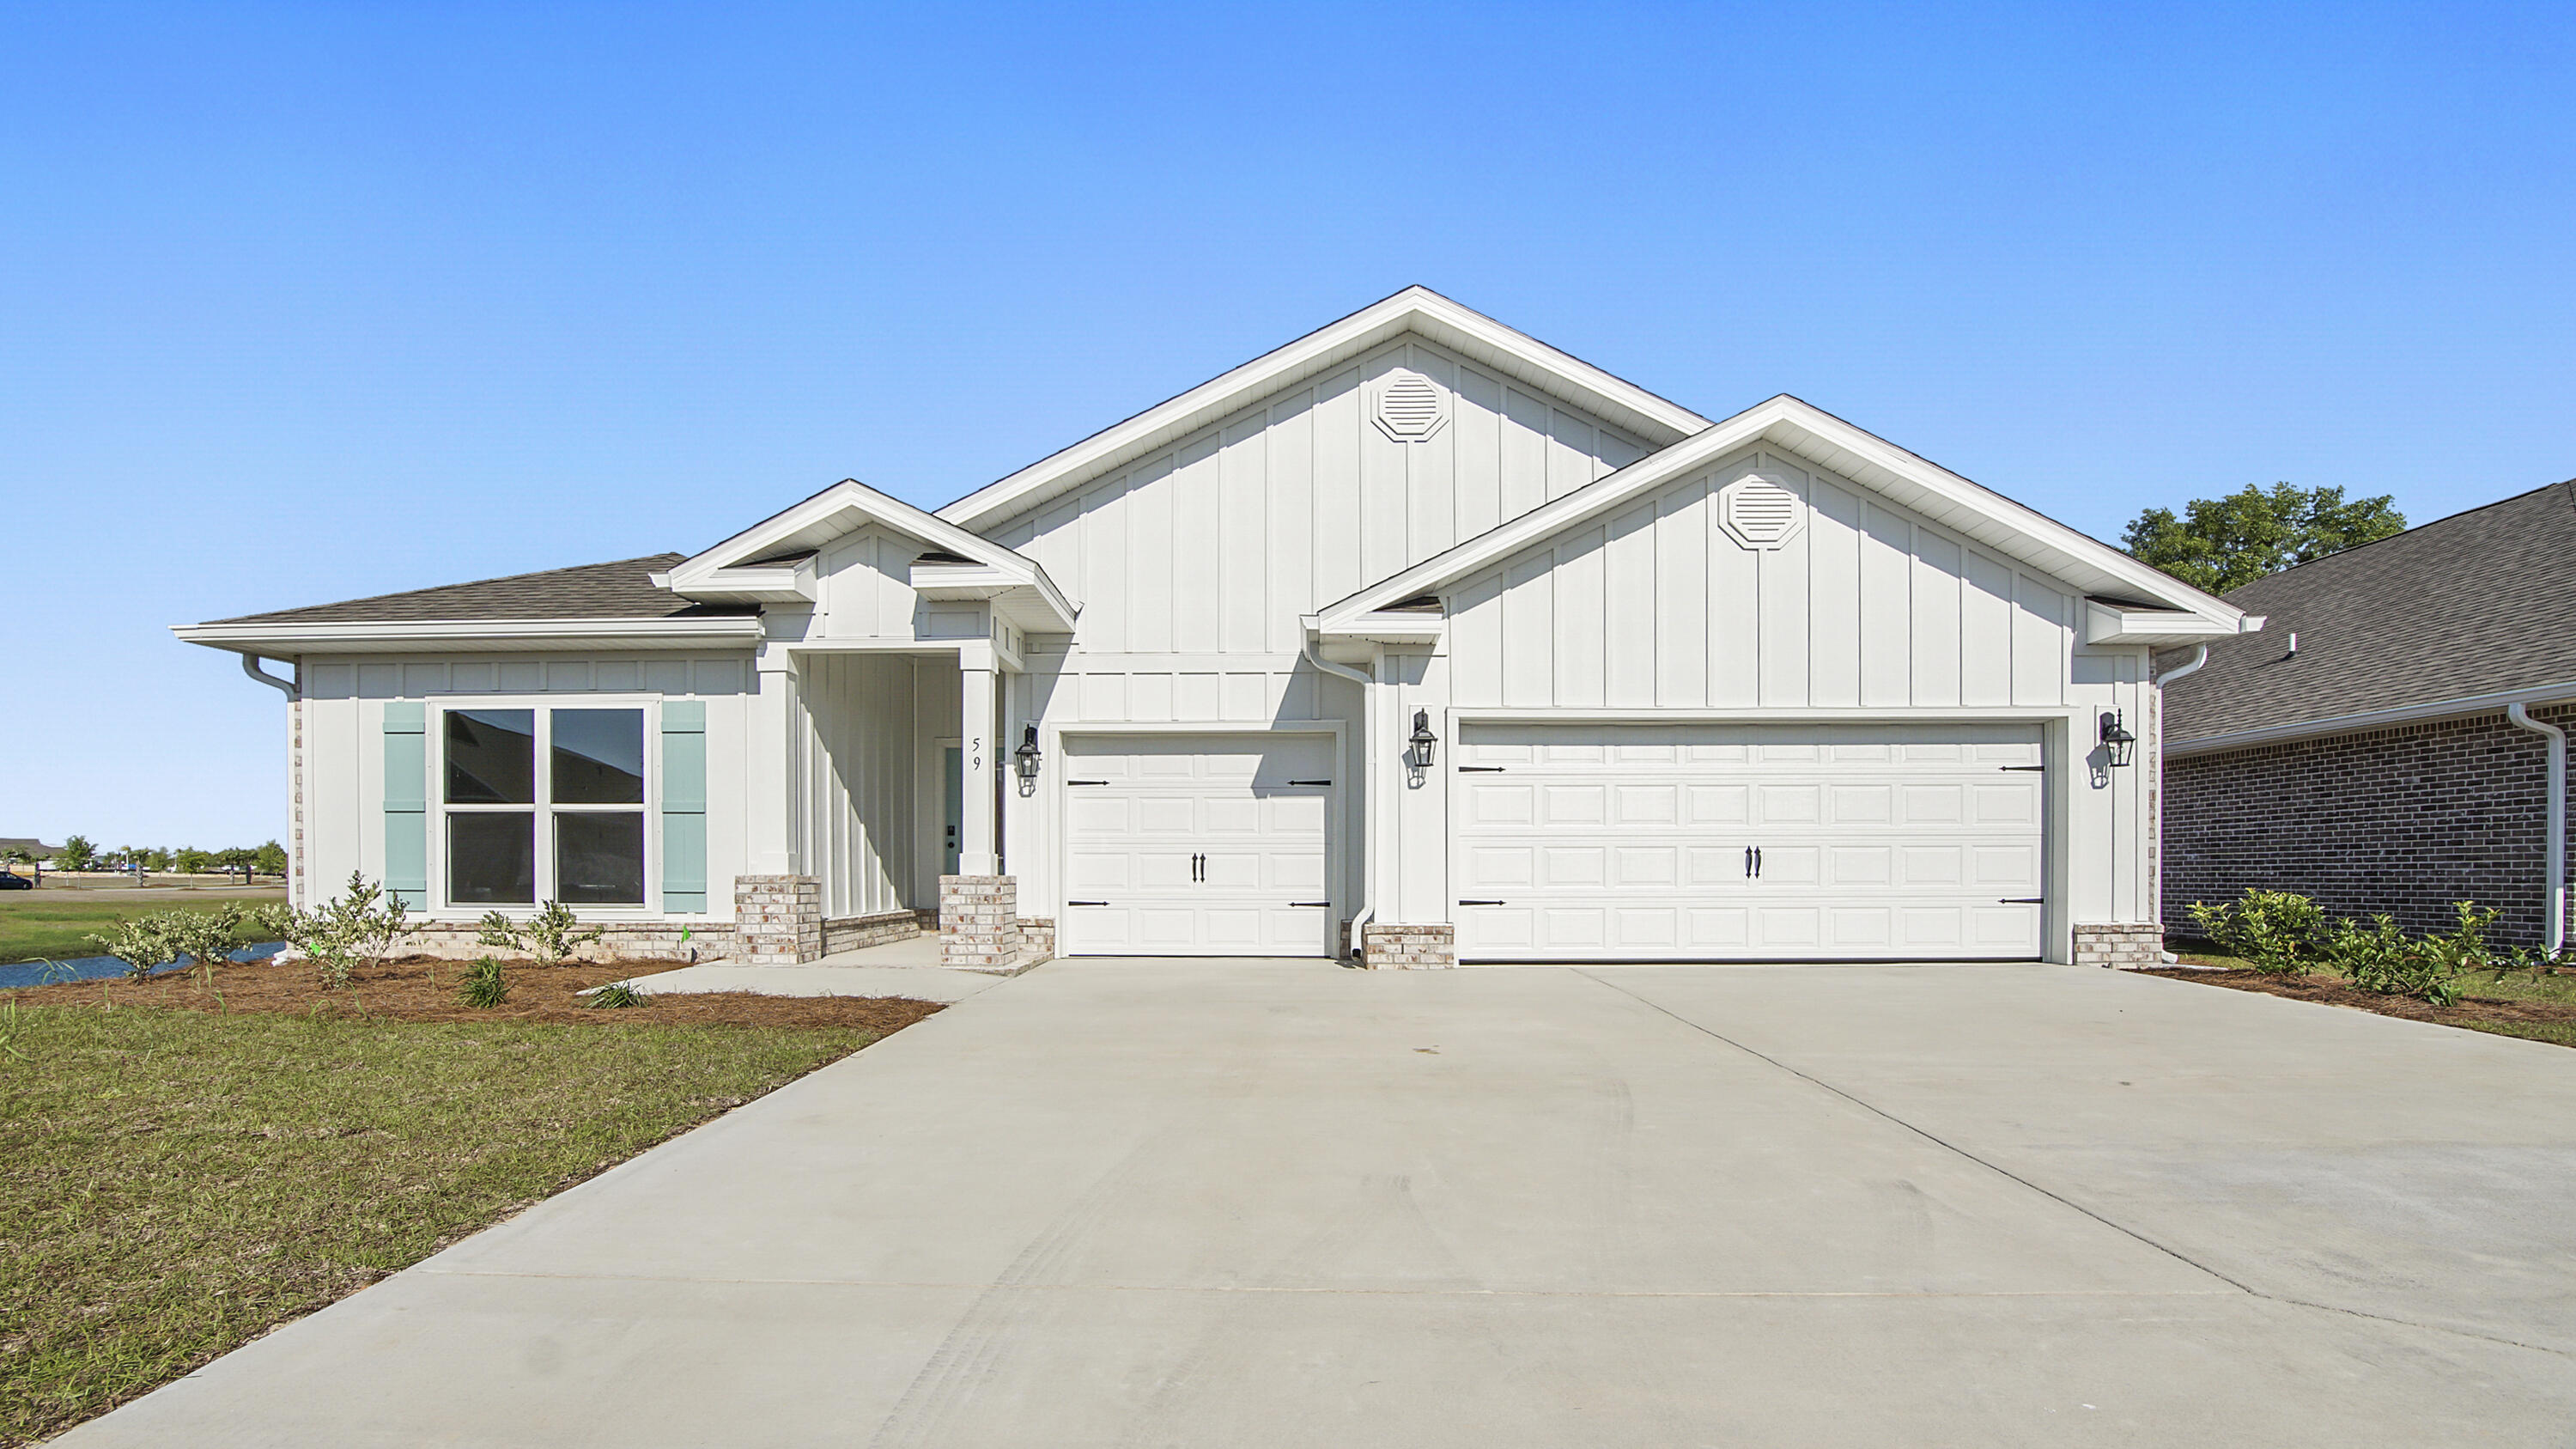
The Camden is a 4 Bed, 3.5 Bath home with a 3 Car Garage.  Home features an expansive great room with a formal dining room and a well-appointed kitchen with a dinette.  The living space overlooks a spacious covered lanai that is perfect for extending entertaining space outdoors. This single-story plan features two bedrooms that share a jack-and-jill full bathroom that are located at the front of the home. A multi-generational living space, bedroom and full bath is located beyond the powder bath and laundry room. The primary bedroom with an ensuite bath is located on the back of the home for privacy, offering beautiful views of the backyard. This home includes quartz counter tops, whirlpool range, microwave, and dishwasher.
#970761

Freeport

59 Great Horned Owl Court

4 Beds

3 Baths

2,831 Sq.Ft.

$504,900

MLS#: 970761

Get a Sweetheart of a deal, Move In on or before 02.14.21 and receive $250.00 off your first full month rent. This all brick home located in the heart of Destin is situated on a large corner lot is located just 1 mile from our white sandy beaches, next door to the dog park, Morgan's Sports Complex, wal-mart, close to schools, shopping and dining. Enjoy your mornings while sitting in the screened veranda overlooking your fenced in backyard or sitting in the living room with an easy gas/electric switch roaring fire on those chilly days. This home features an open floor plan with BRAND NEW carpet in the master bedroom and wide plank luxury vinyl in the living area, guest bedrooms and two full baths.  The third bedroom includes a murphy bed with a new full size mattress and built in shelving. All 3 bedroom have built in shelving and drawers. The interior is freshly painted, with updated light fixtures. The few pieces of furniture can remain if you desire. Lawn Service Included with rent. Tenant pays for all utilities. Property will be held off market up to 14 days with Property Holding Fee with approved app. Lease Prep Fee of $75 is due prior to move in.
#860733

Destin

4030 Broken Arrow Court

3 Beds

2 Baths

1,701 Sq.Ft.

$2,400

MLS#: 860733
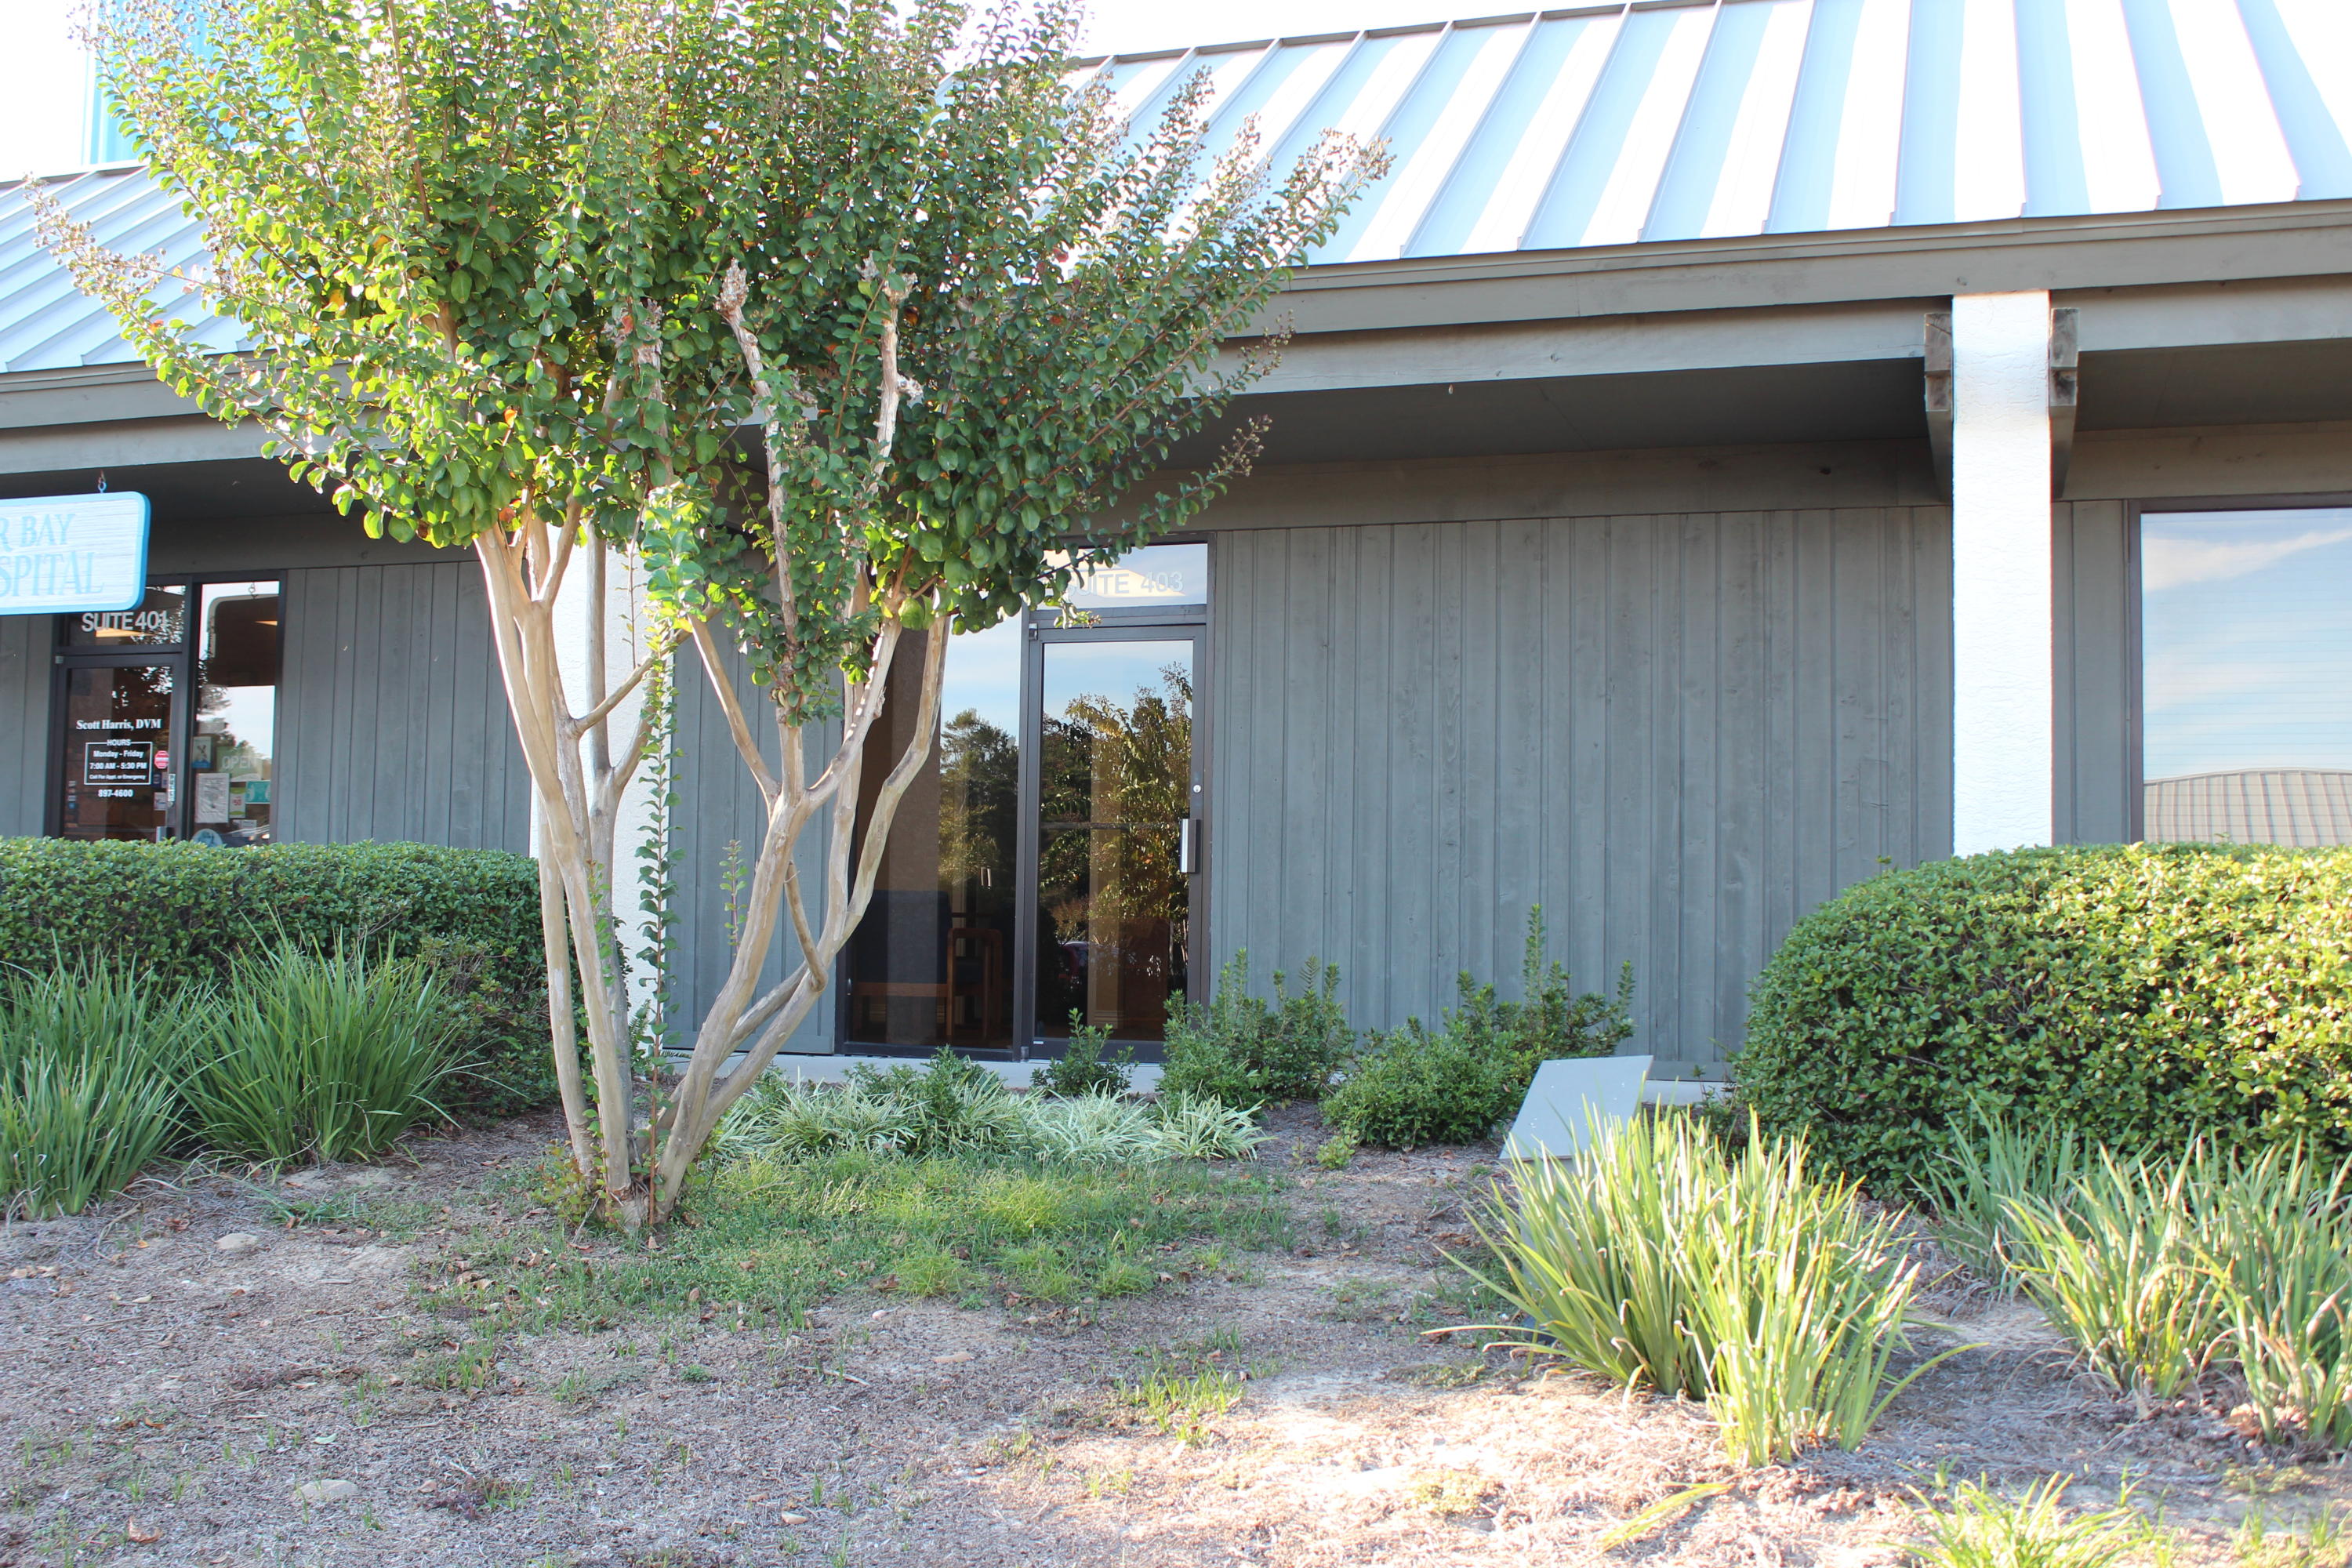
Move-In Ready! Located in popular Merchant's Walk in Bluewater Bay. Board meeting room, lobby area, large executive office, storage room, breakroom, and one bathroom. Plenty of room to construct a second office or re-construct to fit your business needs.
#739885

Niceville

4400 E Hwy 20 403

None Beds

None Baths

N/A

$110,000

MLS#: 739885

1 ... 414 415 416 417 418 ... 666
* Listings identified with the FMLS IDX logo come from FMLS and are held by brokerage firms other than the owner of this website. The listing brokerage is identified in any listing details. Information is deemed reliable but is not guaranteed. If you believe any FMLS listing contains material that infringes your copyrighted work please click here to review our DMCA policy and learn how to submit a takedown request. © 2024. First Multiple Listing Service, Inc.

Send a message

Message successfully sent.

Your message

What is 3 + 4 ?

Reason for contacting?

I agree to receive email communication and understand I can unsubscribe at any time.

I agree to be contacted by Bobs agency via call, email, and text for real estate services. To opt out, you can reply 'stop' at any time or reply 'help' for assistance. You can also click the unsubscribe link in the emails. Message and data rates may apply. Message frequency may vary. Privacy Policy

Sign Out

Virtual Assistant

Would you like to take the next step with this property? We can help you schedule a showing or virtual tour, or send you more details.

Yes, I would like more information.

Thank You for Your Reply, One of Our Agents will contact you as soon as possible

No, maybe later.

Thank you, you can always contact me via email, phone number or through the contact form.

Realhub AI

Lucy - Your AI-Powered Realtor

Update Your Temporary Password

Personalize your search

Enter your email and we'll notify you immediately when new listings match what you're looking for.

or enter email address

Already have an account ? Login here

Continue your home search

I agree to receive communications and understand I can unsubscribe at any time.

I agree to be contacted by Bobs agency via call, email, and text for real estate services. To opt out, you can reply 'stop' at any time or reply 'help' for assistance. You can also click the unsubscribe link in the emails. Message and data rates may apply. Message frequency may vary. Privacy Policy

Already have an account ? Login here

We use cookies

We use cookies primarily for analytics to enhance your experience. By accepting, you agree to our use of these cookies. You can manage your preferences or learn more about our cookies policy.





