
REALHUB is on fire today

Properties

Browse or get in touch to schedule a walkthrough.

  • Nearby me
Price range

Popular Features

Community Features

Association

Property Features

Waterfront

View

Exterior Features

Interior Features

Style

10000 properties match your criteria

Updated 1 minute ago

E-Alert name
Price reduced
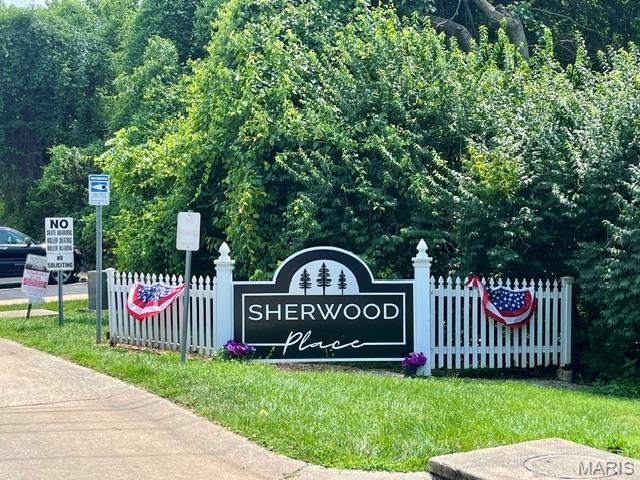
1942 Marine Terrace Drive Located In The Popular Sherwood Place Condominium Complex, Offering You A Wonderful Neighborhood In A Sought After School District!  Practical, Sensible and Reasonable Living Is Only For Those Who Make It Happen!   Marine Is Appealing To So Many With Kids In School and Sports, Maybe A Member At The YMCA, Or Not A Big Fan Of Cooking So Knowing That You Have Numerous Fast Food Choices and Quick Access To The Highway Is Worth It!   This Is A Garden Style, All Brick Building Where You Are Directly Across From The Pool!  When In Your Home, You Have A Park Like View With A Tree Lined Background!  The Breezeway In Between Units Is Wide, Light Filled and Open!  This Is Where Your Mailbox Is Located!  Inside The Home, You May Want To Do Some Updates Or Changes To Make It Comfortable For Your Day To Day Living!  There Are 2 Bedrooms and 2 Baths!  A Stackable Washer and Dryer Are Located In A Hallway Closet Along With The Hot Water Heater and Furnace!  Call Your Agent, Schedule A Showing, Make An Offer and Let's Make A Deal Together!  To Be Sold In As-Is Condition!  No Warranties, Guarantees, Inspections Or Disclosures Provided!  Seller Has Never Occupied Property and Has No Knowledge Of Condition!  Seller Reserves Right To Negotiate Multiple Offers Regardless Of Date/Time Received!  Seller Reserves Up To 20 Days For Contract Acceptance!  Final Sale Is Subject To MO Probate Court Approval!  Please Use A Special Sale Contract and Include Proof Of Funds Along With a Minimum $1500 EM Receipt!  Buyer May At Buyer's Expense Perform Inspection(s) With An Accepted Contract; For Knowledge Purposes Only!  Let's Make It Happen!
#26043220

St Louis

1942 Marine Terrace Drive F

2 Beds

2 Baths

868 Sq.Ft.

$120,000

MLS#: 26043220
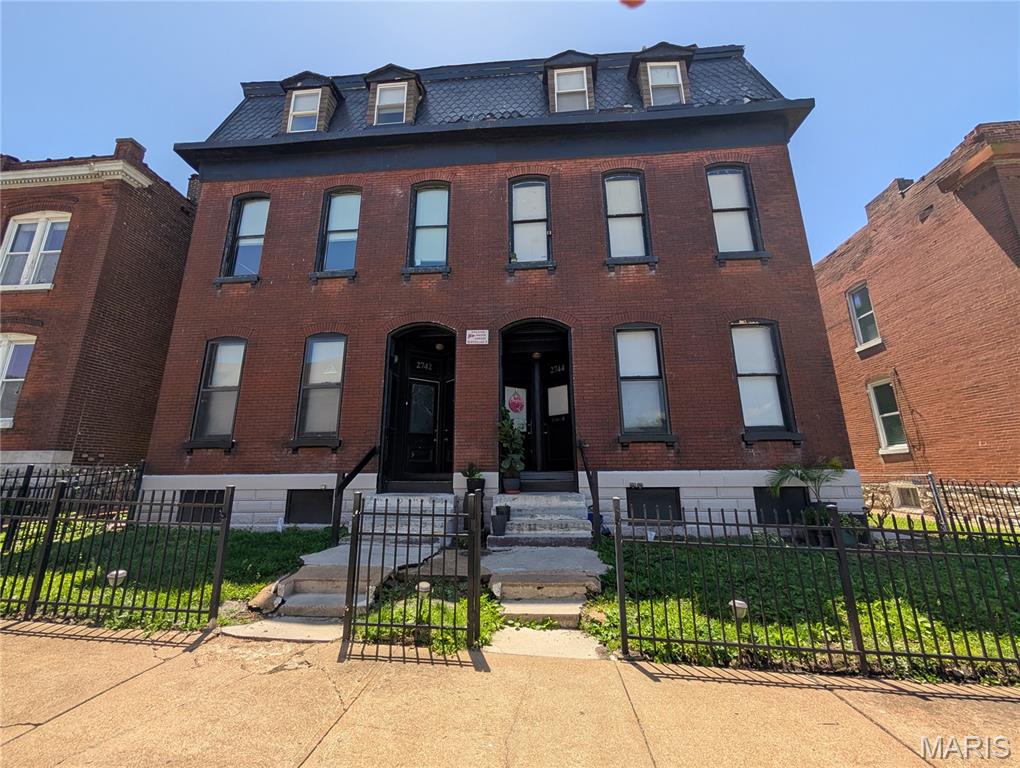
2742 Osage offers 6 income-generating, rental units for your investment portfolio. Gut-rehabbed in 2010, you get the best of both worlds - architectural charm + modern convenience. This is a 2.5 story building with tall ceilings and lots of square footage which makes for spacious units. The building is fully occupied and boasts some loyal, long-term tenants. There are Four 2 bedroom/ 1.5 bath units and Two 1 bedroom/ 1 bath units. All 6 of the units offer the amenities that quality tenants want in a place to call home: thoughtful floor plans, in-unit laundry, plenty of closet space, and all electric utilities. Out back there are 4 private decks as well as off-street parking. Finally, there are 2 walk-out basements which feature updated mechanicals. Don't miss this amazing opportunity to add wealth generation to your investment dreams! This property can be sold as a package with nearby 3743 Wisconsin Ave.
#26035107

St Louis

2742 Osage Street

None Beds

None Baths

7,144 Sq.Ft.

$575,000

MLS#: 26035107

Charming ranch combines classic curb appeal with practical, single-story living. The home features a spacious living area with abundant natural light, an updated kitchen with ample counter space and dining nook, three comfortable bedrooms, and a full bath. Outside, a level yard and attached garage provide easy maintenance and ample storage. Conveniently located near schools, shopping, and parks, this property is move-in ready and built for everyday ease.
#26040096

Belleville

343 Park Drive

3 Beds

2 Baths

1,716 Sq.Ft.

$230,000

MLS#: 26040096

Price reduced
Country Living Just 1.5 Miles from Town! Enjoy the best of both worlds with this beautifully updated 4-bedroom, 3.5-bath home nestled on 20 picturesque acres, offering peaceful country living with the convenience of being just 1.5 miles from town. With 3,570 square feet of living space, a finished walkout basement, stocked pond, pool, and room for animals, this property is designed for those who love space, privacy, and the outdoors. Step inside to a welcoming foyer that leads to spacious living areas, including a large living room, dining room, and an updated kitchen featuring new appliances (2024). A walk-in pantry provides abundant storage and convenient access to the attached two-car garage. The upper level features a spacious primary suite with a walk-in closet, jacuzzi tub, separate shower, and private deck overlooking the property. Two additional bedrooms, each with walk-in closets, a full bath, cozy sitting area, and a second deck complete the upstairs. The finished walkout basement offers endless possibilities with a fourth bedroom, full bath, family room, kitchenette, office (currently used as a bedroom), and direct access to the pool area, ideal for guests, entertaining, or multi-generational living. Outside, enjoy the 16x32 pool, fish in the approximately 1-acre pond stocked with catfish in 2024, or make use of the elevated deer blind platform. Whether you're relaxing or exploring your own acreage, there's something here for everyone. Recent updates include a new roof and siding (2025), new appliances, pool liner, and water heater (2024), new basement flooring, freshly stained decks, interior paint throughout the last five years, septic pumped in 2021, and extensive landscaping and tree cleanup. This is more than a home, it's a place to enjoy the peace of country living without giving up the convenience of town.
#26041179

Poplar Bluff

1321 State Route W

4 Beds

3 Baths

3,570 Sq.Ft.

$650,000

MLS#: 26041179
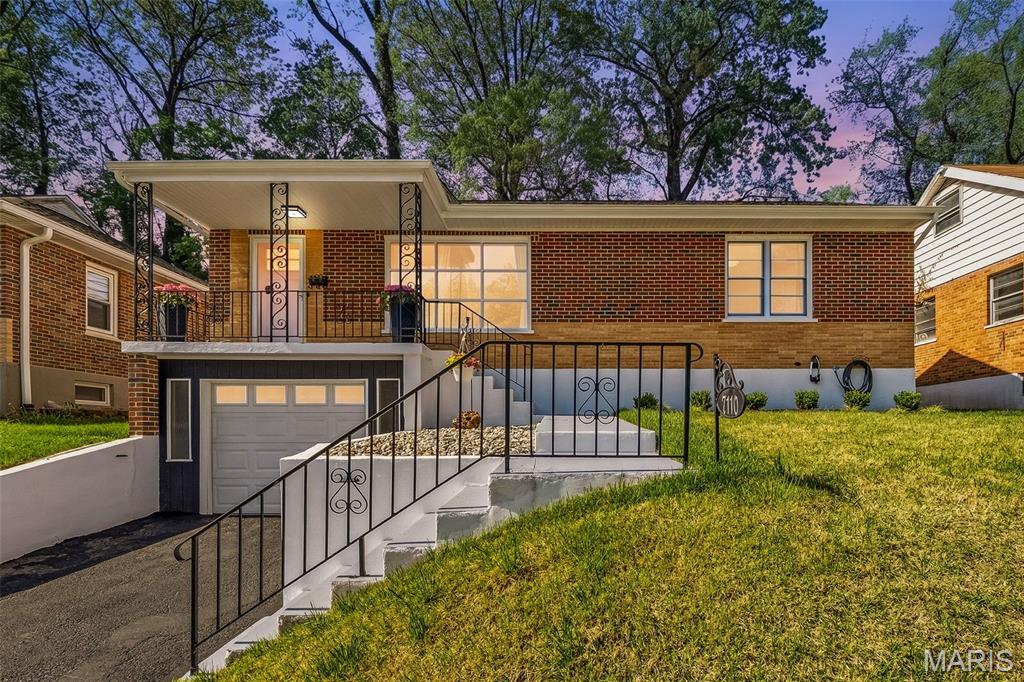
Fully Rehabbed Beauty – Move-In Ready!

Welcome to this beautiful totally updated 3-bedroom, 1-bath home, perfectly located with easy access to major highways and public transportation—making your daily commute a breeze!

Step inside to discover a modern, thoughtfully updated interior featuring custom cabinetry, sleek stainless steel appliances, and stunning tile work throughout. This home has been renovated from top to bottom, including a brand-new roof for added peace of mind.

Every detail has been upgraded, with all new doors throughout—including front, back, and screen doors—along with new light fixtures and ceiling fans that enhance the home’s fresh, contemporary feel.

The finished basement offers additional living space, perfect for entertaining, a home office, or a cozy retreat. A 1-car garage adds convenience and functionality to this already impressive home.

Turn-key and move-in ready, this property combines style, comfort, and location—don’t miss your opportunity to make it yours!

Schedule your showing today!
#26043270

St Louis

7110 Groveland Drive

3 Beds

1 Baths

1,540 Sq.Ft.

$174,900

MLS#: 26043270

Welcome to your next investment opportunity! Well maintained 3,800+ square feet four family building in great Cedar Hill location where there are not many rental apartments available. All units are designed in a townhome style layout featuring front living room, eat-in kitchen and half bath on the main level. Head upstairs to find 2 bedrooms with spacious closests and full bath. Each unit has a walk-out basement providing plenty of storage or additional living space. With stable month to month tenants this building is great for an investor, or owner occupies one unit with the three other units paying the bills! Inquire today to find out how we make this your next great investment.
#26039090

Cedar Hill

8100 Local Hillsboro Road

None Beds

None Baths

N/A

$375,000

MLS#: 26039090
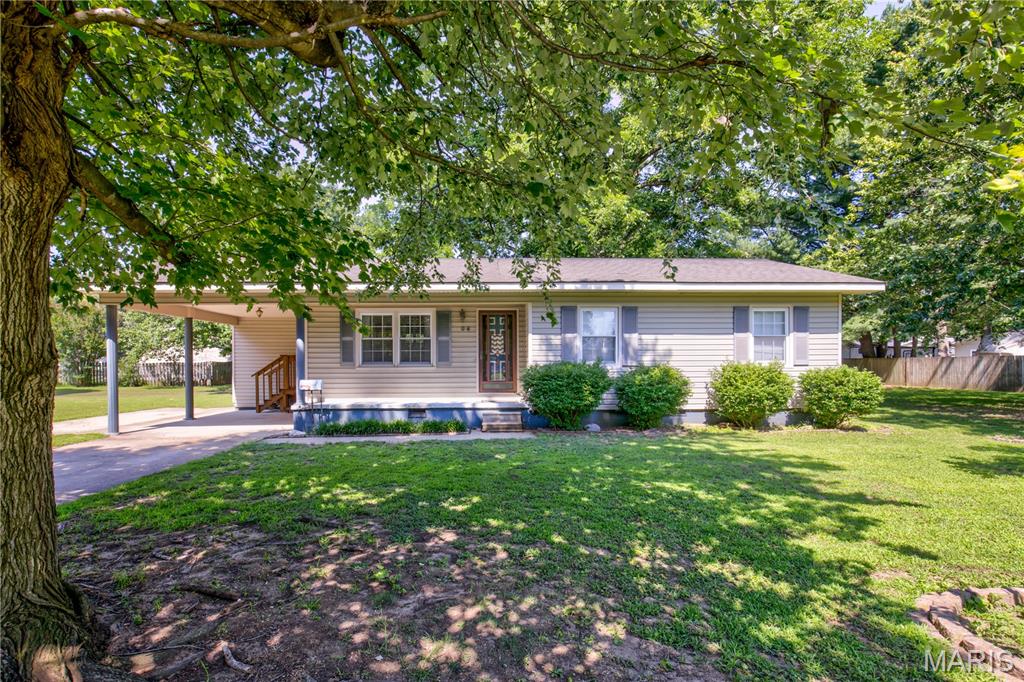
Are you looking for a huge yard in town!?  This 2 bedroom 1.5 bath home sit on .79 of an acre in town!  The home was once a 3 bedroom and was converted to 2 bedroom.  Entry from the carport leads right into the laundry room for convenience.  The kitchen and dining are together and you will immediately notice the large and beautiful sky light!!  If you love natural light you will love how this lights up the entire kitchen!  A large living area is right off the kitchen.  Down the hall you will have the primary bath to the right which has a half bath in it.  The is also a main bath in the hall that is very large!  The second bedroom on the house is a good size with a large closet!  This home also come with multiple lots that equal .79 of an acre with mature trees and an outbuilding!  Schedule your tour today!!
#26043350

East Prairie

304 Lee

2 Beds

1 Baths

1,122 Sq.Ft.

$140,000

MLS#: 26043350
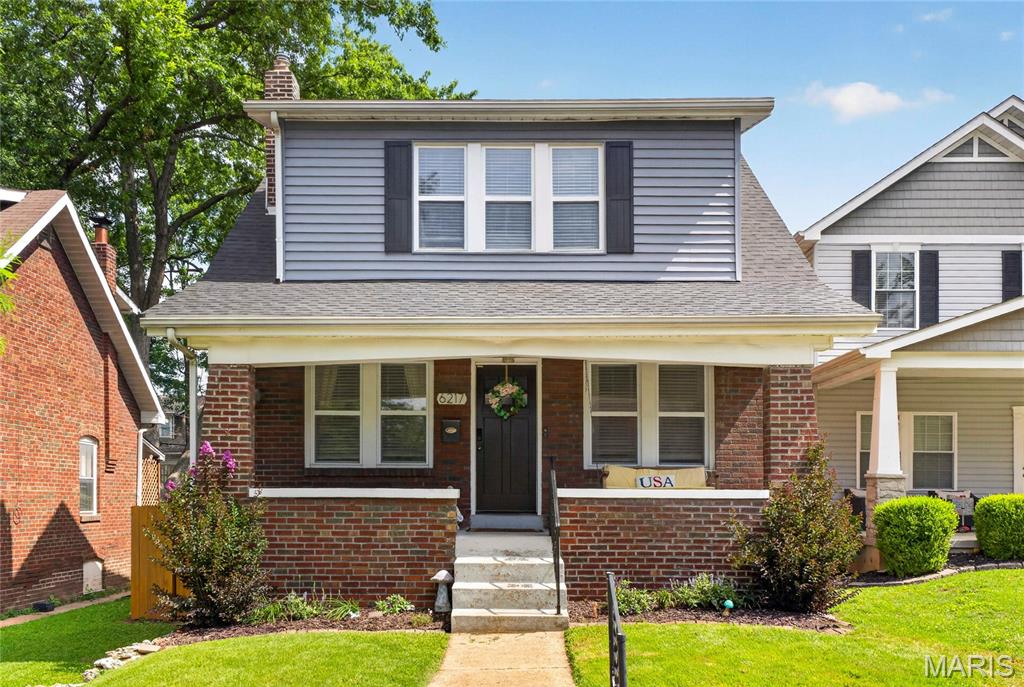
Welcome home to this charming 1&1/2 story home, where timeless character meets modern updates! From the moment you step inside, you'll be greeted by a bright and inviting living room that instantly feels like home. The elegant dining room is full of personality, featuring beautiful stained-glass windows, classic wainscoting, and the perfect space for hosting family dinners or entertaining friends. The updated kitchen is sure to impress with granite countertops, subway tile backsplash, stainless steel appliances, and a gas range for the home chef. Just beyond the kitchen, you'll find a cozy enclosed back porch complete with a wood-burning stove—a perfect spot to relax year-round. Step outside to the private deck overlooking the level backyard, complete with dedicated off-street parking. Upstairs, you'll discover three comfortable bedrooms and a beautifully updated full bathroom featuring crisp white tile and tile flooring. The spacious primary bedroom includes a deep walk-in closet, providing plenty of storage. Additional peace of mind comes with a new roof installed in 2025. Located just a short stroll from Clifton Park, this home offers the perfect blend of charm, comfort, and convenience. Lovingly maintained throughout the years, this special property is ready to welcome its next owners. Don't miss your opportunity to make this house your HOME!
#26040140

St Louis

6217 Marmaduke Avenue

3 Beds

1 Baths

1,344 Sq.Ft.

$279,000

MLS#: 26040140

Price reduced
Check out this cute and functional 3 bedroom 1 bath home close to shopping, the interstate and Scott Air Force Base. Renovated just a little over a year ago, this home would be great for a starter or someone looking to downsize.  Schedule you showing today. Check out this 3D walkthru - https://my.matterport.com/show/?m=iSjpfSFPzLd
#26043063

O'Fallon

107 Brookside Drive

3 Beds

1 Baths

768 Sq.Ft.

$203,000

MLS#: 26043063
Price reduced
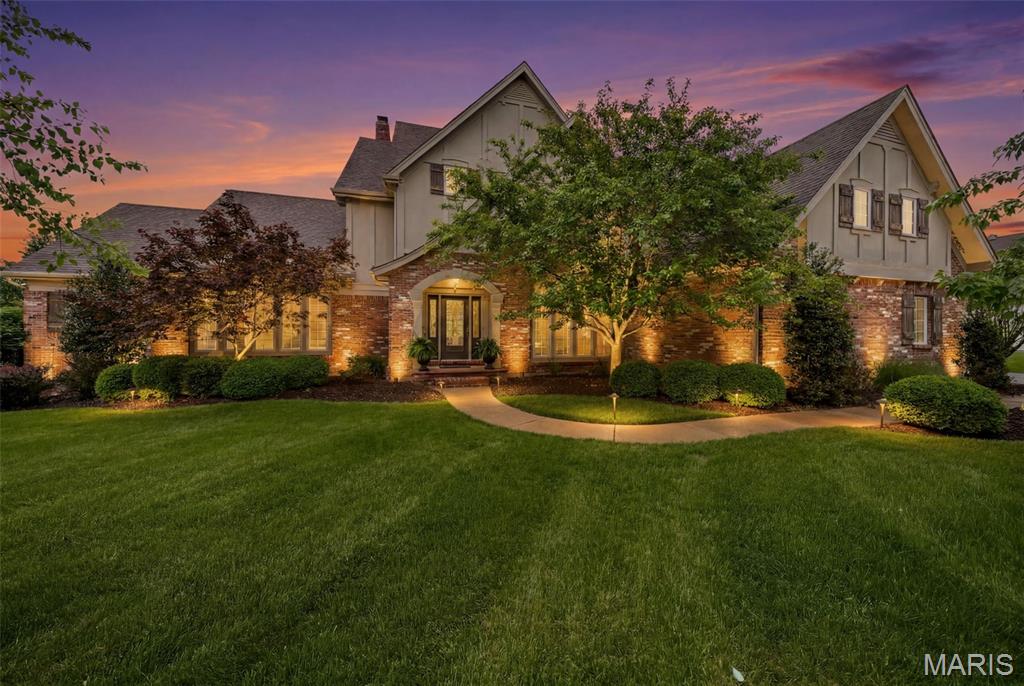
From the moment you step through the front door of this beautifully maintained 1.5-story home in the gated Pevely Farms golf community, the feeling is unmistakable. Soaring arched doorways, beautiful hardwoods, and walls of windows framing lush treetop views set the tone for a home that is as warm and livable as it is impressive. Nestled on a private, wooded cul de sac lot with nearly 6,500 square feet across three levels, this 5+ bed, 5 bath retreat is thoughtfully designed for both grand entertaining and multi-generational living. A home beautifully removed from the everyday, yet just minutes from highways, hiking trails, and championship golf.

The two-story great room draws you in with a glowing fireplace, custom built-ins, and natural light pouring in from every direction. The chef's kitchen offers custom cabinetry, a spacious island, walk-in pantry, and a custom bar around the corner, all flowing into a sun-drenched breakfast room with a coffered ceiling, statement chandelier, and wraparound windows that frame the pool and treetops below. The hearth room, anchored by a dramatic floor-to-ceiling stacked stone fireplace, opens through French doors to a covered screened porch with tongue-and-groove ceiling, string lights, and remote controlled screens leading to the second-tier composite deck, the kind of space where mornings start slowly and evenings linger. Main floor laundry, built-in cubbies, and a private home office round out the main level. The primary suite features coffered ceilings, his and her walk-in closets, and a private bath with a walk-in shower and jetted tub. Upstairs, three generously sized en-suite bedrooms and a flexible loft are filled with natural light.

The walk-out lower level is an entertainer's dream and a seamless extension of the nature surrounding you, with a kitchenette, wine storage, stone fireplace, and banquette all flowing directly outside to a stunning gunite pool, gas fire pit, and an oversized 8-person hot tub, all framed by a beautifully landscaped private acre of mature trees. Additional flex spaces include a bedroom, full bath, office, workout room, and media room, perfectly suited for guests, multi-generational living or a fully private living suite.

The details that make daily life effortless are all here as well. Landscape lighting and an irrigation system (newly updated 2026), keep the grounds immaculate through every season, a newer roof, hot water heaters, and updated multi-zone HVAC offer lasting peace of mind, and a three-car oversized garage handles everything else, all within the boundaries of top-ranked Rockwood R-VI Schools.

This is the rare home where luxury and nature exist in perfect harmony, where every season brings something worth savoring and every corner of the property feels like it was designed for living fully.
#26023806

Unincorporated

308 Barn Side Lane

6 Beds

4 Baths

6,492 Sq.Ft.

$1,284,000

MLS#: 26023806

Discover a unique opportunity at 120 Madonna DR, STLS MO 63121, a single family residence designed for a refined lifestyle. This property offers a compelling blend of comfort and convenience in a desirable location. This exceptional property invites you to envision your future.  Ready for immediate move-in!  Serious renters only!
#26043300

St Louis

120 Madonna Drive

3 Beds

1 Baths

1,008 Sq.Ft.

$1,250

MLS#: 26043300

Price reduced
AMAZING LEASE OPPORTUNITY in Ballwin, Desirable Rockwood Schools!  Welcome home to this delightful 3-bedroom, 1-bathroom ranch, offering abundant living space and a bright, functional layout. The generous kitchen features excellent cabinet, brand new appliances and counter space, perfect for home cooking. Downstairs, a massive full basement provides all the storage room you could ever need. Hardwood floors thought out the house with a lot of natural light.  Step outside to enjoy a spacious, fully fenced backyard—ideal for outdoor activities, gardening, or relaxing. This home includes a long, paved driveway with plenty of parking spaces for family and guests. Situated in a prime location, you are just minutes away from shopping centers, local dining, and top neighborhood amenities. $2,000 security deposit. Pets are negotiable. Tenant must pass background/credit check. Must have verifiable income and rental history.
#26042971

Ballwin

228 Newton Place

3 Beds

1 Baths

925 Sq.Ft.

$1,700

MLS#: 26042971
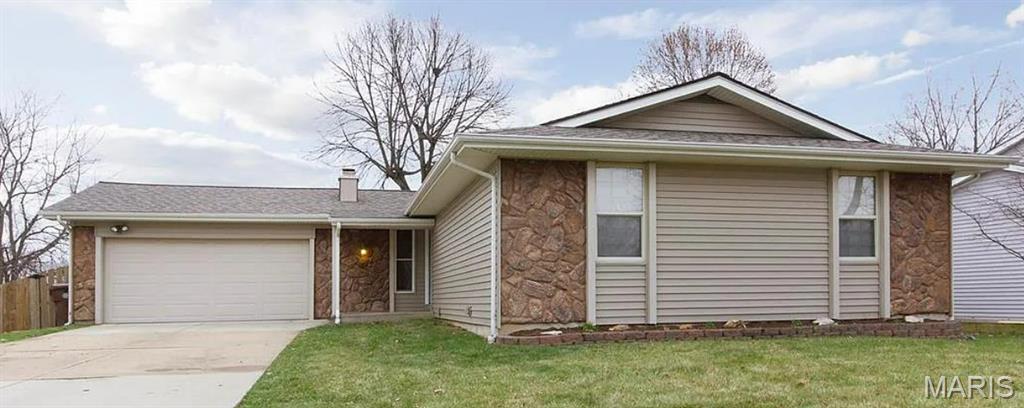
None
#26039751

St Peters

307 Morningside Drive

3 Beds

2 Baths

2,750 Sq.Ft.

$335,000

MLS#: 26039751

Price reduced
WALK OUT RANCH! PRIVATE BACK YARD! Welcome to Stone Cliff Manor. Perfectly positioned on a beautiful; 1/2 acre lot, this is a SHOWCASE. Offering 4 spacious bedrooms, 5 bathrooms & breathtaking views, impressive curb appeal & meticulously landscaped grounds set the stage for what awaits. You'll appreciate the rich engineered wood flooring, solid wood doors & trim, elegant arched doorways & an abundance of windows, flooding the home w/natural light while framing the scenic wooded & water views. Inspired by everyday living w/effortless hosting, the open floor plan offers an incredible sense of space & functionality. An expansive living room features soaring ceilings & is perfectly complemented by a  dining room, breakfast nook & convenient guest powder room. Two stunning stone gas fireplaces serve as statement pieces, adding warmth & character to the welcoming living areas on both levels, while dual-zoned HVAC ensures year-round comfort & efficiency. At the heart of the home is the gourmet kitchen, thoughtfully designed for the culinary enthusiast, making everyday & special occasion gatherings effortless. Featuring custom cabinetry, ample prep space, a walk in pantry, high-end finishes & a functional layout that seamlessly connects to the surrounding living & dining areas. Atrium windows ensure the stunning setting remains a focal point while preparing or enjoying a meal. The main level also features a private bedroom wing w/two generously sized bedrooms & shared bathroom. One bedroom, currently utilized as a home office, offers flexibility for today's lifestyle needs. Both rooms preserve privacy, without sacrifice. The luxurious primary suite is a true sanctuary, complete w/a spa-like bathroom for relaxation, two custom-designed closets & awe-inspiring surroundings. Enjoy the calming backdrop that makes this retreat feel worlds away from everyday life. A second primary ensuite on the lower level provides ideal accommodations for guests or multigenerational living. An expansive walk-in closet paired w/exquisite views creates the retreat found on every dream-home wish list. The lower level's cozy fireplace, wet bar w/hickory cabinetry & stone, atrium windows & oversized patio doors continue to frame the exceptional lake setting, allowing the same incredible picturesque scenery to be enjoyed. Storage is plentiful! Oversized closets are seamlessly integrated throughout. Every detail of this residence has been carefully curated & impeccably cared for, highlighting superior workmanship & pride of ownership. Outdoor living is equally impressive. The new Trex composite deck, enhanced w/a RainTight under-decking system & stairs to the lower patio, provides the perfect setting to savor quiet mornings or unwind in the evenings as wildlife graze the water's edge. The tranquil setting creates an atmosphere that is simply unmatched. This home is brimming w/upgrades & improvements: an irrigation system, a whole-house managed security system, wired ethernet & coax connections to all rooms, a central vacuum system, a negotiable whole-house sediment & carbon water filtration system, an active radon mitigation system, a 50-gallon water heater & replacement roof shingles completed in 2024. Additional features include two furnaces & two central air conditioning units, along w/a whole-house humidifier. Two 200-amp panels provide adequate space for your future enhancements. Other highlights include a spacious 3-car side-entry garage, a separate garden garage & an incredible workshop space ideal for hobbies, projects, or personal customization. Highly desirable Edwardsville School District & minutes from interstates, shopping, dining & convenience, Stone Cliff Manor offers the perfect balance of privacy & accessibility. Exceptional quality construction, refined finishes, generous living space, extensive updates & unforgettable views, this remarkable property offers more than just a home, it offers a lifestyle you'll never want to leave.
#26040351

Edwardsville

8449 Stone Ledge Drive

4 Beds

3 Baths

3,928 Sq.Ft.

$939,000

MLS#: 26040351
Price reduced
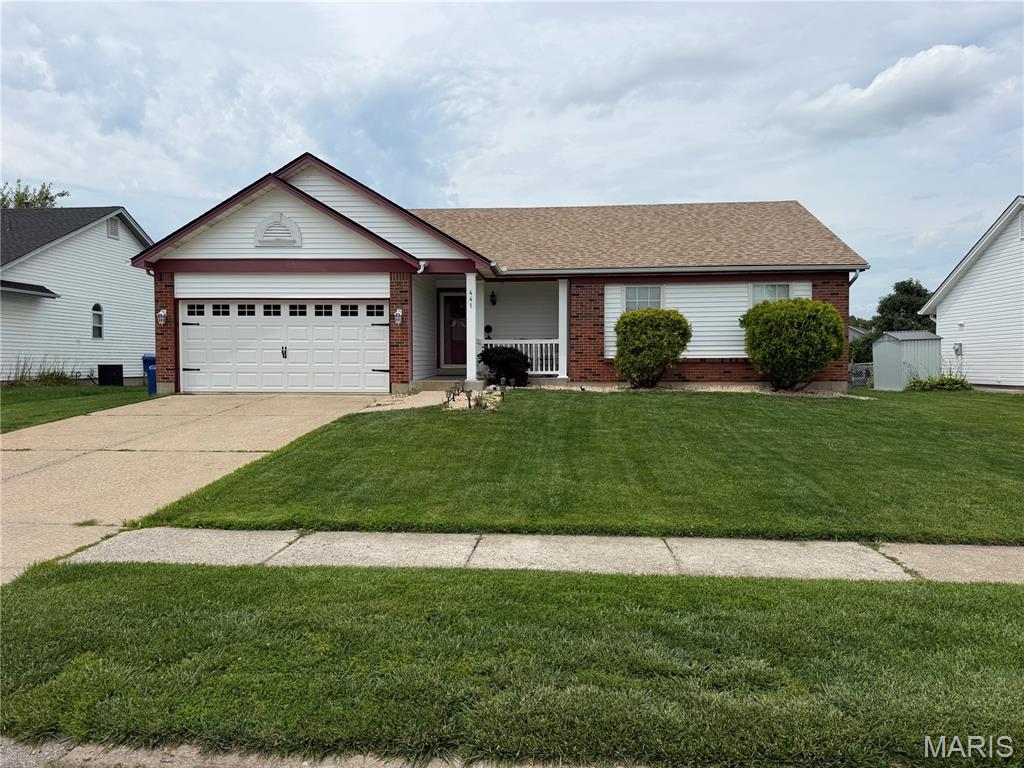
Beautiful Ranch conveniently located near the highways and in the Center of Florissant! New Roof, New Siding, updated baths and finished lower level. Great open Floor plan with woodburning fireplace. Large deck and large fenced backyard Main floor laundry, Vaulted ceiling, 2 car oversized garage, lots of storage and large extra room in lower level for office. This is a must see!
#26042443

Florissant

441 Slusser Lane

3 Beds

2 Baths

1,369 Sq.Ft.

$264,900

MLS#: 26042443

1 ... 409 410 411 412 413 ... 666
* Listings identified with the FMLS IDX logo come from FMLS and are held by brokerage firms other than the owner of this website. The listing brokerage is identified in any listing details. Information is deemed reliable but is not guaranteed. If you believe any FMLS listing contains material that infringes your copyrighted work please click here to review our DMCA policy and learn how to submit a takedown request. © 2024. First Multiple Listing Service, Inc.
 - property

Send a message

Message successfully sent.

Your message

What is 3 + 4 ?

Reason for contacting?

I agree to receive email communication and understand I can unsubscribe at any time.

I agree to be contacted by Bobs agency via call, email, and text for real estate services. To opt out, you can reply 'stop' at any time or reply 'help' for assistance. You can also click the unsubscribe link in the emails. Message and data rates may apply. Message frequency may vary. Privacy Policy

Sign Out

Virtual Assistant

Would you like to take the next step with this property? We can help you schedule a showing or virtual tour, or send you more details.

Yes, I would like more information.

Thank You for Your Reply, One of Our Agents will contact you as soon as possible

No, maybe later.

Thank you, you can always contact me via email, phone number or through the contact form.

Realhub AI

Lucy - Your AI-Powered Realtor

Update Your Temporary Password

Personalize your search

Enter your email and we'll notify you immediately when new listings match what you're looking for.

or enter email address

Already have an account ? Login here

Continue your home search

I agree to receive communications and understand I can unsubscribe at any time.

I agree to be contacted by Bobs agency via call, email, and text for real estate services. To opt out, you can reply 'stop' at any time or reply 'help' for assistance. You can also click the unsubscribe link in the emails. Message and data rates may apply. Message frequency may vary. Privacy Policy

Already have an account ? Login here

We use cookies

We use cookies primarily for analytics to enhance your experience. By accepting, you agree to our use of these cookies. You can manage your preferences or learn more about our cookies policy.






