
REALHUB is on fire today

Properties

Browse or get in touch to schedule a walkthrough.

  • Nearby me
Price range

Popular Features

Community Features

Association

Property Features

Waterfront

View

Exterior Features

Interior Features

Style

10000 properties match your criteria

Updated 1 minute ago

E-Alert name

Welcome to 72 W Beach Ave in Wood River! This updated 2-bedroom, 1-bath home with a basement offers comfortable living and valuable recent improvements. Major updates include a new roof, HVAC system, siding, air sealing, insulation, water heater, and Pella windows, providing added efficiency and peace of mind.
Inside, you'll find a bright living area that flows into the kitchen, creating a functional space for everyday living and entertaining. Both bedrooms offer flexibility for family, guests, or a home office.
Outside, enjoy a manageable yard with room for outdoor activities, gardening, or future enhancements. Conveniently located near local schools, parks, shopping, and major highways, this home combines comfort, convenience, and important recent upgrades. Information pulled from various sources. Buyer to verify all MLS data.
#26041983

Wood River

72 W Beach Avenue

2 Beds

1 Baths

672 Sq.Ft.

$99,000

MLS#: 26041983
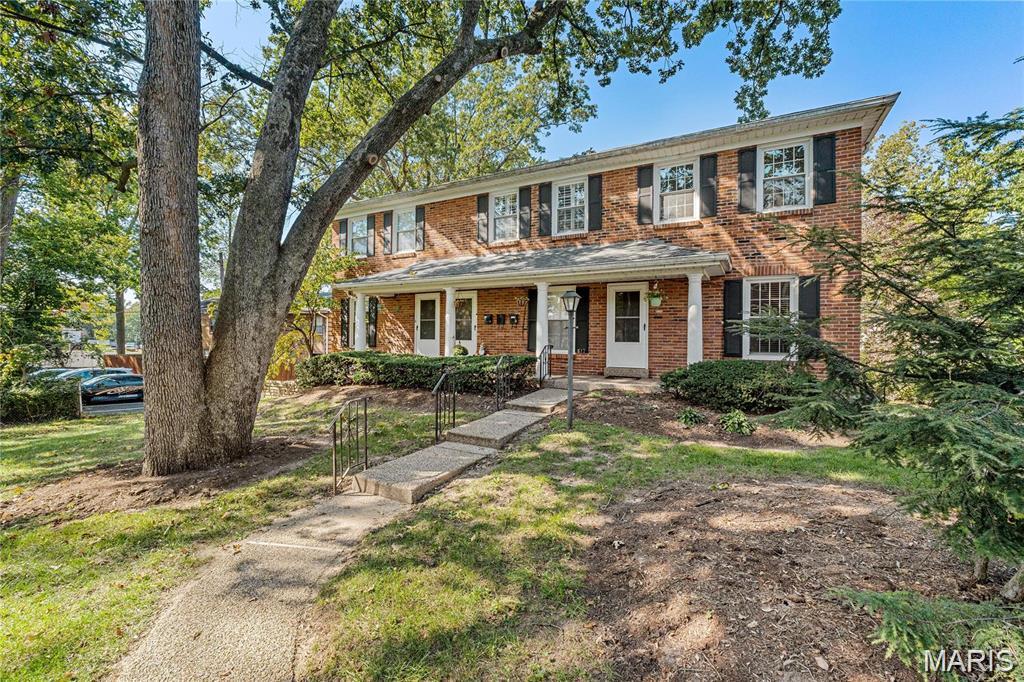
617 Candleberry #A is a move-in ready townhouse in the heart of Kirkwood.  One of only three townhomes in the complex, this well-maintained unit offers a desirable multi-level floor plan The comfortable living room flows into the bright white kitchen and separate dining room overlooking private green space—perfect for pet owners. A convenient powder room completes the main level. Upstairs, you'll find two spacious bedrooms with generous closets and an updated full bath. The finished lower level provides a versatile family room/ home office space with direct access to the private tuck-under garage and utility room with laundry; washer and dryer are included. Additional guest parking is available in the private lot. Enjoy a highly walkable location near shopping, restaurants, community center, Highway 44, and all within the award-winning Kirkwood School District. Passed Kirkwood municipal inspection.
#26043215

Kirkwood

617 Candleberry Court A

2 Beds

1 Baths

1,152 Sq.Ft.

$199,900

MLS#: 26043215
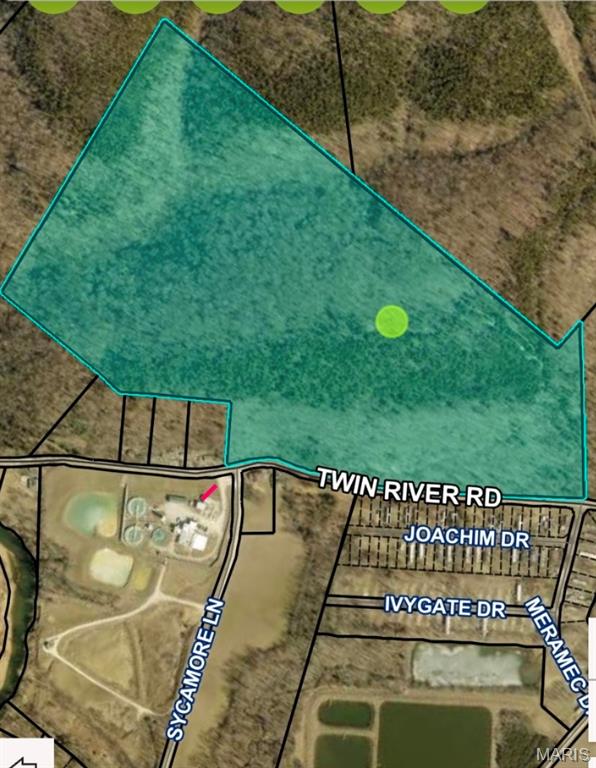
Large 60.5 acre tract of land with 1460 feet of paved county road frontage in great location!  Ideal for a builder looking to build custom homes with a view or for the outdoor enthusiast looking for a place to build a single-family home with a hunter's paradise attached. This property is located on the outskirts of Eureka meaning it offers conveniences such as dining, shopping & entertainment but also privacy & ultra-low taxes. 
The road is already cut in to the level acreage at the top of the hill. The land features 2 caves, a natural spring and a wet weather creek bottom. There is plenty of mature timber and wildlife here.
#26042774

Eureka

6969 Twin River Road

None Beds

None Baths

60.5 acres

$925,000

MLS#: 26042774
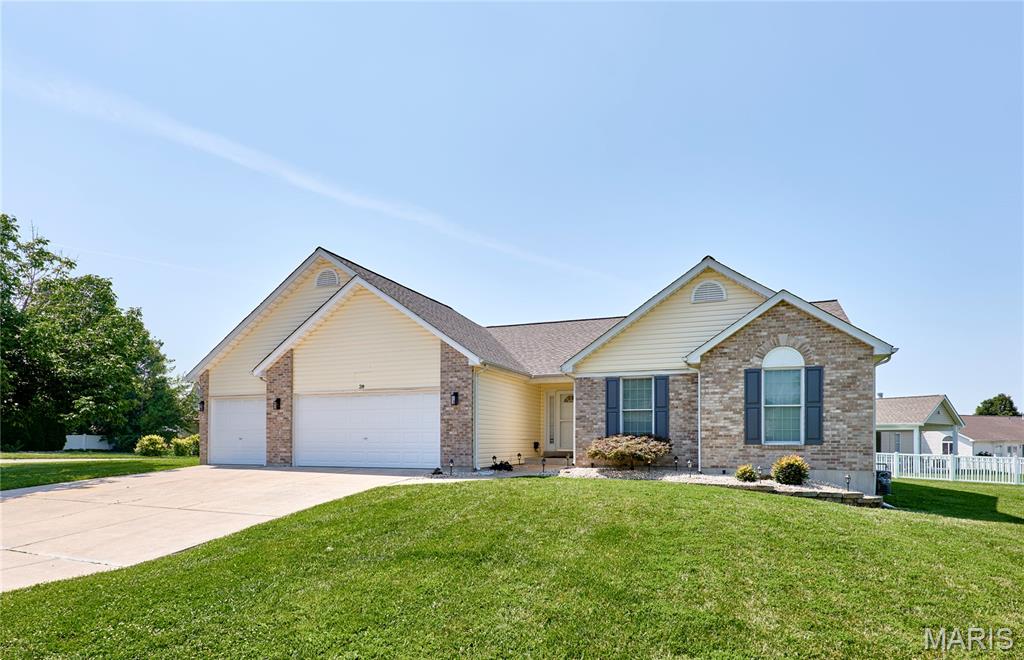
Beautifully updated 3-bedroom, 2-bath ranch featuring an open floor plan with vaulted ceilings and an oversized 3-car garage! The spacious great room offers a cozy gas fireplace and flows into the kitchen and breakfast area with refinished hardwood floors, granite countertops, and abundant cabinet space. The private primary suite includes a large walk-in closet and an en-suite bath with a relaxing soaking tub. Updated lighting and fresh paint throughout make this home truly move-in ready. Main-floor laundry includes the washer and dryer. The full basement provides excellent storage or future finishing potential. Enjoy a beautifully maintained yard with front and back irrigation, plus added peace of mind with a roof that's only three years old. Conveniently located near shopping, restaurants, parks, and major highways. This one checks all the boxes!
#26042460

St Peters

28 Jacobs Court W

3 Beds

2 Baths

1,724 Sq.Ft.

$410,000

MLS#: 26042460

A rare opportunity to build your dream home on approximately 15 acres... with the seller willing to sell up to 20 acres! Located at 1410 St. Paul Road just outside the city limits, this beautiful property offers the perfect blend of privacy, flexibility, and convenience.

Bring your own builder and create the custom home you've always envisioned. The property features an outstanding building site with plenty of room for a private estate, hobby farm, or simply space to enjoy the outdoors. Established trails throughout the property make it easy to explore the land and appreciate everything it has to offer.

Love the outdoors? You'll enjoy being just minutes from miles of scenic trails along the Meramec River, including the Meramec Greenway and nearby Castlewood State Park, offering exceptional opportunities for walking, hiking, biking, and enjoying nature.

Enjoy the peace and seclusion of a country setting while remaining just minutes from Ballwin's shopping, dining, parks, and major highways. Large acreage parcels in this highly sought after location are exceptionally rare. Don't miss your chance to build your dream home in a setting that offers both tranquility and everyday convenience.
**Be sure to checkout the video**
#26039811

Ballwin

1410 Saint Paul Road

None Beds

None Baths

15.0 acres

$675,000

MLS#: 26039811
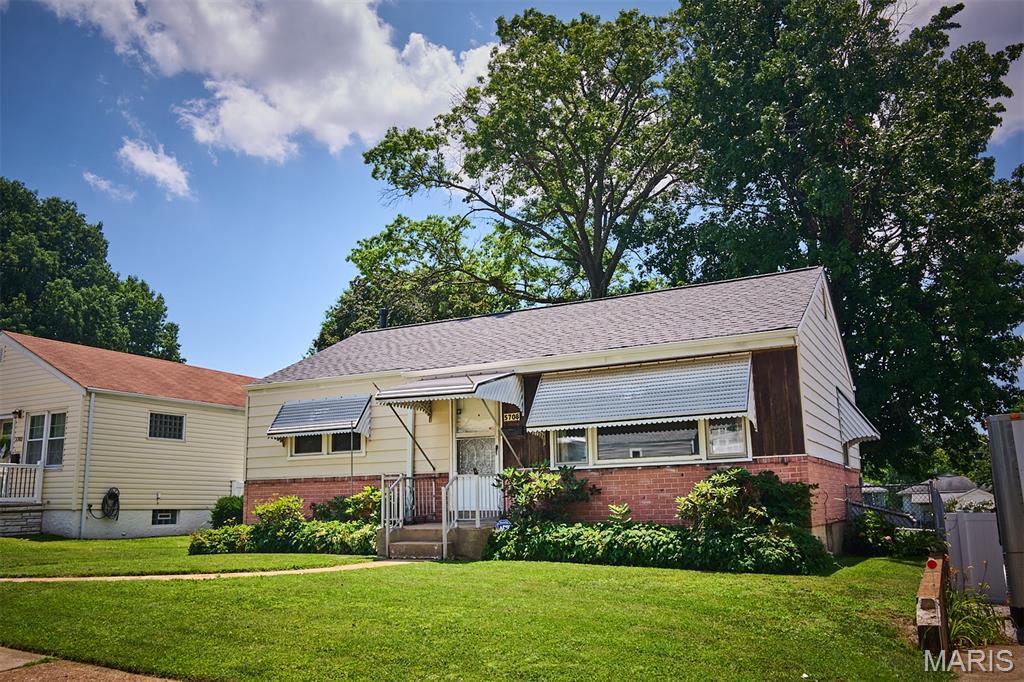
Welcome to this cute 2 bed 2 bath home, only four houses from Tilles Park in the heart of North Hampton. You will immediately notice that this is a Large City Lot with off street parking in a two car garage from the ally way. This house has been well cared for over the years. Tons of additional space for a recreational room in the walk out basement. You are going to love it! 

New A/C unit and Electrical Panel 2026, Roof 2018

This house is agent owned
#26042680

St Louis

5708 Fyler Avenue

2 Beds

2 Baths

828 Sq.Ft.

$225,000

MLS#: 26042680
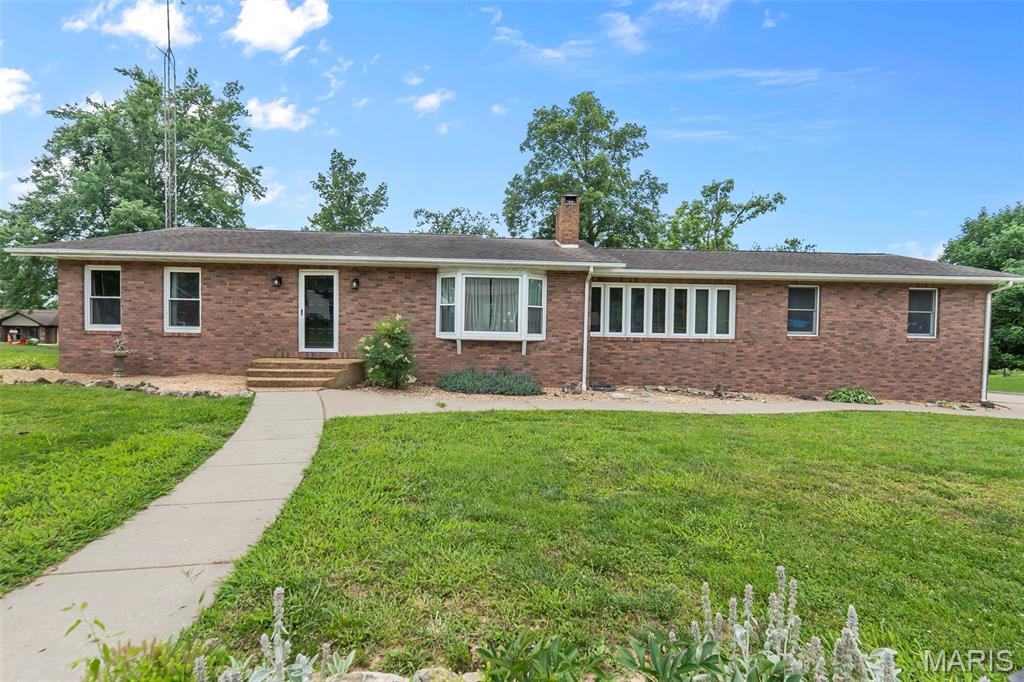
Location, space, and comfort come together in this ranch home situated on over a half-acre lot near the park. Whether you're hosting family gatherings, enjoying outdoor activities, or simply relaxing at home, there's plenty of room to spread out and enjoy. Inside, the open kitchen is designed for both everyday living and entertaining, featuring a center island, breakfast nook, and adjoining dining area. Three wood-burning fireplaces, located in the living room, dining room, and basement family room, creating warmth, charm, and the perfect ambiance on cool weather. Recent updates include vinyl plank flooring in the living room, kitchen, dining room, mudroom, hallway, and basement family room. The primary suite offers a recently updated bathroom, while the mostly finished basement expands your living space with a family room, office, full bath laundry area, and walk-up access to the garage. A temporary wall has created an additional room, giving you flexibility to keep the space as is or customize to your needs. Step outside to a multi-level concrete patio designed for entertaining, overlooking a spacious backyard complete with a flagpole and plenty of room for recreation, gardening, or future projects. Multiple heating options, including gas forced air and electric baseboards, provide flexibility, control over utility bills, and comfort. This is a home with space to grow, gather, and create lasting memories for years to come. New water heater installed July 2026.
Seller will install a new shingled roof prior to closing.
#26041898

Perryville

815 Ridge Drive

3 Beds

3 Baths

3,564 Sq.Ft.

$295,000

MLS#: 26041898

What a wonderful little neighborhood-very close to highways and grizzly stadium. Oversized lot for room to expand a larger garage, add a shed, or pave for additional driveway. Fenced-in backyard with trees for privacy and an above ground pool. Updated home with newer flooring, electrical, and paint throughout. All appliances included in addition to washer and dryer to remain. Will remove pool upon request. New metal roof on garage. Lots of parking. Pass through opens up the kitchen and living room with wood framing and granite countertop. Bathroom has ceramic surround, flooring with granite vanity. Up to code and move-in ready seller prefers to sell "as is".
#26042205

Cahokia

2002 Jerome Lane

3 Beds

1 Baths

912 Sq.Ft.

$84,000

MLS#: 26042205

This beautiful pasturelands offers your herd and home to stay healthy.  In addition to Huzzah Creek frontage you have County Road frontage located in a small town with a historical theme. A pond allows you to provide for your herd.  The very gentle slope of the land is perfect for tender feet/hoofs or?  Build your dream home or cabin on this pristine land and you won't regret it.  Slip into the crystal clear waters of the Huzzah Creek to splash around or drop a line for the Rock/Small Mouth & Large Mouth Bass.  This land includes an easement to the USA Forest Land where wildlife awaits you.  Down the road a piece is the Historical Dillard Mill which the Rangers can still operate for you during a tour.  The old Cemetery is so interesting to view and wander through your mind what it was like back then.
#26036140

Davisville

68 Dillard Mill Road

None Beds

None Baths

34.63 acres

$330,000

MLS#: 26036140
Price reduced
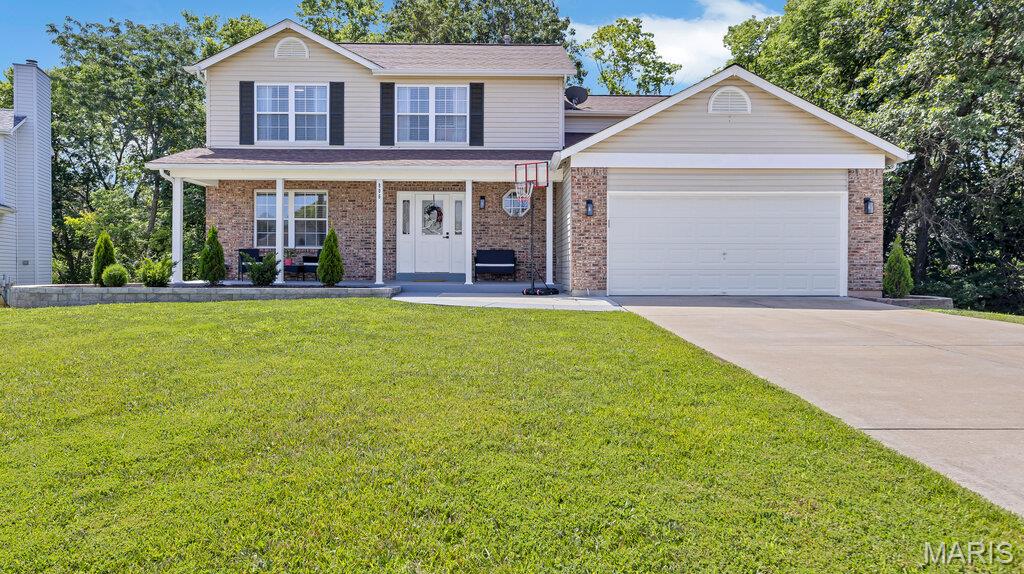
Welcome to this beautifully maintained 4-bedroom, 2.5-bath home offering the perfect blend of comfort, style and functionality. The spacious floor plan features generous living areas, a large kitchen and plenty of room for entertaining or everyday living. New flooring, new light fixtures, interior doors, vanities, faucets and toilets were installed throughout the home in late 2025. 
The primary suite provides a relaxing retreat with an en-suite bathroom, while three additional bedrooms offer flexibility for family and guests. Outside, enjoy a private outdoor space that's ideal for relaxing or hosting gatherings.  The large attached garage features a useful bump-out storage space.  The peaceful backyard offers a spacious concrete patio. The unfinished LL is ready for you to make it your own space. With ample storage, modern conveniences, and a versatile layout, this home is ready to meet a variety of lifestyle needs. Don't miss the opportunity to make this wonderful property your next home!!!
#26042736

Wentzville

806 Whisper Creek Court

4 Beds

2 Baths

2,036 Sq.Ft.

$399,000

MLS#: 26042736
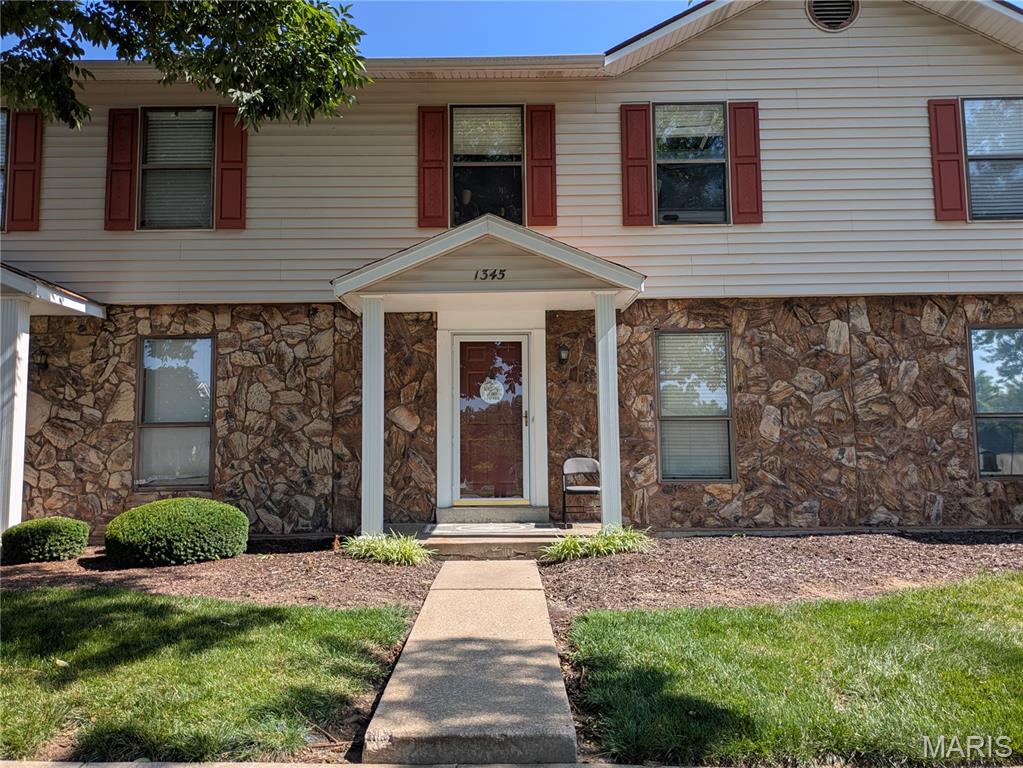
2 Bedroom, 1.5 Bath Townhome in a Great Location.  Minutes from Everything!  Wentzville Schools with easy access to Hwy 70, 40, and 364.  Good size Kitchen with Breakfast Room.  Two Large Bedrooms on the Upper Level with Full Bath.  Cozy living Room.  Finished lower level with Large Rec Room and possible sleeping area.  Bar area, complete with cabinets.  Two assigned parking spaces.  Home needs some TLC and Cosmetic Improvements and is Priced to Sell!
#26043074

O'Fallon

1345 Sunburst Drive B

2 Beds

1 Baths

1,550 Sq.Ft.

$175,000

MLS#: 26043074
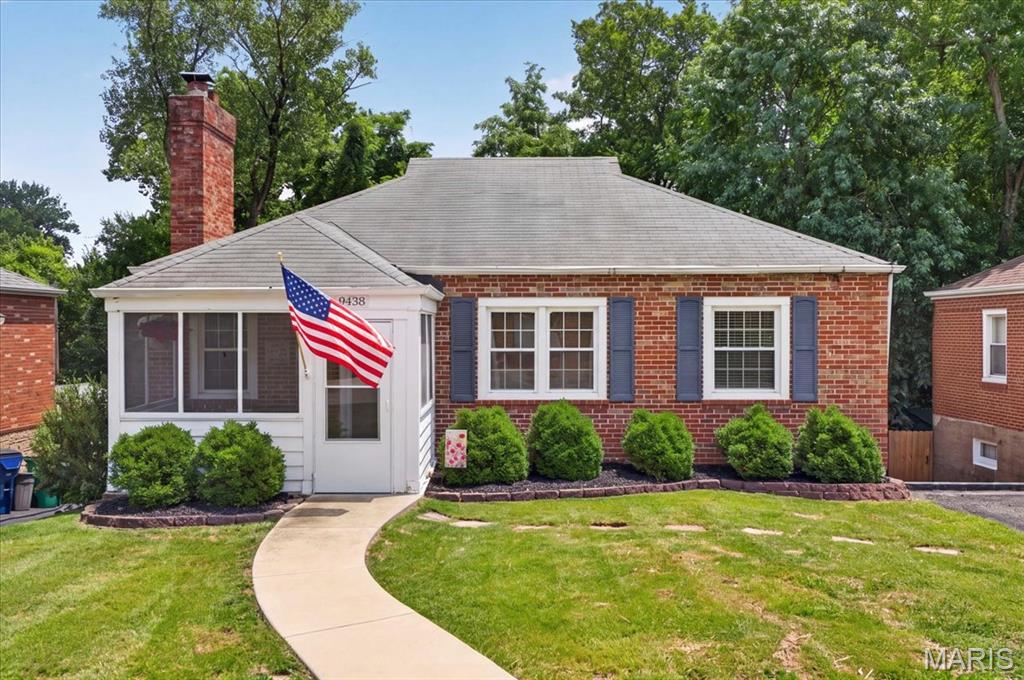
7/19 Open House is canceled.  Adorable, classic all brick bungalow in the perfect Rock Hill location.  Built in 1942.  This charmer has so much to offer over 1000 sq. ft. living space with a partially finished lower level.  The cute as can be screened in front porch welcomes you.  Featuring original hardwood on the main floor, functioning wood burning fireplace, tall ceilings, historic millwork. A kitchen that compliments the originality of the home.  With convenient side entry from the driveway to the kitchen. The true highlight is the partially finished lower level adding a potential third sleep space or office.  You'll be surprised by the great use of space.  So much potential, home office, rec area, however you see the space, it's doable.  Not to mention there is plenty of storage and laundry area off the walk out lower level.  Yet another surprise, this leads to a fantastic level private treelined backyard with outdoor living space. You can't beat the amount of style and function this home features at a great price.   Webster Groves school district and a few minutes from great dining & shopping!  Well maintained and ready for new owners!
#26042530

St Louis

9438 Plainfield Drive

2 Beds

1 Baths

1,245 Sq.Ft.

$250,000

MLS#: 26042530
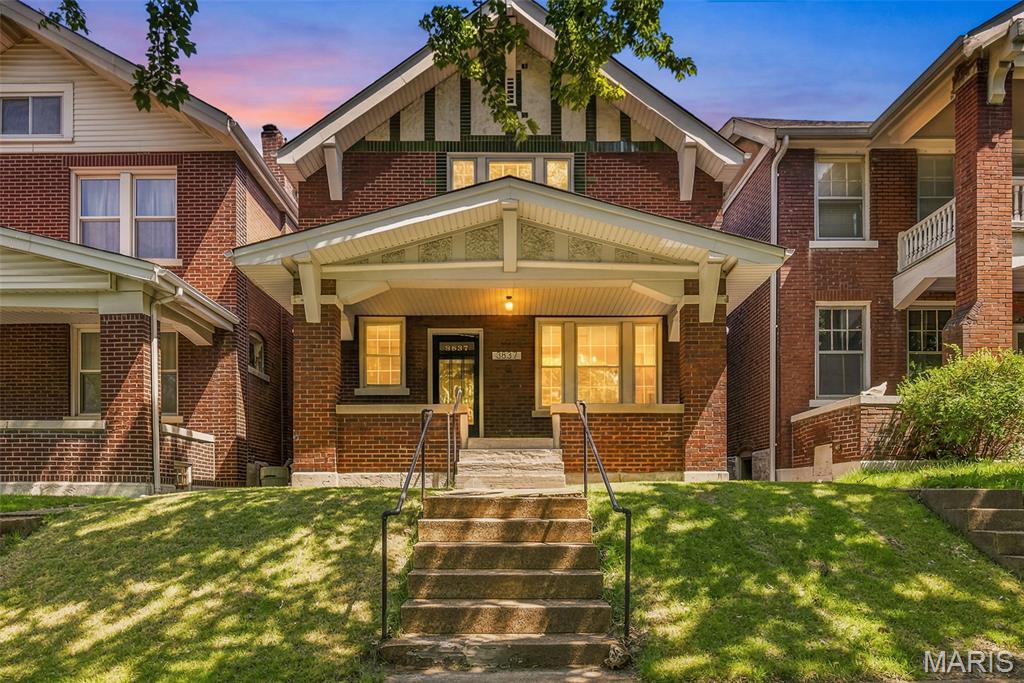
Welcome to this beautifully updated historic home in the highly sought-after Tiffany neighborhood, adjacent to The Hill and just minutes from Saint Louis University, top hospitals, and Tower Grove Park. This prime location offers the perfect blend of charm, convenience, and city living.
Inside, you’ll find an incredible mix of historic character and modern updates, featuring stunning original woodwork, built-ins, and beautifully restored antique hardwood floors throughout. The custom tile work adds a designer touch, while the spacious layout offers room to spread out with 5 bedrooms, 2 full bathrooms, and a finished basement for additional living or entertaining space.
The kitchen is truly the heart of the home, featuring abundant counter space, a large island with seating for five, updated stainless steel appliances, and an impressive amount of cabinetry for storage. Whether you love cooking, entertaining, or gathering with family and friends, this kitchen delivers both style and functionality.
The bathrooms have been thoughtfully updated, including a luxurious spa-like shower you may never want to leave. Additional features include zoned HVAC with two systems for comfort and efficiency, plus a convenient 2-car parking pad.
This is a rare opportunity to own a spacious historic home in one of St. Louis’ most desirable and centrally located neighborhoods.  Agent owned property.
#26042734

St Louis

3837 Lafayette Avenue

5 Beds

2 Baths

1,880 Sq.Ft.

$329,000

MLS#: 26042734
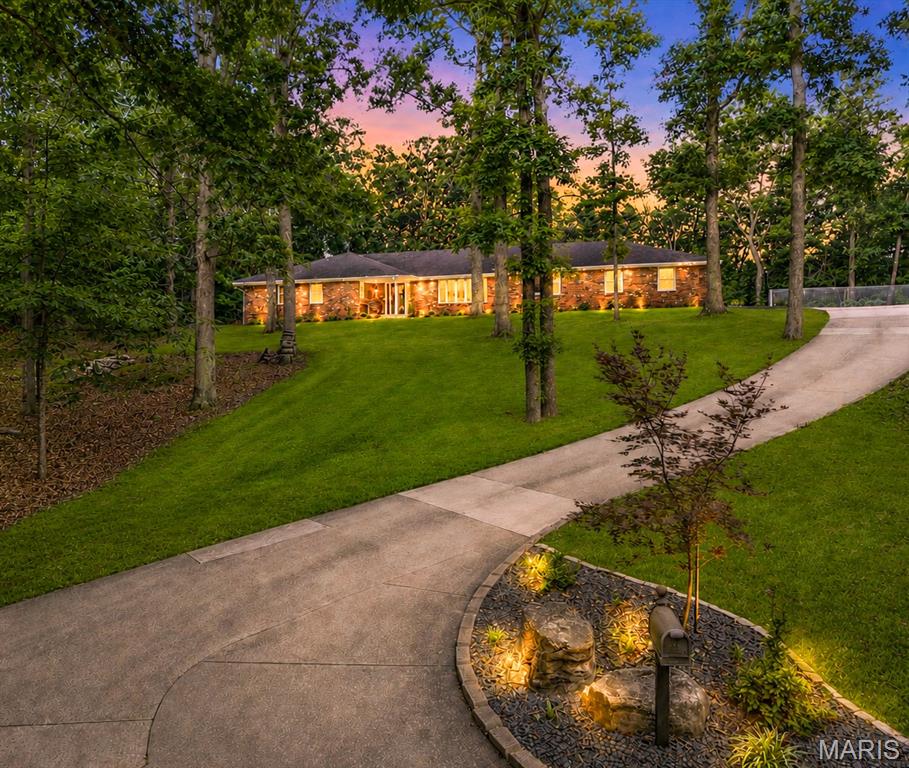
Tucked away on 2.14 wooded acres, this extensively updated home offers a setting that's hard to find. It feels like you're out in the country while still being just minutes from shopping, restaurants, and schools. The mature trees and wooded surroundings provide a level of privacy that's uncommon for an in town property.
With 4 bedrooms, 3 full bathrooms, 2 half bathrooms, and laundry hookups on both the main level and in the basement, there's plenty of room for family, guests, and entertaining. The main level features a spacious family room, an informal sitting room, and a large formal dining room. Brazilian teak flooring, custom Beussink cabinetry, granite countertops, and quality finishes can be found throughout.

Just off the family room is a finished four season sunroom complete with a mini split, wet bar, sink, mini refrigerator, hood fan, and gas hookup for grilling. Step outside to the composite deck overlooking the wooded backyard or relax on the new paver patio with a fire pit. The landscaping has been professionally redesigned by Bloomfield Landscaping and completes the outdoor living space.

The primary suite includes a beautifully remodeled bathroom with a tiled glass shower, freestanding soaking tub, double vanity with granite countertops, and custom Beussink cabinetry.

The walkout basement adds even more living space with LVT flooring, a projector for movie nights, built in shelving, a fun climbing wall nook for the kids, a kitchenette with sink, cabinetry, and pantry, abundant storage, and a second set of laundry hookups.

Recent improvements also include new windows, new front and rear entry doors, an oversized sliding glass door, remodeled bathrooms including a main level laundry room/bathroom, a heated and cooled garage with a floor drain, an expanded driveway with room for an RV, raised garden beds, retaining walls, and extensive landscaping.

Homes like this don't come on the market very often. If you've been looking for privacy, quality updates, and a home that's truly move-in ready without giving up the convenience of being in town, this is one you'll want to see. Please see the listing supplements for a complete list of updates and improvements made by the current owners.
#26042887

Cape Girardeau

3214 Lakewood Drive

4 Beds

3 Baths

4,363 Sq.Ft.

$638,000

MLS#: 26042887

Price reduced
NEW LOW PRICE!! STUNNING FULL BRICK BEAUTY IN DESIREABLE AREA. CLOSE TO SHOPPING AND RESTAURANTS. LIGHT AND BRIGHT LIVING ROOM HAS AWESOME PICTURE WINDOW WITH NEW DRAPERY. ALL LIVING ROOM FURNITURE CAN STAY. ELECTRIC FIREPLACE MAY BE PURCHASED SEPARATELY. AMAZING OPEN KITCHEN WITH LOADS OF WHITE CABINETS AND PLENTY OF COUNTER SPACE. WHITE SUBWAY TILE BACKSPLASH. FULLY EQUIPPED WITH B/I OVEN & ELECTRIC SMOOTH SURFACE COOKTOP. DISHWASHER, MICROWAVE AND FRIDGE INCLUDED. CONVENIENT BUILT-IN MATCHING DESK. DINING ROOM OPENS TO KITCHEN AND IS FILLED WITH LIGHT. PERFECT FOR LARGE FAMILY GATHERINGS. HUGE PRIMARY BEDROOM HAS DOUBLE CLOSETS. FURNITURE CAN STAY. COMFORTER & CURTAINS WILL NOT. PRIVATE GUEST BEDROOM HAS FULL SIZE BED THAT WILL STAY, AS WELL AS BEDDING & CURTAINS. MAIN FLOOR STACK WASHER/DRYER WILL REMAIN. VERY TASTEFULLY RENOVATED FULL BATH HAS GLASS TILE TUB SURROUND, NEW VANITY, TOILET & LIGHTING. ALSO FEATURES BEADBOARD WAINSCOTING. MASSIVE OPEN, DRY BASEMENT HAS BEEN FRESHLY PAINTED & READY FOR YOUR PERSONAL TOUCHES. NEWER PLUMBING. BACK YARD IS FULLY FENCED & HAS GIANT PRIVACY SHRUBS ALONG THE BACK. COVERED PATIO PERFECT FOR BBQ-ING. 1 CAR ATTACHED GARAGE. NEW ANDERSON STORM DOORS. THERMAL TILT-IN WINDOWS. TONS OF INSULATION ADDED TO ATTIC MAKES FOR LOWER UTILITIES. ALL FURNITURE INCLUDED. JUST PACK YOUR BAGS!! AMERICAS PREFERRED HOME WARRANTY PROVIDED FOR $650. HOME HAS PASSED CITY FOR OCCUPANCY.
#26043097

Granite City

1604 Garfield Avenue

2 Beds

1 Baths

1,204 Sq.Ft.

$192,900

MLS#: 26043097

1 ... 408 409 410 411 412 ... 666
* Listings identified with the FMLS IDX logo come from FMLS and are held by brokerage firms other than the owner of this website. The listing brokerage is identified in any listing details. Information is deemed reliable but is not guaranteed. If you believe any FMLS listing contains material that infringes your copyrighted work please click here to review our DMCA policy and learn how to submit a takedown request. © 2024. First Multiple Listing Service, Inc.
 - property

Send a message

Message successfully sent.

Your message

What is 3 + 4 ?

Reason for contacting?

I agree to receive email communication and understand I can unsubscribe at any time.

I agree to be contacted by Bobs agency via call, email, and text for real estate services. To opt out, you can reply 'stop' at any time or reply 'help' for assistance. You can also click the unsubscribe link in the emails. Message and data rates may apply. Message frequency may vary. Privacy Policy

Sign Out

Virtual Assistant

Would you like to take the next step with this property? We can help you schedule a showing or virtual tour, or send you more details.

Yes, I would like more information.

Thank You for Your Reply, One of Our Agents will contact you as soon as possible

No, maybe later.

Thank you, you can always contact me via email, phone number or through the contact form.

Realhub AI

Lucy - Your AI-Powered Realtor

Update Your Temporary Password

Personalize your search

Enter your email and we'll notify you immediately when new listings match what you're looking for.

or enter email address

Already have an account ? Login here

Continue your home search

I agree to receive communications and understand I can unsubscribe at any time.

I agree to be contacted by Bobs agency via call, email, and text for real estate services. To opt out, you can reply 'stop' at any time or reply 'help' for assistance. You can also click the unsubscribe link in the emails. Message and data rates may apply. Message frequency may vary. Privacy Policy

Already have an account ? Login here

We use cookies

We use cookies primarily for analytics to enhance your experience. By accepting, you agree to our use of these cookies. You can manage your preferences or learn more about our cookies policy.






