
REALHUB is on fire today

Properties

Browse or get in touch to schedule a walkthrough.

  • Nearby me
Price range

Popular Features

Community Features

Association

Property Features

Waterfront

View

Exterior Features

Interior Features

Style

10000 properties match your criteria

Updated 1 minute ago

E-Alert name

COMMERCIAL LOT - 1 Acre on Union's East end zoned B2. High traffic area & close proximity to 1-44. Adjoining 3 Acre lot also available for sale...see MLS #26040260. Perfect location with high traffic.
Adjoins Mercy medical clinic and across from Nursing facility Location: City, High Traffic
#26043213

Union

57 Saint Andrews Drive

None Beds

None Baths

1.0 acres

$348,400

MLS#: 26043213

None
#26043368

Campbell

1002 Bailey Street

3 Beds

1 Baths

1,084 Sq.Ft.

$91,000

MLS#: 26043368

Welcome to Lot 22 in the charming Hollowood Estates subdivision! This .45-acre residential lot is nestled in a peaceful, well-maintained neighborhood, ideal for your dream home. With electricity, natural gas, and sewer hookups ready to go, you have all the conveniences at hand. Plus, the subdivision offers 31 lots—each a wonderful opportunity to build your future. Enjoy a serene retreat in a beautiful, well-connected area.
#26043082

Jerseyville

0 Waggoner

None Beds

None Baths

0.45 acres

$34,500

MLS#: 26043082
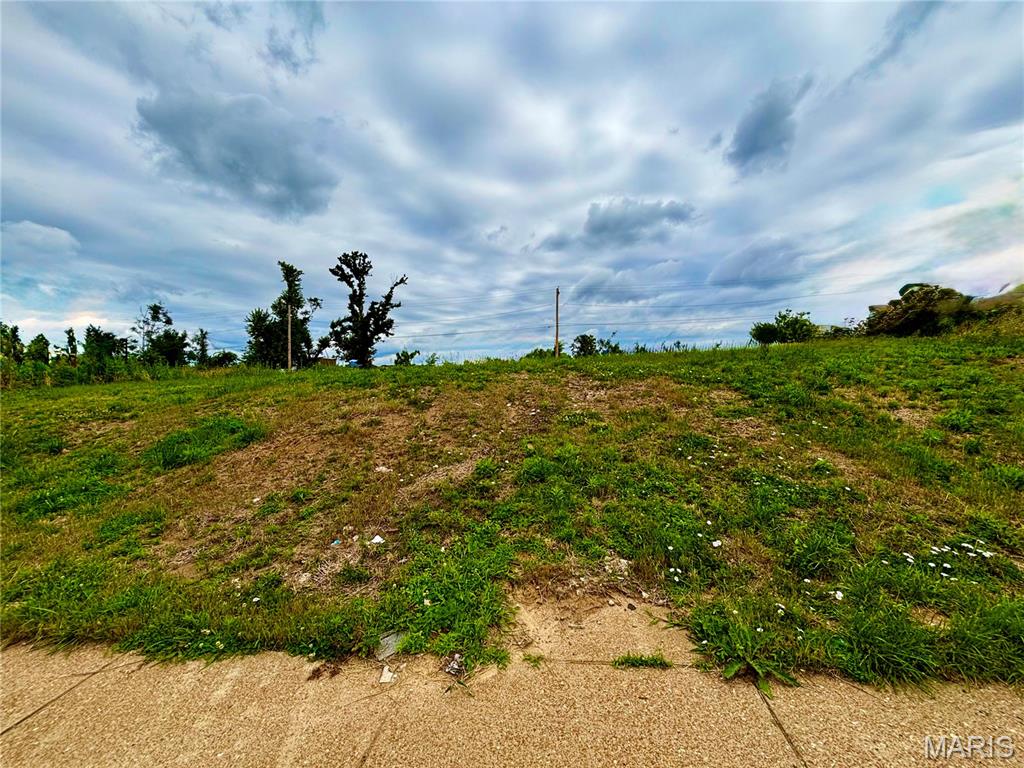
Excellent opportunity to own a vacant residential lot in the City of St. Louis! Whether you're a builder, investor, or future homeowner, this lot offers the potential to bring your vision to life. The lot is ready for new possibilities. Conveniently located with easy access to major highways, public transportation, schools, parks, shopping, and dining. Great opportunity for new construction or to add to your investment portfolio. Don't miss your chance to invest in the growing St. Louis market.
#26043007

St Louis

4547 ST LOUIS AVENUE

None Beds

None Baths

0.39 acres

$39,900

MLS#: 26043007

80± Acres of Premier Recreational & Hunting Land

Discover an exceptional opportunity to own 80± acres of recreational land offering outstanding wildlife habitat and year-round outdoor enjoyment. With approximately 59 acres enrolled in the Wetlands Reserve Program (WRP), this property provides a diverse landscape that attracts abundant whitetail deer, turkey, ducks, geese, and countless other native wildlife.

The remaining 21± unrestricted acres offer an excellent location for a hunting cabin, lodge, camper, or future getaway, allowing you to create your own private outdoor retreat.

A water control structure is already in place to help manage the flooded pools, enhancing wildlife habitat and seasonal waterfowl opportunities. The property also includes an insulated portable building and an open storage shed.

Surrounded by productive farmland with limited hunting pressure, this tract provides the habitat, cover, food sources, and seclusion that help wildlife thrive. Whether you're looking for an outstanding deer hunting property, a recreational escape, a place to ride ATVs, enjoy nature, or simply invest in quality land, this property offers endless possibilities.

Conveniently located near Wilhelmina Conservation Area, the St. Francis River, and within easy driving distance of Otter Slough Conservation Area.

If you've been searching for a recreational property that offers privacy, exceptional wildlife habitat, and long-term enjoyment for generations to come, this is one you won't want to miss.

Property Features

80± total acres
Approximately 59 acres enrolled in WRP
Approximately 21 unrestricted acres
Excellent deer, turkey, duck & goose hunting
Water control structure
Insulated portable building
Open storage shed
Deeded easement access
Outstanding recreational and investment opportunity
#26043314

Campbell

0 State Highway 53

None Beds

None Baths

80.0 acres

$316,500

MLS#: 26043314
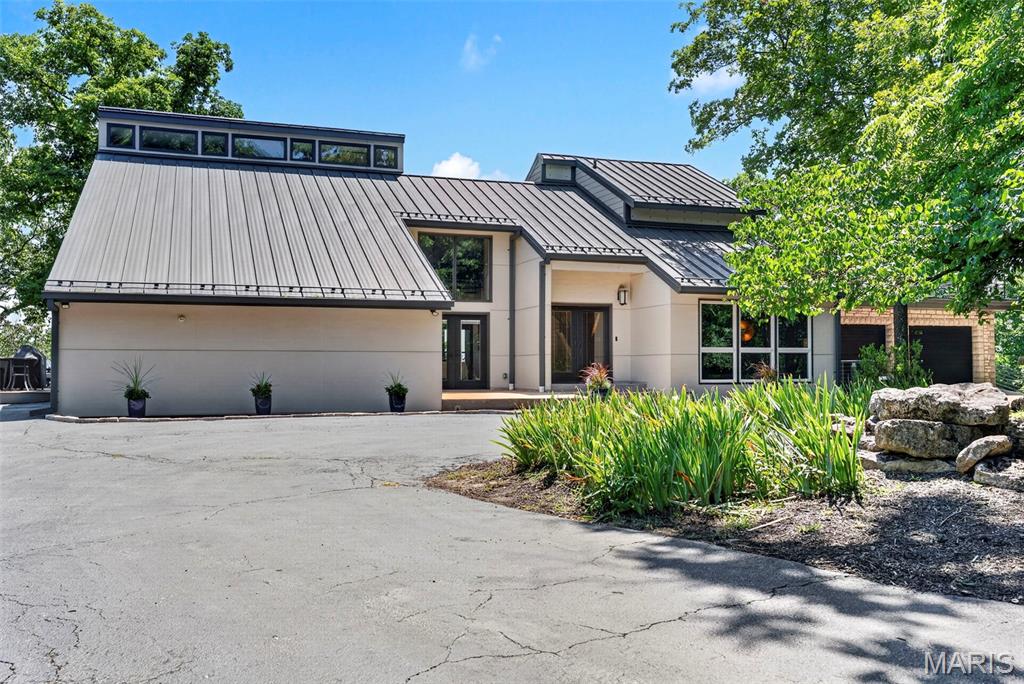
-Some homes simply cannot be appreciated through photographs. This is one of them. Designed to embrace exceptional panoramic mountain views, every space unfolds with a sense of scale, light, and craftsmanship that can only be experienced in person. Welcome to a home where luxury and landscape become one. This contemporary custom-built home offers 6 bedrooms, 4.5 bathrooms, including two primary suites, three attached garages with parking for 6+ cars—one heated with a deep-pour slab—updated mechanical systems, and an expansive 1,000+ sq ft Tigerwood deck creating a front-row seat to the breathtaking views. Soaring vaulted ceilings and walls of windows flood the home with natural light while framing the mountains beyond. Designed for multigenerational living or extended stays, one primary suite features a private entrance and direct garage access, ideal for guests, extended family, or a home office. The kitchen features newer stainless steel appliances, double ovens, granite countertops, and an oversized picture window. French doors open to the spectacular deck for seamless indoor-outdoor living and unforgettable entertaining. The walk-out lower level offers an executive office or studio with private entrance, sauna, hot tub, game room, media lounge with linear propane fireplace, wet bar, quartzite feature wall, and exceptional heated garage space for collectors, hobbies, fitness, or recreation. Recent updates include variable-speed HVAC, 65-gallon hybrid water heater, upgraded electrical, commercial-grade metal roof, and more. Enjoy a private mountain-lodge lifestyle just minutes from shopping, dining, interstate access, excellent schools, and nearby parks.
#26042593

Wildwood

47 Rockwood Forest Hill

6 Beds

4 Baths

4,454 Sq.Ft.

$975,000

MLS#: 26042593

Affordable homes in Highland are becoming increasingly difficult to find—especially one that's been cared for like this. Nestled along one of the city's charming tree-lined streets and just a short walk from the shops, restaurants, and community events of Highland's historic downtown square, this timeless brick Cape Cod-inspired home offers the perfect blend of character, comfort, and value.

From the moment you arrive, the classic brick exterior, steep rooflines, and inviting covered front porch create the kind of curb appeal that never goes out of style. Lovingly maintained and exceptionally well cared for, this home has been thoughtfully updated while preserving the warmth and craftsmanship that make homes of this era so desirable.

Inside, beautiful laminate flooring flows throughout the living room, dining room, and kitchen, offering today's modern look. The updated kitchen comes fully equipped with the refrigerator, range, microwave, and dishwasher, making move-in day that much easier. Two comfortable bedrooms and a full bath complete the main level, while the upper level serves as a private retreat with hardwood flooring, a second full bathroom, and its own dedicated heating and cooling for personalized comfort.

The full basement provides outstanding storage today with endless possibilities for tomorrow—whether you envision a workshop, hobby space, home gym, or future finished living area. Outside, the fully fenced backyard creates the perfect setting for pets, gardening, entertaining, or simply enjoying a quiet evening at home.

Major improvements include a new roof (2019), chimney professionally tuck-pointed (2025), gutter guards, and an updated kitchen, giving buyers confidence that this home has been consistently maintained with pride.

Homes with this much character, this level of care, and this price point rarely become available in Highland. If you've been waiting for an affordable home that doesn't feel like a compromise, contact your favorite realtor today!
#26041259

Highland

1118 13th Street

3 Beds

2 Baths

970 Sq.Ft.

$180,000

MLS#: 26041259
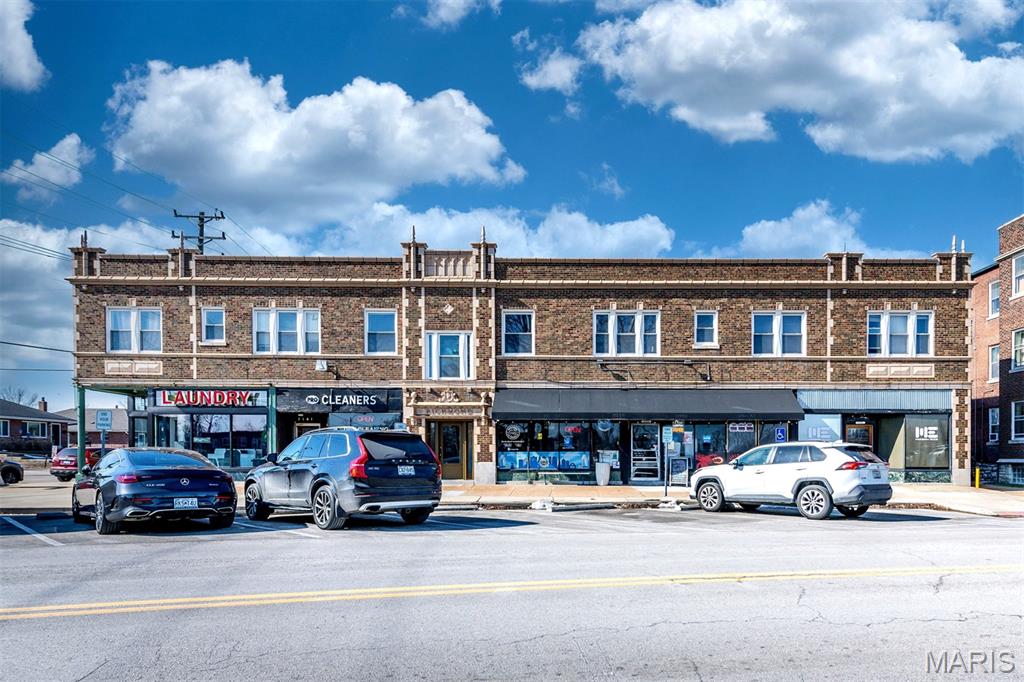
Exceptional opportunity to acquire a 9-unit mixed-use investment property in the highly sought-after Clayton School District, ideally situated in Richmond Heights. Located just steps from SSM Health–St. Mary's Hospital and within walking distance of DeMun, Forest Park, downtown Clayton, and the vibrant amenities of Richmond Heights/Clayton, this property offers an unbeatable combination of location and long-term upside. The asset features established commercial tenants with multi-year leases already in place, providing stable income and reduced turnover risk. Current residential rents are estimated to be $55–$175 below market comparables, presenting an attractive value-add opportunity for investors seeking increased cash flow through future rent growth. Recent capital improvements include a roof that is only four years old, helping minimize near-term maintenance expenses. Additional amenities include front parking for seven vehicles and an expansive 6,273-square-foot basement offering abundant storage or potential for additional income-producing space. With strong tenant demand, excellent walkability, desirable school district access, and significant upside potential, this is a rare opportunity to add a well-positioned mixed-use asset to your investment portfolio.
#26043168

St Louis

1131 Bellevue Avenue

None Beds

None Baths

12,546 Sq.Ft.

$1,700,000

MLS#: 26043168

Well-maintained and move-in ready, this commercial building in Litchfield offers a bright, professional space with a flexible layout. A welcoming entryway leads to multiple private offices, making it a great fit for a variety of business uses. The building features a kitchen, laundry/back room, and two half baths for everyday convenience. A full basement provides ample storage or room to expand. Clean, well-lit, and thoughtfully kept, this property is ready for its next owner or tenant.
#26043004

Litchfield

312 N Madison Street

None Beds

None Baths

1,224 Sq.Ft.

$67,500

MLS#: 26043004

Perfect location for all you wish to do. 2bed 2bath updated for ease of condo living. Walk to downtown Webster Groves and Kirkwood. Walk to schools, shopping, parks. This is the one you've been waiting for.
#26043171

St Louis

438 N Sappington Road A

2 Beds

2 Baths

992 Sq.Ft.

$210,000

MLS#: 26043171

Wonderfully maintained custom built home in the Estates of Hearthstone.  This 5 bedroom, 4 bath home with a 3 car side entry garage sits on a gorgeous wooded 1.2 acre lot. The main level includes an abundance of hardwood floors and many upgraded finishes. The gourmet eat-in kitchen features custom cabinets, quartz counters, backsplash, and stainless appliances including a gas range, wall ovens and center island. There is also a home office area adjoining the kitchen. A separate formal dining room and great room also lead from the kitchen.  One of the two primary suites is located on the main level and it is fully accessible. A spacious laundry room, den/bonus room and 3/4 bath complete the main level.  The upper level offers four more large bedrooms including the second primary suite.  With bay windows, dual closets and a large fully remodeled primary bathroom.  Three additional guest bedrooms, a full bath and central sitting area complete the upper level.  The exterior of this home features updated landscaping and a beautiful private wooded backyard perfect for entertaining.  Other features: Geothermal Heating and Cooling, Irrigation System, Security System.
#26041218

O'Fallon

1150 Hearthstone Drive

5 Beds

4 Baths

4,124 Sq.Ft.

$698,000

MLS#: 26041218
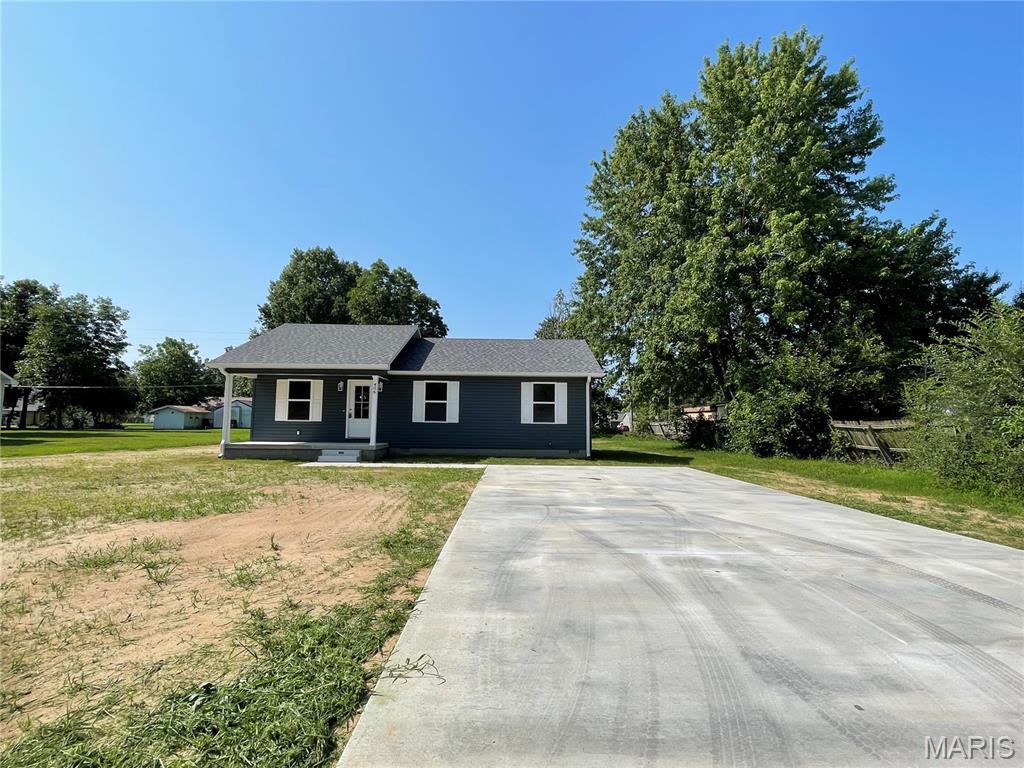
Beautiful NEW CONSTRUCTION in East Prairie School District. This home offers 3 bedrooms and 2 bathrooms on a large city lot. Looking for a great spot to enjoy your morning coffee?!?! This home offers a large covered front porch... ideal spot for your rocking chairs and a cup of coffee. Inside you will fall in love with the open concept floor plan offering tall ceilings, stainless appliances and plenty of kitchen cabinets for all your storage needs. Entertaining is a breeze with the deck sitting off your kitchen, giving your family the perfect place to grill on a nice summer evening while watching the children play in the yard. Inside you will find large closets in the bedrooms, and a primary suite that offers a full bathroom. This home is move in ready and just waiting for you! Call today to schedule a private viewing before its gone.
#26043085

East Prairie

406 Tyler Street

3 Beds

2 Baths

1,120 Sq.Ft.

$164,000

MLS#: 26043085

SHOWINGS START FRIDAY 7/10! Absolutely charming Glendale home—truly straight out of an Instagram post! This beautifully renovated Tudor-style home blends timeless character with modern updates, offering that perfect mix of historic charm and functional comfort everyone loves. Care and intention that went into every detail of this renovated home. The original hardwood floors have been restored. The arched front door, crown moldings, stained glass windows, and solid wood interior doors have been preserved to maintain the home’s authentic character. The main-level bedroom feels like your own private wing of the house, complete with a walk-in closet and the adjacent full bathroom has been fully updated with stunning timeless finishes. Upstairs, you’ll find three large bedrooms that are bright, inviting spaces with dormer windows that add charm and warmth. Two of the rooms have custom built-in benches, perfect for reading, daydreaming, or extra storage The upstairs bathroom is very spacious and has been completely updated. Featuring a stone tile, wood double sink vanity, soaking tub with tile surround—perfect for busy mornings. The kitchen is absolutely gorgeous and designed for both function and beauty. It features newer cabinets, quartz countertops, newer stainless-steel appliances, and high-end stone flooring. The large dining room is perfect for hosting large gatherings, with a charming, custom built-in added to provide extra storage and a place for serving during dinner parties. Downstairs, the newly finished basement expands your living space. With a large, finished laundry area, new half bath, home gym/flex room, and a cozy family room complete with a wine cellar—yes, a wine cellar! The finished basement includes a newer sump pump and drain tile system, and a walk-out stairwell to the backyard. Outside, enjoy a picturesque, private backyard, perfect for entertaining, with a very large two-car detached garage with a attached carport. Located in the highly desired Glendale neighborhood and just a short walk to Glendale North Elementary, this home is surrounded by tree-lined streets and a welcoming community that everyone wants to be part of. Don’t miss your chance to own this storybook Tudor—a home that’s every bit as charming, functional, and move-in ready as it looks.
#26042784

Glendale

931 Brownell Avenue

4 Beds

2 Baths

2,545 Sq.Ft.

$715,000

MLS#: 26042784
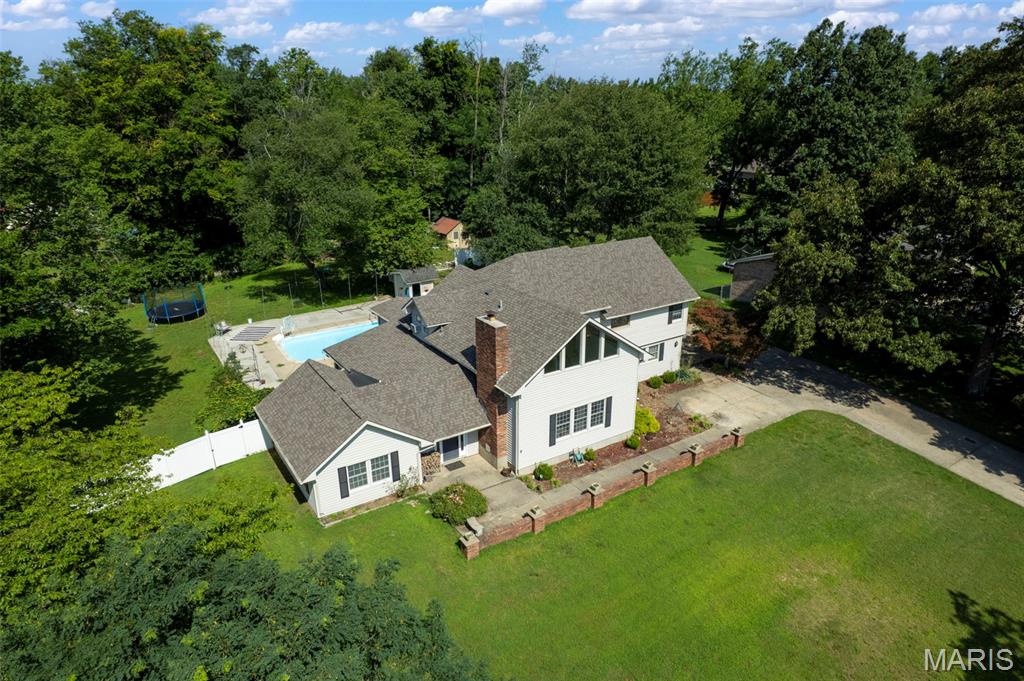
Rare Sikeston find — 3-bedroom, 3.5-bath home with a private inground pool, fenced backyard, attached two-car garage, and finished basement offering flexible bonus space. Spacious rooms throughout with striking stained glass windows add character and charm.

Main level features a living room with a cozy fireplace, a charming kitchen with a brick archway, an island,, and a breakfast nook, plus a sunroom overlooking the pool — perfect for entertaining. Formal dining room with a beautiful ceiling and additional cabinets, plus a half bath and inviting entryway.

Upstairs offers a spacious primary suite with sitting area and en-suite bath, plus two more bedrooms and a full hall bath.

Finished basement adds a large bonus room, full bath, and storage — ideal for a home theater, gym, or hangout space.

This home is spacious inside and out. Schedule your private showing of this Sikeston, MO home today.
#26043075

Sikeston

447 N Ingram Road

3 Beds

3 Baths

4,955 Sq.Ft.

$410,000

MLS#: 26043075
Price reduced
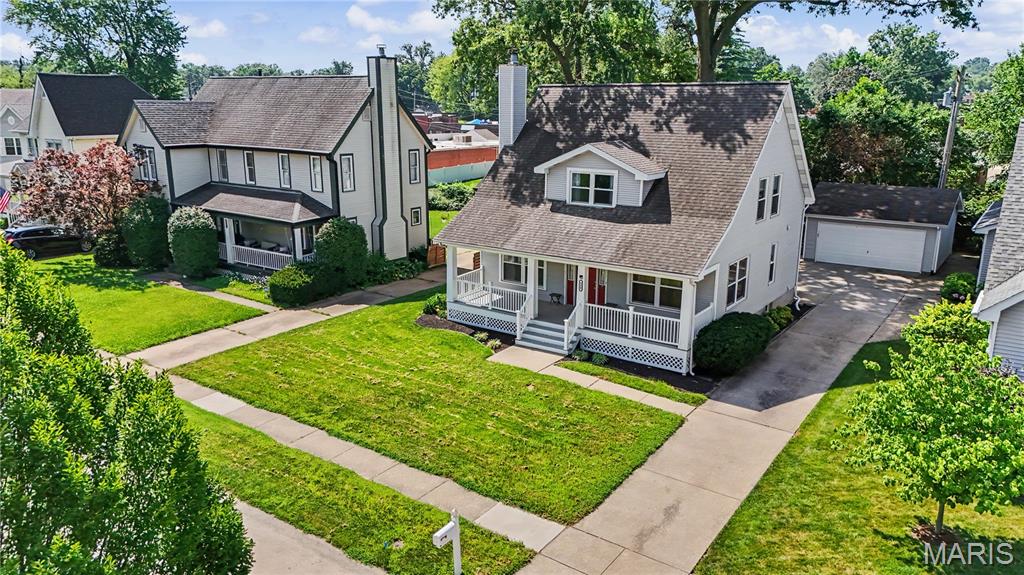
Welcome to this beautifully maintained 2-story home offering over 2,000 sq. ft. of living space in a highly desirable Florissant neighborhood! A charming covered front porch welcomes you into a spacious foyer that opens to the living room with a cozy fireplace and adjoining breakfast area with breakfast bar. The updated kitchen features quartz countertops, a pantry, main-floor laundry, and walks out to a large deck overlooking the beautifully landscaped backyard. The main level also includes a formal dining room, family room, and half bath.

Upstairs, the spacious primary suite boasts 10-foot ceilings, a luxurious bath with a jetted tub, separate shower, double vanities, and dual closets. Two additional bedrooms, a full hall bath, and a versatile loft complete the upper level. The partially finished lower level offers a recreation area, second laundry hookup, shower room, and ample storage. Additional highlights include hardwood and carpet flooring, a whole-house generator, and an attached 2-car garage. Conveniently located near shopping, dining, parks, and major highways, this move-in ready home combines comfort, space, and an unbeatable location!
#26043041

Florissant

330 Reighley Place

3 Beds

2 Baths

1,800 Sq.Ft.

$310,000

MLS#: 26043041

1 ... 407 408 409 410 411 ... 666
* Listings identified with the FMLS IDX logo come from FMLS and are held by brokerage firms other than the owner of this website. The listing brokerage is identified in any listing details. Information is deemed reliable but is not guaranteed. If you believe any FMLS listing contains material that infringes your copyrighted work please click here to review our DMCA policy and learn how to submit a takedown request. © 2024. First Multiple Listing Service, Inc.
 - property

Send a message

Message successfully sent.

Your message

What is 3 + 4 ?

Reason for contacting?

I agree to receive email communication and understand I can unsubscribe at any time.

I agree to be contacted by Bobs agency via call, email, and text for real estate services. To opt out, you can reply 'stop' at any time or reply 'help' for assistance. You can also click the unsubscribe link in the emails. Message and data rates may apply. Message frequency may vary. Privacy Policy

Sign Out

Virtual Assistant

Would you like to take the next step with this property? We can help you schedule a showing or virtual tour, or send you more details.

Yes, I would like more information.

Thank You for Your Reply, One of Our Agents will contact you as soon as possible

No, maybe later.

Thank you, you can always contact me via email, phone number or through the contact form.

Realhub AI

Lucy - Your AI-Powered Realtor

Update Your Temporary Password

Personalize your search

Enter your email and we'll notify you immediately when new listings match what you're looking for.

or enter email address

Already have an account ? Login here

Continue your home search

I agree to receive communications and understand I can unsubscribe at any time.

I agree to be contacted by Bobs agency via call, email, and text for real estate services. To opt out, you can reply 'stop' at any time or reply 'help' for assistance. You can also click the unsubscribe link in the emails. Message and data rates may apply. Message frequency may vary. Privacy Policy

Already have an account ? Login here

We use cookies

We use cookies primarily for analytics to enhance your experience. By accepting, you agree to our use of these cookies. You can manage your preferences or learn more about our cookies policy.






