
REALHUB is on fire today

Properties

Browse or get in touch to schedule a walkthrough.

  • Nearby me
Price range

Popular Features

Community Features

Association

Property Features

Waterfront

View

Exterior Features

Interior Features

Style

10000 properties match your criteria

Updated 1 minute ago

E-Alert name
Price reduced
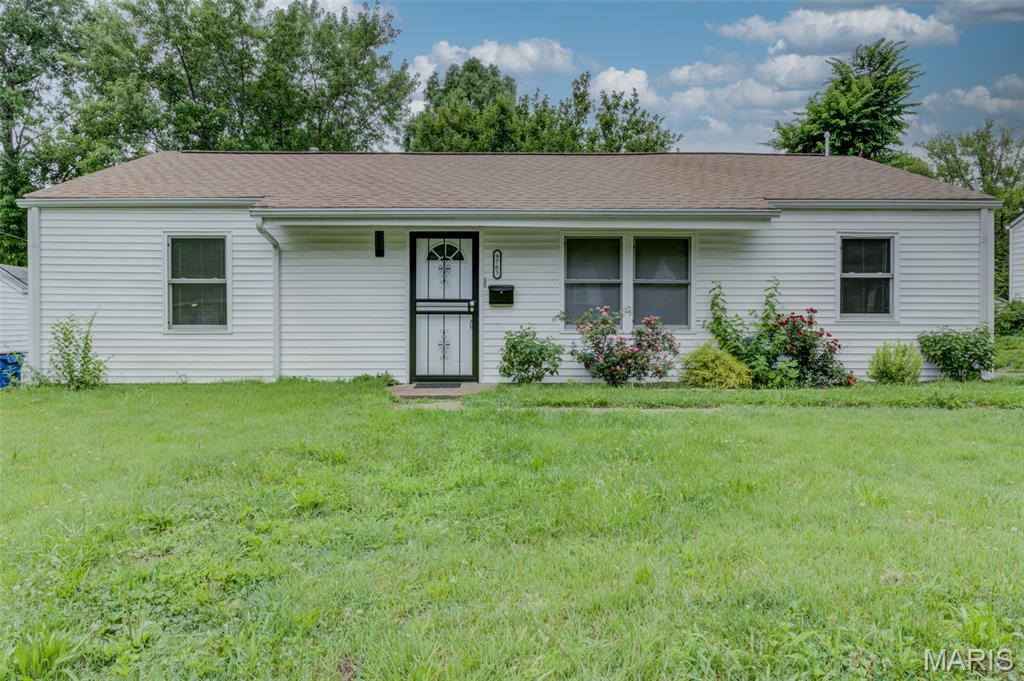
Now offered at an improved price! This beautifully maintained 3-bedroom, 1-bath residence is ready for its next owner. Inside, you'll find a bright and welcoming interior featuring an open gathering space that connects effortlessly to the dining area and kitchen. The kitchen offers generous storage, abundant workspace, and everything you need for daily meals or hosting guests.

Designed with convenience in mind, the home includes a main-level laundry area and an efficient layout that maximizes every square foot. Step outside to an expansive, privately enclosed backyard with endless possibilities—create the garden you've always wanted, host backyard barbecues, let pets roam freely, or simply unwind in your own outdoor retreat.

Whether you're purchasing your very first home, searching for a low-maintenance lifestyle, or expanding your real estate portfolio, this property delivers exceptional value and immediate livability. Homes offering this combination of comfort, functionality, and outdoor space don't stay on the market long—schedule your private tour today!
#26043319

St Louis

9765 Vickie Place

3 Beds

1 Baths

1,032 Sq.Ft.

$120,000

MLS#: 26043319
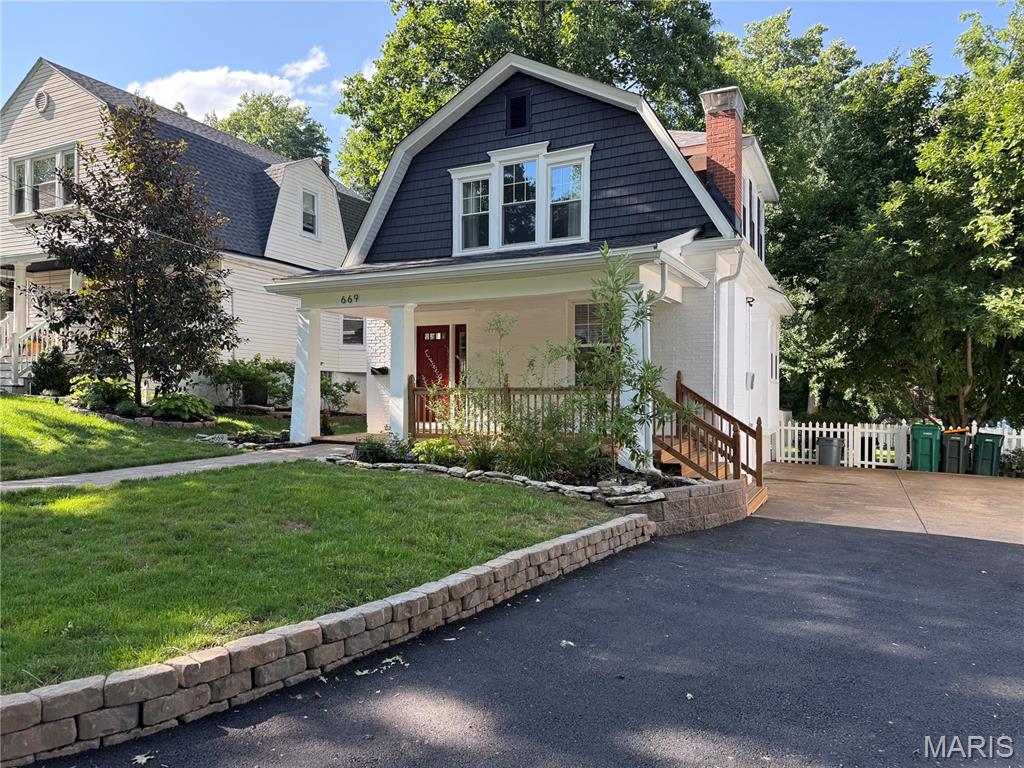
From the moment you arrive, you'll feel right at home! Beautiful curb appeal welcomes you into a stunning modern interior filled with abundant natural light, soaring ceilings, and stylish finishes throughout. Designed with a wonderful flow for both everyday living and entertaining, this home offers inviting spaces that feel bright, open, and comfortable. The spacious primary suite provides a relaxing retreat with thoughtfully designed features. Step outside to enjoy the lovely backyard, offering the perfect place to unwind, entertain, or enjoy the outdoors. This move-in ready home is one you won't want to miss!
#26042765

Webster Groves

669 Clark Avenue

3 Beds

2 Baths

1,604 Sq.Ft.

$396,000

MLS#: 26042765
Price reduced
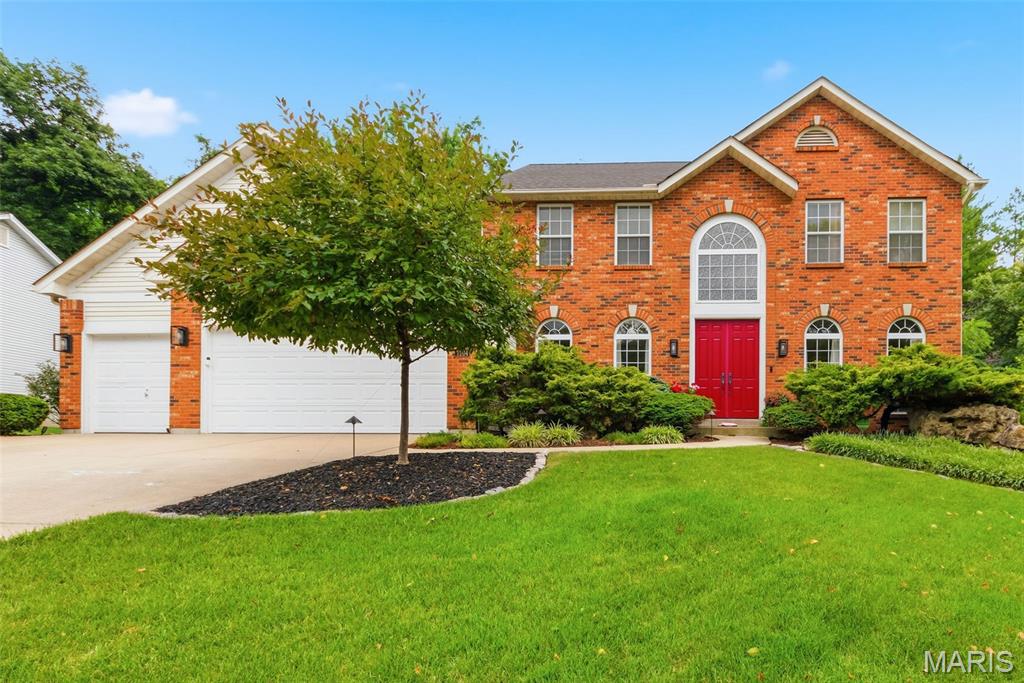
Welcome to this stunning 4-bedroom, 3.5-bath traditional home nestled on a private .38-acre wooded lot in desirable Dardenne Prairie! A dramatic 2-story entrance foyer sets the tone for the open, airy floorplan with an effortless flow. A formal living room (or office) sits in the front of the home and on the other side of the elegant stairs is the formal dining room with an impressive trayed ceiling. 

Gather around the gas log fireplace, flanked with built-in bookshelves in the huge family room with crown molding. The family room is open to the breakfast nook and updated kitchen. It shines with stainless steel appliances and center island - great layout for entertaining, with access to the spacious paver patio where you can enjoy the peaceful, park-like, wooded surroundings. A laundry room, dedicated storage room, and powder room complete the main level. 

Upstairs, the generous owner's suite has a trayed ceiling and walk-in closets. The bathroom has separate vanities—providing plenty of room to get ready, jetted tub, separate shower, and a skylight. Three more bedrooms, one with French doors, plus another full bathroom round out the second floor. 

The partially finished basement offers an incredible rec room with wet bar, + office, full bath, and storage. A  3-car attached garage completes this exceptional home that checks every box. Just 1 mile (10 minute walk) to Barathaven Park with 15 acre lake and 3 miles of trails and minutes to HWY 64 for easy commuting. Don't miss your opportunity to own this Dardenne Prairie gem in the Francis Howell school district!
#26033744

O'Fallon

7204 Westfield Woods Drive

4 Beds

3 Baths

3,658 Sq.Ft.

$525,000

MLS#: 26033744

Price reduced
New Price!! Check out this move in ready 2 bedroom, 2 bath condo in O'Fallon! Enjoy the low maintenance lifestyle! Includes 1-car detached garage. Private backyard is fenced with patio space & includes storage shed. Main level features a living room with vaulted ceiling & skylights! Open floor plan with eat-in kitchen, appliances included. Bedroom 1 is on the main level, includes double closets & there is a half bath with laundry area. Upper level includes a loft with fireplace & built in shelving, full bath & 2nd bedroom. New HVAC system 2026! Ground level, middle unit. Buyer to verify all information.
#26039969

O'Fallon

401 Ponderosa 2

2 Beds

1 Baths

1,100 Sq.Ft.

$139,900

MLS#: 26039969

Price reduced
Tucked away on a beautifully landscaped, wooded lot in the desirable Collinswoods subdivision, this exceptional home offers the perfect blend of privacy, style, and modern efficiency. From the moment you arrive, you'll appreciate the striking curb appeal, mature trees, and inviting entry. Inside, updated luxury vinyl plank flooring, crown molding, and abundant natural light create a warm and welcoming atmosphere.
The beautifully remodeled kitchen features custom cabinetry, granite countertops, stainless appliances, a center island with seating, and ample storage, flowing seamlessly into the breakfast area with French doors leading to the expansive screened deck overlooking the peaceful backyard. Enjoy multiple spacious living areas, including a comfortable family room with a wood burning fireplace and a separate living room ideal for entertaining, a home office, or flex space. The oversized primary suite offers a second fireplace, generous room for a sitting area, and a private ensuite bath. Spacious secondary bedrooms provide plenty of room for family and guests. Outdoor living shines with the large, covered deck, lower-level patio, fenced backyard, and picturesque wooded setting that provides year-round beauty and privacy. Energy-efficient solar panels help reduce utility costs while adding long-term value. Conveniently located near shopping, dining, parks, and interstate access, this move-in ready home offers comfort, character, and an exceptional setting you'll love coming home to. Before making an offer on any property, buyer should independently verify all MLS data derived from various sources and not warranted accurate.
#26042951

Collinsville

2019 Raintree Trail

3 Beds

2 Baths

2,805 Sq.Ft.

$305,000

MLS#: 26042951
Price reduced
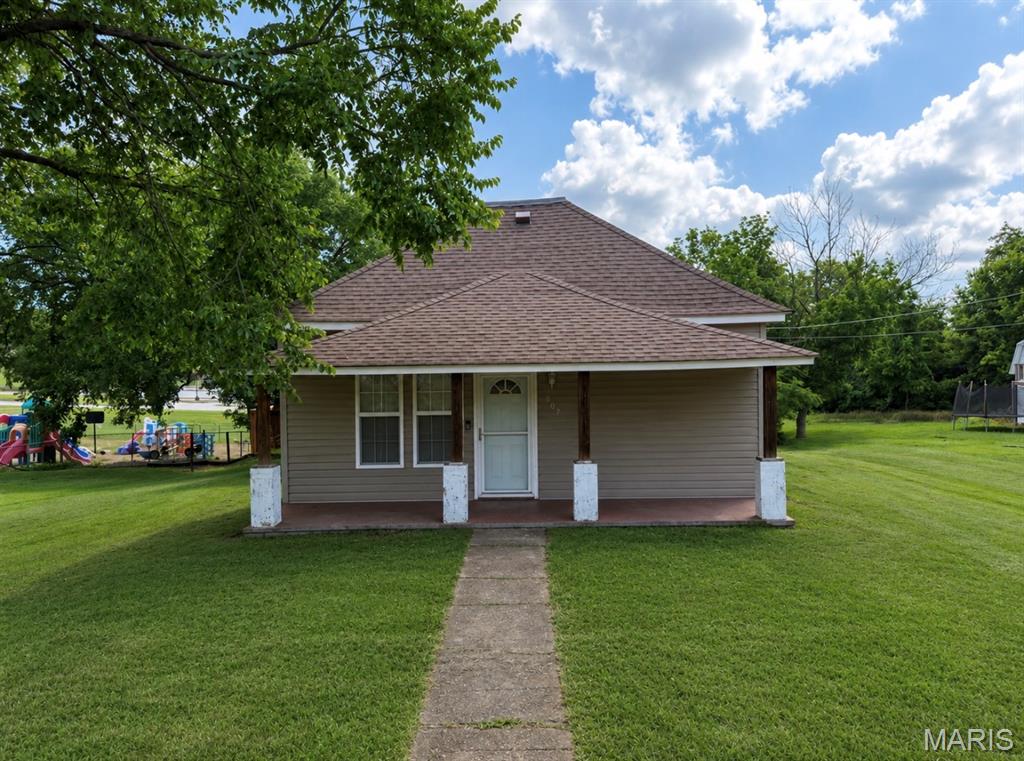
Welcome home to this charming 4-bedroom, 1.5-bath single-story ranch offering over 1,100 square feet of comfortable living space in one of the area’s most desirable locations! Whether you’re searching for your very first home or simply looking for the convenience of one-level living, this property offers the perfect combination of comfort, functionality, and location. From the moment you arrive, you’ll appreciate the inviting covered front porch, providing the perfect place to enjoy your morning coffee, unwind after a long day, or greet friends and neighbors. Around the side of the home, you’ll find an additional deck that’s ideal for entertaining, weekend barbecues, or relaxing outdoors while overlooking the spacious backyard. Step inside to discover a warm and welcoming floor plan featuring generously sized living spaces and an abundance of natural light. The heart of the home is the large kitchen, designed with functionality in mind and offering an impressive amount of cabinetry for all your storage needs. Whether you’re preparing everyday meals or hosting family gatherings, you’ll appreciate the ample counter space and the complete set of stainless steel appliances, all of which are included with the sale, making this home truly move-in ready. The home features four spacious bedrooms, providing flexibility for growing families, guests, a home office, or hobby room. The one full bathroom and convenient half bath help accommodate busy households, while the main-level laundry adds everyday convenience by eliminating trips up and down stairs. Downstairs, the basement provides excellent potential for additional storage, giving you plenty of room for seasonal decorations, tools, recreational equipment, or future organizational projects. It’s a valuable bonus that adds even more functionality to this already well-designed home. Outside, you’ll enjoy a nice-sized yard with plenty of room for children and pets to play, gardening, outdoor activities, or simply enjoying the fresh air. Whether you envision creating a backyard oasis, adding a fire pit, or hosting summer gatherings, this outdoor space offers endless possibilities. Additional peace of mind comes with the home’s newer roof, helping reduce future maintenance concerns while adding lasting value to the property.
 Location is everything, and this home certainly delivers. Situated right next to Central Elementary School, you’ll love the convenience of being just moments away from one of the area’s most sought-after schools. The desirable neighborhood offers a welcoming atmosphere while keeping you close to shopping, dining, parks, and everyday amenities, making daily life both convenient and enjoyable. If you’ve been searching for a home that combines space, convenience, and affordability, this one checks all the boxes. With over 1,100 square feet of living space, four generously sized bedrooms, a spacious kitchen, main-level laundry, a basement for extra storage, inviting outdoor living areas, a newer roof, and an outstanding location, this property is ready to welcome its next owners. Don’t miss your opportunity to own this wonderful home in a fantastic location. Schedule your private showing today and discover everything this charming ranch has to offer!
#26043102

Park Hills

907 Tyler Street

4 Beds

1 Baths

1,176 Sq.Ft.

$159,900

MLS#: 26043102
Price reduced
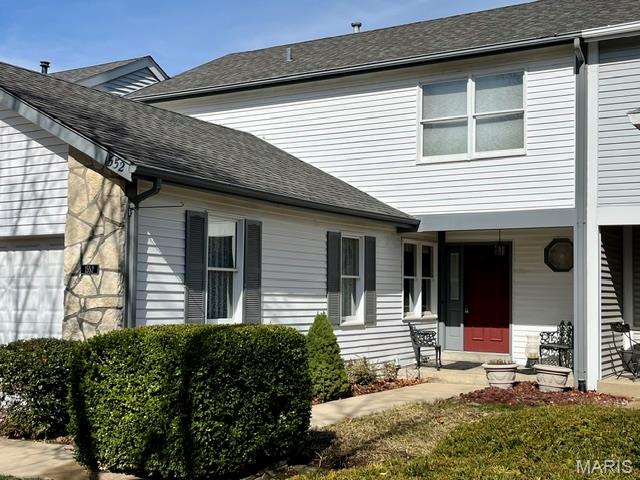
Every Home Has A Story To Tell!  Charlemont Is Located In A Beautiful Area Rich With Lush Landscaping, Sidewalks and Mature Trees!  Highway Access Is Just Minutes From Your Doorstep!  Established Restaurants and Plenty Of Retail For Those Who Enjoy Supporting Their Neighborhood!   This Location Provides Peace Of Mind With So Many Choices In Medical Facilities!  This Townhome Is Almost A Throwback To The Days Of The Dick Van Dyke Show!  As You Can Easily See, There Is A Substantial Amount Of Large Furniture Left Behind and Wallpaper Was A Must Have!  It May Or May Not Be Your Preference, But This Is What Makes The World Go Round!  Oak 4 Offers Low Monthly Dues and High Return On Provisions!  You Have The Option Of Packing Sunscreen and Heading To The Pool Or If You're Into Health and Fitness, Take Your Time and Enjoy The Exercise Area Or Meet Up With Neighbors At The Clubhouse!  This Is An Investment.  You Have A Main Floor That Is Host To An Eat In Kitchen, Dining Area, 1/2 Bath and Large Living Room That Has A Patio Slider and Deck!  Upstairs You Will Find A Master Bedroom, Walk In Closet, Private Bath and A Separate Sitting Or Media Area In Connection To The Bedroom!  Just Down The Hall Is A 2nd Bedroom and Bath!  The Basement Or Lower Level Is Unfinished, Ready To Be Transformed By The New Owner!  There Is Glass Slider That Leads You To A Patio Area and Yard With A Privacy Fence!   You Will See The Convenience Of Pulling Your Cars Into The Double Garage and For Your Guests, There Is Additional Parking Right In The Cul-de-sac!  I Encourage You To Schedule A Showing and Make An Offer!  To Be Sold In As-Is Condition!  No Warranties, Guarantees, Inspections Or Disclosures Provided!  Seller Has Never Occupied Property and Has No Knowledge Of Condition!  Buyer May At Buyer's Expense Perform Inspection(s) With An Accepted Contract!  Seller Reserves Right To Negotiate Multiple Offers Regardless Of Date/Time Received!  Seller Reserves Up To 20 Days For Contract Acceptance!  Final Sale Is Subject To MO Probate Court Approval!  Please Use Special Sale Contract and Include Proof Of Funds Accompanied By Earnest Money Receipt Of Not Less Than $2500!  Let's Make A Deal, Thank You!
#26043267

Chesterfield

1552 Charlemont Drive

2 Beds

2 Baths

2,476 Sq.Ft.

$320,000

MLS#: 26043267

Property sold as-is with no seller repairs.  Older home.  Metal roof and siding. The interior needs updating and repairs.
#26043080

Farmington

602 Moore Street

5 Beds

2 Baths

1,601 Sq.Ft.

$110,000

MLS#: 26043080
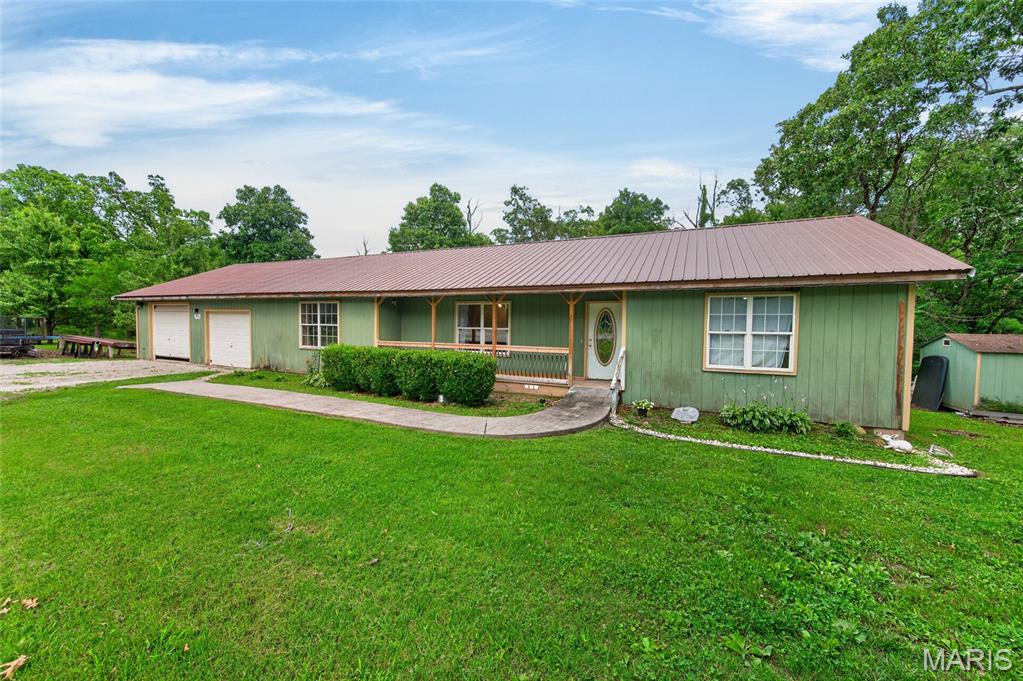
Looking for country living with room to spread out? This 3-bedroom, 2-bath home in Long Lane offers 1,744 sq. ft. of living space on 4.97 acres with the convenience of blacktop access—no gravel roads to navigate! Inside, you’ll find a non-conforming room that’s perfect for a home office, hobby room, or additional flex space to fit your needs.

Outside, enjoy the above-ground pool, an outbuilding for extra storage or workspace, and plenty of acreage to make your own. A brand-new roof was installed in 2026, providing added peace of mind. Flooring is already on site and will be included with the sale, giving the new owner the opportunity to complete the finishing touches and add their own personal style.

If you’re looking for space, versatility, and the charm of country living, this property is one you won’t want to miss!
#26041270

Long Lane

392 State Road P

3 Beds

2 Baths

1,744 Sq.Ft.

$230,000

MLS#: 26041270

Looking for a small converted tiny house with access to a private boat ramp on Current River? Here is a very efficient small cabin, with 435 sq ft on the bottom floor and even more potential living area in the upper loft. This cabin comes furnished and is ideal for the weekend getaways or with just a few touches, could be used as an AirBnB. The cabin has a screened sunroom on the back and a small storage building. Property has county water, 1,000 gal septic, phone, and electric. This is a very desirable location and your own personal key to the boat ramp. Better hurry as this will not last long.
#26043037

Doniphan

87 Ripley E-4A

None Beds

1 Baths

435 Sq.Ft.

$139,000

MLS#: 26043037
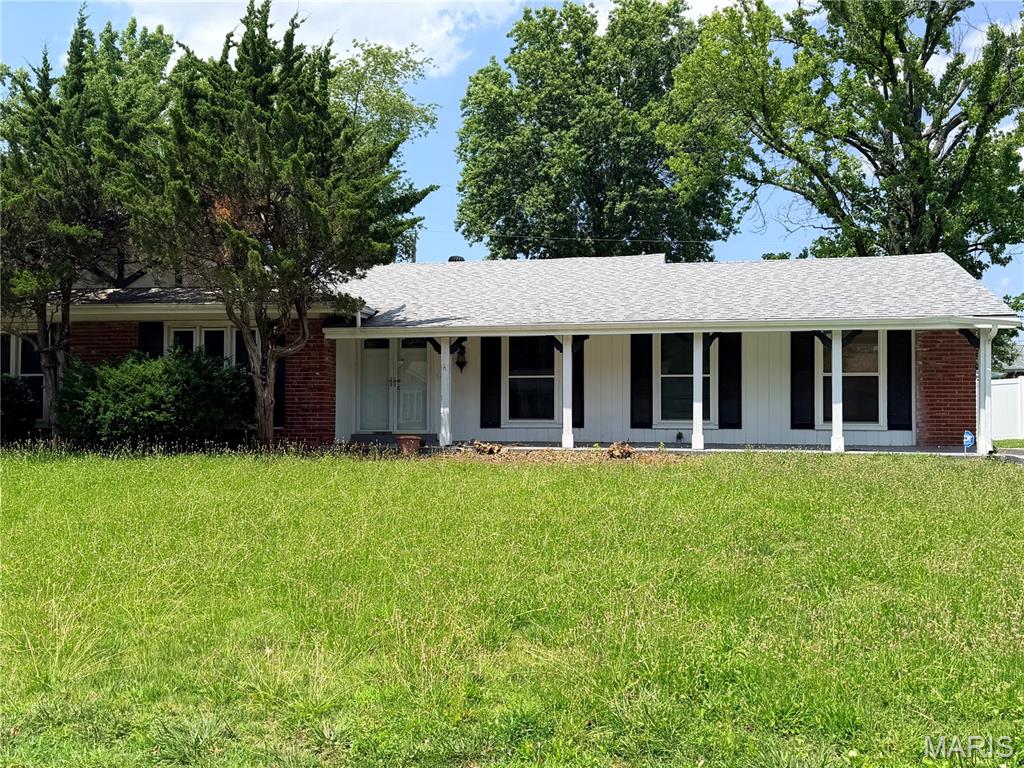
FOR COMP PURPOSES ONLY
#26028010

Florissant

12773 Shepherd Drive

6 Beds

3 Baths

2,088 Sq.Ft.

$225,000

MLS#: 26028010
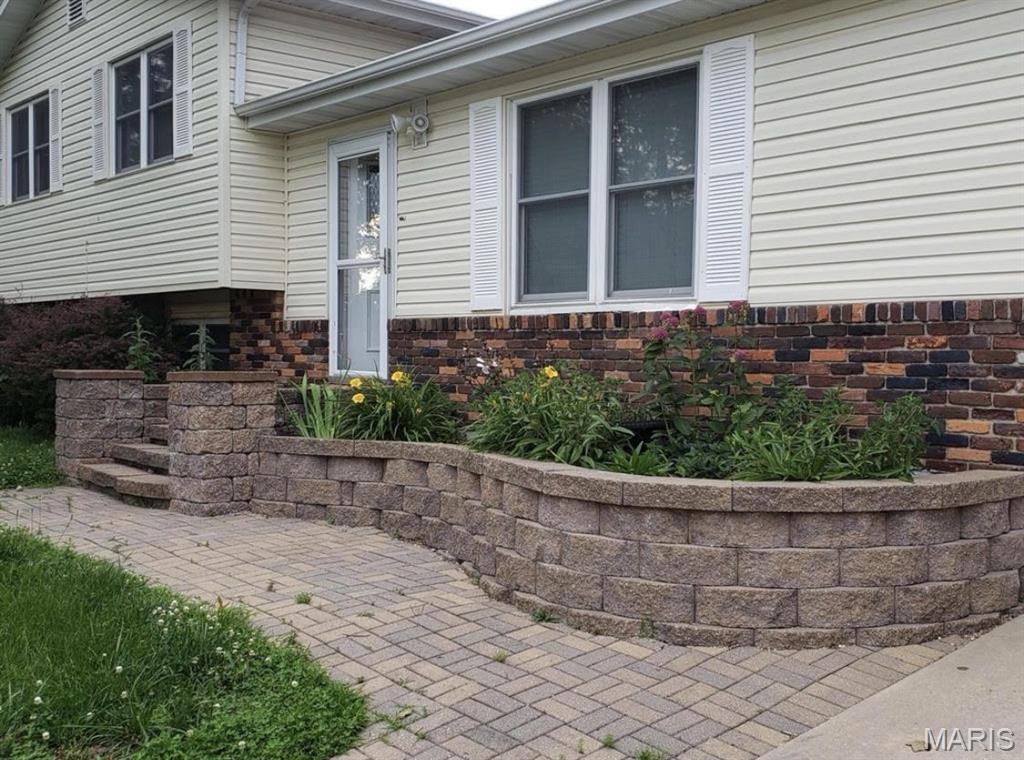
3 bedroom, 2 bath home, living room, family room, large wood fenced backyard.
#26043118

Rolla

1307 Eastwood Drive

3 Beds

2 Baths

1,686 Sq.Ft.

$232,000

MLS#: 26043118
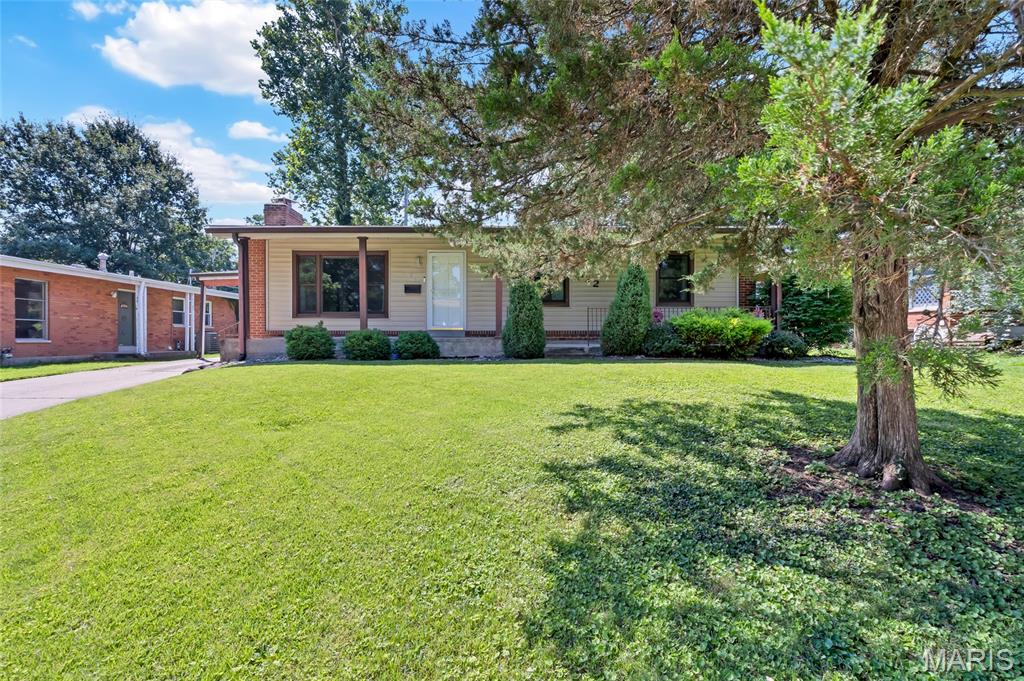
Charming 3-Bedroom in Webster Groves School District!
Fall in love with this inviting home featuring an open floor plan perfect for modern living. A welcoming front porch sets the tone, leading into a bright main level with hardwood floors and an updated kitchen ideal for cooking and entertaining. The main floor also offers a spacious living room, dining room, and a cozy family room just off the kitchen. On the main floor you’ll find three comfortable bedrooms and two full baths including a primary suite. The finished lower level boasts a huge rec room and convenient half bath—perfect for movie nights, play space, or a home gym. Enjoy the perfect blend of character and updates in a sought-after neighborhood close to parks, shops, and top-rated schools.
#26042654

Rock Hill

522 Bahia Drive

3 Beds

2 Baths

2,554 Sq.Ft.

$350,000

MLS#: 26042654
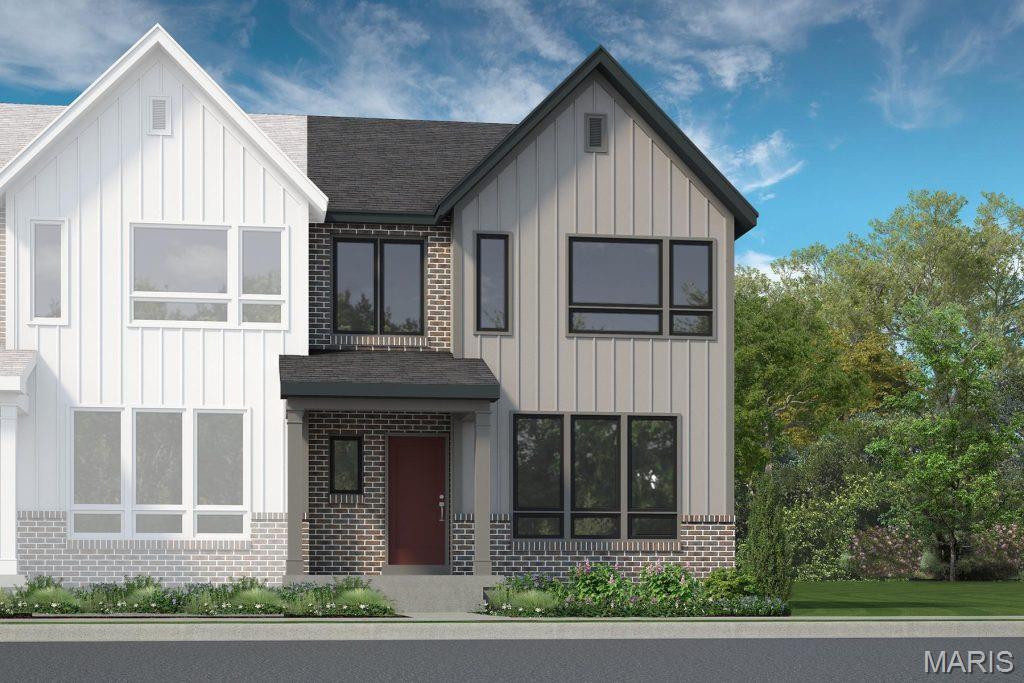
Be the first owner!  New construction, luxury townhome by Fischer and Frichtel in a fantastic St. Peters location. This 3 bedroom, 2.5 bath, 1,474 sq ft, end unit, townhome has an attached, oversized, rear entry 2 car garage and a full basement with bath rough-in.  The curb appeal is excellent with brick, board and batten siding, enlarged casement windows with modern grid design, architectural roof shingles, professional landscape and lawn irrigation. Features include 9 foot ceilings on the main floor, wood laminate flooring on the main floor, an open floor plan, main floor Powder Room, 42 inch white shaker style cabinets with crown, soft close feature, roll out shelving, walk in pantry, contrast island with seating bar, quartz countertops, stainless steel appliances, electric stove, microwave, dishwasher, large Primary suite with walk in closet, double bowl vanity in the Primary Bath, comfort height commode, luxury vinyl tile flooring, semi frameless shower door, convenient second floor Laundry Room, generous sized secondary bedrooms, Low E windows, R 38 ceiling insulation, custom wall color, belt driven garage door opener, Pure Shield insect control system and more. This is an all-electric home. Residents of Birdie Hills Crossing Townhomes will be served by the Ft Zumwalt School District. Located near the corner of Mexico Rd and Birdie Hills/Salt Lick Rd, residents have easy access to Hwy I-70, shopping, restaurants, parks and exceptional recreation areas. This home is under construction and scheduled for a September 2026 completion.
#26040198

St Peters

54 Pheasant Ring Drive

3 Beds

2 Baths

1,474 Sq.Ft.

$375,624

MLS#: 26040198
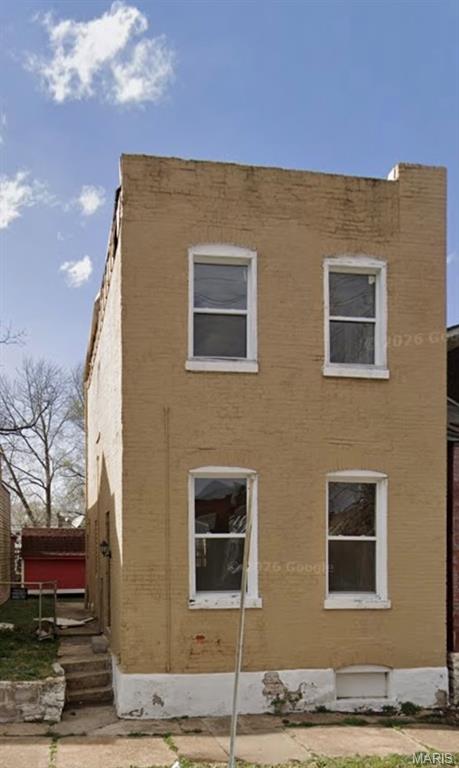
Investor's Special! With a light renovation, this property can be used as a home or be added to your rental portfolio with ease. This three bedroom, 1.5 bath home needs your special touch to make it home. Property boasts a huge back yard. City demolished red brick property next door, this lot is available for a separate sale at the time of this listing post going live. Market Rent for a property this size in this area: $1800+ per month. 

Property priced to sell ASAP. Bring your best offer and make this property yours today!
As Is.
#26041791

St Louis

7909 Pennsylvania Avenue

3 Beds

1 Baths

1,088 Sq.Ft.

$90,000

MLS#: 26041791

1 ... 406 407 408 409 410 ... 666
* Listings identified with the FMLS IDX logo come from FMLS and are held by brokerage firms other than the owner of this website. The listing brokerage is identified in any listing details. Information is deemed reliable but is not guaranteed. If you believe any FMLS listing contains material that infringes your copyrighted work please click here to review our DMCA policy and learn how to submit a takedown request. © 2024. First Multiple Listing Service, Inc.
 - property

Send a message

Message successfully sent.

Your message

What is 3 + 4 ?

Reason for contacting?

I agree to receive email communication and understand I can unsubscribe at any time.

I agree to be contacted by Bobs agency via call, email, and text for real estate services. To opt out, you can reply 'stop' at any time or reply 'help' for assistance. You can also click the unsubscribe link in the emails. Message and data rates may apply. Message frequency may vary. Privacy Policy

Sign Out

Virtual Assistant

Would you like to take the next step with this property? We can help you schedule a showing or virtual tour, or send you more details.

Yes, I would like more information.

Thank You for Your Reply, One of Our Agents will contact you as soon as possible

No, maybe later.

Thank you, you can always contact me via email, phone number or through the contact form.

Realhub AI

Lucy - Your AI-Powered Realtor

Update Your Temporary Password

Personalize your search

Enter your email and we'll notify you immediately when new listings match what you're looking for.

or enter email address

Already have an account ? Login here

Continue your home search

I agree to receive communications and understand I can unsubscribe at any time.

I agree to be contacted by Bobs agency via call, email, and text for real estate services. To opt out, you can reply 'stop' at any time or reply 'help' for assistance. You can also click the unsubscribe link in the emails. Message and data rates may apply. Message frequency may vary. Privacy Policy

Already have an account ? Login here

We use cookies

We use cookies primarily for analytics to enhance your experience. By accepting, you agree to our use of these cookies. You can manage your preferences or learn more about our cookies policy.






