
REALHUB is on fire today

Properties

Browse or get in touch to schedule a walkthrough.

  • Nearby me
Price range

Popular Features

Community Features

Association

Property Features

Waterfront

View

Exterior Features

Interior Features

Style

10000 properties match your criteria

Updated 1 minute ago

E-Alert name

Opportunity awaits! This 3-bedroom, 1-bath home offers plenty of potential and is situated on a desirable corner lot. The basement features a second kitchen and spacious family room, adding valuable extra living and entertaining space. Whether you're looking for a place to make your own or an investment opportunity, this property has much to offer. Home is being sold AS-IS.
#26034688

Vandalia

528 W Washington Avenue

3 Beds

1 Baths

1,350 Sq.Ft.

$75,000

MLS#: 26034688
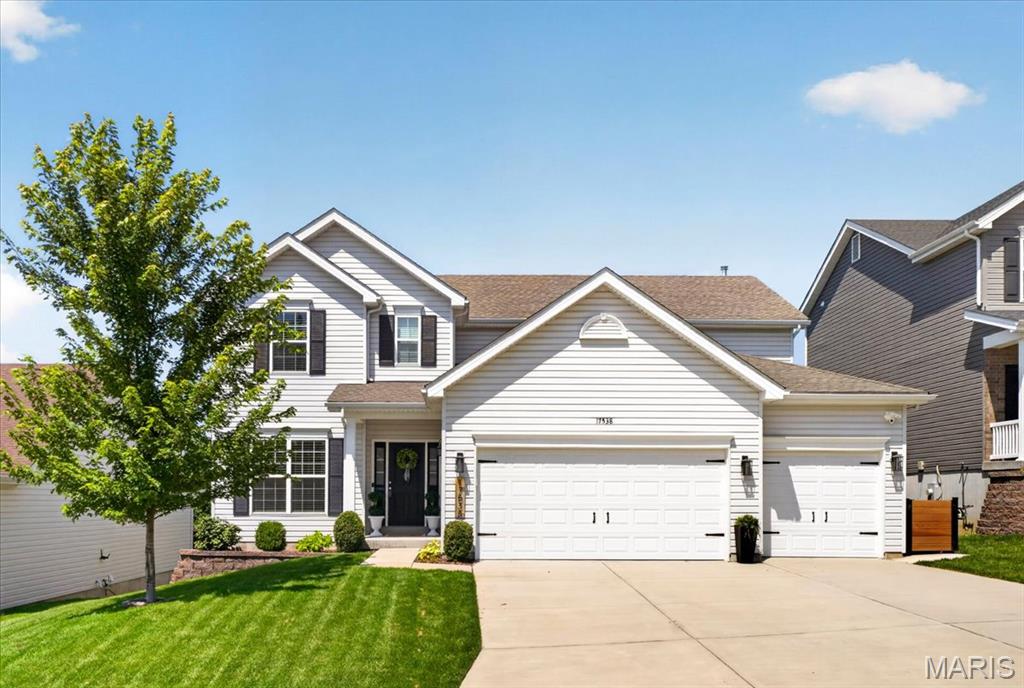
Here's your second chance, buyers had an emergency and can't perform, back on the market at no fault of the seller, don't miss out!   Pride of ownership shines throughout this beautifully maintained, just 5-year-young home! Designed with today's lifestyle in mind, the bright, open floor plan offers effortless flow for everyday living and entertaining.
The spacious family room is filled with natural light and overlooks the private, tree-lined backyard, creating a peaceful retreat. The impressive kitchen is the heart of the home, featuring an abundance of cabinetry, a massive center island, a walk-in pantry, and plenty of workspace for cooking and gathering. The adjoining breakfast room is enhanced by a custom dry bar, adding both style and extra storage. A custom drop zone keeps everyone organized, while the convenient main-floor laundry is located just off the garage. The charming powder room completes the main level.
Need flexible living space? The formal dining room is currently being used as a playroom and home office, offering endless possibilities to fit your lifestyle.
Upstairs, you'll find a spacious loft that's perfect for flex space. The expansive primary suite features a large walk-in closet and a luxurious en-suite bath with dual vanities, a soaking tub, separate shower, and generous storage. Three additional spacious bedrooms and a well-appointed full bath provide room for everyone.
The walk-out lower level is ready for your finishing touches, offering endless potential for additional living space, a home gym, or recreation area.
Step outside to your own private oasis! The fully fenced backyard backs to common ground and mature trees, providing exceptional privacy and beautiful views year-round. Enjoy morning coffee or evening gatherings on the composite deck, complete with a brand-new remote-controlled awning for shade and comfort.
Spacious garage with EV hook up in garage.
Ideally located near schools, shopping, dining, and major commuter routes, this move-in-ready home truly has it all. Simply unpack and start enjoying everything it has to offer!
#26041659

Eureka

17538 Wyman Ridge Drive

4 Beds

2 Baths

2,904 Sq.Ft.

$515,000

MLS#: 26041659
Price reduced
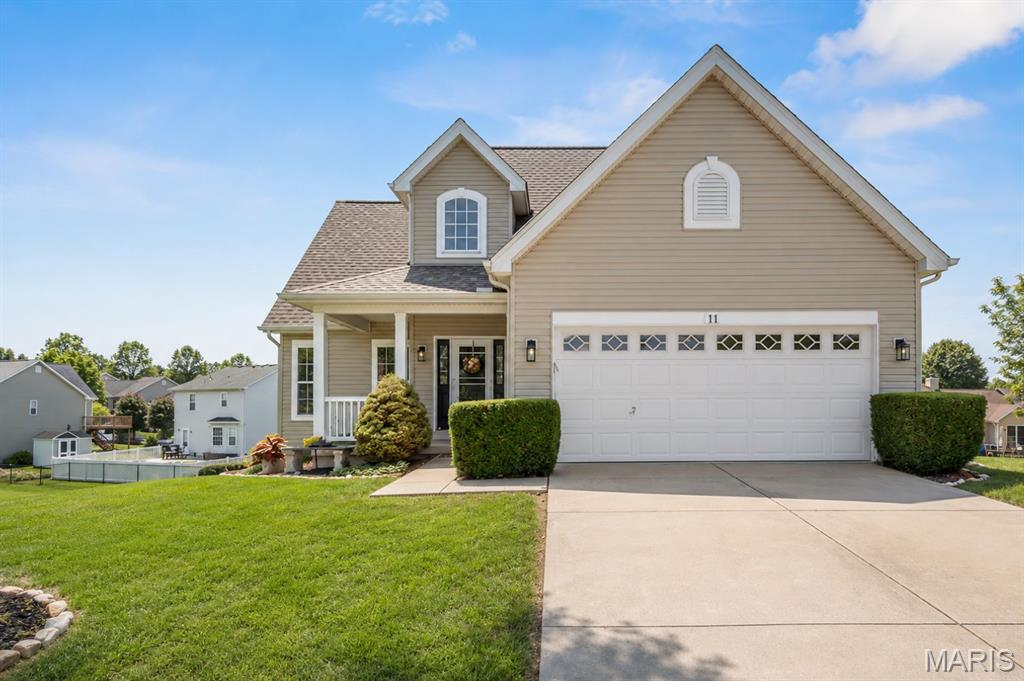
START PACKING! You are going to fall in LOVE with 11 Towergate Ct, Lake St Louis, MO 63367! Tucked in one of the most sought after subdivisions, Wyndgate, is the cutest 1.5 story home. This former model home has been immaculately maintained by its ONLY owners and is move in ready! You'll love the safety and privacy of being at the end of a cul-de-sac and in walking distance to the pool! Step in to see the vaulted living space, all new LVP floors, and a cozy gas FP. Large breakfast room leads you right into the spacious, renovated kitchen! Brand new quartz countertops accent the 42" cabinets overlooking the HUGE quarter acre lot. Your yard is sure to stay green with the in-ground sprinkler system! On the main level, you'll find the large primary bedroom with tray ceilings, brand new carpet and a walk-in closet! Primary bathroom has a dual sink vanity, large soaking tub and separate tub! The main floor also offers a powder room, main floor laundry & access to 2 car garage! Upstairs is where you will find 2 additional, great size bedrooms and a loft (could easily be 4th bedroom)! The guest bathroom also has a dual sink vanity along with a tub/shower combo! Make your way to the completely finished lower level to find brand new (and the cutest!) carpet and 9' ceilings offering another entire entertaining space and 3rd full bathroom! With multiple full-size windows and a walkout, all this space is livable and could easily be transformed into another bedroom. Host and entertain easily with the dry bar, wine chiller, back patio or upper deck! Love outdoor activites? Enjoy the neighborhood amenities like the pool, pickleball courts, basketball courts, or ponds!!! The future buyer can have peace of the mind that all the systems have been meticulously taken care of: Roof is 4yrs, HVAC is BRAND NEW, updated vinyl windows and window treatments throughout the house! Incredible schools and family friendly neighborhood with tons of events! Garage shelving and ALL appliances stay with the home, including the washer and dryer! There's nothing to do but unpack and enjoy all that this property has to offer!!!!
#26042129

Lake St Louis

11 Towergate Court

3 Beds

3 Baths

2,765 Sq.Ft.

$449,000

MLS#: 26042129
Price reduced
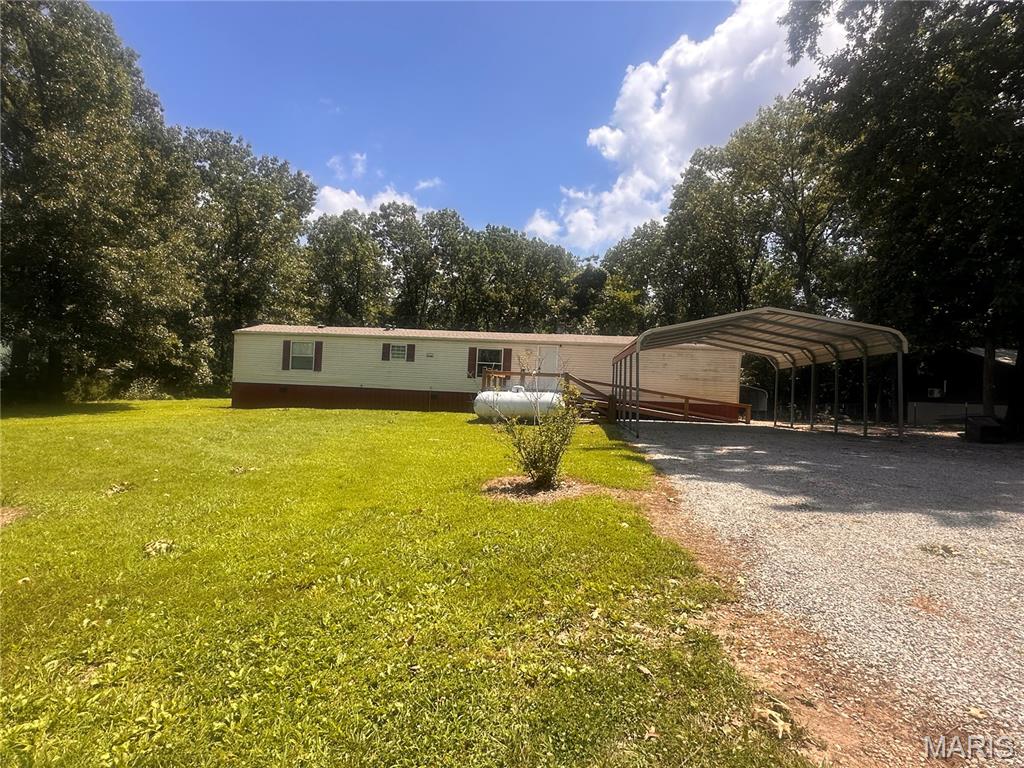
Escape to the peace and quiet of Truman Lake with this well-maintained 3-bedroom, 2-bath home located in the desirable Deer Run Subdivision. Situated on more than half an acre and backing to Corps of Engineers ground, this property offers exceptional privacy, beautiful wooded surroundings, and direct access to the natural beauty that makes this area so special.

Inside, you'll find an inviting open-concept living and dining area featuring updated laminate flooring throughout and a cozy gas fireplace, creating the perfect space for relaxing or entertaining. The spacious kitchen comes complete with a gas range, refrigerator, dishwasher, microwave, washer, and dryer, allowing you to move in and start enjoying your new home from day one.

Step outside onto the large covered deck overlooking the expansive backyard, where you'll have plenty of room for family gatherings, gardening, outdoor recreation, or simply enjoying the peaceful setting and abundant wildlife. A wheelchair-accessible ramp provides convenient access to the home.

The property is well-equipped for lake living with three covered carports offering ample space for vehicles, boats, and trailers, plus an RV hookup already installed for visiting family and friends. A storage building provides additional space for equipment, while the bonus cabin, already plumbed, offers endless possibilities as a future guest house, workshop, hobby space, or weekend retreat.

Located just minutes from Berry Bend Boat Ramp on Truman Lake, this property is ideal for fishing, boating, hunting, and enjoying the outdoors. Whether you're looking for a full-time residence, a retirement home, or the perfect weekend getaway, this property combines comfort, convenience, and outstanding recreational opportunities in one exceptional package. Properties offering this much outdoor space, covered parking, and direct access to nature are becoming increasingly difficult to find. Don't miss your opportunity to make this peaceful lake-area retreat your own.
#26043078

Warsaw

30798 Fall Lane

3 Beds

2 Baths

1,216 Sq.Ft.

$169,999

MLS#: 26043078

Price reduced
Charming Updated Ranch on Large Corner Lot!

From the moment you arrive, this charming and well-maintained ranch home welcomes you with an inviting curb appeal that makes you want to pause and stay awhile. The attractive gray siding is accented by contrasting shutters and crisp white trim, creating a clean, modern look. Before you even step inside, the wooden front porch decking and railing provides the perfect spot to relax with your morning coffee. Thoughtfully landscaped flower beds with decorative edging and fresh mulch frame the home. The spacious, level corner lot offers plenty of room for outdoor enjoyment, beautifully enhanced by wide frontage, mature trees, and an established neighborhood setting.

Step inside to a bright living room featuring durable, modern, multi-toned luxury vinyl plank flooring that flows seamlessly throughout the main level. The neutral contemporary paint palette is perfectly accented by crisp white chair rail molding and matching baseboards. A wide cased opening provides a free-flowing feel, effortlessly connecting your main living space to the heart of the home for easy entertaining.

The spacious kitchen blends modern updates with rustic character, highlighted by a unique red brick accent wall. Bright white cabinets with sleek black hardware provide abundant storage and are complemented by updated stainless steel appliances, including a refrigerator and electric range. With plenty of counter space framing a double-bowl sink, this kitchen is as highly functional as it is inviting.

This turn-key home features 3 bedrooms, 1 full bath, and a full unfinished basement offering excellent storage or potential future equity. Best of all, you are in close proximity to vibrant downtown O'Fallon festivities, local restaurants, and shopping. Don't miss this beautiful gem—it is ready for its next chapter to begin!
#26041427

O'Fallon

519 E Washington Street

3 Beds

1 Baths

1,014 Sq.Ft.

$150,000

MLS#: 26041427
Price reduced
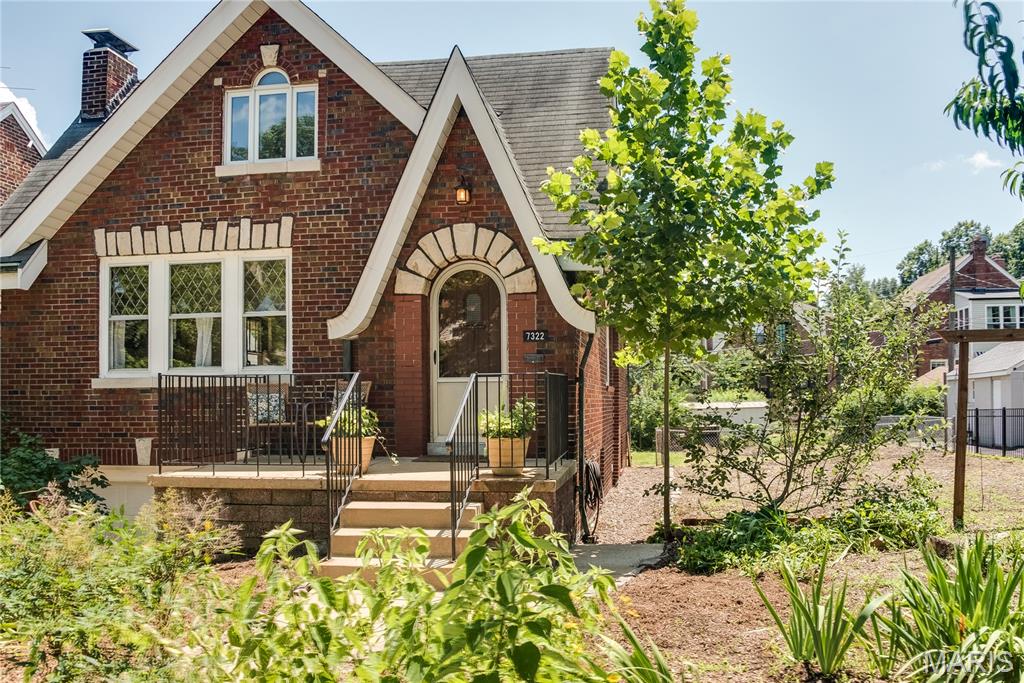
Wonderful opportunity in a charming enclave of U city. This well maintained  early 20th century 4 bedroom full brick home has many great features. Original hardwood flooring throughout the main level and many stained glass windows express that the character of this home is difficult to reproduce. Walk up the curved path past many perennials then  enter through the archtop solid woof door with speakeasy motif you’ll be presented with a stone hearth with limestone mantle, and original diamond leaded glass front windows  next through the gothic arch is the dining room with lots of natural light and included chandelier and cafe sheer curtains. The spacious kitchen is in the rear of the house with its own exit to the porch and features a gas range built-in dishwasher plenty of cabinet and pantry storage and a butcherblock like Formica countertop, a rolling true butcherblock table/work surface with stainless steel base is included. 2 Bedrooms on this main level are separated by a full bath in well-maintained period black and white tile floors and walls. Upstairs are 2 more bedrooms with gleaming wood flooring, lots of natural light through upgraded windows, lots of closet space and storage. An upgraded half bath rounds out the second level. The lower level is clean and bright, ready for extra living space due to the walk-out and plenty of storage. You’ll be sure to notice the masonry ceilings that create a solid foundation There is a one-car tuck under garage with automatic door opener. Outside is a double lot with huge side yard with improved soil by the current owner for your own vegetable garden of create a thriving lawn for your enjoyment. There is an included green house. Close to Heman Park, and easy access to new U city developments -- Target, Costco, Dierbergs, many new restaurants and amenities. Be part of the revitalization of U city’s Olive Boulevard corridor.
#26041961

University City

7322 Drexel Drive

4 Beds

1 Baths

1,411 Sq.Ft.

$325,000

MLS#: 26041961

This rare Mid Century Modern Hillside home is waiting for you in the Wilshire Woods subdivision in East Alton Illinois! Stunning in design but also harmonious with its surrounding environment especially  its hillside terrain...this architectural design seamlessly integrates with nature bringing the outside fashionably in. Tons of original MCM architecturally significant details remain in this one family owned, built from the ground up, impressively designed plan. Floor to ceiling windows bring a panoramic view of the outside indoors for natural light filled living. 2 Bedrooms 1 full bath on the main level with an open concept living... combination kitchen/dining area that surrounds a large main level family room featuring tons of natural light. Original hardwood floors on main level, with parquet and the original slate tile entry still intact. This floor-plan features wider hallways and stairs that guide you through the home's original Mid Century modern wood toned interiors. The MCM period choices in bathroom tile & design have never been changed. Miles of windows bring in the warm glow of the sun's rays and perfectly highlights the architect's modern vision for this impressive modernist dwelling. Downstairs more original 50's knotty-pine frames the large open family room with yet another wall of floor to ceiling windows...the heart of the sporty lower level. You'll find a dedicated laundry room, a lower level sleeping room and another full bath to finish the tour of the walk out lower level. A one car tuck under garage with workshop and storage space is the icing on this MCM cake! The nearly half acre lot backs to trees and green space giving you the sense of being miles away from your busy life! Home is being sold absolutely as is. Seller to do no repairs nor will offer any concessions towards repairs or updates. If you've got the vision and that preservationist MCM heart...you won't want to miss this one!
#26039044

East Alton

828 Willoway Avenue

3 Beds

2 Baths

2,257 Sq.Ft.

$179,900

MLS#: 26039044
Price reduced
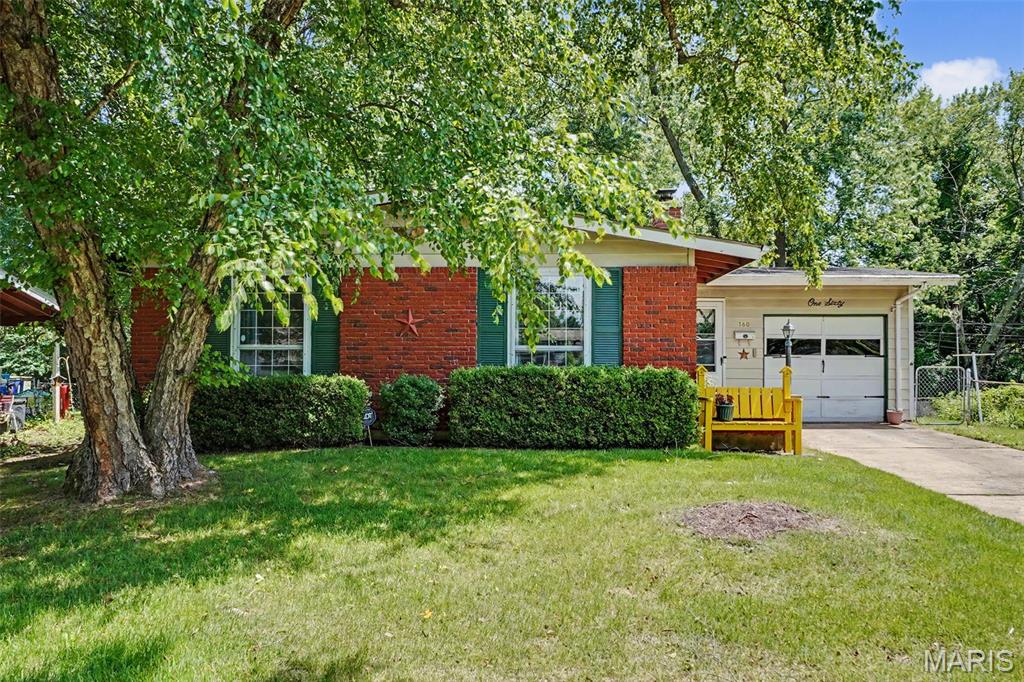
Opportunity awaits at 160 Humes Lane in Florissant! This 3-bedroom, 1.5-bath home offers great bones and a solid foundation for your vision. Featuring a functional floor plan, attached garage, and a quiet backyard perfect for relaxing or entertaining, this property is ideal for buyers looking to add their personal touch.

While the home could benefit from cosmetic updates and the roof will need replacement, it has been priced accordingly and presents an excellent value for homeowners, or renovators. Bring your ideas and unlock the potential of this well-located property in an established neighborhood.
#26040149

Florissant

160 Humes Lane

3 Beds

1 Baths

1,124 Sq.Ft.

$155,000

MLS#: 26040149
Price reduced
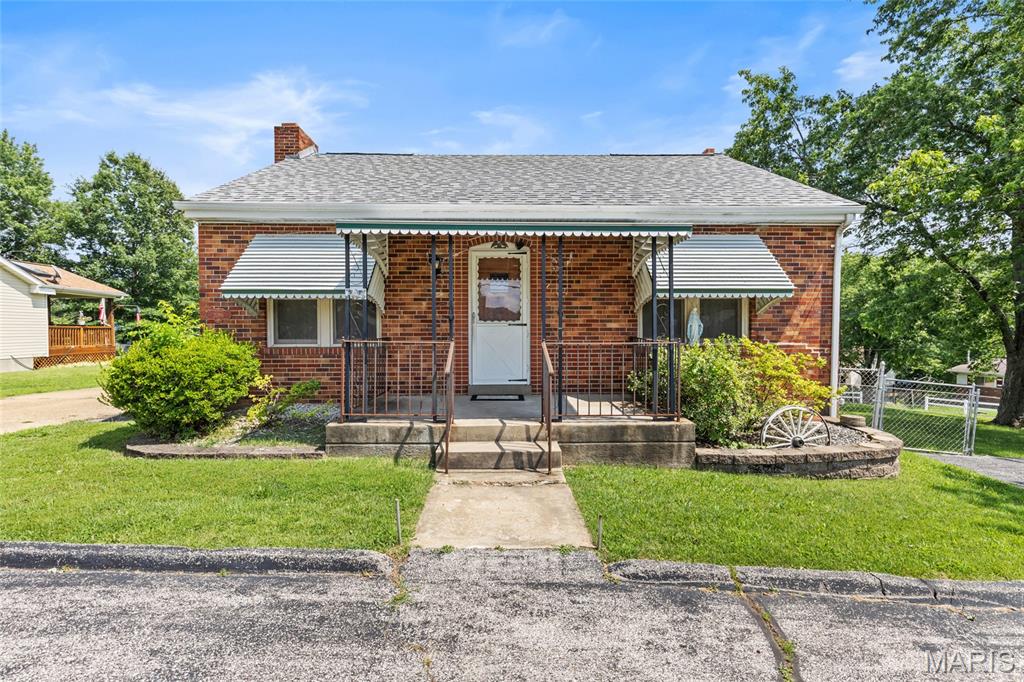
Opportunity awaits with this rare Bungalow on Corner half acre and oversize detached garage in the Fox Schools! Pulling up to this home you are greeted with a large circle driveway! Walking into the residence you will find a spacious living room with fireplace and family room The family room can also be used as a 3rd bedroom. Spacious kitchen with large dining room leads to your spacious level double lot and over sized detached 2 car garage. Lower level offers plenty of space for additional finish. This home is just seconds from 141 and Londell Elementary School.
#26041641

Arnold

2096 Lonedell Road

2 Beds

1 Baths

1,060 Sq.Ft.

$184,900

MLS#: 26041641
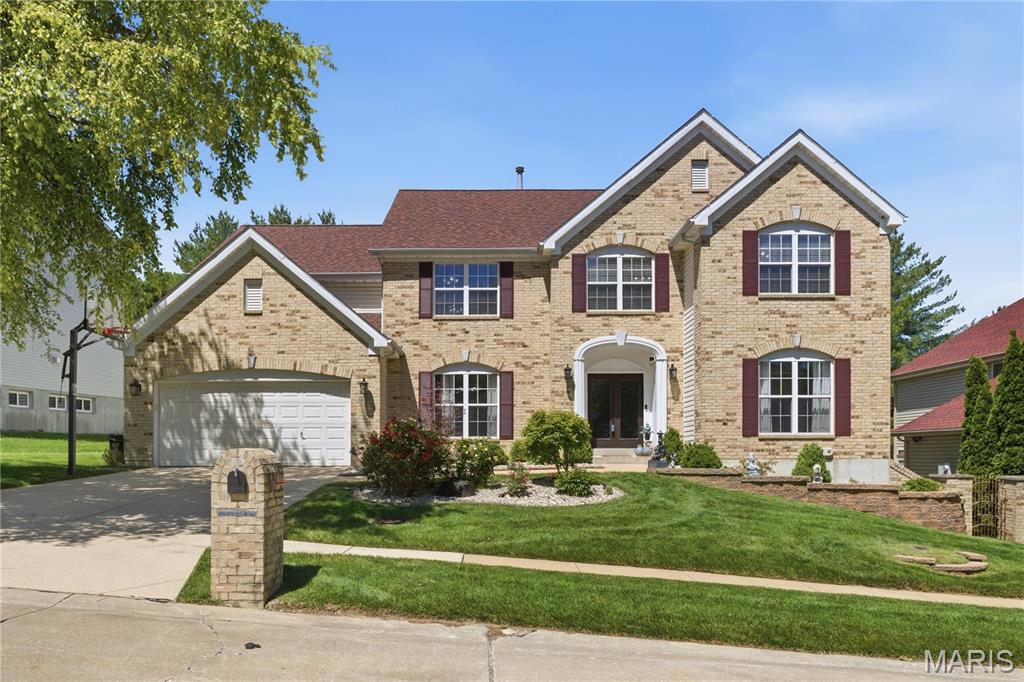
Don't miss the chance to rent this extraordinary 2 story, 4 bedroom, 3 full and 2 half bath home in the desirable Nooning Tree subdivision and sought after Parkway Central School District.  As you enter the naturally sunlit entry foyer you will be greeted by soaring ceilings and an open floor plan with gleaming hardwood floors throughout the main level which includes a spacious dining room, a large office, a cozy great room with gas fireplace, a convenient main level laundry room and a gourmet kitchen that opens into the family room. The stunning updated kitchen is a dramatic focal point complete with granite countertops, 42" custom cabinetry, a walk-in pantry, breakfast bar, stainless steel appliances and a commercial grade hood that vents to the exterior. Off the kitchen, from the breakfast room you can access the private level backyard through the French doors that lead to a large maintenance free composite deck that is perfect for relaxing and entertaining. On the second floor you will find four spacious bedrooms, including the spectacular master bedroom suite which presents two large walk-in closets and an opulent ensuite bath with a soaking tub, separate glass shower, and double sinks. Other bedrooms include one with an ensuite bathroom and two that share a convenient jack and jill bathroom. The beautiful and newly finished basement with gorgeous wood floors provides extra recreational space and an additional half bath. With NEW paint and flooring throughout, NEW Level 4 roof, NEW composite deck, NEW HVAC, NEW water heater, NEW water softener, NEW exterior doors, irrigation system and MORE this home is turnkey ready for the next homeowner. With restaurants, grocery stores, hospitals, shopping nearby, close proximity to major highways, and prime Chesterfield location, and HOME TO THE UP AND COMING DOWNTOWN CHESTERFIELD . This is a  MUST see!
#26042922

Chesterfield

307 Calliope Place

4 Beds

3 Baths

5,217 Sq.Ft.

$4,500

MLS#: 26042922

Price reduced
Welcome home to 8 Oak Leaf Circle in Collinwoods established neighborhood!  It sits on a Cul-De-Sac for quiet living.  A welcoming covered front porch sets the stage for this well-maintained ranch offering over 2,000 square feet of comfortable main-level living with 3 spacious bedrooms, 2 full baths, and a convenient half bath. The inviting family room features a cozy gas fireplace and access to the back patio, while the separate dining room and bright kitchen with built-in breakfast nook provide the perfect spaces for everyday living and entertaining.  The home has a formal living area that can also be used as an office or toy room.  The spacious primary suite offers a private bath and walk-in closet, and main-floor laundry adds everyday convenience. The partially finished lower level expands your living space with endless possibilities for a family room, recreation area, home office, exercise room, or hobby space, plus plenty of storage.  Step outside to enjoy the private patio overlooking the backyard, perfect for relaxing or hosting family and friends. An attached two-car garage, mature landscaping, the inviting covered front porch, and a desirable location close to shopping, dining, schools, and easy interstate access make this home one you won't want to miss.  Schedule your private showing today and see everything this wonderful home has to offer!
#26043262

Collinsville

8 Oak Leaf Circle

3 Beds

2 Baths

2,684 Sq.Ft.

$325,000

MLS#: 26043262

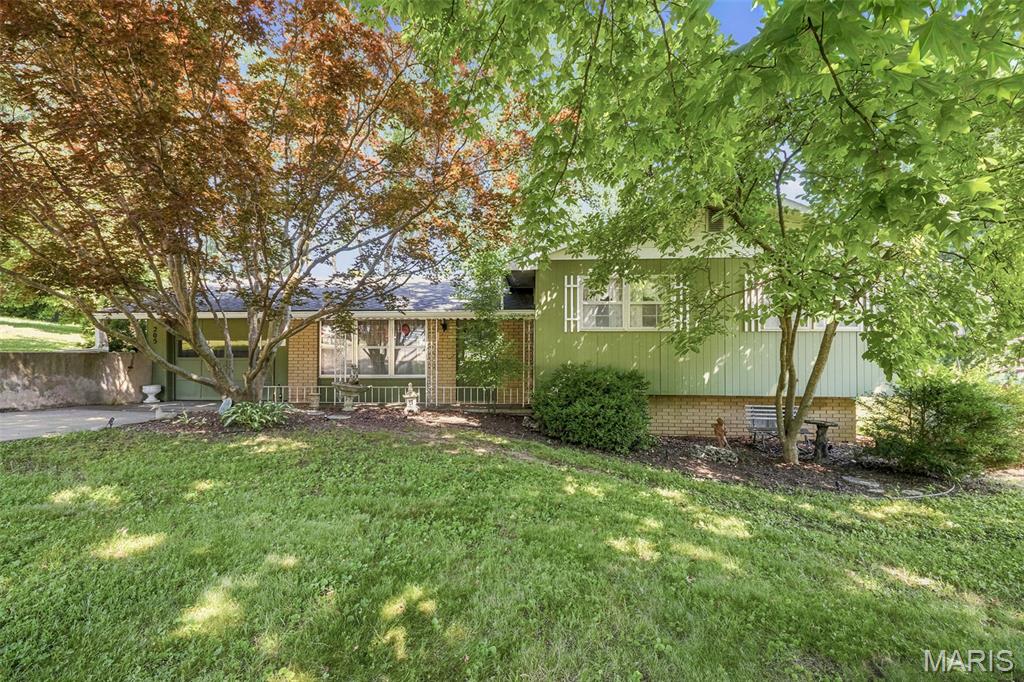
Here's your opportunity to build the custom home you've been dreaming of on this beautiful 0.72-acre corner lot in the sought-after Remlok luxury community! Bring your own approved builder and create a home that fits your style and needs. Conveniently located near parks, schools, walking and biking trails, golf courses, Route 3, and all the shopping and dining that downtown Waterloo has to offer. Lots like this don't come around often! Builder must be approved by the developer.
#26042825

Waterloo

0 Benjamin Lane

None Beds

None Baths

0.72 acres

$82,000

MLS#: 26042825
Price reduced
Adorable 3-bedroom, 1.5-bath split-level home offering comfort, convenience, and recent updates! This well-maintained property features beautiful hardwood floors, an attached garage, and a walk-out basement, providing plenty of storage and functional living space. The fenced backyard is perfect for pets, play, or outdoor entertaining, while mature landscaping adds charm and curb appeal. Major improvements include a new roof installed in 2025, an upgraded electrical panel completed in May 2025, and an HVAC system updated in 2012. Listed "As Is". All appliances stay with the home.
#26042915

Elsberry

205 Hillcrest Drive

3 Beds

1 Baths

1,194 Sq.Ft.

$204,900

MLS#: 26042915
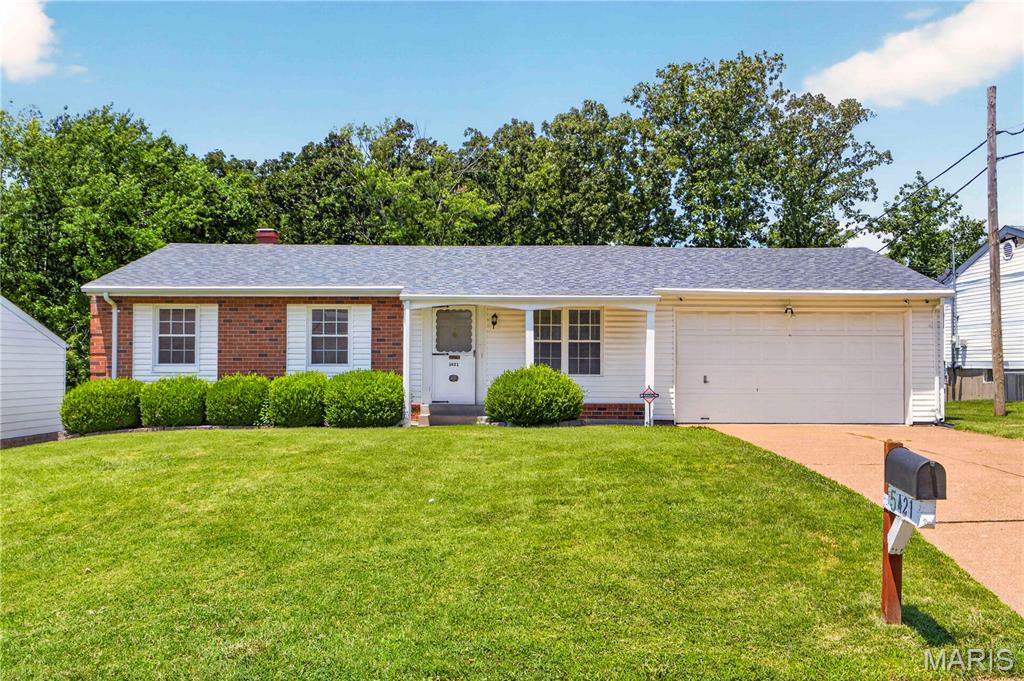
This 3 bedroom, 2.5 bath ranch home is located in the highly sought after Butler Hill Estates subdivision and sits on a nice lot backing to trees. You'll appreciate the covered front porch before walking inside. Original hardwood flooring throughout the living room, hall, and bedrooms. The primary bedroom features a half bath and large closet. Separate dining area opens to the kitchen. The kitchen features a ton of cabinetry, breakfast bar, and stainless appliances. Walk out to the back patio from the dining room overlooking your large backyard. The partially finished walk out lower level features a large recreation area, full bathroom, and lots of space for an additional sleeping area. The oversized 2 car attached garage is a great addition as well. This home is being sold "as is". Seller has never occupied and will not provide any warranties or inspections. Buyers will be responsible for any municipality/county inspections.
#26043019

St Louis

5421 Valleyside Lane

3 Beds

2 Baths

1,825 Sq.Ft.

$285,000

MLS#: 26043019
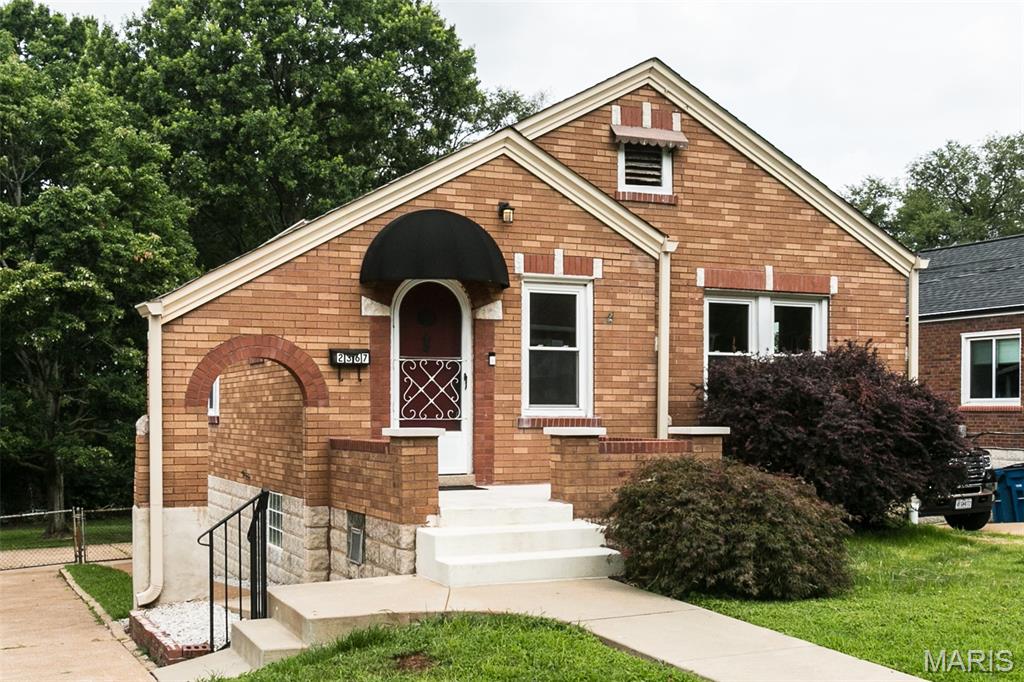
Charming all-brick home located in Overland. Beautiful stained-glass windows add character to the light and bright combined living and dining room area. Large eat in kitchen with stainless steel appliances, granite countertops and an abundance of cabinets complemented by vintage black and white tile. This tile continues in your darling bath and  adds charm and character. You will find hardwood floors throughout the main floor, with  2 spacious bedrooms and 1 full bath and additional rooms in the finished  lower level that may be used as family room or bedrooms. French doors lead to your large outdoor oasis.  Perfect for outdoor entertaining it offers  a large fenced backyard, a newly completed huge, covered deck, and an expansive patio.
 This property combines classic charm, functional living space, and excellent indoor-outdoor appeal. Close to schools, shopping with easy access to 364, 170 and 70.
#26040097

Overland

2367 Goodale Avenue

2 Beds

1 Baths

1,148 Sq.Ft.

$184,900

MLS#: 26040097

1 ... 401 402 403 404 405 ... 666
* Listings identified with the FMLS IDX logo come from FMLS and are held by brokerage firms other than the owner of this website. The listing brokerage is identified in any listing details. Information is deemed reliable but is not guaranteed. If you believe any FMLS listing contains material that infringes your copyrighted work please click here to review our DMCA policy and learn how to submit a takedown request. © 2024. First Multiple Listing Service, Inc.
 - property

Send a message

Message successfully sent.

Your message

What is 3 + 4 ?

Reason for contacting?

I agree to receive email communication and understand I can unsubscribe at any time.

I agree to be contacted by Bobs agency via call, email, and text for real estate services. To opt out, you can reply 'stop' at any time or reply 'help' for assistance. You can also click the unsubscribe link in the emails. Message and data rates may apply. Message frequency may vary. Privacy Policy

Sign Out

Virtual Assistant

Would you like to take the next step with this property? We can help you schedule a showing or virtual tour, or send you more details.

Yes, I would like more information.

Thank You for Your Reply, One of Our Agents will contact you as soon as possible

No, maybe later.

Thank you, you can always contact me via email, phone number or through the contact form.

Realhub AI

Lucy - Your AI-Powered Realtor

Update Your Temporary Password

Personalize your search

Enter your email and we'll notify you immediately when new listings match what you're looking for.

or enter email address

Already have an account ? Login here

Continue your home search

I agree to receive communications and understand I can unsubscribe at any time.

I agree to be contacted by Bobs agency via call, email, and text for real estate services. To opt out, you can reply 'stop' at any time or reply 'help' for assistance. You can also click the unsubscribe link in the emails. Message and data rates may apply. Message frequency may vary. Privacy Policy

Already have an account ? Login here

We use cookies

We use cookies primarily for analytics to enhance your experience. By accepting, you agree to our use of these cookies. You can manage your preferences or learn more about our cookies policy.






