
REALHUB is on fire today

Properties

Browse or get in touch to schedule a walkthrough.

  • Nearby me
Price range

Popular Features

Community Features

Association

Property Features

Waterfront

View

Exterior Features

Interior Features

Style

10000 properties match your criteria

Updated 1 minute ago

E-Alert name
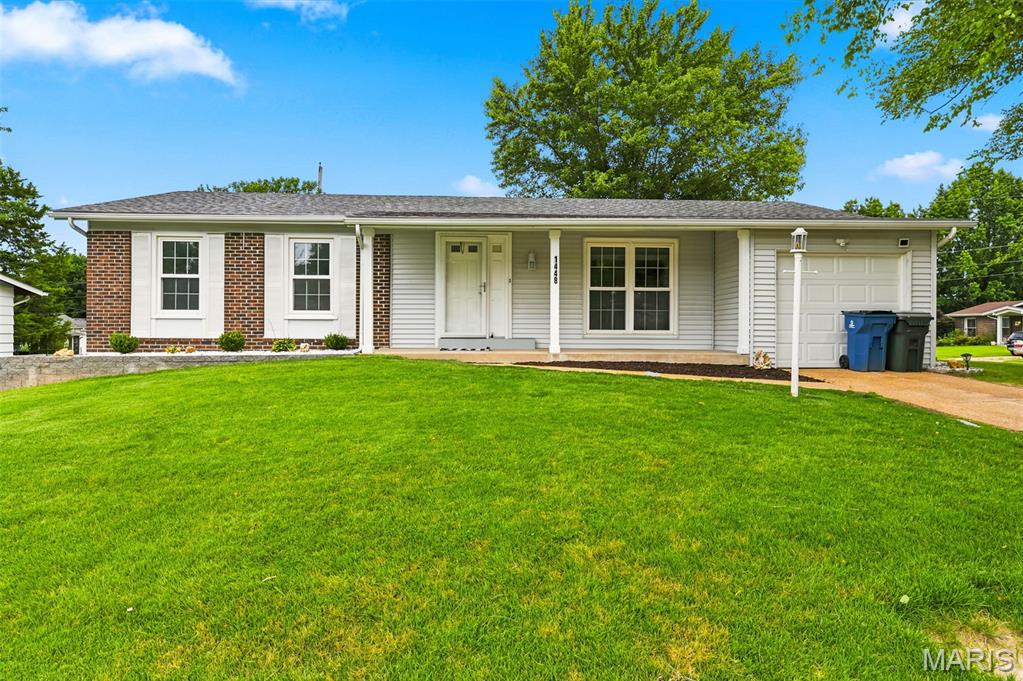
Welcome to this charming 3-bedroom, 2-bath home offering comfort, functionality, and inviting outdoor living. A spacious covered patio provides the perfect setting for relaxing or entertaining, while the large, fully fenced backyard offers privacy and plenty of room for pets, play, or gardening.  Inside, you'll find a bright, neutral color palette that complements any decorating style. The kitchen features stainless steel appliances and ample cabinet and counter space for everyday living. Additional highlights include a convenient oversized 1-car garage, and a new roof installed in 2025, providing added peace of mind. With its desirable layout, outdoor amenities, and recent roof replacement, this move-in ready home is one you won't want to miss!
#26041294

Florissant

1448 La Cerros Lane

3 Beds

2 Baths

1,198 Sq.Ft.

$225,000

MLS#: 26041294
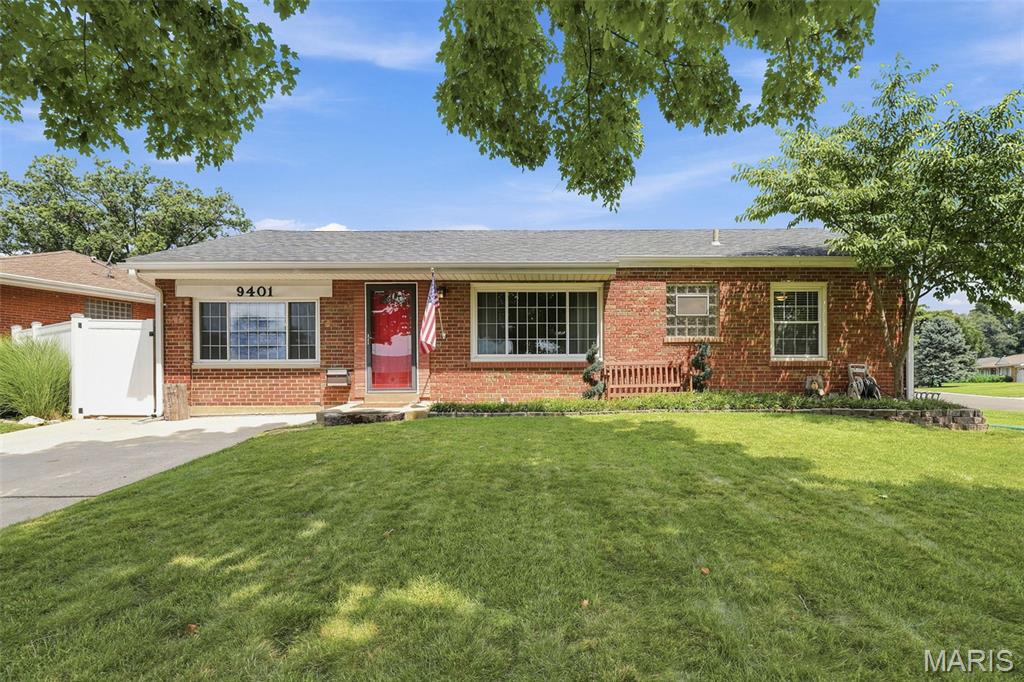
Welcome to this charming brick ranch in Affton! This great 3-bedroom, 2-bath home offers a warm and inviting layout with beautiful hardwood floors throughout the living room and bedrooms! The kitchen features a newer built-in refrigerator, creating additional counter space for meal prep and entertaining, and opens to a spacious family room that's perfect for everyday living or hosting guests! The finished lower level adds even more living space with a large bonus room complete with a walk-in closet and full bathroom! You'll also find a dedicated bar and entertaining area that's ready for game days, gatherings, or relaxing evenings at home! Step outside to your own private backyard retreat, featuring nice landscaping, privacy fencing, a covered patio, and a designated fire pit area—perfect for enjoying quiet mornings or entertaining family and friends year-round! Don't miss the opportunity to own this home in a convenient location close to everything!
#26041492

St Louis

9401 Reavis Barracks Road

3 Beds

2 Baths

1,530 Sq.Ft.

$215,000

MLS#: 26041492
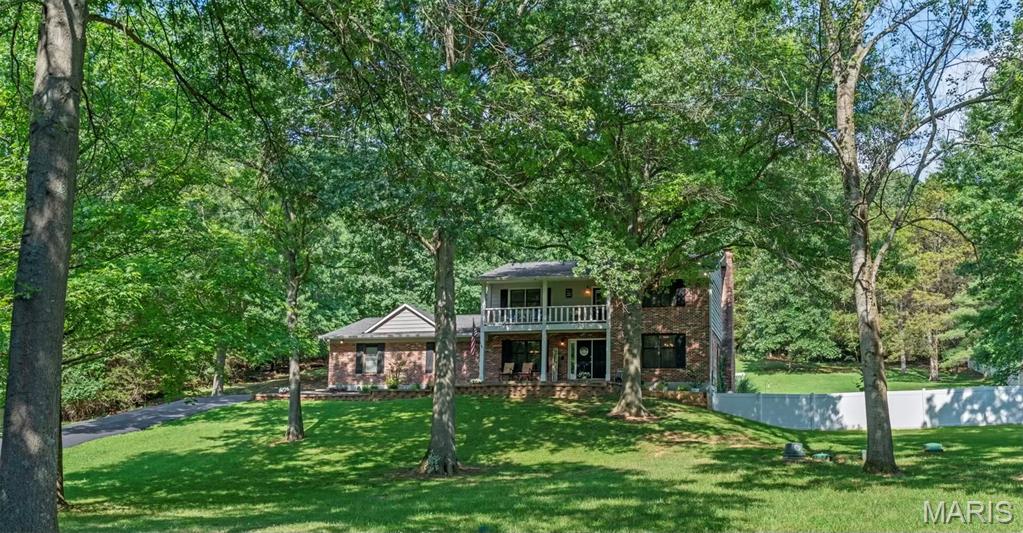
As you make your way down the long private driveway, the noise of the day begins to disappear. Surrounded by 3.1 beautifully maintained acres, this is the kind of property that gives you room to breathe while still offering the quality and finishes you've been searching for. Step inside to an inviting open floor plan where rich hardwood flooring, matching custom staircases, soaring vaulted ceilings, and a wood-burning fireplace create a warm and impressive first impression. Whether you're hosting holiday dinners in the formal dining room, gathering around the breakfast table each morning, or entertaining in the beautifully updated kitchen featuring 42-inch cabinetry with crown molding, granite countertops, stainless steel appliances, and a spacious walk-in pantry, every space has been thoughtfully designed.
Upstairs, the private primary suite offers the perfect retreat, complete with a spacious walk-in closet and a luxurious bathroom featuring heated tile floors, a double vanity with granite countertops, and a custom tiled walk-in shower with dual shower heads. Two additional generously sized bedrooms and an updated full bathroom complete the upper level. Enjoy hours out on the second-story balcony and enjoy peaceful views overlooking your own acreage.
The finished walk-out lower level continues the home's high-end finishes, offering two additional sleeping rooms with closets, a third full bathroom with a double vanity, abundant storage space, and flexible living areas that can easily adapt to your needs. Movie nights will never be the same in the dedicated theater room, and to make the transition even easier, theater equipment can stay with the home.
Outside is where this property truly shines. Professionally landscaped grounds, colorful flower beds, a fire pit, oversized patio, and a newer above-ground pool create the perfect setting for entertaining, relaxing, or simply enjoying the privacy that 3.1 acres provides. Although the spacious laundry room  is currently located in the lower level there is a very large pantry that bumps right behind the main floor powder room if this is something on your wish list.   An irrigation system is already in place and was shut down prior to their ownership (sellers never felt the want to use it), while the attractive brick front and oversized three-car garage add even more curb appeal and functionality. From the moment you arrive until the moment you leave, this home simply feels special. This home comes with a new up to date 3 chamber septic system that was installed in 2024 and a Zoned HVAC system. For additional peace of mind, the seller is also including a one-year choice ultimate home warranty. Open House this Saturday 7/11 from 11am to 1pm.  Don't delay, make this your home today!!
#26042079

High Ridge

2710 Wild Valley Drive

4 Beds

3 Baths

3,361 Sq.Ft.

$547,000

MLS#: 26042079
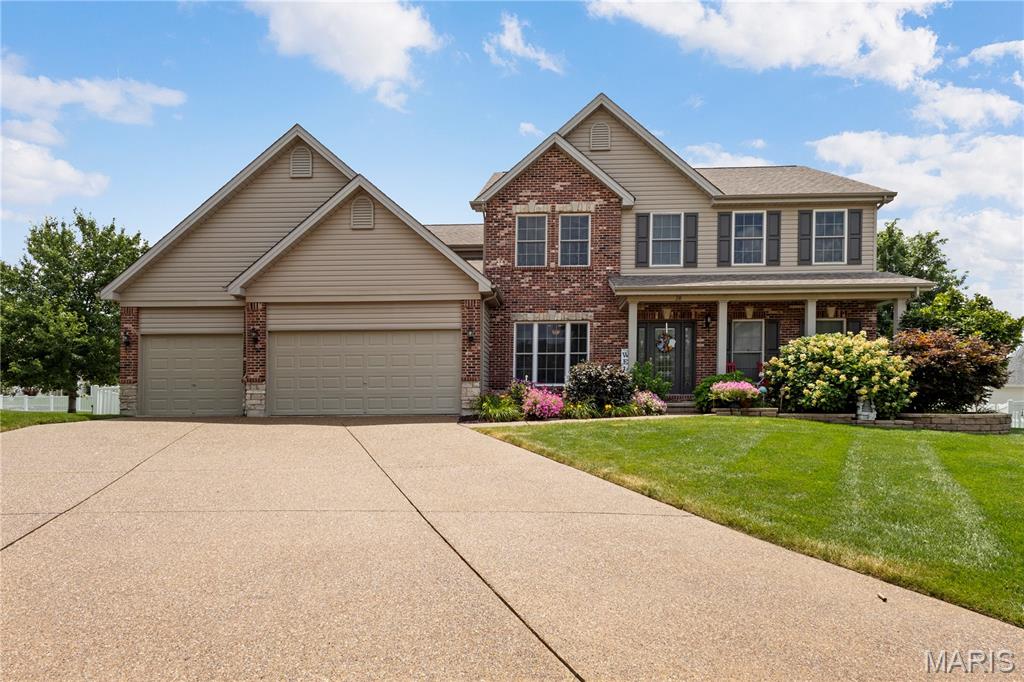
Welcome to this beautifully updated 1.5-story home nestled on a quiet cul-de-sac in desirable Avondale Heights! Offering nearly 4,500 square feet of finished living space, this versatile floor plan is designed for both everyday comfort and effortless entertaining. Step inside to a dramatic two-story Great Room featuring a stunning brick fireplace and a wall of windows that fills the space with natural light. The Great Room flows seamlessly into the kitchen and breakfast area, where you'll enjoy abundant custom wood cabinetry, granite countertops, a center island, under-cabinet lighting, a walk-in pantry, and stainless steel appliances, including a 3-door refrigerator, 5-burner gas range, newer microwave, and dishwasher. The adjacent dining room provides ample space for hosting family gatherings and dinner parties. The spacious main-level primary suite is a private retreat, complete with a charming bay window, ceiling fan, an oversized walk-in closet with custom built-ins, and a luxurious ensuite bath featuring dual vanities, a soaking tub, and a separate shower. Upstairs, you'll find a vaulted loft overlooking the Great Room, along with three generously sized bedrooms, each with walk-in closets, and a full hall bath. The finished lower level expands your living space with a kitchenette, a large recreation room ideal for movie nights or game days, a full bath, and two additional flex rooms perfect for a home office, music studio, exercise room, or hobby space. Technology enthusiasts will appreciate surround sound in the Great Room, primary bedroom, loft, lower level, garage, and patio, along with more than a mile of Ethernet and coaxial cabling installed throughout the home. Outdoor living is just as impressive, featuring a 20' x 16' covered patio, a gas fire pit with an interior on/off switch, and plenty of space for a future hot tub or outdoor kitchen. The fully fenced backyard also includes a separate fenced area that's perfect for pets. Additional highlights include a glass front entry door, hardwood floors, newer carpet in select areas, dual HVAC systems, main-floor laundry, a drywalled 3-car garage, an 8-zone irrigation system, low-maintenance vinyl and brick exterior with attractive stone accents, and a recently sealed aggregate driveway. This exceptional home truly has it all!
#26042120

St Peters

28 Twinleaf Court

4 Beds

3 Baths

4,480 Sq.Ft.

$600,000

MLS#: 26042120
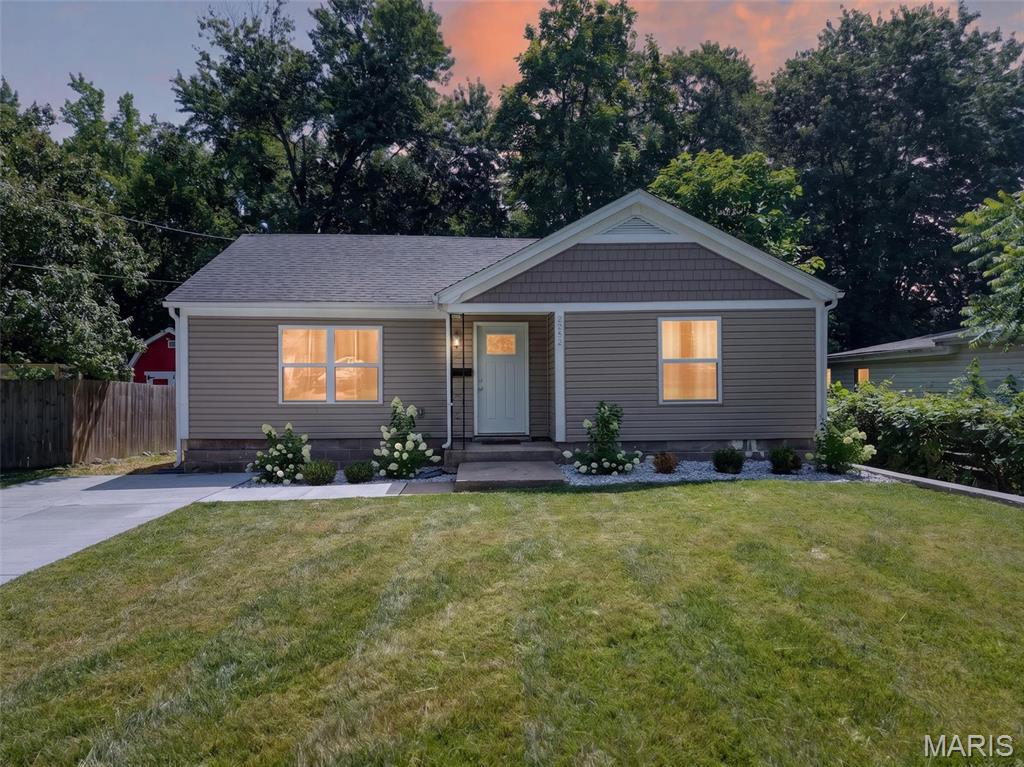
This charming 2 bed, 1 bath bungalow is perfectly tucked away in a DREAM location minutes away from Historic St. Charles and it is ready for you to make everything yours! Instant curb appeal with thoughtful landscaping! Inside is a welcoming open floorplan that will be the focal point of all entertaining! Tons of natural light and luxury vinyl plank flow from the living room into the gleaming kitchen featuring white shaker cabinetry with chic brass fixtures and stainless steel appliances! Two large bedrooms offer plenty of room for a home office or reading nook and the bathroom has been updated for a beautiful shine. Outside spend the rest of the summer kicked back with a cool lemonade under the shade of mature trees! This home has also been updated with a newer hwh (2024). Such an amazing canvas to build your dream home with! Don't let it slip through your fingers! Schedule your private showing today!
#26041967

St Charles

2302 N 5th Street

2 Beds

1 Baths

1,022 Sq.Ft.

$250,000

MLS#: 26041967
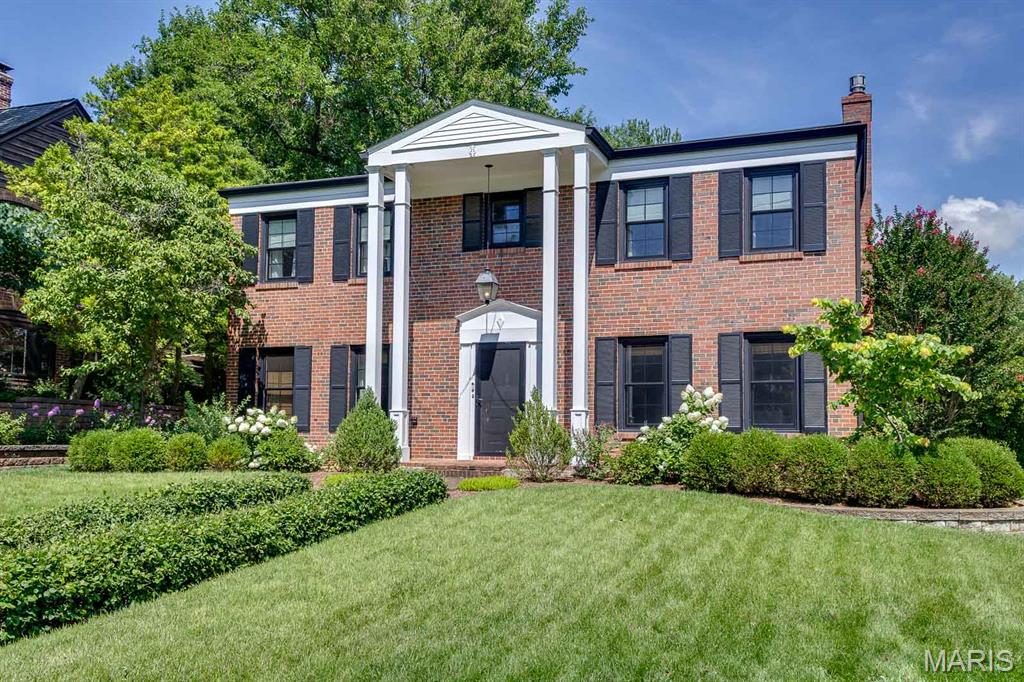
Welcome to 26 Granada Way, a beautifully maintained brick colonial tucked into the heart of Ladue's coveted La Hacienda neighborhood. Framed by mature trees, manicured hedges, and a classic brick walkway leading to a columned front portico, this home makes an unforgettable first impression.

Step through the elegant front door into a traditional center-hall floor plan that unites formal and informal living with effortless flow. A gracious dining room awaits your gatherings, while the spacious living room offers wonderful proportions for entertaining or quiet evenings at home. The well-appointed kitchen serves as the heart of the home, connecting easily to both the dining room and the comfortable family room. A convenient main-floor bath and access to the oversized two car garage round out the main level. Well maintained and efficient, this home reflects true pride of ownership throughout.

Upstairs, the primary bedroom is exceptionally large, offering a true retreat at the end of the day. Two additional generously sized bedrooms and two full baths complete the second floor, with a thoughtfully laid out hall providing easy access. The full basement offers abundant space for storage, a workshop, or future finished living area, the possibilities are endless!

Outside, the private, park like backyard is a showstopper. Tiered stone retaining walls step down to a sprawling level lawn shaded by towering, mature trees, creating a peaceful, secluded setting for outdoor entertaining or simply enjoying nature. A brick patio area off the rear of the home offers additional space to relax, while the classic brick exterior, crisp white trim, and black shutters carry the same timeless character found throughout the front of the home.

Tucked into the tree lined streets of La Hacienda, one of Ladue's most sought-after enclaves, this home places you just minutes from Ladue's top rated schools, the shops and restaurants of Clayton, and quick access to Highways 40 and 170 for an easy commute anywhere in the metro area, close to everything Ladue has to offer.

Thoughtful improvements, solid construction, and a layout that works for everyday living all combine to make this a surprisingly rare and exceptional opportunity.  True gems like this don't come to market often, schedule your private showing today!
#26041786

Ladue

26 Granada Way

3 Beds

2 Baths

2,490 Sq.Ft.

$850,000

MLS#: 26041786
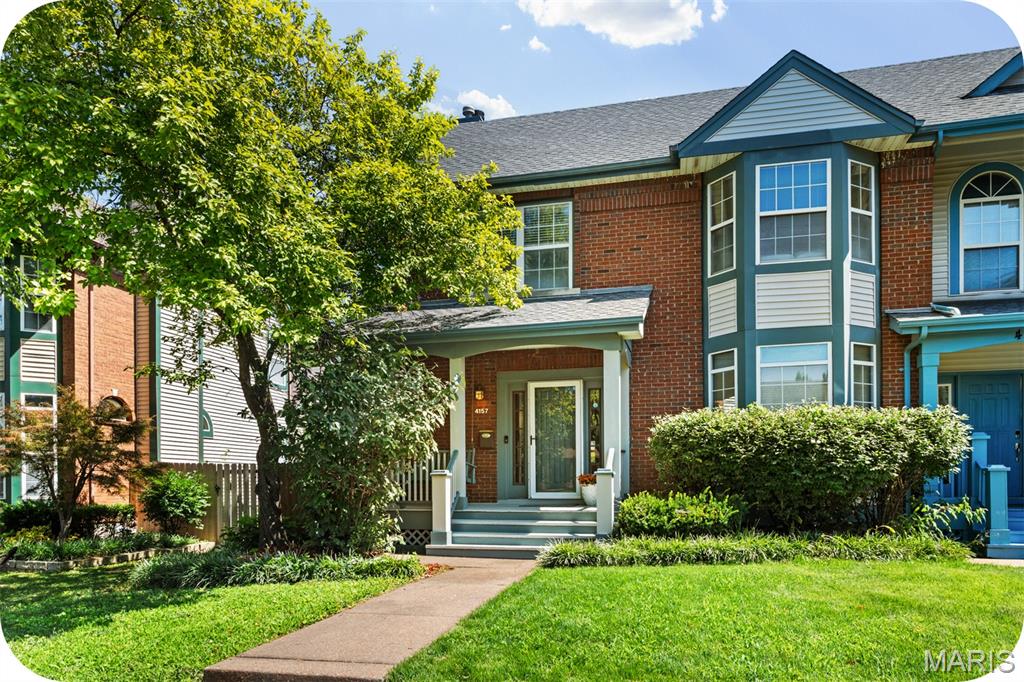
Welcome home to this move-in ready Central West End townhome, delivering an impressive 3 bedrooms, 2.5 bathrooms, and over 2,500 square feet of total living space! The main floor features a welcoming foyer, a separate dining room with a bright bay window, and a spacious living room centered around a cozy wood-burning fireplace. The flow continues into a bright eat-in kitchen, a convenient main-floor laundry room, and an attached two-car garage with plenty of room for large vehicles. Upstairs, brand new carpeting spans the entire level. The expansive primary suite easily fits a California King bed and boasts a walk-in closet and a spa-like en-suite bath with dual vanities, a walk-in shower, and a soaking tub. Two additional large bedrooms, including one with a charming bay window, share a full hall bath. The finished basement adds over 800 square feet of flexible space, perfect for a media room, home gym, or office, plus a separate bonus room and ample storage. Outside, the back deck is built for weekend grilling, overlooking a large, flat, fully fenced yard ideal for pets and play. Located on a peaceful street with a traffic-calming roundabout, commuting is effortless with quick access to Highway 64 and Interstate 44. Best of all, you are just a short stroll from Forest Park, Barnes-Jewish Hospital, SLU, Cortex, City Foundry STL, and the neighborhood's best dining and shopping!
#26042693

St Louis

4157 Westminster Place

3 Beds

2 Baths

2,649 Sq.Ft.

$360,000

MLS#: 26042693

Opportunity awaits in this cute ranch in Rockwood schools! 3 bedrooms, 1 bath with updated kitchen and stainless appliances just waiting for your ideas to make it your own. Beautiful hardwood floors have been preserved under carpet, newer windows and brand new roof being installed! Huge backyard with covered patio will be perfect for BBQ's and backyard games! Being sold as-is.
#26042981

Fenton

2210 Penncross Court

3 Beds

1 Baths

864 Sq.Ft.

$210,000

MLS#: 26042981
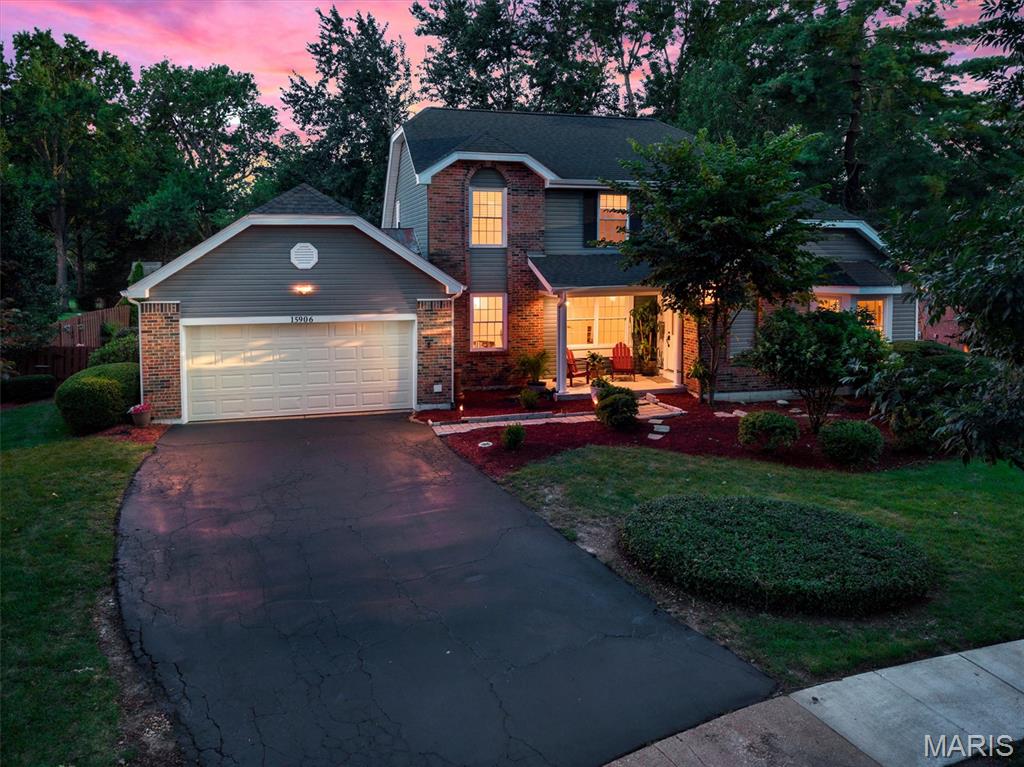
Discover a lifestyle of refined comfort at 15906 Eagle Chase Ct., a distinguished 1.5 story single family residence located on a quiet Chesterfield cul-de-sac.  This property presents an opportunity to embrace a sophisticated living experience in a coveted, kid friendly neighborhood with 3 floors of living area, and an expansive backyard paradise providing a relaxation sanctuary. Updated slate gray siding, newer architectural shingled roof, and cozy covered front porch conjoin to deliver a delectable first impression. Enter to vaulted ceilings & crown molding. Great room w/ wood-burning fireplace, skylights providing ample sunshine, & LVP flooring. Entry office room with bay window reading nook. Formal dining room. Great room flows into the tastefully updated kitchen with granite CT's, 42' cabinets, updated SS appliances w/ gas range, pass thru breakfast bar, recessed lighting, & breakfast nook. Main floor laundry off garage entrance. Primary suite offers deep walk-in closet, sep bath & shower, & sliding door to massive back deck for morning coffee. Backyard is a summer oasis. Inground heated fiberglass pool w/ fun tiki bar, gazebo canopy, & freshly mulched landscape, & sprinkler systems makes for easy yard maintenance. Pool pump, filter, & heater all replaced in the last 3 years.  The 2nd floor boasts 3 bedrooms all thoughtfully designed, ensuring convenience & comfort for family & guests alike. Full bath w/ double sink, tub, & ceramic tile flooring. Finished basement area highlights tastefully decorated 2nd living area, chic bar, workout area, & walkout access. Walking distance to Marquette HS, minutes away from shops, workout facilities, & nightlife. Must see!
#26042845

Chesterfield

15906 Eagle Chase Court

4 Beds

2 Baths

3,691 Sq.Ft.

$639,000

MLS#: 26042845

Welcome to your dream lakefront home, where breathtaking water views and modern updates come together in a beautiful setting. Nestled on a scenic 77-acre lake, this spacious 5-bedroom, 4-full-bath home offers the perfect blend of comfort, style, and year-round recreation.
Designed for both everyday living and entertaining, the home features an open floor plan filled with natural light, a beautifully updated kitchen with granite countertops and an oversized island, and expansive living spaces that showcase stunning lake views. Step outside to enjoy your private waterfront oasis with an extended  dock, making it easy to spend your days boating, fishing, kayaking, or simply relaxing by the water.  This meticulously maintained home has been thoughtfully updated over the years, giving buyers peace of mind and modern conveniences.  Recent Updates Include:
2021
Fresh interior paint throughout,
New carpet,
Granite kitchen island countertop,
2022
New air conditioning system,
Exterior lighting,
Dock extension with new cover,
UV window tinting on windows and sliding doors,
Granite waterfall countertop at wet bar/reservoir,
2023
Lower-level bathroom renovation,
Tiled lower-level hallway,
Painted basement ceiling and walls,
Professional landscaping improvements,
2024
New garage doors,
New roof,
New refrigerator,
2025
Added basement storage room with new wall,
Freshly painted basement walls,
Primary bathroom updates including new countertop-faucets-paint-blinds and curtain,
Furnace heat exchanger and ignitor replaced.
Whether you're looking for a full-time residence or a weekend escape, this exceptional waterfront property offers an incredible opportunity to enjoy lake living at its finest. With extensive updates, spacious accommodations, and a prime location on a beautiful 77-acre lake, this move-in-ready home is ready for its next owners.
Schedule your private showing today and experience the lake lifestyle you've been dreaming of!
#26042259

Smithton

5119 White Oak Drive

5 Beds

4 Baths

5,158 Sq.Ft.

$699,900

MLS#: 26042259
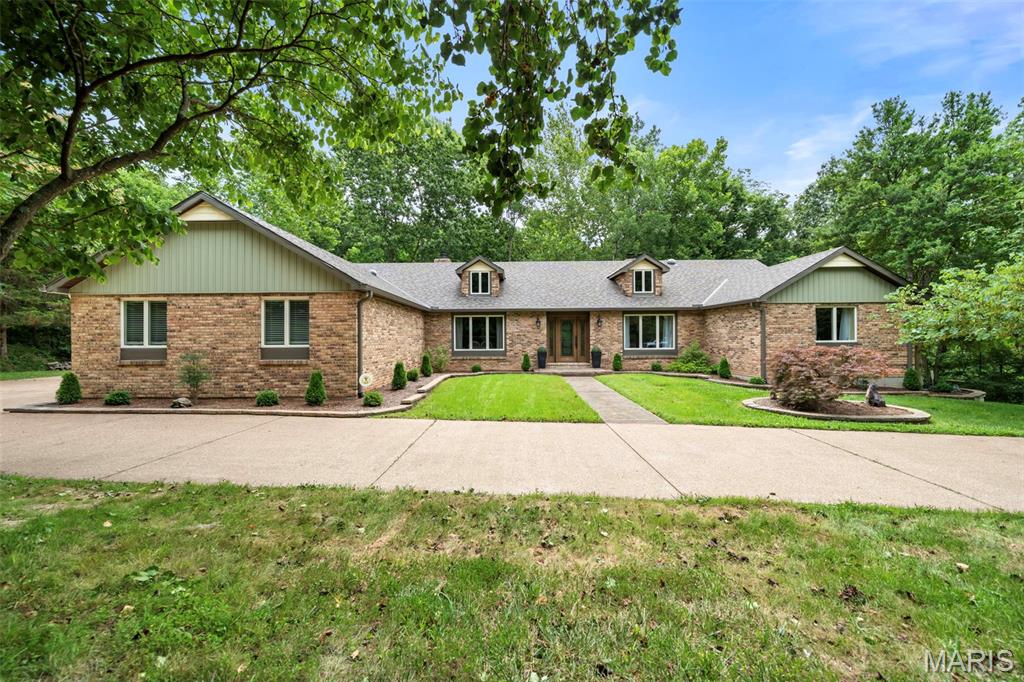
Welcome to this beautifully renovated sprawling ranch situated on 3+ picturesque acres! Offering 12 rooms to include 3 spacious bedrooms, 3 full baths, and 1 half baths, this exceptional home combines generous living space with modern updates throughout. Nearly every major feature has been improved, giving you peace of mind and move-in-ready convenience. The beautiful trees and lush landscaping welcome you. The stamped concrete walkway and porch lead you to the gorgeous leaded wood doors with sidelights. Once inside you will appreciate the fresh, updated interior featuring new flooring throughout the main level, stylish light fixtures and fresh paint.  Walk straight ahead into the formal living room with huge bay window, wood floors, and wood burning fireplace with built ins. The family/hearth room offers another fireplace, wood floors, and walk out to the new deck. The spacious kitchen has a huge skylight, large breakfast bar with granite counters, two pantries, stainless appliances, fireplace and new doors to walk out to the cedar treated wood deck. Spacious formal dining room for your Sunday night dinners. Main floor laundry and updated half bath off the kitchen. The primary bedroom has a fireplace, 2 walk in closets, primary bath with dual vanities and a small deck. Two additional bedrooms and a huge full bath are on this wing of the home. The walk out lower level showcases a huge rec room with a built-in bar and wood burning stove.  Two additional bonus rooms, one connects to a full bath. There is also a huge storage room with a side walk out.  Recent upgrades include a new roof, siding, windows, gutters and downspouts, air conditioner, front porch, sidewalk, two patio doors, cedar-treated decks, landscaping, flooring, epoxy garage floor, outdoor lighting, and security cameras.   The oversized garage boasts durable epoxy flooring, adding both function and style. Step outside to enjoy the expansive property from the newly built cedar decks, offering the perfect setting for relaxing, entertaining, or simply taking in the peaceful surroundings. With countless improvements already completed, this impressive ranch offers the perfect blend of quality craftsmanship, modern comfort, and country-like privacy—all while remaining conveniently located near shopping, dining, and major highways. Move in, unpack, and start enjoying everything this exceptional property has to offer!
#26039566

Arnold

4352 Rock Island Road

3 Beds

3 Baths

4,853 Sq.Ft.

$579,900

MLS#: 26039566
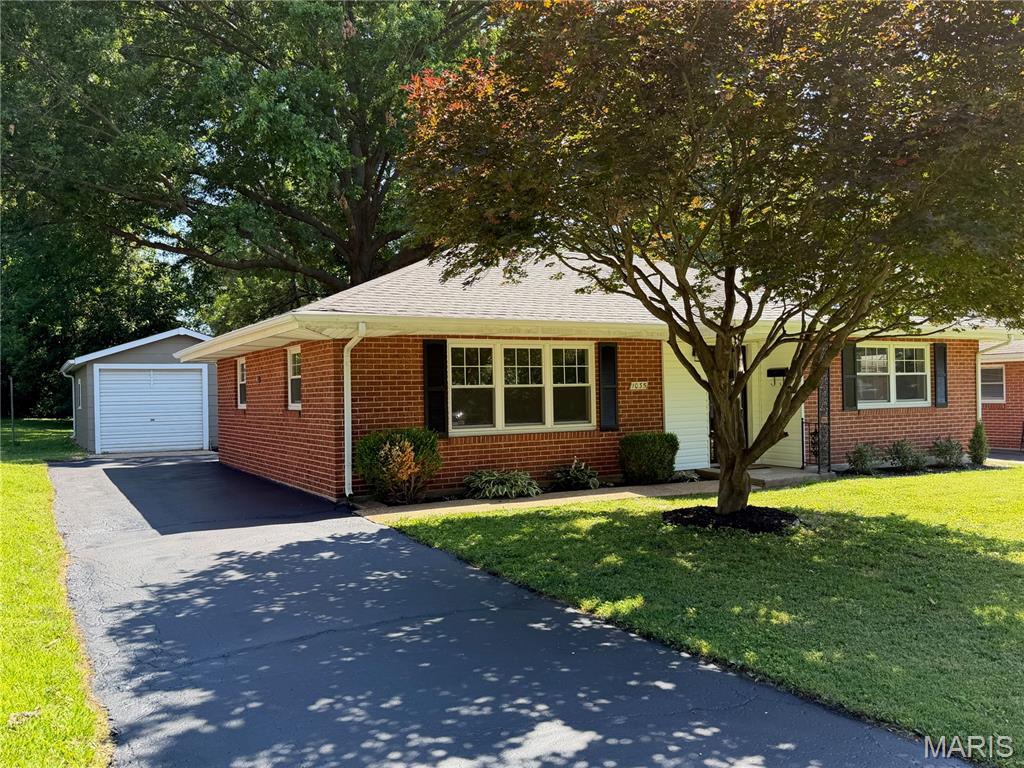
Discover the enduring appeal Old Town Florissant with this Classic 2 bedroom solid brick 1 level home with a detached garage with electric and a workbench. Updated with a New 30 yr  Architectural shingle roof. New Kitchen Cabinets, Granite Counter Top, Stainless Microwave, Stove , Dishwasher and Refrigerator. Newer flooring and water heater, updated Bathroom and new paint throughout. Attached Large 3 season room for added enjoyment. City of Florissant has much to offer with indoor and outdoor swimming pools, parks, lakes, award winning restaurants, theater and a ice skating rink.  Residents are allowed to ride golf carts with proper permitting on City Streets. Move-In Ready - Passed Occupancy - Selling As-Is. Come get this one before it's gone! Agent owned.
#26040464

Florissant

1035 Saint Marie Street

2 Beds

1 Baths

1,073 Sq.Ft.

$149,900

MLS#: 26040464
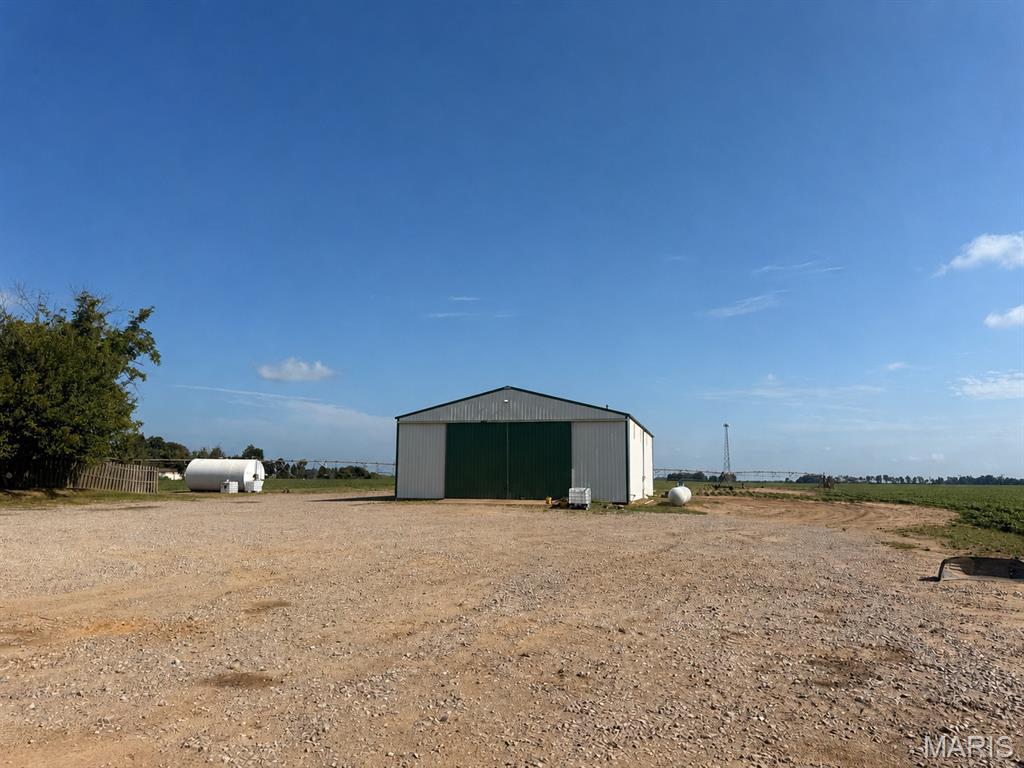
Commercial opportunity on Highway J in Malden! This 48’ x 72’ shop is ready for its next owner and offers the space and features to support a variety of commercial or industrial uses.

The building features a concrete floor, shop heater, fully finished interior, bathroom, bright overhead lighting, and a large open workspace that’s ready to go. Whether you’re looking for a place to operate your business, store equipment, work on projects, or expand your operation, this property offers endless possibilities.

Conveniently located on Highway J with gravel parking and easy access.

Features:
• 48’ x 72’ shop
• Concrete floor
• Shop heater
• Fully finished interior
• Bathroom
• Bright overhead lighting
• Large open workspace
• Gravel parking
• Excellent Highway J location

Don’t miss this opportunity to own a versatile commercial property for just $120,000. Schedule your showing today!
#26043158

Malden

0 Highway J

None Beds

None Baths

1.66 acres

$120,000

MLS#: 26043158
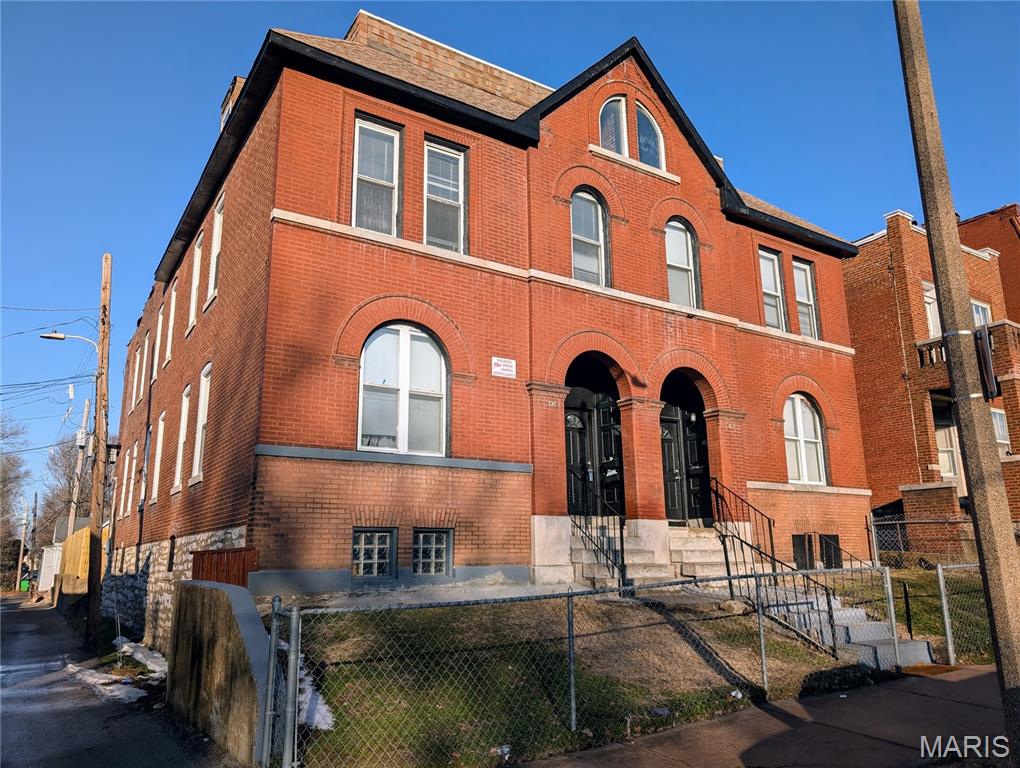
Check out 3743 Wisconsin which offers 6 glorious units of cash-flowing bliss for your rental portfolio with a Cap Rate of 8.69%. Gut-rehabbed in 2010, the units offer all the amenities that quality tenants want in a place to call home: updated kitchen and bathrooms, in-unit laundry, plenty of closet space, and a thoughtful floor-plan. This is a 2.5 story building with tall ceilings and lots of square footage which makes for spacious units. There are 2 units of each of the following: 3 bedroom/ 2 full baths; 2 bedrooms/ 1.5 baths; 1 bedroom/ 1 bath. There is 1 unit being held vacant for showings, which is representative of the same finishes that you'll find throughout the property. Out in back there is a new deck and privacy fence as well as off-street parking for at least 4 cars. Finally, check out those pics of the basement... all of those updated mechanicals will really turn you on! This is a nice one. Don't miss the chance to make it yours!
#26041998

St Louis

3743 Wisconsin Avenue

None Beds

None Baths

5,696 Sq.Ft.

$495,000

MLS#: 26041998
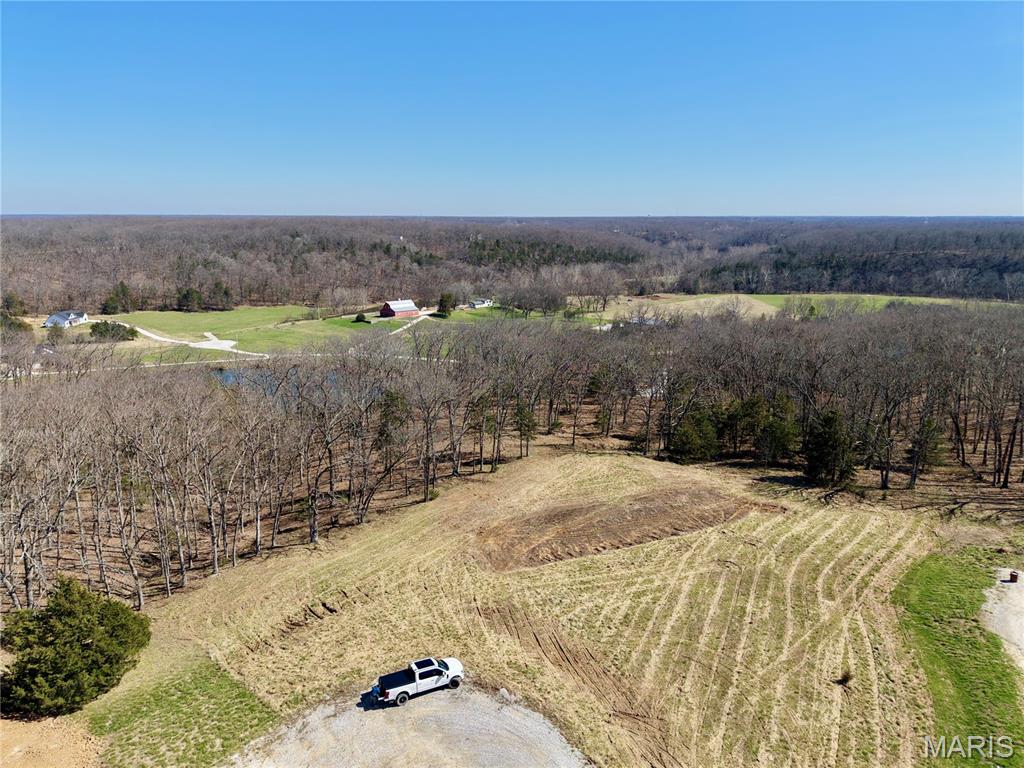
Discover the perfect blend of privacy and natural scenery with this 6.8-acre residential property build site in southern Lincoln County, Missouri. Tucked away in a mostly wooded setting, this parcel offers a peaceful retreat with a shared 1.5-acre pond as its centerpiece.

A flat, build-ready site provides an ideal location for your future home, while the land gently slopes down toward the water, offering scenic pond views and a serene backdrop year-round. Electric is available at the lot, giving you a head start on development, but water and sewer need to be added. Minimum restrictions apply. 

Enjoy the quiet of country living with the convenience of nearby amenities just a short drive away. Opportunities like this, combining acreage, timber, and water views, are hard to find.

Come experience the possibilities this beautiful property has to offer.
#26022674

Troy

104 Spring Lake Court

None Beds

None Baths

6.8 acres

$176,800

MLS#: 26022674

1 ... 398 399 400 401 402 ... 666
* Listings identified with the FMLS IDX logo come from FMLS and are held by brokerage firms other than the owner of this website. The listing brokerage is identified in any listing details. Information is deemed reliable but is not guaranteed. If you believe any FMLS listing contains material that infringes your copyrighted work please click here to review our DMCA policy and learn how to submit a takedown request. © 2024. First Multiple Listing Service, Inc.
 - property

Send a message

Message successfully sent.

Your message

What is 3 + 4 ?

Reason for contacting?

I agree to receive email communication and understand I can unsubscribe at any time.

I agree to be contacted by Bobs agency via call, email, and text for real estate services. To opt out, you can reply 'stop' at any time or reply 'help' for assistance. You can also click the unsubscribe link in the emails. Message and data rates may apply. Message frequency may vary. Privacy Policy

Sign Out

Virtual Assistant

Would you like to take the next step with this property? We can help you schedule a showing or virtual tour, or send you more details.

Yes, I would like more information.

Thank You for Your Reply, One of Our Agents will contact you as soon as possible

No, maybe later.

Thank you, you can always contact me via email, phone number or through the contact form.

Realhub AI

Lucy - Your AI-Powered Realtor

Update Your Temporary Password

Personalize your search

Enter your email and we'll notify you immediately when new listings match what you're looking for.

or enter email address

Already have an account ? Login here

Continue your home search

I agree to receive communications and understand I can unsubscribe at any time.

I agree to be contacted by Bobs agency via call, email, and text for real estate services. To opt out, you can reply 'stop' at any time or reply 'help' for assistance. You can also click the unsubscribe link in the emails. Message and data rates may apply. Message frequency may vary. Privacy Policy

Already have an account ? Login here

We use cookies

We use cookies primarily for analytics to enhance your experience. By accepting, you agree to our use of these cookies. You can manage your preferences or learn more about our cookies policy.






