
REALHUB is on fire today

Properties

Browse or get in touch to schedule a walkthrough.

  • Nearby me
Price range

Popular Features

Community Features

Association

Property Features

Waterfront

View

Exterior Features

Interior Features

Style

10000 properties match your criteria

Updated 1 minute ago

E-Alert name
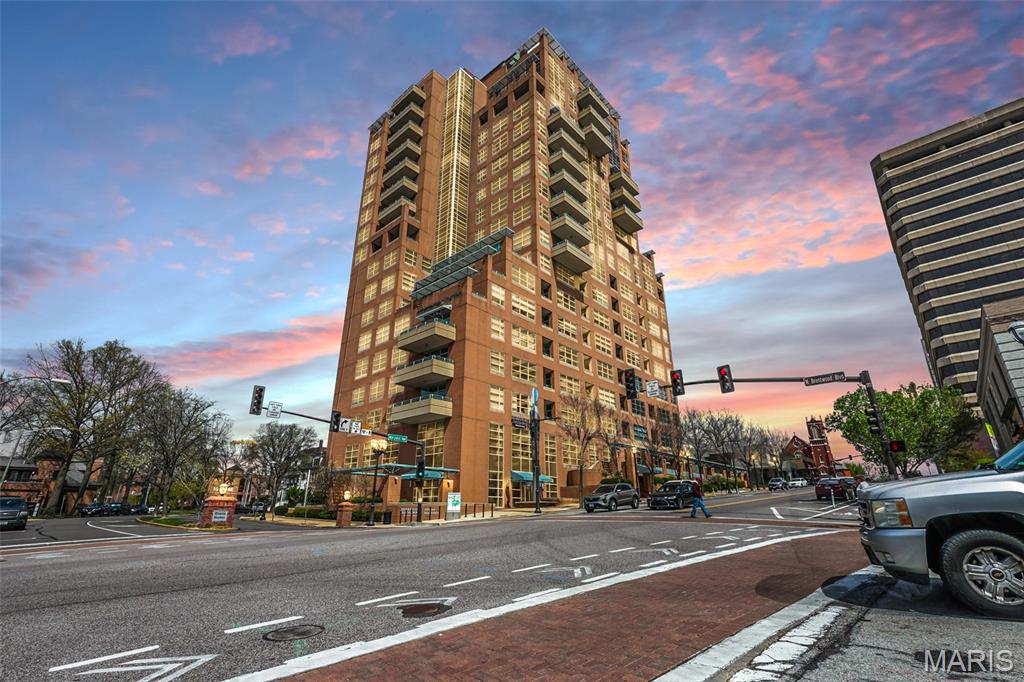
Experience luxury living at Maryland Walk in Clayton! This 2-bed, 2-bath condo features 11’ ceilings, gleaming hardwood floors, & expansive windows that bathe the open-concept layout in natural light. The gourmet kitchen boasts 42” cabinets, granite countertops, & stainless steel appliances, including gas range, wall oven, dishwasher, & range hood. The primary suite offers a custom walk-in closet & a spa-like bath w/ dual sink & a soaking tub. Enjoy in-unit laundry, private balcony, 2 assigned garage spaces, & dedicated storage. Amenities include a 24-hour doorman, state-of-the-art fitness center, rooftop terrace, pool, lounge, coffee room, meeting space, & 3 reservable guest suites. Located in the heart of Clayton, you’re steps from Shaw Park, upscale shopping, fine dining, & cultural attractions. This prestigious condo offers the perfect blend of luxury & convenience in one of St. Louis’ most walkable neighborhoods. Don't miss this opportunity, schedule your showing today! Location: Interior Unit, Suburban
#26043580

St Louis

8025 Maryland Avenue 2H

2 Beds

2 Baths

1,320 Sq.Ft.

$3,950

MLS#: 26043580
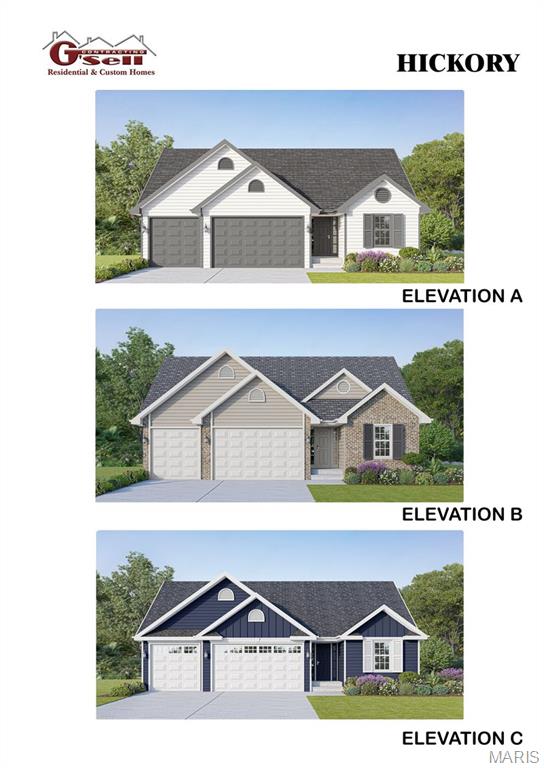
Several lots to choose from, including walk-out, flat and cul-de-sac lots.  Choose from 8 models:  Ranch models include, The Del Rio with 1,272 sq ft, 3 Bed and 2 full Bath, and 2-car garage--The Cypress with 1,426 sq ft, 3 Bed and 2 full Bath, and 2-car garage--The Dogwood with 1,766 sq ft, 3 Bed and 2 full Bath, and 2-car garage--The Hickory with 1,600 sq ft, 3 Bed and 2 full Bath, and 3-car garage.  1 1/2 Story, The Pine model with 1825 sq ft, 3 Bed and 2 1/2 Bath, and 3-car garage.  Several 2-story plans to include the Red Bud I with 2,054 sq ft, 4 Bed and 2 1/2 Bath and 2-car garage, The Pin Oak with 2,196 sq ft, 4 Bed and 2 1/2 Bath and 2-car garage, and The Sycamore model with 2,445 sq ft and 4 Bed and 2 1/2 Bath, and 2-car garage.
#26043493

Hillsboro

9646 Red Maple

3 Beds

2 Baths

1,600 Sq.Ft.

$299,000

MLS#: 26043493
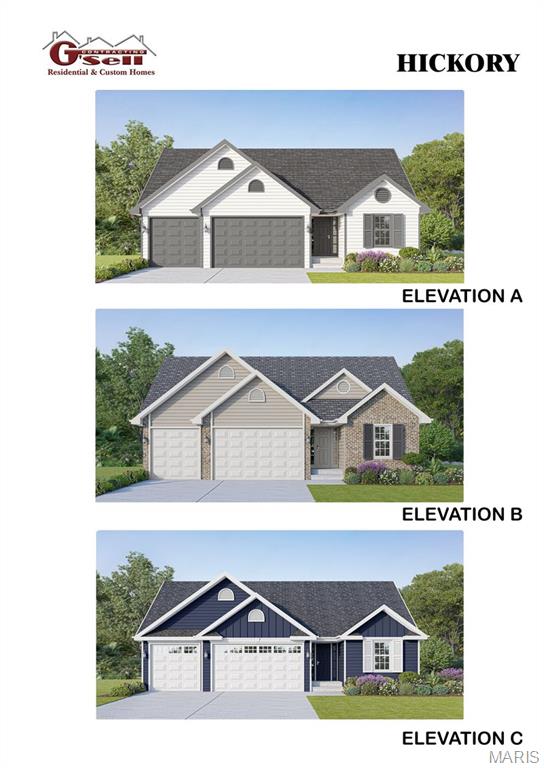
Several lots to choose from, including walk-out, flat and cul-de-sac lots.  Choose from 8 models:  Ranch models include, The Del Rio with 1,272 sq ft, 3 Bed and 2 full Bath, and 2-car garage--The Cypress with 1,426 sq ft, 3 Bed and 2 full Bath, and 2-car garage--The Dogwood with 1,766 sq ft, 3 Bed and 2 full Bath, and 2-car garage--The Hickory with 1,600 sq ft, 3 Bed and 2 full Bath, and 3-car garage.  1 1/2 Story, The Pine model with 1825 sq ft, 3 Bed and 2 1/2 Bath, and 3-car garage.  Several 2-story plans to include the Red Bud I with 2,054 sq ft, 4 Bed and 2 1/2 Bath and 2-car garage, The Pin Oak with 2,196 sq ft, 4 Bed and 2 1/2 Bath and 2-car garage, and The Sycamore model with 2,445 sq ft and 4 Bed and 2 1/2 Bath, and 2-car garage.
#26043500

Hillsboro

9666 Red Maple

3 Beds

2 Baths

1,600 Sq.Ft.

$299,900

MLS#: 26043500
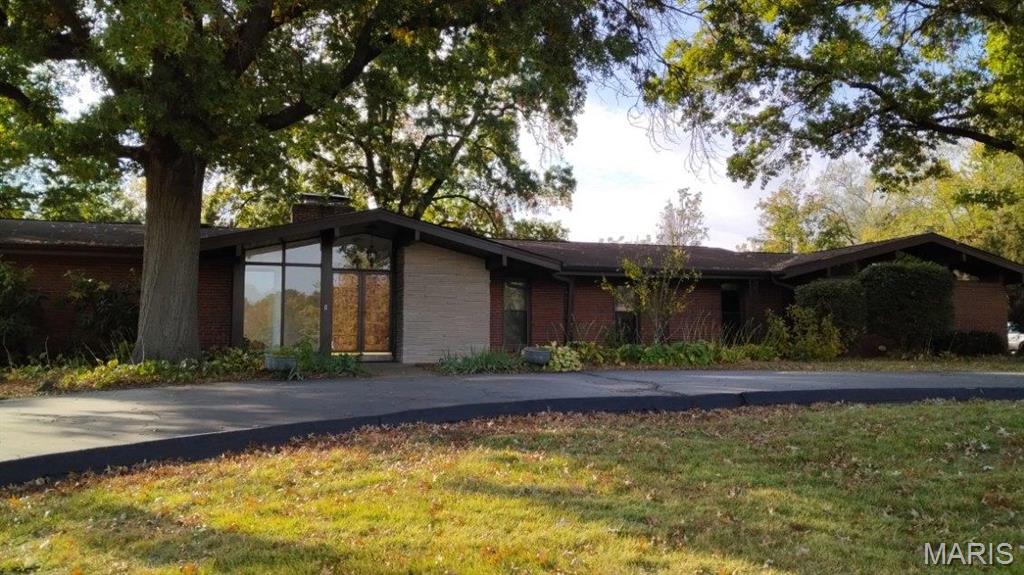
Updated ranch in Ladue Schools with circular drive that looks directly out, front and center, to Venable Park. The main level floor plan consists of large entry foyer leading to vaulted windows in living, dining and family room, three bedrooms and two full baths w/primary suite. Huge custom kitchen has island, granite and stainless appliances with full Maple cabinets. Fresh, agreeable interior paint colors and luxury vinyl plank flooring throughout. Finished lower level fitness room AND office has full bath. Wonderful natural light combined with closets galore creates total comfort. Kitchen and family room share slider walkout to large patio /deck for outdoor pleasure and fun . With well over 2000 square feet on the main level plus a two car garage, this home provides all the essentials.
#26042001

Creve Coeur

10621 Country View Drive

3 Beds

3 Baths

2,150 Sq.Ft.

$3,750

MLS#: 26042001
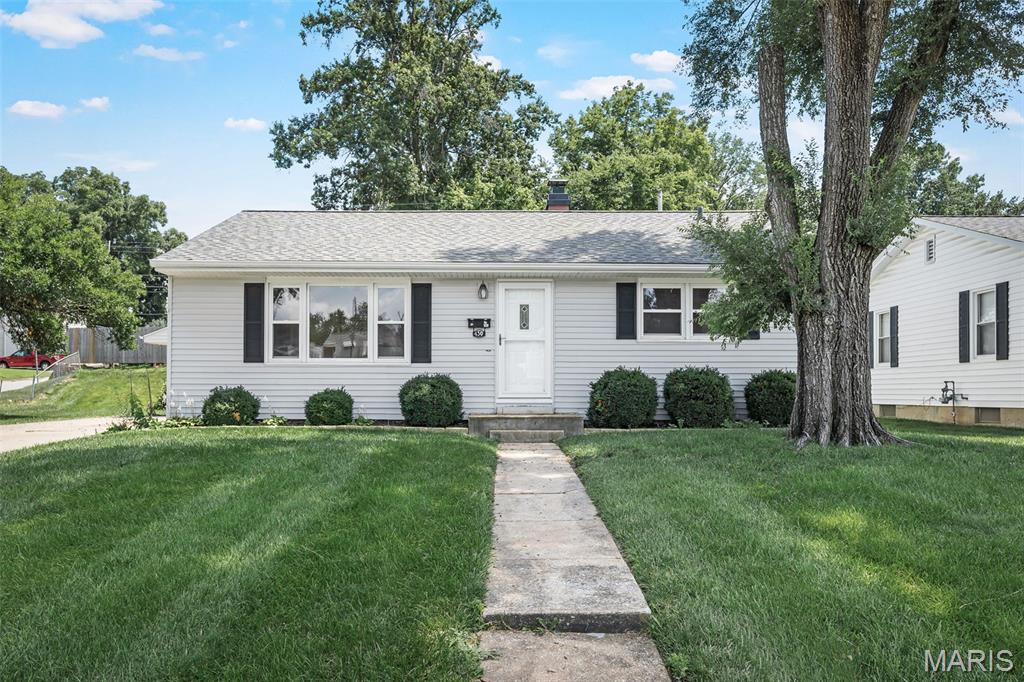
Beautifully UPDATED and meticulously maintained ranch nestled in one of St. Charles' most charming and established neighborhoods! Perfectly situated on a spacious corner lot with convenient side-entry access, this move-in-ready home seamlessly blends timeless character with today's modern finishes.
Inside, you'll be welcomed by original refinished hardwood floors, FRESH paint, NEW lighting, rich original woodwork, generous windows that fill the home with natural light, and spacious rooms designed for comfortable living. The stunning NEW custom kitchen has been completely renovated with NEW solid-wood soft-close cabinetry, and a full suite of NEW stainless-steel appliances, creating the perfect space for everyday living and entertaining.
The inviting living area flows into a charming sunroom through original wood French doors, offering the perfect spot to relax with your morning coffee or unwind at the end of the day. Main-floor laundry hookups add everyday convenience.
The full unfinished basement is freshly painted and provides outstanding additional laundry hook-ups, storage or endless opportunities to create additional living space tailored to your needs.
Outside, you'll appreciate the private deck, oversized detached one-car garage with automatic opener, additional storage shed, and the generous corner lot offering exceptional curb appeal.
Thoughtfully updated for peace of mind, this home features a newer roof approximately two years old, newer windows, and a NEW water heater.
Ideally located just minutes from Historic Main Street St. Charles, Lindenwood University, parks, shopping, dining, and convenient access to Highways 70 and 364. Do not miss this exceptional home offering the perfect combination of charm, quality, location, and lifestyle. Agent Owned. Simply move in and enjoy!
#26043656

St Charles

430 Rose Drive

2 Beds

1 Baths

1,064 Sq.Ft.

$269,900

MLS#: 26043656

OPEN HOUSE CANCELED! Welcome home to 25 Rosin Drive in Highland! From the moment you arrive, you’ll feel the care, pride, and love that have gone into every inch of this beautifully updated 4-bedroom, 3-bath home. This home blends timeless style with comfortable living, creating a space where memories are waiting to be made. The heart of the home is the gorgeous kitchen, featuring custom cabinetry, quartz countertops, stainless steel appliances, a glass cooktop, and a stunning tile backsplash—perfect for everything from busy weekday breakfasts to holiday gatherings. Warm, inviting living spaces showcase new flooring, fresh paint, updated lighting, elegant wainscoting, and beautiful finishes throughout, making every room feel welcoming. Downstairs, the finished lower level offers endless possibilities with a newly added kitchenette and cozy built-in fireplace—ideal for movie nights, hosting guests, or creating the ultimate family hangout. Also, a rare bonus, the basement includes a concrete safe room, ideal for storm use or secured storage. Step outside and you’ll find your own private retreat including a above ground pool. Imagine enjoying your morning coffee on the new composite deck, relaxing on the beautiful paver patio as the landscape lighting begins to glow, or spending evenings around the backyard with family and friends. The fenced yard, privacy tree line, and thoughtfully designed landscaping create a peaceful setting you’ll love coming home to every day. With major updates already completed—including a new roof, siding, flooring, bathrooms, landscaping, and so much more—you can simply move in and start your next chapter. Every improvement has been thoughtfully chosen to create a home that is as beautiful as it is functional. This isn’t just a house—it’s a place where birthdays will be celebrated, holidays will be shared, and everyday moments will become lifelong memories. Welcome home.
#26042498

Highland

25 Rosin Drive

4 Beds

3 Baths

3,064 Sq.Ft.

$410,000

MLS#: 26042498
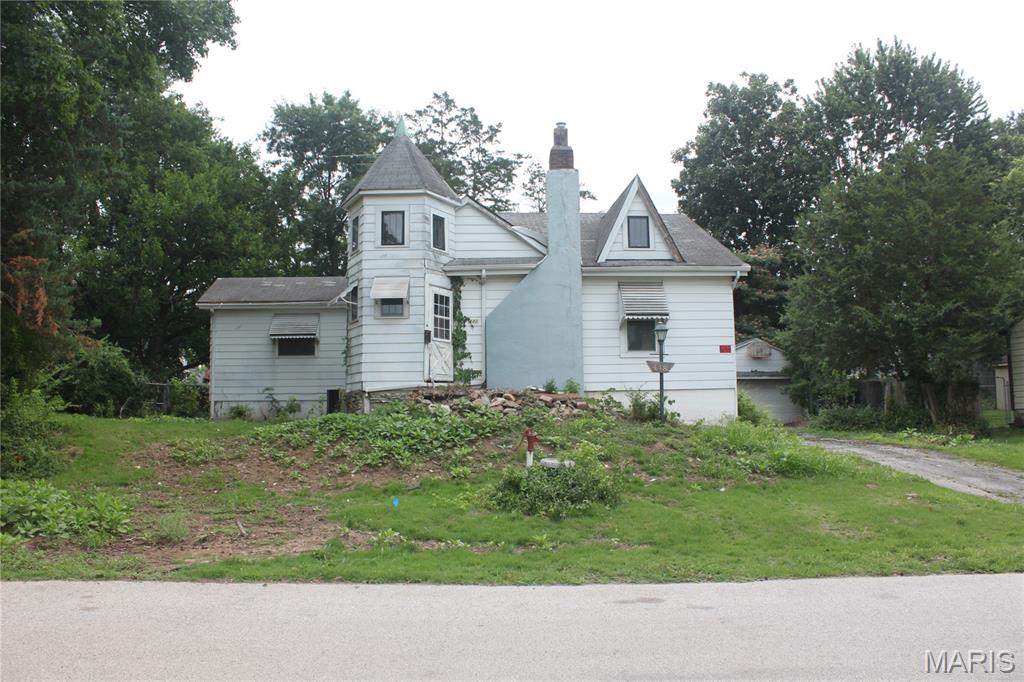
Lots 446, 448, and 452 are included in this listing. Exceptional Kirkwood build opportunity! Discover one of the area's rare opportunities to build a custom home on a premium 105’ x 100' homesite in one of Kirkwood's most sought-after established neighborhoods. The existing residence is being offered as-is for lot value, creating the perfect canvas for your dream home. To-be-built pricing with Schindler Homes starts at $1,279,000, featuring a thoughtfully designed custom plan, with opportunities to personalize finishes, floorplans, and, in many cases, accommodate an optional three-car garage (subject to final design and municipal approvals). Buyers also have the flexibility to bring their own builder if preferred. Ideally located just minutes from award-winning Kirkwood schools, parks, shopping, dining, and downtown Kirkwood, this is a rare opportunity to enjoy new construction in a location where homesites are increasingly difficult to find.
#26043237

Kirkwood

448 Magnolia Avenue

None Beds

None Baths

0.24 acres

$300,000

MLS#: 26043237
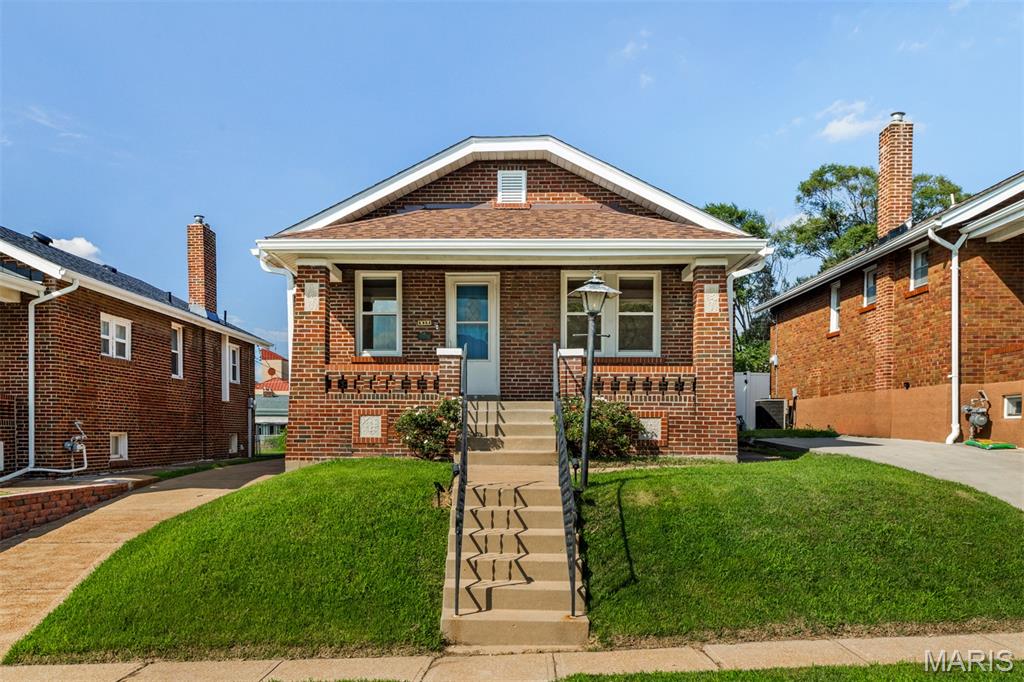
Wonderful brick bungalow featuring 2 bedrooms and 1 bathroom. You are welcomed with a large covered front porch and will feel right at home the second you enter. The spacious living room boasts an ornate front door with stain glass window and arched doorways. There is a separate dining room offering tons of space that could be used an office/den. This room brings in lots of natural light from the surrounding windows including another beautiful stain glass window adding even more character to this home. The eat-in kitchen is complete with newly installed white cabinets, lots of counter space, some stainless-steel appliances and plenty of space to add a center island or table setup. Both bedrooms provide ample space and have large closets for all your storage needs. Bathroom is conveniently located with a single vanity and shower/tub combo. The partially finished walk-out basement is where you will find your laundry area and so much space for storage. Onto the backyard where you will find a large deck perfect for relaxing on a nice day or entertaining guests. The backyard is fenced and leads to the detached 1 car oversize garage with workshop space. Some updates to the home include a new roof, guttering, window wraps, flashing and garage siding in 2025 and a new chimney cap in 2026. This home has so much character throughout with original features including doors, molding and trim. Be sure to check out this charming home today that is located close to desirable restaurants, shopping centers and venues.
#26041855

St Louis

835 Catskill Drive

2 Beds

1 Baths

985 Sq.Ft.

$209,900

MLS#: 26041855
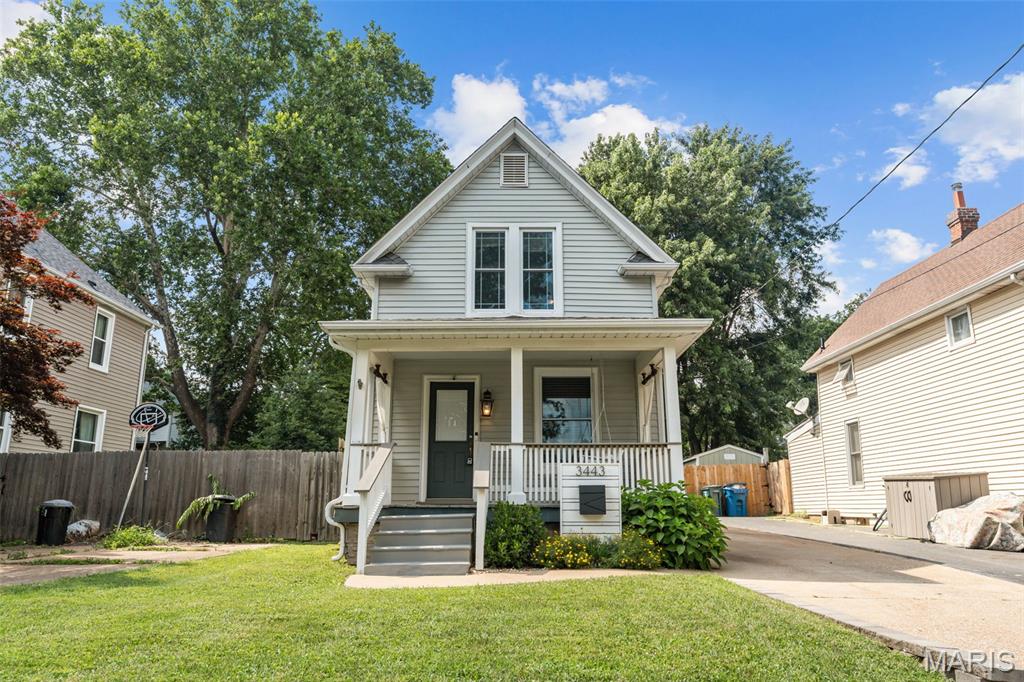
Welcome to 3443 Commonwealth Ave, a beautifully designed home, in the heart of Maplewood. It perfectly balances modern convenience with thoughtful details, creating an ideal space for daily living and entertaining. 

The home offers three spacious bedrooms and three full bathrooms, including a standout primary suite, and a second-story deck right outside the bedroom. Practicality is a priority here, with main-floor laundry room and an oversized garage and driveway that offers ample storage and parking. 

Situated just moments from shopping, renowned restaurants, and the unique character of downtown Maplewood, this location puts the best of the community at your doorstep. Additionally, quick access to Hwys 44, 40, and 170, keeps you connected to the entire St. Louis region. Discover the perfect blend of style and accessibility in this exceptional Maplewood home.
#26043241

Maplewood

3443 Commonwealth Avenue

3 Beds

2 Baths

1,368 Sq.Ft.

$379,900

MLS#: 26043241

Available for immediate occupancy!
Two bedroom One bath
12 month lease only
NO PETS ALLOWED
Rent $1,800.00 Per Month
Security Deposit $2,500.00
City of St. Peters Occupancy Fee $50.00
Application Fee $40.00
All Electric Unit
Very Clean!
Nice Deck in rear off Kitchen
1 car oversized garage
Lots of storage space in unfinished basement
Laundry room with hookups
yard maintenance included
#26043551

St Peters

440 Omar Court

2 Beds

1 Baths

930 Sq.Ft.

$1,800

MLS#: 26043551
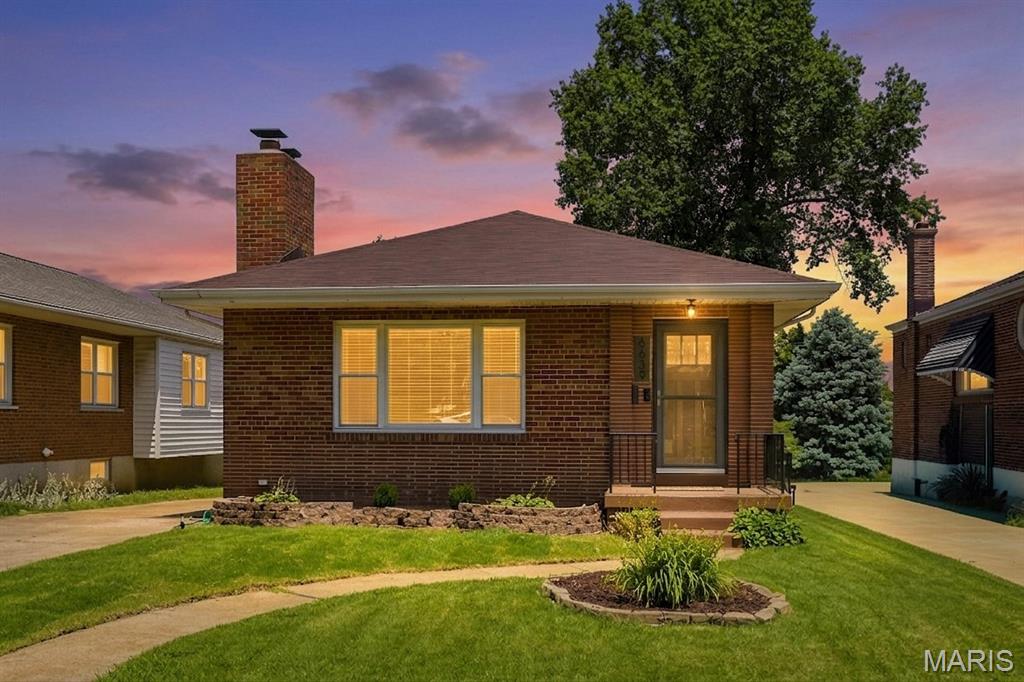
A striking mid-century brick ranch home in a fabulous Lindenwood Park location. Enter through the stunning front door to see the open floor plan from the spacious living room to the dining room, kitchen and open stairwell to the finished basement. Incredible natural light and recessed fixtures light up the space. Gleaming hardwood floors throughout - no carpet here! Kitchen is all new featuring crisp white cabinets, subway tile backsplash, quartz counter and stainless appliances. Island stays too! Main floor full bath has updated tile flooring, shower surround and vanity. So many hard-to-find features for the neighborhood including 3 spacious main level bedrooms with ceiling fans, closets galore and an awesome flex room in back surrounded by windows. It's an ideal home office, family room or kids play space. The finished basement offers even more living space with a huge recreation room, sleeping area, 2nd FULL bath and separate laundry area. 
Private front entry driveway leads to the huge oversized 2 car garage with 220 outlet, landscaped yard and patio. Refrigerator, washer and dryer are included. System updates include: roof '22, electric panel and wiring, PVC plumbing,  AC '24 and a Whole House Generator. No power? No problem, this things keeps everything up and running during outages.  Just a hop skip and a jump to the park for Sunday concerts, and some of St. Louis' best restaurants-Farmhaus, Trattoria Marcella plus quick and easy access to highways. This one is a must see.
#26041795

St Louis

6639 Marquette Avenue

3 Beds

2 Baths

2,075 Sq.Ft.

$365,000

MLS#: 26041795
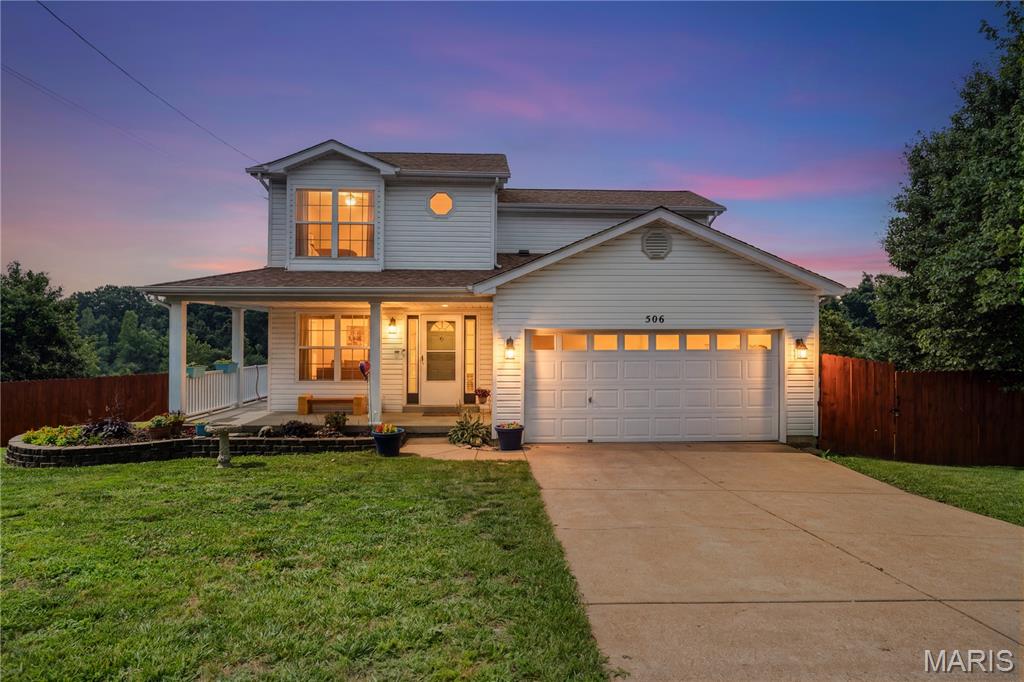
Welcome to 506 Great Plains Drive where this four bedroom, two full bath and two half bath home awaits.   Loads of living space is ready for you to move in and begin your next chapter. The heart of this home is it's open, eat in  kitchen which seamlessly connects with the living room for the perfect floor plan flow.  Kitchen features modern stainless steel appliances and a practical peninsula, ideal for both everyday meals and entertaining. Spacious living room to retreat at the end of your busy days.  Primary suite offers double closet space and it's very own bathroom en suite.  Two more bedrooms and full bath round out the upstairs.  Finished walk out lower level offers fourth bedroom, bath and any living space overflow you need.  The view from the back deck is just breathtaking.  You can see for miles!!  Further enhancing the living experience are the practical amenities including an attached garage, a private yard, a quiet cul de sac and a charming wrap around porch. Check out this harmonious blend of comfort and functionality, ready to welcome it's future owner.
#26042716

House Springs

506 Great Plains Drive

4 Beds

3 Baths

2,932 Sq.Ft.

$265,000

MLS#: 26042716
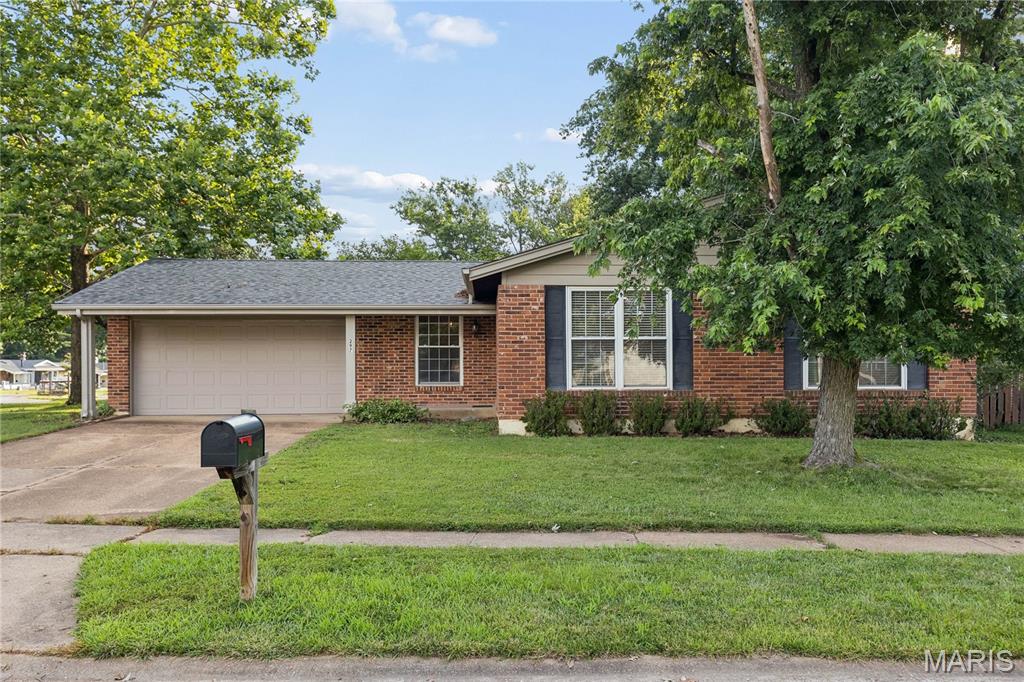
Have you been looking for a great opportunity to purchase a ranch style home in a highly desirable neighborhood and located in the highly rated Rockwood School District? This home offers the perfect chance to build value with a little sweat equity while enjoying a wonderful setting close to schools, restaurants, and shopping. The total living area is 2249 SF, the  main level features 1,374 square feet with hardwood floors throughout the main common living areas, a kitchen with white cabinetry and granite countertops, and is open to the hearth room with a cozy fireplace. Atrium doors lead from the hearth room to the screened porch, creating an inviting space to relax or entertain. There are 3 bedrooms and 2 full baths. The primary bedroom suite offers a private bath w/ shower and a walk- in closet The finished lower level adds even more flexibility with a rec room ideal for gatherings, hobbies, a home office, or additional everyday living space. In addition, there is a two-car garage and the yard is fenced. **HVAC and 50 gallon hot water heater new in 2024., new microwave. ** Enjoy the benefits of a sought-after subdivision with a pool and clubhouse, plus an unbeatable location and value. Don’t wait to make this home your own—this is truly one of the best values in the area. Sellers have never occupied the property and this property is being sold "as is". HURRY! This is an incredible opportunity.
#26042640

Ballwin

297 Village Mead Drive

3 Beds

2 Baths

2,229 Sq.Ft.

$269,900

MLS#: 26042640
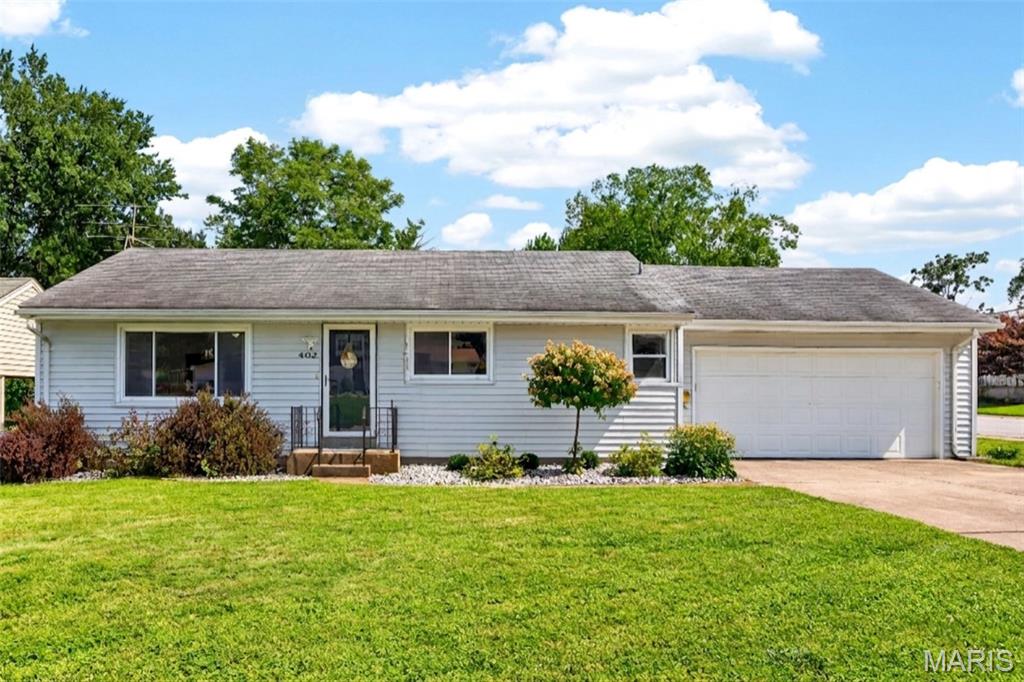
Fire up the grill, hang out on the screened porch, throw open the windows, and settle in. This updated, open-concept ranch was built for good weekends and easy hosting. Step through the front door into a wide-open main level where the living room, dining area, and kitchen share one bright, connected space. A big picture window pulls natural light across the whole floor, and there is room to spread out whether you are hosting a crowd or having a quiet night in. The kitchen anchors it all with white shaker cabinets, granite counters, a granite breakfast bar, and stainless steel appliances. The refrigerator stays with the home.
Down the hall are three bedrooms ready to adapt to whatever life brings, whether that's a nursery, a guest room, a roommate, or a home office overlooking the backyard. The full bath is updated with a granite vanity and vessel sink. Neutral paint and ceiling fans run throughout. The lower level is spacious and clean. It is partially finished, already has a bathroom, and offers plenty of room for a game room, home gym, or hangout space, plus dedicated storage. Out back is a screened porch and fenced corner-lot yard. The oversized two-car garage and long driveway handle parking with room to spare. Neighborhood shops and schools are within walking distance, Historic Main Street St. Charles is minutes away for dinner, drinks, and breweries, and I-70, Highway 370, and Highway 364 are a quick hop from there. Yes, the floors have seen better days, and we are not going to pretend otherwise. That is exactly why the seller is offering a $3,500 flooring credit, so you can upgrade as you wish. Recent updates include: ROOF (2020), HVAC SYSTEM (2020), updated kitchen, updated bathroom, and a new front door. Schedule your showing today!
#26042563

St Charles

402 Rose Drive

3 Beds

1 Baths

1,064 Sq.Ft.

$270,000

MLS#: 26042563
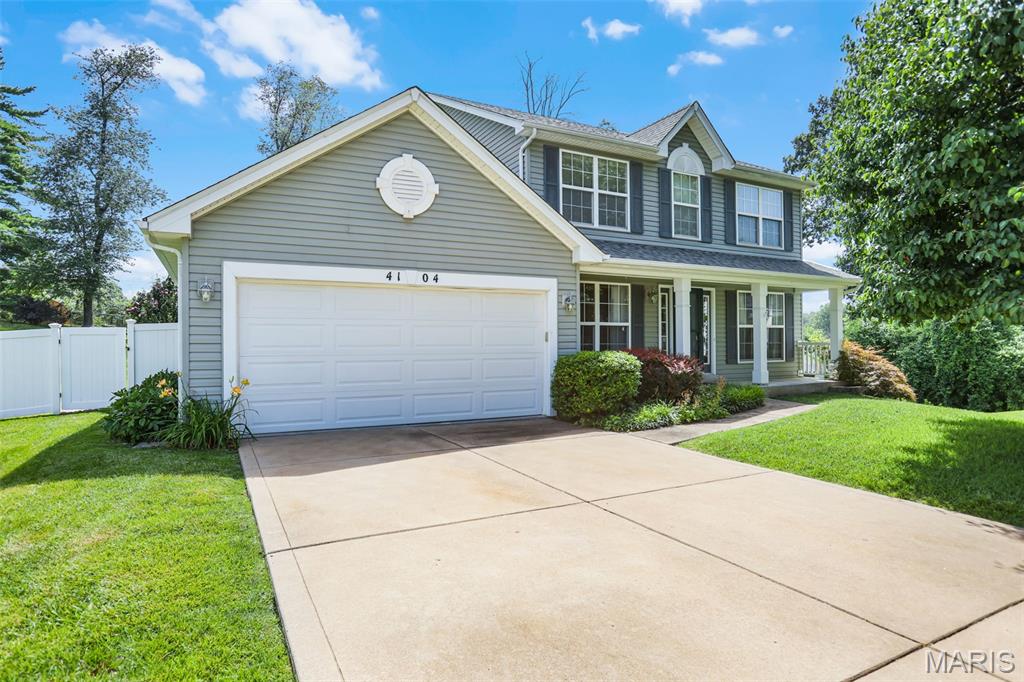
Great Home Meticulously Maintained and Updated by Original Owner! So Much to Offer! Located on Premium Cul de Sac Lot (.37 acre) with Large Fenced Backyard.  Nice Street Appeal with Low Maintenance Vinyl Siding, Fascia and Soffits & Quality Landscaping.  Neutral Decor Throughout! Striking Laminate Flooring Flows Throughout First Floor including Dining Room, Living Room/Study, Kitchen, Breakfast Room, Family Room, Bath and Laundry. Spacious Family Room with Bay Window & Fireplace is Open to Updated Kitchen with White Cabinets, Stainless Appliances, Quartz Counters, Pantry, and Bright Breakfast Room with Bay Window. MAIN FLOOR LAUNDRY. Bedrooms Upstairs include Vaulted Primary Suite with Vaulted Luxury Bath: Double Vanities, Separate Tub and Shower, Walk in Closet + Linen Closet. Much More Living Space in Lower Level with Recreation Room, Bonus Room, 4th Bath and Plenty of Storage Space.  Enjoy the Outdoors with the Large 2 Tiered Deck, Patio and Large Fenced Backyard-Premium Lot. Shed for Extra Storage. Attached 2 Car Garage with Concrete Driveway.  Lots of Fresh Paint, Updated Lighting and Ceiling Fans, Thermal Windows, Roof 2022, HVAC 2020. Utility Garage Door opens to Backyard. Bridgeton Municipal Amenities. Definitely Pride of Ownership!!!
#26041139

Bridgeton

4104 Bridgeton Meadows Court

3 Beds

2 Baths

2,400 Sq.Ft.

$349,900

MLS#: 26041139

1 ... 397 398 399 400 401 ... 666
* Listings identified with the FMLS IDX logo come from FMLS and are held by brokerage firms other than the owner of this website. The listing brokerage is identified in any listing details. Information is deemed reliable but is not guaranteed. If you believe any FMLS listing contains material that infringes your copyrighted work please click here to review our DMCA policy and learn how to submit a takedown request. © 2024. First Multiple Listing Service, Inc.
 - property

Send a message

Message successfully sent.

Your message

What is 3 + 4 ?

Reason for contacting?

I agree to receive email communication and understand I can unsubscribe at any time.

I agree to be contacted by Bobs agency via call, email, and text for real estate services. To opt out, you can reply 'stop' at any time or reply 'help' for assistance. You can also click the unsubscribe link in the emails. Message and data rates may apply. Message frequency may vary. Privacy Policy

Sign Out

Virtual Assistant

Would you like to take the next step with this property? We can help you schedule a showing or virtual tour, or send you more details.

Yes, I would like more information.

Thank You for Your Reply, One of Our Agents will contact you as soon as possible

No, maybe later.

Thank you, you can always contact me via email, phone number or through the contact form.

Realhub AI

Lucy - Your AI-Powered Realtor

Update Your Temporary Password

Personalize your search

Enter your email and we'll notify you immediately when new listings match what you're looking for.

or enter email address

Already have an account ? Login here

Continue your home search

I agree to receive communications and understand I can unsubscribe at any time.

I agree to be contacted by Bobs agency via call, email, and text for real estate services. To opt out, you can reply 'stop' at any time or reply 'help' for assistance. You can also click the unsubscribe link in the emails. Message and data rates may apply. Message frequency may vary. Privacy Policy

Already have an account ? Login here

We use cookies

We use cookies primarily for analytics to enhance your experience. By accepting, you agree to our use of these cookies. You can manage your preferences or learn more about our cookies policy.






