
REALHUB is on fire today

Properties

Browse or get in touch to schedule a walkthrough.

  • Nearby me
Price range

Popular Features

Community Features

Association

Property Features

Waterfront

View

Exterior Features

Interior Features

Style

10000 properties match your criteria

Updated 1 minute ago

E-Alert name

Price reduced
Welcome to Stonewolf Golf Course community!! Price reduced $25,000. This home backs up to the 9th fairway. You also have a view of the 8th hole green. Private lot with lots of foliage and just under a half-acre lot. You can put your golf cart in the oversized two car garage. Nice front porch and screened-in back deck to enjoy the outdoors. Large patio off the screened-in deck. Enter into this beautiful home with a grand dual staircase with a walkway that overlooks the great room and leads to the 3rd bedroom and loft. The great room has a two story ceiling, gas fireplace, impressive, large windows across the back. The main level also has a formal dining room, bonus room, primary bedroom with an updated primary bathroom with has Italian marble, kitchen with granite countertops, stone backsplash, center island, work station, an abundance of cabinets and spacious breakfast area. Upstairs has two bedrooms, full bath and the 2nd bedroom has its own bathroom. Both bathrooms upstairs have been remodeled and have Italian marble. The basement is finished with a family room, wet bar, full bath, bonus room and hobby room. Lots of storage in the unfinished area. New roof 2025. HVAC new in 2020. Be sure to watch the video created for this home.
#26040112

Fairview Heights

7437 Timberwolf Trail

3 Beds

4 Baths

4,231 Sq.Ft.

$500,000

MLS#: 26040112

**Welcome to The Manors of Woodfield, where this beautifully updated modern ranch home offers 4,558 square feet of exceptional living space on over an acre, blending luxury, comfort, and resort style living.** From the moment you step inside, you'll appreciate the stunning Acacia hardwood floors that flow throughout the home, adding warmth, elegance, and timeless character. Thoughtfully updated throughout, this home was designed for both everyday living and unforgettable entertaining.

The recently renovated kitchen is the heart of the home, showcasing an impressive, oversized island with waterfall countertops, custom 42-inch cabinetry, abundant prep space, and a breakfast bar that opens seamlessly into the great room. Soaring cathedral ceilings, a cozy gas fireplace, and walls of windows fill the home with natural light, creating a warm and inviting atmosphere. A separate formal dining room is perfect for hosting holidays and special occasions, while the versatile flex room offers endless possibilities. Whether you envision a home office, cozy sitting room, library, playroom, or hobby space, this room can easily adapt to fit your lifestyle.

The recently updated primary suite is a true retreat, featuring a spa inspired bathroom designed to create a luxurious escape with elegant finishes and a relaxing atmosphere. Two additional bedrooms and well-appointed living spaces provide comfort and flexibility for family and guests.

The finished lower level expands your living space with a massive family room, wet bar, exercise room, bonus room with a closet, a full bathroom, and an abundance of storage, making it ideal for entertaining, hobbies, overnight guests, or multigenerational living.

Step outside to your own backyard oasis featuring a large in ground swimming pool, an expansive patio, and a screened in porch overlooking the beautifully maintained grounds. Whether you're hosting summer gatherings, enjoying your morning coffee, or relaxing by the pool, this outdoor space truly feels like your own vacation retreat.

The oversized three car garage provides plenty of room for vehicles, recreational equipment, and additional storage. Conveniently located with easy access from both Frank Scott Parkway and Old Collinsville Road, you'll enjoy being just minutes from shopping, dining, parks, major highways, and Scott Air Force Base.

**This move in ready home combines luxury, thoughtful updates, exceptional indoor and outdoor living, and over an acre of beautifully maintained grounds in one of the area's most sought after neighborhoods. This is more than a home. It's a lifestyle. Buyer to independently verify all MLS information, including square footage, taxes, schools, and features.**
#26042822

Belleville

4313 Woodfield Place

4 Beds

3 Baths

4,558 Sq.Ft.

$529,900

MLS#: 26042822

Welcome home to this beautifully maintained 4-bedroom, 2-bath Sears home that perfectly blends timeless character with modern updates. Step inside to find a spacious living room, formal dining room, and updated LVP flooring throughout the living room, dining room, and foyer (2023). The kitchen features new quartz countertops, and the renovated full bath boasts a custom Onyx surround and matching vanity top. Brand new windows installed this week!! 

Convenience abounds with main-floor laundry, pull-down attic stairs, an attic fan, and custom built-in bed and storage drawers in one of the bedrooms. The finished lower level offers additional living space with a large family room, fourth bedroom, and walk-up egress door.

Outside, you'll enjoy a DOUBLE LOT with refreshed landscaping, a covered front porch, screened-in room in backyard, carport, and a freshly resealed driveway—perfect for relaxing or entertaining. Major updates provide peace of mind, including a newer roof, furnace, and water heater. New windows are scheduled for installation next month, adding even more value and efficiency.

This move-in-ready home offers space, charm, and numerous improvements both inside and out. Don't miss your opportunity to make it yours! Occupancy inspection passed! Start packing!!

** Offer Deadline of Sunday, 7/12/26 at 12pm - Response Deadline of 7/12/26 at 2pm. Seller reserves the right to accept any offer before that deadline. **
#26039250

Wood River

215 8th Street

4 Beds

2 Baths

1,302 Sq.Ft.

$175,000

MLS#: 26039250

Discover comfortable living in this inviting home combining practical updates with everyday charm. Inside you’ll find bright, functional rooms and a thoughtful layout; outside, a private, fully fenced yard offers mature plantings, a generous patio area and an above-ground pool that creates a backyard oasis for relaxing and entertaining. Conveniently located near schools, shopping and parks, this property delivers turn-key enjoyment and summer fun.
#26038447

Granite City

2423 Benton Street

3 Beds

1 Baths

1,193 Sq.Ft.

$155,000

MLS#: 26038447
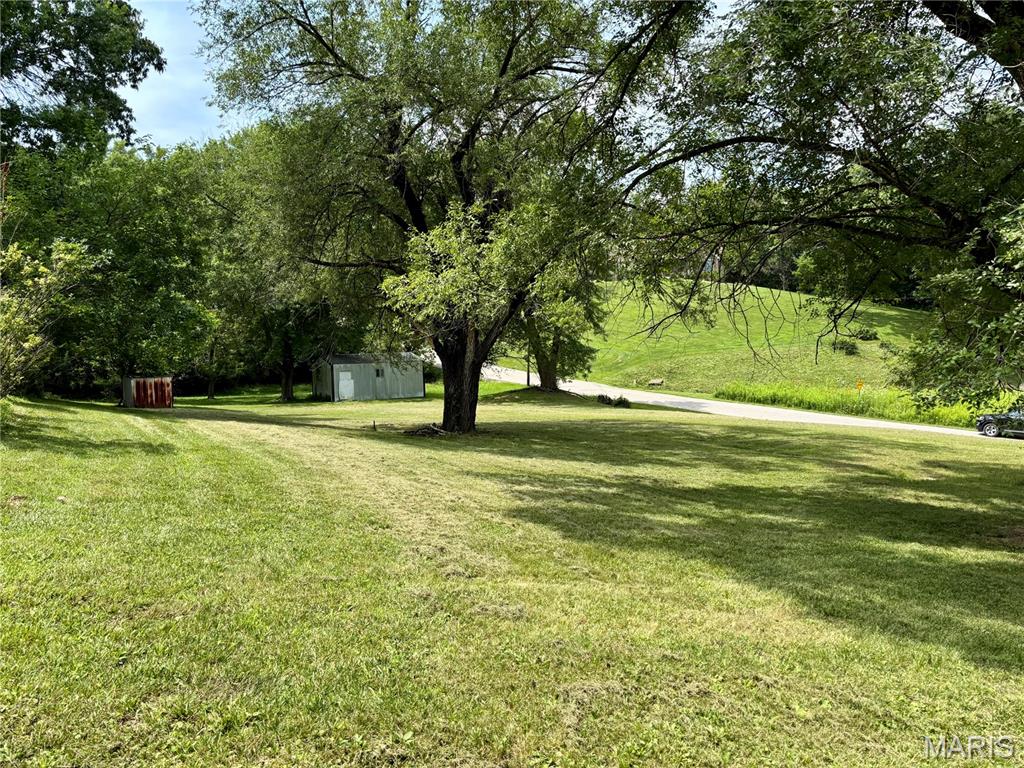
A GREAT, large corner lot in the quaint town of New Haven, MO for an affordable price! Make it yours and make your dreams a reality! MULTIPLE OFFERS received-please submit highest and best offers by 6pm Friday 7/10
#26043342

New Haven

112 Locust Street

None Beds

None Baths

0.401 acres

$14,000

MLS#: 26043342

Price reduced
City compliant and ready for a new owner! Inside you'll find a beautiful wood staircase in the foyer showcasing old world charm and comforts of modern living. The main floor bedroom is actually a two room en suite that also has access to the back porch. The main floor living room opens to the eat in kitchen with well cared for cabinetry, all appliances to stay, pantry cabinet and cabinet buffet, full bath, and main floor laundry room with washer and dryer to stay!  Upstairs there is a unique opportunity for a full living quarters with a kitchen, a living room/bonus room, bedroom 2, a full jack and jill bath leading into a 3rd bedroom with a walk in closet (upstairs is cooled by a window unit that also stays). The back yard has a covered patio along with alley access and a 2 car carport along with additional rock parking. There is a partial basement great for storage.  Roof and main floor AC new in 2022 and water heater new in 2026.  All personal property will remain outside and inside and home is sold in as is condition. Audio and visual on the property. Buyer to verify all information and school districts.
#26043199

Belleville

404 Wabash Avenue

3 Beds

2 Baths

1,528 Sq.Ft.

$159,900

MLS#: 26043199

Price reduced
Welcome home to this spacious and beautifully designed 1.5 story home offering 5 bedrooms and 3 full bathrooms, with a versatile floor plan to fit a variety of lifestyles! The main-level primary suite is a true retreat, featuring two walk-in closets and a private ensuite bath. Also on the main floor is an oversized second bedroom with its own walk-in closet, perfect as a guest suite, mother-in-law quarters, home office, or flex space to suit your needs. 2 oversized bedrooms on the main level!!!
Upstairs, you'll find three generously sized bedrooms, providing plenty of room for family, guests, or hobbies.
Step outside to your own private backyard oasis! Enjoy the in-ground pool, fully fenced yard, and ample outdoor space that's perfect for entertaining, summer gatherings, or simply relaxing in your own private retreat.
With spacious living areas, flexible room options, and exceptional outdoor amenities, this home offers comfort, functionality, and endless possibilities. Schedule your private showing today!
Motivated Seller, Bring your offers.
#26043351

St Charles

20 Sandalwood Court

5 Beds

3 Baths

2,552 Sq.Ft.

$425,000

MLS#: 26043351
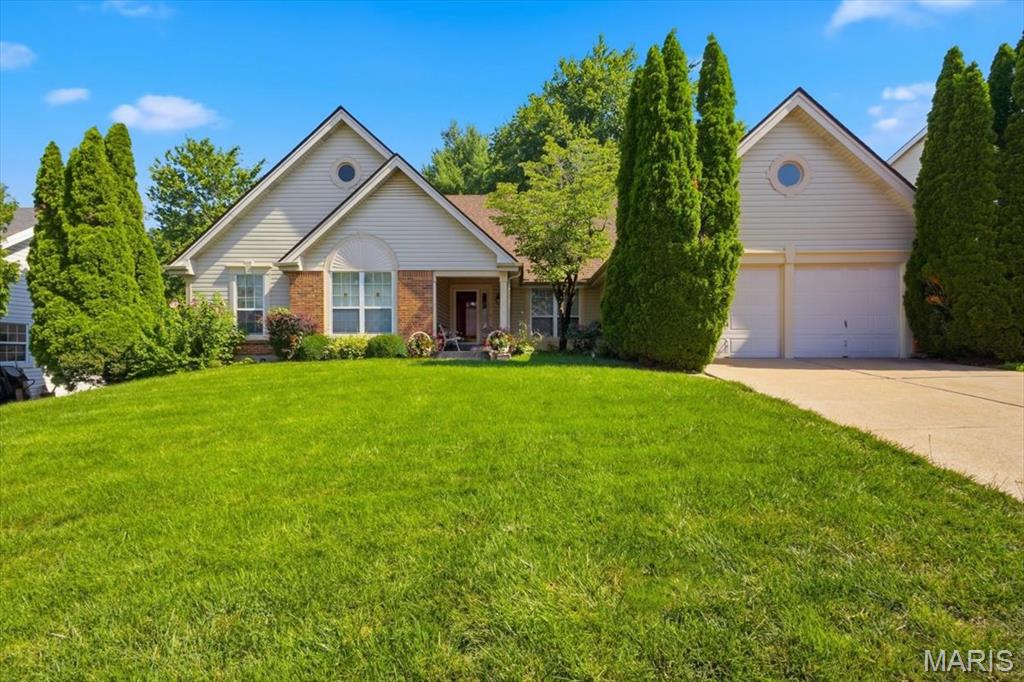
Unfortunately for my seller, 2nd buyer backed out due to medical reason but good for you! Ready to move in with a passed municipal and freshly painted! Welcome home to this beautifully maintained, freshly painted 3-bedroom, 3-bath ranch backing to common ground, in the desirable Stonegate Estates at Jamestown! From the inviting covered front porch to the peaceful & private, professionally landscaped backyard, this home offers the perfect blend of comfort, style, and functionality.
Step inside to discover warm wood flooring throughout the main living areas and a spacious, open layout designed for everyday living and entertaining. The expansive kitchen is the heart of the home, featuring a large center island with a hard-surface countertop,  pendant lighting, abundant cabinetry, tile flooring, and a bright eat-in dining area perfect for gathering with family and friends.
The main level also offers the convenience of a laundry room, a welcoming living room, and a comfortable family room with wood burning fireplace. The spacious primary suite serves as a private retreat with a walk-in closet and a well-appointed ensuite bath. Two additional bedrooms, each with plush carpeting, provide ample space for family, guests, or a home office.
The professionally finished lower level adds exceptional living space, ideal for a recreation room, media area, home gym, and additional space for a  hobby room, and includes a walking cedar closet for added storage.
Outside, you’ll enjoy a smartly landscaped backyard designed for privacy, relaxation, complete with a concrete patio and a peaceful setting that’s perfect for morning coffee or evening entertaining.
This move-in-ready home with a total of almost 3000 square feet combines quality finishes, thoughtful updates, and a fantastic location in Stonegate Estates. Don’t miss the opportunity to make this exceptional ranch your next home & add your finishing touches.
#26040700

Black Jack

12939 Broadridge Lane

3 Beds

2 Baths

2,758 Sq.Ft.

$289,000

MLS#: 26040700

Price reduced
Enjoy affordable, low-maintenance living in this move-in-ready upper-level condo in the heart of St. Peters! Offering 2 bedrooms and 2 full bathrooms, this well-maintained home features vaulted ceilings that fill the open living space with natural light and create an inviting atmosphere. The spacious owner's suite includes a large walk-in closet and private en-suite bath, while the second bedroom and full bathroom are ideal for guests, a home office, or flexible living. Relax on your private deck with an attached storage closet for extra convenience. A newer water heater adds additional value and peace of mind. Located just minutes from shopping, restaurants, parks, and major highways, this condo delivers the perfect combination of comfort, convenience, and easy maintenance—all at a newly improved price!
#26036524

St Peters

1233 Saravalle Drive

2 Beds

2 Baths

970 Sq.Ft.

$175,000

MLS#: 26036524
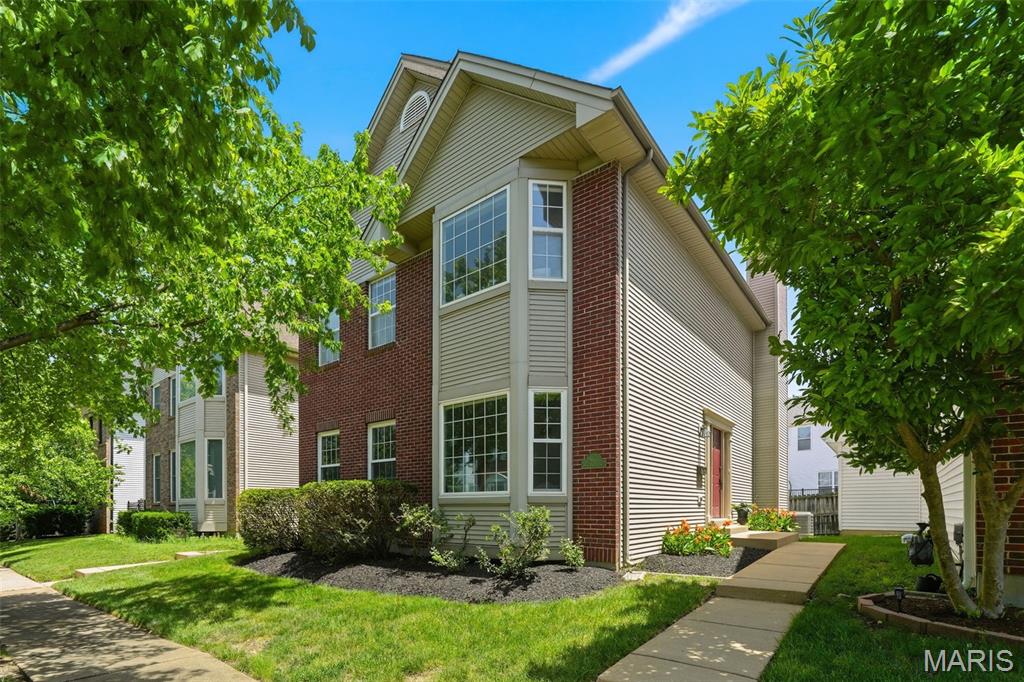
Price reduced
Gorgeous two-story home located in the highly desirable gated Village of University Place! Beautifully maintained and move-in ready, this home offers timeless appeal with a dramatic two-story entry foyer, formal living room, and elegant dining room. The refreshed kitchen is designed for both everyday living and entertaining, featuring stainless steel appliances, granite countertops, a breakfast bar, abundant cabinetry, and a walk-in pantry. A sunny breakfast area flows seamlessly into the inviting family room, complete with a cozy fireplace and direct access to the patio and private back yard. Convenience abounds with a main-floor laundry area and an oversized attached two-car garage offering ample parking and storage space. Upstairs, you'll find three generously sized bedrooms and two full baths,  including an expansive primary suite with a vaulted ceiling, a large walk-in closet, and a luxurious ensuite bath featuring dual sinks, a separate shower, and a soaking tub. The partially finished carpeted lower level provides additional living space with a recreation room, while the unfinished area offers exceptional storage potential. Perfectly situated in a community just blocks to dining, shopping, and everyday amenities, this exceptional home combines comfort, style, and convenience in one outstanding package. Schedule your private showing today!
#26026890

University City

962 Morehouse Lane

3 Beds

2 Baths

2,416 Sq.Ft.

$450,000

MLS#: 26026890
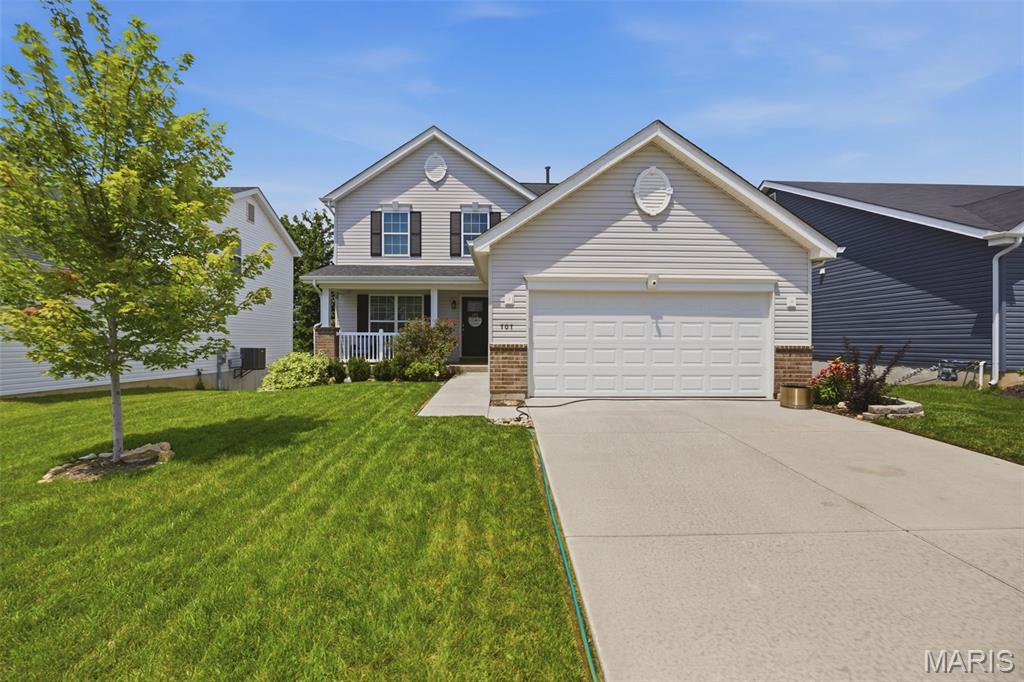
Price reduced
SELLER IS OFFERING A $5,000 CREDIT TOWARDS BUYERS CLOSING COSTS. Location, location, location! Beautiful two-story home located in the heart of Wentzville! This home was built in 2023 and has over 1,800 sq ft of living space. As you walk in to the spacious and inviting living room you will find luxury plank vinyl flooring throughout the main. The large eat-in kitchen offers plenty of cabinet space with ample room for family gatherings. As you make your way upstairs you will find the generous size primary bedroom suite with a walk in closet and master bathroom. Two additional bedrooms down the hall along with an additional full bathroom. Extra bonus to this home is the upper level laundry. The walkout basement provides endless possibilities for future living space as well. Home is conveniently located near shopping, dining, parks! Must see! Schedule your showing today!
#26043348

Wentzville

707 Switchgrass Drive

3 Beds

2 Baths

1,824 Sq.Ft.

$365,000

MLS#: 26043348
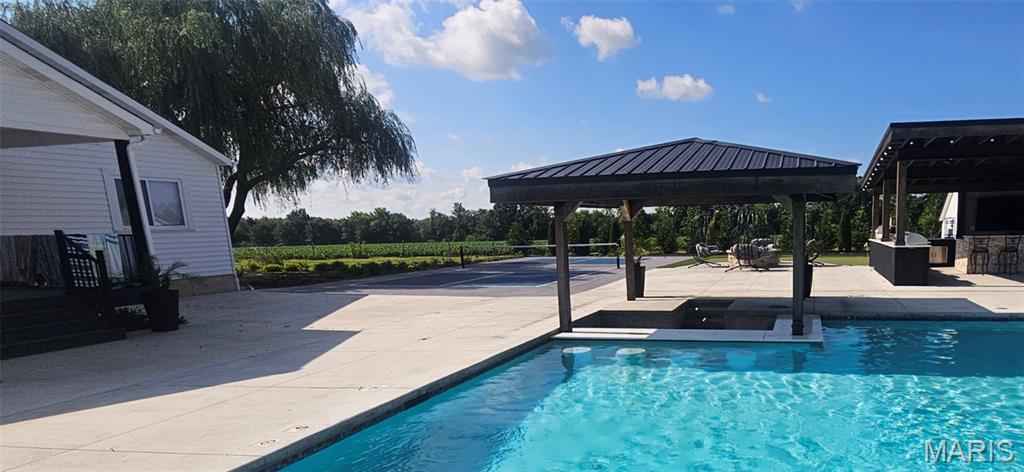
Escape to your private 3.5+/- acre oasis in Wright City Missouri. The ultimate entertainment haven.

Experience the perfect blend of modern luxury and rustic tranquility in this stunning 2,398 square foot renovated farmhouse. Situated on 3.5+/- sprawling acres set behind a secure, solar-powered 18ft gated entrance, this 3-bedroom, 2.5-bath estate offers unparalleled privacy. Step inside to a freshly renovated interior featuring farmhouse charm with contemporary finishes that provide a bright, move-in-ready living experience. Interior boasts all new hardwood floors, new fresh paint, new base trim, new modern lighting fixtures, new recessed can lights, and new fans throughout. Some big-ticket items have been installed, including new windows, new HVAC system, new architectural roof, new water heater, and a water softener system. The chef-inspired kitchen is a true standout, featuring a coffee bar, new custom cabinetry and elegant granite countertops, new dark stainless-steel appliances, including a flattop stove and double oven, new deep-basin sink and new stylish tile backsplash. 

The Exterior & Luxury Backyard of your dreams:
Why go on vacation when your backyard rivals a five-star resort? The outdoor entertainment complex is truly unmatched, a must see, boasting all new concrete throughout. Enjoy the outdoors from one of three new composite porches finished with sleek black aluminum railing. A 30 x 50 massive heated in-ground pool features a custom grotto waterfall with mosaic tile, spraying water features, and a swim-up bar complete with in-pool seating. For ultimate relaxation, enjoy the integrated tanning ledge with in-pool fiberglass chairs.

The Gourmet Outdoor Kitchen: A chef’s dream equipped with two cooktop grills, a flat-top grill, icemaker, refrigerator and a microwave. Stay cozy by the outdoor firepit area or under the integrated overhead heaters during cooler evenings. Host the big game with two flatscreen TVs and sophisticated under-bar lighting that sets the mood for nighttime gatherings. You can show off your putting skills on the putting green, play some Bocce Ball or Pickle Ball on the professional courts that are surrounded by all new landscaping and outdoor lighting.

Property Highlights:
3.5 +/- Private Acres
Chef’s Outdoor Kitchen – Fully loaded for large-scale entertaining.
Heated Resort-Style Pool – Featuring a grotto waterfall, swim-up bar stools, shallow kids' area and in-pool fiberglass lounge chairs.
Turn-Key Interior – Renovated with high-end modern touches.
This is more than a home; it’s a lifestyle. This is a MUST SEE. Schedule your private tour today to witness this Wright City Oasis.
#26043527

Wright City

28345 State Highway F

3 Beds

2 Baths

2,398 Sq.Ft.

$700,000

MLS#: 26043527
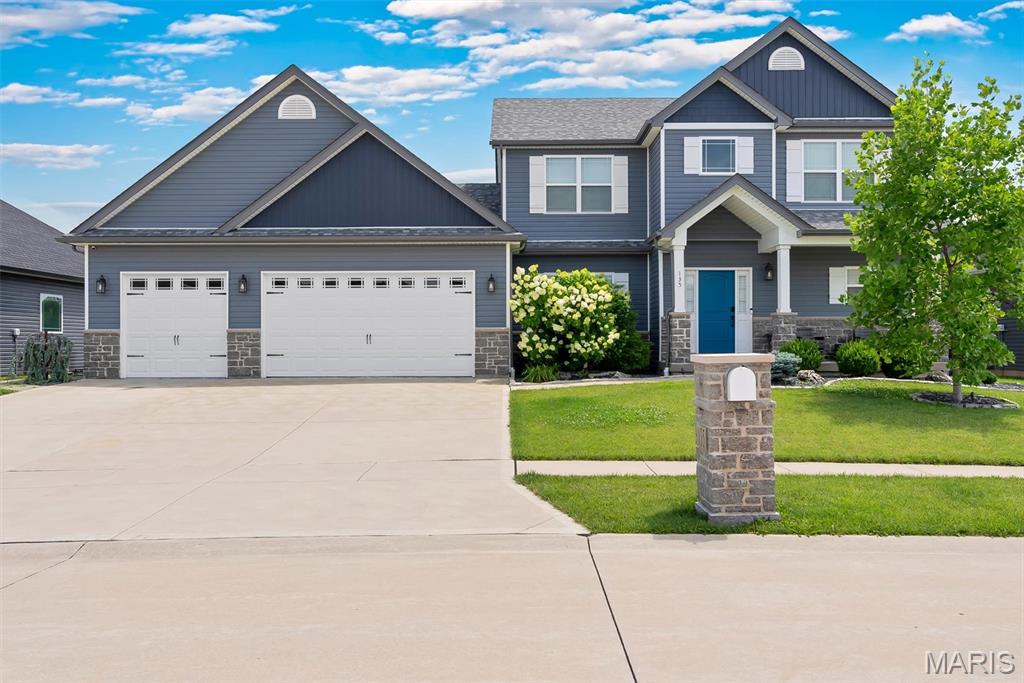
Sophisticated design meets modern comfort in this stunning 4-bedroom, 4.5-bath home, where every detail has been thoughtfully curated for effortless living and entertaining. Filled with natural light, the open-concept floor plan features spacious living areas, a beautifully appointed kitchen, and a luxurious primary suite with a spa-inspired bath. The finished lower level offers endless possibilities for recreation, a home office, or guest space. Step outside to a generously sized backyard with plenty of room to add your dream pool, creating the perfect outdoor retreat. Conveniently located near top-rated schools, shopping, dining, parks, and major highways, this exceptional home offers the perfect blend of style, comfort, and convenience.
#26042947

Wentzville

135 Pomodora Circle

5 Beds

4 Baths

4,112 Sq.Ft.

$579,999

MLS#: 26042947
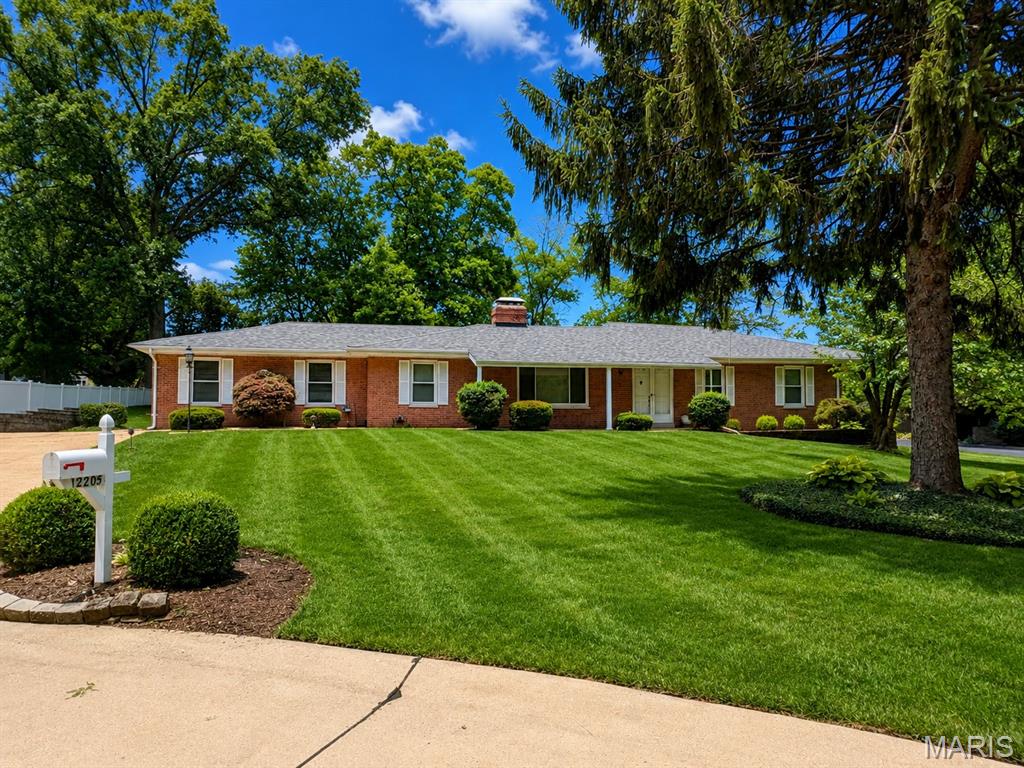
Classic Mid-Century Full-Brick Ranch located on a premium, well-manicured half-acre lot, nicely tucked away at the end of a quiet cul-de-sac.  Fabulous location close to all the amenities one desires!  Greeted by exceptional curb appeal and a welcoming front porch, enter to find 1,800 square feet of main floor living space, offering wonderful potential! Many improvements have already been made, including HVAC '22, roof, windows, 200-amp electrical service, and an irrigation system. With vision, creativity, and talent, this property could easily become your dream home. The foyer opens nicely into the spacious living room, featuring large windows and an attractive brick, double-sided gas fireplace as the focal point.  The adjoining dining room is the perfect place to gather with family and friends. Pretty tile flooring in both the kitchen and family room.  The kitchen, with a breakfast bar, opens nicely to the family room, which features a brick gas fireplace and a large bay window offering wonderful views of the lush, beautifully landscaped yard. From the kitchen, step out to a private covered patio for outdoor enjoyment. All three main floor bedrooms have wood flooring.  The primary bedroom features a private bath, while bedrooms 2 & 3 are serviced by the lovely hall bath.  Additional laundry hookups are available in a bedroom closet. Great potential to add living space to the unfinished lower level, with ample storage and a half bath.  The attached 2-car garage completes this wonderful home.
#26042218

St Louis

12205 Renwick Drive

3 Beds

2 Baths

1,800 Sq.Ft.

$399,000

MLS#: 26042218
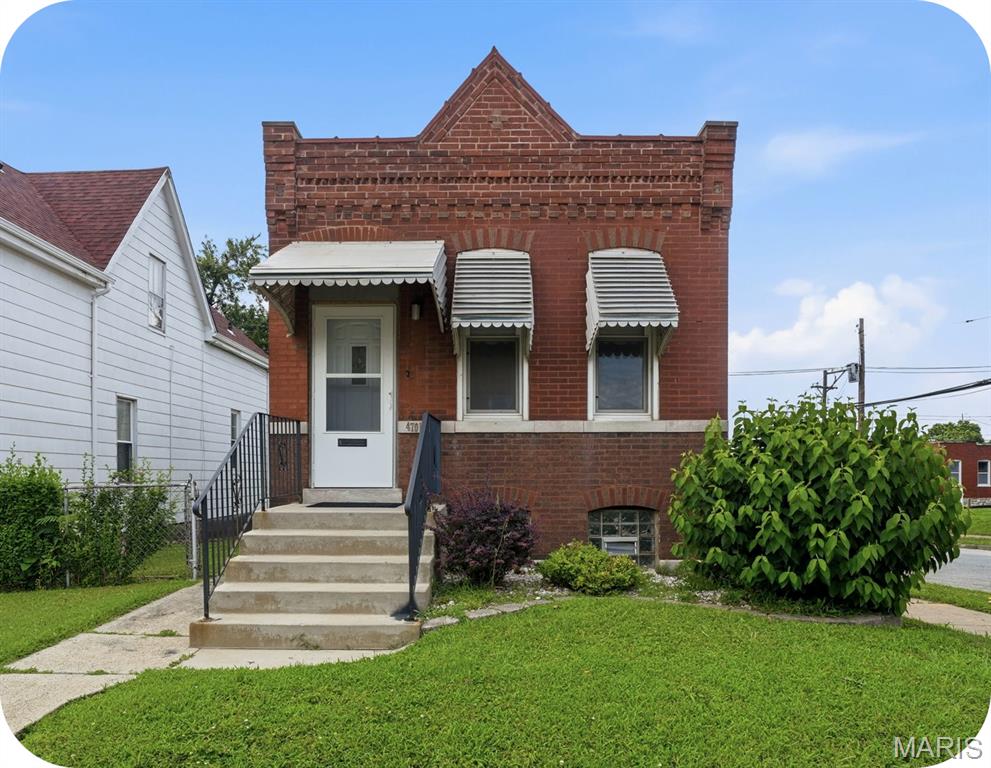
This brick 2 bedroom (with room off of kitchen for 2nd bed/office) shotgun cutie is walkable to Bevo Mill and offers opportunities for a smart owner occupant or savvy investor.  This home offers great architectural bones and the roof is only 5 years old. The current homeowner lived here for 60 years and the home is completely move-in ready. We have had the home professionally cleaned (pictures do not capture).  A buyer could immediately move in and live in while gradually making cosmetic upgrades to match their personal style. This would also be a savvy investment, rentals in the area range from 900-1,200. Property is being sold as is, buyer to provide their own occupancy
#26041904

St Louis

4701 Varrelmann Avenue

2 Beds

1 Baths

808 Sq.Ft.

$75,000

MLS#: 26041904

1 ... 396 397 398 399 400 ... 666
* Listings identified with the FMLS IDX logo come from FMLS and are held by brokerage firms other than the owner of this website. The listing brokerage is identified in any listing details. Information is deemed reliable but is not guaranteed. If you believe any FMLS listing contains material that infringes your copyrighted work please click here to review our DMCA policy and learn how to submit a takedown request. © 2024. First Multiple Listing Service, Inc.
 - property

Send a message

Message successfully sent.

Your message

What is 3 + 4 ?

Reason for contacting?

I agree to receive email communication and understand I can unsubscribe at any time.

I agree to be contacted by Bobs agency via call, email, and text for real estate services. To opt out, you can reply 'stop' at any time or reply 'help' for assistance. You can also click the unsubscribe link in the emails. Message and data rates may apply. Message frequency may vary. Privacy Policy

Sign Out

Virtual Assistant

Would you like to take the next step with this property? We can help you schedule a showing or virtual tour, or send you more details.

Yes, I would like more information.

Thank You for Your Reply, One of Our Agents will contact you as soon as possible

No, maybe later.

Thank you, you can always contact me via email, phone number or through the contact form.

Realhub AI

Lucy - Your AI-Powered Realtor

Update Your Temporary Password

Personalize your search

Enter your email and we'll notify you immediately when new listings match what you're looking for.

or enter email address

Already have an account ? Login here

Continue your home search

I agree to receive communications and understand I can unsubscribe at any time.

I agree to be contacted by Bobs agency via call, email, and text for real estate services. To opt out, you can reply 'stop' at any time or reply 'help' for assistance. You can also click the unsubscribe link in the emails. Message and data rates may apply. Message frequency may vary. Privacy Policy

Already have an account ? Login here

We use cookies

We use cookies primarily for analytics to enhance your experience. By accepting, you agree to our use of these cookies. You can manage your preferences or learn more about our cookies policy.






