
REALHUB is on fire today

Properties

Browse or get in touch to schedule a walkthrough.

  • Nearby me
Price range

Popular Features

Community Features

Association

Property Features

Waterfront

View

Exterior Features

Interior Features

Style

10000 properties match your criteria

Updated 1 minute ago

E-Alert name

Welcome home to this charming 3-bedroom, 1-bath property located in a highly desirable area just outside of town! Enjoy the peaceful feel of country living while still being only minutes from local conveniences. Surrounded by well-maintained homes, this location offers the perfect balance of privacy and accessibility.
Inside, you'll find a beautiful kitchen that's ready for everyday living and entertaining. The large enclosed sunroom at the back of the home offers a versatile space to relax, entertain guests, or enjoy views of the backyard.
Outside, the shady backyard features mature trees, creating a peaceful setting for entertaining, gardening, or simply enjoying the outdoors. A 2-car garage provides plenty of space for parking, storage, or a workshop.
Conveniently located just minutes from the fairgrounds, this property offers a wonderful combination of comfort, location, and charm. Don't miss your opportunity to make this home your own!
#26043525

Jerseyville

24379 Us Highway 67

3 Beds

1 Baths

1,112 Sq.Ft.

$189,900

MLS#: 26043525
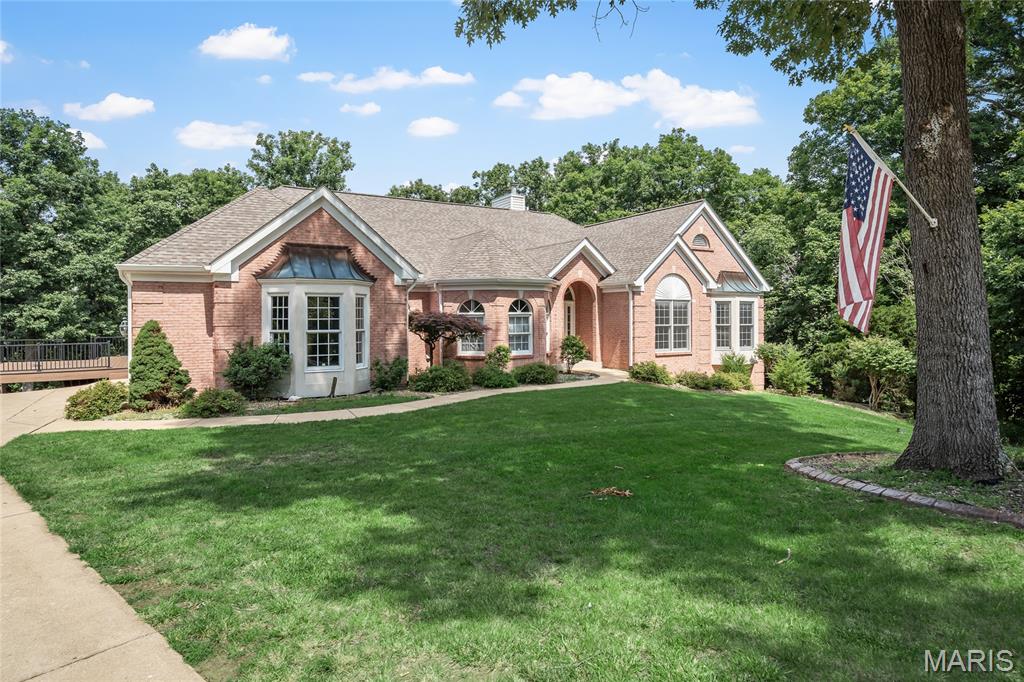
Experience refined country living in the heart of Missouri wine country at this stunning custom-built brick atrium ranch in Defiance. Nestled on approximately 5 picturesque acres, this exceptional estate offers nearly 5,000 square feet of beautifully finished living space designed for both luxury and comfort.

Step inside and be captivated by the dramatic atrium wall of windows that floods the expansive great room with natural light while showcasing breathtaking views of the surrounding landscape. The spacious kitchen is thoughtfully designed with abundant counter workspace, tons of custom cabinets, and even a double oven, making it ideal for everyday living and entertaining alike.

The elegant primary suite is a private retreat featuring a coffered ceiling, a bay window, and a luxurious bathroom with separate vanities and a jetted soaking tub. There are four additional generously sized bedrooms that offer flexibility for family, guests, home offices, or hobby spaces.

The finished lower level provides exceptional living and storage options, including a Family Rm, Rec area, 2 bedrooms, and a bonus room with unlimited possibilities; two private storage areas and convenient access to the outdoors. Mature trees create a serene, park-like setting with privacy and natural beauty in every direction.

Car enthusiasts, hobbyists, and entrepreneurs will appreciate the oversized 3-car attached garage plus the impressive 25' x 40' detached 4-car garage/workshop—offering endless possibilities for vehicles, equipment, recreation, or a dream workspace.

This exquisite property combines sophisticated design, quality craftsmanship, and the tranquility of country living just minutes from award-winning wineries, scenic views, and all that Defiance has to offer. A rare opportunity to own an extraordinary estate where luxury meets lifestyle.

Open house Sunday 7/12, 1-3pm. Come and watch the deer play in the backyard.
#26039192

Unincorporated

769 Old Colony Road

5 Beds

3 Baths

4,749 Sq.Ft.

$850,000

MLS#: 26039192
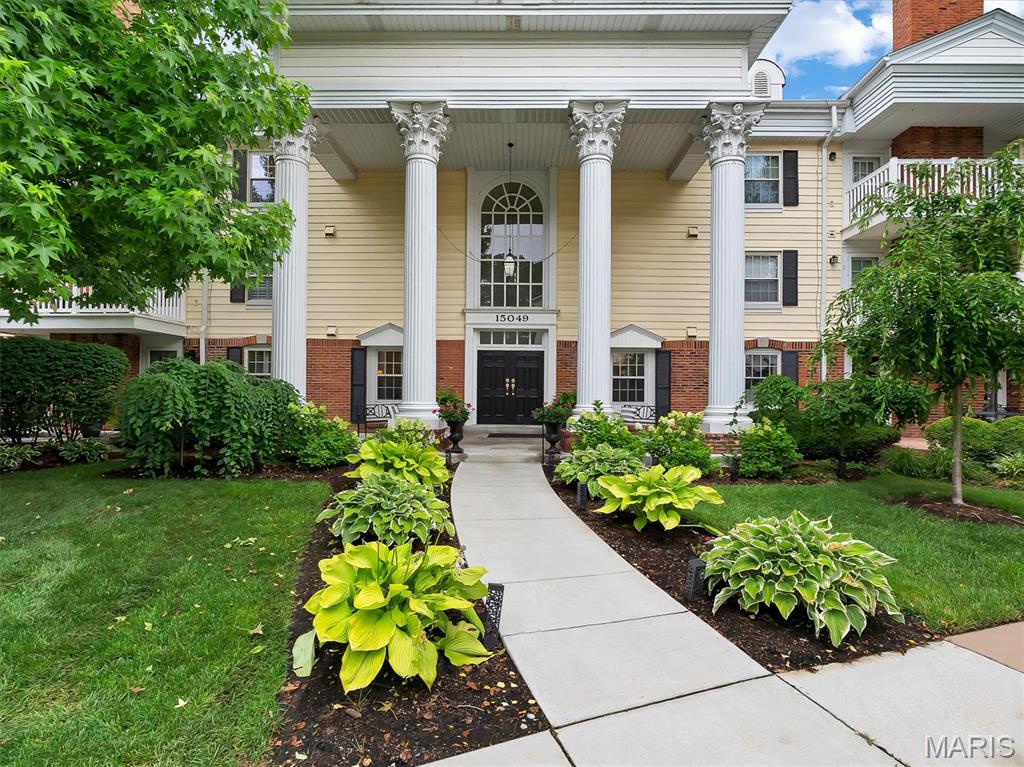
Step into a world of elegance at the Gardens of Broadmoor with this exquisitely updated two-bedroom, two-bath condominium, where spacious living meets refined comfort.  Boasting two oversized bedrooms and a versatile bonus room, this home is a sanctuary.  Revel in the sleek stainless steel kitchen appliances and updated bathrooms.  The primary suite offers a large his and her walk-in closets.  Unwind by the gas fireplace in a luminous family room or entertain in the elegant dining space.  Park with ease in your private under-condo garage, and enjoy exclusive access to two shimmering pools, tennis and pickleball courts, a grand clubhouse, a serene lake with the property surrounded by meticulously landscaped grounds.  Indulge in this rare gem and schedule your private tour today.
#26040109

Chesterfield

15049 Claymoor Court 13

2 Beds

2 Baths

1,735 Sq.Ft.

$285,000

MLS#: 26040109
Open House! Saturday, July 18th from 10am-12pm!

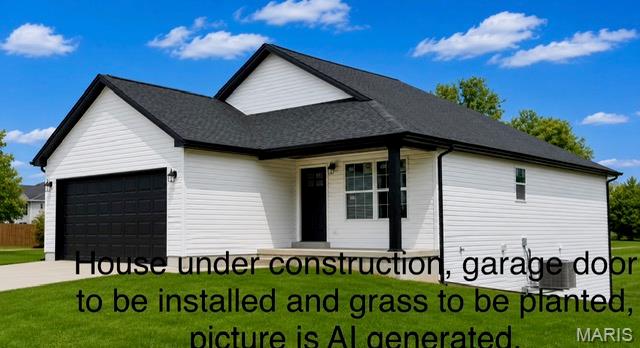
Welcome home to this 4 bed/3 bath brand-new construction featuring a charming covered front porch and an inviting open floor plan designed for modern living. Inside, you find spacious bedrooms with walk-in closets, a stunning cathedral ceiling, and main-level laundry for added convenience. The kitchen is beautifully finished with stainless steel appliances and granite countertops, with a center island flowing seamlessly into the main living areas.  The walk-out basement offers even more living space, complete with a large 31 x 18 recreation room, 4th bedroom, full bathroom and additional storage room. Primary suite includes large walk-in closet, walk-in shower, and double sink vanity. Step outside to enjoy the patio overlooking the fenced backyard-perfect for relaxing, entertaining, or pets.  This home combines style, space, and functionality in every detail.
#26039597

Jonesburg

206 Arlington Street

4 Beds

3 Baths

2,128 Sq.Ft.

$359,900

MLS#: 26039597
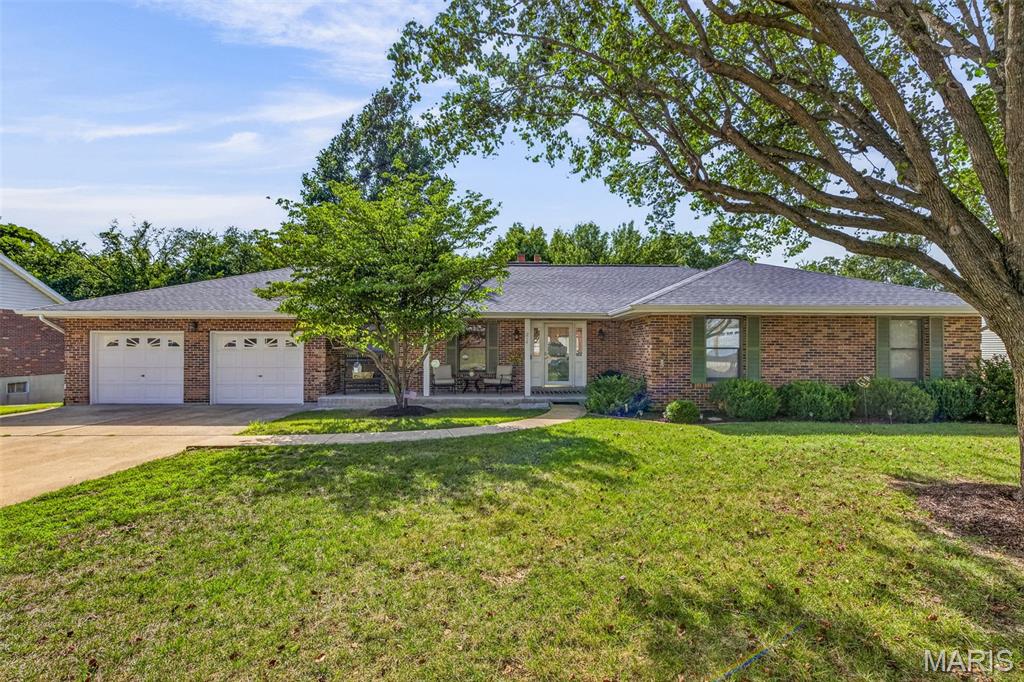
Welcome home to this beautifully maintained 1,960+ sq. ft. ranch nestled on a picturesque 1/3+ acre homesite backing to mature trees, offering the privacy and peaceful setting you've been searching for! This spacious open-concept floor plan features 2+ bedrooms on the main level, plus a versatile main-floor flex room that's perfect as a home office, guest room, playroom, or possible third sleeping area.

The stunning great room is filled with natural light and showcases soaring cathedral ceilings, a cozy gas fireplace with a brick hearth, and attractive hand-scraped hardwood laminate flooring that flows throughout much of the main level. The spacious kitchen is sure to impress with its updated custom oak archtop cabinetry, stainless steel appliances, and convenient access to the separate dining room—perfect for entertaining family and friends.

Retreat to the generous primary suite featuring his-and-her closets and an updated private bath complete with comfort-height vanities and a large walk-in shower. A convenient main-floor laundry room adds everyday functionality.

The oversized 2-car garage, measuring over 30 feet deep, is a rare find and offers exceptional space for vehicles, a bass boat, workshop, or extra storage.
The partially finished walk-out lower level expands your living space with a large family room featuring a wood-burning fireplace, a full bath, an additional possible sleeping area, exercise room, hobby/craft room, and abundant storage for all your needs.

Homes offering this combination of space, versatility, privacy, and an oversized garage are few and far between. This truly is a dream setting—don't miss your opportunity to make it yours. Put this one on your "Must See, Must Have" list before it's gone!
#26042299

Festus

214 Alexander Court

2 Beds

3 Baths

2,781 Sq.Ft.

$349,900

MLS#: 26042299
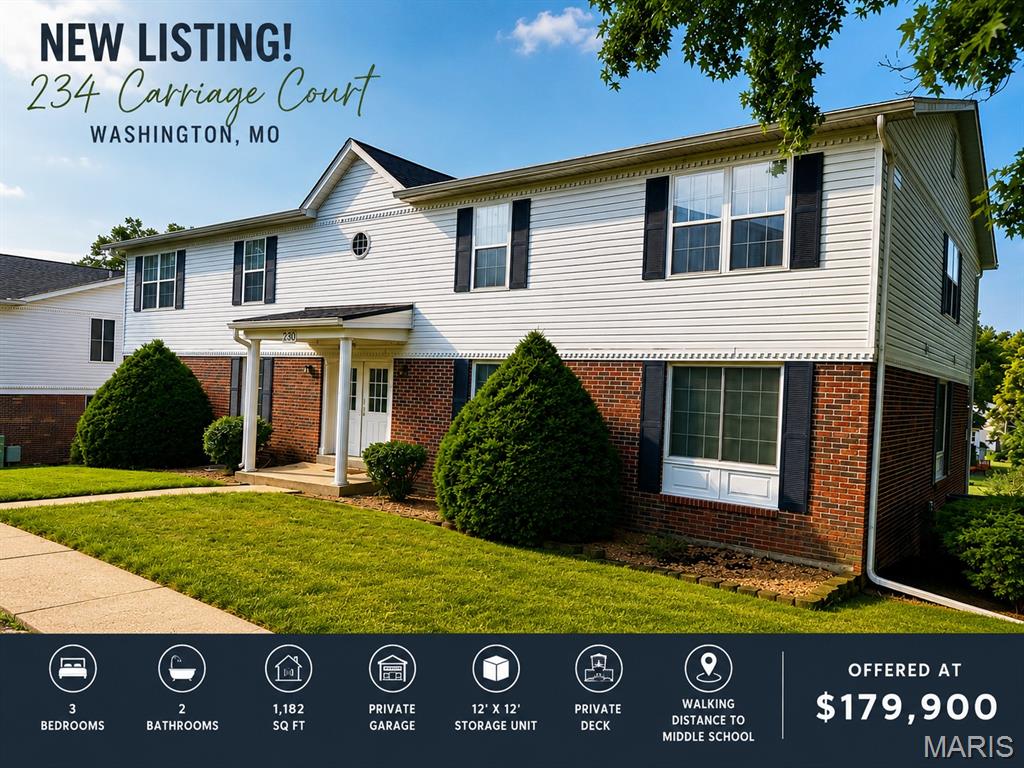
Affordable, spacious, and conveniently located! This well-maintained second-floor condominium offers 3 bedrooms, 2 full bathrooms, and 1,182 square feet of comfortable living space. Enjoy the added privacy of having no upstairs neighbors while benefiting from abundant natural light through the large windows.

Located within walking distance of Washington Middle School, this home offers an ideal location for families, first-time buyers, or anyone seeking affordable, low-maintenance living.

The open living and dining area provides plenty of space for relaxing or entertaining, while the kitchen comes complete with appliances, making this home move-in ready. All three bedrooms are generously sized and feature large closets, providing excellent storage throughout.

Step outside onto your private deck to enjoy your morning coffee or unwind after a long day. Additional storage is no issue with your own private 12' x 12' storage room located adjacent to the basement garage. The secure basement garage includes an automatic garage door opener and provides convenient covered parking.

This all-electric home features electric heating, central cooling, and an electric water heater for simplified utility service.  Washer/ Dryer hookups are included in the large utility closet as well.

The quarterly association fee covers exterior building maintenance, common area upkeep, lawn care, snow removal, and insurance on the building exterior, allowing you to spend more time enjoying your home and less time maintaining it while reducing your insurance costs.

If you've been searching for an affordable 3-bedroom home in Washington, this one deserves a look. Schedule your private showing TODAY!
#26041966

Washington

234 Carriage Court

3 Beds

2 Baths

1,182 Sq.Ft.

$179,900

MLS#: 26041966

Experience the essence of O'Fallon Downtown District Living! Welcome to 305 Edward St in O’Fallon, IL, where comfort and convenience come together in this charming ALL-BRICK 1 1/2 story home. With over 2,000 sq ft, 3 bedrooms and 2 bathrooms, it’s perfect for families or anyone who appreciates a little extra space. Step outside onto the expansive 12x16 rear deck and enjoy the tranquility of the large privacy-fenced backyard, featuring mature trees and a storage shed. The finished basement offers an ideal spot for recreation or relaxation, complete with an additional *non-conforming bedroom* The attached one-car garage provides ample room for parking and storage. Whether you’re enjoying a peaceful afternoon or hosting a gathering, this home offers the perfect backdrop for any occasion. This property is low maintenance, enhancing its appeal to potential buyers. Less than 1 mile away from downtown O'Fallon, close to Scott AFB, dining, hospitals, shopping, downtown STL and highways. Don’t miss this opportunity—contact your favorite agent today to schedule a viewing!
#26040806

O'Fallon

305 Edward Street

3 Beds

2 Baths

2,064 Sq.Ft.

$254,900

MLS#: 26040806
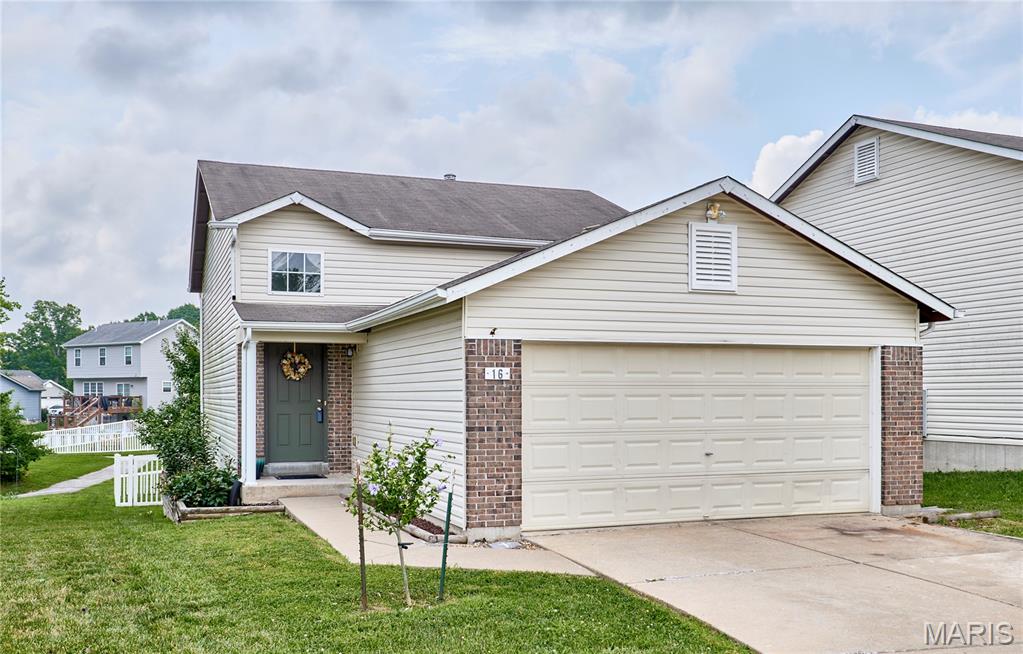
Welcome home to this charming 3-bedroom, 2.5-bath split-level home located in the desirable Cimarron subdivision in Wentzville! Conveniently situated near schools, shopping, restaurants, and easy highway access, this home offers both comfort and convenience. Located in the North Point School District, this functional split-level floor plan provides plenty of living space, while the fenced backyard with low-maintenance vinyl fencing creates the perfect setting for pets, play, or outdoor entertaining. Nestled on a quiet cul-de-sac, this property offers a great opportunity to enjoy all that Wentzville has to offer. Don't miss your chance to make this home your own! This home is being sold AS-IS.
*Seller has the right to accept an offer at anytime*
#26039323

Wentzville

16 Ramblewood Court

3 Beds

2 Baths

1,368 Sq.Ft.

$245,000

MLS#: 26039323
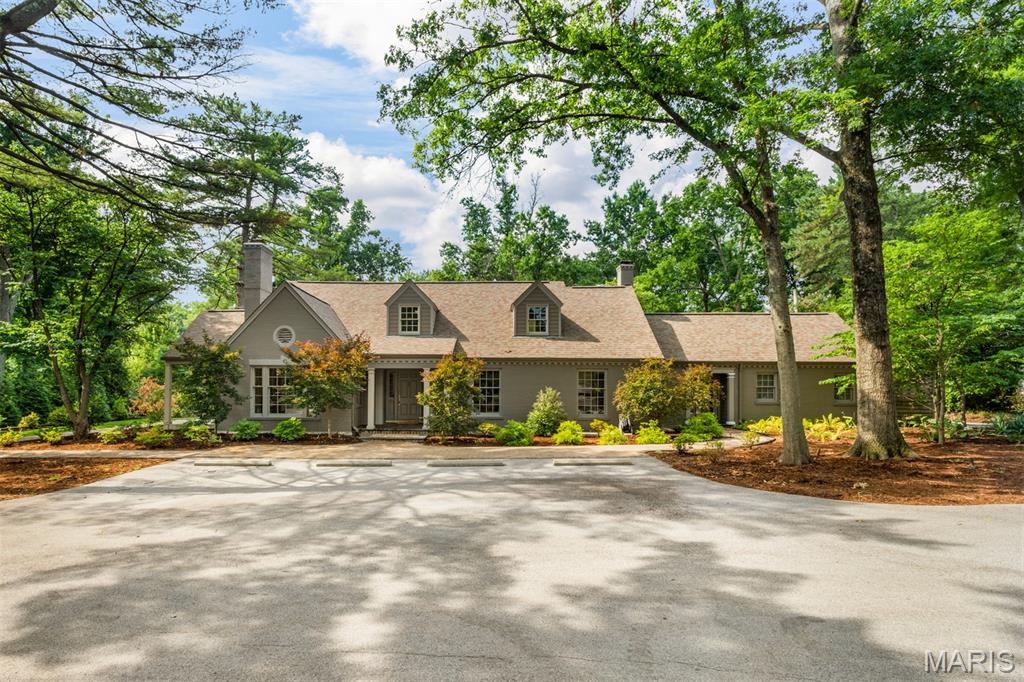
Showings begin 7/14/2026 -Wonderful opportunity to live in your dream home on a wooded lot in Frontenac. Enjoy unlimited entertaining opportunities both inside and out.  Grand entry, library, expansive kitchen and family room that both connect to a sun room with views of the manicured back yard perfect for summer gatherings. Upstairs the large primary bedroom addition with spa like bathroom and kitchenette make this a cozy private hideaway.  At the heart of the home is a stunning expanded kitchen featuring generous workspace, a walk-in pantry, a large eat in space that flows to the surrounding gathering areas. Upstairs, hardwood flooring extends throughout all bedrooms and hallways, complemented by renovated baths and large bedrooms.  The basement awaits your finishing touches,  kitchen space, bath, office or craft space, large laundry room and possible family room. Designed for year-round enjoyment, the backyard offers a true resort-like setting. Multiple seating areas, dining areas and mature landscaping for seasonal interest.  Showings to begin 7/14/26.
#26034752

St Louis

10928 Clayton Road

4 Beds

5 Baths

4,258 Sq.Ft.

$1,695,000

MLS#: 26034752
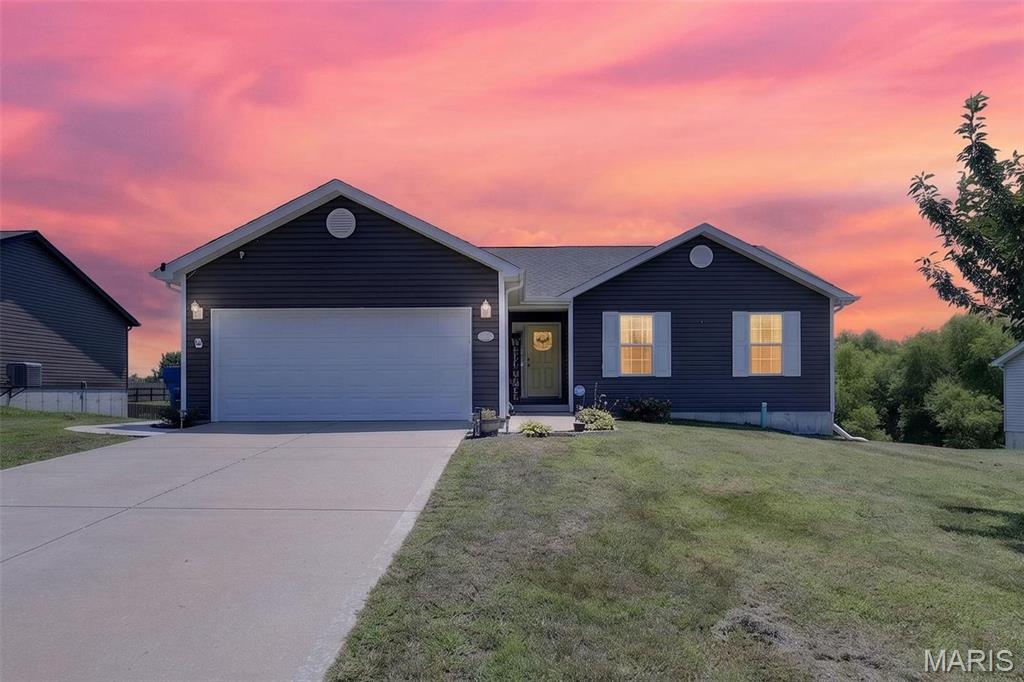
Price reduced
Welcome home to this beautifully maintained 3-bedroom, 2-bath ranch offering the perfect blend of comfort, style, and convenience! From the moment you arrive, you'll appreciate the inviting curb appeal and functional open floor plan designed for everyday living and entertaining. The spacious living area flows seamlessly into the kitchen and dining space, creating a warm and welcoming atmosphere for family and friends.  The primary suite provides a private retreat with an en-suite bath, while two additional bedrooms offer flexibility for family, guests, or a home office. Enjoy the ease of single-level living with generous room sizes, ample storage, and a layout that fits today's lifestyle. Step outside to a backyard ready for relaxing, entertaining, or creating your own outdoor oasis. Don't miss your opportunity to make this wonderful ranch your next home!
#26042239

Winfield

14 Cayden Roger Drive

3 Beds

2 Baths

1,255 Sq.Ft.

$295,000

MLS#: 26042239

Price reduced
NEW PRICE! NOW OFFERED AT $179,000 (WAS $185,000) — Exceptional value for a lake view in Brentwood Forest!
This gorgeous end unit sits directly across from the lake and fountain, offering peaceful views and incredibly convenient, low-step entry (only 5 half steps with dual handrails to the front door). Boasting 1,118 sq. ft. of turn-key living space, this is one of the largest layouts in the complex! Step inside to a freshly painted, spacious floor plan flooded with natural light. The great room features a cozy wood-burning fireplace and a massive storage closet. The dining room includes a sliding door to your private back patio—the perfect spot to enjoy summer nights. The masterfully updated kitchen highlights custom cabinets and stainless-steel appliances. Both large bedrooms boast ample closet space and share a beautifully updated bathroom. Extra storage room off the patio, plus washer, dryer, and refrigerator stay! Enjoy Brentwood Forest amenities: lakeside trails, tennis courts, two pools, walking paths, and immediate building access to open parking bays. Walk to shopping/dining with easy access to major highways, Clayton, WashU, SLU, and Downtown St. Louis. Schedule your showing today!
#26041781

Brentwood

8907 Wrenwood Lane

2 Beds

1 Baths

1,118 Sq.Ft.

$179,000

MLS#: 26041781
Price reduced
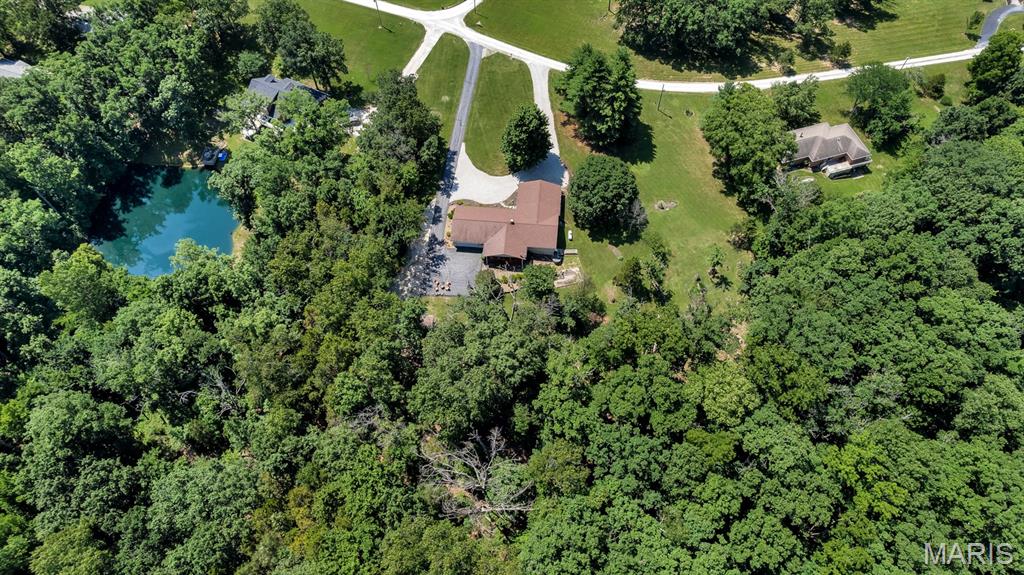
This is the setup everyone keeps asking for and almost never finds. 8 Oakwood Estate is a 3-bedroom, 3-bath ranch on 3.01 private wooded acres with an attached in-law suite that gives this home serious flexibility. Need space for extended family, long-term guests, a private office, hobby space, or separate living quarters? This one actually has it.
The main home feels warm, open, and easy to live in with newer flooring, multiple gathering spaces, a formal living room, formal dining room, and a great room with fireplace that walks out to the 25x12 covered deck. The updated kitchen is ready for real entertaining with a large center island, generous cabinetry, and a baker’s-style working pantry with counter space, shelving, and organized storage.
The attached suite offers its own living/dining area, kitchenette, bedroom space, walk-in closet, bath access, and private exterior entry — connected when you want it, separate when you need it. Outside, enjoy wooded views, mature trees, a circular driveway, shed/outbuilding, and an oversized rear-entry garage.
Private acreage, ranch living, outdoor living, updated kitchen, working pantry, in-law suite, flexible space, oversized garage, newer flooring, newer roof, and newer water heater — 8 Oakwood Estate checks a lot of hard-to-find boxes.
#26039964

Wright City

8 Oakwood Estate

3 Beds

3 Baths

2,016 Sq.Ft.

$425,000

MLS#: 26039964
Price reduced
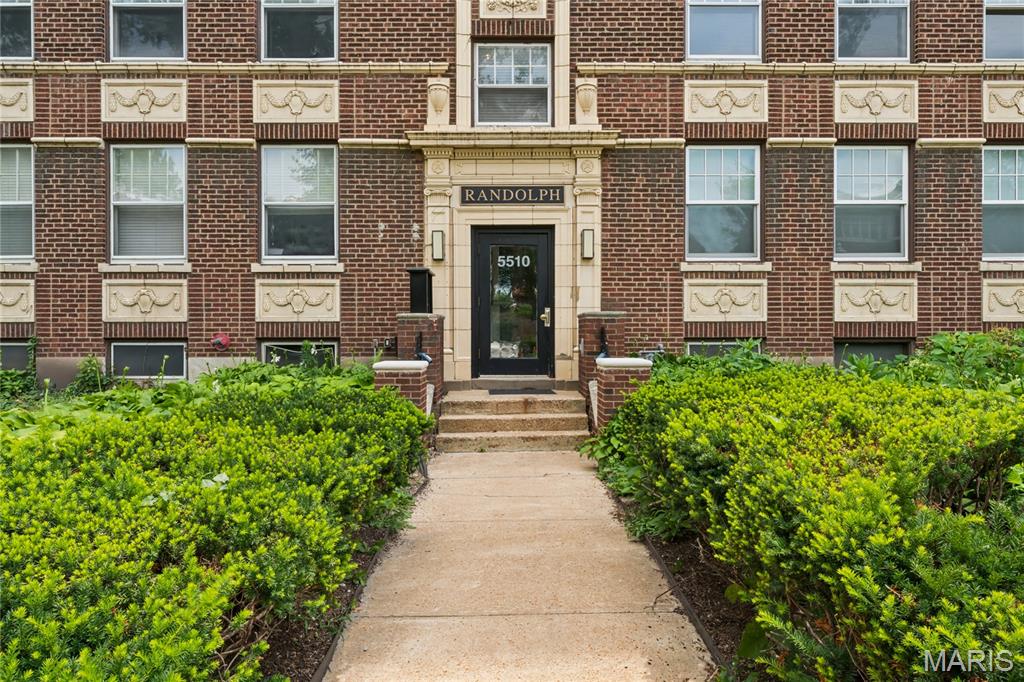
Great opportunity to own in the highly coveted Central West End! Just steps from local shops, restaurants, Washington University and Forest Park, this location truly puts you in the heart of it all.

Conveniently situated on the 2nd floor — just one door from both the stairwell and elevator — this affordable condo offers immediate move-in potential with the opportunity to add your own updates and personal touches over time.

Inside, you’ll find historic character and charm throughout, complemented by generous room sizes and functional layout with in-closet washer and dryer. Both bedrooms easily accommodate full bedroom furniture and offer excellent closet space. The kitchen features stainless steel appliances and hardwood cabinetry, while the bathroom includes a spacious vanity and tub/shower combo with glass enclosure.

The building amenities include an exercise room, additional storage locker, and one assigned garage parking space — a rare find in the CWE area.

Don’t miss this opportunity to live in one of St. Louis’ most vibrant and culturally rich neighborhoods.
#26043439

St Louis

5510 Waterman Boulevard 201

2 Beds

1 Baths

1,199 Sq.Ft.

$192,500

MLS#: 26043439

Are you ready for: Primary suite on the main level, 4 bedrooms, 4 baths + finished basement, and an inground pool!  

Welcome to 616 Dustin in the desirable Cedar Meadows subdivision, just blocks from EK Elementary School. This spacious 4-bedroom home offers true main-level living with a primary suite on the main floor, a dedicated home office, formal dining room, and an impressive two-story family room with a gas fireplace. The oversized eat-in kitchen opens to a covered, screened-in porch overlooking the inground pool—perfect for everyday living and entertaining. A convenient half bath, large laundry room, and 2+ car garage with a workbench niche complete the main level.  

Choose from two staircases to reach the upper level, which features three comfortable guest bedrooms and a full bath. The finished basement adds valuable living space with a wide open family/rec room, dry bar, full bath, and generous unfinished storage.  

Outside, enjoy a beautifully hardscaped patio area by the pool plus a separate yard space ideal for weekend activities, play, or pets. If you’re searching for a home with a main-level primary bedroom, finished basement, and private inground pool in a school-close neighborhood, 616 Dustin in Cedar Meadows is the one.
#26040979

O'Fallon

616 Dustin Lane

4 Beds

3 Baths

4,013 Sq.Ft.

$498,800

MLS#: 26040979
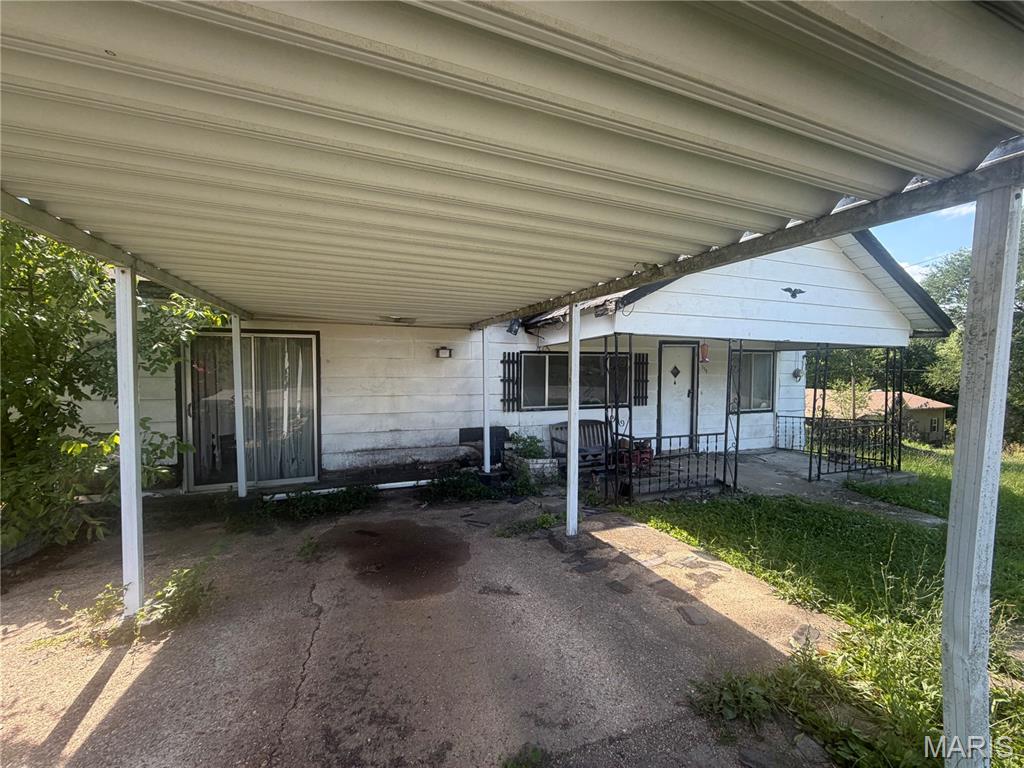
Located on a corner lot in the heart of Crocker, this 2-bedroom, 2-bath home is in need of significant repairs and is being sold as is.  This property will require extensive renovation and is best suited for investors or buyers looking for a full rehab project. Seller will make no repairs. Buyer to verify condition and information deemed important.
#26043481

Crocker

115 Center Street

2 Beds

2 Baths

1,496 Sq.Ft.

$19,900

MLS#: 26043481

1 ... 395 396 397 398 399 ... 666
* Listings identified with the FMLS IDX logo come from FMLS and are held by brokerage firms other than the owner of this website. The listing brokerage is identified in any listing details. Information is deemed reliable but is not guaranteed. If you believe any FMLS listing contains material that infringes your copyrighted work please click here to review our DMCA policy and learn how to submit a takedown request. © 2024. First Multiple Listing Service, Inc.
 - property

Send a message

Message successfully sent.

Your message

What is 3 + 4 ?

Reason for contacting?

I agree to receive email communication and understand I can unsubscribe at any time.

I agree to be contacted by Bobs agency via call, email, and text for real estate services. To opt out, you can reply 'stop' at any time or reply 'help' for assistance. You can also click the unsubscribe link in the emails. Message and data rates may apply. Message frequency may vary. Privacy Policy

Sign Out

Virtual Assistant

Would you like to take the next step with this property? We can help you schedule a showing or virtual tour, or send you more details.

Yes, I would like more information.

Thank You for Your Reply, One of Our Agents will contact you as soon as possible

No, maybe later.

Thank you, you can always contact me via email, phone number or through the contact form.

Realhub AI

Lucy - Your AI-Powered Realtor

Update Your Temporary Password

Personalize your search

Enter your email and we'll notify you immediately when new listings match what you're looking for.

or enter email address

Already have an account ? Login here

Continue your home search

I agree to receive communications and understand I can unsubscribe at any time.

I agree to be contacted by Bobs agency via call, email, and text for real estate services. To opt out, you can reply 'stop' at any time or reply 'help' for assistance. You can also click the unsubscribe link in the emails. Message and data rates may apply. Message frequency may vary. Privacy Policy

Already have an account ? Login here

We use cookies

We use cookies primarily for analytics to enhance your experience. By accepting, you agree to our use of these cookies. You can manage your preferences or learn more about our cookies policy.






