
REALHUB is on fire today

Properties

Browse or get in touch to schedule a walkthrough.

  • Nearby me
Price range

Popular Features

Community Features

Association

Property Features

Waterfront

View

Exterior Features

Interior Features

Style

10000 properties match your criteria

Updated 1 minute ago

E-Alert name
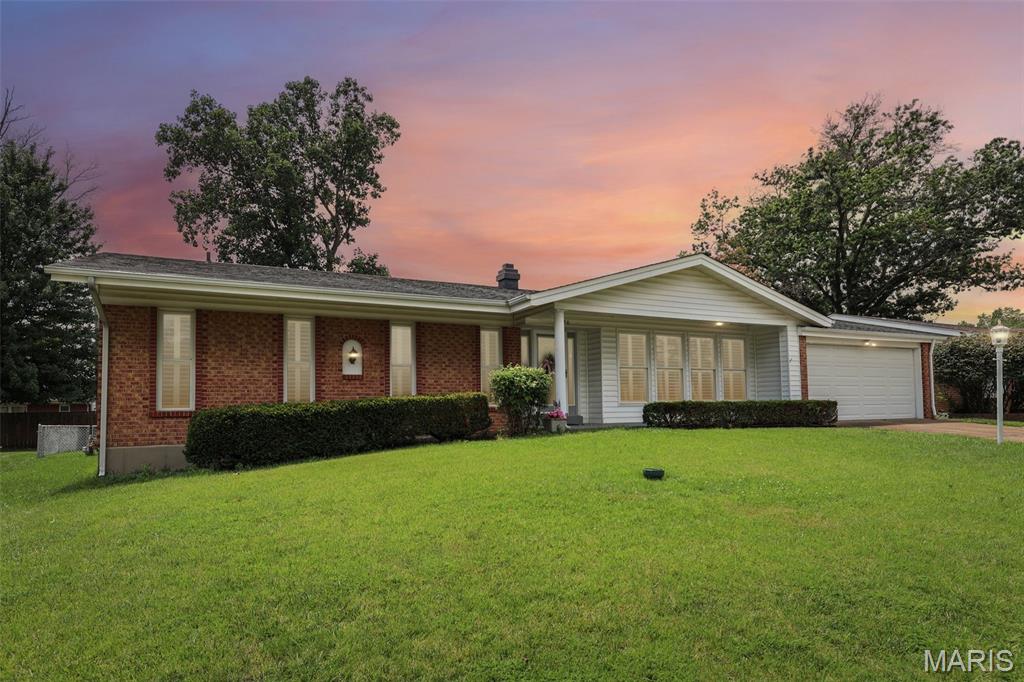
Welcome home to this sprawling 4-bedroom Oakville ranch offering the space, updates, and conveniences today's buyers are looking for! A charming covered front porch creates great curb appeal and welcomes you inside to a foyer featuring new tile flooring. Throughout the home you'll find white 6-panel doors, beautiful plantation shutters across the front of the home, and thoughtful updates that add both style and functionality. The vaulted living room is the perfect gathering space, highlighted by a cozy gas fireplace. The adjoining dining room flows into the galley-style kitchen featuring crown-topped cabinetry, a pantry cabinet, dishwasher, and plenty of workspace for everyday living.
The spacious primary suite offers a private retreat with dual his-and-hers closets, an updated bath with an adult-height vanity, tile flooring, and a convenient linen closet. The hall bath has also been updated with an adult-height granite vanity and tile floors. Just off the garage, you'll appreciate the practical mudroom complete with a half bath—ideal for busy households. The partially finished lower level expands your living space with a large recreation room perfect for entertaining, hobbies, or a home theater. Additional highlights include a 2-car attached garage, architectural shingle roof, high-efficiency furnace, and an impressive backyard storage shed featuring concrete floors and electricity—perfect for a workshop, hobby space, or extra storage. Enjoy easy access to grocery stores, restaurants, schools, the county library and highways. Don't miss your opportunity to own this well-maintained ranch that combines comfort, functionality, and desirable features in one exceptional home!
#26041561

St Louis

2850 Firelight Drive

4 Beds

2 Baths

3,574 Sq.Ft.

$325,000

MLS#: 26041561

Beautifully updated and move in ready, this spacious 4-bedroom 2.5-bathroom home offers the perfect blend of comfort, style, and functionality. The open concept main level provides an inviting layout ideal for both everyday living and entertaining. The kitchen showcases beautifully recycled glass countertops, complemented by abundant workspace that seamlessly blends style, sustainability, and practicality. The large sunken family room features a cozy gas fireplace, creating the perfect gathering space for family and friends. The spacious primary suite includes a private ensuite bath and a walk-in closet. Additional highlights include generous living space throughout and a one and a half-car detached garage, and a partially fenced back yard. Meticulously maintained and thoughtfully updated, this exceptional home is ready to welcome its next owner. Don't miss the opportunity to make this beautifully maintained property yours!
#26040938

Alton

3704 Aberdeen Avenue

4 Beds

2 Baths

2,279 Sq.Ft.

$189,000

MLS#: 26040938
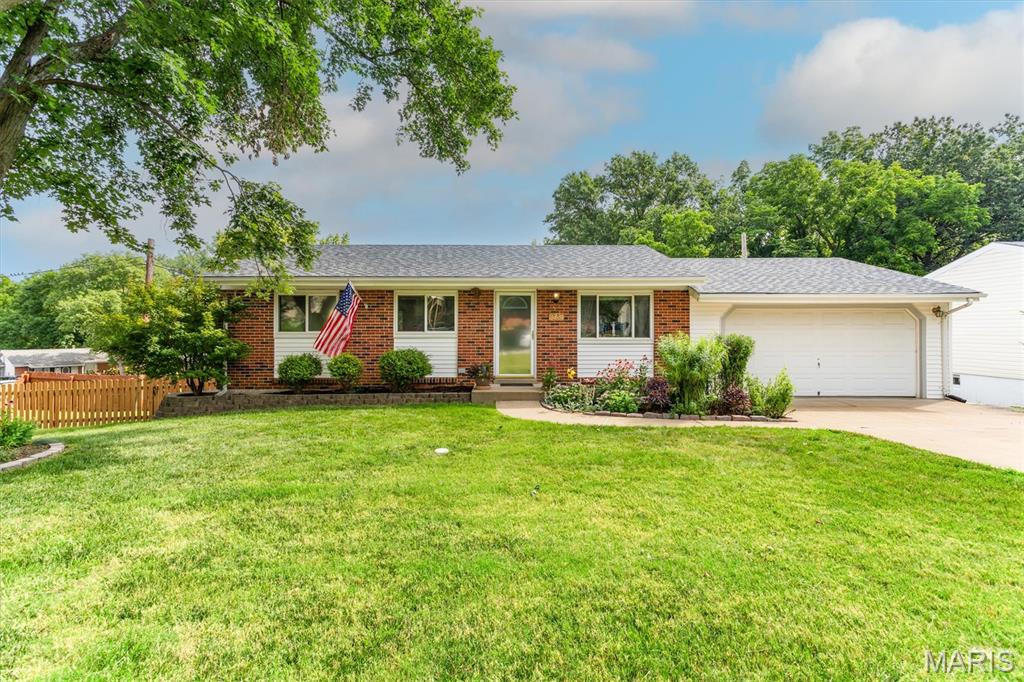
Open House Sunday July 12 from 1-3!!   Lovely corner lot home with 4 bedrooms and 2 full baths with an oversized TWO car garage on a beautifully landscaped and fully fenced yard!!  Beautiful hardwood floors on the main level and bedrooms.  The kitchen features ceramic flooring, extra pantry and cabinet space and a breakfast bar with nice and neutral backsplash.  The walk out lower level is fully finished with a family room area and spacious bedroom and full bathroom.   The over-sized TWO car garage features ample room for a work area.  The roof is approximately 3 years old.  You'll love the outdoor areas of home and the special attention to the plants and gorgeous flowers.  Convenient location in the desirable Mehville area.  This home was been lovingly and well maintained. This is a gem!!
#26042835

St Louis

3731 Calef Drive

4 Beds

2 Baths

1,271 Sq.Ft.

$285,000

MLS#: 26042835
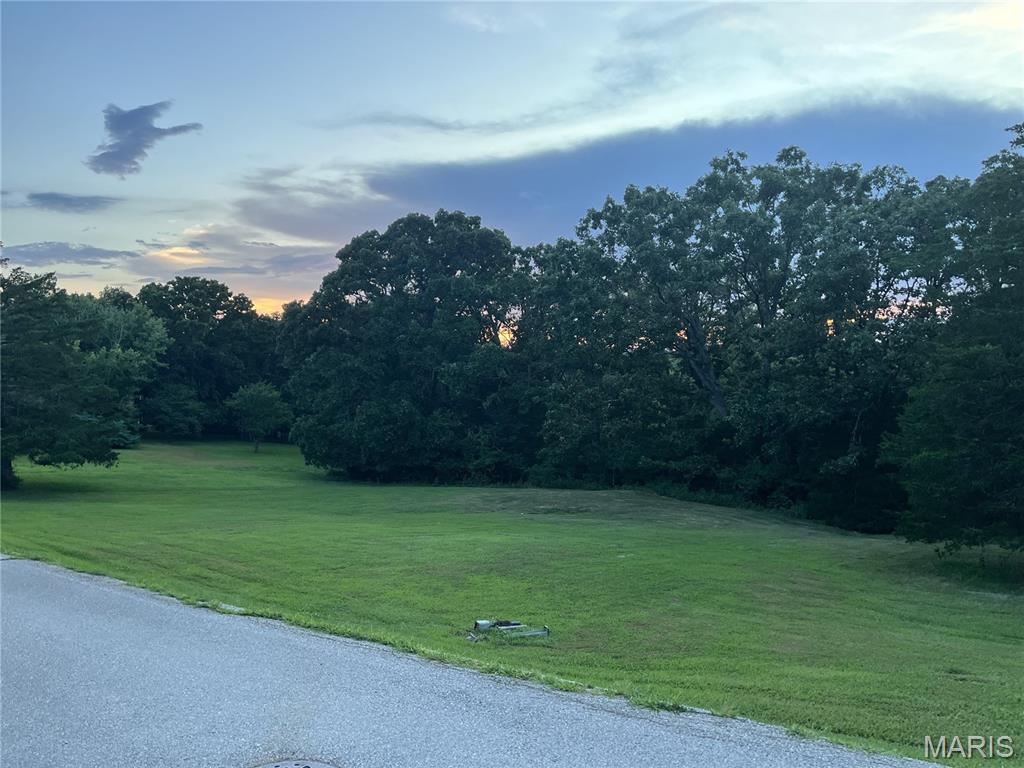
GREAT LOCATION TO BUILD THE HOME OF YOUR DREAMS IN COUNTRY LANE ESTATES! Spacious .86 Acre Lot has public utilities available and is in Crawford County close to schools, shopping, and restaurants with a peaceful country serenity. The subdivision offers a beautifully maintained common ground with lake access for fishing, kayaking, and canoeing in a well established neighborhood. Awesome opportunity!
#26041831

Sullivan

LOT 28 Country Lane

None Beds

None Baths

0.8595 acres

$35,000

MLS#: 26041831
Price reduced
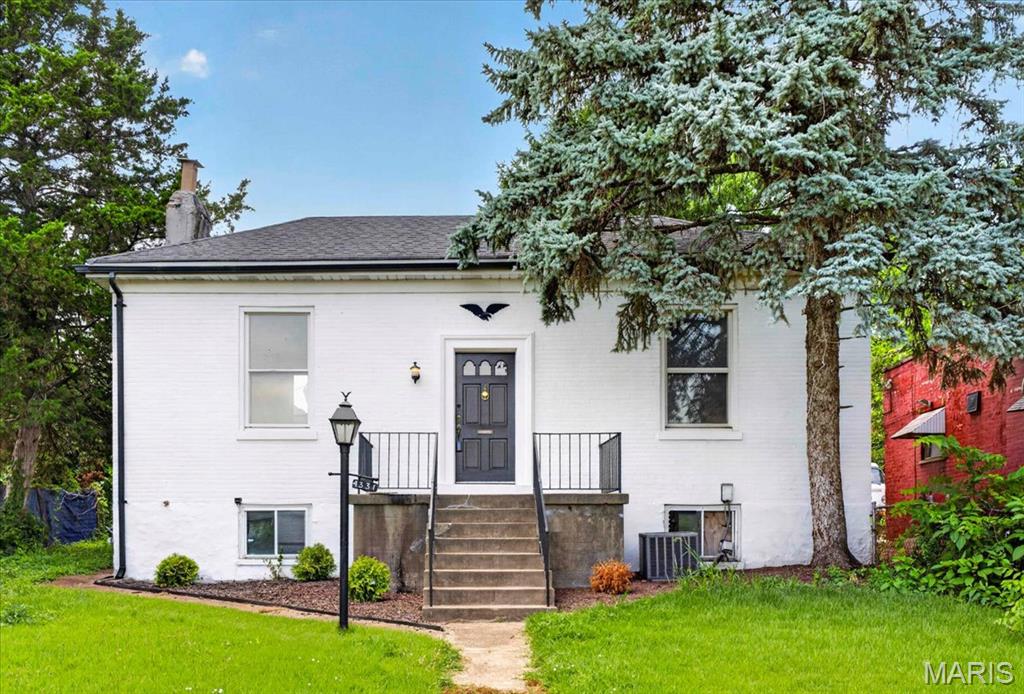
Welcome home to this adorable city bungalow full of charm and modern updates! This 2-bedroom, 1-bath home features a beautifully updated kitchen with stylish finishes and an updated bathroom, making it truly move-in ready. The versatile second bedroom offers endless possibilities—use it as a home office, playroom, cozy family room, or a traditional bedroom to fit your lifestyle. Bright, inviting living spaces and thoughtful updates throughout create the perfect blend of character and convenience. Whether you're a first-time homebuyer, looking to downsize, or searching for an investment property, this charming bungalow is one you won't want to miss!
#26043035

St Louis

4331 Michigan Avenue

2 Beds

1 Baths

1,057 Sq.Ft.

$139,900

MLS#: 26043035
Price reduced
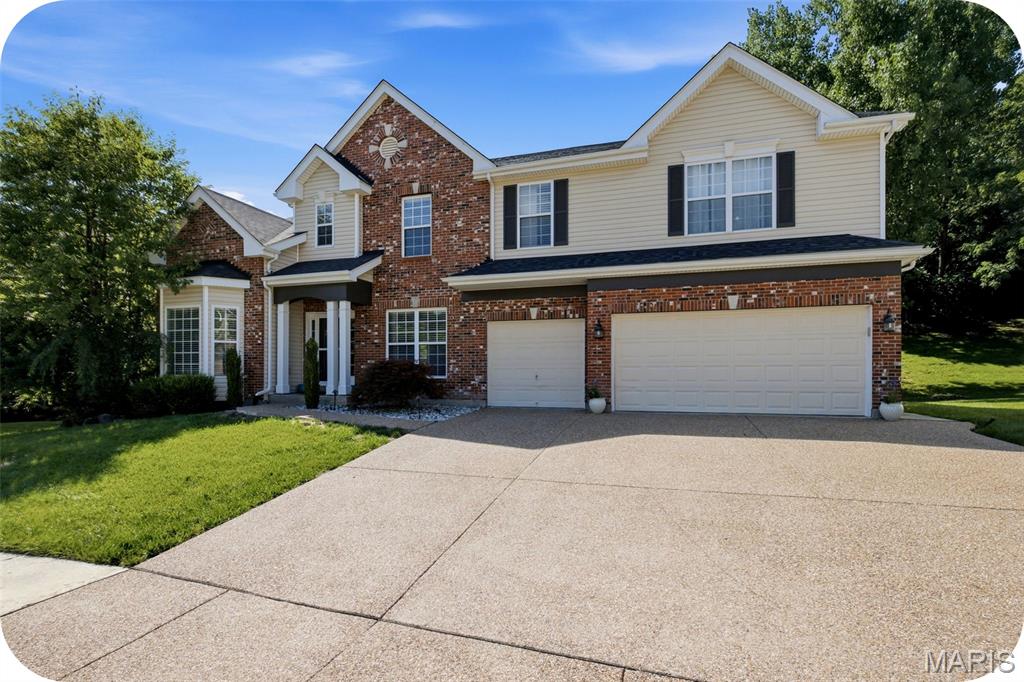
Welcome home to this stunning 4 bedroom 4.5 bath in the highly sought after Hawkins Meadow area of Fenton!  High quality finishes throughout with arched entryways, crown molding, and tall ceilings that blend seamlessly with spacious and natural light filled rooms.  On the main floor you'll find a thoughtfully planned design.  Home office with charming bay window, formal dinning room for hosting holidays in style,  large living room with stone bookshelves that opens up to a home cook's dream kitchen with granite counter tops, large island, maple cabinetry, walk-in pantry, and newer appliances.  Don't forget about a half bath, wet bar, laundry room, and mud room off the attached 3 car garage for added convenience.  Upstairs you'll find the charm and thoughtfulness continues.  A cozy living area welcomes you at the top of the stairs and connects the 4 bedrooms and 3 full baths.  Two spacious bedrooms share a Jack & Jill bathroom while a third bedroom sits across the hall from an additional full bath.  The impressive primary suite is designed with comfort in mind, featuring not one, but two walk-in closets and a spa-inspired en suite bathroom complete with a walk-in shower and a jetted soaking tub.  But wait . . . there's more!  The finished basement includes an office, a multi use room, a full bathroom, and a wet bar.   And let's step outside to your own backyard retreat, where a beautiful multi-level stone patio provides the perfect setting for entertaining or relaxing and unwinding in the hot tub.  Yard is fully fenced let your furry friends explore as well.  Lots of work put in to this stunner.  New drive way in 2025, new hardwoods on the main floor in 2026, and new roof in 2021.   Zoned HVAC includes a newer 2023 system.
#26043081

Fenton

1446 Hawkins Meadow Drive

4 Beds

4 Baths

4,662 Sq.Ft.

$699,990

MLS#: 26043081

Welcome home to this spacious 3-bedroom, 2-bath villa in the desirable Fountain Place community! Situated on the lake, this move-in-ready home offers beautiful water views and easy, low-maintenance living. The open kitchen and living room create a comfortable space for everyday living and entertaining. The kitchen features a center island and stainless steel appliances, including the refrigerator, electric range, and dishwasher. Sliding glass doors lead to the covered deck overlooking the lake—perfect for morning coffee or relaxing at the end of the day.

The primary suite offers a private bath with a double vanity and a walk-in closet. Two additional bedrooms provide plenty of space for family, guests, or a home office. The full walkout basement is unfinished, offering excellent storage and endless potential for additional living space.

Additional features include a main-floor laundry room and a two-car attached garage. The HOA covers lawn mowing and snow removal, making it easy to enjoy everything this home and community have to offer. If you've been looking for a well-maintained villa with great views and room to grow, this one is a must-see!
#26041849

Fairview Heights

808 Applewood Creek Drive

3 Beds

2 Baths

1,621 Sq.Ft.

$385,000

MLS#: 26041849

Welcome home to this spacious 4 bedroom, 2.5 bathroom home situated on a corner lot in Mascoutah! A covered front porch welcomes you inside, where the main level offers a functional layout with an office, half bath, main floor laundry, and an open living space. The kitchen features a center island, pantry, refrigerator, stove/range, and dishwasher, and flows nicely into the dining area and living room perfect for everyday living and entertaining. Upstairs you will find four bedrooms, including the primary suite with a private full bathroom and walk-in closet. The upper level also includes a shared full bathroom and a loft area, offering flexible space for a second living area, playroom, study space, or home office. Enjoy the outdoors from the covered patio overlooking the fenced yard. An attached utility shed provides convenient extra storage for yard, garden, and outdoor items. Great location close to Scott Air Force Base, schools, shopping, dining, and more!
#26043398

Mascoutah

1400 TIMBERBROOK Drive

4 Beds

2 Baths

2,794 Sq.Ft.

$315,000

MLS#: 26043398
Price reduced
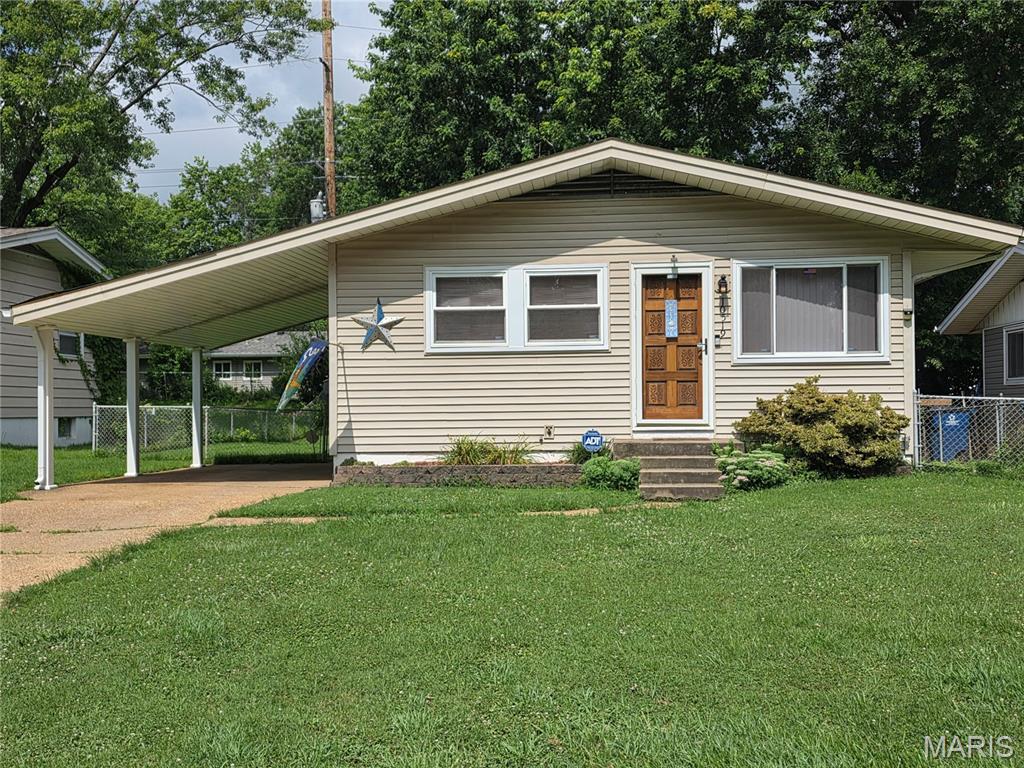
This 3-bedroom, 1 bath home awaits its new owners. This beautiful well-maintained home has had the same owners for 49 years.  With a little updating, you can have yourself a new home.  The basement is partially finished with a bar for entertaining.  Off street parking with a carport.  A fenced, level yard for entertaining with a storage shed.  Close to highways, schools and public transportation.
#26043367

St Louis

10519 Lilac Avenue

3 Beds

1 Baths

932 Sq.Ft.

$89,900

MLS#: 26043367
Price reduced
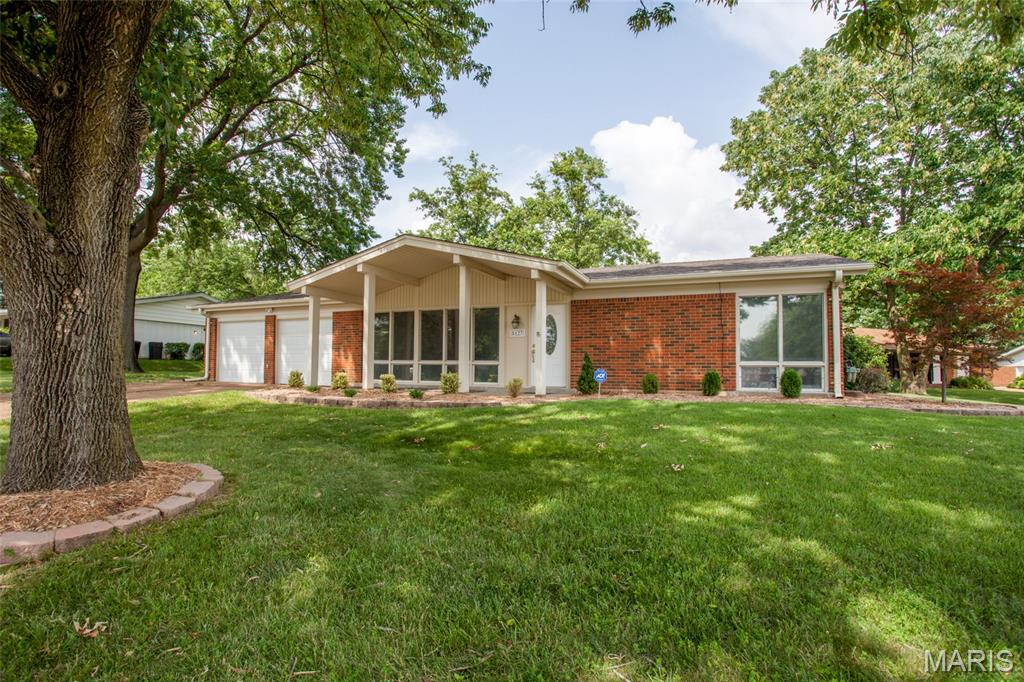
Welcome home to this beautifully updated 3-bedroom, 2-bath ranch offering easy, one-level living with no steps! From the moment you arrive, you'll be impressed by the home's exceptional curb appeal, welcoming covered front porch, and spacious two-car garage with extra storage space and dedicated laundry room. 
Inside, you'll find a bright, thoughtfully updated kitchen featuring modern finishes and plenty of space for cooking and entertaining. Both bathrooms have been tastefully updated, and the private primary suite includes its own beautifully updated en-suite bath. The functional ranch floor plan offers comfortable living spaces filled with natural light, making this home perfect for everyday living. The covered back porch is the perfect place to relax, BBQ, bird watch and enjoy the neighborhood.  Located in the highly sought-after, award-winning Lindbergh School District, this move-in-ready home combines style, convenience, and an unbeatable location. Don't miss your opportunity to own this charming home that truly has it all!
#26040927

Unincorporated

5127 Towne South Road

3 Beds

2 Baths

1,476 Sq.Ft.

$349,000

MLS#: 26040927
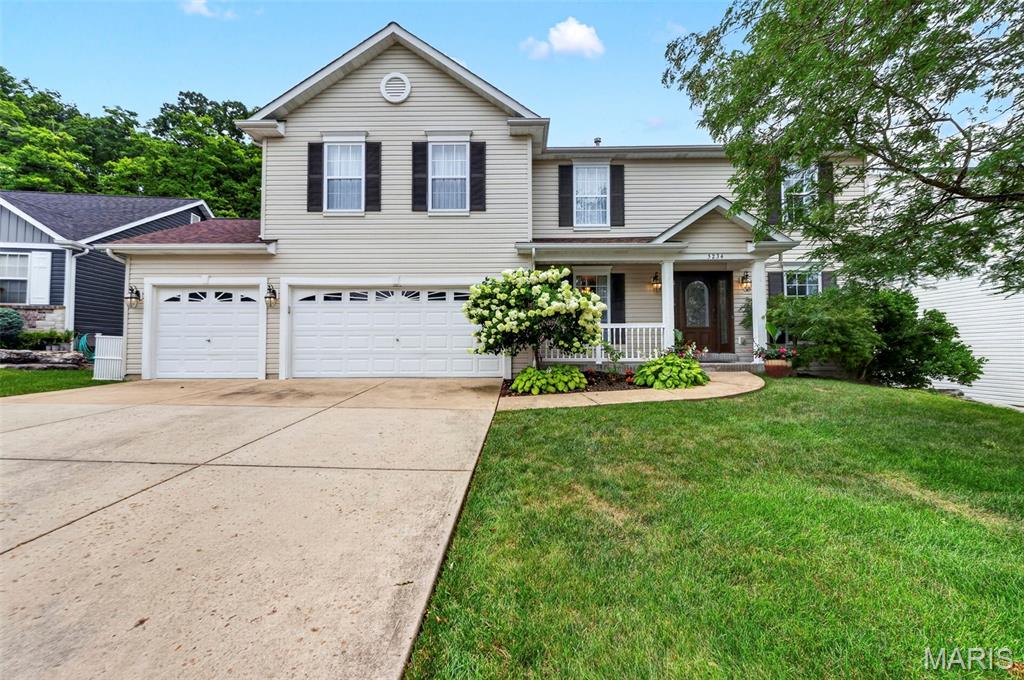
New Home. New Beginnings. New Memories. Move in just in time for the 2026-2027 school year!

Welcome home to this beautifully updated, spacious two-story situated on a semi-private, tree-lined 0.25 acre lot. From the moment you step into the inviting foyer, you'll appreciate the hardwood flooring that flows through the formal dining room and formal living room—currently used as a dedicated home office—before opening into the expansive family room featuring a stunning bay window overlooking the peaceful backyard.

The well-appointed kitchen offers ceramic tile flooring, a center island with breakfast bar, granite countertops, a designated pantry, and black stainless steel appliances....gas oven/range (2019), dishwasher (2024), and microwave (2024). The adjoining breakfast room opens through a large sliding glass door to the backyard, creating the perfect space for entertaining or simply enjoying your morning coffee or relaxing summer evenings.

Convenience abounds with a main-floor laundry room, half bath, and an attached three-car garage with easy kitchen access—ideal for unloading groceries and little ones.

Upstairs, a generous loft provides endless possibilities as a second family room, playroom, craft space, music room, homeschool area, or home office. The oversized primary suite features a beautifully updated ensuite bath with a double vanity, soaking tub, walk-in shower, and spacious walk-in closet. Three additional bedrooms offer comfortable space for family, guests, or hobbies and share an updated full bathroom. 

The unfinished lower level is ready for your personal touch....5th bedroom with an egress window and rough-in for a future third full bathroom, and abundant storage area (wood shelving included).

Enjoy peace of mind with major recent updates, including:

Roof (2024)
Hot Water Heater (2023)
HVAC System (2022)

Additional highlights include an open staircase, decorative door trim on the main level, 5-inch baseboards, crown molding, black aluminum rear fencing (with 2 gates), and a charming gazebo complete with electricity and TV—perfect for outdoor entertaining.

The location is equally impressive! Situated just one block from Seckman Elementary, Seckman Middle, and Seckman High School in the highly regarded Fox C-6 School District, this home combines comfort, convenience, and exceptional value.   Let's not forget how close to Mastodon State Park with trails, picnic area, playground and so much more!

Don't miss the opportunity to make this beautiful house your next home and start creating lasting memories today!  Schedule your showings today....not need to wait!
#26042668

Imperial

5234 Arrow Ridge Place

4 Beds

2 Baths

3,052 Sq.Ft.

$457,775

MLS#: 26042668
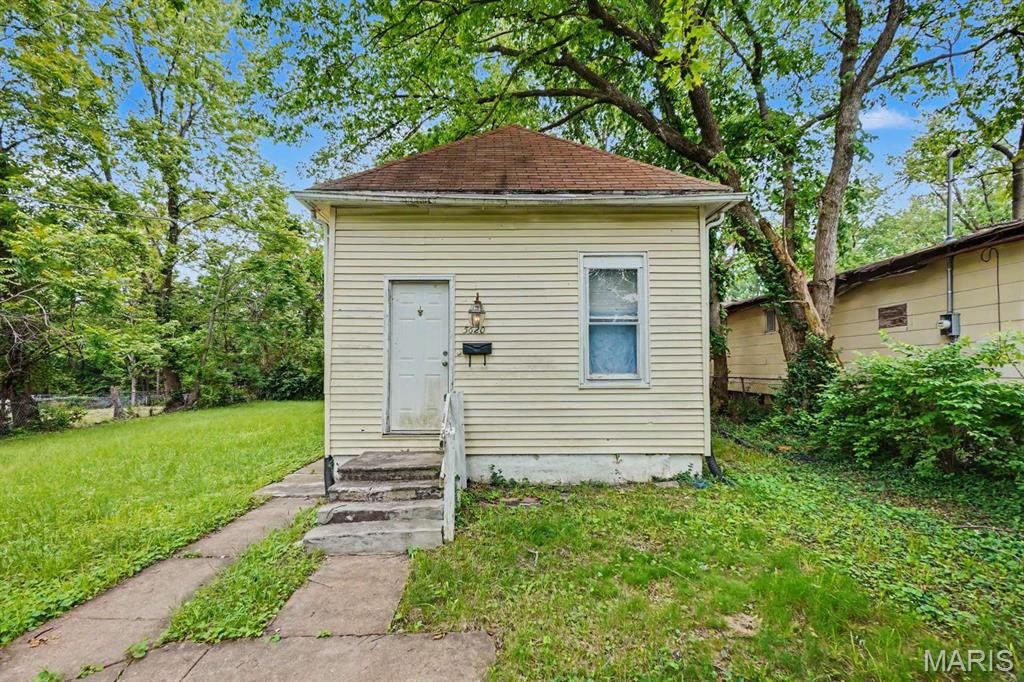
Price reduced
Attention Investors: Great Fix & Rent/Flip Opportunity in 63136!
#26035455

St Louis

5620 Hodiamont Avenue

3 Beds

1 Baths

1,231 Sq.Ft.

$35,000

MLS#: 26035455
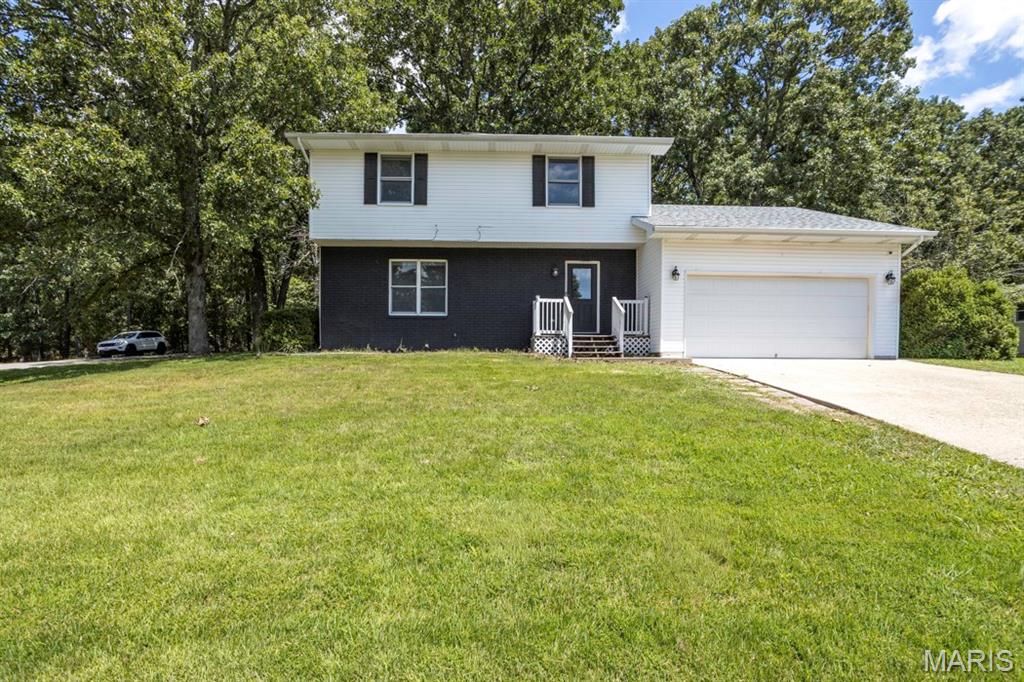
Price reduced
Welcome home to this beautifully renovated 3-bedroom, 2.5-bath residence, perfectly situated on a spacious corner lot at the end of a quiet dead-end street. Offering the ideal blend of comfort, style, and privacy, this move-in-ready home features an inviting layout designed for both everyday living and entertaining.
Step inside to discover two generous living areas, providing plenty of space for family gatherings, a home office, media room, or play area. The recently updated interior showcases modern finishes, fresh paint, upgraded flooring, and thoughtful improvements throughout.
The bright and airy sunroom is a standout feature, offering the perfect spot to enjoy your morning coffee, relax with a good book, or take in views of the expansive yard year-round. The updated kitchen flows seamlessly into the main living spaces, creating an open and welcoming atmosphere.
Upstairs, you'll find three spacious bedrooms, including a comfortable primary suite with a private bath. The additional bedrooms offer ample closet space and flexibility for guests or growing families.
Outside, the large corner lot provides exceptional curb appeal, added privacy, and plenty of room for outdoor entertaining, gardening, or future additions. With its peaceful location, recent renovations, and versatile floor plan, this home truly has it all.
#26043511

Waynesville

500 Stone Ridge Drive

3 Beds

2 Baths

1,616 Sq.Ft.

$250,000

MLS#: 26043511

The wait is over! If you've been looking for a move-in ready home with some land, this is it. Sitting on just under 2 acres, this beautiful full-brick ranch has been updated from top to bottom and is ready for its next owners.You'll love the open floor plan, vaulted ceilings with exposed wood beams, and all the natural light. The kitchen features an oversized island, stainless steel appliances, open shelving, and is the perfect place to gather with family and friends. The home has **new paint and new flooring throughout**, including the finished walk-out basement. Just off the garage is a mud room/laundry room.
Downstairs you'll find a huge family room, media room, two spacious bedrooms, and a full bathroom, giving everyone plenty of space to spread out as well as a bonus room!!
Outside, you'll appreciate the **recently added pole barn**, **new roof**, **new gutters**, and **fresh landscaping**. The large deck overlooks the backyard and is a great spot for grilling, relaxing, or entertaining.
All of this is just minutes from Scott AFB, St. Louis, shopping, restaurants, and everything the Metro East has to offer. Come see why this one is so easy to fall in love with!
#26043025

Belleville

8400 W State Route 15

4 Beds

3 Baths

3,000 Sq.Ft.

$424,900

MLS#: 26043025
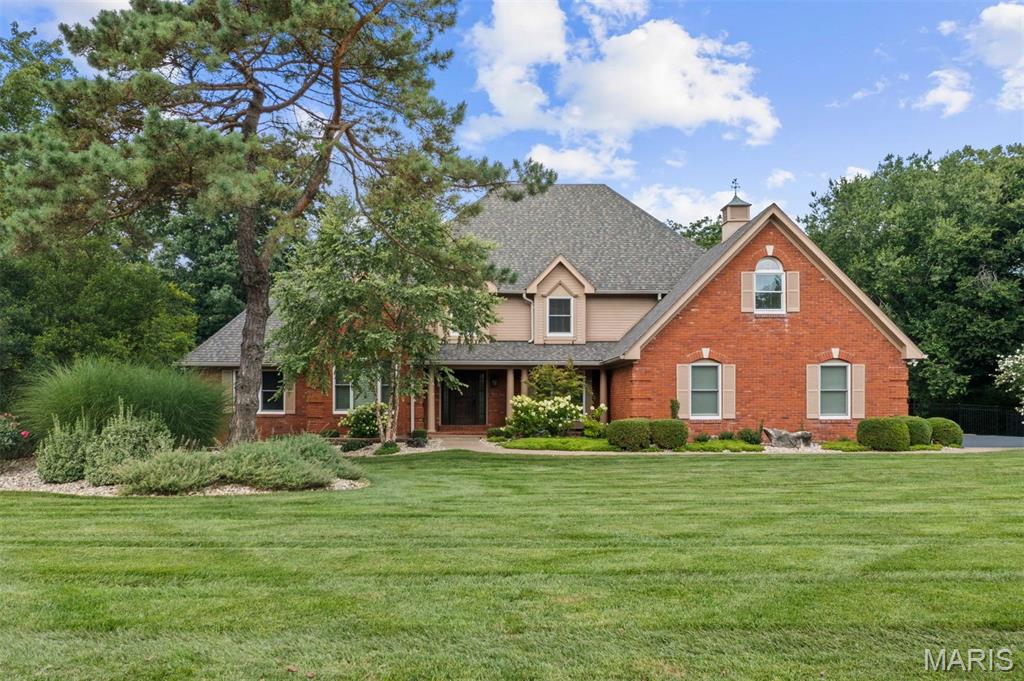
Welcome to this exquisitely renovated home in the heart of Town & Country, where every detail has been thoughtfully designed and no expense has been spared. From the moment you step into the dramatic two-story foyer with gleaming oak hardwood floors, you'll appreciate the exceptional craftsmanship and timeless elegance throughout. The stunning two-story great room features soaring beamed cathedral ceilings and a floor-to-ceiling brick fireplace with gas logs, creating a warm yet impressive gathering space. Just beyond, the chef's kitchen is designed for everyday living and entertaining, offering a large center island, quartz countertops with a full-height backsplash, premium stainless-steel appliances, and an adjoining breakfast room. Both the kitchen and great room open seamlessly to an expansive composite deck with a retractable awning overlooking the resort-style backyard. The luxurious main-floor primary suite is a private retreat featuring a spa-inspired bathroom with heated floors, dual vanities, a freestanding soaking tub, and an oversized walk-in shower with dual shower heads. A custom walk-in closet provides exceptional storage, while direct access to the adjoining office with custom built-ins creates the perfect work-from-home space. A spacious laundry room with abundant storage and an updated powder room complete the main level. Upstairs, you'll find three generously sized bedrooms, each with a custom walk-in closet. One bedroom offers a private en-suite bath, while the remaining two share a beautifully appointed Jack-and-Jill bathroom. A large bonus room provides endless flexibility as a playroom, fitness room, media space, or hobby room. The fully finished lower level expands the home's exceptional living space with a kitchenette, a media room featuring a fireplace, a game room, an exercise room, a full bathroom, and a secure vault. The backyard is truly a showpiece, designed for year-round entertaining with a spectacular pool, a fully equipped outdoor kitchen, a gazebo, a fire pit, an integrated speaker system, and extensive professional landscape lighting. Additional highlights include an oversized three-car garage with epoxy floors, expansive walk-up attic storage, newer Pella windows and doors throughout, a whole-house generator, three-zone HVAC, three water heaters, a four-year-old roof, and a brand-new asphalt driveway. Offering an unmatched combination of luxury, comfort, and thoughtful updates, this extraordinary home is completely move-in ready and truly one of a kind.
#26043268

Town and Country

2401 Wexford Woods Court

4 Beds

4 Baths

6,613 Sq.Ft.

$1,795,000

MLS#: 26043268

1 ... 394 395 396 397 398 ... 666
* Listings identified with the FMLS IDX logo come from FMLS and are held by brokerage firms other than the owner of this website. The listing brokerage is identified in any listing details. Information is deemed reliable but is not guaranteed. If you believe any FMLS listing contains material that infringes your copyrighted work please click here to review our DMCA policy and learn how to submit a takedown request. © 2024. First Multiple Listing Service, Inc.
 - property

Send a message

Message successfully sent.

Your message

What is 3 + 4 ?

Reason for contacting?

I agree to receive email communication and understand I can unsubscribe at any time.

I agree to be contacted by Bobs agency via call, email, and text for real estate services. To opt out, you can reply 'stop' at any time or reply 'help' for assistance. You can also click the unsubscribe link in the emails. Message and data rates may apply. Message frequency may vary. Privacy Policy

Sign Out

Virtual Assistant

Would you like to take the next step with this property? We can help you schedule a showing or virtual tour, or send you more details.

Yes, I would like more information.

Thank You for Your Reply, One of Our Agents will contact you as soon as possible

No, maybe later.

Thank you, you can always contact me via email, phone number or through the contact form.

Realhub AI

Lucy - Your AI-Powered Realtor

Update Your Temporary Password

Personalize your search

Enter your email and we'll notify you immediately when new listings match what you're looking for.

or enter email address

Already have an account ? Login here

Continue your home search

I agree to receive communications and understand I can unsubscribe at any time.

I agree to be contacted by Bobs agency via call, email, and text for real estate services. To opt out, you can reply 'stop' at any time or reply 'help' for assistance. You can also click the unsubscribe link in the emails. Message and data rates may apply. Message frequency may vary. Privacy Policy

Already have an account ? Login here

We use cookies

We use cookies primarily for analytics to enhance your experience. By accepting, you agree to our use of these cookies. You can manage your preferences or learn more about our cookies policy.






