
REALHUB is on fire today

Properties

Browse or get in touch to schedule a walkthrough.

  • Nearby me
Price range

Popular Features

Community Features

Association

Property Features

Waterfront

View

Exterior Features

Interior Features

Style

10000 properties match your criteria

Updated 1 minute ago

E-Alert name
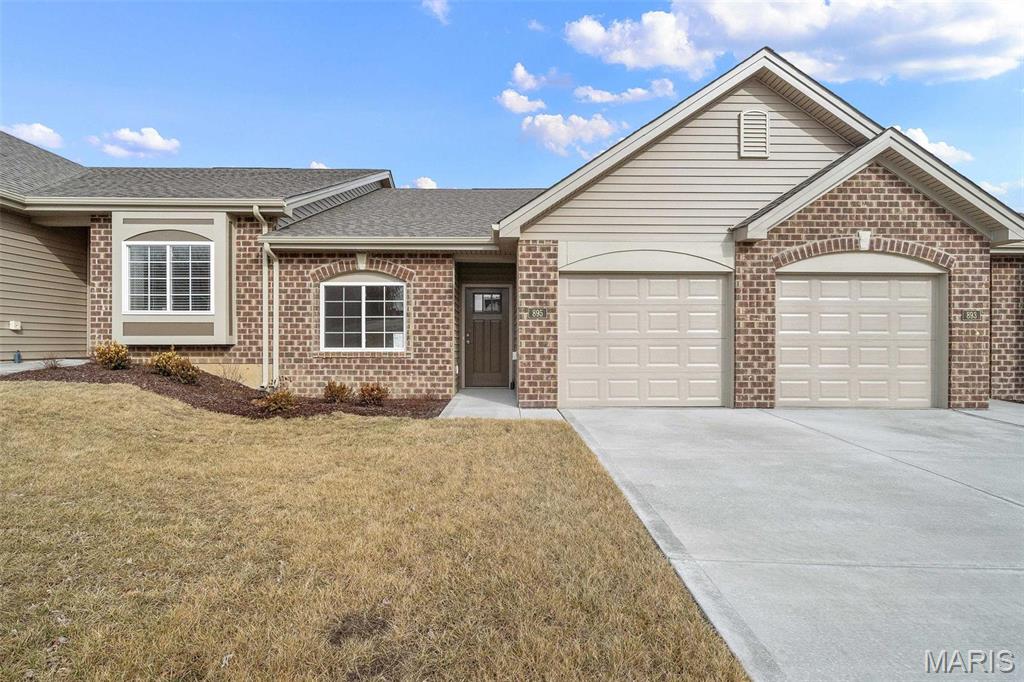
MOVE IN READY!  Impressive 2 bedroom, 2 bath villa by Bridgewater Communities, your villa experts!  FOR A LIMITED TIME THE BUILDER WILL PAY 2 YEARS OF THE MONTHLY ASSESSMENT at $160 PER MONTH.  Bridgewater Communities present their Cottage Villa Collection of homes, designed to be high functioning, on-trend and focused on convenience and smart use of space.  Intentionally designed as a single cul de sac street, there is only one way in and out for privacy and safety.  This villa features a low maintenance exterior with brick, vinyl siding, a 14 x 8 patio, oversized 1 car garage with 9 ft wide garage door and a low threshold entry for a no-step entry!  Features include 9 foot ceilings throughout, an open floor plan, all electric home, wide hallways and interior door openings, Kitchen island with seating bar, coffee bar, luxury vinyl plank flooring, upgraded carpet and pad in the bedrooms, GE stainless steel appliances, microwave-dishwasher-smooth top stove, Quartz countertops, walk in pantry, under cabinet lighting, ceiling fan in the Primary Bedroom, raised height vanities in both baths, walk in closet in the Primary Suite and more.  A monthly fee covers lawn care, landscape maintenance, snow removal (per indentures) and more. Enjoy this convenient location off High Street just South of Highway 100 in Washington.  Quality, value and elegance!
#26040570

Washington

887 Walter Way

2 Beds

2 Baths

1,056 Sq.Ft.

$247,518

MLS#: 26040570
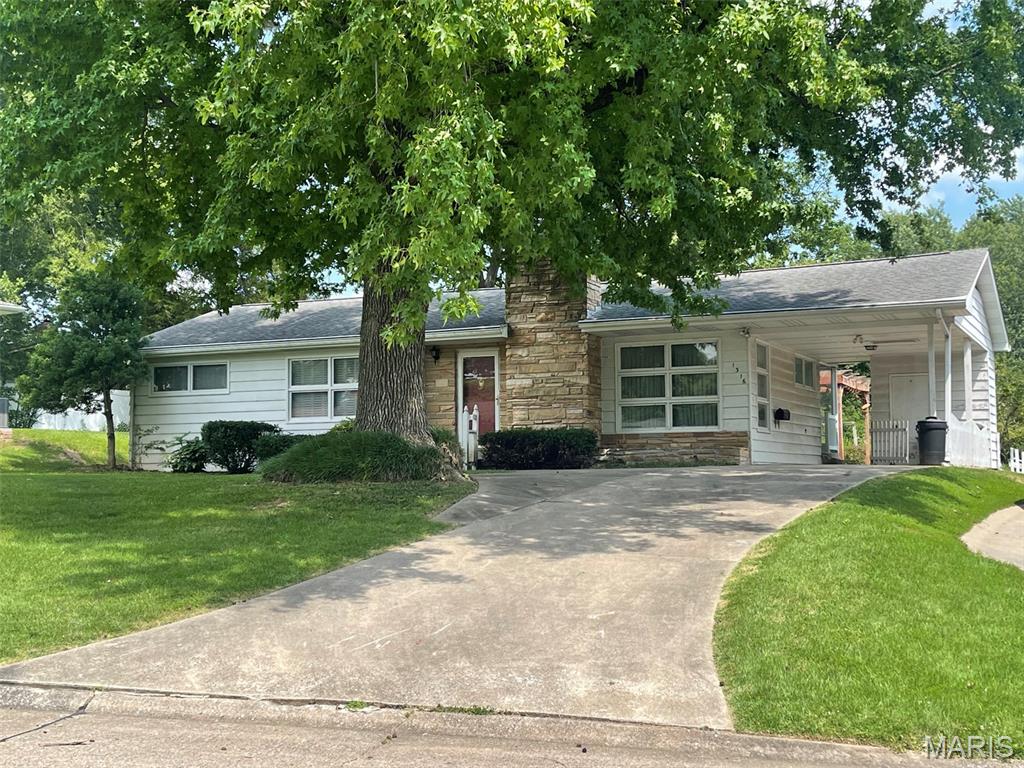
CONVENIENT LOCATION, WONDERFUL CURB APPEAL, LARGE PRIVATE BACK YARD!  This frame ranch with stone trim and fireplace has hardwood floors under all carpet and has updating potential for either an investor or a handy homeowner, although is is liveable as is.  Family room and 2nd bath is in the basement.  Roof is 11 years old, newer stainless refrigerator.  Sellers grew up in the home but have not lived there since their teen years, so disclosure is limited to information they have.  Property is priced and being sold in as-is condition.
#26042388

Cape Girardeau

1316 Victoria Drive

3 Beds

2 Baths

1,728 Sq.Ft.

$174,900

MLS#: 26042388

This ranch home is THE ONE! Don't let its size deceive you. This beautifully maintained 3-bedroom, 1.5-bath 3/4 brick ranch offers the comfort and convenience of highly desirable single-level living with true main-level laundry. The primary suite includes its own private half bath, adding comfort and functionality. From the moment you arrive, you'll appreciate the inviting curb appeal, attached garage, and beautiful level, mostly fenced backyard, perfect for entertaining, pets, gardening, or simply relaxing outdoors. Inside, you'll find a bright, functional floor plan featuring updated finishes, durable LVP flooring, and the ease of main-floor laundry that today's buyers love. Recent improvements, including a new roof in 2024 and a new water heater in 2026, provide added peace of mind and make this home truly move-in ready. Whether you're a first-time buyer, looking to downsize, or simply searching for an easy-to-maintain home, this property offers the perfect combination of comfort and practicality. Schedule your private showing today and discover why you will love where you live!
#26040947

Alton

4816 Wick Mor Drive

3 Beds

1 Baths

960 Sq.Ft.

$158,000

MLS#: 26040947
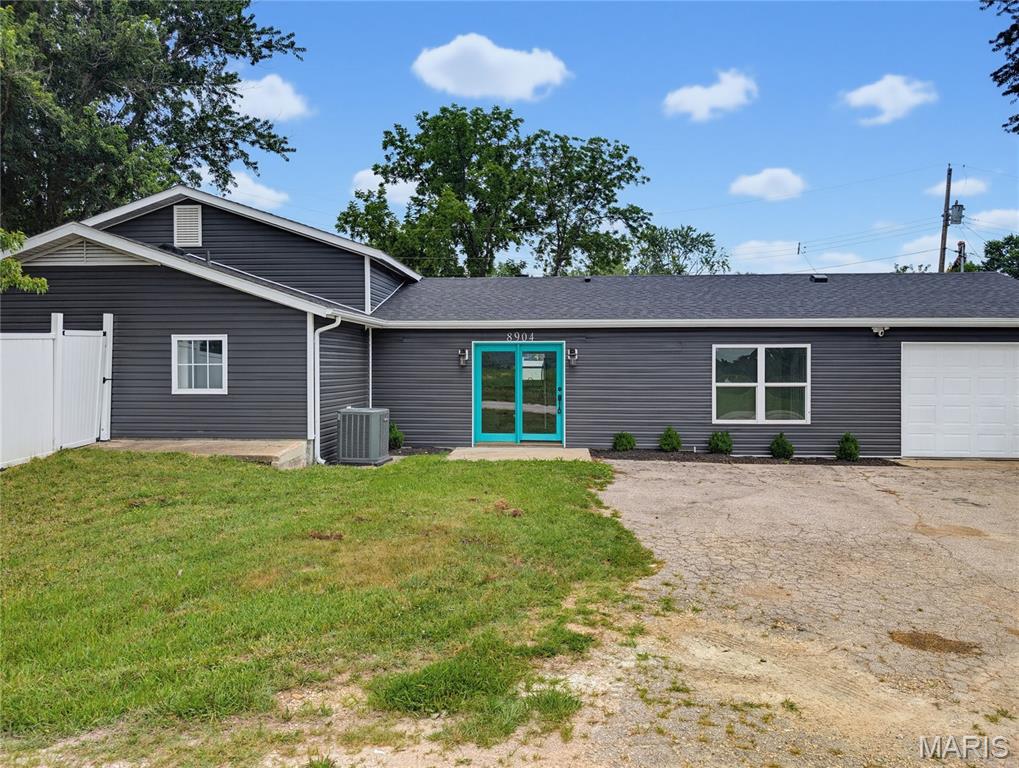
The one you've been waiting for is finally here! From the moment you step inside, you'll appreciate the fresh new carpet, inviting layout, and beautifully updated kitchen that serves as the heart of the home. Whether you're hosting family gatherings or enjoying a quiet evening in, this ranch offers the perfect combination of comfort and practicality.

Need extra space for projects, tools, or hobbies? The oversized attached garage includes a dedicated workshop area that's hard to find and sure to impress. Step outside to a generously sized vinyl-fenced backyard with plenty of room for pets, play, gardening, or entertaining friends around the grill.

With thoughtful updates already completed, including a new roof, and a layout that's easy to love, this home is ready for its next chapter. Don't miss your opportunity to make it yours—schedule your private showing before someone else beats you to it!
#26043646

Pevely

8904 Dusty Drive

3 Beds

3 Baths

1,968 Sq.Ft.

$275,000

MLS#: 26043646
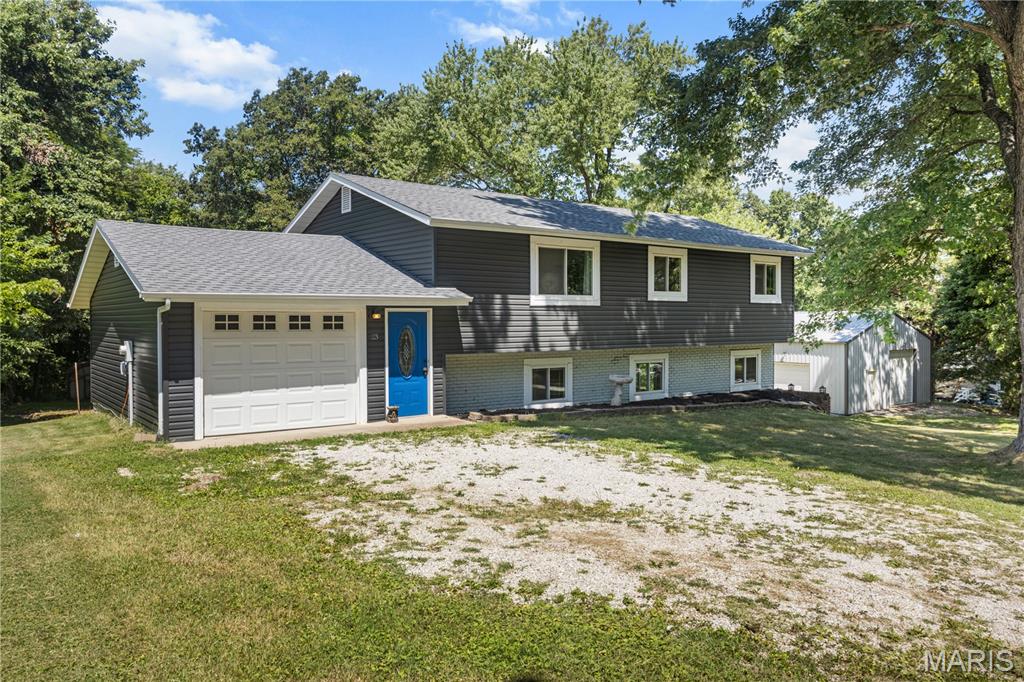
Enjoy the privacy of a large backyard that backs to peaceful woods while remaining conveniently close to shopping, dining, parks, schools, and major commuter routes. This spacious home offers a comfortable blend of updated living space, flexible indoor and outdoor areas, substantial storage, and a quiet setting that works well for everyday living, entertaining, hobbies, and recreation.

The interior offers generous room sizes, fresh paint, new flooring, and a practical layout with plenty of space to spread out. The lower-level family room creates a comfortable second living area that could be used as a movie room, game room, home office, workout area, playroom, or gathering space for family and friends. The flexible layout allows each area of the home to be used in a way that fits a variety of lifestyles and changing needs.

Many of the major systems and features have been updated during the past several years, including the roof, gutters, windows, numerous interior and exterior doors, flooring, water heater, HVAC system, septic system, kitchen cabinets, and selected light fixtures. These improvements give the next owner the benefit of many substantial projects already having been completed while still leaving opportunities to personalize the home and make it their own.

One of the property’s strongest features is the approximately 30-by-40-foot detached building with a full concrete floor. This oversized space is ideal for storing equipment, tools, lawn machinery, boats, ATVs, motorcycles, recreational vehicles, campers, and other toys. It also offers excellent potential for a workshop, hobby space, project area, or additional vehicle storage. Buyers looking for room beyond a standard garage will appreciate the versatility and value this building adds to the property.

The oversized attached garage provides additional space for vehicles, everyday storage, tools, lawn equipment, or household projects. With both the attached garage and detached building, the property offers an uncommon amount of usable storage and work space.

Outside, the expansive yard provides plenty of room for pets, gardening, outdoor games, gatherings, a firepit area, or simply relaxing while enjoying the wooded backdrop. The trees behind the home create a peaceful and private setting, offering the feeling of being away from it all without sacrificing convenient access to nearby communities and everyday services. The yard offers room to enjoy outdoor living without feeling crowded by neighboring properties.

The home’s combination of multiple living areas, generous storage, updated systems, and outdoor space makes it well suited for buyers who want more flexibility than a typical residential property provides. Whether the goal is to entertain, work from home, store equipment, enjoy hobbies, or simply have more room for daily life, this property offers a variety of possibilities.

Located near Highway 21 and Hayden Road, the home provides convenient access to Hillsboro, Festus, De Soto, and the greater St. Louis area. Local parks, restaurants, shopping, schools, and services are all within an easy drive, with Gravois Bluffs and other popular destinations also readily accessible.

With its extensive improvements, spacious interior, multiple living areas, exceptional storage, large private yard, and wooded setting, this property offers a rare combination of comfort, privacy, versatility, and convenience. It is an excellent opportunity for anyone looking for a home with room to live, work, relax, entertain, and enjoy the outdoors.
#26035745

Hillsboro

23 Juanita Drive

3 Beds

2 Baths

1,945 Sq.Ft.

$300,000

MLS#: 26035745
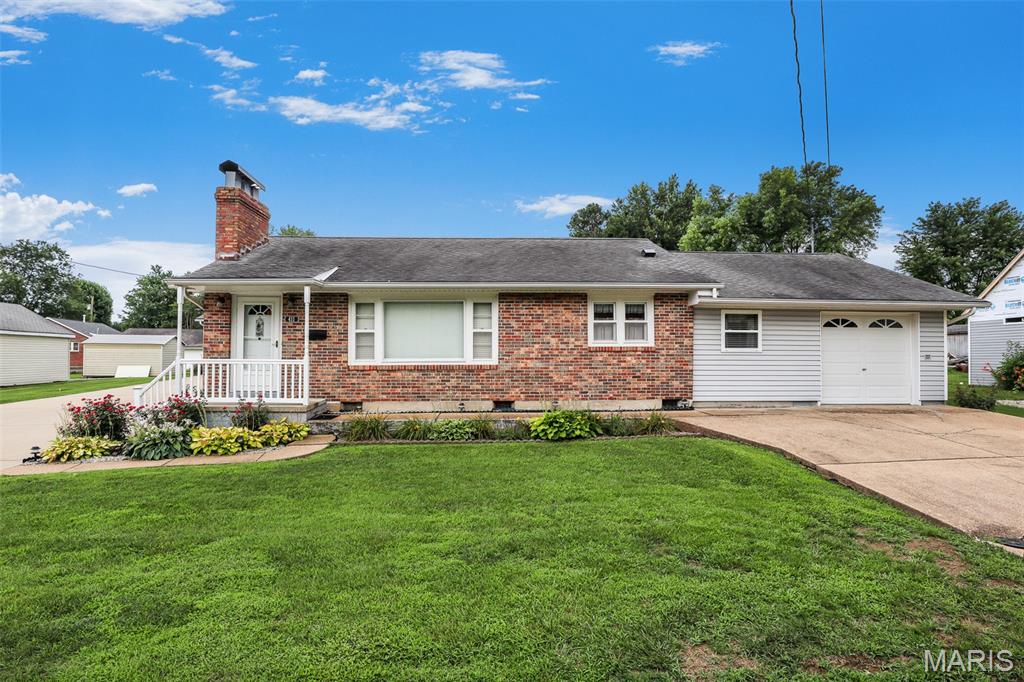
From the moment you pull in the driveway, the care given to maintaining this home is evident! Inside, a spacious living room and fireplace welcome you to this 2 bed, 1 bath home. Additional features include main floor laundry, an extra room off the kitchen perfect for a mud room or home office and a sun porch overlooking the peaceful backyard. The attached garage offers convenience and extra storage space while the 32' x 30' detached garage provides ample space for vehicles, hobbies and even gathering with friends and family. If you are looking for a move-in ready home that has the added bonus of a detached garage, you don't want to miss this one!
#26042570

Fredericktown

411 Parkin Street

2 Beds

1 Baths

1,144 Sq.Ft.

$189,900

MLS#: 26042570
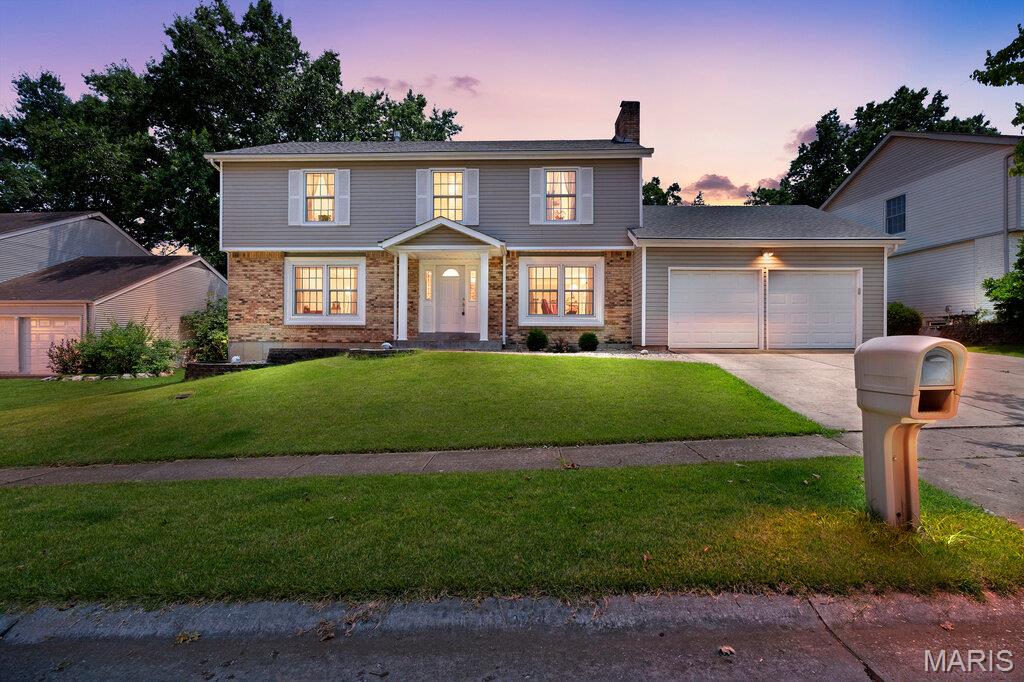
Beautifully situated in one of Chesterfield’s most sought-after subdivisions, this spacious two-story offers an exceptional opportunity to create your dream home in an unbeatable location within the award-winning Parkway School District. Thoughtfully designed with a highly functional layout, the home features four generously sized bedrooms, including a spacious primary suite with walk-in closet and large en suite bath complete with double sinks. Three additional upstairs bedrooms all offer ample closet space, while the beautifully updated hall bath adds a fresh, modern touch.

Plank flooring runs throughout the entire second level, while hardwood floors span most of the main floor. The light-filled kitchen features newer double wall ovens, a glass cooktop, and a large window overlooking the expansive fenced backyard with paver patio — perfect for outdoor entertaining, play, or relaxing evenings at home. Additional highlights include main floor laundry and a finished lower level with rec space plus office/sleeping area for added flexibility. An outstanding opportunity to personalize a home with great bones, generous living spaces, and an incredible Chesterfield location close to parks, shopping and dining.
#26033634

Chesterfield

15580 Parasol Drive

4 Beds

2 Baths

3,064 Sq.Ft.

$425,000

MLS#: 26033634
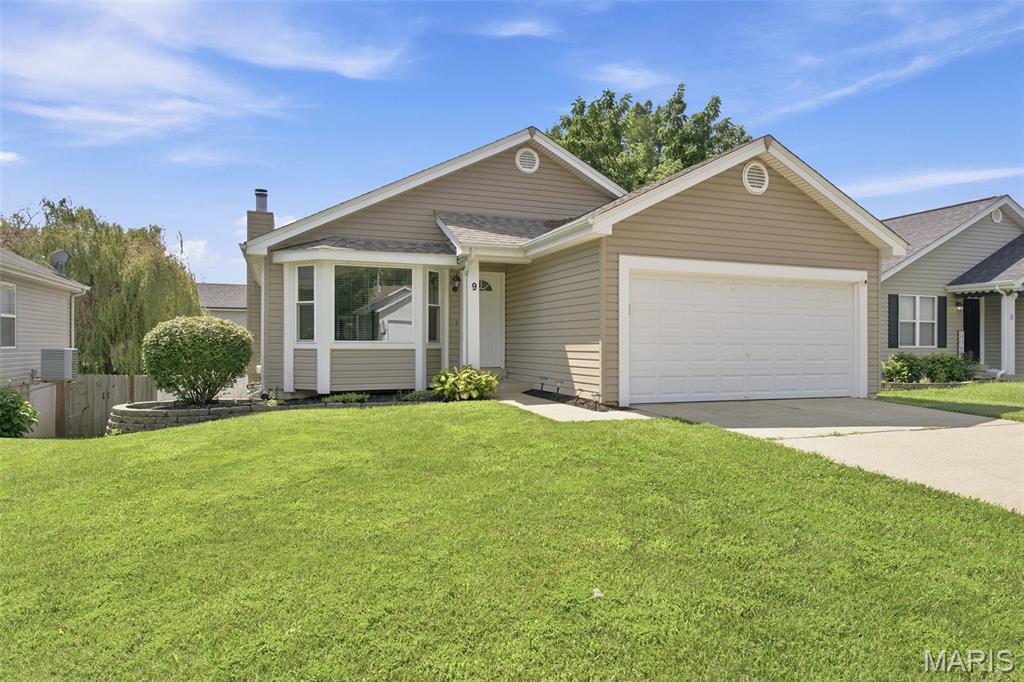
Welcome home to this beautifully maintained, move-in ready 4-bedroom 3 bath ranch in one of St. Peter's most desirable locations in the Ft. Zumwalt South School District! Step inside and see these gorgeous hardwood floors, vaulted ceilings, and an abundance of natural light pouring through the bay window in the living room. The inviting kitchen features white classic cabinetry, stainless steel appliances, a center island perfect for gathering, and an adjoining dining room with direct access to the deck. Perfect for everyday living and entertaining! The primary suite offers a relaxing retreat with vaulted ceilings, and a private ensuite bath. Two additional bedrooms and a second full bath complete the main level. The finished walkout basement expands your living space with a family room centered around a stunning stone-surround gas fireplace, plus a fourth bedroom and third full bath. Outside, your private backyard oasis awaits! Enjoy summer days by the pool while hosting gatherings on the multi-level maintenance-free composite deck.  Additional updates include newer windows, new carpet, newer ac / furnace and a roof that is only 2 years old, offering peace of mind for years to come! If you've been searching for a home that combines space, updates, and a true move-in ready experience, this is one you won't want to miss. Schedule your private showing today!
#26042596

St Peters

9 Queensboro Drive

4 Beds

3 Baths

1,536 Sq.Ft.

$300,000

MLS#: 26042596
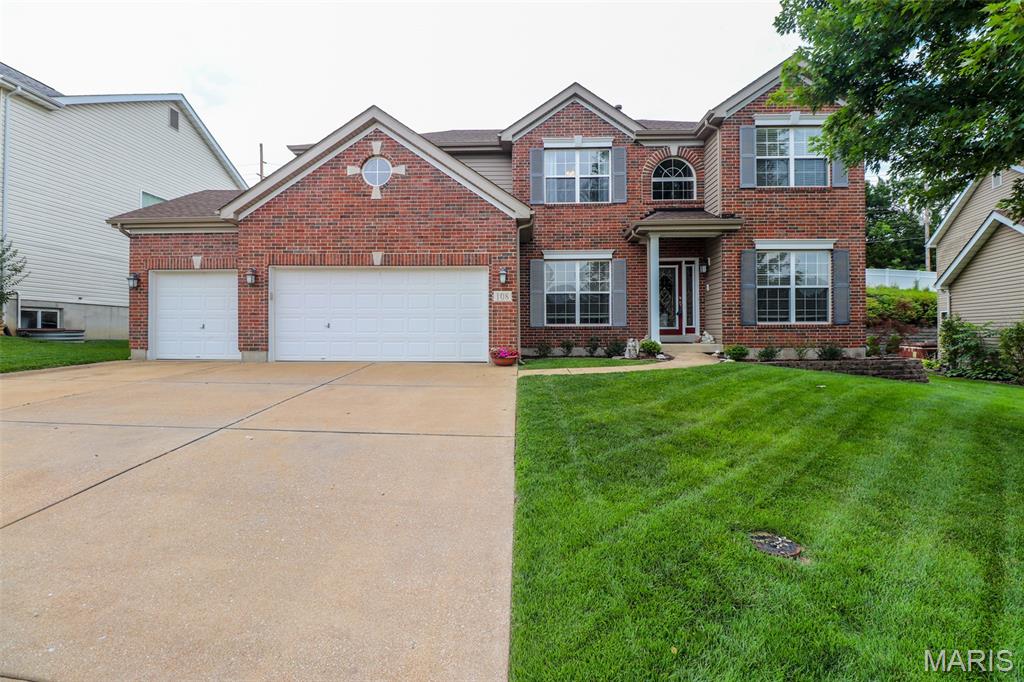
Original-owner Sequoia model offering 3,197 sq. ft. of thoughtfully designed living space with numerous builder upgrades! This spacious two-story home features 9' ceilings, a dramatic coffered ceiling, an open floor plan, bay windows in the breakfast room and family room, and built-in bookcases in both the great room and primary suite. The oversized primary suite includes a sitting area, whirlpool tub, and large walk-in closet. New carpeting on the upper level and stairs. The kitchen is designed for entertaining, with a Butler's pantry with upper cabinets, and an easy flow into the living areas. Additional highlights include second-floor laundry, zoned heating and cooling, hot water recirculation system, 50-gallon water heater, basement bath rough-in, upgraded front door, provincial brick front, composite deck overlooking a fenced yard, and an extra-wide driveway. Major updates include a new roof and gutters (2023). Located in the desirable Seckman School District with a Choice Plus Home Protection Plan included. A beautifully maintained home ready for its next owners!
#26043415

Arnold

108 Woodside Court

4 Beds

2 Baths

3,197 Sq.Ft.

$515,000

MLS#: 26043415
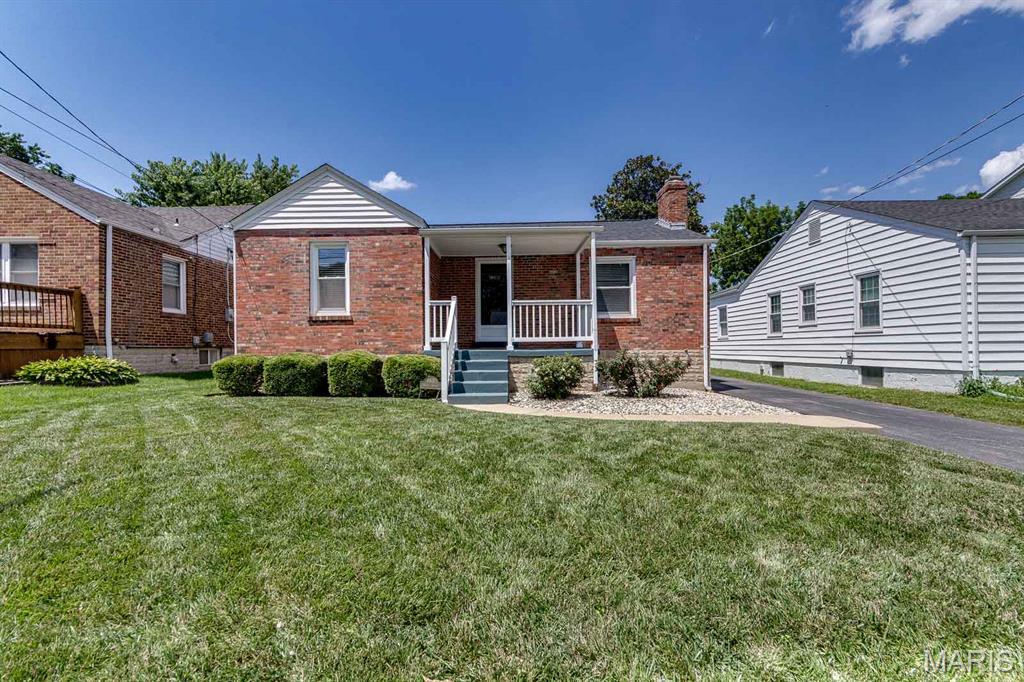
Open House Canceled! !!Beautifully maintained 2 bedroom, 2 bath home in the highly desirable Brentwood neighborhood! Filled with natural light, this home features gorgeous hardwood floors and an inviting floor plan and wood burning fireplace. The updated kitchen offers granite countertops, stainless steel appliances, ample cabinet space, and a functional layout for everyday living and entertaining. The finished lower level adds valuable living space with a spacious family room, full bath, and bar, making it perfect for entertaining, a home office, or a recreation area. Step outside to a beautiful backyard featuring an OVERSIZED two-car garage with an attached covered patio, an ideal space for relaxing, grilling, or entertaining guests. This unique outdoor setup is a rare find in the area and sets this home apart. Ideally located near shopping, restaurants, parks, and major highways, this home offers easy access to everything St. Louis has to offer. A fantastic opportunity to own a move-in-ready home in one of Brentwood's most sought-after locations.
#26042353

Brentwood

8901 Moritz Avenue

2 Beds

2 Baths

1,821 Sq.Ft.

$389,900

MLS#: 26042353
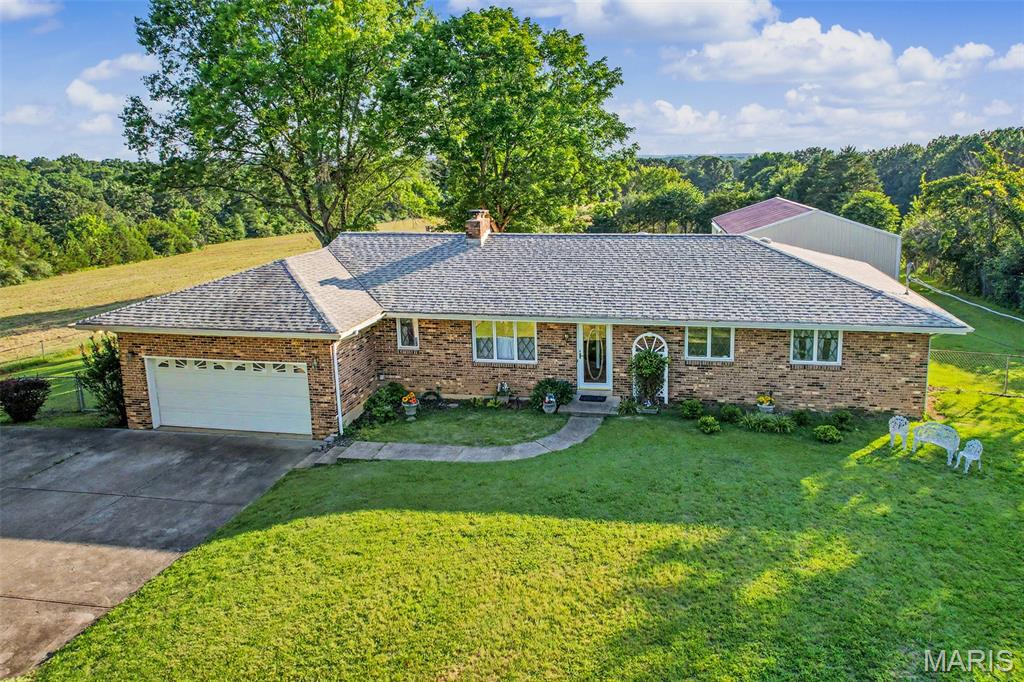
List it and they will come.... THIS IS THAT PROPERTY!  Located on a quiet country road, just minutes from downtown De Soto, easy access to Hwy 21 and Hwy 67 with approx 58 acres of Heaven with no HOA.  Incredible potential for farming, hunting, homesteading, or a million other dreams.  Whatever your envisioning the potential is here.   The property is cross fenced and is a good mixture of pasture and woods with approx 12-14 acres of hay potential.  The property has a good timber stand and has abundant wildlife throughout the fields.  Plenty of building sites for expansion.  However, this all brick home is in excellent condition with 3 bedrooms, 21/2 baths, main floor laundry, Great room, kitchen/living room combo and a 2 car garage.  Added bonus outbuilding approx 30x40 with a concerete floor and electric this is also in excellent condition.  An old barn no longer in use near the edge of the property has great potential for projects that need old barn wood or a wildlife sanctuary. Extraordinary possibilites await you at 12621 Hyfield road pack your bags and bring your dreams!
#26042874

De Soto

12621 Hyfield Road

3 Beds

2 Baths

1,765 Sq.Ft.

$725,000

MLS#: 26042874
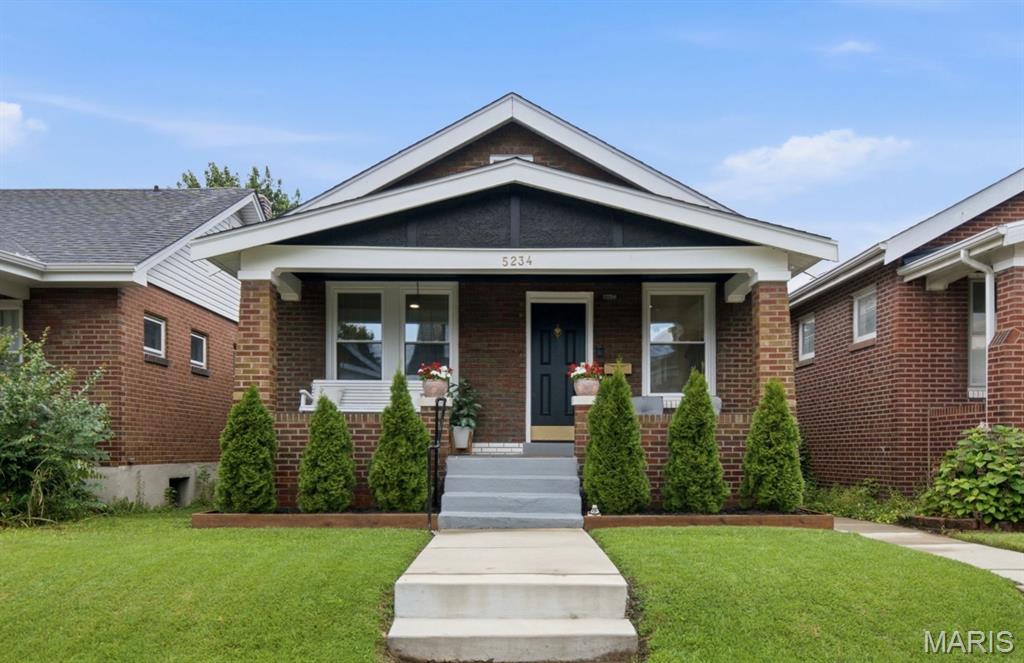
Looking for a move-in ready home with stylish updates and classic South City charm? Welcome to this beautifully renovated full-brick home in the heart of Princeton Heights, just moments from neighborhood parks, local restaurants, shopping, and all the conveniences that make this one of St. Louis’ most sought-after communities. Inside, you’ll appreciate the perfect blend of original character and modern design. Refinished hardwood floors flow throughout the home, complemented by modern light fixtures, and abundant natural light. The beautifully remodeled kitchen is the centerpiece of the home, featuring quartz countertops, a full-height quartz backsplash, modern cabinetry, and stainless steel appliances that are all included with the sale. The thoughtfully updated bathroom continues the contemporary feel, while the convenient main-floor laundry adds everyday functionality rarely found in homes of this style. Two generously sized bedrooms complete the main level, offering comfortable living with a smart, efficient layout. Beyond the cosmetic updates, extensive improvements provide added peace of mind, including newer roof (2025), newer windows, updated plumbing, updated electrical, a new water service line from the street, and a newer sewer line. Outside, enjoy the low-maintenance brick exterior and private backyard with room to relax, entertain, or garden. Combining modern finishes, quality updates, and an unbeatable Princeton Heights location, this move-in-ready home offers the best of city living with nothing left to do but unpack. Schedule your private showing today.
#26042132

St Louis

5234 Bonita Avenue

2 Beds

1 Baths

984 Sq.Ft.

$279,900

MLS#: 26042132
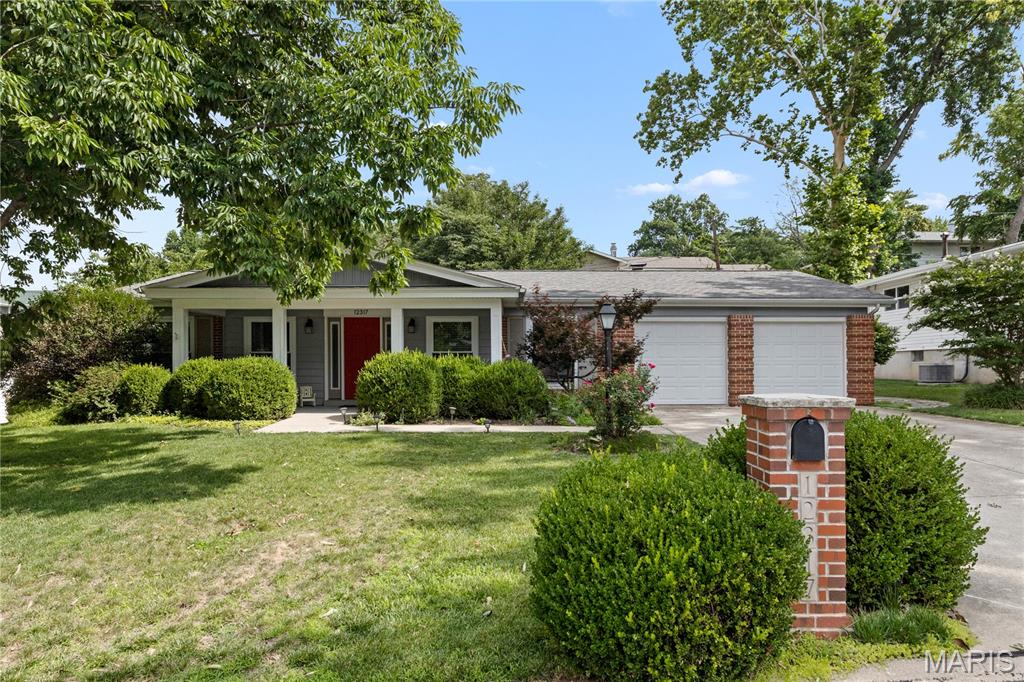
This 4-bedroom, 2-bath (not-so-traditional) ranch has been given a stunning transformation! From the moment you walk through the front door, you'll be wowed by the thoughtful design and attention to detail  throughout this beautifully renovated home.

The spacious primary suite features a gorgeous, modern en-suite bathroom that feels like a private retreat. The chef's dream kitchen is the true centerpiece of the home, showcasing solid cherry cabinetry, premium stainless steel appliances, a striking quartzite center island, and a dramatic counter-to-ceiling backsplash.

Additional highlights include a custom built-in entertainment center, a beautifully updated designer hall bath, and a gorgeous screened-in porch that's perfect for enjoying your morning coffee or relaxing evenings. A charming storage shed adds even more functionality.

Conveniently located near highways, shopping, and restaurants, and situated within the highly sought-after Parkway School District, this home truly has it all. Come see it for yourself—you'll fall in love!
#26041626

St Louis

12317 Tempo Drive

4 Beds

2 Baths

1,832 Sq.Ft.

$359,000

MLS#: 26041626
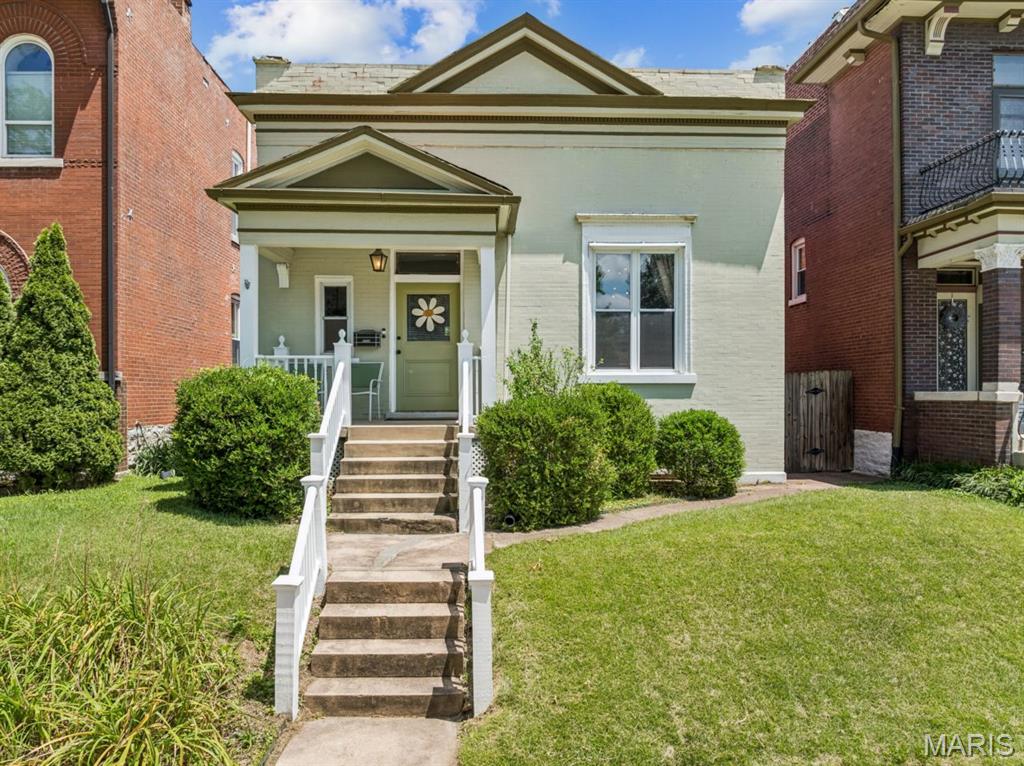
Some homes just feel right the moment you walk in. This Tower Grove East brick home with Greek Revival charm is one of them — beautifully maintained, rich with historic character, and set on one of the neighborhood’s most beloved blocks. Inside, hardwood floors, pocket doors, period millwork, and two classic mantels with stunning tile surround details give the home the kind of warmth and craftsmanship you simply can’t recreate. The living and dining rooms flow beautifully, offering an easy layout for everyday life or entertaining.

The kitchen blends clean, modern function with generous cabinet storage, updated countertops, stainless appliances, and a refrigerator that stays. The spacious main bath features a double vanity, while the bedroom includes two closets and direct access to the deck. Downstairs, the finished lower level expands the living space with a large rec room, cheerful additional sleeping area, full bath, laundry closet, and serious storage.

Recent updates offer peace of mind, including a new HVAC system in 2022 and a fresh roof coating in 2022. Outside, enjoy a fenced backyard, large deck, and two-car garage-port. All of this just two blocks from Tower Grove Park and an easy stroll to Crafted, Tick Tock, Riley’s, and the South Grand corridor. Tower Grove East living at its best.
#26036488

St Louis

2704 Louisiana Avenue

2 Beds

2 Baths

1,246 Sq.Ft.

$275,000

MLS#: 26036488
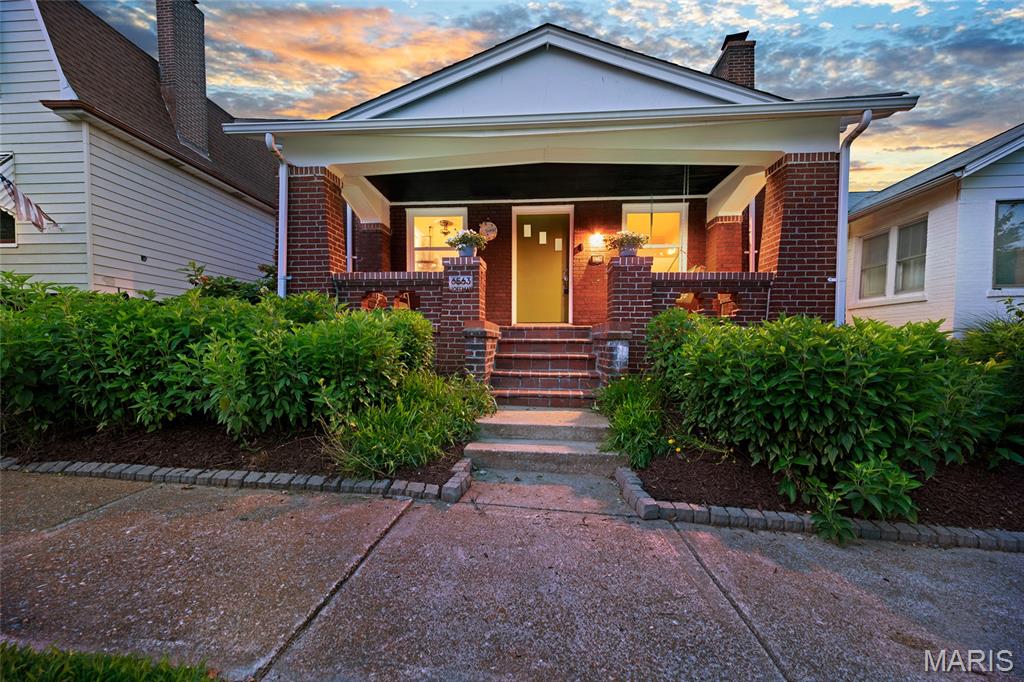
Looking for something that is the perfect mix of Adorable and Affordable? Well look no further than 6563 Hoffman Ave! Prepare to be abundantly enamored with this absolutely CHARMING full-brick 3-bedroom, 2-bath bungalow on a quiet, tree-lined street in the highly sought-after Clifton Heights neighborhood! From the inviting covered front porch to the beautiful stained glass windows and rich wood floors, this home is filled with timeless character and classic South City vibes. The spacious living room opens to a separate dining room, creating a comfortable layout for everyday living and entertaining. The eat-in kitchen offers generous cabinet and counter space while preserving its original charm. The upstairs primary suite is an absolute SHOW STOPPER!! It features a full bath with a stunning dual zone shower, separate vanities and HEATED TILE FLOORS. Don't forget to take a peek at the extra storage behind the hidden door bookcases! The primary suite also features a flex room that could function well as a huge walk in closet, a work from home office, or would make a wonderful room to pursue your artistic endeavors or burn your early morning calories in your Peloton studio! Main floor boasts two spacious additional bedrooms. The zoned HVAC system here keeps ALL levels of the home comfortable year round. The main floor full bath is also well appointed and updated.  Just off the kitchen, the bright all-seasons sunroom provides the perfect space to relax, work from home, or enjoy views of the kiddos and pups bounding about in the flat fenced backyard. A detached one-car garage also offers convenient off-street parking. Enjoy all the conveniences of Clifton Heights: just moments from Clifton Heights Park, The Hill, Forest Park, The St. Louis Zoo, and amazing local restaurants (Los Arcos, Biggies, Vinnie's, LeGrands, Pizza a Go Go - to name just a few!) shopping, and easy access to Highways 44 and 40/64. Don't miss your chance to call this one HOME!
#26042906

St Louis

6563 Hoffman Avenue

3 Beds

2 Baths

1,918 Sq.Ft.

$315,000

MLS#: 26042906

1 ... 393 394 395 396 397 ... 666
* Listings identified with the FMLS IDX logo come from FMLS and are held by brokerage firms other than the owner of this website. The listing brokerage is identified in any listing details. Information is deemed reliable but is not guaranteed. If you believe any FMLS listing contains material that infringes your copyrighted work please click here to review our DMCA policy and learn how to submit a takedown request. © 2024. First Multiple Listing Service, Inc.
 - property

Send a message

Message successfully sent.

Your message

What is 3 + 4 ?

Reason for contacting?

I agree to receive email communication and understand I can unsubscribe at any time.

I agree to be contacted by Bobs agency via call, email, and text for real estate services. To opt out, you can reply 'stop' at any time or reply 'help' for assistance. You can also click the unsubscribe link in the emails. Message and data rates may apply. Message frequency may vary. Privacy Policy

Sign Out

Virtual Assistant

Would you like to take the next step with this property? We can help you schedule a showing or virtual tour, or send you more details.

Yes, I would like more information.

Thank You for Your Reply, One of Our Agents will contact you as soon as possible

No, maybe later.

Thank you, you can always contact me via email, phone number or through the contact form.

Realhub AI

Lucy - Your AI-Powered Realtor

Update Your Temporary Password

Personalize your search

Enter your email and we'll notify you immediately when new listings match what you're looking for.

or enter email address

Already have an account ? Login here

Continue your home search

I agree to receive communications and understand I can unsubscribe at any time.

I agree to be contacted by Bobs agency via call, email, and text for real estate services. To opt out, you can reply 'stop' at any time or reply 'help' for assistance. You can also click the unsubscribe link in the emails. Message and data rates may apply. Message frequency may vary. Privacy Policy

Already have an account ? Login here

We use cookies

We use cookies primarily for analytics to enhance your experience. By accepting, you agree to our use of these cookies. You can manage your preferences or learn more about our cookies policy.






