
REALHUB is on fire today

Properties

Browse or get in touch to schedule a walkthrough.

  • Nearby me
Price range

Popular Features

Community Features

Association

Property Features

Waterfront

View

Exterior Features

Interior Features

Style

10000 properties match your criteria

Updated 1 minute ago

E-Alert name
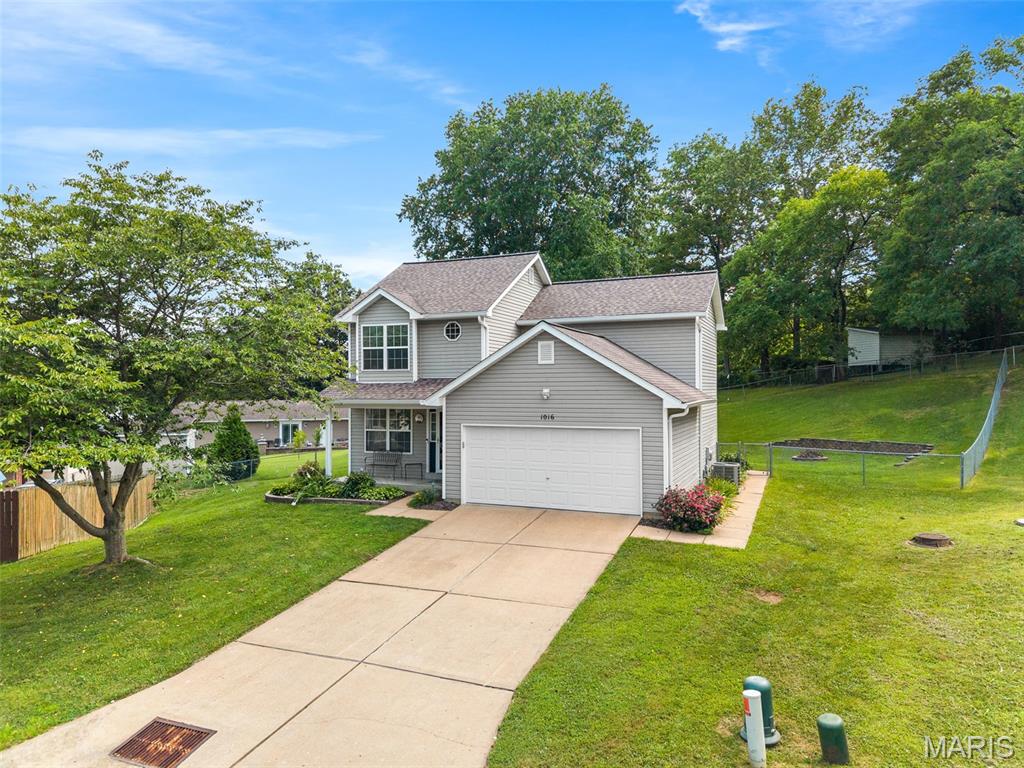
Proudly offered by it's original owner, this meticulously maintained home showcases what true pride of ownership is all about. This three bedroom residence nestled on a quiet cul de sac has been lovingly maintained and thoughtfully cared for over the many years. Inside you will find gleaming hardwood floors ,that look brand new, adding character and warmth throughout the home. The inviting eat-in kitchen is thoughtfully appointed with stainless steel appliances, providing a functional and appealing space for culinary endeavors. Bright and cheery, spacious family room.  Primary bedroom hosts an updated bath en suite.  Two more bedrooms and another exceptionally updated full bath finish off the upstairs.  Enjoy additional living space in the finished walk-out lower level, offering endless possibilities for a recreation area, home office, craft space, etc.  Step outside on the patio to take in the peaceful surroundings while enjoying the privacy and charm this wonderful home has to offer .  Outside, a private yard provides a personal retreat, complemented by a fire pit for evening gatherings and a patio for outdoor enjoyment. All while a welcoming porch enhances the home's curb appeal. Located in close proximity to the quaint little town of Kimmswick where small town feel of shopping, sipping on wine and dining make your heart swell.  This property presents an opportunity to embrace a comfortable and engaging lifestyle; schedule your viewing today.
#26042712

Imperial

1016 Cross Creek Drive

3 Beds

2 Baths

1,810 Sq.Ft.

$319,900

MLS#: 26042712

Meticulously maintained & practically made new again, this beautifully updated Hunters Pointe 1.5-story is ready to impress. Light, luxury SPC flooring flows throughout the main level, where a soaring vaulted great room with cozy fireplace creates the perfect backdrop for quiet evenings & memorable get-togethers. The stunning reimagined kitchen features quartz counters, a spacious center island, updated cabinetry accented by champagne bronze hardware, stainless appliances, a vented range hood & designer lighting - delivering effortless everyday living with style. The main-floor owner's suite provides a customized walk-in closet & spa-like bath offering dual vanities, free-standing soaking tub & tiled walk-in shower. A formal dining/sitting/office area, ½ bath & laundry room complete the main level. Upstairs, 2 bedrooms & a full bath provide comfortable accommodations. The finished lower level offers flexibility with a spacious rec area with wet bar, 3/4 bath & bonus room ideal for a home office, gym/hobby space. Step outside to the refreshed deck overlooking a private, partially shaded backyard enclosed by a vinyl privacy fence with no neighbors immediately behind; an inviting setting for morning coffee or summer BBQs. This home offers the best of both worlds - a quiet, established neighborhood with the convenience of shopping & dining just a short walk away. Thoughtfully updated with
 fresh finishes throughout, this exceptional home offers the feel of new construction without the wait.
#26042665

Edwardsville

2512 Hunters Ridge

3 Beds

3 Baths

2,865 Sq.Ft.

$479,000

MLS#: 26042665

Lake life in O’Fallon, Illinois! If you’re searching for a five-bedroom lakefront home for sale in O’Fallon near Scott Air Force Base , this is it. Wake up to peaceful mornings on your screened-in porch overlooking the water and fountain—an incredible way to start each day.  

This quality State Construction  home offers 5 bedrooms, 3 baths, and an oversized 2-car garage. The main level features a welcoming foyer flanked by a formal dining room and living room (perfect future office), plus a spacious family room with a full brick fireplace, wet bar, and large picture window framing the lake view. The updated eat-in kitchen features granite countertops and opens directly to the screened-in porch. A massive laundry room provides excellent space for a drop zone and extra pantry/storage.  

Upstairs, the primary suite includes extended ceilings, a walk-in closet, and a generously sized en suite bath. The additional bedrooms are all comfortably sized and share a full hall bath. The huge bonus room over the garage functions as an ideal 5th bedroom, playroom, media room, or home office .
#26041673

O'Fallon

705 E Wesley Drive

5 Beds

2 Baths

3,168 Sq.Ft.

$419,900

MLS#: 26041673

Great opportunity to own a small lot just steps from the lake in a peaceful rural setting. Enjoy easy access to fishing, boating, and other outdoor activities. This property is ideal for a weekend getaway, future investment, or a potential building site, subject to applicable regulations. Experience the beauty of the area while remaining within a short drive of nearby amenities.
#26043556

Lonedell

404 Saturn Lane

None Beds

None Baths

0.464 acres

$8,000

MLS#: 26043556
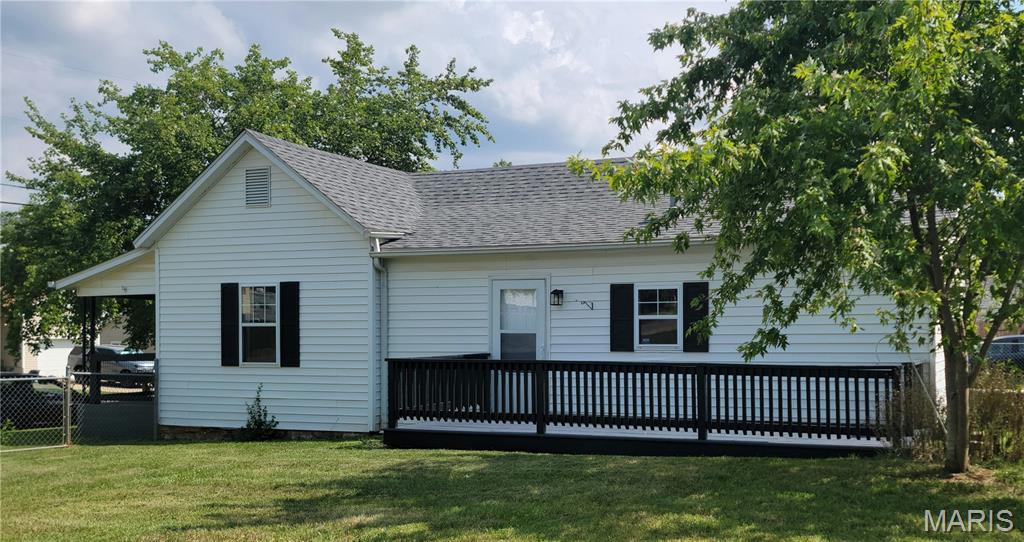
Not every home has to be big and perfect..it just has to be what works for you! This 2 bed, 1 bath home features new flooring, walls and ceilings, lighting, breaker panel and so much more! We did the remodeling for you..we added country charm to a well thought out starter home or a forever home. Come sit on the covered front porch or grill on the deck, both offer a feeling of relaxation. Watch your child or grandchildren play in the large fenced in back yard where pets can roam freely.  A shed offers extra storage along with a 2 car carport. This house is being sold As Is. Seller will only consider repairs for loan purposes only. Seller is a Real Estate Agent. ( Taxes show total living area at 784 Sq ft. Interior living area has been measured by a non-qualified person which shows 922 sq ft. All measurements by non-qualified person may be inaccurate.) Property has passed for city occupancy.
#26042496

Desloge

405 S Vandervoot Street

2 Beds

1 Baths

784 Sq.Ft.

$164,900

MLS#: 26042496
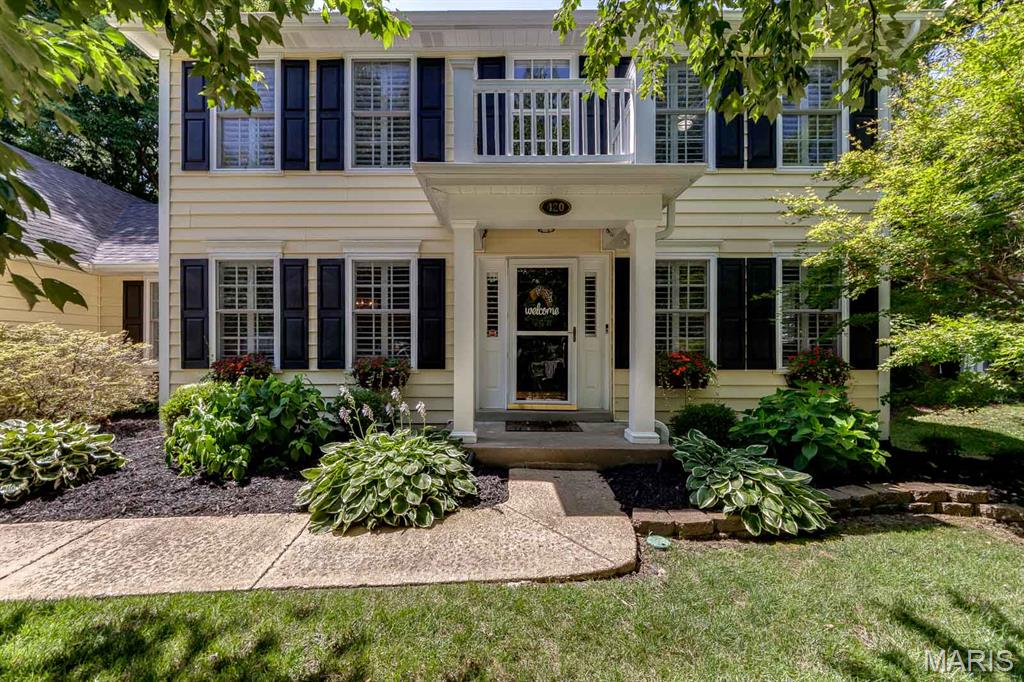
Here is your opportunity to own a stately home situated on a DOUBLE LOT in a cul de sac on one of Kirkwood's most desirable streets. Offering over 4,000 square feet of living space, this five-bedroom, five-bath home combines an open floor plan with quality finishes and exceptional indoor and outdoor living. The main level features beautiful hardwood floors, abundant natural light, oversized windows with plantation shutters, a spacious family room, office, dining area, and an updated kitchen with granite countertops, top-of-the-line stainless steel appliances, a large center island, wet bar and ample storage. The main floor also includes a mudroom with custom built-in cubbies and a convenient laundry room. Upstairs, the primary suite features a coffered ceiling, a large walk-in closet, and a spacious ensuite bath with dual vanities, a soaking tub, and a separate walk-in shower. Four additional bedrooms and well-appointed bathrooms provide plenty of space for family, guests, or home offices. The finished lower level offers a large recreation area with space for game tables, a media or family room, a full bathroom, and extensive storage. The outdoor living space is just as impressive with a large covered patio, a dedicated hammock relaxation area, a basketball half-court, trampoline and a fully fenced backyard. The rare double lot provides exceptional yard space for entertaining, recreation, or future possibilities. Located just minutes from downtown Kirkwood, parks, shopping, restaurants, major highways, and award-winning schools, this home offers the space, features, and location that are difficult to find in today's market. New roof (2026), 2 HVAC ( 2025), Kitchen (2021)
#26041758

Kirkwood

420 Woodview Manor Lane

5 Beds

4 Baths

3,961 Sq.Ft.

$1,249,000

MLS#: 26041758

Escape to your own private retreat perfectly positioned on a quiet cul-de-sac with direct access to Glik Park Lake! From the moment you step inside this well-maintained ranch, rich hardwood floors guide you into a large family room, anchored by cathedral ceilings and a floor-to-ceiling brick gas fireplace. The spacious kitchen features abundant cabinetry, a central island, a dedicated pantry, and all included appliances. The bright breakfast area flows seamlessly into a cozy sitting room boasting a gorgeous wood ceiling with direct deck access and sweeping lake views. An additional formal dining room offers a second eating space with a tray ceiling and views of the deck and the lake. Unwind in the main-floor primary suite, complete with a generous walk-in closet and a freshly updated ensuite bath featuring tile flooring, a custom tile shower, dual vanities, and a newer whirlpool tub. Two additional main-floor bedrooms, a second full bath, and a functional laundry room with a utility sink complete the main level. The fabulous walk-out lower-level features brand-new LVP flooring. This level offers a fourth large bedroom with a private ensuite bath and a massive walk-in closet, creating an ideal setup for multi-generational living or a second primary suite.  All of this alongside an expansive recreation room—and the pool table stays! Outside space is absolutely amazing and you will feel like you are vacationing at home in your own private retreat.  A large, elevated, wraparound deck overlooks an impressive paver patio that spans the entire length of the home. Entertain effortlessly in the covered patio lounge, fully equipped with stainless steel cabinetry, an outdoor refrigerator, and a bar with seating. Best of all, all outdoor furniture can stay with the home and will be ready for you to entertain family & friends or just relax and enjoy the peaceful views of the lake and trees.  To top it off this amazing property backs to Glik Park Lake for your convenient and easy access!
#26030914

Edwardsville

1565 Maplewood Court

4 Beds

3 Baths

3,104 Sq.Ft.

$449,000

MLS#: 26030914

Beautiful spot, great location just minutes from town and close to Meramec State Park and the Meramec River.  Home and 3 acres with a barn with 3 stalls. Kitchen features stone decor with lots of nice cabinets, complete with refrigerator, stove and dishwasher.  Seller is also leaving the stack washer and dryer.  Nice size living room.  Master bedroom with large master bath with large tub, separate shower and double vanity.  Plus 2 more bedrooms.
Home has upgraded heavy duty insulated skirting.  Back deck leads to area with privacy fence for pets
#26043260

Sullivan

3290 Sleepy Hollow Road

3 Beds

2 Baths

1,187 Sq.Ft.

$166,000

MLS#: 26043260
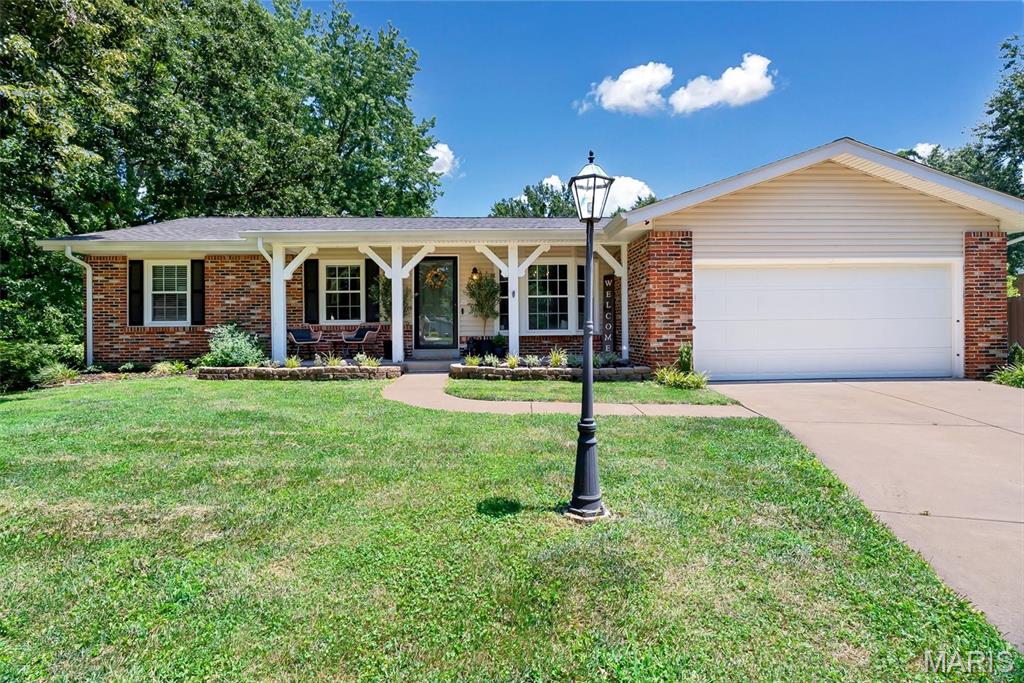
Welcome home to this beautifully maintained 3-bedroom, 2.5-bath ranch tucked away at the end of a quiet cul-de-sac in Fenton! Offering the perfect blend of comfort, privacy, and functional living, this inviting home welcomes you with gorgeous hardwood floors that flow throughout the main level.
The spacious great room is the heart of the home, featuring a stunning stone fireplace that creates a warm and welcoming gathering space. The dining room is filled with natural light from a large bay window, making it the perfect spot to enjoy morning coffee or host dinners. The kitchen offers plenty of room to cook and gather, complete with a center island that stays with the home -- adding extra storage, functionality and convenience. 
The finished lower level provides versatile additional living space ideal for a family room, game room, home office, and fitness area. The possibilities are endless!
Step outside to your own private retreat. The fully fenced backyard backs to common ground, offering a peaceful setting with added privacy. The large composite deck provides plenty of space to relax, grill, and entertain. An attached two-car garage completes this wonderful home.
Nestled in a desirable cul-de-sac location, this home combines comfort, convenience, and a setting that's hard to find. Don't miss your opportunity to make this gorgeous home your own!
#26041093

Fenton

2516 Denlo Court

3 Beds

2 Baths

2,200 Sq.Ft.

$339,900

MLS#: 26041093
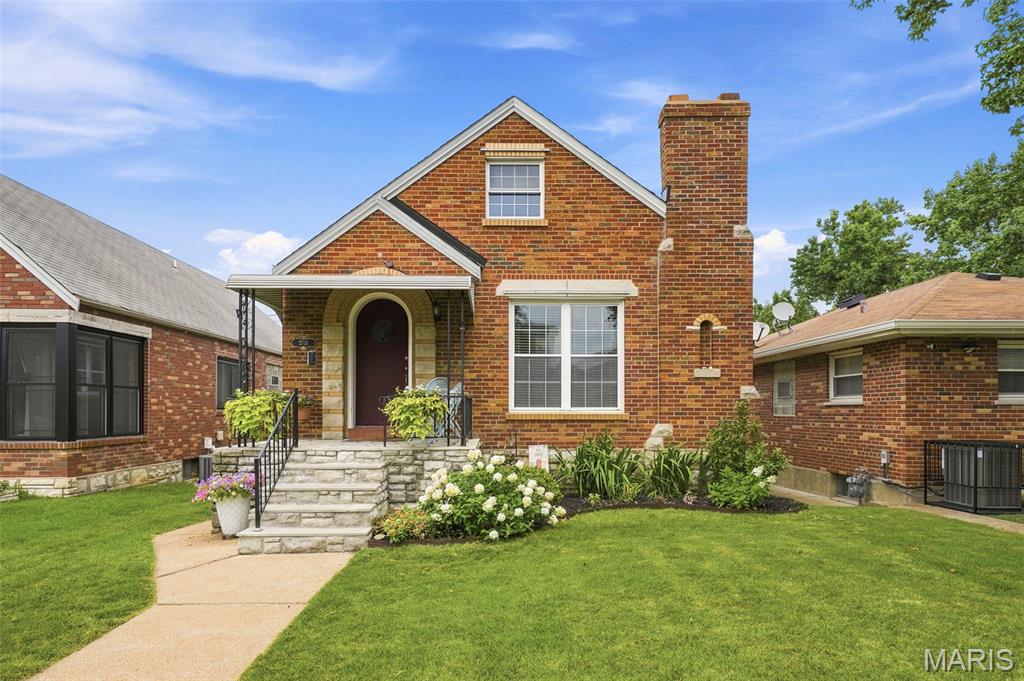
Welcome Home! This adorable bungalow with the most charming curb appeal awaits you. Imagine morning coffee on this cozy covered front porch. Upon entering you will find an entryway featuring a coat closet and arched doorways as you walk into the living room with gleaming wood floors, coved ceilings and a fireplace. A spacious dining room leads into the updated kitchen featuring white cabinets, granite counters, stainless appliances ( that stay in current condition ) and a built in nook. A barn door leads to a bonus room which can be used as an additional bedroom, sitting room or anything you may need. The other two bedrooms feature custom closet systems which is a welcome addition in these city bungalows and the bath has updates as well. The LL offers additional living space for a rec/family room, an office/additional sleeping area and the laundry area along with plenty of storage. The backyard allows for privacy as it is fenced, features a patio and is nicely landscaped. The Sellers have also just installed a new HVAC system in May of 2026, along with other updates you will find on an attached list.  This home sits in a desirable area close to parks, shopping, restaurants and more.  You won't want to miss this one!
#26042883

St Louis

5701 Tholozan Avenue

3 Beds

1 Baths

1,368 Sq.Ft.

$292,000

MLS#: 26042883
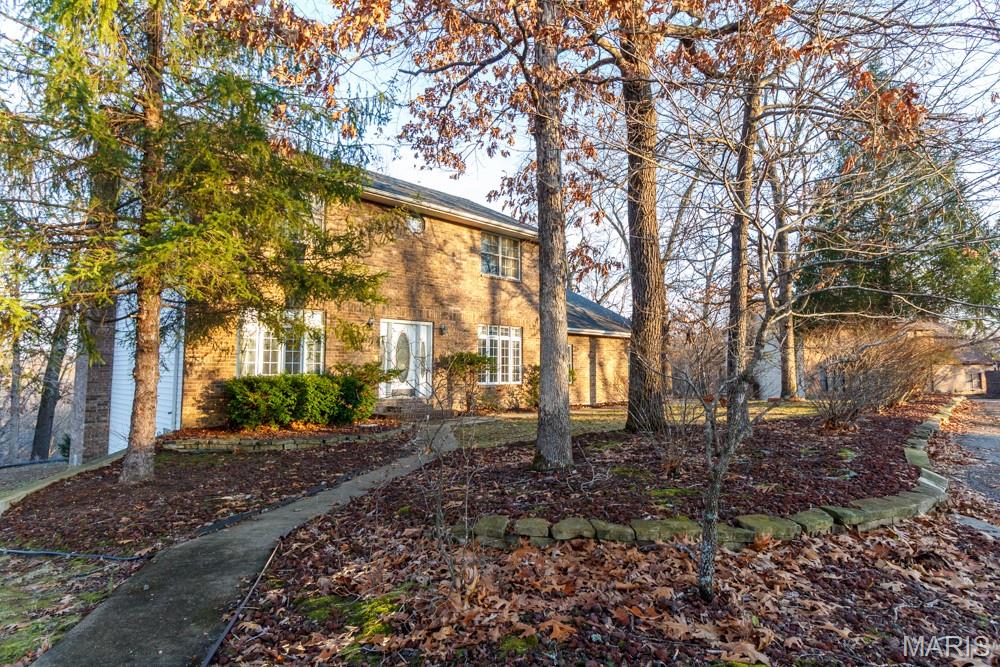
Ideal family home located on a quiet cul-de-sac in a fantastic neighborhood-located less then 10 minutes from Fort Leonard Wood. 4 Large bedrooms and 3 1/2 baths makes this roomy home perfect for any family. The Primary bedroom is on the second floor with 2 walk-in closets and double vanity en suite with beautiful light filtering in from each end of the house... lovely French doors on main level between parlor and living room provide easy expansion for family/social gatherings or closing off for separate cozy multi-use spaces. Special features include a unique double -sided glass door custom kitchen cabinet as well as a beautiful custom multi-shelf built -in hallway display cabinet. Stainless appliances in great condition round out the spacious kitchen. Finished walk out basement features a great room with a warm fireplace , extra bedroom, office space or game room and hook-ups for extra refrigerator /microwave. Ultra convenient workshop room within secure garage for the handyman or hobbyist. This home has Great Brick facade and built with quality materials that make this home stand out from others. A gardeners delight with slopes full of custom-planted lilies of the valley along with lily of the Nile, rose bushes , roses of Sharon, lilacs peonies and more.....Watch the sun rises with your morning coffee from the beautiful forest-bordered & private 2nd story outdoor deck that doubles for great family gatherings.
#26043564

St Robert

17145 Lemming Lane

4 Beds

3 Baths

3,420 Sq.Ft.

$315,000

MLS#: 26043564
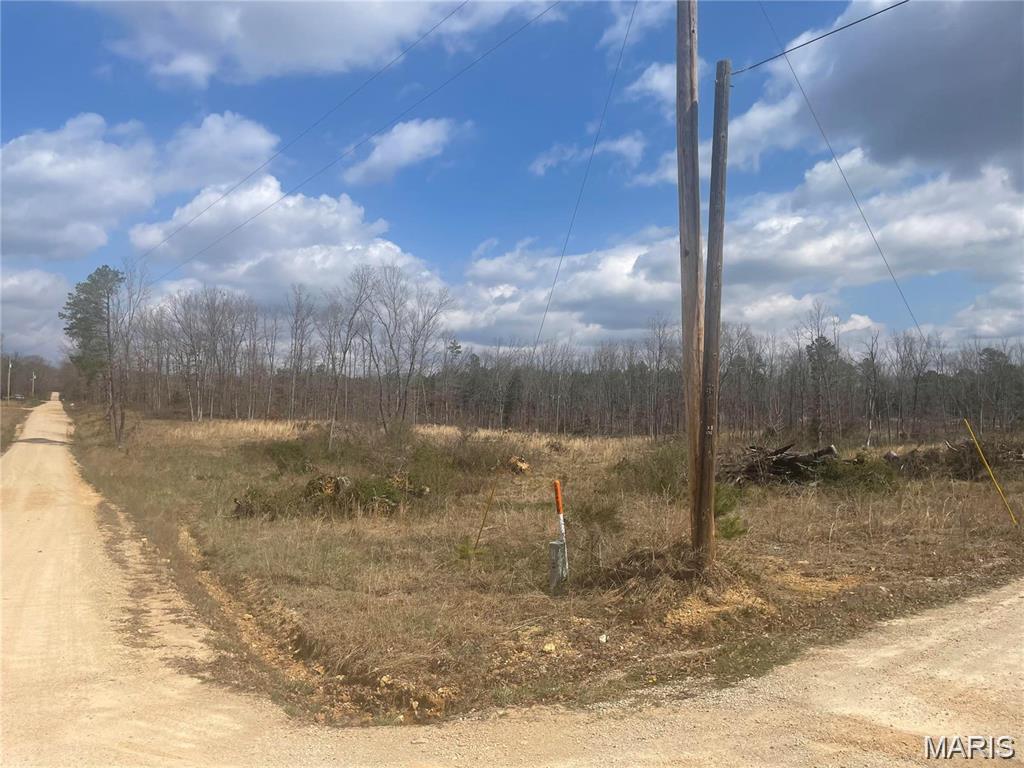
Corner of Highway 21 South & County Road 227/229 Ellsinore MO 63937; 5 acres +/- home OR commercial site located right off highway with Highway 21 road frontage and county road on two other sides. 3 phase electric on property. Lots of visibility for a commercial location or plenty of room to situate one or multiple houses on the property.
#26043528

Ellsinore

0 Highway 21 & CR 229 S

None Beds

None Baths

5.0 acres

$29,900

MLS#: 26043528
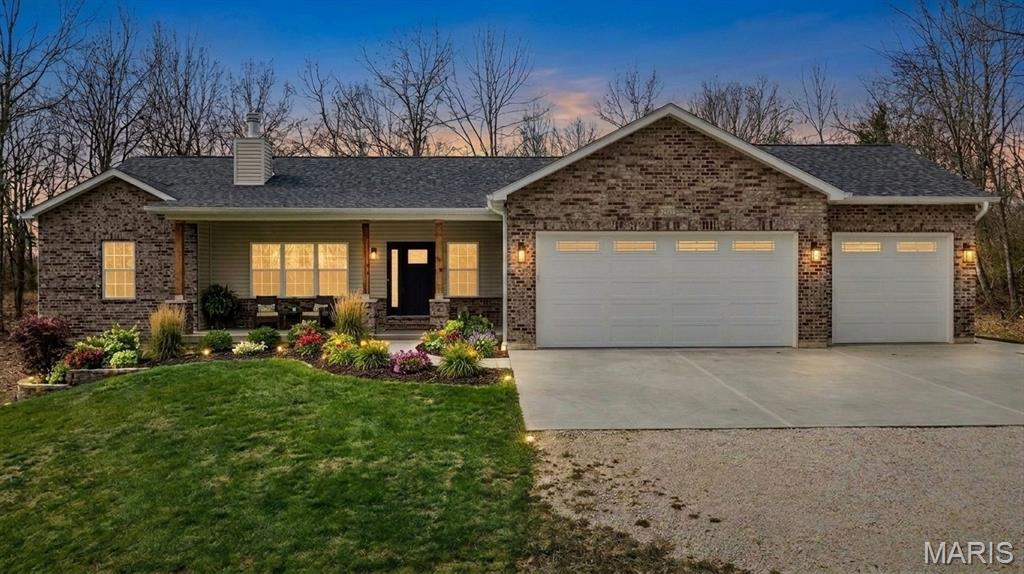
Enjoy peaceful country living in this beautiful nearly new ranch home set on three private acres “NOT” in a subdivision. Thoughtfully designed and built with a custom kitchen at its heart, the open-concept main living areas are filled with natural light, creating a bright and welcoming atmosphere. This move-in-ready property offers the rare opportunity to enjoy the benefits of new construction without the wait. Ranch home sitting on 3 acres & "NOT" in a subdivision, public water, gateway fiber internet & only minutes from Hwy 70 & 79. Exterior offers partial brick front, covered front porch, vinyl siding to grade, enclosed soffits & fascia, 20 x 14 covered patio with ceiling fan & can lights, partial fenced yard, coach lights & a 3 car oversize garage with wet sink, service door & 8 ft garage doors plus less than a 10th of a mile off the black top road. Interior offers 3 bedrooms & 3 full baths plus one half bath, vaulted & 9 ft ceilings, wood burning fireplace, 2 inch blinds in bedrooms, ceiling fans, luxury vinyl plank flooring, carpet in bedrooms, can lights, main floor laundry room with cabinets & soft close doors & drawers, white trim & panel doors plus 5 1/4 baseboards. Kitchen offers custom wood cabinets with soft close doors & drawers, center island, stainless appliances, tile backsplash, walk-in pantry & granite counter tops. Master suite with walk-in closet & master bath with double sinks & walk-in shower* Side walkout basement with full bath completed by the builder, Aquasana whole home water treatment system, Aquasana whole home water softener, Lennox furnace & 50 gallon Bradford White hot water heater. This one is a pleasure to show
#26043659

Winfield

619 North Ethlyn Road

3 Beds

3 Baths

1,927 Sq.Ft.

$539,900

MLS#: 26043659

Price reduced
Here is a great opportunity to purchase a prime piece of commercial real estate directly across from Belleville East High School. This building includes equipment from the previous restaurant.  The building was operated for many years as a Chinese restaurant with pedestrian window or inside pickup along with a drive thru.  This setup is ideal for another restaurant or coffee shop.  There is plenty of parking and the location has great visibility on the highly trafficked Carlyle Avenue.  Property is near BTHS East, SWIC and a pass by for those traveling to SAFB. The building, land, and equipment or being sold for one low price.  This popular establishment is ready for you to add your own touches and make your dream come true.  This property is zoned C-2 heavy commercial, all utilities available, very visible, established area, and located around other retail businesses.  Be sure to set up a showing today! All information to be verified by buyer or buyer's agent.
#26042491

Belleville

940 Carlyle Avenue

None Beds

None Baths

N/A

$190,000

MLS#: 26042491
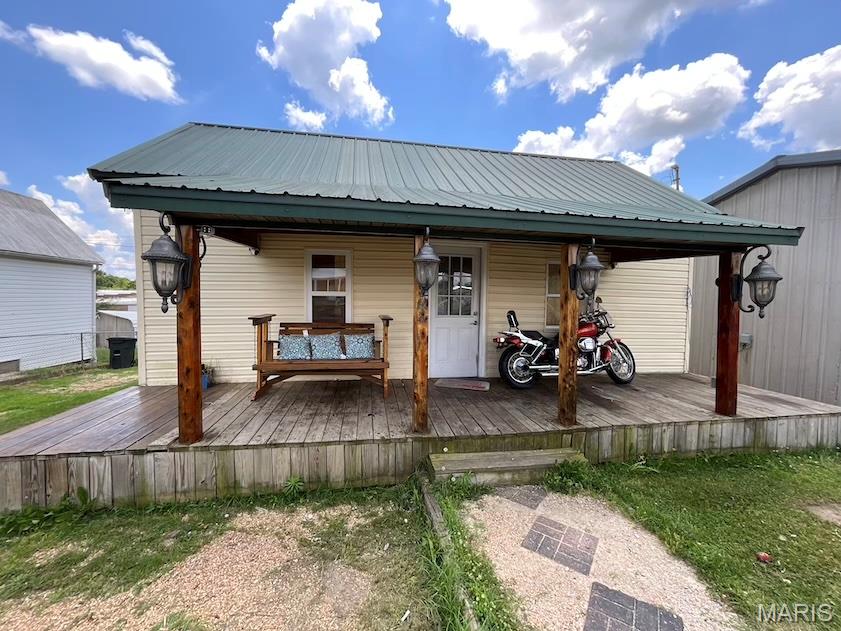
Renovated 3 BD 1 full bath with laundry. Washer and dryer stay. Updated kitchen, living room. Car siding mostly throughout. Appliances stay. Water softener. Updated electrical and plumbing. Double-pane windows. Barn Door. Updated farm sink, countertops, and more. Tray ceiling in the kitchen. Extra-large ceiling fan. Mud room. Close to downtown
#26043630

Mountain View

107 E 2nd Street

3 Beds

1 Baths

900 Sq.Ft.

$179,900

MLS#: 26043630

1 ... 388 389 390 391 392 ... 666
* Listings identified with the FMLS IDX logo come from FMLS and are held by brokerage firms other than the owner of this website. The listing brokerage is identified in any listing details. Information is deemed reliable but is not guaranteed. If you believe any FMLS listing contains material that infringes your copyrighted work please click here to review our DMCA policy and learn how to submit a takedown request. © 2024. First Multiple Listing Service, Inc.
 - property

Send a message

Message successfully sent.

Your message

What is 3 + 4 ?

Reason for contacting?

I agree to receive email communication and understand I can unsubscribe at any time.

I agree to be contacted by Bobs agency via call, email, and text for real estate services. To opt out, you can reply 'stop' at any time or reply 'help' for assistance. You can also click the unsubscribe link in the emails. Message and data rates may apply. Message frequency may vary. Privacy Policy

Sign Out

Virtual Assistant

Would you like to take the next step with this property? We can help you schedule a showing or virtual tour, or send you more details.

Yes, I would like more information.

Thank You for Your Reply, One of Our Agents will contact you as soon as possible

No, maybe later.

Thank you, you can always contact me via email, phone number or through the contact form.

Realhub AI

Lucy - Your AI-Powered Realtor

Update Your Temporary Password

Personalize your search

Enter your email and we'll notify you immediately when new listings match what you're looking for.

or enter email address

Already have an account ? Login here

Continue your home search

I agree to receive communications and understand I can unsubscribe at any time.

I agree to be contacted by Bobs agency via call, email, and text for real estate services. To opt out, you can reply 'stop' at any time or reply 'help' for assistance. You can also click the unsubscribe link in the emails. Message and data rates may apply. Message frequency may vary. Privacy Policy

Already have an account ? Login here

We use cookies

We use cookies primarily for analytics to enhance your experience. By accepting, you agree to our use of these cookies. You can manage your preferences or learn more about our cookies policy.






