REALHUB is on fire today

Properties

Browse or get in touch to schedule a walkthrough.

  • Nearby me
Price range

Popular Features

Community Features

Association

Property Features

Waterfront

View

Exterior Features

Interior Features

Style

10000 properties match your criteria

Updated 1 minute ago

E-Alert name
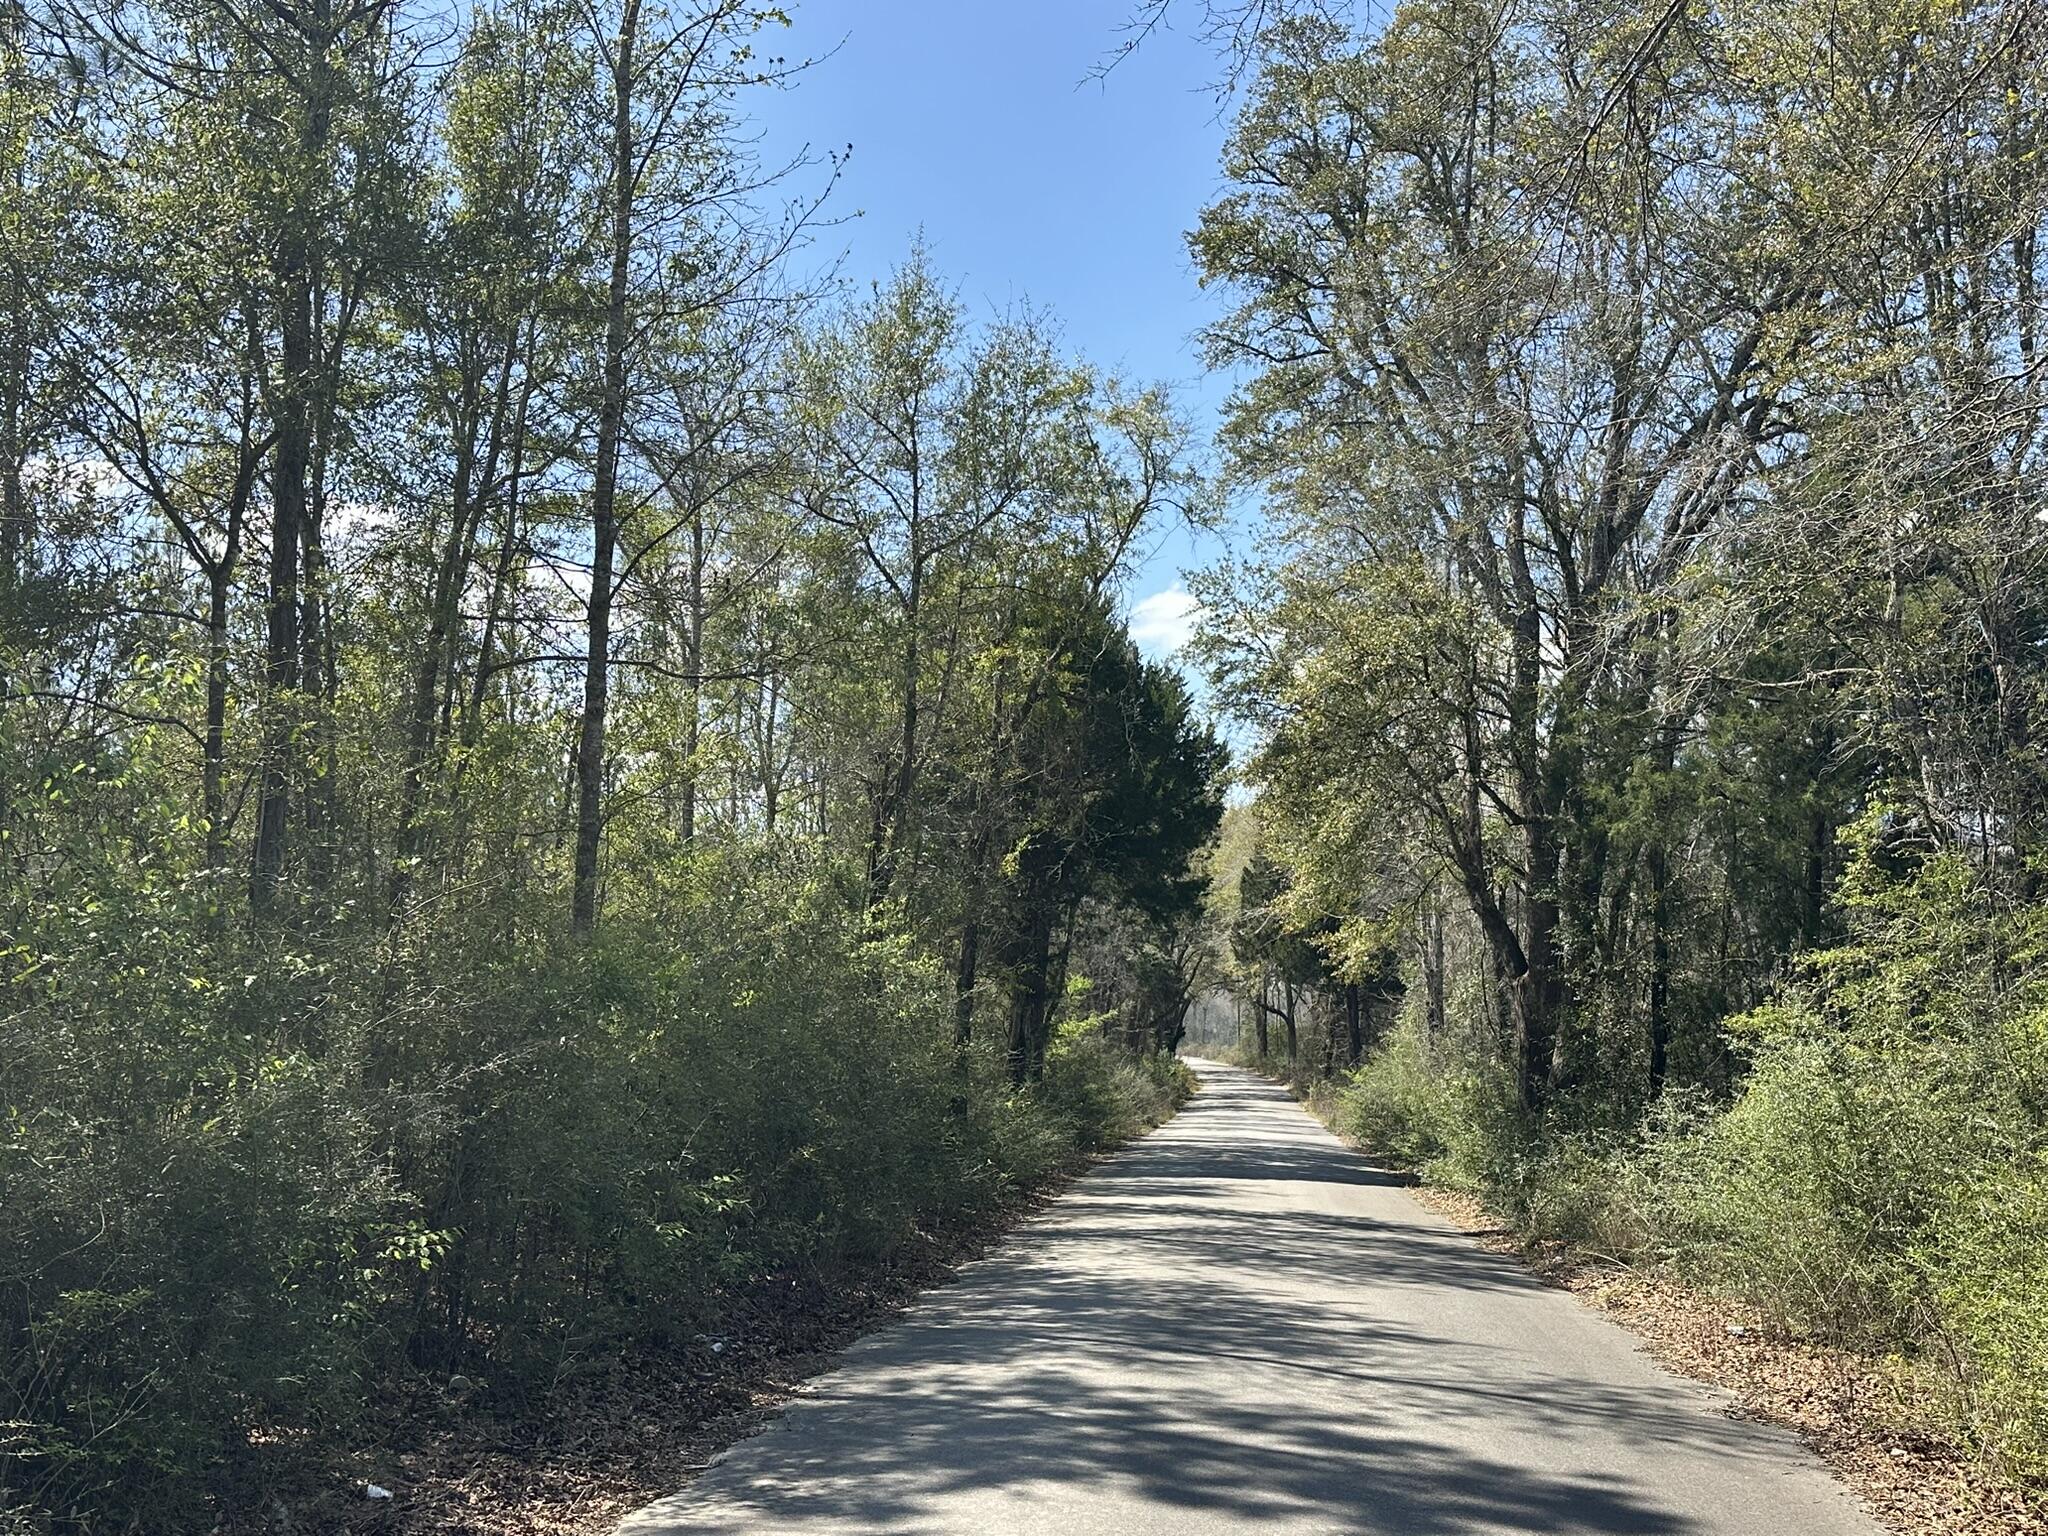
Dream Location for  Hunters Paradise either way you won't want to miss this opportunity! This Beautiful  39 +/- Acres of prime land has so much to offer.  Bring your  hunting gear, Horses, and ATVS LOCATION LOCATION!!!! This Property has Easy Access to Panama City Beaches I-10, Hwy 79, Hwy 81, and Hwy 90.
#996781

Bonifay

Tract#6336 Sand Path Road

None Beds

None Baths

39.6 acres

$152,900

MLS#: 996781
Motivated seller! Huge Price Improvement!!!
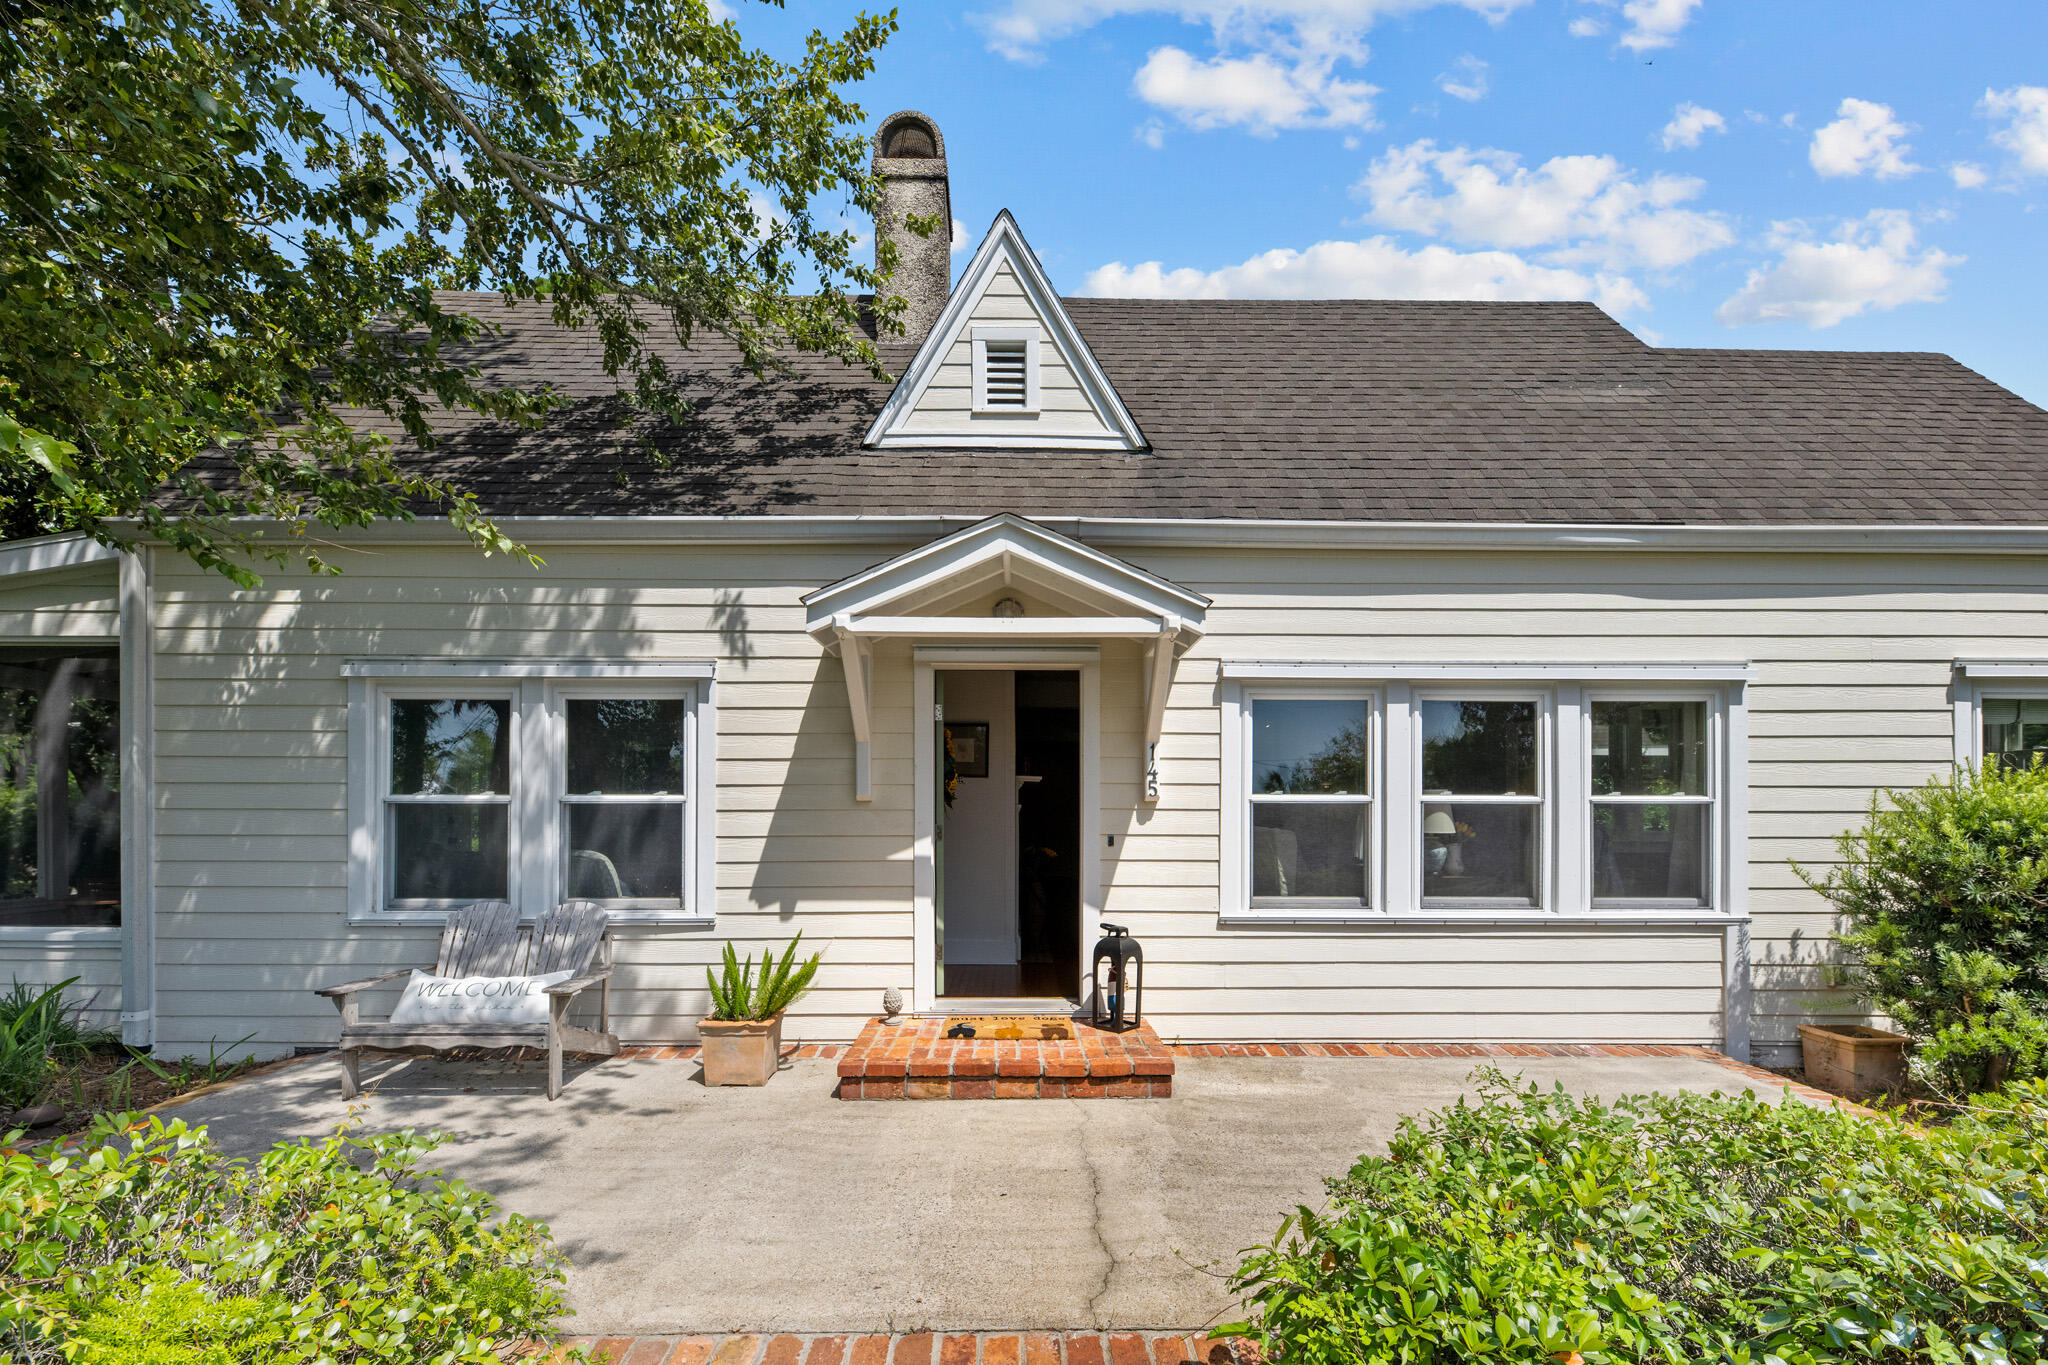
Welcome to 145 Bay Avenue - an authentic Florida cottage nestled in the heart of Apalachicola's Historic District. This charming 2-bedroom, 2-bath home sits on a spacious 1/3 of an acre lot just steps from the Apalachicola Bay and a short walk to downtown shops, restaurants, and waterfront parks. Inside the home, you'll find heart pine floors, gorgeous bay views, and vintage touches throughout. The living spaces are light and bright, with large windows that bring in the coastal breeze. The updated kitchen offers modern convenience while keeping the character of the original home intact. The guest bedroom shares a full bath, while the Primary suite includes a private bath and sitting area that opens to the side porch. porch with bay views or gather with friends in the backyard shaded by mature oaks. The oversized lot provides room to garden, expand, or even add a guest house (with city approval). A spacious carport offers covered parking with a separate workshop with running water and electricity. Whether you're searching for a full-time residence, weekend getaway, or investment opportunity, this lovingly maintained home offers the ideal blend of location, history and charm. Don't miss your chance to own a piece of Old Florida just a stone's throw from the bay.
#982118

Apalachiacola

145 Bay Avenue

2 Beds

2 Baths

1,863 Sq.Ft.

$575,000

MLS#: 982118

*Owners offering a move-in special for September with $1000 off for the 1st month.

Be the very first to call this beautiful, never-before-lived-in 2026 townhome 'HOME' 

Offering three spacious bedrooms and two-and-a-half bathrooms, this brand-new rental combines stylish upgrades, everyday convenience, and an excellent community pool setting.

The main living area features durable LVP flooring and a custom carpentry accent wall complete with a preinstalled swivel TV mount designed to accommodate a television up to 98 inches. The kitchen offers brand-new stainless-steel appliances and a spacious island enhanced with custom carpentry and trendy accent colors. Prehung black curtain hardware has already been installed throughout the home for added convenience.

The downstairs half bathroom is beautifully finished with textured wallpaper and floating wood shelves. Upstairs, you will find three generously sized bedrooms, brand-new carpeting, two full bathrooms, and a brand-new washer and dryer. Not just the hook ups. 

The deep one-car garage features upgraded epoxy-flake flooring, while the extra-wide driveway provides space for two additional vehicles. Nearby overflow parking is also available.

Enjoy added privacy with a backyard that backs up to a peaceful natural area. Community amenities include a large, gated swimming pool with a gazebo, a brand-new playground, sidewalks, underground utilities, and abundant street lighting. The home is also within walking distance of the newly opened Sound Side High School. This year opened up to freshman and sophomore class. Next year they will add on the other grade levels. 

All of the bedrooms and living room have a newly installed fan / light with remote. Landscaping and trash service are included in the monthly rent. This never-rented, move-in-ready townhome is available now--contact us today for additional information or to schedule your private showing!

Very close commute to the schools, shopping and especially the Gulf breeze zoo across the street. Brand new streetlight has been activated for the neighborhood. Very easy commute to get to East or West bound Hwy 98. Not in a flood zone at all and a short drive to have a beach day.
#1010044

Gulf Breeze

2430 Cliff Hollow Circle

3 Beds

2 Baths

1,437 Sq.Ft.

$2,250

MLS#: 1010044

Designed for comfortable everyday living with space to spread out, this home offers three well-sized bedrooms, two and a half baths, and a loft that works easily as a home office, kids' area, or quiet spot to read. The main living space is open and functional, with a kitchen that includes quartz countertops, quality appliances, and a large island that connects directly to the dining and living areas, easy for everyday use.

The private yard features a large pool, spa, and an extended paver deck with plenty of room to relax or spend time outdoors throughout the year. The corner lot adds separation from neighboring homes and the two-car garage provides practical storage space. Additional highlights include a whole-house water filtration and softening system, reverse osmosis drinking water system, and professional weekly pool and landscaping service included.

Watersound Origins residents enjoy a state-of-the-art fitness center, seasonally heated community pool, executive golf course, tennis and pickleball, scenic trails, and Lake Powell access with kayaks and canoes. Located minutes from the new Publix Town Center and the restaurants and boutiques of 30A.
#1010039

Inlet Beach

250 Windrow Way

3 Beds

2 Baths

2,032 Sq.Ft.

$5,500

MLS#: 1010039
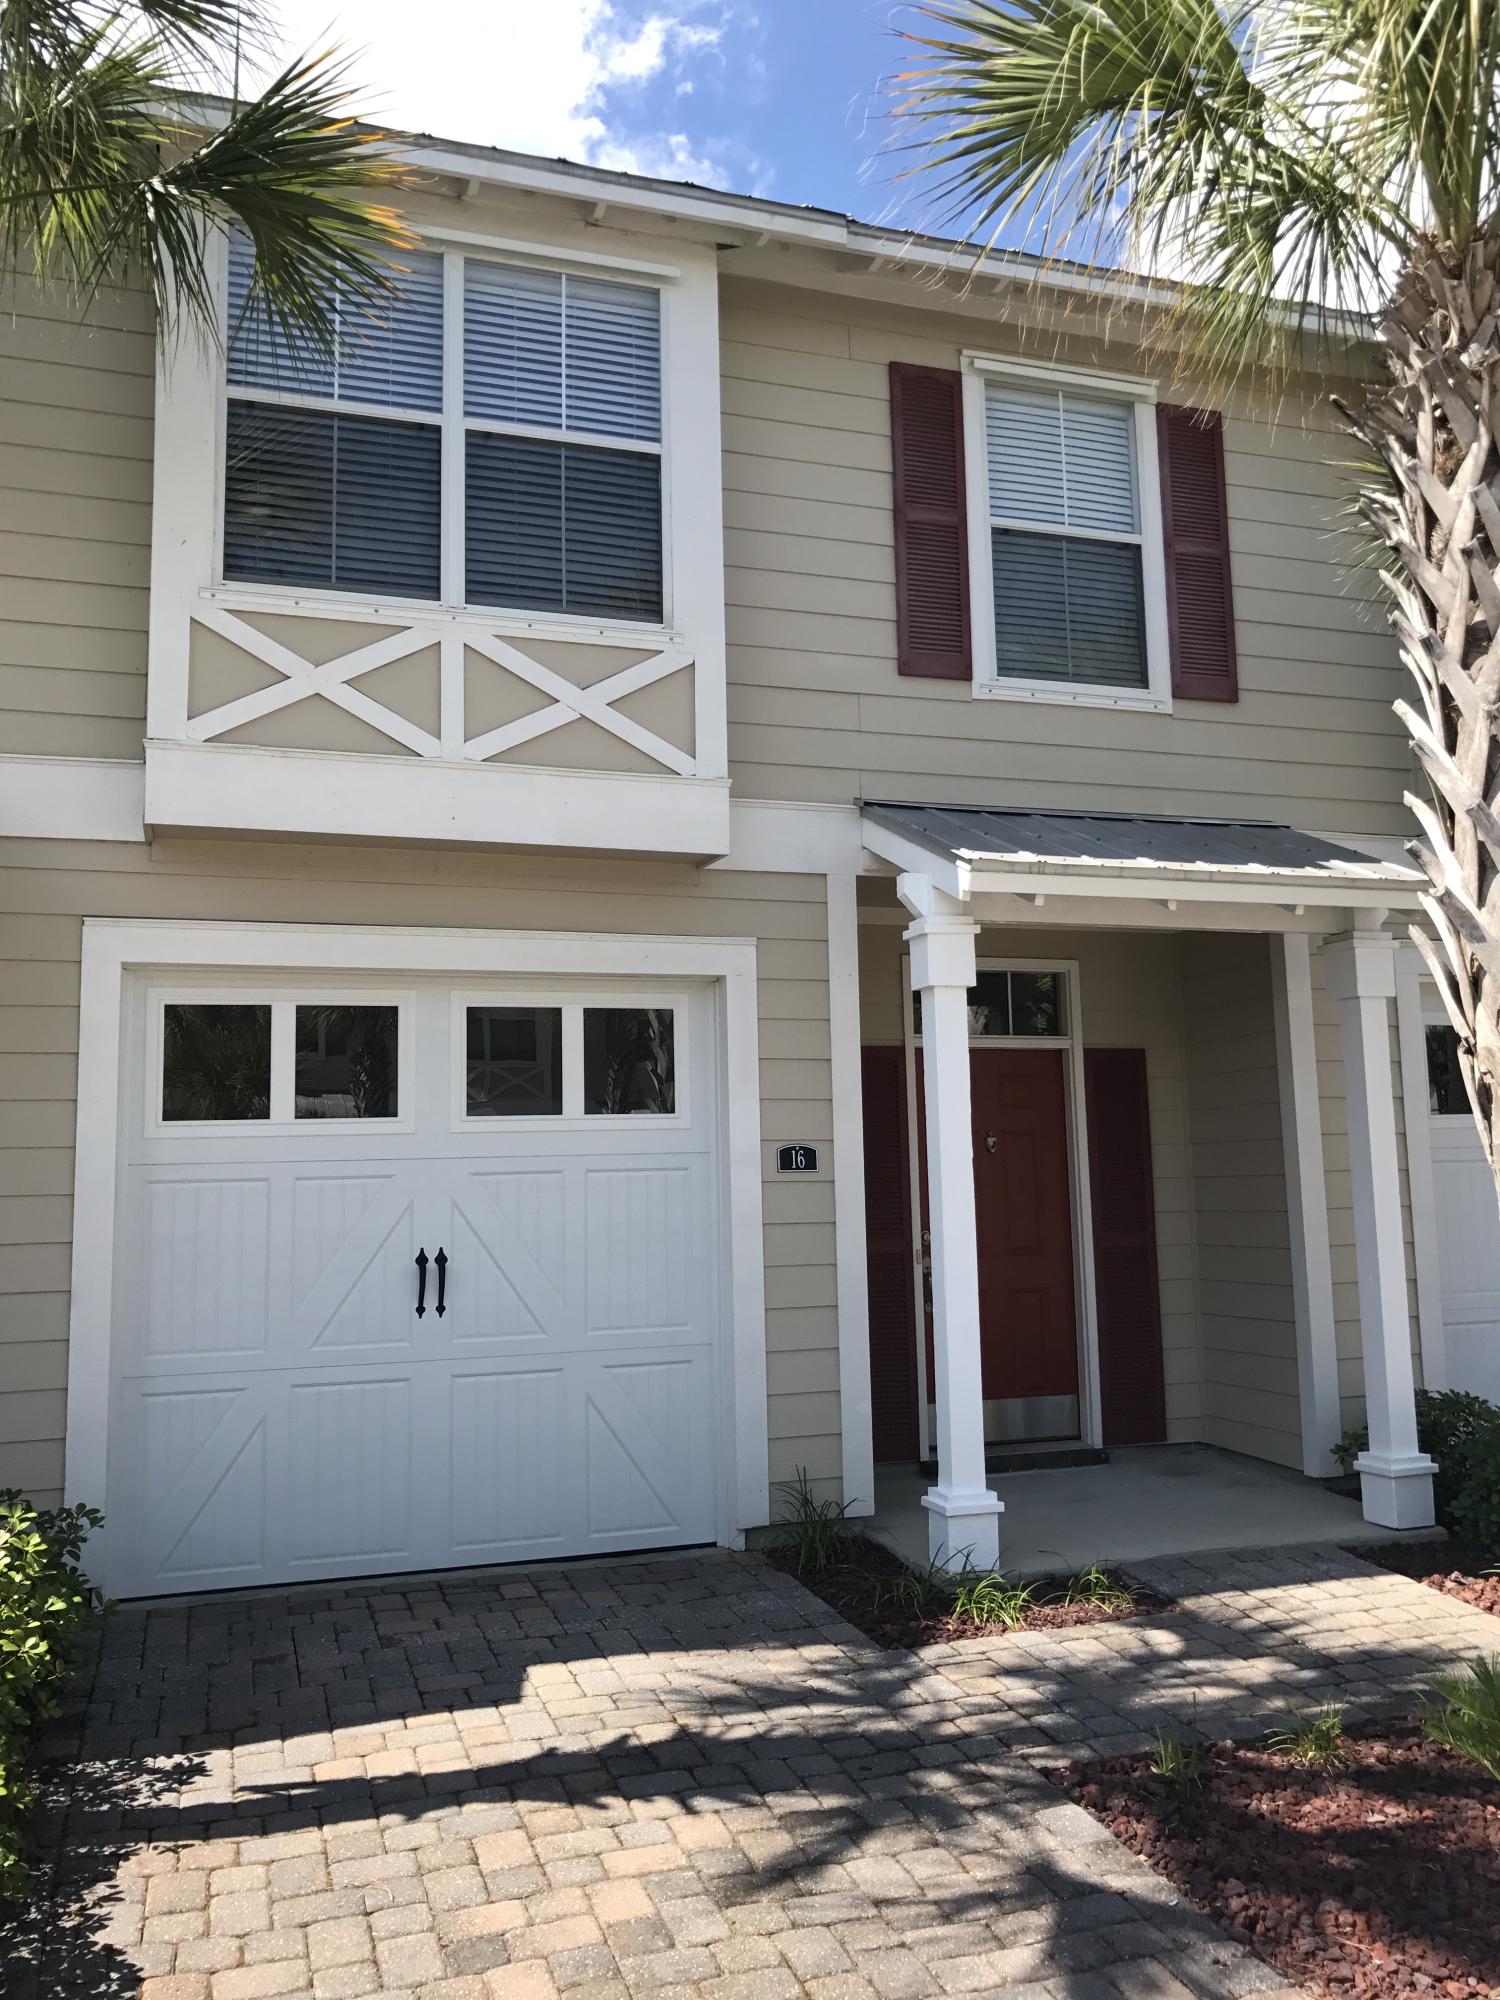
Welcome to your beautiful new 3 Bedroom 2 1/2 Bath townhome in Santa Rosa Beach! You're just a hop away from shopping, beaches, and entertainment. Enjoy the lovely wood floors on the stairs, hallway, and in the master bedroom. The kitchen features stunning granite counters and stainless-steel appliances. This is truly the perfect place to call home!
#1008551

Santa Rosa Beach

16 Bald Eagle Court UNIT 3-D

3 Beds

2 Baths

1,588 Sq.Ft.

$1,850

MLS#: 1008551
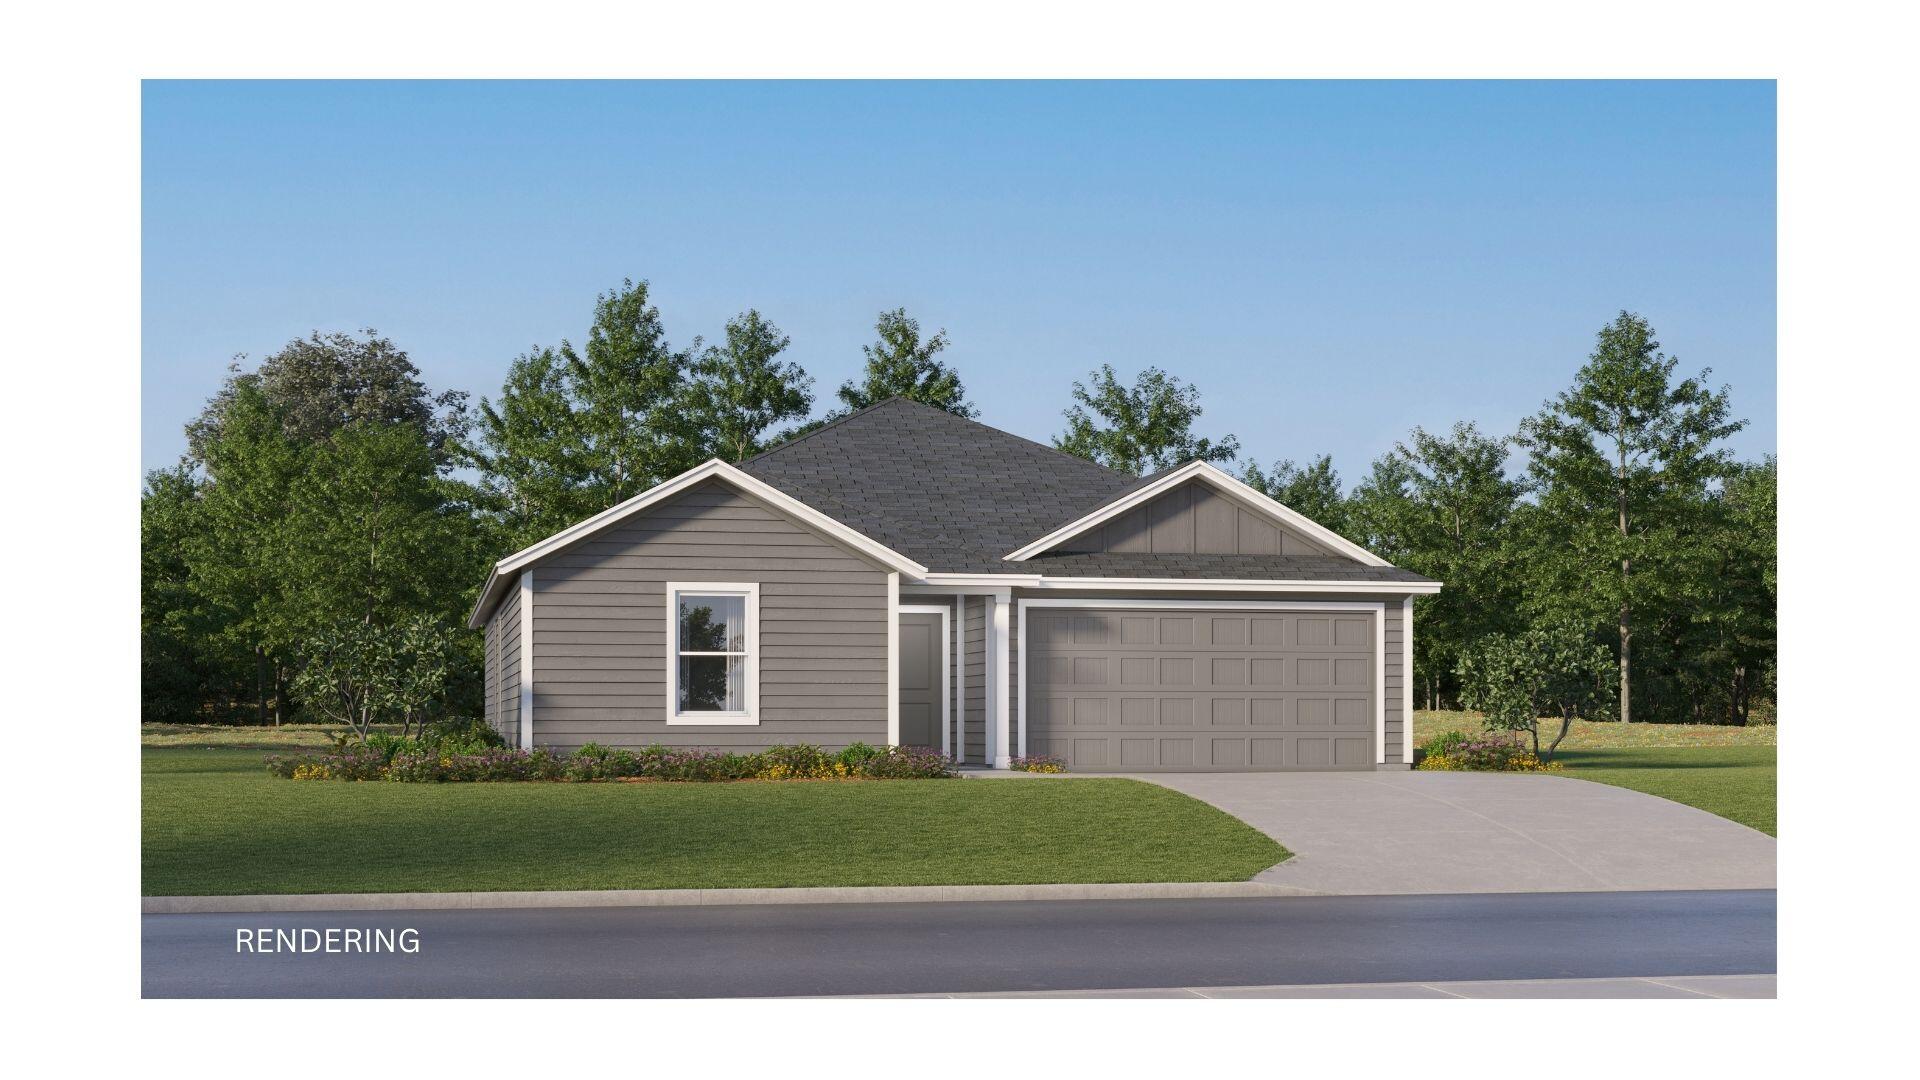
Model Home Now Open! Welcome to The Crossings at Freeport! The Mays floor plan offers a thoughtfully designed single-story layout ideal for modern living. At the front of the home, well-appointed bedrooms provide comfort, privacy, and flexibility for family, guests, or a home office. The entryway opens into a spacious open-concept living area where the kitchen, dining room, and family room flow together effortlessly. The kitchen includes quartz countertops, stainless steel appliances, and 42' cabinets for both style and convenience. Tucked privately at the rear of the home, the owner's suite offers a relaxing retreat with a well-appointed bathroom and a generous walk-in closet, completing this smart and comfortable design.
#1006443

Freeport

26 Lago Lane HS 3

3 Beds

2 Baths

1,569 Sq.Ft.

$299,990

MLS#: 1006443
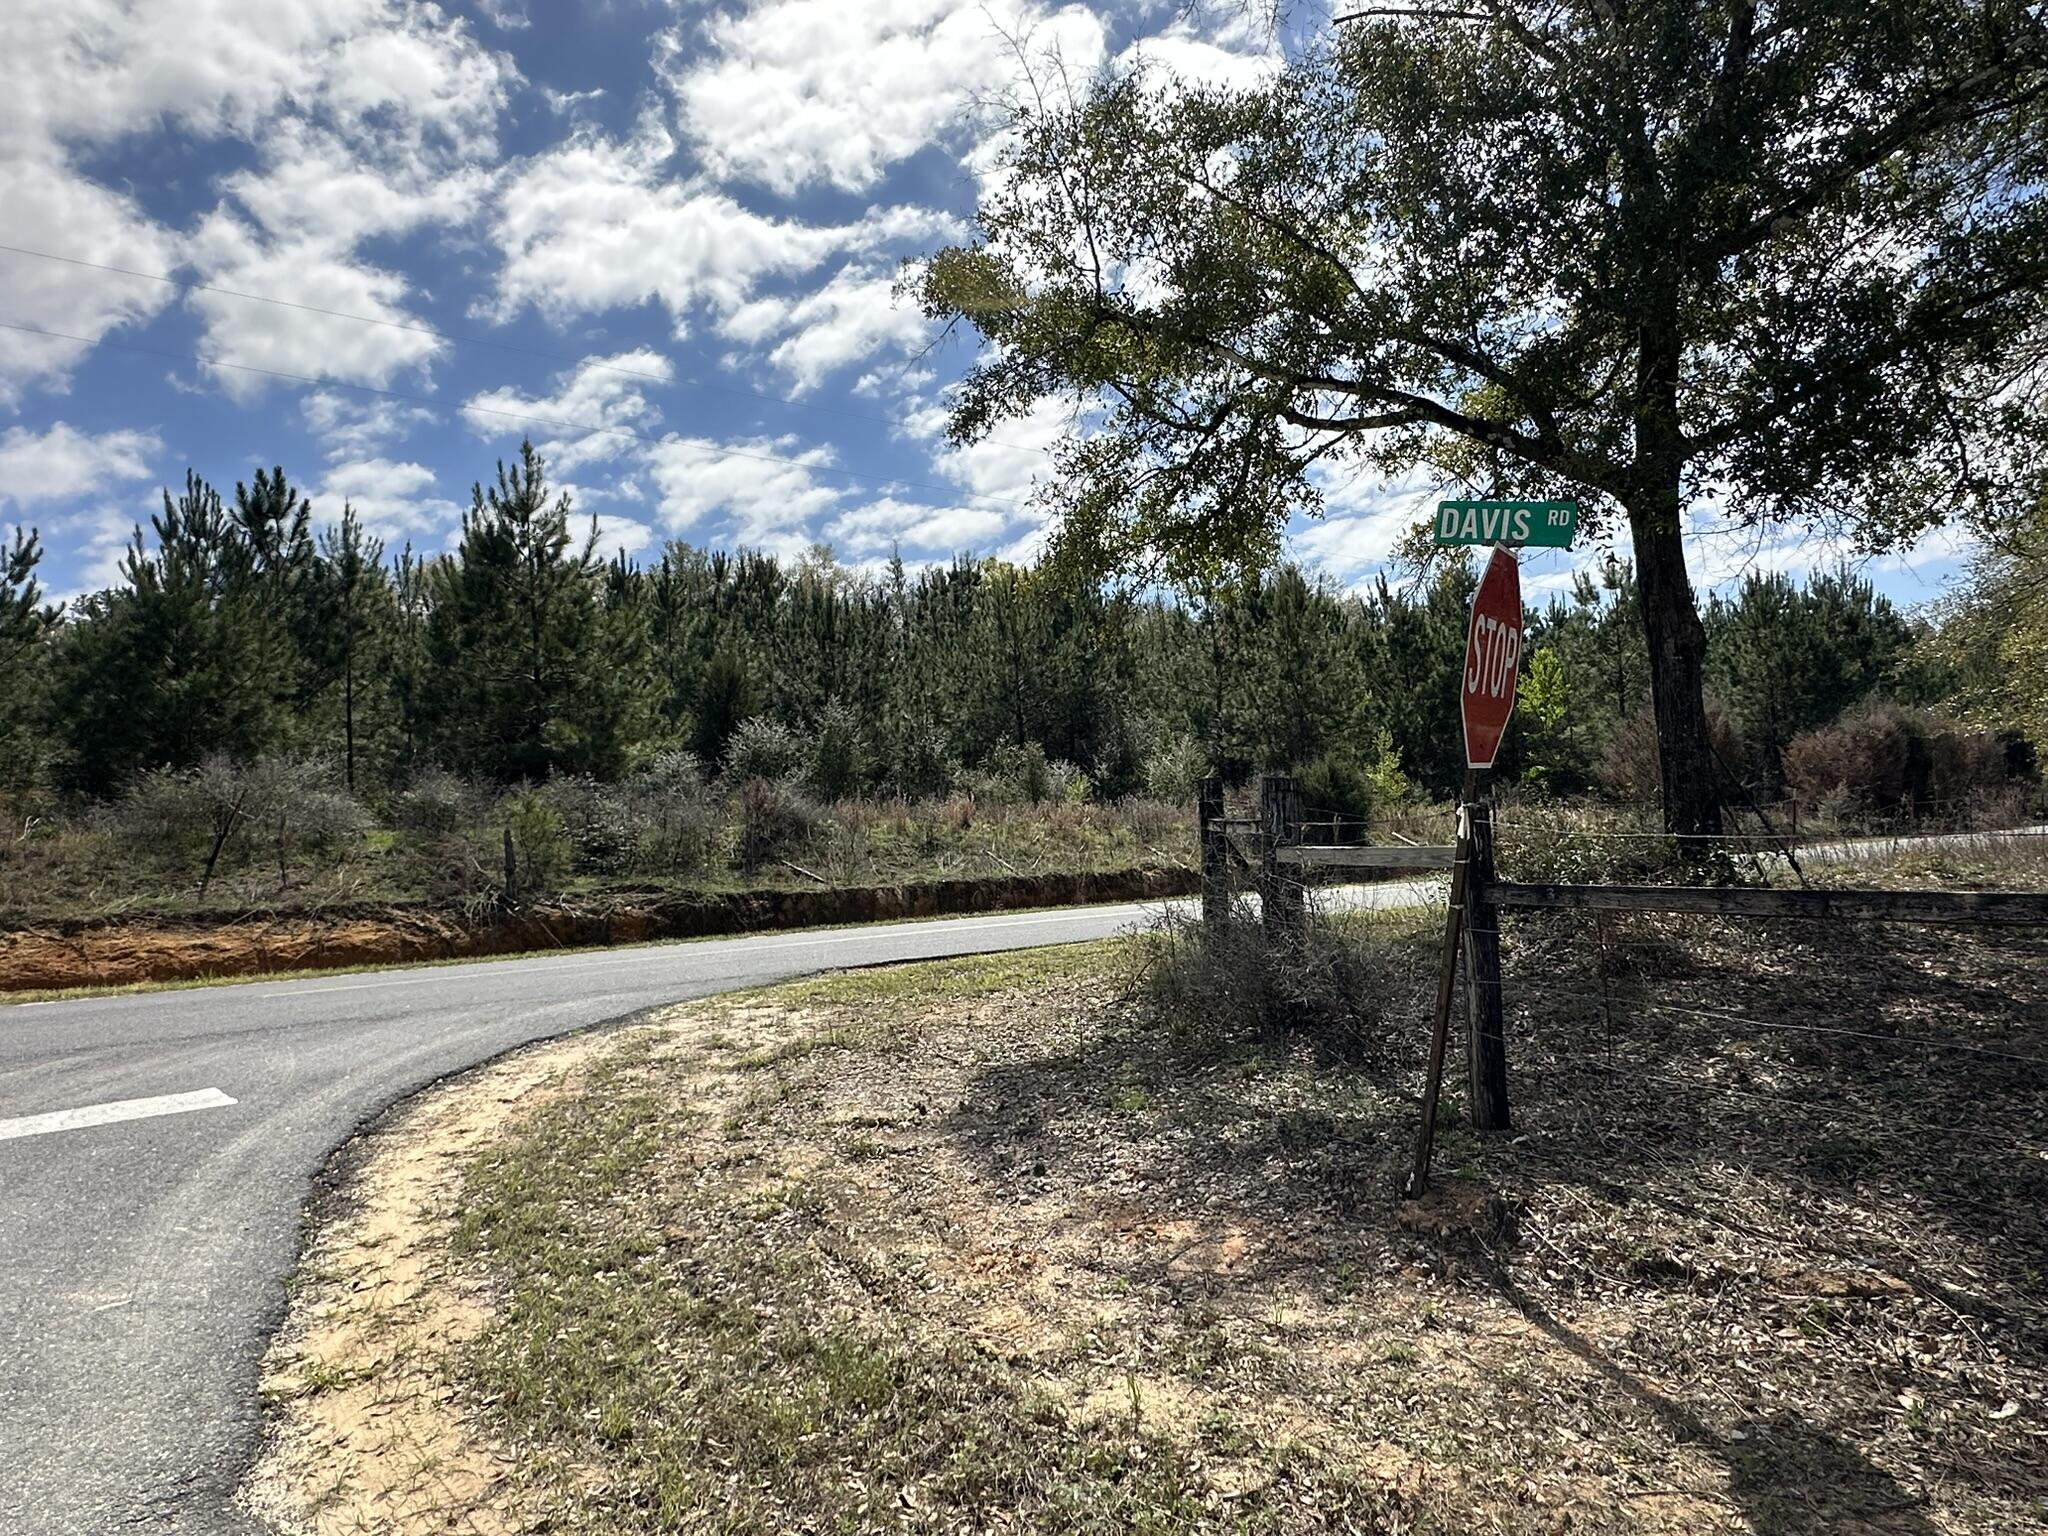
***Hunting Season - Caution Possible Hunting Lease, DO NOT ENTER PROPERTY Unless you schedule a showing appointment 24 hours or more in advance*** Dream Location for Country Living or Hunters Paradise either way you won't want to miss this opportunity! Beautiful homesite, Paved road 3+/- miles to I-10. This Beautiful 28.70+/- Acres of prime land has so much to offer, Power is available. Creek running through portion of this parcel. Bring your build plans, hunting gear, Horses and ATVS LOCATION LOCATION!!!! This Property has Easy Access to Panama City Beaches I-10, Hwy 79, Hwy 81, and Hwy 90
#996805

Caryville

Tract#6409 Davis Road River Road

None Beds

None Baths

28.7 acres

$101,000

MLS#: 996805

Savor the coastal lifestyle at 309 Cecelia Drive Northwest, a charming 3-bedroom, 1.5 bathroom rental home nestled in the heart of Fort Walton Beach, FL. With 1,215 square feet of well-designed living space, this delightful property offers a perfect blend of comfort and convenience. Imagine coming home to a cozy sanctuary where each room welcomes you with warmth and natural light. The open floor plan seamlessly connects the living areas, making it ideal for entertaining or spending quality time with loved ones. Located in a vibrant community, this home provides easy access to the stunning beaches and local attractions that Fort Walton Beach is renowned for. Whether you're enjoying a quiet evening indoors or exploring the nearby parks and recreational activities, this location offers endless possibilities for relaxation and adventure. The practical layout includes ample storage space, ensuring your living environment remains clutter-free and serene. Embrace the opportunity to make this inviting house your home, where every day feels like a vacation. Sorry, no pets allowed. All Coastal Realty Services residents are enrolled in the Resident Benefits Package (RBP) which includes renters insurance, HVAC air filter delivery (for applicable properties) and our best-in-class resident rewards program, and much more!
#1010042

Fort Walton Beach

309 NW Cecelia Drive

4 Beds

1 Baths

1,215 Sq.Ft.

$1,850

MLS#: 1010042

Price reduced
Check out this completely renovated 4-bedroom, 3-bath lakefront home with impressive main-channel views at the 5 MM of Lake of the Ozarks, plus additional lot across the street! Completely updated inside and out, this property comes fully furnished. The bright kitchen features quartz countertops and stainless steel appliances, while abundant windows throughout the dining and living areas showcase panoramic lake views. The flexible floor plan includes two king bedrooms, one queen bedroom, and a fourth bedroom with two twin-over-twin bunk beds. Three updated bathrooms each feature walk-in showers, and the home includes a washer and dryer. 

Outside, enjoy two spacious covered composite decks designed for dining, grilling, entertaining, and sunset views. The private dock offers two boat slips and wet steps for convenient swimming and lake access. 

The owner has signed an agreement to connect the property to the new sewer system currently being installed, eliminating reliance on a private septic system once completed. Conveniently located in Rocky Mount near popular waterfront dining, the Bagnell Dam Strip, and Osage Beach
#3589487

Rocky Mount

31020 Viewside Drive

4 Beds

3 Baths

2,200 Sq.Ft.

$899,000

MLS#: 3589487

Blackwater Reserve NEW community featuring a beautiful community pool, Lazy River and Pickle Ball. The Creekside model is a spacious and desirable open concept floorplan, built-in lighting & fabulous layout for relaxed living, 5 bedrooms, 3 bathrooms, 2-car garage, & the 'Smart Home Connect 'System with a variety of convenient Smart Home devices you will love. Spacious Great Room & dining area is open to the kitchen & lots of windows for natural lighting. Well-designed open kitchen includes stainless steel appliances, a smooth-top range, built-in microwave, gorgeous quartz countertops, quiet dishwasher, corner pantry, island bar, eye-catching wood-look flooring, and plush carpet in the bedrooms. Hurricane door & window protection is included. Stylish curb appeal. ALL LISTING pictures, colors, features, and size may vary. Square footages are approximate.
#995724

Milton

8155 Fox Hunt Drive

5 Beds

3 Baths

2,107 Sq.Ft.

$334,900

MLS#: 995724

Open house
A private courtyard pool anchors this fully furnished contemporary residence in gated Emerald Waters Village, bringing resort-style outdoor living to the center of the home. Built in 2019 and spanning approximately 3,155 square feet across two levels, the residence offers seven sleeping rooms and four baths, a two-car garage, and accommodations for up to 16 guests.  Deeded beach access, easily reached through the footpath and gate from the community to ''Old 98''. 

Rather than placing the pool behind the house, the architecture wraps around it, with floor-to-ceiling black-framed glass along two sides and a covered loggia on the third. The kitchen, living and dining areas open directly to the courtyard, keeping the water in view throughout much of the main level. The result is a pool that functions as a second living room rather than a separate outdoor amenity.

Under the covered loggia, a plank wood ceiling, recessed lighting and ceiling fan create a comfortable gathering space with a mounted television, built-in grill and dining area. Travertine pavers, river-rock borders, mosaic waterline tile and color-changing pool lighting complete the courtyard, extending its use from afternoons by the water to dinner and night swimming.

Inside, raised ceilings, hardwood and tile flooring, designer lighting and warm wood accents give the contemporary interiors texture and depth. The kitchen centers on a waterfall-edge island and Thermador appliances, while a linear gas fireplace A private courtyard pool anchors this fully furnished contemporary residence in gated Emerald Waters Village, bringing resort-style outdoor living to the center of the home. Built in 2019 and spanning approximately 3,155 square feet across two levels, the residence offers seven sleeping rooms and four baths, a two-car garage, and accommodations for up to 16 guests. Deeded beach access, easily reached through the footpath and gate from the community to "Old 98". 

Under the covered loggia, a plank wood ceiling, recessed lighting and ceiling fan create a comfortable gathering space with a mounted television, built-in grill and dining area. Travertine pavers, river-rock borders, mosaic waterline tile and color-changing pool lighting complete the courtyard, extending its use from afternoons by the water to dinner and night swimming.

Inside, raised ceilings, hardwood and tile flooring, designer lighting and warm wood accents give the contemporary interiors texture and depth. The kitchen centers on a waterfall-edge island and Thermador appliances, while a linear gas fireplace anchors a wood-clad feature wall. The first-floor primary suite includes a sitting area and walk-in closet. 

Upstairs,  a wet bar and a second family room provides the perfect gathering space and creates separation among the sleeping areas, while bunk accommodations contribute to the home's guest capacity. Built-in shelving, a wet bar and an owner's closet add functionality for both personal stays and rental use.

The property is offered fully furnished with a two-car garage and additional driveway parking. Emerald Waters Village is a gated, short-term-rental-friendly community with two community pools, including one just steps from the home. Positioned on a cul-de-sac and steps from the beach pedestrian gate to the deeded beach access. The golf-cart-friendly location sits between Destin and 30A, with Grand Boulevard, Baytowne Wharf, Silver Sands and the restaurants, shopping and entertainment of the Emerald Coast within easy reach.

With a private pool at the heart of the architecture, accommodations for up to 16 and an established rental setup, the home combines the features of a coastal retreat with the practical advantages of a turnkey second home or investment property.
#1009982

Miramar Beach

220 N Saint Francis Drive

6 Beds

3 Baths

3,155 Sq.Ft.

$1,750,000

MLS#: 1009982

Custom-built in 2024, 8204 South Lagoon offers a rare combination in Panama City Beach: deep-water frontage, a private dock and boathouse, and a location within walking distance to the Gulf.

This 4BR/3.5BA home is well suited as a primary residence or second home. The open-concept kitchen, dining, and living area creates a bright and spacious main living space, highlighted by an impressive coffered ceiling in the living room. The kitchen features custom cabinetry, granite countertops, stainless steel appliances, a large center island with seating, and a custom wood vent hood. The home features tile and LVP flooring throughout, complemented by crown molding.

Three bedrooms are located on the first floor, including a large primary suite with water views. The primary bath features double vanities and a custom tiled walk-in shower. Also on the first floor is a full bathroom with a large garden tub, along with an additional half bath. Of the two first-floor guest bedrooms, one features built-in shelving, while the other offers two closets plus additional under-stair storage. On the second floor, a spacious fourth bedroom features a vaulted ceiling and its own en-suite bathroom with a tiled walk-in shower.

Outside, covered front and back porches extend the living space, while a pavered driveway and walkways, synthetic grass, and rock landscaping create a finished, low-maintenance exterior. The garage includes a separate built-out storage/tackle room for boating, fishing, and beach gear. The home also features fiber-cement siding with stone accents, impact-rated windows, and spray foam insulation.

The waterfront is where this property really stands apart. The backyard is designed to enjoy the water and includes a large waterside tiki hut with a hot tub. The property features 58 feet of seawall, an expansive dock measuring approximately 80.5' × 23.5' × 44', and a 40' × 14' boathouse with boat lift. Deep-water access makes it easy to keep your boat on the lift just steps from the house and ready whenever you are. Grand Lagoon connects with St. Andrew Bay, providing boating access to the Gulf through St. Andrews Pass.

With newer construction, deep-water boating access, low-maintenance outdoor spaces, no HOA dues, and a location within walking distance to the Gulf, 8204 South Lagoon offers a waterfront lifestyle and combination of features that is increasingly hard to find in Panama City Beach.
#1010022

Panama City Beach

8204 S Lagoon Drive

4 Beds

3 Baths

2,017 Sq.Ft.

$1,499,000

MLS#: 1010022

Set within the gated community of Forest Lakes, this four-bedroom, three-and-a-half-bath Florida Craftsman pairs timeless character with an inviting, functional layout. Heart pine flooring and plantation shutters add warmth throughout, while the open living, dining and kitchen areas create an effortless setting for everyday living and entertaining. The main level features the primary suite, a dedicated office, laundry room and half bath. Step outside to a private screened porch or relax on the front porch, clad in old Chicago brick, complete with a classic porch swing. A one-car garage provides additional convenience. A second loft-style living space is available on the second floor so guests may spread out. This is a highly accommodating floor plan for primary residents or second home/investment owners.

The community's masterplan was designed by the late award-winning architect Cary McWhorter. Forest Lakes is one of West 30A's most picturesque communities--where parks, lakes and natural spaces are the rule. Amenities include a two-tiered pool with waterfalls, a poolhouse pavilion with summer kitchen and fireplace, a stocked 1.9-acre lake, boardwalks, gazebo, playground, basketball hoop, green space and lakeside walking trails. The community backs to Point Washington State Forest, offering access to more than 14 miles of trails, while the white sand beaches and emerald waters of the Gulf are just moments away. All measurements and information deemed reliable should be verified by Buyer.
#1010000

Santa Rosa Beach

170 W Okeechobee

4 Beds

3 Baths

2,116 Sq.Ft.

$1,239,000

MLS#: 1010000
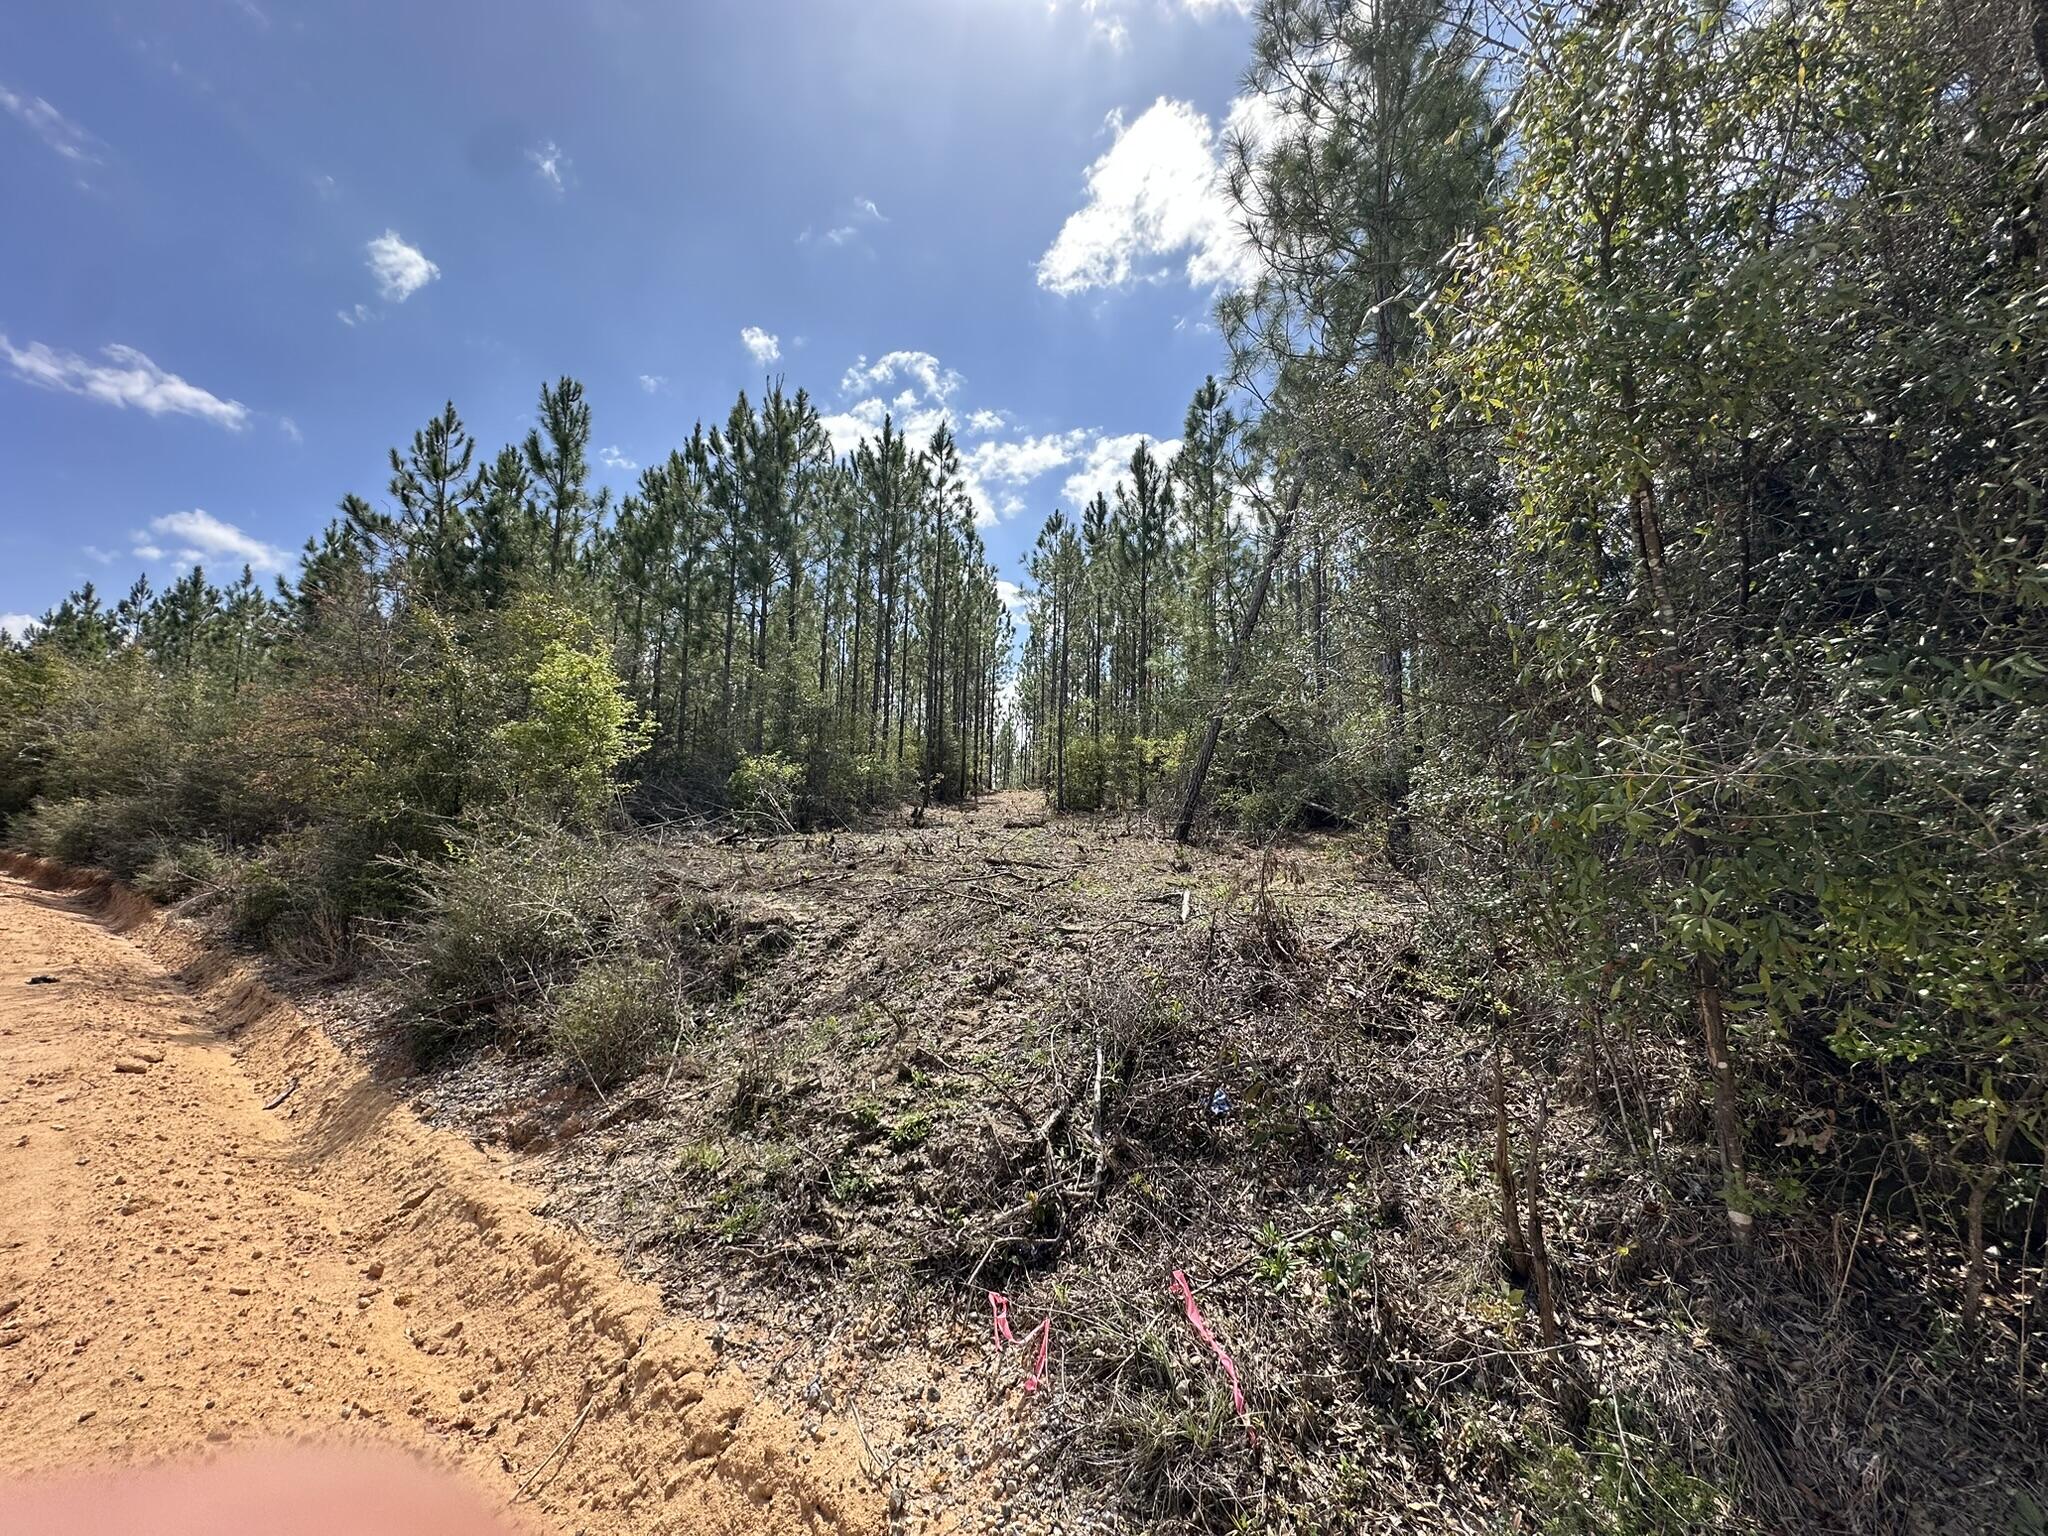
Fresh opportunity to own a versatile 14.03 +/- acre tract suited for recreation, outdoor enjoyment, or a private hunting retreat. The property features young planted pines and a layout that supports a variety of uses. Bring your horses, ATVs, and hunting gear--there's plenty of room to make it your own. Access is available to I-10, Hwy 79, Hwy 90, and the Panama City beaches. Additional land available.
Highschool is Vernon
#998698

Caryville

Tract#6418 Mattox Springs South 3

None Beds

None Baths

14.03 acres

$79,900

MLS#: 998698

The FALKNER III H in Natureview community offers a 4BR/3BA, open design. Upgrades added (list attached). Special Features: double vanity, garden tub, separate custom tiled shower, and walk-in closet in master bathroom, double vanity in 2nd bathroom, ensuite bathroom in bedroom 4, kitchen island, walk-in pantry, covered porches, undermount sinks, custom kitchen backsplash, cabinet hardware, LED lighting, crown molding, ceiling fan in living room and master bedroom, smart connect WIFI thermostat, framed mirrors in all bathrooms, landscaping, architectural 30-year shingles, flood lights, and more! Energy Efficient Features: water heater, kitchen appliance package, vinyl low E windows, and more! Energy Star Partner.
#1010012

Freeport

148 Tadpole Place

4 Beds

3 Baths

2,097 Sq.Ft.

$422,994

MLS#: 1010012

1 ... 383 384 385 386 387 ... 666
* Listings identified with the FMLS IDX logo come from FMLS and are held by brokerage firms other than the owner of this website. The listing brokerage is identified in any listing details. Information is deemed reliable but is not guaranteed. If you believe any FMLS listing contains material that infringes your copyrighted work please review our DMCA policy and learn how to submit a takedown request. © 2024. First Multiple Listing Service, Inc.

Send a message

Message successfully sent.

Your message

What is 3 + 4 ?

Reason for contacting?

I agree to receive email communication and understand I can unsubscribe at any time.

I agree to be contacted by Bobs agency via call, email, and text for real estate services. To opt out, you can reply 'stop' at any time or reply 'help' for assistance. You can also click the unsubscribe link in the emails. Message and data rates may apply. Message frequency may vary. Privacy Policy

Sign Out

Virtual Assistant

Would you like to take the next step with this property? We can help you schedule a showing or virtual tour, or send you more details.

Yes, I would like more information.

Thank You for Your Reply, One of Our Agents will contact you as soon as possible

No, maybe later.

Thank you, you can always contact me via email, phone number or through the contact form.

Realhub AI

Lucy - Your AI-Powered Realtor

Update Your Temporary Password

Personalize your search

Enter your email and we'll notify you immediately when new listings match what you're looking for.

or enter email address

Already have an account ? Login here

Continue your home search

I agree to receive communications and understand I can unsubscribe at any time.

I agree to be contacted by Bobs agency via call, email, and text for real estate services. To opt out, you can reply 'stop' at any time or reply 'help' for assistance. You can also click the unsubscribe link in the emails. Message and data rates may apply. Message frequency may vary. Privacy Policy

Already have an account ? Login here

We use cookies

We use cookies primarily for analytics to enhance your experience. By accepting, you agree to our use of these cookies. You can manage your preferences or learn more about our cookies policy.





