REALHUB is on fire today

Properties

Browse or get in touch to schedule a walkthrough.

  • Nearby me
Price range

Popular Features

Community Features

Association

Property Features

Waterfront

View

Exterior Features

Interior Features

Style

10000 properties match your criteria

Updated 1 minute ago

E-Alert name

This listing is for a portion of 2354 Elders Mill Road. The property is in Coweta County, Senoia GA, the section that is for sale will be 20-21Acres and include a new survey, in the photos there are general diagrams. The county has said that can be 4 total lots minimum size 5 acres if desired, 3EL5 lots of 1 easement and 1 EL5 lot off Elders mill road. Contact Listing agent for details. Other lot configurations potentially available. Farm Roads easy enough to drive. This property has been owned by the same family for 30+ years. Lake, Wildlife, Horse riding trails, all in Coweta County and 10 min to downtown Senoia.
#1010125

See Remarks

2354 Elders Mill Road

None Beds

None Baths

20.0 acres

$750,000

MLS#: 1010125

Recently surveyed and wetlands delineated. Zoning allows for 2 lots per acre and a neighborhood commercial section. Current Owner has worked on plan for premium car garage concept with live work district. Ready for the next owner to pick this up or do something different. X and AE 7 elevations - if building houses look at plans like point Washington, Navarre Beach, River camp, and Churchill oaks.
#1010148

Freeport

000 Jolly Bay Road

None Beds

None Baths

10.83 acres

$1,350,000

MLS#: 1010148

Meticulously maintained and thoughtfully designed, this beautifully appointed single-level residence offers the perfect combination of quality craftsmanship, comfortable living and everyday convenience. Built by respected local builder Boswell Builders. Spanning 1,872 square feet with three bedrooms and two-and-a-half bathrooms, the home features an open-concept floor plan enhanced by timeless finishes and an abundance of natural light. Ten-ft. ceilings with crown molding create an airy atmosphere while engineered hardwood flooring extends throughout the main living areas, adding warmth and sophistication. Privately situated, the spacious primary suite provides a relaxing retreat with dual vanities, a beautifully tiled walk-in shower and ample storage. Two additional generously sized bedrooms each feature walk-in closets, offering flexibility for family, guests or a home office. Every detail reflects the exceptional care this home has received, making it truly move-in ready. Paradise Cove is a peaceful community bordered by a natural preserve, creating a quiet setting while remaining close to everyday conveniences. Sidewalks line both sides of the neighborhood streets, inviting leisurely walks, and residents enjoy access to a picturesque community swimming pool. Conveniently located near shopping, dining, schools and the white-sand beaches of the Emerald Coast, this home offers an exceptional opportunity to enjoy the area's renowned coastal lifestyle.
#1010133

Point Washington

143 Blakely Drew Boulevard

3 Beds

2 Baths

1,893 Sq.Ft.

$495,000

MLS#: 1010133

Beautifully maintained all-brick Destin home offering 3 bedrooms, 2 baths and 1,515 sq ft just minutes from the beaches, Destin Harbor and Joe's Bayou! Thoughtfully renovated and continually improved, this home features a 2024 roof, newer windows/doors, wide-plank tile flooring, raised ceilings, recessed lighting and painted pine tongue-and-groove accents for a warm coastal feel. The kitchen offers custom cabinetry to the ceiling, butcher block countertops, tile backsplash, under-cabinet lighting and stainless appliances; all kitchen appliances convey. The primary suite features a renovated bath and custom built-in closet system. One guest bedroom includes a built-in office with cabinetry and dual workspaces that can be removed if desired. Outside, enjoy a large concrete patio, outdoor kitchen, outdoor shower, oversized fenced backyard, 12x24 shed, paver walkway and landing area, sprinkler system with well, and dedicated boat/trailer parking. Additional features include an expanded driveway, laundry room addition with washer/dryer hookups, oversized 2-car garage with steel door and quiet side-mount opener, decked attic storage, newer water heater and termite bond. Close to Joe's Bayou boat launches, Crab Island, shopping, dining and Destin's white-sand beaches!
#1010161

Destin

403 Spring Lane

3 Beds

2 Baths

1,515 Sq.Ft.

$465,000

MLS#: 1010161

Welcome to 235 Gray Owl Dr W in Freeport! This inviting home offers a comfortable, functional layout designed for easy everyday living. The open-concept living area provides a great space for relaxing or entertaining, while the kitchen flows naturally into the main living and dining areas. Spacious bedrooms provide flexibility for family, guests, or a home office.

Located in the desirable Freeport area, the home offers convenient access to local shopping, dining, schools, and everything Walton County has to offer. Enjoy a peaceful residential setting while remaining within easy reach of the beautiful beaches and communities of the Emerald Coast.

Available for long-term rental. Schedule your showing today and see what makes this Freeport home a great place to call home!
#1010138

Freeport

235 Gray Owl Drive

4 Beds

2 Baths

1,492 Sq.Ft.

$2,500

MLS#: 1010138

REMODELER''S DREAM IN EMERALD BAY!!!  2,405 SF, 4 BR, 2 BTH W/ STUDY. HIGH CEILINGS, OVERSIZED GARAGE W/ CLOSET & SINK, CIRCULAR DRIVEWAY AND LARGE FENCED BACKYARD OFFERING AMPLE SPACE FOR A POOL TO BULD YOUR OWN PRIVATE OASIS.
#1010152

Destin

248 Baywinds Drive

4 Beds

2 Baths

2,405 Sq.Ft.

$685,000

MLS#: 1010152

Beautiful New Home in Niceville built by premiere builder!! Split Bedroom - Open Concept Floor Plan perfect for hosting friends & family. 4 Bedrooms/3 1/2 baths. Master has walk-in shower, dual vanity, tiled shower with dual heads large walk-in closet; 2 full guest baths. Gas fireplace, quartz countertops, stainless steel bosch appliances, 36'' dual fuel range w/stainless hood, under cabinet lighting, large island. custom pantry with upgraded trim work, drop zone from garage into kitchen, Recessed lighting, lots of storage, covered porches (back porch screened), backyard (plenty of room to add your dream pool & oasis) & so much more. Great location to military bases, shopping, restaurants, A+ schools, & beaches. Buyer to verify all deemed important information.  Completion early November 2026. See documents for more info.  Pictures are of a similar home - some finishes may be different.
#1010139

Niceville

586 Tulip Tree Way

4 Beds

3 Baths

2,540 Sq.Ft.

$849,900

MLS#: 1010139

Welcome to Yellow River Plantation, Lennar's premier community featuring beautifully crafted all-brick homes in a convenient location near shopping, dining, schools, and major roadways.

The Hendrix floor plan offers 4 bedrooms, 3 bathrooms, a versatile flex room, and a 2-car garage, all thoughtfully designed for modern living. The bright, open-concept layout seamlessly connects the kitchen, dining, and living areas, creating an inviting space for entertaining and everyday life.

The stylish kitchen features quartz countertops, white shaker-style cabinetry, stainless steel appliances, and ample workspace. A versatile flex room is perfect for a home office, playroom, fitness space, or hobby room. The private owner's suite provides a relaxing retreat, while the covered rear patio offers additional space to enjoy outdoor living.

A durable four-sided brick exterior provides timeless curb appeal and low-maintenance convenience, while Lennar's builder warranty offers added peace of mind.

This home is currently under construction. Photos are for illustrative purposes only. Actual colors, finishes, features, options, and layout may vary.

Schedule your private tour today or visit our on-site Welcome Home Center and ask about current builder incentives.

Information is deemed reliable but not guaranteed. Buyer or buyer's agent should verify all information. Prices, features, and availability are subject to change without notice.
#1010137

Laurel Hill

6287 Buccaneer Way HS 2F

4 Beds

3 Baths

2,142 Sq.Ft.

$313,490

MLS#: 1010137

A rare gem in Seacrest Beach, this exceptional property offers a beautifully designed main residence along with a charming carriage house above the garage and additional covered parking. An outstanding investment opportunity.

A spacious front porch with a shaded sitting area welcomes you into an immaculate foyer and an inviting open-concept living, dining, and kitchen area. Pecky cypress-wrapped beams and white oak flooring flow throughout the home, creating a warm and sophisticated coastal aesthetic. The gourmet kitchen is beautifully appointed with premium appliances, a wet bar, butler's pantry, custom cabinetry with convenient slide-out storage, and luxurious quartz countertops. A stunning artisan tile backsplash adds character and complements the exceptional craftsmanship found throughout the home.

The main-level primary suite is a private retreat featuring beautiful pecky cypress ceiling beams and architectural details. The luxurious primary bath offers a basin sink, freestanding tub, and exquisite tilework throughout, including the spacious shower. A generously sized walk-in closet provides abundant shelving, hanging space, and storage. A convenient powder room serves guests on the main level. There is a separate detached Carriage House with excellent rental history. The carriage house is exceptionally well appointed and functions beautifully as a private residence, guest retreat, or additional rental opportunity. With soaring ceilings, beautiful flooring, quality tilework, stylish countertops, private laundry, a spacious bathroom, and generous wall-to-wall closets, it offers all the comforts of a home of its own.

Impeccably maintained and thoughtfully designed throughout, this exceptional Seacrest Beach property offers a rare combination of luxury, flexibility, investment potential, and coastal charm. Enjoy the exceptional lifestyle of Seacrest Beach, where owners have access to a private beach, seasonal tram transportation, a stunning 12,000-square-foot lagoon pool, scenic walking paths, and meticulously landscaped surroundings. Perfectly positioned near renowned restaurants, upscale boutiques, charming cafés, and local entertainment, this property presents a rare opportunity to own a home in one of the most coveted communities along Scenic Highway 30A. Home is also listed for Rent.
#1010135

Inlet Beach

324 Beach Bike Way

4 Beds

4 Baths

4,362 Sq.Ft.

$2,850,000

MLS#: 1010135
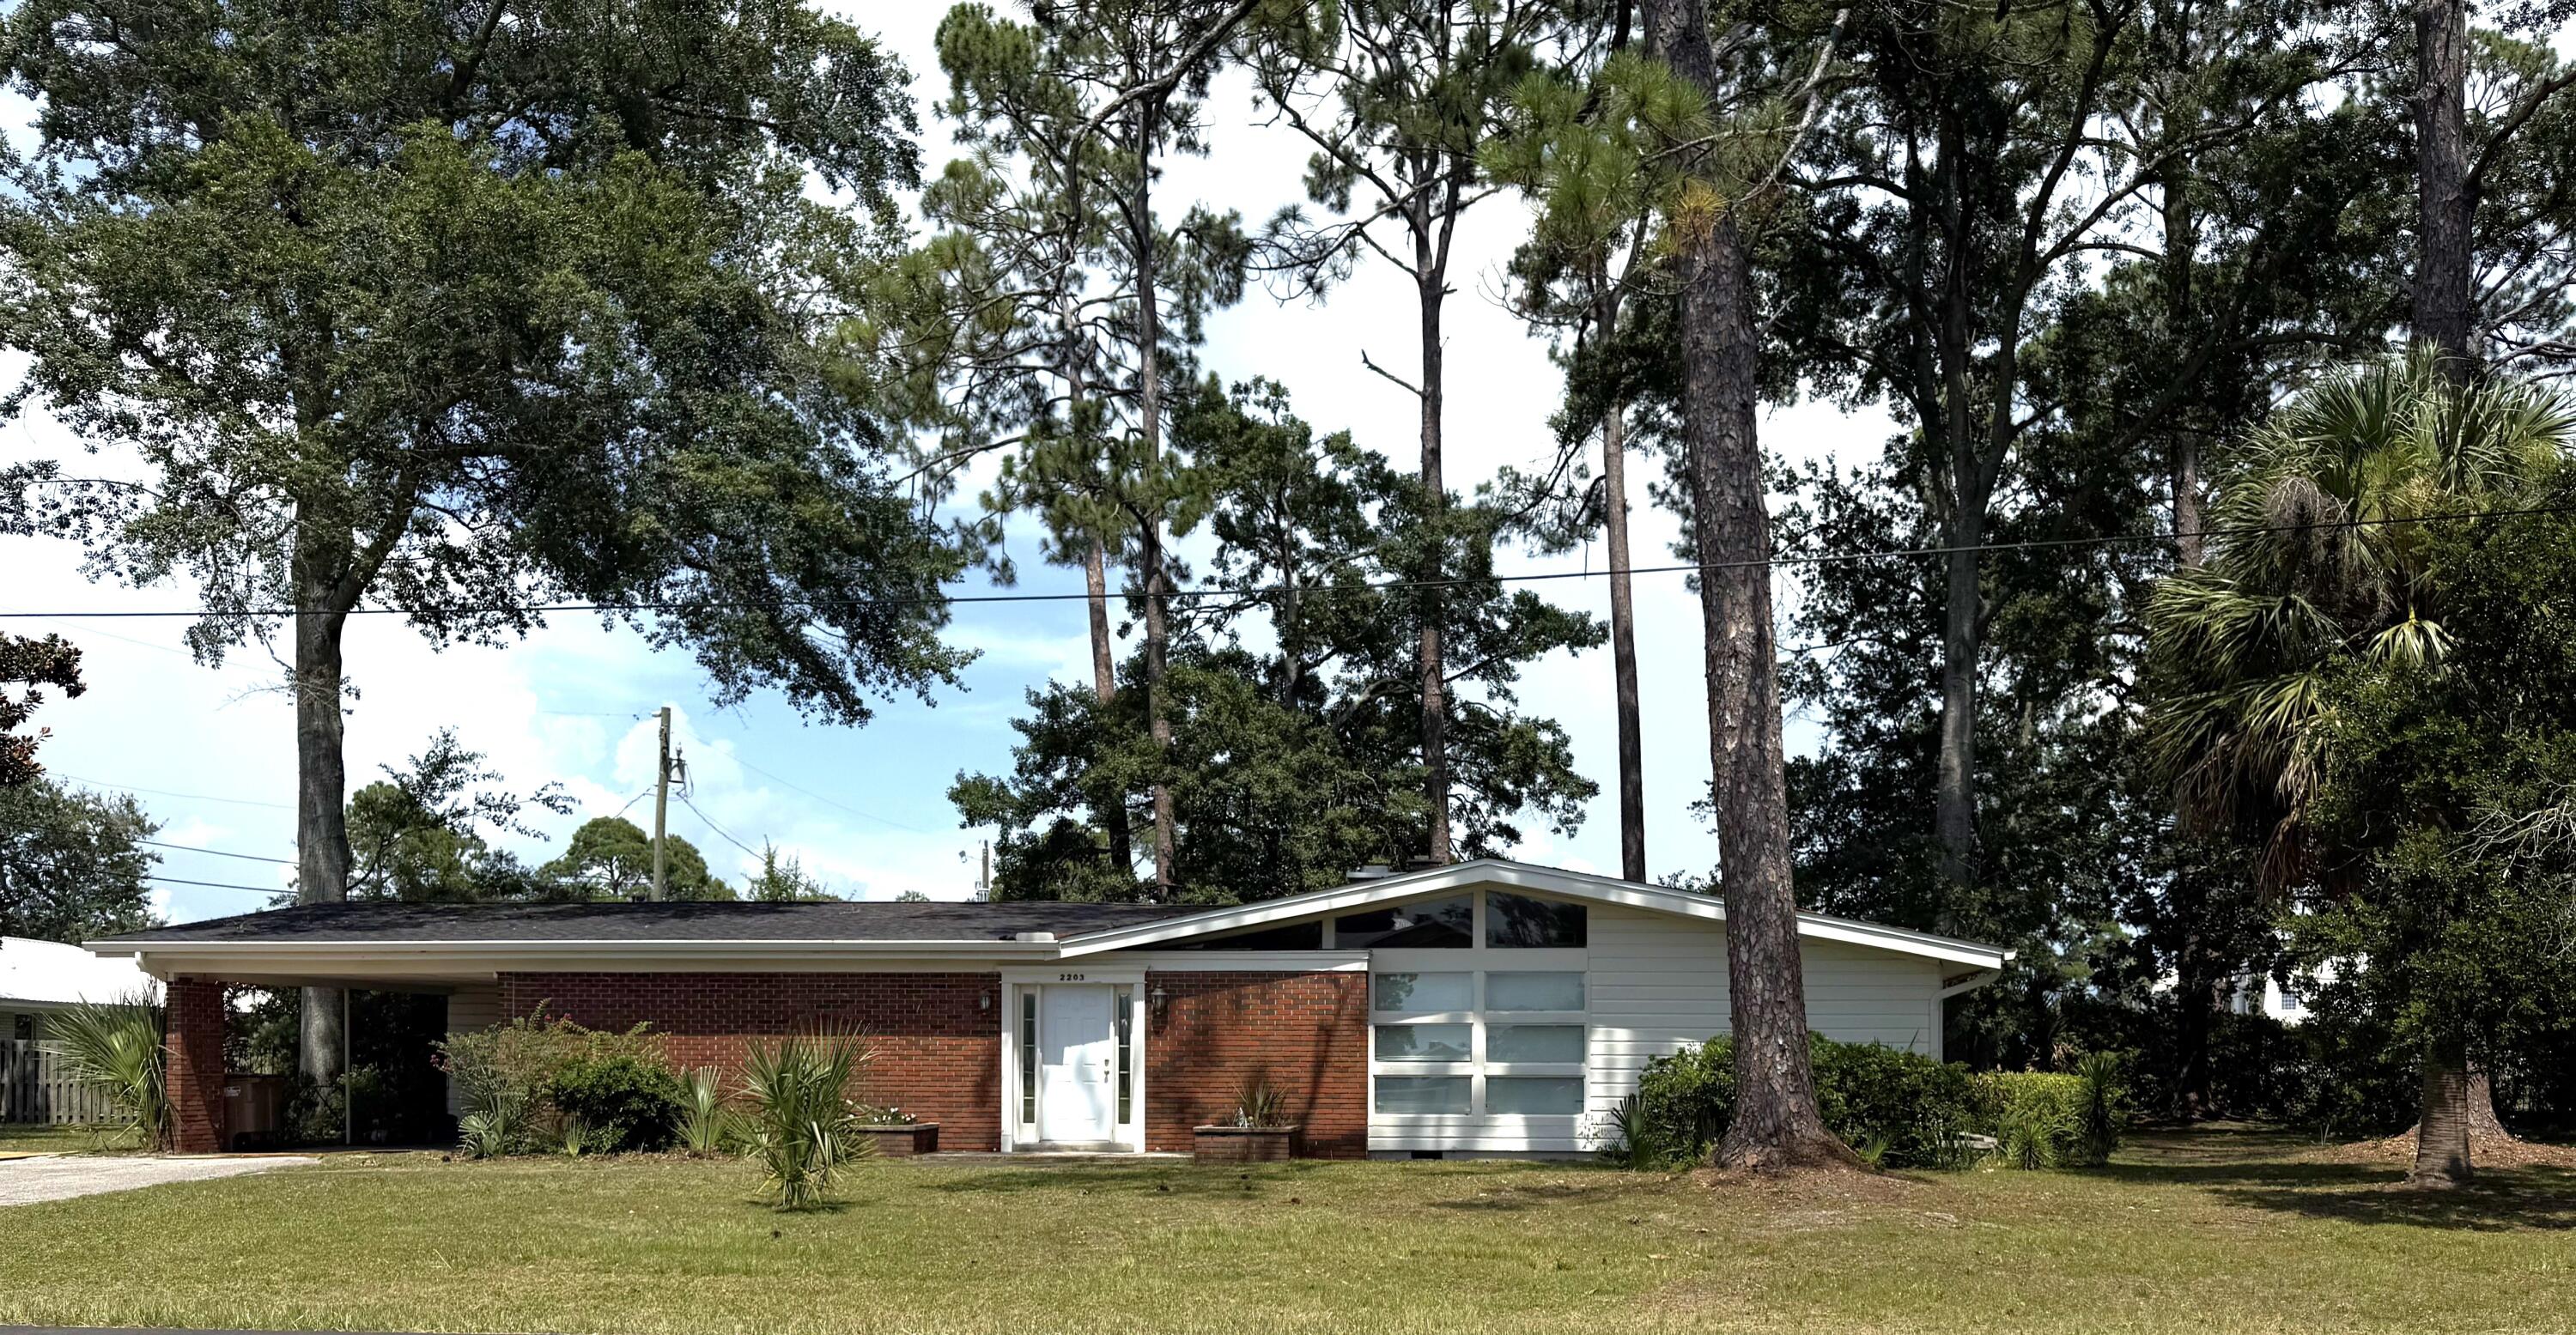
Great corner lot with views of Constitution park and peek-a-boo views of St Joseph's Bay. This 3 bedroom 2 bath home is situated in one of the longest established neighborhoods in Port St Joe and is a great jumping off point form almost any option one could want. No across the street neighbors as the long established Constitution State park offers easy access to stroll all the way to St Joseph Bay only a short walk or quicker golf cart ride to enjoy the tradition of nightly sunset watching. Easy access as well to the PSJ school grounds. If you love established trees, you will not find any better and older oaks, pines, and magnolias in town. Irrigation system and newer A/c system as well. Home will need some renovations and upgrades, but the location and grounds are setting the value.
#982622

Port St. Joe

2203 Monument Avenue

3 Beds

2 Baths

2,088 Sq.Ft.

$299,900

MLS#: 982622

Experience lakefront living at its best at the 2 MM of the Gravois Arm! This beautifully updated 4-bedroom, 3-bath home offers over 100 feet of pristine lakefront and a fantastic location just a short boat ride from popular destinations like Jolly Rogers, Docknockers, and more. Updated in 2023, the home features inviting stone fireplaces on both levels, creating warm and comfortable gathering spaces year-round. Step outside and take in the incredible lake views from the hot tub—the perfect place to unwind after a day on the water. There’s plenty of room for vehicles, lake toys, and guests with a large carport plus a detached two-car garage. With generous lake frontage, multiple living spaces, four bedrooms, and an unbeatable Gravois Arm location, this property is ready for weekends at the lake, entertaining family and friends, or enjoying full-time lakefront living. Come see what makes this 2 MM Gravois Arm property such a special place to call home! Call for a private showing today!
#3589528

Gravois Mills

30383 Bullock Drive

4 Beds

3 Baths

2,807 Sq.Ft.

$800,000

MLS#: 3589528

Prime downtown location! Charming commercial building located in the heart of historic downtown Crestview within easy walking distance to local shops, restaurants, and the courthouse. Exceptional visibility and convenience in Crestview's active downtown Main Street corridor. Outstanding opportunity for investors or business owners looking for retail space or storefront. Property is easily accessible from Hwy 85, Hwy 90, and I-10, convenient for a variety of opportunities.
#1010142

Crestview

325 N Main Street

None Beds

None Baths

N/A

$235,000

MLS#: 1010142

Open house
Experience the rare opportunity to own a brand-new custom coastal estate in the exclusive gated community of Lakeplace at Grayton Beach, ideally positioned near the beaches, dining, and lifestyle of Grayton Beach on Scenic 30A. This exceptional 5-bedroom, 5 full bath, 2 half bath residence offers luxury, privacy, and a large lot, rarely found this close to the beach. Set on nearly half an acre, the home encompasses approximately 5,686 square feet of heated and cooled living space with just under 10,000 square feet under roof. Designed for both everyday comfort and grand-scale entertaining, the floor plan blends timeless coastal architecture with elevated modern finishes. The exquisite master suite is thoughtfully located on the main level, offering a private retreat complete with generous proportions, refined finishes, and a spa-inspired bath designed for relaxation and comfort. Upstairs, four spacious guest suites each feature their own private en suite bathrooms, providing exceptional comfort and privacy for family and visitors alike.

The expansive outdoor living area is a true private retreat, featuring a large pool, spacious sun deck, covered lounge areas, and outdoor kitchen--perfect for hosting family and friends or enjoying quiet evenings after a day at the beach. Additional highlights include a three-car garage, oversized driveway, generous guest accommodations, and the peace of mind that comes with brand-new construction.

Tucked along the shores of Western Lake and neighboring Grayton Beach State Park, the community offers a rare blend of coastal and lakefront living. Residents enjoy a serene, low-density setting with access to a shared dock and pier, ideal for paddleboarding, kayaking, or simply taking in the natural beauty. The neighborhood also features a community pool and convenient connectivity to Scenic 30A, placing dining, shopping, and beach access just moments away. With limited rental activity, the atmosphere remains peaceful and private--equally suited for a full-time residence or a refined second home retreat
#1010149

Santa Rosa Beach

393 Wilderness Way

5 Beds

5 Baths

5,686 Sq.Ft.

$6,299,000

MLS#: 1010149

Set within Heritage Dunes, one of Seagrove Beach's most coveted gated, non-rental communities south of Scenic Highway 30A, this newly constructed residence offers something increasingly difficult to find along the coast: privacy, Gulf views, deeded beach access, and the ease of a distinctly residential setting just moments from the best of 30A.
Spanning over 4,000 square feet, the home reflects a thoughtful approach to coastal architecture and craftsmanship. Detailed trim work, custom cabinetry, warm wood accents, and an intentional use of windows bring natural light and Gulf views deep into the interiors, keeping the beauty of the coast present from room to room.
The kitchen is a defining feature of the home. A substantial island anchors the space, surrounded by beautifully integrated custom cabinetry and a distinctive run of windows beneath the upper cabinets-an inspired architectural detail that keeps the Gulf in view while cooking, gathering, or entertaining. The adjoining living spaces are open and inviting without sacrificing character, complemented by gas fireplaces and generous balconies that extend everyday living outdoors.
The third floor creates an exceptional private retreat, highlighted by an impressive primary suite with a vaulted ceiling, fireplace, and breathtaking Gulf views. Two private balconies extend the suite outdoors, providing intimate spaces to enjoy the coastal setting and Gulf breezes.  The generously proportioned primary bathroom also captures beautiful Gulf views, while an expansive walk-in closet offers abundant storage and the added convenience of a second washer and dryer.
A spacious media room complements the primary suite and opens directly to shared Gulf-view balcony with master bedroom, creating an inviting setting for relaxing or entertaining. An additional bonus room with a full bath provides remarkable flexibility and is equally well suited as a private office, fitness room, studio, or additional guest space.
Together, these thoughtfully designed spaces make the entire third floor feel like a private sanctuary combining exceptional Gulf views, generous living areas, and everyday convenience in one beautifully appointed retreat.
Five generously proportioned bedrooms and seven full baths provide comfortable separation for family and guests, while an elevator connects each level with ease.
Above it all, a private lookout tower offers a retreat of its own. A peaceful place for morning coffee overlooking the coast or a glass of wine as the sun sets over the Gulf.
Just steps from the emerald waters and white-sand beaches of the Gulf, Heritage Dunes offers a level of privacy increasingly rare along 30A. Its gated, non-rental setting preserves a quieter residential atmosphere and a genuine sense of retreat, while remaining close to the dining, shopping, and coastal lifestyle that make Seagrove Beach and 30A so desirable.
For the buyer seeking more than simply proximity to the beach, this residence presents a distinctive opportunity: new construction, Gulf views, deeded beach access, exceptional craftsmanship, and the privacy of a gated, non-rental enclave all south of 30A.
#1010171

Santa Rosa Beach

155 S Heritage Dunes Lane

5 Beds

7 Baths

4,244 Sq.Ft.

$4,595,000

MLS#: 1010171

Welcome to your own waterfront retreat on the shores of Lake Stanley, one of DeFuniak Springs' most sought-after spring-fed ski lakes. Surrounded by mature shade trees, this beautifully updated home blends timeless character with modern comforts, offering the perfect setting for full-time living or a weekend getaway.

Inside, you'll find warm hardwood floors, an inviting living room with a cozy fireplace flanked by built-in shelving, and a thoughtfully renovated kitchen featuring butcher block countertops, custom cabinetry, stainless steel appliances, and charming beadboard ceilings. The spacious primary suite offers a peaceful escape with a walk-in closet, barn doors, and an updated en-suite bath, while additional bedrooms provide plenty of room for family and guests.

Step outside to enjoy the expansive multi-level deck overlooking the lake--ideal for grilling, entertaining, or simply relaxing while taking in the peaceful water views. Wander down to your private dock, where endless days of boating, jet skiing, paddleboarding, kayaking, fishing, and swimming await. The gentle shoreline and calm, spring-fed waters create the perfect backdrop for making lifelong memories on the lake.
#1010129

DeFuniak Springs

4 Engelbrecht Road

3 Beds

2 Baths

2,208 Sq.Ft.

$2,750

MLS#: 1010129
1 ... 374 375 376 377 378 ... 666
* Listings identified with the FMLS IDX logo come from FMLS and are held by brokerage firms other than the owner of this website. The listing brokerage is identified in any listing details. Information is deemed reliable but is not guaranteed. If you believe any FMLS listing contains material that infringes your copyrighted work please review our DMCA policy and learn how to submit a takedown request. © 2024. First Multiple Listing Service, Inc.

Send a message

Message successfully sent.

Your message

What is 3 + 4 ?

Reason for contacting?

I agree to receive email communication and understand I can unsubscribe at any time.

I agree to be contacted by Bobs agency via call, email, and text for real estate services. To opt out, you can reply 'stop' at any time or reply 'help' for assistance. You can also click the unsubscribe link in the emails. Message and data rates may apply. Message frequency may vary. Privacy Policy

Sign Out

Virtual Assistant

Would you like to take the next step with this property? We can help you schedule a showing or virtual tour, or send you more details.

Yes, I would like more information.

Thank You for Your Reply, One of Our Agents will contact you as soon as possible

No, maybe later.

Thank you, you can always contact me via email, phone number or through the contact form.

Realhub AI

Lucy - Your AI-Powered Realtor

Update Your Temporary Password

Personalize your search

Enter your email and we'll notify you immediately when new listings match what you're looking for.

or enter email address

Already have an account ? Login here

Continue your home search

I agree to receive communications and understand I can unsubscribe at any time.

I agree to be contacted by Bobs agency via call, email, and text for real estate services. To opt out, you can reply 'stop' at any time or reply 'help' for assistance. You can also click the unsubscribe link in the emails. Message and data rates may apply. Message frequency may vary. Privacy Policy

Already have an account ? Login here

We use cookies

We use cookies primarily for analytics to enhance your experience. By accepting, you agree to our use of these cookies. You can manage your preferences or learn more about our cookies policy.