
REALHUB is on fire today

Properties

Browse or get in touch to schedule a walkthrough.

  • Nearby me
Price range

Popular Features

Community Features

Association

Property Features

Waterfront

View

Exterior Features

Interior Features

Style

10000 properties match your criteria

Updated 1 minute ago

E-Alert name
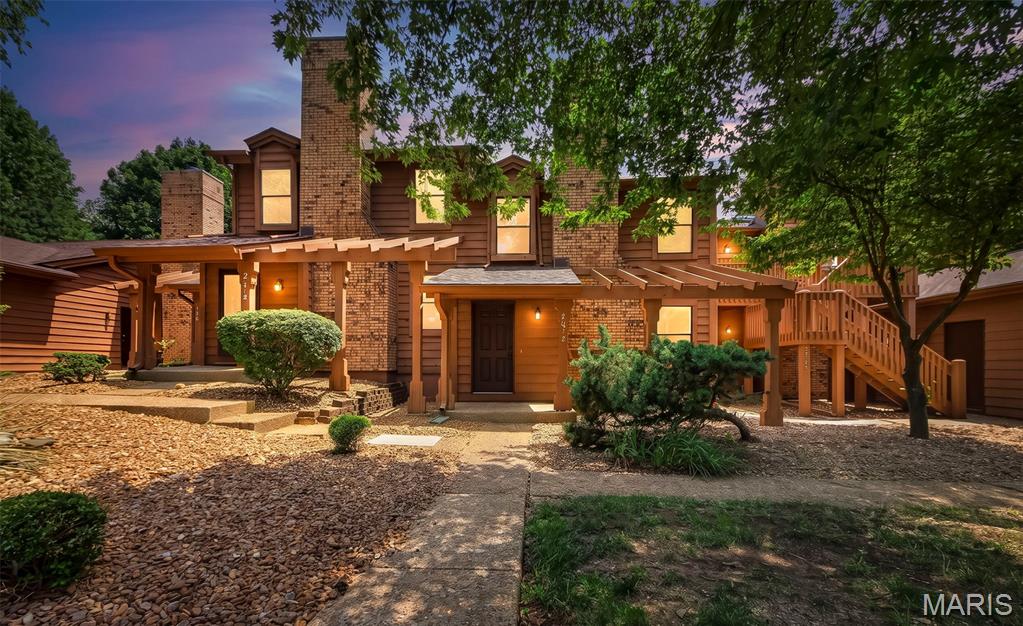
This townhome is the one! Beautifully updated from top to bottom and conveniently located, 2074 Duclair Parkway offers modern features and copious amenitites. As you step through the front door, you will be greated by a soaring foyer and the first of many custom lighting features. The spacious, open main floor features luxury vinyl flooring, crown molding, fresh paint, and new, paneled doors. The thoughtfully updated kitchen boasts leathered granite countertops, new Frigidaire appliances, 36 inch cabinets, and a pantry. The adjoining dining area leads to the suprisingly private back deck. With views of open ground and a tree row, you can sip your coffee or read a book while enjoying the sound of birdsong and perhaps a glimpse of the twin fawns that frequent the yard. The main floor is completed with a generously sized laundry closet and an updated powder room. 
Heading upstairs, you will enjoy the continued aesthetic of the home, starting with the new carpet and "cracked pepper" stair rail. The second floor has a large loft area with a vaulted ceiling, perfect for an office area, reading nook, or second living space. The hall bathroom has been transformed with a new shower/tub combo, vanity, toilet, lighting, and tasteful wood slat accent walls. The spacious primary suite is sure to impress with a vaulted ceiling, walk-in closet, and ensuite bathroom. This bathroom has a double vanity, accent wall, and a tiled shower with rainshower head. 
Be sure to check out the basement where the new hvac, furnace, hot water heater, and a bonus room are located. The bonus room features recessed lighting, LVP, and over 200sqft of finished space. Additional bonus features of the home include all new windows, interior doors, exterior doors, and sliding patio doors.
Last but not least, you will be pleased to know that this is one community that actually gives you value for the monthly HOA fee. This friendly community is beautifully landscaped with carefully manicured gardens, trees, and common areas. The HOA fee covers lawn/landscaping, snow removal, and some exterior maintenance/insurance, but that's just the beginning. You also enjoy access to the recreation center. This isn't just a pool... it's two pools-- one indoor and one outdoor PLUS a pickleball court, tennis court, basketball court, fitness center, sauna, gathering area, and kitchen! This home has it all and makes living not just easy, but extra enjoyable. Come see it today!
#26043641

St Charles

2074 Duclair Parkway

2 Beds

2 Baths

1,776 Sq.Ft.

$273,000

MLS#: 26043641

"REFRESHED NEWER LOOK & LOWER PRICE" ranch in Old Farm estates with nearly 5,000 sq ft of finished space! This modernized home features a brand-new deck, newer roof & shingles & underlying wood, refreshed exterior, and a fully opened-up main living area rarely found in the neighborhood. Inside you'll find 5 main-level bedrooms, 3.5 updated baths, real hardwood floors throughout, and a spacious kitchen with freshly painted cabinets and newer appliances. The finished walkout lower level is perfect for multigenerational living, guests or rental potential - complete with renovated second kitchen, new flooring, remodeled full bath, two additional sleeping areas, multiple rec space and abundant storage. Upstairs and downstairs laundry hookups add convenience. Enjoy a private backyard with a new retaining wall, plus neighborhood amenities including a pool and playground. Located in the Parkway Central School District with quick access to highways, parks, shopping, and dining. A rare combination of space, updates, and modern layout-this one stands out! Attic fan does not work. EXCLUDE Basketball Hoop in back yard
#26043985

St Louis

1944 Pepperrell Drive

5 Beds

3 Baths

4,774 Sq.Ft.

$559,000

MLS#: 26043985
Price reduced
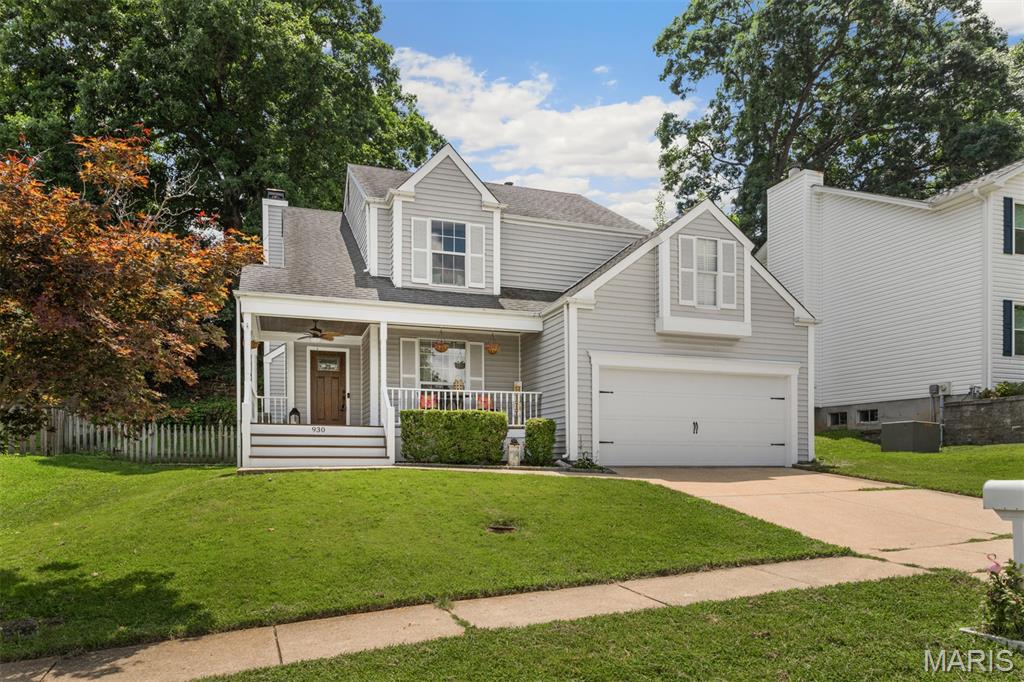
New Price & Move in Ready with Parkway Schools! 930 Hanna Valley Estates Drive is a move-in-ready 3-bedroom, 2.5-bath home with gleaming refinished wood floors and newer carpet replaced in June 2026 — no renovation list, no guesswork, just unpack and settle in. Out front, a covered porch with a ceiling fan sets a welcoming tone for morning coffee or evening conversation. Out back, a paver patio and private, fenced yard offer a quiet spot to relax or entertain. Inside, the finished lower level adds flexible bonus space for an office, playroom, or guest room. A 2-car garage and dedicated storage room cover the practical needs. The location does the rest of the work: easy access to major commuter routes, convenient shopping, Castlewood State Park just minutes away, and everything Manchester has to offer, including the Manchester Aquatic Center. Updated, move-in ready, and Parkway Schools — homes like this don't sit long. Schedule your showing today.
#26042117

Manchester

930 Hanna Valley Estates Drive

3 Beds

2 Baths

1,792 Sq.Ft.

$415,000

MLS#: 26042117

Price reduced
Welcome to this well-maintained Jerseyville home offering plenty of living space inside and out! Featuring an inviting entryway, an open living and dining area with durable luxury vinyl plank flooring, and an updated kitchen complete with a breakfast bar. Just off the kitchen, the enclosed sunroom with warm wood flooring provides the perfect spot to relax while overlooking the fenced backyard, with easy access to the deck for outdoor entertaining.

The spacious family room boasts a vaulted ceiling, creating a bright and comfortable gathering space. Three main-level bedrooms and a full bath provide convenient everyday living.

The finished lower level expands the home's versatility with a large fourth bedroom featuring a walk-in closet, a dedicated office, a 3/4 bath, and a laundry room, making it ideal for guests, working from home, or additional living space.

Outside, you'll appreciate the concrete driveway, attached two-car garage with two separate overhead doors, built-in storage on one side, and a workshop area on the other. The vinyl exterior with brick accents, fenced backyard, and deck complete this move-in-ready Jerseyville home.
#26043423

Jerseyville

1024 W Hickory Street

4 Beds

2 Baths

1,502 Sq.Ft.

$199,900

MLS#: 26043423

1930s charming cottage with white kitchen with appliances ( gas stove frig dishwasher). Gorgeous tiled surround fireplace.  Built in corner China cabinets in dining room. Solid hardwood floors.  Tons of closet space.  Upper level suite with bathroom with shower.  Family room plus bar area in basement with knotty pine walls. Private rear deck and detached garage.  Move on ready. City compliant.  Please note: Audio and video surveillance are in use on this property. Buyers & Buyer’s agents are responsible for verifying accuracy of all MLS data.
#26043077

Belleville

126 N 82nd Street

3 Beds

2 Baths

1,637 Sq.Ft.

$179,900

MLS#: 26043077

Take a look at this property!!!!  (2 parcels #08-23-157-010 and #08-23-157-009)  Total size of the entire property is 137.5' of frontage on South Cedar Street by 140' deep, with alley access.  The property has city water, gas and sewer.  It is improved with a one-story, 2 bedroom brick home with a full basement that has inside access,  an attached 24' x 23'  garage with a concrete drive and a detached 24' x 26' garage with a concrete drive.   The inside of the home has been very well maintained.  It offers a kitchen with a Breakfast nook, a dining room, a large living room, 2 bedrooms, a full bath and a sunroom.  The home has  beautiful wood floors throughout, except for the bathroom which is ceramic and the sunroom is vinyl. This home is efficiently heated by a gas forced air furnace and it is cooled by central air.   The basement has inside access and although it is not finished, it definitely has the potential of being finished into additional living space.  The roof on the home and attached garage has architectural shingles and in very good condition,  all the soffits are covered and gutters are in place and the windows are Andersen.   If you have been looking for a quality built home with a nice comfortable floor plan, look no further!!!!
#26043880

Nokomis

116 S Cedar Street

2 Beds

1 Baths

1,263 Sq.Ft.

$149,000

MLS#: 26043880
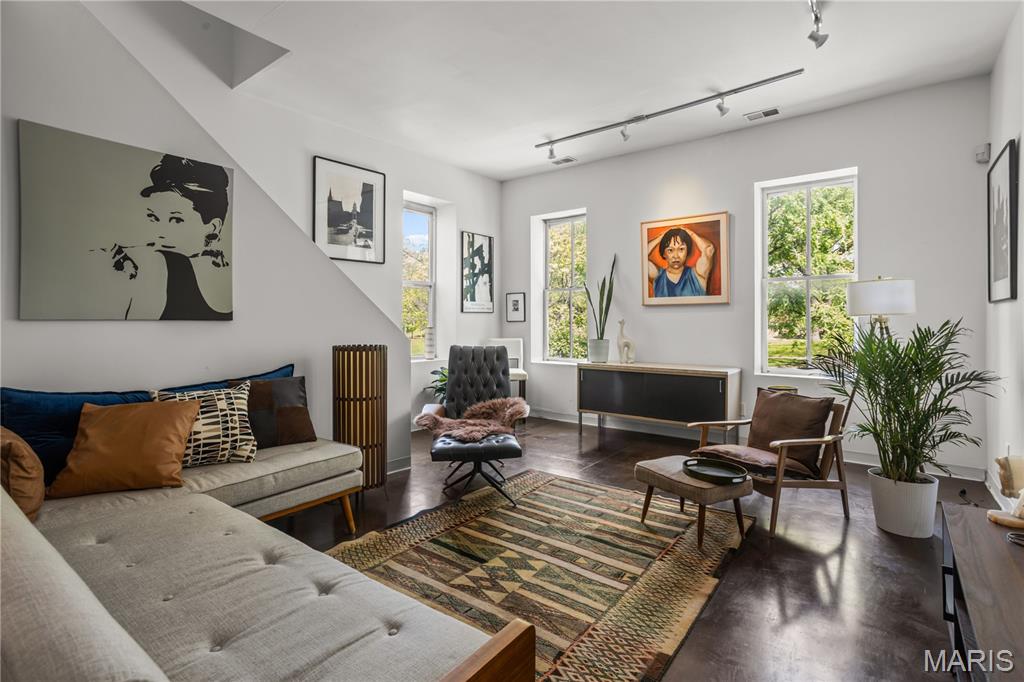
CALLING ALL INVESTORS (or owner occupant house hackers looking for a duplex) A rare opportunity in the heart of Benton Park—this one-of-a-kind historic property offers an unmatched blend of character, creativity, and versatility. 2216 is a 2 bed, one bath unit and is currently occupied. 2218 is a 2 bed 2.5 bath 1900 square foot unit and is available for viewing with an approved appointment.  Overlooking the park, the setting alone is enough to inspire, but its uniqueness inside that truly sets this property apart.   There is a basement for storage on both units as well as laundry.   Properties like this don’t come along often—rich in history, full of personality, and ready for its next chapter.  With strong potential for short, mid or long term rental income and a current long term tenant, this property is a wise investment.  Directly across the street from Benton Park & walking distance to so many stl restaurants and hot spots (gus', fraziers, peacemaker, the lemp mansion) and so much more make this the opportunity too good to let go.
#26043599

St Louis

2216-2218 Wyoming Street

None Beds

None Baths

3,500 Sq.Ft.

$375,000

MLS#: 26043599
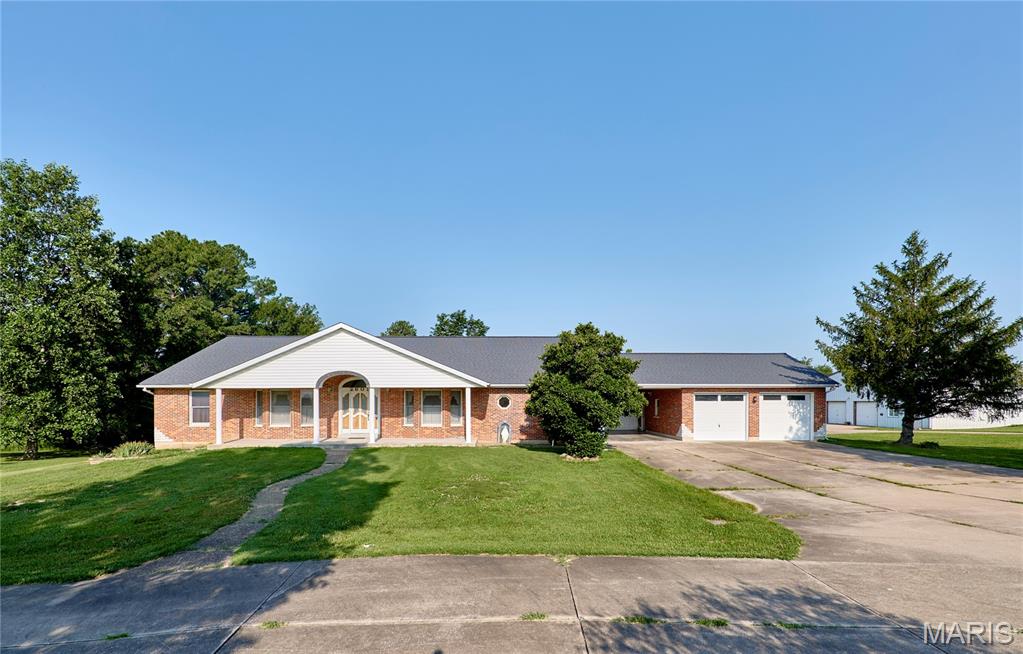
ENDLESS POSSIBILITIES AWAIT-ZONED C3!!! Exceptional all-brick ranch situated on 4.46 acres, offers the perfect blend of comfortable living and outstanding business or investment potential. Conveniently located just 1.5 miles from I-70 with blacktop frontage, this unique property features a spacious 2,551 sq. ft. home, an impressive commercial-grade outbuilding, and ample outdoor space. The home offers 3 generously sized bedrooms and 4.5 bathrooms, with each bedroom featuring its own private bath for ultimate comfort and privacy. Inside, you'll find a wide entry foyer, spacious living areas, beautiful wood-paneled doors, a wood-burning fireplace in the living room, and a main-floor laundry room that has plenty of storage for pantry items. The eat-in kitchen/dining combination includes a brand-new dishwasher and bay window, while the full partially finished walk-out basement provides abundant storage or future finishing opportunities. The home also features a wood stove for heating in the winter to keep electric costs down and central vac. Enjoy peaceful views from the 12' x 39' deck overlooking the level to gently rolling backyard or relax under the 14' x 27' covered patio that conveniently connects the home to the oversized two-car garage. The concrete driveway with circle drive offers easy access and plenty of parking. A standout feature is the massive 60' x 64' outbuilding with concrete floors, electric, office space, and two bathrooms—ideal for a variety of commercial, hobby, or storage uses. An additional storage shed with lean-to provides even more versatility. Whether you're looking for a home with room to grow, a live/work opportunity, or a property with commercial potential in a prime location, this one-of-a-kind offering checks all the boxes.
#26043751

Warrenton

2601 N State Highway 47

3 Beds

4 Baths

2,551 Sq.Ft.

$825,000

MLS#: 26043751
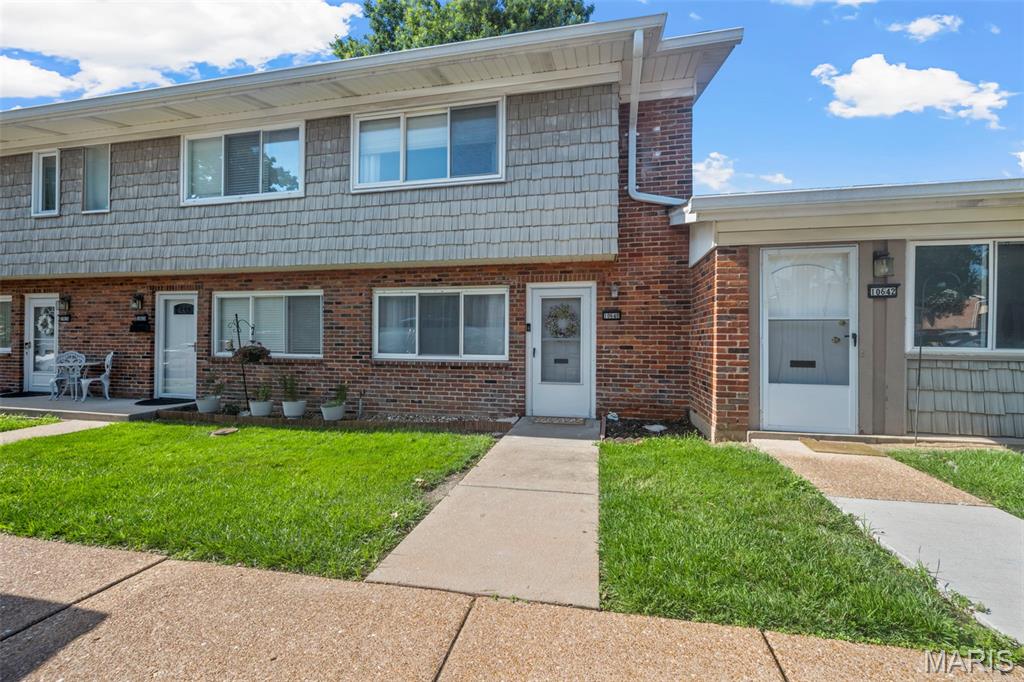
Welcome home to this inviting 3-bedroom, 1.5-bath condo nestled in the highly sought-after Lindbergh School District! Filled with natural light, the open floor plan creates a bright and welcoming atmosphere perfect for everyday living and entertaining. The spacious kitchen features a breakfast bar/center island and flows seamlessly into the adjoining dining area—an ideal spot to enjoy your morning coffee or gather with family and friends.

Step outside to your own private enclosed patio, offering the perfect space for summer barbecues, outdoor relaxation, or a secure area for your furry friends to play. A convenient half bath completes the main level.

Upstairs, you'll find a spacious primary bedroom, two additional bedrooms, and a full bath, providing comfortable accommodations for family or guests. The lower level offers abundant storage along with a versatile bonus room that makes an ideal home office, fitness room, hobby space, or playroom.

Enjoy the convenience of an assigned parking space located just outside your front door. Community amenities include an in-ground pool, clubhouse, and playground, providing plenty of opportunities for recreation and relaxation. Ideally situated near top-rated schools, shopping, dining, and major highways, this move-in ready condo offers the perfect blend of comfort, convenience, and low-maintenance living.
#26038160

St Louis

10640 Carroll Wood Way

3 Beds

1 Baths

1,074 Sq.Ft.

$170,000

MLS#: 26038160
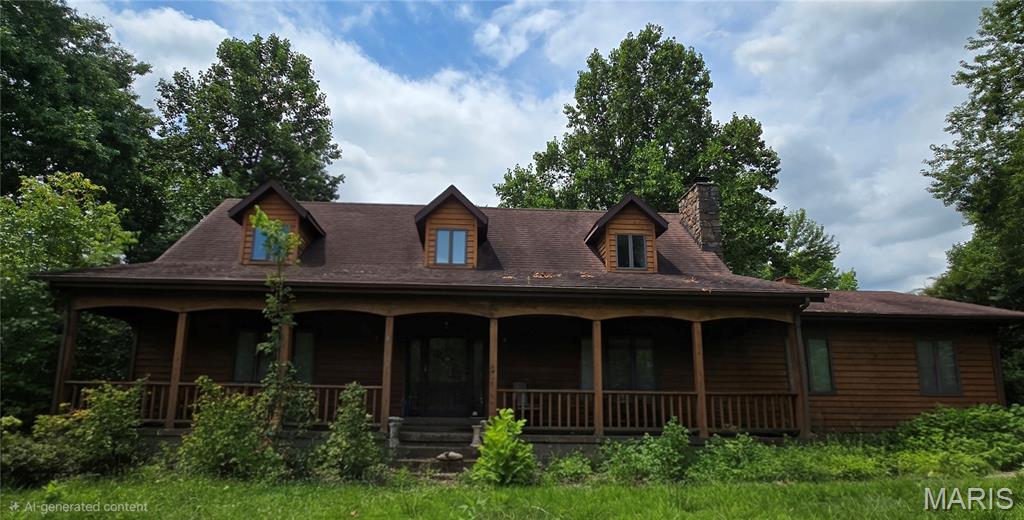
Fabulous custom built one owner home on four plus acres. Large rooms, vaulted ceilings with rustic decorative beams and skylights galore for an abundance of natural light throughout the home.  The front porch is covered and runs the length of the home; inviting to guests and homeowners for relaxing evenings or morning coffee.  This home has an amazing loft area overlooking the family room that would make a great office or playroom.  The unfinished basement is a blank canvas to finish as desired.  So many options await in this home. Call your favorite agent to take a private tour.
#26043014

Jackson

683 County Road 614

3 Beds

2 Baths

2,254 Sq.Ft.

$299,900

MLS#: 26043014
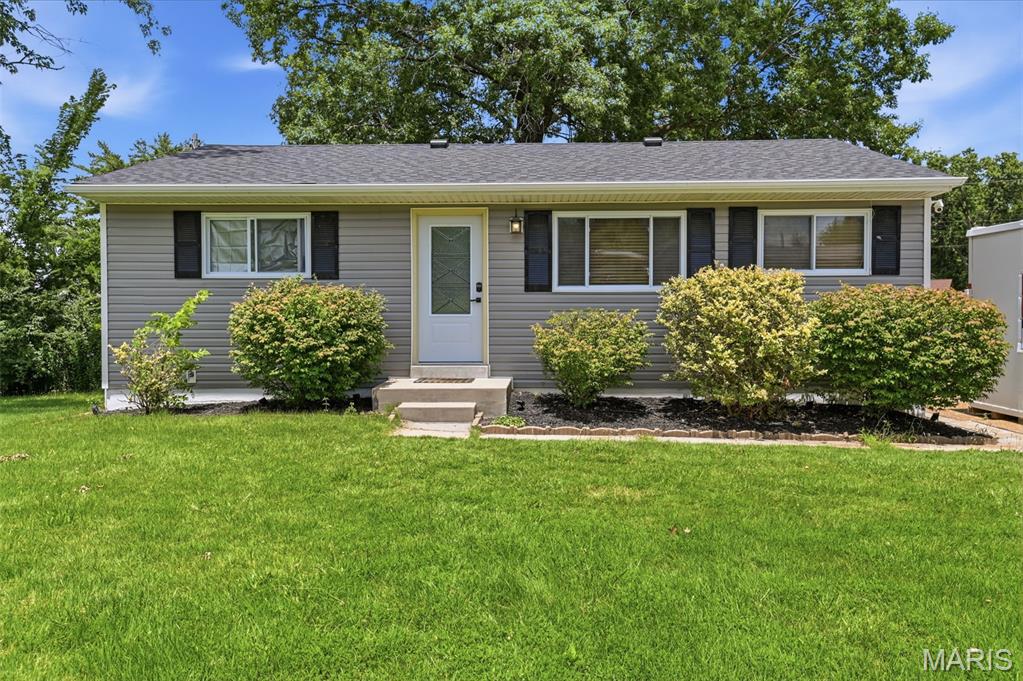
Welcome to 111 Arras Drive—a beautifully updated home that's move-in ready and full of charm! Step inside to find beautiful hardwood floors and a newly remodeled bathroom with stylish finishes. The open-concept kitchen overlooks the spacious living room, creating the perfect space for everyday living and entertaining.

The finished lower level adds incredible versatility, featuring a dedicated media room for movie nights, a private office ideal for working from home, and additional living space to fit your needs.

Outside, enjoy a fully fenced backyard complete with a patio that's perfect for grilling, relaxing, or hosting family and friends. The home's exterior features low-maintenance vinyl siding and a brand-new roof installed in 2026, providing both curb appeal and peace of mind for years to come.

Situated on a generous lot in the heart of South County, this home offers the perfect combination of modern updates, functional living space, and outdoor enjoyment. Don't miss your opportunity to make 111 Arras Drive your next home!
#26043780

St Louis

111 Arras Drive

2 Beds

1 Baths

1,364 Sq.Ft.

$209,999

MLS#: 26043780
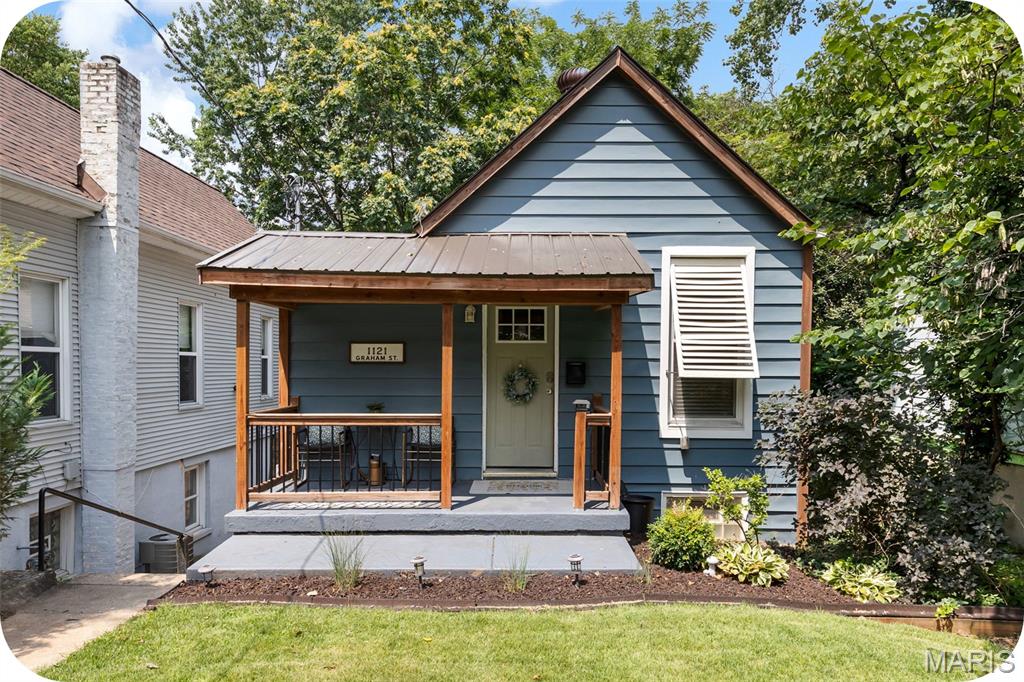
Welcome to this adorable, fully updated bungalow in the highly sought-after Dogtown neighborhood, just minutes from Forest Park, the Saint Louis Zoo, Art Museum, Washington University, and Barnes-Jewish Hospital. This charming two bedroom, one bath home features a unique and functional floor plan, with the kitchen and living room on the lower level offering easy walk-out access to the spacious backyard. The main level includes two bright, comfortable bedrooms and an updated full bath. Filled with natural light, the home offers a cheerful atmosphere, a large fenced backyard perfect for entertaining or relaxing, and convenient off-street parking. A brand new roof installed in 2025 adds even value and peace of mind. Whether you're a first-time homebuyer looking for a move-in ready home in an unbeatable location or an investor seeking an excellent addition to your short-term rental portfolio, this Dogtown gem is one you won't want to miss!
#26043479

St Louis

1121 Graham Street

2 Beds

1 Baths

882 Sq.Ft.

$189,000

MLS#: 26043479
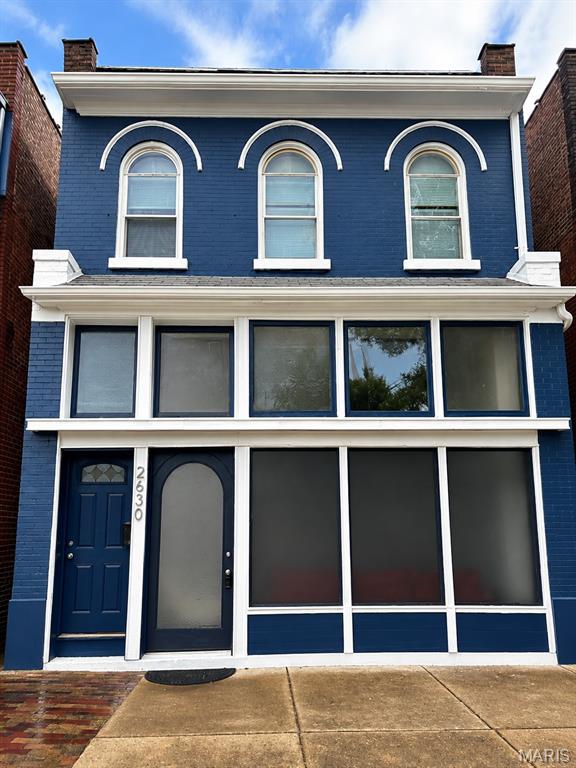
Welcome to a truly unique mixed-use opportunity in the heart of St. Louis—perfect for those looking to live, work, play, and stay all in one place.

This historic Italianate-style brick building blends character with versatility. The upper level features a spacious 2-bedroom, 1-bath residential unit filled with natural light and classic architectural charm, including arched windows and timeless details.

The lower level offers a one-of-a-kind studio-style space with a full bathroom, ideal for a home office, creative studio, small business storefront, or additional living/lounge area. The flexible layout allows you to customize the space to fit your lifestyle or income-producing needs.

Additional highlights include a 2-car garage, providing convenient off-street parking—a rare find in the area.

Whether you're an entrepreneur, investor, or homeowner seeking a live/work setup, this property delivers unmatched potential. Even better, this property may qualify for up to $50,000 in down payment assistance through SLDC programs, making ownership more accessible than ever.

Don’t miss your chance to own a versatile property with endless possibilities in a prime St. Louis location!
#26043813

St Louis

2630 S Jefferson Avenue

5 Beds

3 Baths

2,430 Sq.Ft.

$360,000

MLS#: 26043813
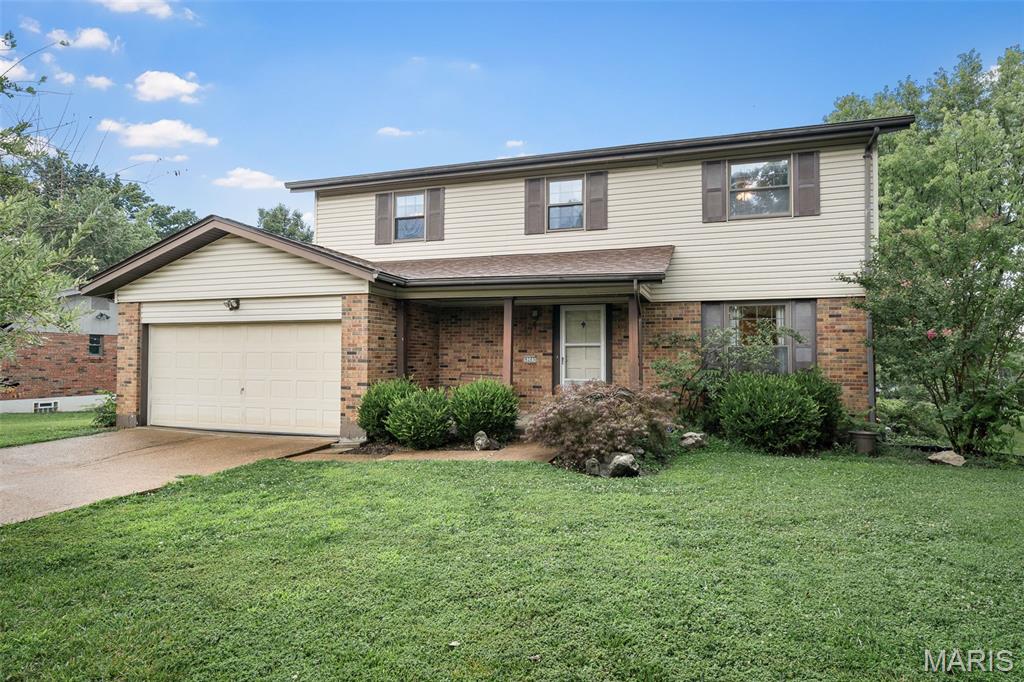
Spacious 2 story on a level corner lot in Crestwood. This 4 bedroom, 2.5 bath traditional brick/vinyl home is located in a spectacular neighborhood. Hardwood floors throughout the main level, living room with stained glass french doors. Newer kitchen with large center island, planning desk, pantry, 42" maple cabinetry, double oven and ceramic tile floors. The breakfast room is open to the oversized family room with fireplace and french door leading to the back patio and yard. Upstairs, the master suite is generously sized with a large walk in closet and full en-suite bath.  3 additional bedrooms and a 2nd full bath complete this level. The basement is unfinished, open and has full sized laundry. 2 Car Garage. This home has been well loved and is ready for a new owner. Showings start Friday 7/10.
#26043856

St Louis

9205 Roger Lee Lane

4 Beds

2 Baths

2,002 Sq.Ft.

$399,900

MLS#: 26043856
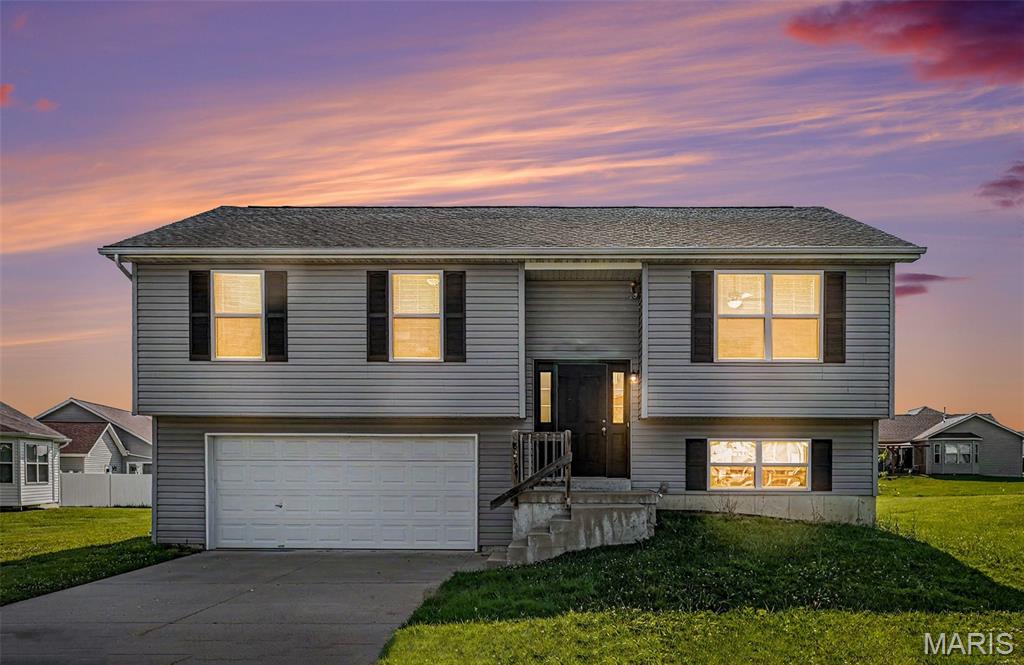
Welcome home to this beautifully updated 3-bedroom, 2-bath split-level in the desirable Shire subdivision! This move-in ready home offers a spacious and functional floor plan with a bright living area filled with natural light, an updated kitchen featuring ample cabinetry and counter space, and comfortable bedrooms with generous closet space.
The unfinished lower level provides excellent potential for additional living space, recreation area, home gym, workshop, or abundant storage. The oversized tuck-under two-car garage offers plenty of room for vehicles, storage, hobbies, or workshop space.
Enjoy the outdoors in the level backyard, perfect for relaxing, entertaining, or play. Conveniently located near I-70, schools, parks, shopping, and dining, this home offers the perfect blend of small-town charm and commuter convenience.
#26043731

Wright City

822 Legolas Lane

3 Beds

2 Baths

1,164 Sq.Ft.

$269,000

MLS#: 26043731

1 ... 371 372 373 374 375 ... 666
* Listings identified with the FMLS IDX logo come from FMLS and are held by brokerage firms other than the owner of this website. The listing brokerage is identified in any listing details. Information is deemed reliable but is not guaranteed. If you believe any FMLS listing contains material that infringes your copyrighted work please click here to review our DMCA policy and learn how to submit a takedown request. © 2024. First Multiple Listing Service, Inc.
 - property

Send a message

Message successfully sent.

Your message

What is 3 + 4 ?

Reason for contacting?

I agree to receive email communication and understand I can unsubscribe at any time.

I agree to be contacted by Bobs agency via call, email, and text for real estate services. To opt out, you can reply 'stop' at any time or reply 'help' for assistance. You can also click the unsubscribe link in the emails. Message and data rates may apply. Message frequency may vary. Privacy Policy

Sign Out

Virtual Assistant

Would you like to take the next step with this property? We can help you schedule a showing or virtual tour, or send you more details.

Yes, I would like more information.

Thank You for Your Reply, One of Our Agents will contact you as soon as possible

No, maybe later.

Thank you, you can always contact me via email, phone number or through the contact form.

Realhub AI

Lucy - Your AI-Powered Realtor

Update Your Temporary Password

Personalize your search

Enter your email and we'll notify you immediately when new listings match what you're looking for.

or enter email address

Already have an account ? Login here

Continue your home search

I agree to receive communications and understand I can unsubscribe at any time.

I agree to be contacted by Bobs agency via call, email, and text for real estate services. To opt out, you can reply 'stop' at any time or reply 'help' for assistance. You can also click the unsubscribe link in the emails. Message and data rates may apply. Message frequency may vary. Privacy Policy

Already have an account ? Login here

We use cookies

We use cookies primarily for analytics to enhance your experience. By accepting, you agree to our use of these cookies. You can manage your preferences or learn more about our cookies policy.






