
REALHUB is on fire today

Properties

Browse or get in touch to schedule a walkthrough.

  • Nearby me
Price range

Popular Features

Community Features

Association

Property Features

Waterfront

View

Exterior Features

Interior Features

Style

10000 properties match your criteria

Updated 1 minute ago

E-Alert name

Great move in ready home is neat and tidy and within walking distance to  SIUE Dental College! The home features an open Living Room and Kitchen that makes the home feel spacious! The main level has 3 Bedrooms and a Full Bathroom!  The Lower Level has been finished with a large Family Room, Full Bathroom, Bonus Room to be used as office or extra storage, and Laundry area! The home has a 1 car attached garage and a 2 car driveway! New flooring throughout most of the home, the kitchen appliances (refrigerator, dishwasher, electric stove) and washer and dryer will all stay!
#26043760

Alton

3209 College Avenue

3 Beds

2 Baths

1,585 Sq.Ft.

$162,000

MLS#: 26043760
Price reduced
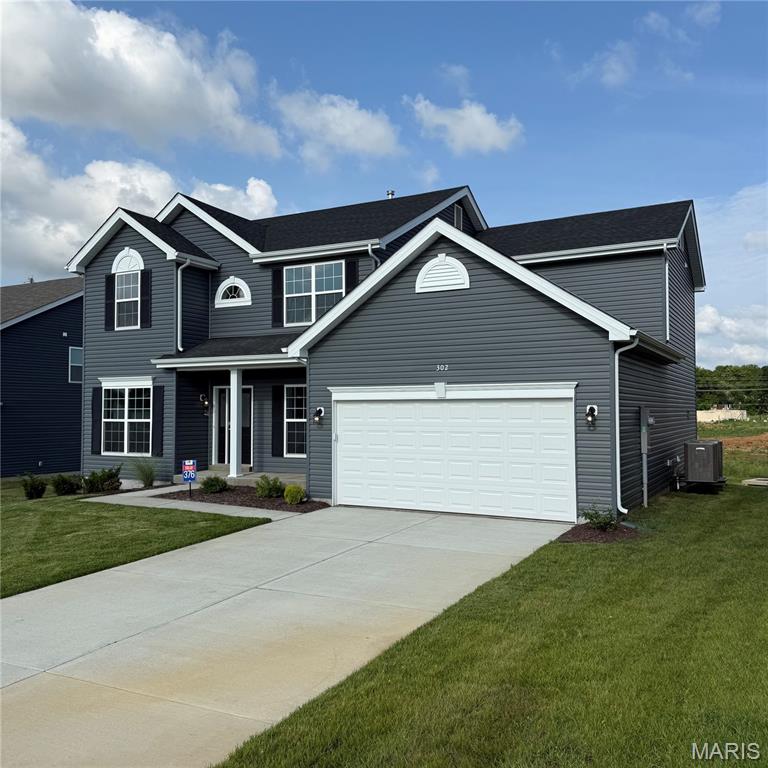
Available September 10th! Immaculate Home for Lease in Harvest Community. This stunning 4-bedroom, 2.5-bath home offers modern design, abundant space, and a prime location—all within the award-winning Wentzville School District. Step inside to discover a 2 story foyer with balcony, an open, airy layout featuring a great room with separate formal dining & living spaces, and a gourmet kitchen complete with custom cabinetry, Quartz countertops, pantry, large center island, and stainless steel appliances. The main floor also includes a breakfast area, powder room, and laundry room with washer and dryer. Upstairs, unwind in the spacious primary suite featuring an over sized walk-in closet and a luxurious ensuite bath with a soaking tub and walk-in shower. Three additional bedrooms, and a full hall bath offer ample space for family, guests, or a home office setup. Plenty of storage space in unfinished basement and attached 2 car garage. Enjoy the convenience of close proximity to shopping, dining, parks, and easy access to Highways 364 & 40, commuting is a breeze! Harvest offers a vibrant, amenity-rich community designed for connection and outdoor living. Residents can enjoy pickleball and bocce ball courts, a nature-inspired play zone with water feature, playgrounds, and a 13-acre town square featuring a food truck court and farmer’s market area. Don’t miss this opportunity—call today to schedule your showing! NO Smoking, pets to be considered by owner and will require additional fees/non refundable deposit if accepted. Tenants responsible for all utilities, must have excellent credit & good verifiable residential history, no felonies & minimum of 3x the rent in household income. 1st month's rent and security deposit (equal to 1 month's rent) due at lease signing.
#26043737

Wentzville

302 Windmill View Court

4 Beds

2 Baths

2,784 Sq.Ft.

$2,995

MLS#: 26043737
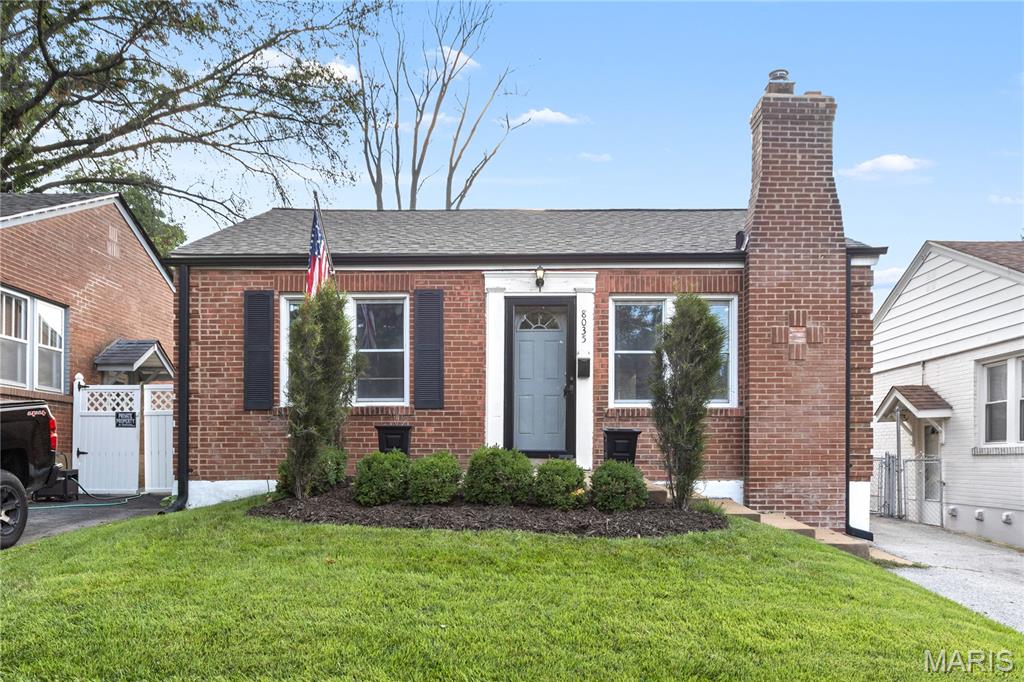
Welcome to this charming brick bungalow in a great Affton location! Enter to the bright living room with recessed lighting, an archway, and gleaming hardwood floors that continue throughout the home. You'll love the large breakfast bar in the kitchen, with classic white tile backsplash, two-toned cabinets, and a look-through into the living room. Two spacious bedrooms and a full bathroom with tile-surround tub complete the main level. An unfinished basement provides storage space. Enjoy summer grilling with friends on the covered patio overlooking the fenced backyard. You'll have off-street parking and a shed for more storage. Just moments from Affton Schools, Matilda Welmering Park, and all of the wonderful local shops and restaurants along Gravois and Mackenzie roads, this home is close to everything you need! Don't miss out on this opportunity!
#26005744

St Louis

8035 Genesta Street

2 Beds

1 Baths

783 Sq.Ft.

$165,000

MLS#: 26005744
Price reduced
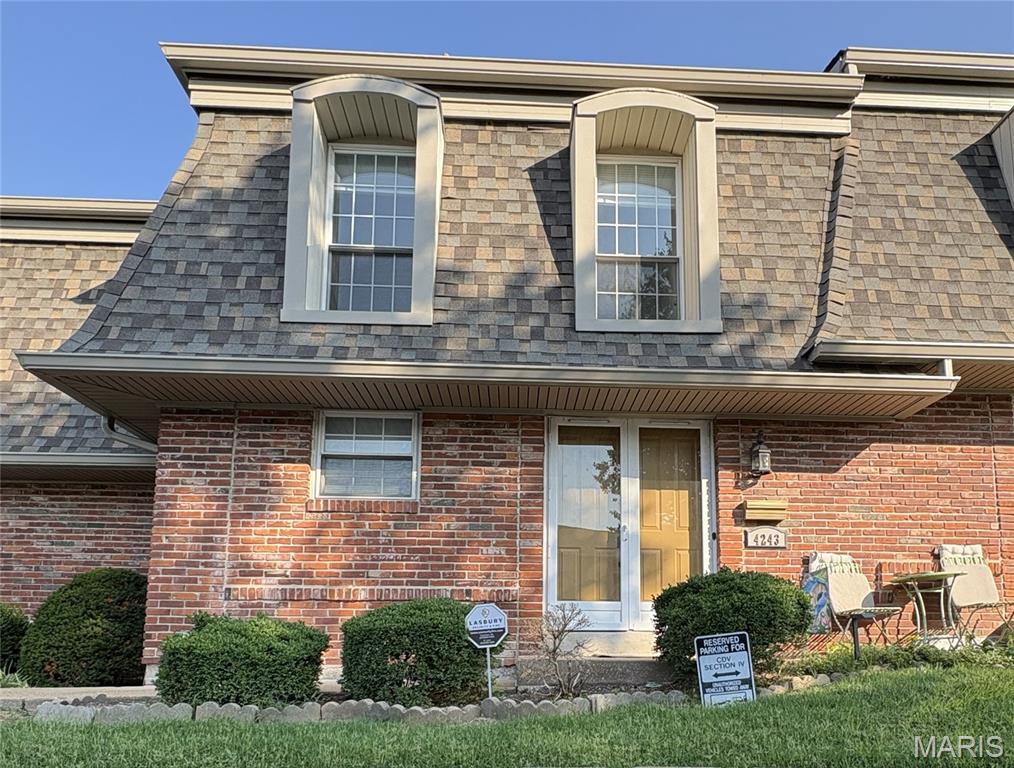
Welcome home to this spacious 2-story condo featuring 3 generously sized bedrooms, each with ample closet space, 2.5 bathrooms, and a partially finished full basement offering endless possibilities for a home gym, recreation room, or additional storage. The stylish kitchen features beautiful granite countertops, stainless steel appliances, abundant cabinet space, and a pantry, making meal prep and entertaining a breeze. The open living and dining room combination creates a comfortable space for everyday living and entertaining. Step outside to your private patio, perfect for enjoying your morning coffee or unwinding on warm summer evenings. With its functional layout, generous living spaces, large windows filling the home with natural light, and low-maintenance condo lifestyle, with access to the nearby pool and clubhouse, this move-in-ready home is ready for its next owner.
#26042500

Oakville

4243 Forest De Ville Drive

3 Beds

2 Baths

1,496 Sq.Ft.

$193,900

MLS#: 26042500

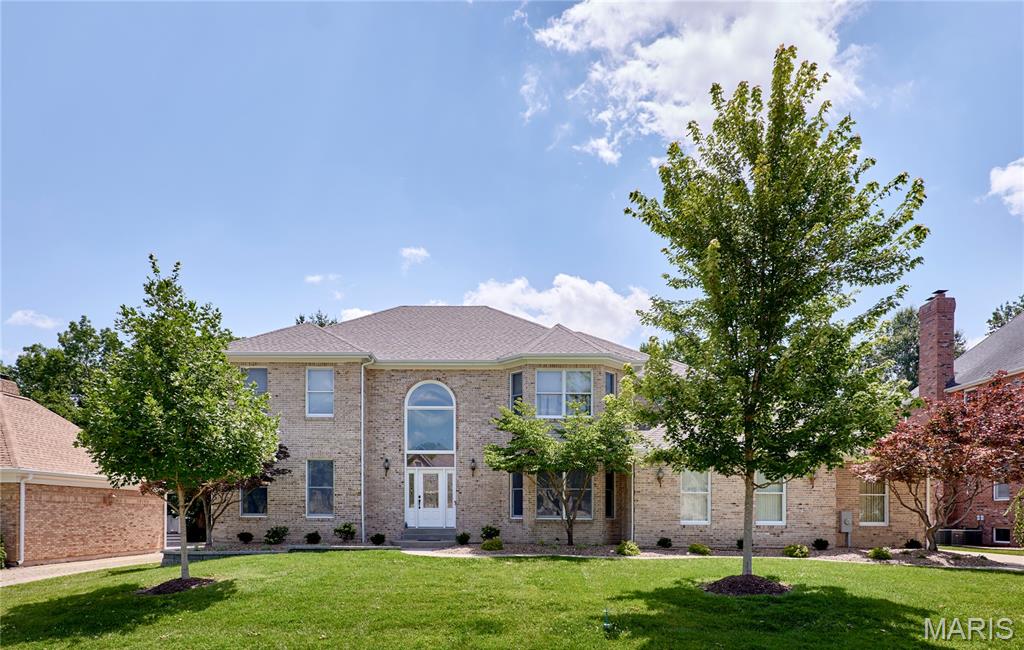
*OPEN HOUSE CANCELED* Welcome to 317 Hunters Heights a gorgeous and meticulously maintained 2 story home situated on a quiet, low traffic culdesac. This home is in the highly sought after Hunters Heights neighborhood and Rockwood School District. This home is perfectly situated with quick access to Hwy 44, minutes from shopping, dining, parks and downtown Eureka. The home features a spacious bright living room with crown molding and engineered hardwoods that run throughout the entire first floor. The large kitchen has updated stainless steel appliances including fridge, stove and dishwasher. This eat in kitchen has plenty of space for a large dining room table and includes a desk cove perfect for your everyday command center. There is plenty of storage with an oversized pantry just across from the updated main floor powder room. This home features 3 bedrooms, 2 full baths and 1 half bath. Upstairs you will find a spacious full bath with plenty of counter space. The primary bedroom is spacious and features a huge walk in closet. Your relaxation awaits in the ensuite primary bathroom with his and hers sinks and a large soaking tub. This bathroom also features a stand alone shower and updated tile flooring. Two additional bedrooms are on the second floor. The thoughtfully placed second floor laundry will make washing a breeze. The basement has been partially updated to be converted in to a bonus space. The other side of the basement remains an unfinished storage area with ample storage space and built in shelves. A large 2 car garage provides plenty of room for cars and tools. The backyard is the perfect place to kick back and relax. The large concrete patio gives you plenty of space for entertaining and playing. This home backs up to a wooded area that gives this home more privacy and shade for those hot summer days. Major updates include a new roof in 2025 as well as a new water heater in December of 2025. This turn key home gives you the ability to moves in stress free to the heart of beautiful Eureka. Schedule your showing today!
#26043385

Eureka

317 Hunters Heights Drive

3 Beds

2 Baths

1,728 Sq.Ft.

$365,000

MLS#: 26043385
Price reduced
Welcome to 16 Delacroix Place!  Custom brick home with 5,000+ sq. ft. of living space.  Enter into the grand stair case which connects to a separate dinning and office/living room.  An open family room with a gas fireplace adjoins the eating area and the kitchen over looks into a large back yard with a beautiful in-ground pool.  The master suite showcases a custom ceiling, bathroom with his & her sinks, separate shower, stand alone tub and a large walk-in closet that is a must see!  There are 3 additional bedrooms, one with a full bath and the other two include a Jack and Jill bath.  The finished basement has a large living area (new TV and speakers stay) and additional room / sleeping area.  Now for those that need garage space, this is your house!  Wrap around driveway leads to a huge 6 car, temperature controlled garage, which includes an oversized 3 door entry and double car length deep.
#26041038

St Charles

16 Delacroix Place

4 Beds

4 Baths

5,077 Sq.Ft.

$785,000

MLS#: 26041038
Price reduced
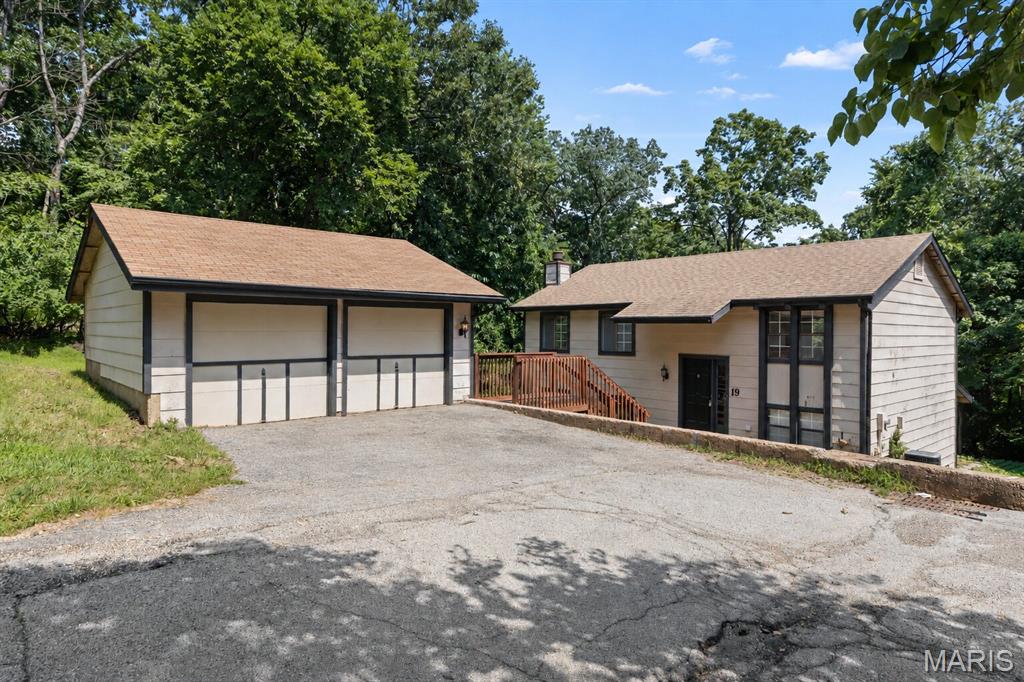
GREAT HOUSE!!! This is an awesome opportunity for a handy homeowner to make this place their own and build some serious equity along the way. The home offers a great layout, tons of natural light, and the kind of upside that is getting harder and harder to find. 4 bedrooms with a primary suite, lots of living and dining area and a blank slate for you to finish it out just how you'd like. Step out back and picture yourself enjoying morning coffee, grilling with friends, watching the game outside, or just relaxing under the HUGE covered patio while overlooking the peaceful wooded area behind the home. You also get a BIG 2-car garage and a private setting that feels tucked away while still being close to everything. Did I mention? ROCKWOOD SCHOOLS!!! Bring your vision, make the updates you want, and turn this into a truly special home. THIS WONT LAST LONG!!! DON'T MISS YOUR OPPORTUNITY!!! SCHEDULE A SHOWING TODAY!!!
#26043676

Eureka

19 Muir Street

4 Beds

2 Baths

1,836 Sq.Ft.

$199,900

MLS#: 26043676

Price reduced
Charming 3-bedroom, 1.5-bath brick bungalow located in Belleville’s revitalized West End! This cozy, move-in-ready home offers the perfect blend of timeless character and modern updates. Step inside to a welcoming living/dining room area featuring built-in hutches, an accent fireplace, newer flooring, updated light fixtures, and fresh paint throughout. The kitchen offers newer appliances and countertops, making everyday living easy and functional. Both bathrooms have been nicely updated, adding to the home’s refreshed feel. A full basement provides additional storage, laundry space, or future potential, while the 1-car detached garage adds convenience. Outside, updated landscaping enhances the curb appeal and creates an inviting first impression. This well-maintained bungalow is ready for its next owner to move right in and enjoy!
#26041965

Belleville

2121 W Main Street

3 Beds

1 Baths

1,495 Sq.Ft.

$180,000

MLS#: 26041965
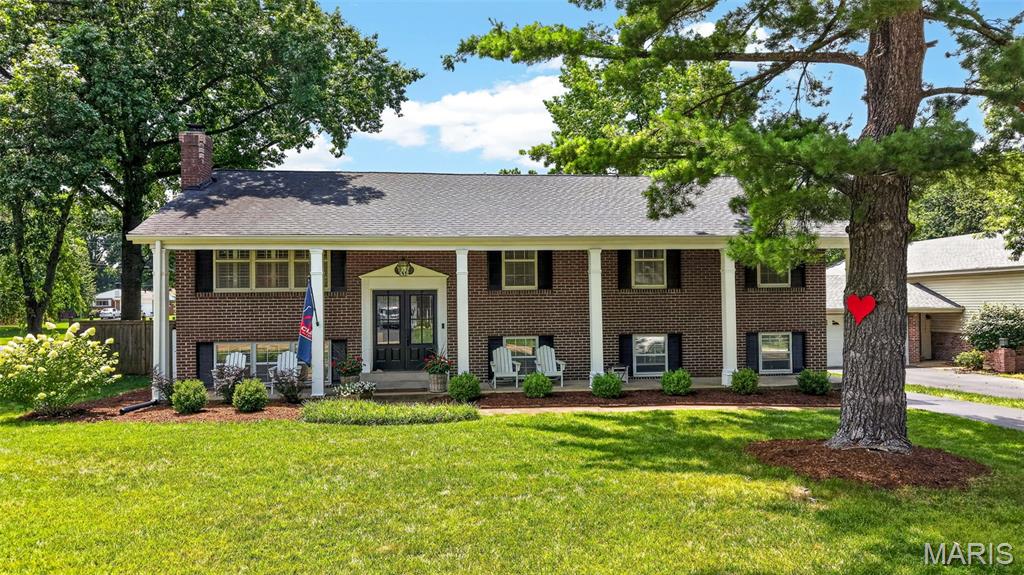
OPEN HOUSE CANCELED! Beautifully updated from top to bottom, this exceptional home offers the perfect blend of modern style, functional living, and an incredible backyard retreat—all within the highly sought-after Kirkwood School District. The upper-level features four generously sized bedrooms, including a spacious primary suite with a beautifully updated private bath, while an updated hall bathroom serves the additional bedrooms. The renovated kitchen is both stylish and functional, with sliding glass doors leading to a bright and inviting sunroom, creating the perfect space for morning coffee or casual dining. Just beyond the sunroom, the newly constructed deck (2026) extends your living space outdoors, providing the perfect place to grill, entertain, or unwind while overlooking the in-ground pool. The walk-out lower level offers a large family room, a convenient half bath, and a recently added bonus room that's ideal for a home office, fitness room, or playroom. Walk directly outside to the covered patio, where you'll find an inviting outdoor living area that connects to the pool while still leaving plenty of usable green space for play, pets, or gardening while the attached 2-car garage provides everyday convenience and storage. Every detail has been thoughtfully updated, including new flooring and carpet throughout the home, a beautifully renovated kitchen, updated bathrooms, a new roof (2019), gutters (2022), water heater (2025), privacy fence (2021), pool resurfaced (2022), and a redesigned paver patio with retaining wall (2023). Ideally located in Des Peres just minutes from major highways, Manchester Road, Pioneer Park, shopping, dining, as well as everything downtown Kirkwood has to offer, this move-in-ready home delivers the perfect balance of convenience, comfort, and style.
#26042683

St Louis

1120 Hollin Court

4 Beds

2 Baths

2,340 Sq.Ft.

$575,000

MLS#: 26042683
Price reduced
Motivated Seller's!!
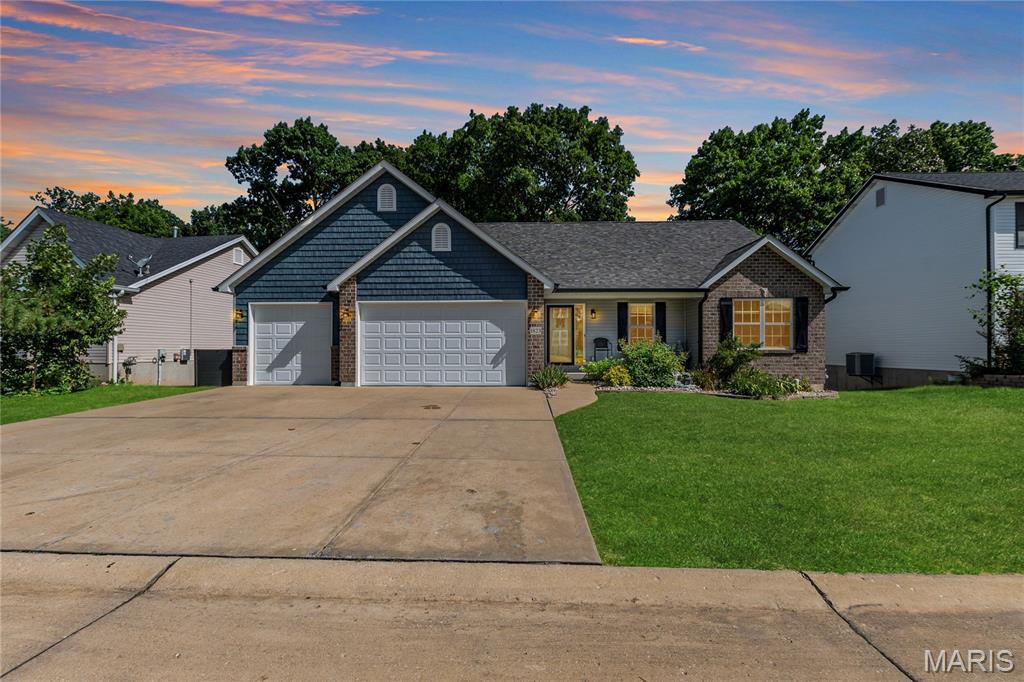
Welcome to this beautiful 4-bedroom, 3-bathroom home in the highly sought-after Bailey Station neighborhood! Built just 9 years ago, this spacious home offers over 1,500 square feet of thoughtfully designed living space on the main level, featuring vaulted ceilings, an open floor plan, and an abundance of natural light.
The well-appointed kitchen is perfect for everyday living and entertaining. Walkout to the deck overlooking scenic Joachim Creek—a peaceful setting to enjoy your morning coffee or unwind at the end of the day.
The finished walkout lower level adds approximately 1,100 square feet of additional living space, complete with a large family room, fourth bedroom, two walk-in closets, a full bathroom, and a spacious storage room. Step outside to the patio, creating the perfect space for entertaining family and friends or simply enjoying the beautiful scenery.
An oversized 3-car garage provides ample room for vehicles, tools, and extra storage. Combining modern construction, generous living space, and a picturesque setting, this home offers everything you've been looking for in one exceptional package. Don't miss your opportunity to call this Bailey Station beauty home!
#26041097

Festus

1823 Iron Mountain Dr Drive

4 Beds

3 Baths

2,625 Sq.Ft.

$389,900

MLS#: 26041097
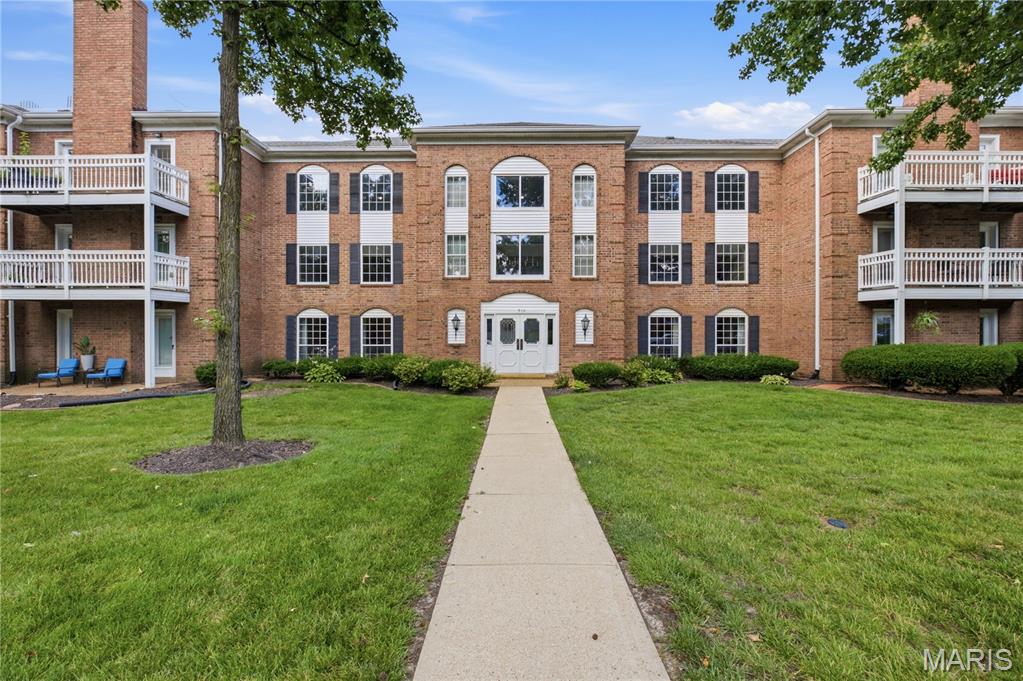
Here is your chance to own a sprawling condo perched above the treetops with expansive Westerly views!  Enjoy captivating sunsets from your private balcony.  Inside, you will find spacious rooms configured in a layout that lives like a sprawling ranch-style home.  Double entry doors make an impressive statement as you're welcomed into the spacious foyer to say your hellos and graciously welcome friends and family.  The spacious living room has a beautiful triple door to the balcony, welcoming in a bird's eye view of the trees and neighborhood below.  The dining room is open to the living room and the perfect place to gather for fabulous dinner parties, game nights, and intimate meals.  The kitchen has recently been updated in a crisp white color palette, featuring a pantry and a breakfast nook for coffee or a casual snack.  The bedroom corridor leads you to the primary suite, with windows on two sides and an unbelievably oversized primary bath featuring double walk-in closets.  Two more nicely sized bedrooms with double closets share a hall bath.  An in-unit laundry completes the space with an air of convenience and practicality.  There is a very large storage area in the lower level along with one garage space (additional outdoor parking available).   This is an elevator building with only one step from the garage or front street entrance all the way through the unit which features wide doorways and large spaces that could easily accommodate an accessible layout.  There is an optional $195 annual pool membership.
#26043508

Ballwin

974 Claytonbrook Drive 2D

3 Beds

2 Baths

1,768 Sq.Ft.

$185,000

MLS#: 26043508
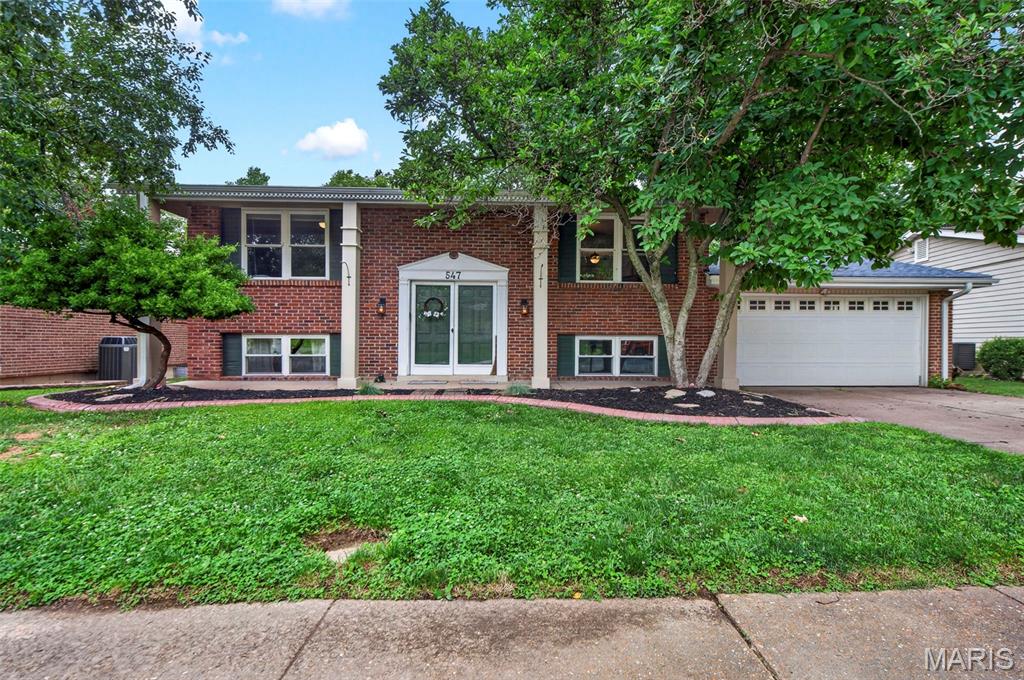
Welcome home to this well-maintained 3-bedroom, 2-bath home in the sought-after Rockwood School District! This move-in-ready home features LVP flooring throughout both levels, stainless steel appliances, a new water heater (2026) The roof, gutters, furnace, A/C, washer, dryer, garbage disposal and refrigerator are newer. Enjoy the freshly painted deck overlooking the beautiful flat, fenced backyard; it's perfect for entertaining or relaxing. Conveniently located near shopping, dining, and parks. A washer, dryer, Ring doorbell, and refrigerator (as-is) are to stay. Don't miss this wonderful Ballwin opportunity!
#26016737

Ballwin

547 Golfwood Drive

3 Beds

2 Baths

1,629 Sq.Ft.

$325,000

MLS#: 26016737
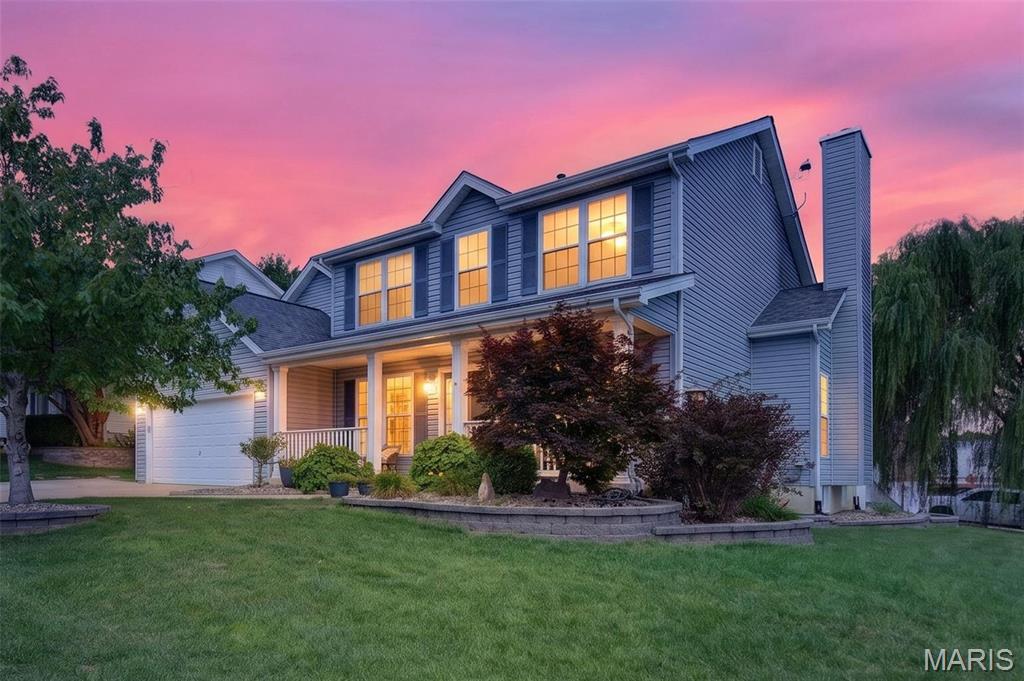
Price reduced
Sitting proudly on a HUGE corner lot, this spacious home offers the room, updates, and outdoor space you’ve been looking for! The kitchen is ready to handle everything from busy mornings to holiday dinners with 42-inch cabinets, a large center island, double-oven range, tile backsplash, and a whole-house water softener. Just off the kitchen, the family room is full of character with a wood-burning fireplace, bay window, and beautiful open staircase. Upstairs, there’s no shortage of space! All of the bedrooms are generously sized, while the Primary Suite gives you plenty of room to unwind with vaulted ceilings, a large walk-in closet, and private bath featuring a double vanity, separate tub, and shower. The partially finished lower level adds even more usable space and is ready for a rec room, home gym, office, or whatever fits your needs. Outside is where this home really delivers! The oversized corner lot features newer landscaping, an expanded driveway, composite back porch, two-level aggregate patio, full vinyl fencing, and a new patio door. There’s plenty of space to entertain, play, or simply enjoy your own backyard. Located in a great subdivision with quick highway access and close to shopping, dining, entertainment, and everyday conveniences, this home brings together space, location, and a fantastic yard. Major updates include replacement windows in 2017, HVAC replaced in 2018, and new basement windows in 2026. Come take a look—you may have just found the one!
#26041308

O'Fallon

452 Rascal Crossing

4 Beds

2 Baths

3,649 Sq.Ft.

$439,900

MLS#: 26041308
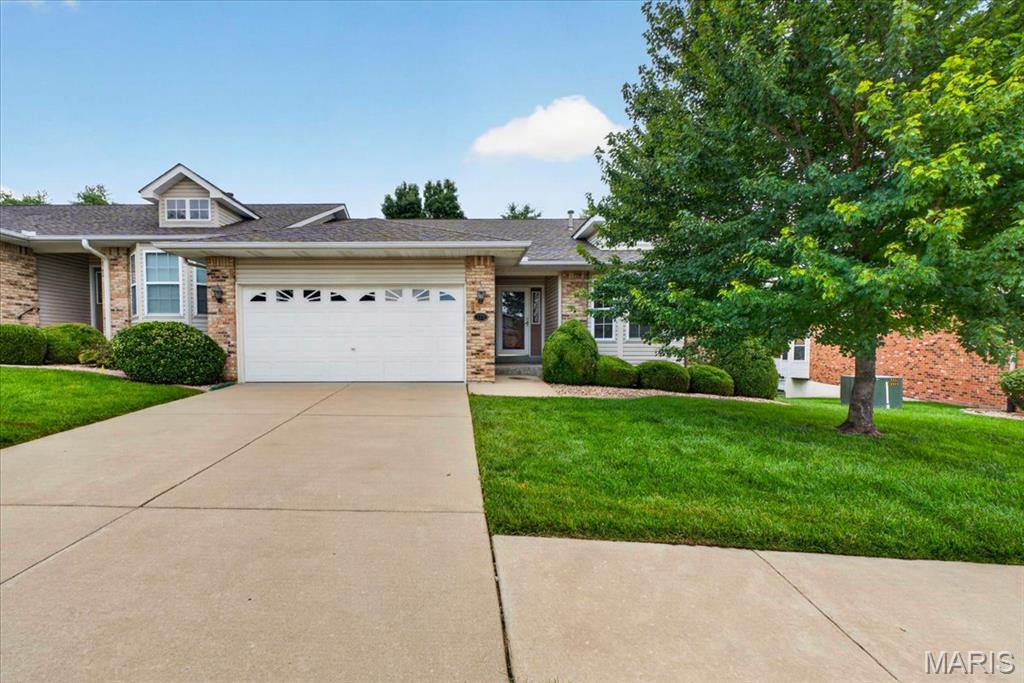
Back on the market at no fault of the sellers giving another buyer the opportunity they have been waiting for!  This spacious 3-bedroom, 3-bath attached villa offers the ease of low-maintenance living in desirable St. Charles.  The open floor plan features vaulted ceilings, gas fireplace and spacious family room. The main floor includes a primary bedroom with en-suite bath and an additional bedroom with bay window. The finished lower level displays a large family room, gas fireplace, wet-bar, third bedroom, full bath, and plenty of storage—ideal for guests or additional living space. While ready for your personal updates, this home offers exceptional potential to build equity and make it your own.  Amenities include snow removal and lawncare for added convenience, allowing you more time to enjoy your home and community. Conveniently located near shopping, dining, parks, and major highways.  Seller's are offering a 1-year Guard Home Warranty covering major systems and appliances.  Furniture that is in the home available to be included in the sale.
#26040921

St Charles

129 Braewood Circle 5C

3 Beds

3 Baths

2,550 Sq.Ft.

$315,000

MLS#: 26040921
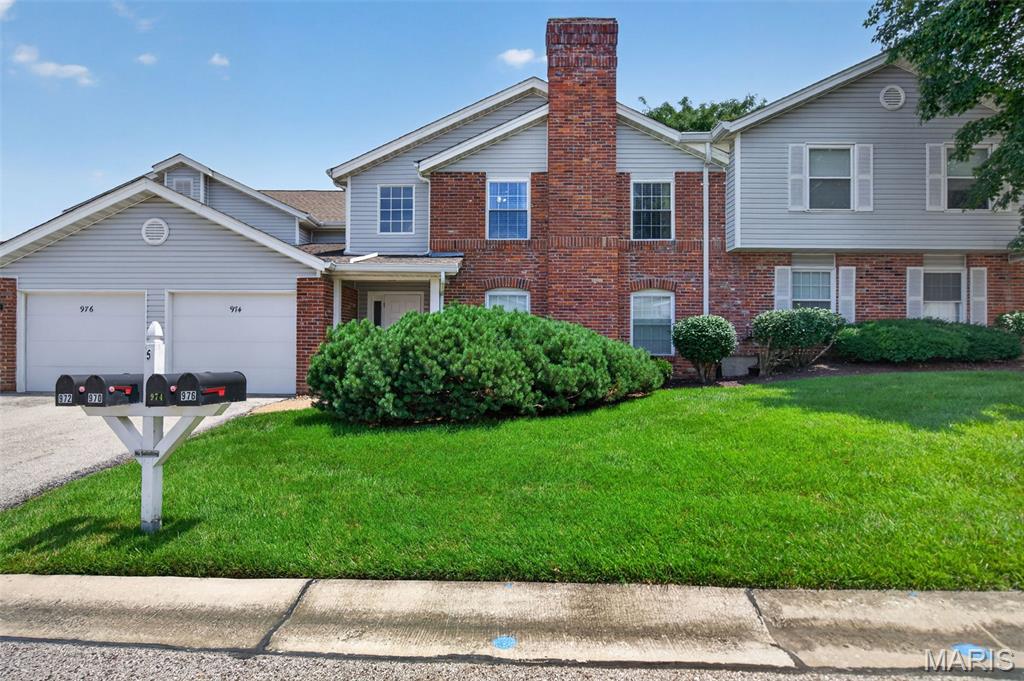
This beautifully maintained second-floor condo offers 2 bedrooms, 2 full baths, and 1,202 square feet of stylish living space. The open floor plan is highlighted by vaulted ceilings, striking wood beam accents, and skylights that fill the home with natural light.

The spacious living area features a charming wood-burning fireplace and opens to a private balcony, creating the perfect space to unwind or entertain. The kitchen includes stainless steel appliances, a breakfast bar, and seamless flow into the main living space.

The primary suite features a private full bath, while the second bedroom and additional full bath provide ideal space for guests or a home office. A private garage and dedicated laundry room add everyday convenience.

Enjoy low-maintenance living in desirable Windstream Condominiums, conveniently located near shopping, dining, parks, and easy highway access.
#26041362

St Peters

974 Windstream Drive 38

2 Beds

2 Baths

1,202 Sq.Ft.

$210,000

MLS#: 26041362

1 ... 370 371 372 373 374 ... 666
* Listings identified with the FMLS IDX logo come from FMLS and are held by brokerage firms other than the owner of this website. The listing brokerage is identified in any listing details. Information is deemed reliable but is not guaranteed. If you believe any FMLS listing contains material that infringes your copyrighted work please click here to review our DMCA policy and learn how to submit a takedown request. © 2024. First Multiple Listing Service, Inc.
 - property

Send a message

Message successfully sent.

Your message

What is 3 + 4 ?

Reason for contacting?

I agree to receive email communication and understand I can unsubscribe at any time.

I agree to be contacted by Bobs agency via call, email, and text for real estate services. To opt out, you can reply 'stop' at any time or reply 'help' for assistance. You can also click the unsubscribe link in the emails. Message and data rates may apply. Message frequency may vary. Privacy Policy

Sign Out

Virtual Assistant

Would you like to take the next step with this property? We can help you schedule a showing or virtual tour, or send you more details.

Yes, I would like more information.

Thank You for Your Reply, One of Our Agents will contact you as soon as possible

No, maybe later.

Thank you, you can always contact me via email, phone number or through the contact form.

Realhub AI

Lucy - Your AI-Powered Realtor

Update Your Temporary Password

Personalize your search

Enter your email and we'll notify you immediately when new listings match what you're looking for.

or enter email address

Already have an account ? Login here

Continue your home search

I agree to receive communications and understand I can unsubscribe at any time.

I agree to be contacted by Bobs agency via call, email, and text for real estate services. To opt out, you can reply 'stop' at any time or reply 'help' for assistance. You can also click the unsubscribe link in the emails. Message and data rates may apply. Message frequency may vary. Privacy Policy

Already have an account ? Login here

We use cookies

We use cookies primarily for analytics to enhance your experience. By accepting, you agree to our use of these cookies. You can manage your preferences or learn more about our cookies policy.






