
REALHUB is on fire today

Properties

Browse or get in touch to schedule a walkthrough.

  • Nearby me
Price range

Popular Features

Community Features

Association

Property Features

Waterfront

View

Exterior Features

Interior Features

Style

10000 properties match your criteria

Updated 1 minute ago

E-Alert name

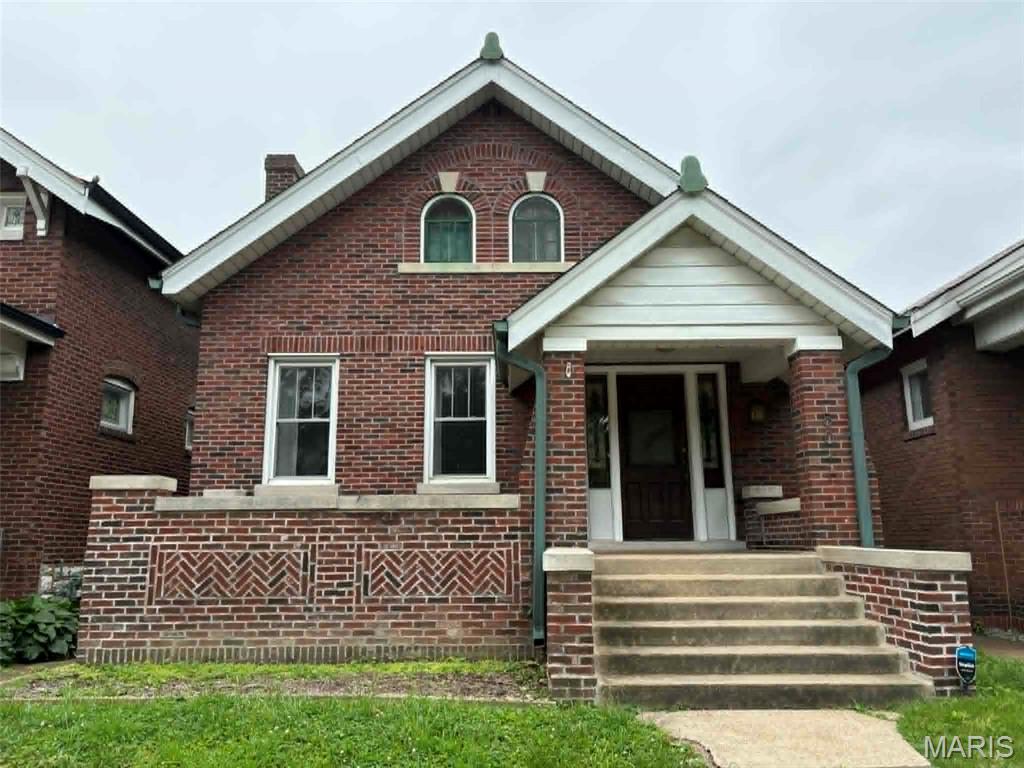
Beautifully updated and move-in ready! This charming home features modern updates throughout and a spacious 2-car attached garage. Just off the dining room, you’ll enjoy the BBQ deck, overlooking the large backyard—an ideal space for grilling, relaxing, and gathering with friends and family. The basement also offers potential for additional living space.

This home is located just steps from Fish Hatchery Park - featuring a playground, picnic areas, bonfire pit, scenic pond, open green space, and the city’s only fenced community dog park with agility equipment, water stations, and plenty of seating. 

A cozy home with all the nearby amenities, this one checks the boxes!
#26042973

Carlyle

145 Lake Vista Drive

3 Beds

2 Baths

1,312 Sq.Ft.

$235,000

MLS#: 26042973
*For comp purposes only.*
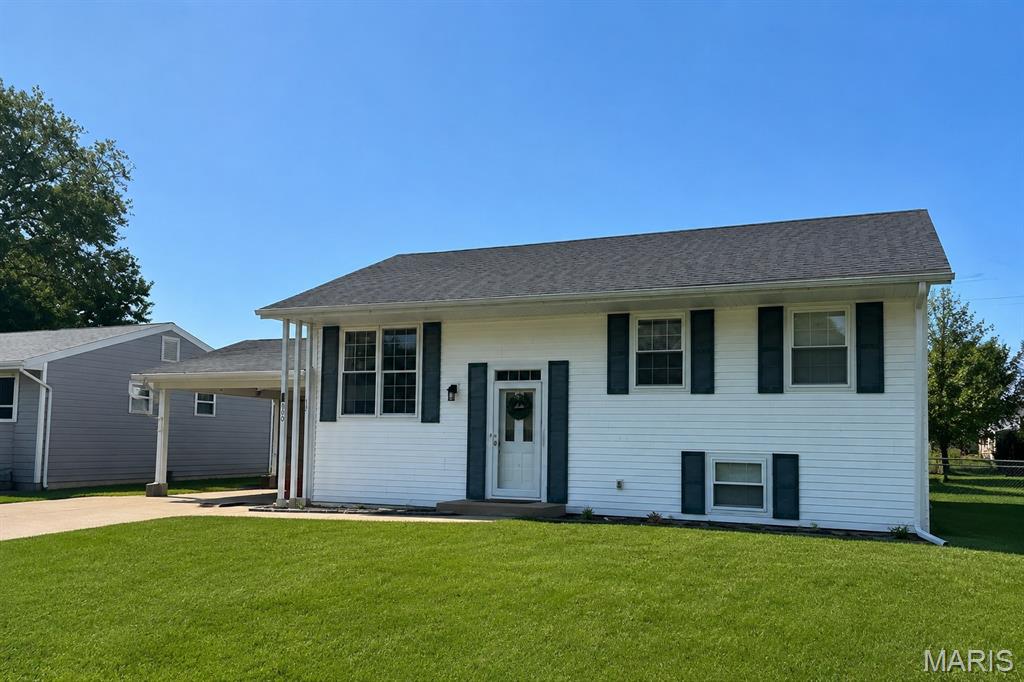
#26043940

St Louis

5016 Sutherland Avenue

3 Beds

2 Baths

1,738 Sq.Ft.

$350,000

MLS#: 26043940
None
#26024273

Fenton

300 Chrysler Drive

3 Beds

2 Baths

999 Sq.Ft.

$185,000

MLS#: 26024273
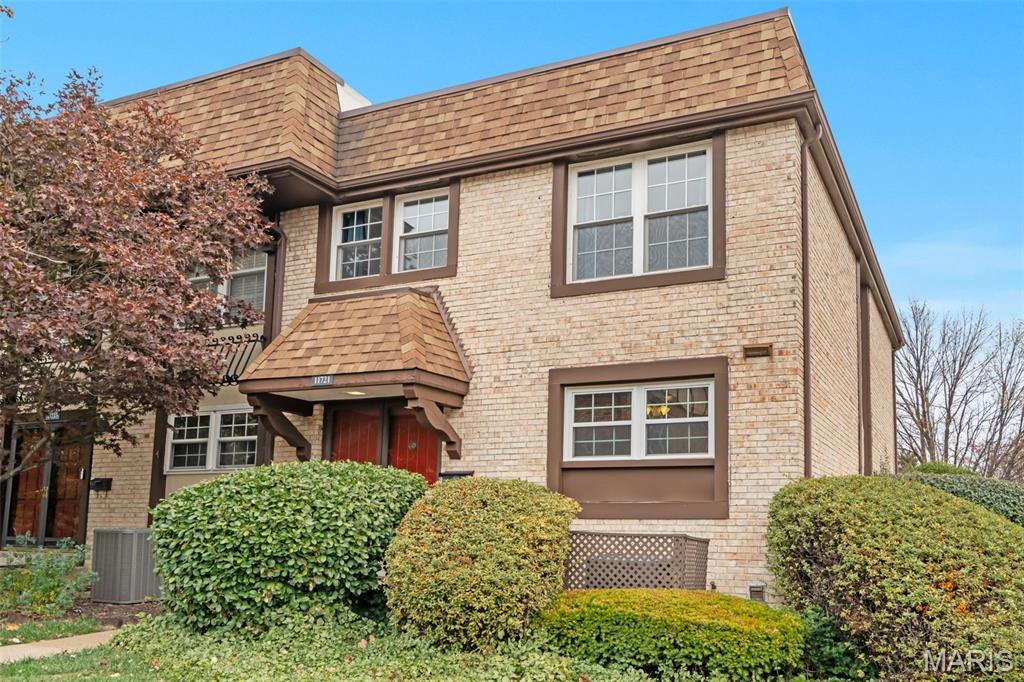
Welcome to this spacious 3-bedroom, 2.5-bath townhome with a 2-car tuck-under garage located in the highly rated Parkway School District! Step inside to find beautiful hardwood flooring in the entry that leads to a bright and inviting living/dining room with a cozy fireplace and access to a private deck—perfect for entertaining or relaxing.
The eat-in kitchen offers abundant cabinet and counter space, a pantry, and a planning desk. Upstairs features a generous primary suite with a walk-in closet, plus two additional bedrooms and a full bath. The finished lower level provides additional living space, storage, and garage access. 
Enjoy countless updates throughout this home, including new carpeting (2024), all-new main-level windows (2024), and a fully updated HVAC system (2024). Step into the inviting living area and take in the contemporary design, enhanced by elegant crown molding and an open, airy feel.
Enjoy community amenities such as a pool, tennis courts, and clubhouse. The condo fee covers exterior maintenance, water, sewer, trash, snow removal, and landscaping.
Move-in ready and ideally located—schedule your showing today!
#26042254

St Louis

11721 Casa Grande Drive

3 Beds

2 Baths

1,722 Sq.Ft.

$202,000

MLS#: 26042254
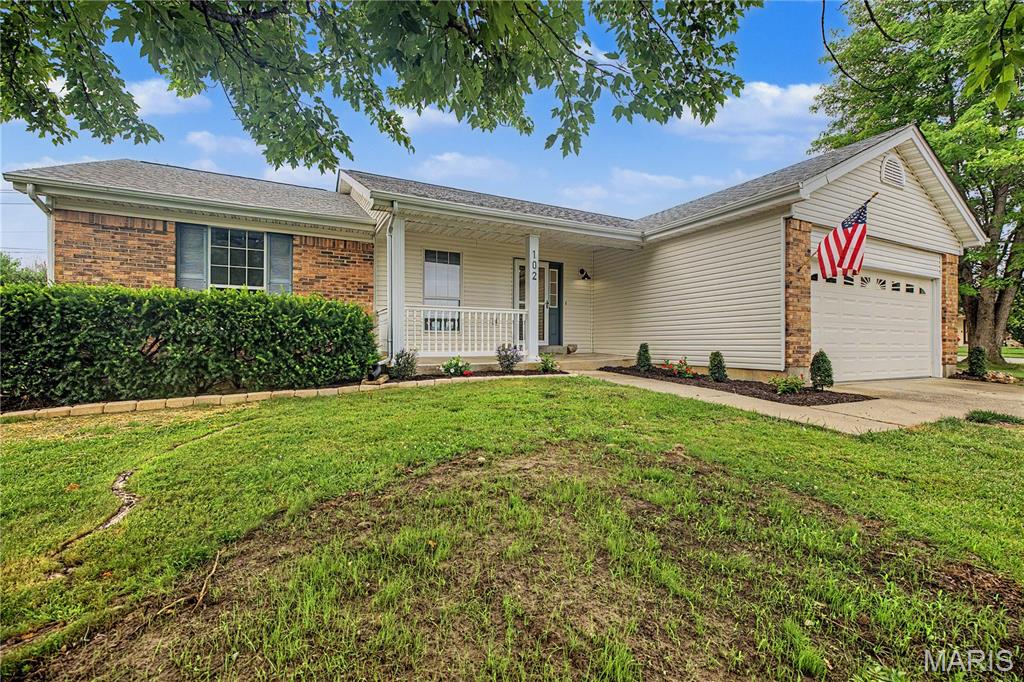
Welcome to your new home at 102 Rockaway Drive! This beautifully updated home features a spacious open floor plan with stunning luxury vinyl plank flooring throughout the main level. The inviting family room boasts a vaulted ceilings, recessed lighting, and a cozy wood-burning fireplace, creating the perfect space to relax or entertain. The brand-new kitchen is a true showstopper, offering custom cabinetry, elegant quartz countertops, a breakfast bar, and stainless steel appliances. The adjoining dining area seamlessly connects the kitchen and family room, providing an ideal layout for gatherings with family and friends. The main level also includes three generously sized bedrooms, two fully renovated bathrooms, and a convenient laundry area just off the kitchen. The finished lower level expands your living space with a massive recreation room, a fourth sleeping room, a third full bathroom, and plenty of additional storage. Outside, you'll enjoy a charming covered front porch, a two-car attached garage, and a level backyard featuring a brand-new concrete patio—perfect for outdoor entertaining. This move-in-ready home truly has it all. Don't miss your opportunity to make it yours—showings begin Thursday, July 9!
#26041960

O'Fallon

102 Rockaway Drive

3 Beds

3 Baths

2,500 Sq.Ft.

$390,000

MLS#: 26041960
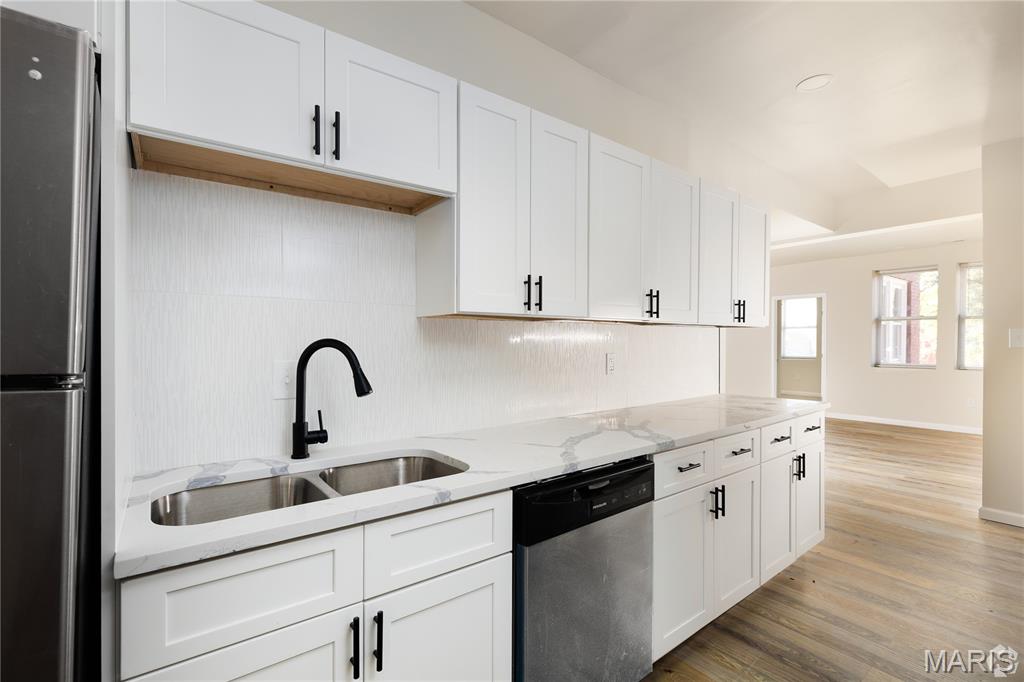
?? 5909 Cates Ave, St. Louis, MO 63112
?? Newly Renovated 3 Bed / 2 Bath — Available Now!
?? LIMITED TIME: Sign by 6/30 and get YOUR FIRST MONTH FREE!
Spacious 1,500 SF apartment in the heart of St. Louis's West End — fully renovated and move-in ready.
? Brand-new kitchen with modern finishes & stainless steel appliances
? Updated bathrooms
? New flooring throughout
? In-unit washer/dryer hookups
? New plumbing, electrical & HVAC systems
Located minutes from Forest Park, the Delmar Loop, Central West End, and Washington University. Easy access to I-64/40 and the Skinker MetroLink station.
?? $1,795/month + $100 utility fee (water, sewer and trash)
?? First month FREE!
?? Reach out to schedule a showing!
#26043414

St Louis

5909 Cates Ave

3 Beds

2 Baths

9,681 Sq.Ft.

$1,795

MLS#: 26043414
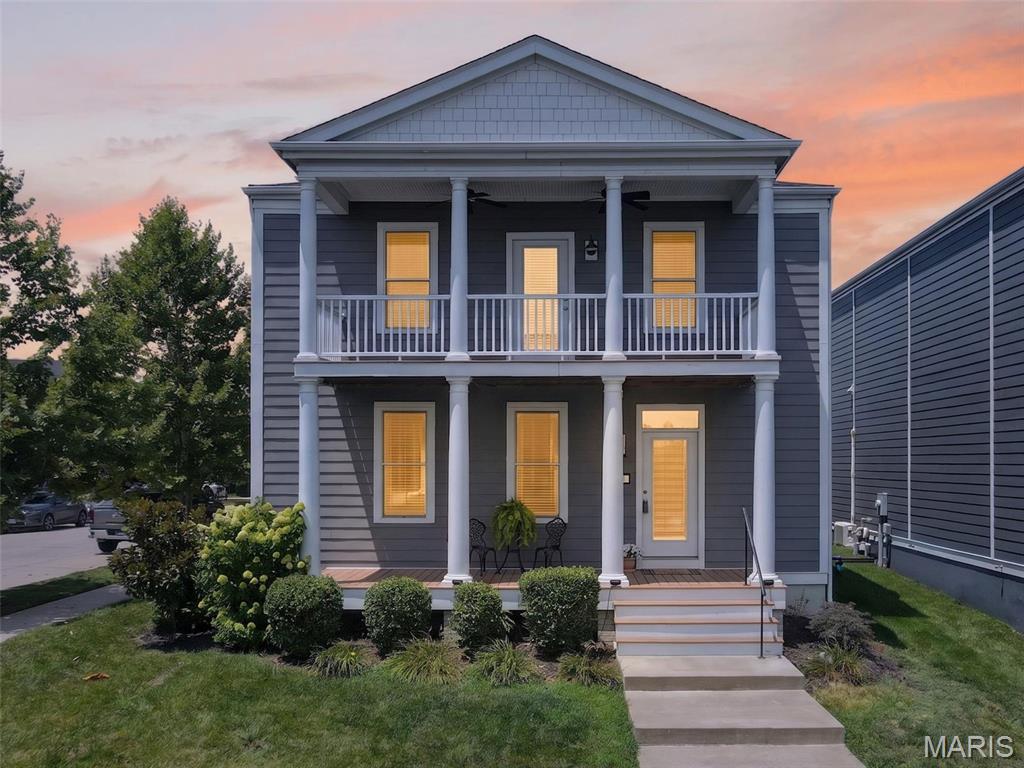
Life on the Beach... Every Single Day!
Imagine waking up each morning to breathtaking water views and stepping out your front door to enjoy the sandy beach, sparkling lake, and resort-style lifestyle that make this one of New Town's most coveted locations. Perfectly situated on a premium end lot, this stunning 2,500 sq. ft. waterfront home offers 3 bedrooms, 2.5 baths, loft, double balconies, and the rare opportunity to enjoy life on the beach. The main level welcomes you with 9' ceilings, luxury vinyl plank flooring, and an expansive living area. The kitchen features quartz countertops, 42" white custom cabinetry, backsplash, stainless steel appliances incl gas range, and walk-in pantry. The spacious dining area is enhanced by a cozy gas fireplace, creating the perfect ambiance. A powder room and laundry room complete the main level. Upstairs, escape to the luxurious primary suite, featuring a custom walk-in closet and bath w/ adult-height dual vanities, soaking tub, stand-alone shower, private commode and linen closet. Step through the door onto your private veranda, where you can sip your morning coffee while overlooking the water. Two additional bedrooms, a full bath, linen closet, and a spacious loft with luxury vinyl plank flooring provide flexible space for a second family room, home office, playroom, or game room. The lower level includes a bath rough-in and egress window, making it ready for your custom vision or ideal for abundant storage. Outside, you'll find a fenced backyard, 2-car garage, and an extended driveway with ample parking, plus the added convenience of street parking—valuable features in New Town. And then there's the lifestyle...spend your days swimming, fishing, floating, kayaking, paddleboarding, or simply relaxing with your toes in the sand. Enjoy even more amenities that New Town has to offer like pools including 700' of lazy river, restaurants/bars, shops, grocery store, amphitheatre, pickleball leagues, volleyball leagues, bocce ball leagues and so much more!
#26041663

St Charles

1001 Kilderkin Way

3 Beds

2 Baths

2,500 Sq.Ft.

$499,900

MLS#: 26041663
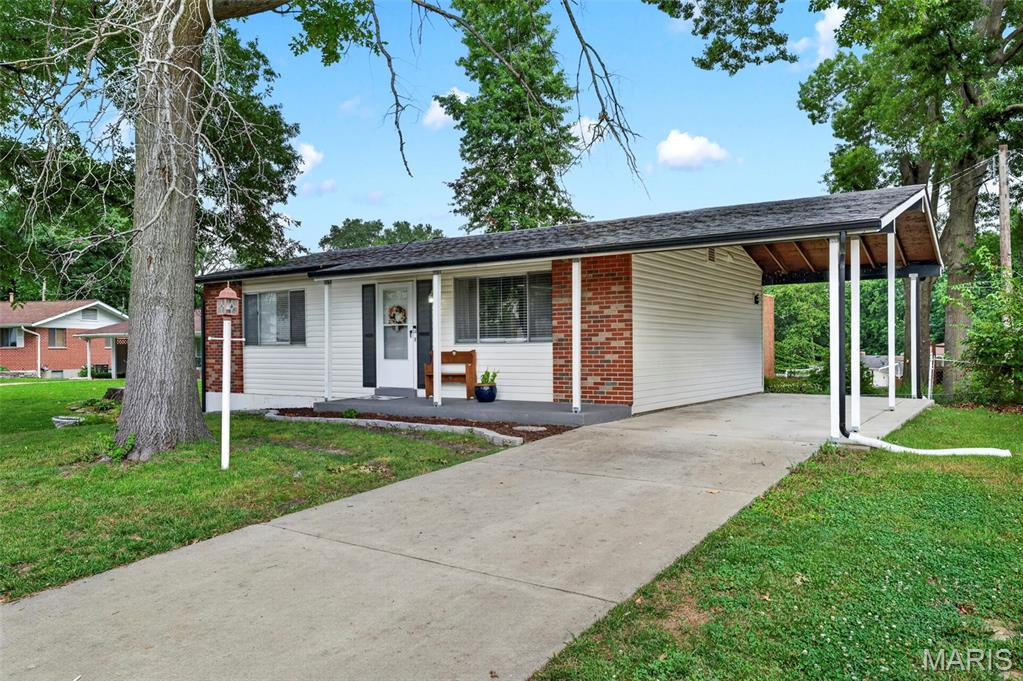
Sweet, Cozy, & Waiting for You in Maryland Heights!
Welcome home to 2692 McKelvey Road, a darling 2-bedroom, 1-bathroom ranch home that perfectly balances single-level comfort with incredible potential. Nestled under the shade of mature trees in the highly sought-after Pattonville School District, this lovely home offers a bright and functional main-floor layout just waiting for your personal touches. Keep your vehicle shielded year-round in the attached carport, and explore the massive, unfinished full basement with walk-out access, an incredible blank canvas for a future home gym, workshop, or extra storage.  
Perfect for anyone searching for an affordable home for sale in Maryland Heights, MO, this property places you right in a vibrant, convenient community near Maryland Heights Community Center and Aquaport. Enjoy being just minutes from beautiful neighborhood parks, local shopping, and popular dining, plus seamless highway access for an easy commute. Whether you are looking for your very first house, downsizing to easy ranch-style living, or searching for a stellar investment opportunity, this Maryland Heights treasure is ready to welcome you home. Schedule your tour.
#26042687

Maryland Heights

2692 McKelvey Road

2 Beds

1 Baths

864 Sq.Ft.

$205,000

MLS#: 26042687
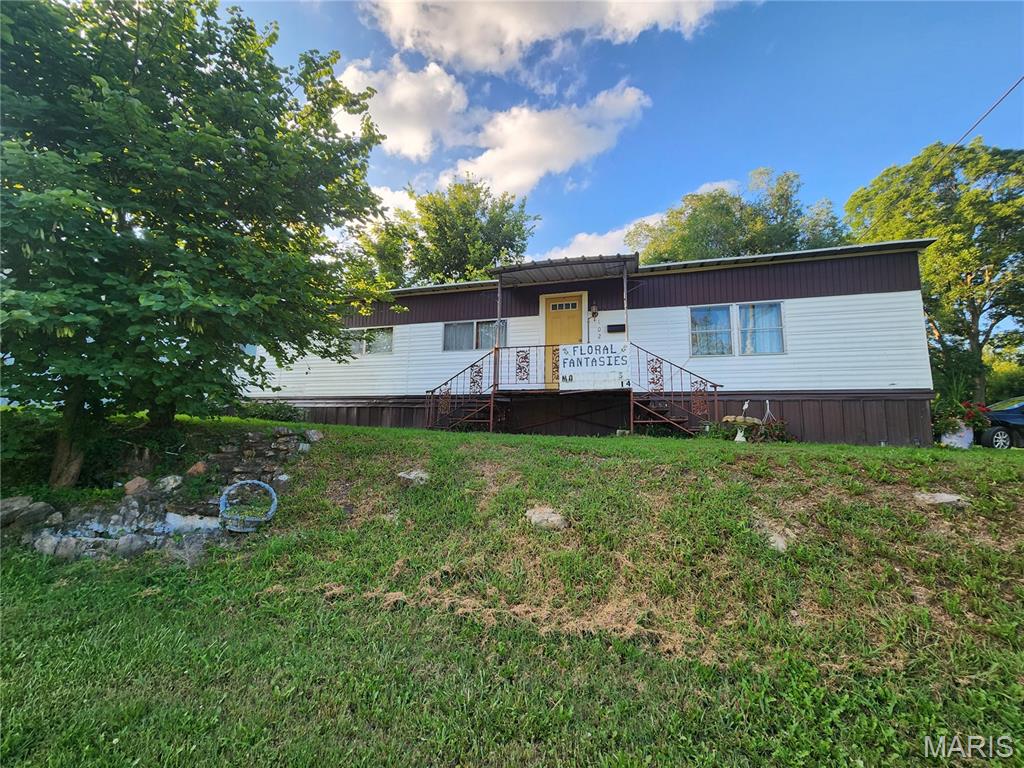
3 Bedroom, 2 bath Manufactured home located on state highway. Featuring a spacious living room, dining room, family room kitchen combo.  Metal roof, and siding.  Great home for home or business.  Detached workshop/garage with storage space, office space and work area.  Great for your hobbies, or a small home owned home operated business.  Manufactured home currently being used as a flower shop.
#26043932

Conway

102 E Jefferson Avenue

None Beds

None Baths

1,200 Sq.Ft.

$87,000

MLS#: 26043932

Cute 2 bedroom ranch 3 blocks from Downtown. Wood burning fireplace, all stainless steel appliances, and spacious covered patio. 3-car detached garage with rough-in plumbing and natural gas offering endless possibilities for a workshop, hobby space or future projects. New carpeting in bedrooms and other rooms have vinyl plank. Newer roofing-2021 and newer windows in 2020. Whether you're a first time home buyer, downsizing, or looking for a home with an exceptional garage, this property is full of potential.
*Agent Related *SOLD AS IS *Home is City Compliant.
#26043945

Belleville

316 N Church Street

2 Beds

1 Baths

800 Sq.Ft.

$134,900

MLS#: 26043945

Welcome home to this immaculately maintained 2-story home situated on 2 beautiful acres, offering space, comfort, and a peaceful setting. The updated kitchen comes complete with appliances and opens to the dining room, while the living and dining rooms feature beautiful hardwood floors. Just off the main living area, the sunroom is the perfect place to relax and enjoy views of the backyard year-round. The main level also offers the convenience of a full bathroom and main-floor laundry. Upstairs you'll find three spacious bedrooms, including a large primary bedroom with a huge walk in closet, along with a second full bathroom. The full unfinished basement features an egress window, rough in for a 3rd bathroom, providing endless possibilities for future living space while offering plenty of storage. Step outside to enjoy the fenced backyard with brick patio, a peaceful pond, and plenty of room to spread out and entertain. This well-cared-for home is move-in ready and offers the perfect blend of comfort, space, and country living. Agent related to seller.
#26042482

Godfrey

7721 Walsh Road

3 Beds

2 Baths

2,108 Sq.Ft.

$340,000

MLS#: 26042482
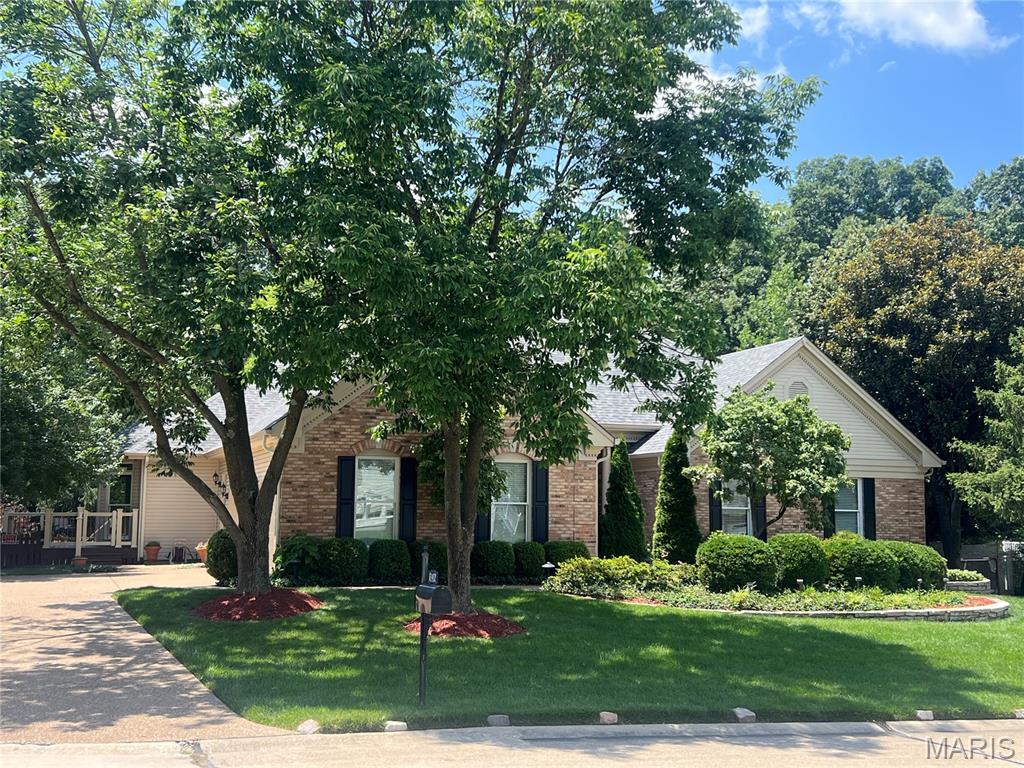
WELCOME HOME! Stunning 5bed, 4bath Atrium Ranch nestled in heart of Creve Coeur. Designed for both everyday living, effortless entertaining, this exceptional home features open floor plan, dramatic wall of windows overlooking beautifully landscaped backyard. Great room flows seamlessly into dining room/ kitchen/sunroom. Walk downstairs to finished walk-out lower level offering additional living space/bedroom/ bathroom/recreation areas. Workout room that looks out to pool to surely motivate you! Step outside to your own private backyard oasis featuring pool with waterfall, lush professional landscaping, and patio spaces ideal for summer entertaining or quiet evenings at home. Impeccably maintained, every room showcases quality finishes, and pride of one time owner. Unbeatable location close to parks/ shopping/dining/ top-rated schools. This exceptional Atrium Ranch truly has it all. Don't miss this rare opportunity to own a move-in-ready home with all the conveniences. WELCOME HOME!
#26042281

Creve Coeur

12402 Stratford Ridge Court

5 Beds

4 Baths

5,012 Sq.Ft.

$1,050,000

MLS#: 26042281

Excellent investment opportunity with reliable rental income already in place. This convenient one story ranch home offers 2 bedrooms, 1 bathroom, and a 1 car garage. The property features several updates and is tenant occupied with a lease in place through June 2027, providing immediate cash flow and long term stability. Currently renting for $1,100 per month, the tenant pays all utilities, helping maximize your investment return. Whether you are looking to expand your portfolio or purchase your first investment property, this well maintained, income producing home is a turnkey opportunity.
#26043788

Belleville

939 Green Mount Lane

2 Beds

1 Baths

795 Sq.Ft.

$95,000

MLS#: 26043788
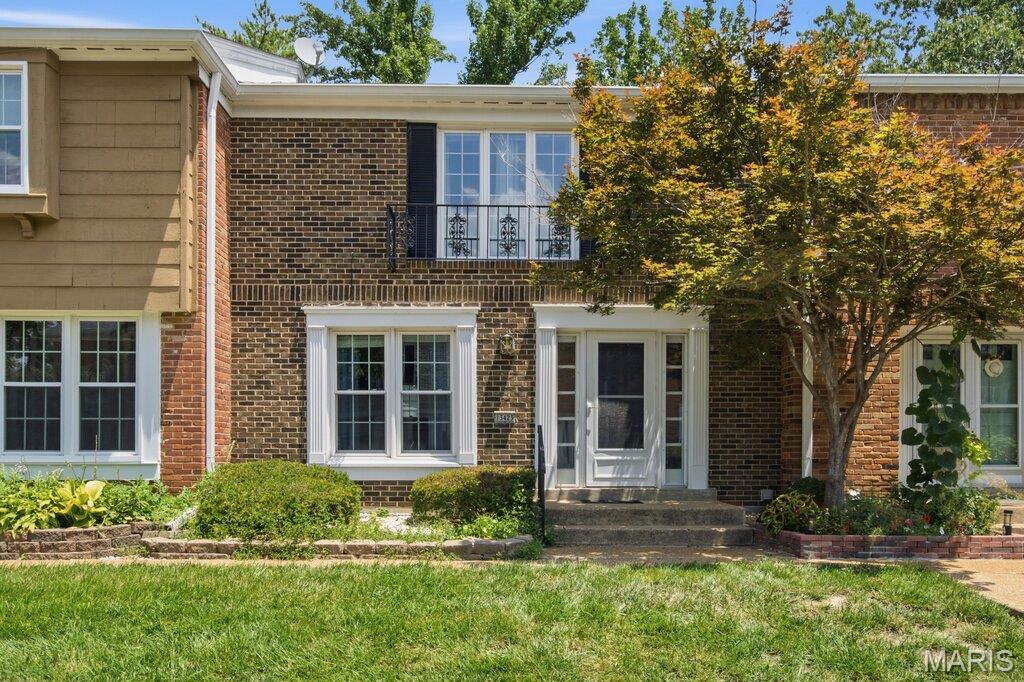
Located in a peaceful, established community just minutes from shopping, dining, and entertainment, this beautifully updated 2-bedroom, 1.5-bath condo offers the perfect combination of comfort, style, and convenience.
Step inside to discover a welcoming sunken living room featuring custom built-in bookshelves, creating a warm and inviting space for relaxing or entertaining. The separate dining area flows seamlessly into the newly renovated kitchen, complete with quartz countertops, custom cabinetry, and a classic subway tile backsplash—perfect for everyday living and hosting guests.
Both bathrooms have been tastefully updated with custom tile work and modern vanities, adding a fresh, contemporary feel. The oversized primary bedroom offers generous space, a large closet, and direct access to the updated full hall bath, creating a comfortable private retreat. A spacious second bedroom provides flexibility for guests, a home office, or additional living needs. The finished walk out lower level expands your living space with endless possibilities for a family room, recreation area, or home office. You'll also find a separate laundry room, additional storage, and convenient access to the attached tuck-under one car garage. Step outside to enjoy your own private patio, ideal for morning coffee or relaxing evenings. Whether you're a first-time homebuyer, looking to downsize, or simply seeking low maintenance living in a fantastic location, this move-in-ready condo is one you won't want to miss. Schedule your private showing today!
#26043068

Chesterfield

13423 Forestlac Drive

2 Beds

1 Baths

1,888 Sq.Ft.

$200,000

MLS#: 26043068
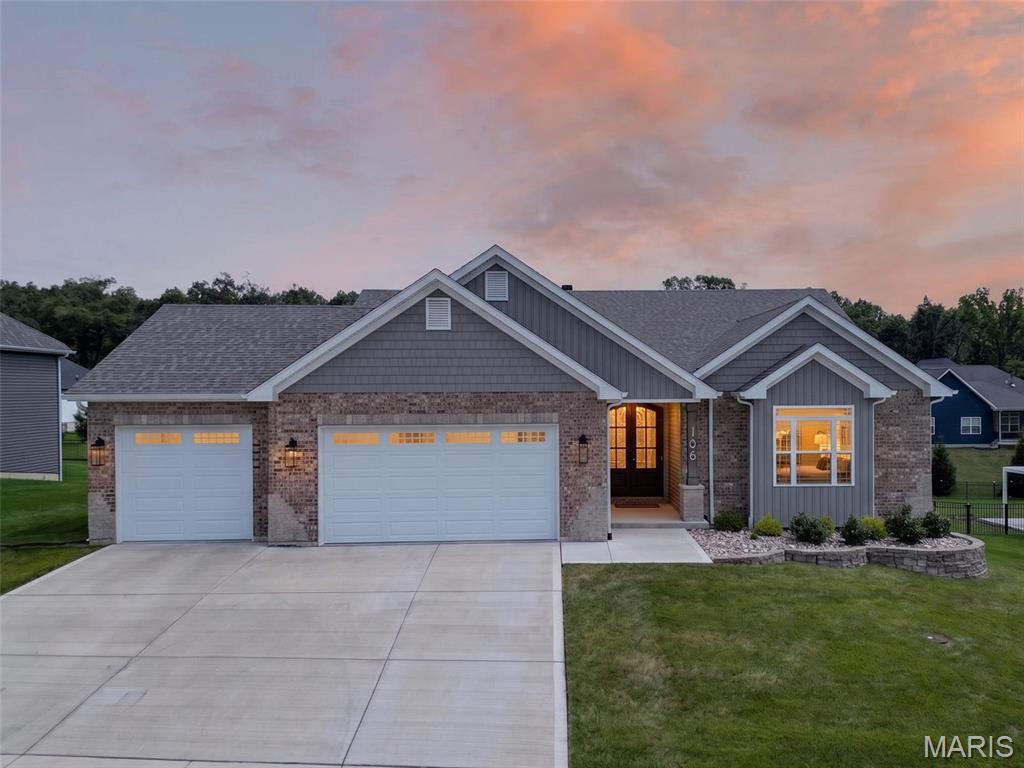
Welcome home to this stunning custom-built 3-year-old ranch with over $125,000 in premium upgrades! From the moment you step through the impressive double front doors with beveled glass, you'll appreciate the exceptional craftsmanship and attention to detail throughout.

The welcoming foyer opens to a spacious great room featuring soaring 11-foot ceilings, a beautiful marble wood-burning fireplace, and mantel that creates the perfect gathering space. The gourmet kitchen is designed for both everyday living and entertaining with 42-inch soft-close cabinetry, granite countertops, tile backsplash, stainless steel appliances, custom lighting, and an oversized center island with breakfast bar, built-in sink, and abundant storage.

The adjoining dining area opens to a maintenance-free covered deck, creating the perfect place to enjoy your morning coffee or unwind in the evening while overlooking the backyard and tree lines. Elegant 9-foot ceilings and crown molding flow throughout the kitchen, great room, and dining area. Durable laminate flooring extends through the main living areas and primary suite, while both bathrooms feature attractive tile flooring.

The spacious primary suite offers a tray ceiling, walk-in closet, and a luxurious en suite bath complete with double vanities, soaking tub, separate shower, and private water closet. A convenient main-floor laundry room includes a utility sink and built-in shelving.

The expansive walk-out lower level provides endless possibilities with a bathroom rough-in, and a sliding door opens to an 11' x 16' covered concrete patio—ready for your custom finishing touches.

Car enthusiasts and hobbyists will appreciate the oversized 35-foot-wide, 3-car garage featuring 8-foot-tall doors. The extra-deep third bay extends 27.5 feet with a 9-foot-wide door, providing ample room for a boat, oversized truck, workshop, or lawn equipment. Builders transferrable Limited Home warranty.

Situated on a beautifully landscaped 1/3+ acre lot with decorative retaining walls, mature shrubs, and tree line view for added privacy, this exceptional home is conveniently located near schools, shopping, dining, and offers quick access to Hwy. 70.

Luxury, quality, and thoughtful design come together in this exceptional home. Schedule your private showing today—this one won't disappoint!
#26043653

Foristell

106 Stone Canyon Boulevard

3 Beds

2 Baths

1,828 Sq.Ft.

$575,000

MLS#: 26043653

1 ... 363 364 365 366 367 ... 666
* Listings identified with the FMLS IDX logo come from FMLS and are held by brokerage firms other than the owner of this website. The listing brokerage is identified in any listing details. Information is deemed reliable but is not guaranteed. If you believe any FMLS listing contains material that infringes your copyrighted work please click here to review our DMCA policy and learn how to submit a takedown request. © 2024. First Multiple Listing Service, Inc.
 - property

Send a message

Message successfully sent.

Your message

What is 3 + 4 ?

Reason for contacting?

I agree to receive email communication and understand I can unsubscribe at any time.

I agree to be contacted by Bobs agency via call, email, and text for real estate services. To opt out, you can reply 'stop' at any time or reply 'help' for assistance. You can also click the unsubscribe link in the emails. Message and data rates may apply. Message frequency may vary. Privacy Policy

Sign Out

Virtual Assistant

Would you like to take the next step with this property? We can help you schedule a showing or virtual tour, or send you more details.

Yes, I would like more information.

Thank You for Your Reply, One of Our Agents will contact you as soon as possible

No, maybe later.

Thank you, you can always contact me via email, phone number or through the contact form.

Realhub AI

Lucy - Your AI-Powered Realtor

Update Your Temporary Password

Personalize your search

Enter your email and we'll notify you immediately when new listings match what you're looking for.

or enter email address

Already have an account ? Login here

Continue your home search

I agree to receive communications and understand I can unsubscribe at any time.

I agree to be contacted by Bobs agency via call, email, and text for real estate services. To opt out, you can reply 'stop' at any time or reply 'help' for assistance. You can also click the unsubscribe link in the emails. Message and data rates may apply. Message frequency may vary. Privacy Policy

Already have an account ? Login here

We use cookies

We use cookies primarily for analytics to enhance your experience. By accepting, you agree to our use of these cookies. You can manage your preferences or learn more about our cookies policy.






