
REALHUB is on fire today

Properties

Browse or get in touch to schedule a walkthrough.

  • Nearby me
Price range

Popular Features

Community Features

Association

Property Features

Waterfront

View

Exterior Features

Interior Features

Style

10000 properties match your criteria

Updated 1 minute ago

E-Alert name
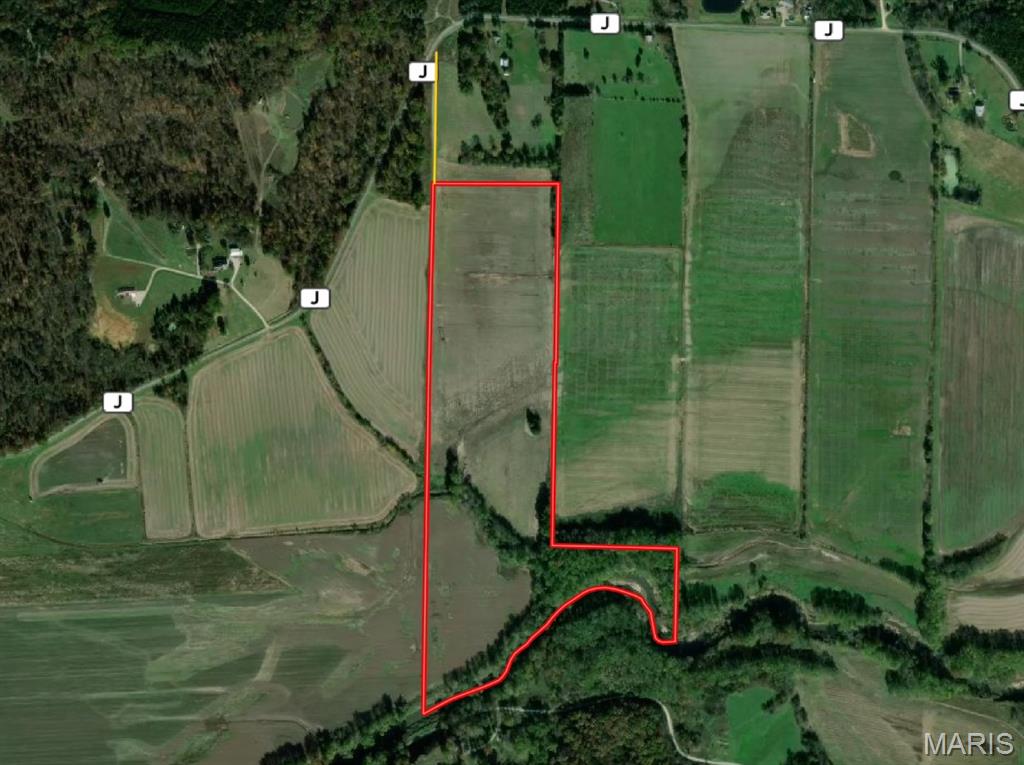
Great investment opportunity in Montgomery County. Just over 47 Acres of bottom ground along the Loutre River.  35 Acres of Tillable currently cash rented. About 10 acres of woods border the Loutre River and provide  the perfect spot to hang a stand if you are chasing trophy whitetails.  Only 3.5 miles west of Hwy 19 , 10 miles south of the intersection of Hwy 19 and Interstate 70, and less than 15 minutes from Hermann.  Call to schedule your private tour today.
#26043490

New Florence

47.23 AC Highway J

None Beds

None Baths

N/A

$425,070

MLS#: 26043490
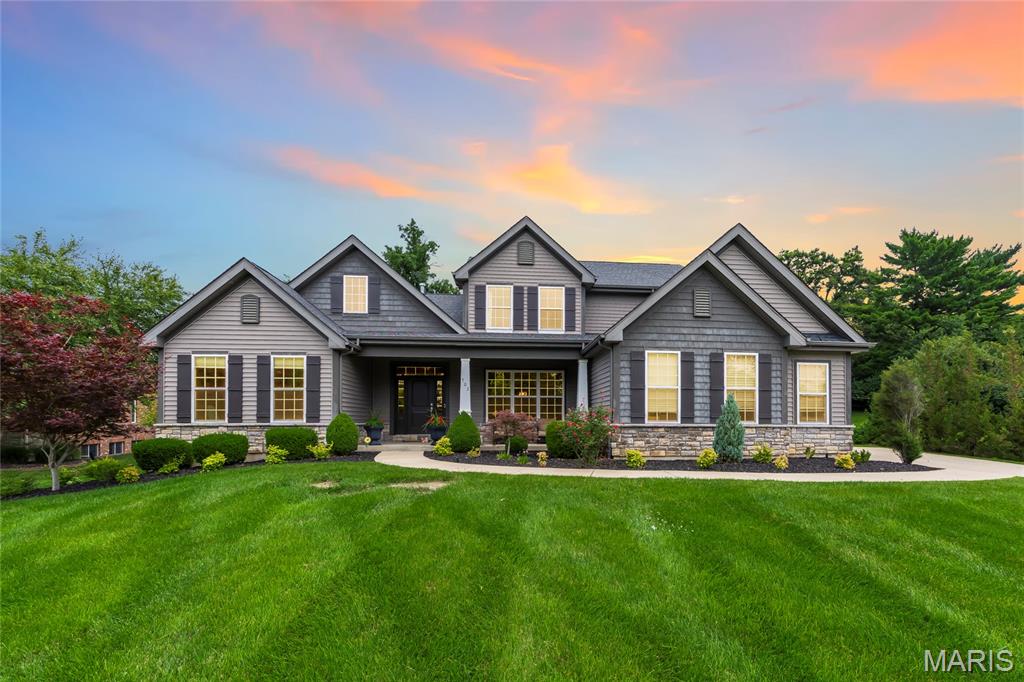
Stunning 9-year-old custom built 1.5-story home, situated on beautiful .89-acre lot, in the desirable Bellecoeur subdivision– Top Rated Parkway School District. This 4 bedroom – 3.5 bath showplace has over 3824 sqft of living space, boasts an extremely functional, and open floor plan, designed for today’s living and entertaining, with high-end finishes throughout, custom moldings, and is painted in stylish, neutral colors, making it truly move-in ready. You will be wowed from the moment you enter the foyer, and you will know you are home. 1st floor features a formal dining room with wainscoting, a separate living room, both with crown molding and large windows, a fantastic den / study / office with French doors, an awesome family room, with tray ceiling, a wall of windows bringing the outside in, and gas fireplace with custom mantle and surround, flanked by arched alcoves, a lovely powder room, an incredible gourmet eat-in kitchen with, custom cabinetry, lighting, granite counter tops, tiled backsplash, contrasting color center island / breakfast bar, pantry, and high-end stainless steel appliances, including 6-burner gas cooktop with custom hood & fridge, opening to a bright & airy, vaulted hearth room, with floor to ceiling stone fireplace (gas), a Butler’s pantry with granite counters tops, and wine fridge, and a main floor laundry / utility room, with custom cabinetry. If that is not enough, there is a spacious master retreat with tray ceiling, custom organized walk-in closets, and a luxurious bath with separate walk-in, a designer stand-alone tub, and a large double vanity, with makeup counter. Walk up the handcrafted staircase to the 2nd floor, which features a terrific loft, and 3 large bedrooms, 2 sharing a Jack & Jill bath, the other en-suite, with its own full bath. Other features include zoned HVAC, gleaming hardwood floors, custom moldings & lighting, an attached, oversized 3-car garage, irrigation system, just to name a few. The deep pour lower level could easily be finished with a legal 5th bedroom (egress window), full bath, large rec room, home theatre, fitness room or home office, still leaving plenty of unfinished storage space. Relax on the expansive stamped concrete patio, with pergola, after a long day and enjoy the spacious, fully fenced yard, or sip your morning coffee on the charming covered front porch! This home is amazing for entertaining family and friends! Location could not better - near major hospitals, and convenient to shopping, restaurants, county parks, as well as close by to Bellerive Country Club, and many of St. Louis’s finest private schools, including MICDS, CBC, DeSmet, Chaminade, Whitfield, Westminster, Villa Duchesne, and Visitation Academy high schools – easy access to major highways.
#26018278

Creve Coeur

702 Champeix Lane

4 Beds

3 Baths

3,824 Sq.Ft.

$1,297,000

MLS#: 26018278
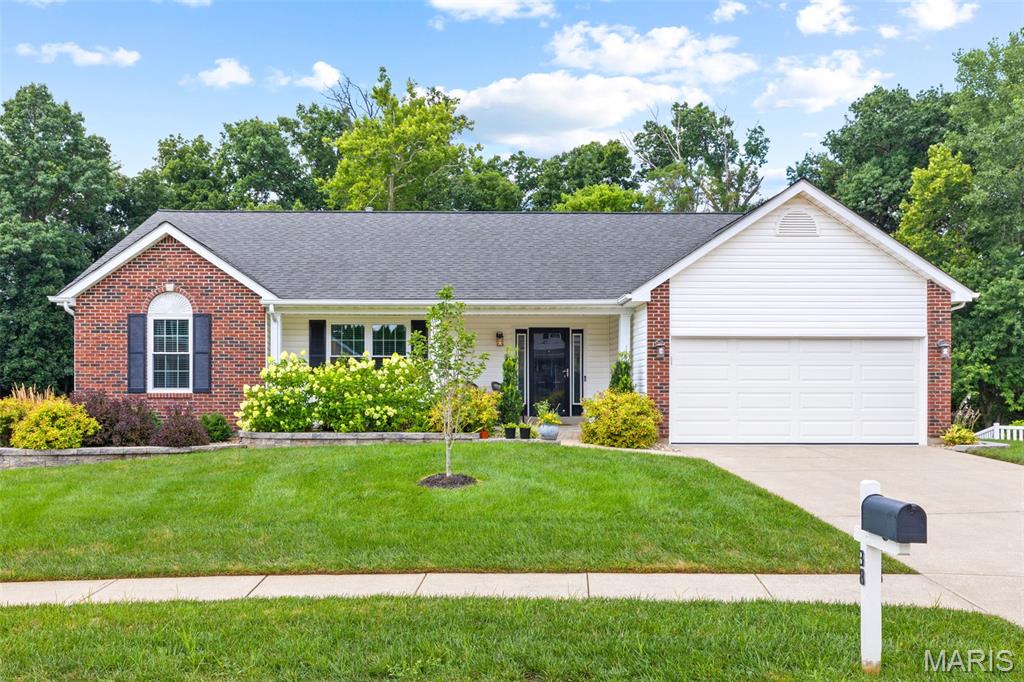
Who's looking for an updated brick-front home on a quiet cul-de-sac backing to woods and common ground?! This spacious home features an open floor plan w/ a walk-out basement, vaulted great room, primary suite & upgrades galore. The great room is highlighted by a wood-burning marble fireplace, new main-level windows w/ an abundance of natural light & engineered hardwoods throughout the main living area. You'll find new carpet in all 3 main bedrooms & luxury vinyl flooring in the bathrooms & main-floor laundry room. The kitchen offers custom white cabinetry with updated hardware, a center island/breakfast bar, pantry, stainless steel appliances & a bright breakfast area. The vaulted primary suite, including a walk-in closet, double vanity, garden tub & separate shower, is every homeowner's dream. The finished walk-out lower level adds extra square footage w/ an entertainment room, 4th bedroom, full bath, plenty of storage & French doors leading to the backyard. Enjoy the private, tree-lined yard from the Veka composite deck (2019) or shaded patio. Additional updates include a newer furnace and A/C (2023), 50-gallon water heater (2024), plus fresh landscaping including Green Vase Zelkova & Judy Zuk Magnolia trees. Ask your agent for a list of other improvements! Don't forget the 2 car garage with a 3-foot bump-out, epoxied floor & fully drywalled. You can't beat the location...minutes from 94, shopping, dining, entertainment, Francis Howell School District, you name it!
#26043298

St Charles

38 Eagle Spur Court

4 Beds

3 Baths

2,521 Sq.Ft.

$425,000

MLS#: 26043298
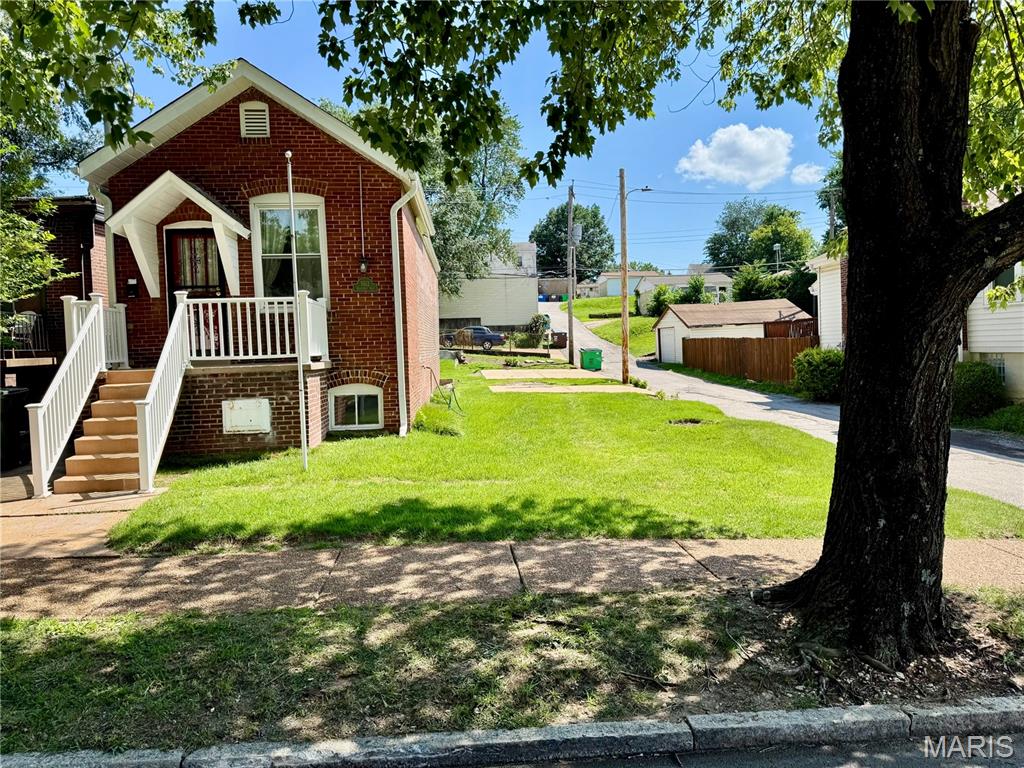
Well maintained "Shot gun" home located on The Hill. It is on a Double Lot. So much flexibility, expand exiting home, build on vacant lot, knock down & build a bigger home or use as an Airbnb. Located by an alley & has 2 off street parking pads. Big Eat in Kitchen. Nice Russian Acacia Wood floors. Thermal Windows. Great location. Walk to Restaurants, Coffee shops, Bars, Grocery Everything The Hill has to offer. Property is being sold in "As is" condition. It has already been approved by the City for an Occupancy Permit. Come on by & see for yourself. Open this Sunday 1-4.
#26043261

St Louis

5512-5514 Columbia Avenue

2 Beds

1 Baths

694 Sq.Ft.

$260,000

MLS#: 26043261
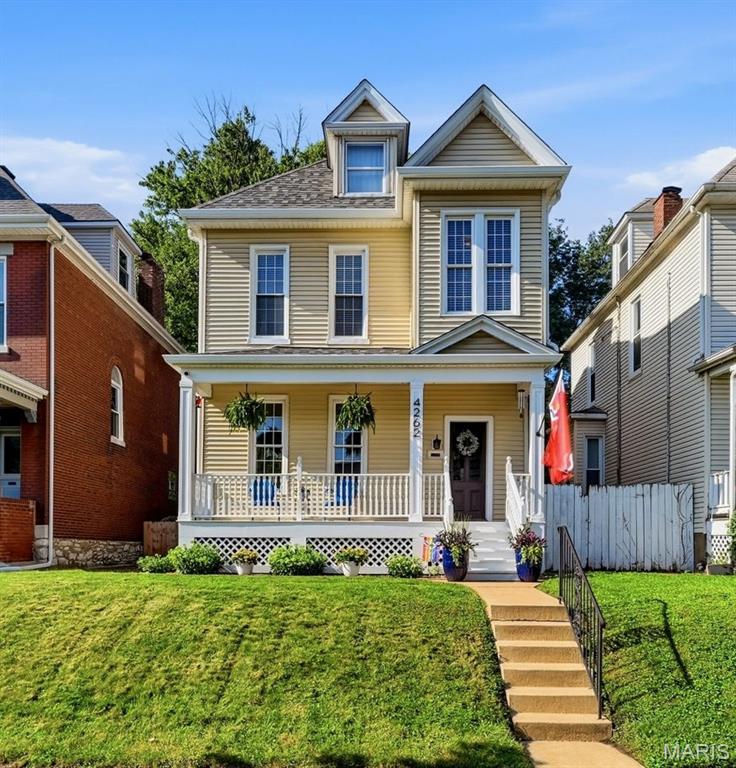
Welcome to 4262 Hartford Street, where timeless character and thoughtful updates come together in one of South St. Louis' most desirable neighborhoods. Just moments from Tower Grove Park, this beautifully maintained historic home offers the perfect blend of original craftsmanship and modern comfort.

From the moment you arrive, the expansive covered front porch invites you to slow down and enjoy everything this charming neighborhood has to offer. Whether you're sipping your morning coffee, visiting with neighbors, or unwinding after a long day, this welcoming space sets the tone for the warmth you'll find throughout the home.

Step inside to discover rich hardwood flooring, stunning millwork, fresh paint throughout, and the character that makes historic homes so special. The spacious family room flows seamlessly into the formal dining room, creating the perfect setting for everyday living and memorable gatherings with family and friends.

The kitchen offers both functionality and charm, while the adjoining mudroom provides convenient access to the back deck—making indoor and outdoor entertaining effortless. Beyond the deck, the fully fenced backyard provides plenty of space for pets, play, gardening, or simply enjoying a private outdoor retreat. A convenient half bathroom completes the main level.

Upstairs, you'll find two generously sized bedrooms, a dedicated home office, and a beautifully renovated full bathroom featuring stylish, modern finishes that complement the home's historic appeal. The third floor offers a spacious third bedroom that provides endless flexibility as a private primary retreat, guest suite, bonus living space, or creative studio.

Located just minutes from the walking trails, farmers market, restaurants, and year-round events that make the Tower Grove neighborhood so beloved, this home offers the opportunity to enjoy one of St. Louis' most vibrant lifestyles. If you've been searching for historic charm, thoughtful updates, inviting outdoor spaces, and an unbeatable location, 4262 Hartford Street is ready to welcome you home.
#26041609

St Louis

4262 Hartford Street

3 Beds

1 Baths

1,830 Sq.Ft.

$340,000

MLS#: 26041609
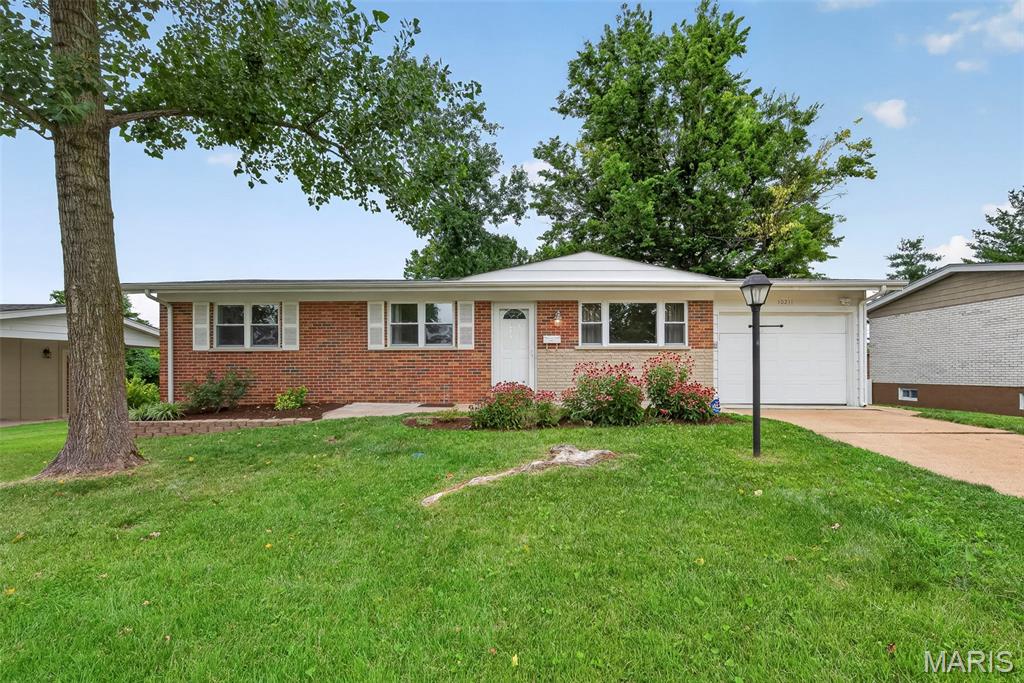
Charming 3-bedroom, 2-bath ranch home in desirable South County! This move-in-ready home has been freshly painted and features luxury vinyl plank flooring(2024) throughout the living room, kitchen, bedrooms, and finished lower-level recreation room.
The main level offers an inviting eat-in kitchen with white cabinetry, stainless steel appliances, and convenient access to the attached one-car garage. The finished lower level includes a spacious recreation room with a walkout to the backyard patio, a large laundry room complete with a utility sink, countertop workspace and white cabinets as well as  a room that can be used as an office or workout room and two more storage rooms! New HVAC system and Water Heater in 2025.  Enjoy family gatherings or quiet time on the large deck overlooking the ample sized peaceful and quiet backyard with a garden and shed that backs to trees.  Conveniently located near the Gravois Greenway and Grant's Trail walking and biking trails and a close drive to Grants Farm, 9 mile Garden and Lemay Plaza.
#26043083

Unincorporated

10211 Jubil Drive

3 Beds

2 Baths

1,761 Sq.Ft.

$275,000

MLS#: 26043083
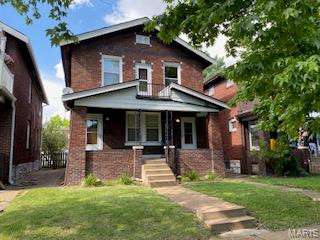
2 bedrooms and 1 full bathroom apartment in great location!  Spacious first floor unit that has recently been renovated.  All new kitchen with tile flooring, cabinets with lots of storage, counter tops,  tile backsplash and stainless steel appliances.  Updated bathroom as well including tile floor, pedestal sink, full tile surround, and fixtures. Wood floors throughout the rest of the unit and freshly painted. Central A/C with forced air heating.  Laundry hookups in the basement and garage parking available for an additional fee.  Features original stain glass windows and wood molding throughout plus tin ceiling in dining room from early 1900's.  No pets and no smoking in the building.  Application required for each adult on lease.
#26043764

St Louis

4947 Tholozan Avenue

2 Beds

1 Baths

1,080 Sq.Ft.

$1,250

MLS#: 26043764
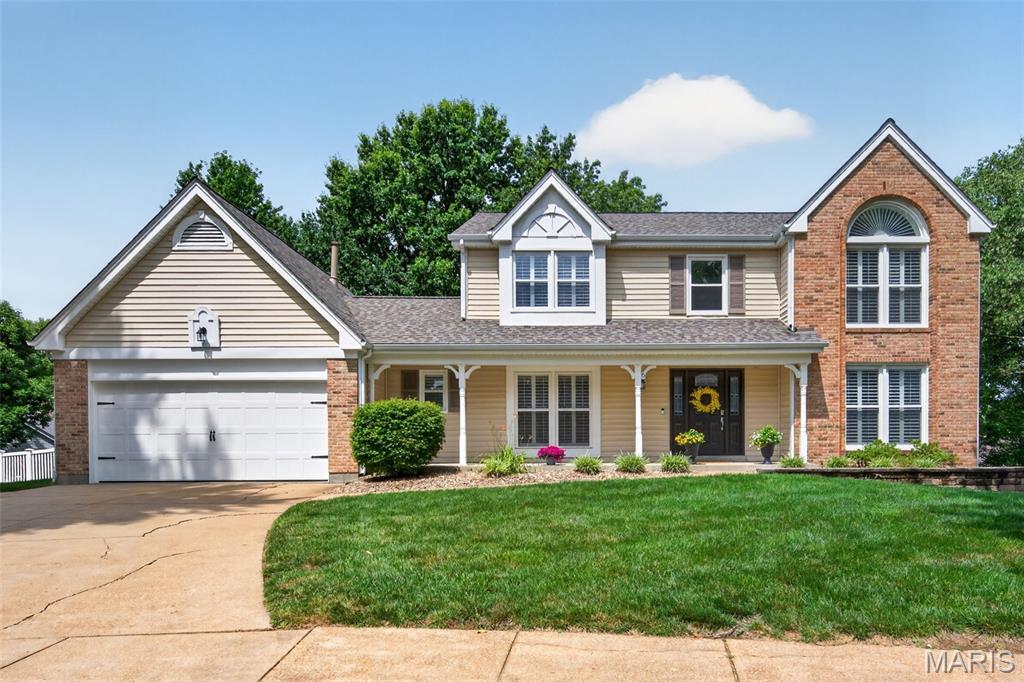
This is the HOME you have been waiting for! A meticulous 4-bedroom, 4-bath 2-story home in a PRIME LOCATION nestled onto a quiet cul-de-sac is a STUNNER! This home features an open, light-filled floor plan and a beautifully remodeled kitchen with white cabinetry, brass accents, quartz countertops, modern lighting, and a spacious island. The eat-in kitchen with a beautiful custom banquet opens to a large deck overlooking a HUGE fenced backyard with endless usable space. Upstairs, the vaulted primary suite offers custom cabinetry and a newly remodeled spa-like bath with a soaking tub and separate shower. Three additional bedrooms feature custom closet systems. The finished walkout lower level is perfect for entertaining, complete with a large rec room, kitchenette, flex room, half bath, storage, and patio access to the backyard. WAIT there's more... newer roof, freshly painted, carpets cleaned, shutters throughout, great neighborhood! Don't let this dream home slip away-schedule your private showing today! Welcome Home
#26038474

St Charles

6 Wagonspring Court

4 Beds

2 Baths

3,622 Sq.Ft.

$529,000

MLS#: 26038474
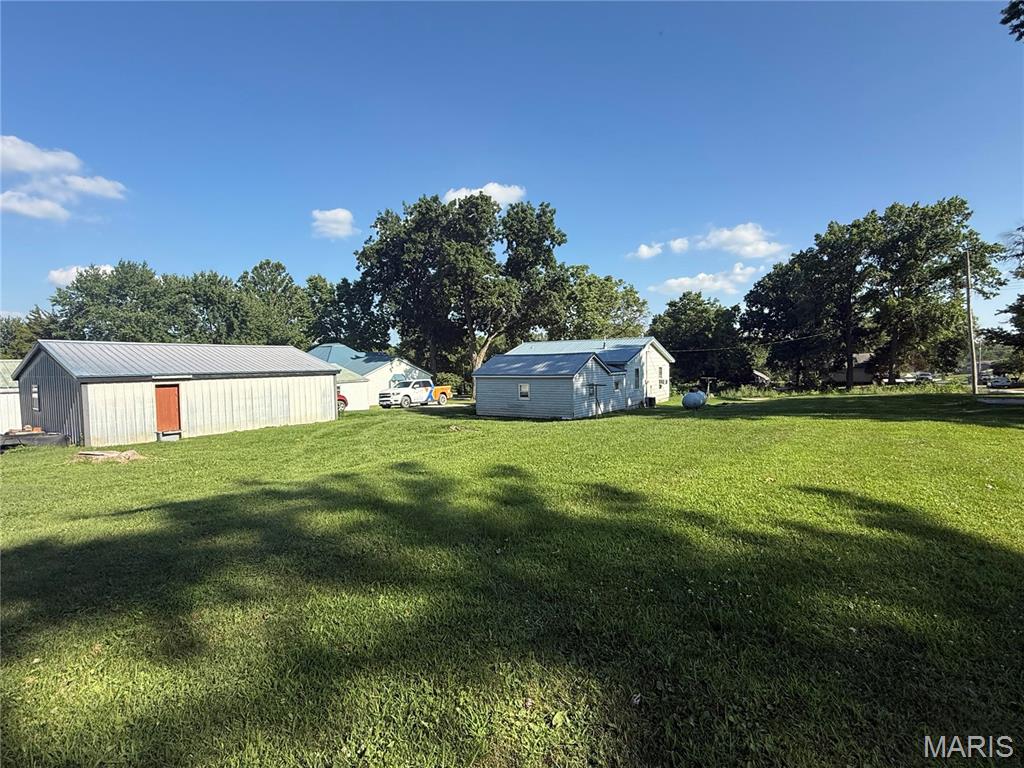
Discover this charming 1,176 sq ft bungalow situated on 6 city lots, totaling approximately 1.0 acres, in the heart of Brashear, Missouri. Recently renovated and meticulously maintained, this home boasts a brand-new roof installed in 2023, ensuring peace of mind for years to come. Inside, you'll find all-new flooring, fresh paint, modern appliances, and a beautifully updated bathroom, all completed in 2025. The layout is both functional and inviting, offering ample living space for families or those seeking a cozy retreat. The property features a spacious 3-car garage, providing plenty of storage for vehicles, tools, or hobbies. The expansive lot offers abundant outdoor space, perfect for future expansions of the home or the opportunity to build a custom shop tailored to your needs.
This bungalow combines modern updates with the charm of city living, making it an ideal choice for those looking to settle in Brashear.
#26043698

Brashear

504 E Park Street

2 Beds

1 Baths

1,176 Sq.Ft.

$145,000

MLS#: 26043698

Welcome home to this beautifully updated 3-bedroom, 1-bath ranch offering the perfect blend of modern finishes and everyday functionality. Situated on a generously sized lot with a one-car attached garage, this move-in-ready home has been thoughtfully refreshed throughout. Step inside to discover durable luxury vinyl plank flooring, updated doors and trim, contemporary lighting, and a bright, inviting floor plan. The stylish kitchen is sure to impress with crisp white cabinetry, stainless steel appliances, a pantry for additional storage, and the convenience of an all-in-one washer and dryer. The spacious bathroom features a tub/shower combination with an attractive tile surround and a new vanity, creating a clean, modern feel. Outside, the expansive yard offers endless possibilities for entertaining, gardening, pets, or simply enjoying the outdoors. Conveniently located in Belleville West High School, local parks, shopping, dining, and everyday conveniences, with quick access to IL-15, IL-161, and Interstate 64 for an easy commute. Scott Air Force Base is just a short drive away, making this an excellent opportunity for military personnel, first-time buyers, or anyone seeking a beautifully updated home in a convenient Belleville location
#26043208

Belleville

1118 N 39th Street

3 Beds

1 Baths

925 Sq.Ft.

$129,900

MLS#: 26043208
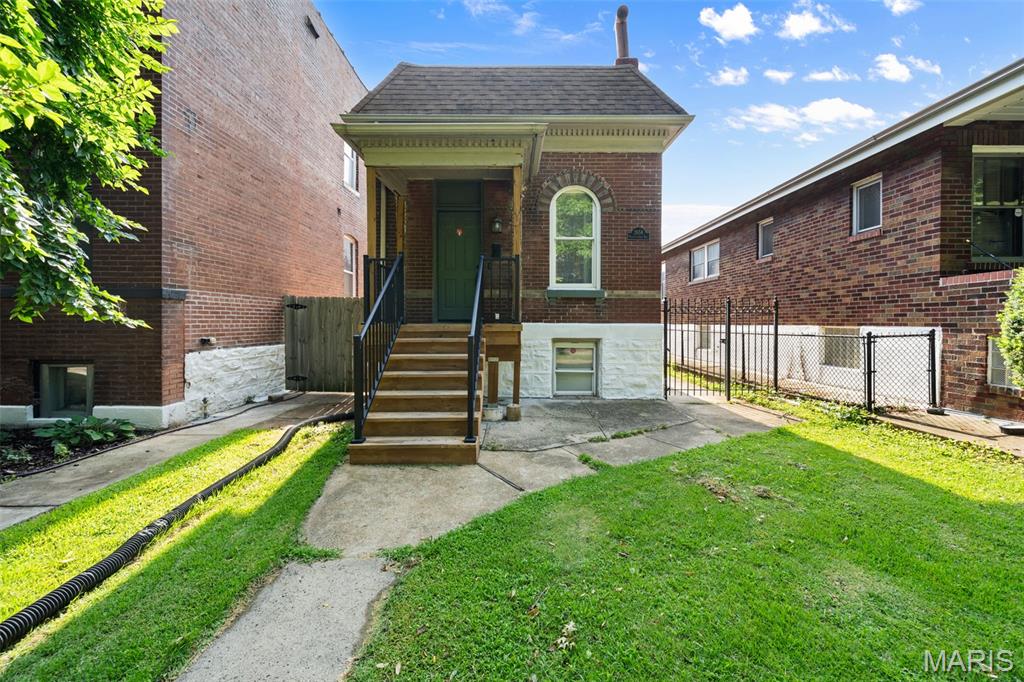
City charm abounds in this 2 bedroom, 2 bath, Tower Grove East home. Location, Location!! Walk to many resturants on South Grand ave. and The Farmers market in Tower Grove Park. You are minutess away from downtown St Louis!
Nestled on a beautifully manicured street, this charming home welcomes you with a brand-new front porch before stepping into the bright, open-concept main level. The spacious living room flows seamlessly into the kitchen, creating the perfect space for everyday living and entertaining. The main floor also features a generously sized bedroom and a full bathroom.
The finished lower level offers an additional large bedroom, a second full bathroom, and a convenient laundry room, providing plenty of extra living space.
Step outside to enjoy the level, fully fenced backyard—ideal for entertaining, gardening, or relaxing. The detached one-car garage is conveniently accessed from the alley, and all appliances are included, making this home truly move-in ready!
#26041908

St Louis

2654 Pennsylvania Avenue

2 Beds

2 Baths

941 Sq.Ft.

$180,000

MLS#: 26041908
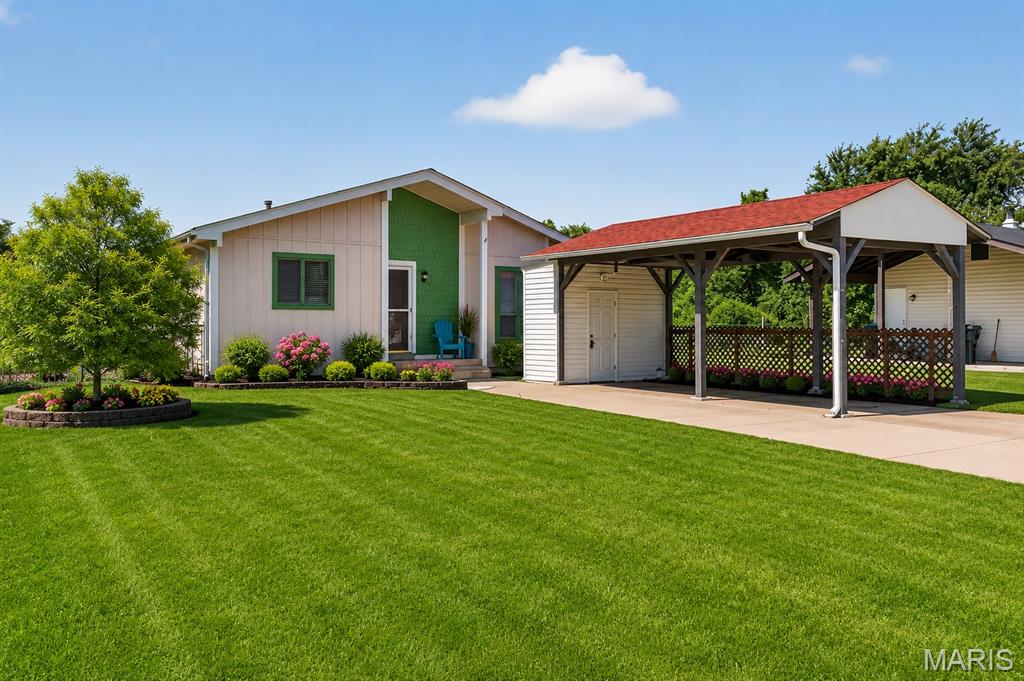
Welcome to 2634 Blue Heron Drive in Florissant! This charming contemporary ranch offers an open and inviting floor plan highlighted by vaulted ceilings, fresh interior paint, and abundant natural light. The spacious living room welcomes you with its airy feel and vaulted ceiling, creating the perfect gathering space for family and friends. The bright kitchen provides ample workspace and easy access to the backyard, where you'll find a large patio ideal for outdoor entertaining, relaxing, and enjoying beautiful sunset views. Back to common ground, this property offers added privacy and a peaceful setting rarely found at this price point. All three generously sized bedrooms feature six-panel doors and a comfortable living space. The finished lower level expands your living area with a recreation room complete with a bar, a versatile den/office or guest room, a convenient half bath, and abundant storage space. Additional highlights include all appliances staying with the home, including the refrigerator, washer, and dryer, a long driveway for extra parking, and a backyard pad ready for a future storage shed. Property is being sold as-is. Seller will not provide inspections, repairs, or occupancy inspections.
#26040213

Florissant

2634 Blue Heron Drive

3 Beds

2 Baths

1,067 Sq.Ft.

$185,000

MLS#: 26040213
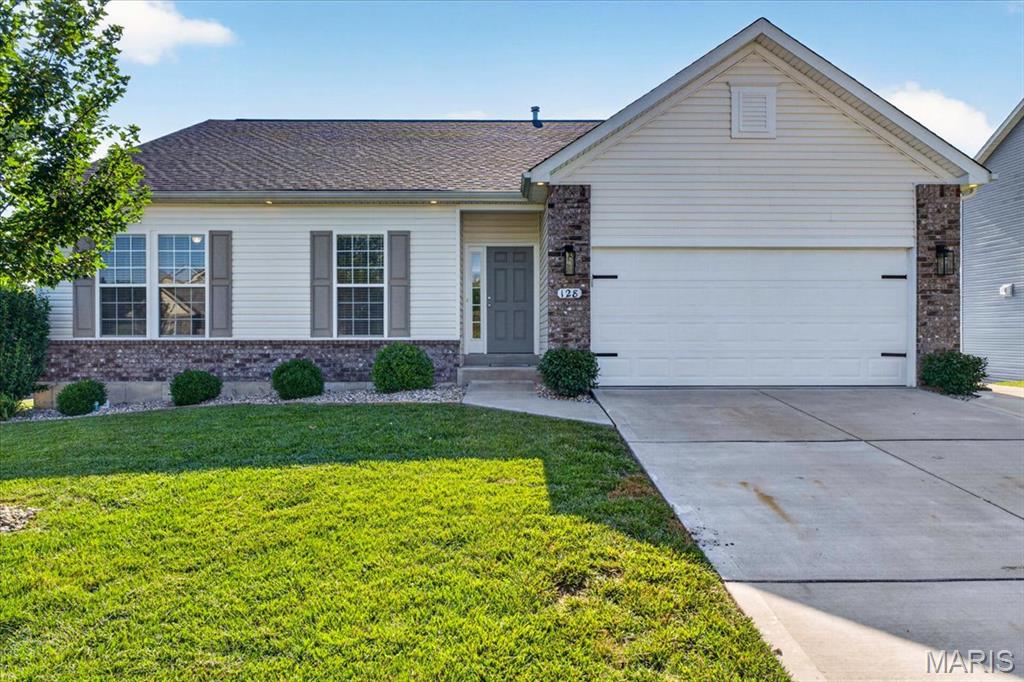
Why wait to build when you can move right into this beautifully maintained, like-new, Rowels built home? Designed with an open, inviting floor plan, this home offers 9-foot ceilings, durable luxury vinyl plank flooring throughout the main living areas, and stylish finishes that complement any décor. The spacious kitchen is the heart of the home, featuring a large center island, generous pantry, and plenty of room for gathering with family and friends. Convenient main-floor laundry is located just off the attached two-car garage. Retreat to the private primary suite, complete with a walk-in closet and an en-suite bath offering a double vanity and a beautiful walk-in shower. Thoughtful upgrades include an electric fireplace, additional recessed lighting, water softener, upgraded fixtures, a composite deck, and a newly added patio off the walk-out lower level. The expansive walk-out basement offers endless possibilities with egress windows, a rough-in for a future bathroom, and plenty of room to finish to your needs. Immaculately cared for, this home combines the feel of new construction with the added value of completed upgrades!
#26043560

Pacific

128 Winter Wheat Trail

3 Beds

2 Baths

1,548 Sq.Ft.

$349,900

MLS#: 26043560
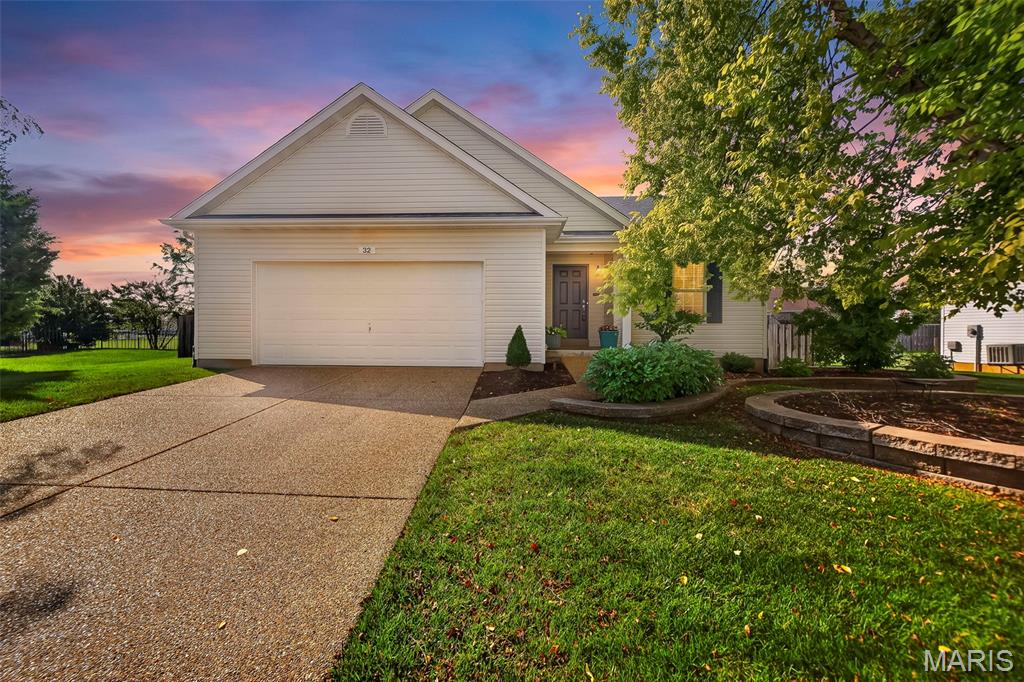
Welcome home to this beautifully maintained, move-in ready ranch tucked away on a quiet cul-de-sac in the highly sought-after Stone Meadows community! The open, vaulted living and dining rooms create a bright, inviting space that's perfect for everyday living and entertaining. The modern updated kitchen features stainless steel appliances (refrigerator included), tile backsplash, under-cabinet lighting, and a breakfast bar between the main living area—ideal for enjoying meals, morning coffee, or conversation.
The spacious primary suite offers a custom closet organization system and a private bath with a corner soaking tub, separate shower, and linen closet. Two additional generously sized bedrooms, a full hall bath, and a convenient main floor laundry room (washer and dryer included) complete the main level.
The unfinished lower level provides endless possibilities for future living space while offering excellent storage with built-in shelving and a utility sink. Additional upgrades include a reverse osmosis water system and a NEW roof (June 2026).
Step outside to one of the home's standout features—a large, level, fully fenced backyard designed for relaxing and entertaining. Enjoy the oversized patio with a gazebo offering shade, privacy, built-in lighting, and a ceiling fan, all surrounded by beautiful landscaping.
Stone Meadows is known for its outstanding amenities, including two pools (one with zero-entry and a lazy river plus a separate lap pool), two stocked lakes, scenic walking trails, soccer fields, a baseball diamond, and beautifully maintained common grounds. Located in the desirable Wentzville (Timberland) School District with quick access to I-70, Highway 40/61, and Highway 364, you're also just minutes from Wentzville Parkway and The Shoppes at Hawk Ridge for shopping, dining, fitness, entertainment, and everyday conveniences. From the inviting backyard to the outstanding neighborhood amenities, this home truly offers the complete package in an ideal location. Schedule your private showing today!
#26040001

Wentzville

32 Pashia Court

3 Beds

2 Baths

1,422 Sq.Ft.

$340,000

MLS#: 26040001
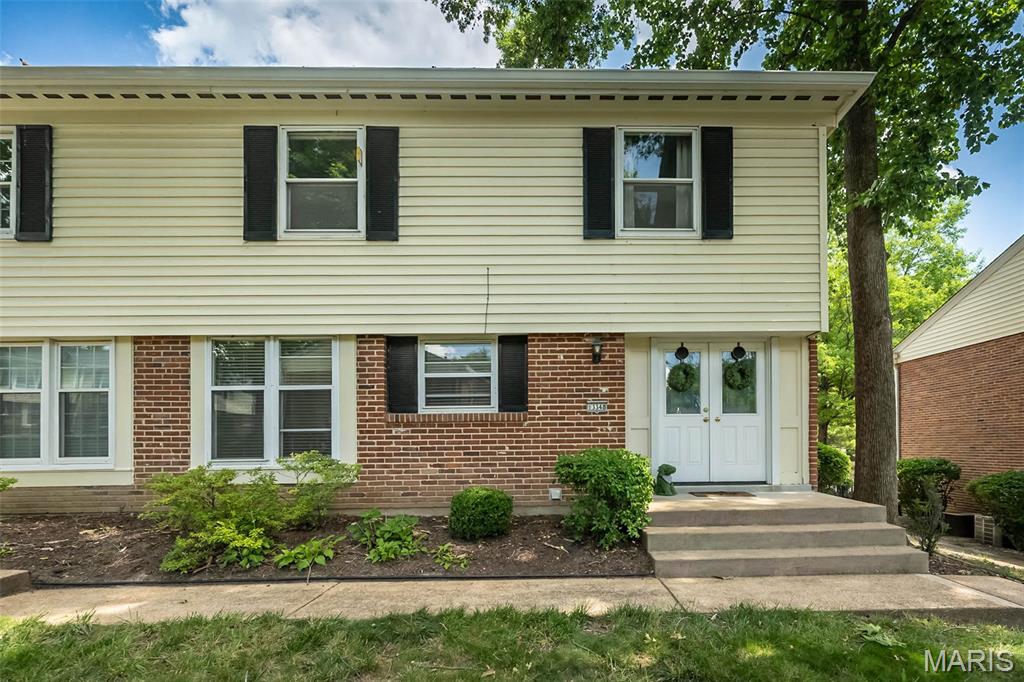
Welcome to this beautifully updated 3-bedroom, 2.5-bath end unit in the highly sought-after Wood Lake community in Parkway Central School District! 
This move-in-ready home offers the perfect blend of style, comfort, and low-maintenance living in a convenient location near shopping, dining, entertainment. Plenty of room and storage as this is the largest floor plan in Wood Lake.

Step inside to a beautifully updated spacious family room with additional flex space ideal for a home office, or dining room. Fresh paint throughout, new hardwood flooring on the main level, new carpet upstairs and in the finished lower level, updated lighting, ceiling fans, and new baseboards give the home a fresh, modern feel.
The eat-in kitchen features abundant cabinetry, updated stainless steel appliances, and custom pantry organization. The oversized primary suite offers a beautifully updated ensuite bath, and an additional bedroom closet. The secondary bedroom also includes a walk-in closet, providing exceptional storage.
The finished lower level expands your living space and includes a laundry room with updated flooring and louvered doors.
The Family room offers plenty of natural light through a new glass patio door to your own private outdoor retreat.
 Relax or entertain on the extended patio surrounded by mature landscaping, decorative rock, retaining walls, outdoor lighting, and trees that create a peaceful setting. Plenty of room outdoors to BBQ and entertain guests in your own private area.
Additional updates include new basement windows, an updated main-floor half bath, a newer garage door opener and light.
Ample Parking with 1 garage space and 1 dedicated parking space, and plenty of visitor/extra parking across from the unit.

Enjoy all that Wood Lake has to offer, including a clubhouse, large community pool, tennis courts, playground, lake, and beautifully maintained grounds. This well-appointed home is truly move-in ready and offers exceptional value in a fantastic location. See it before it's gone!
#26042116

Chesterfield

13348 La Barge Drive

3 Beds

2 Baths

2,494 Sq.Ft.

$269,900

MLS#: 26042116

1 ... 357 358 359 360 361 ... 666
* Listings identified with the FMLS IDX logo come from FMLS and are held by brokerage firms other than the owner of this website. The listing brokerage is identified in any listing details. Information is deemed reliable but is not guaranteed. If you believe any FMLS listing contains material that infringes your copyrighted work please click here to review our DMCA policy and learn how to submit a takedown request. © 2024. First Multiple Listing Service, Inc.
 - property

Send a message

Message successfully sent.

Your message

What is 3 + 4 ?

Reason for contacting?

I agree to receive email communication and understand I can unsubscribe at any time.

I agree to be contacted by Bobs agency via call, email, and text for real estate services. To opt out, you can reply 'stop' at any time or reply 'help' for assistance. You can also click the unsubscribe link in the emails. Message and data rates may apply. Message frequency may vary. Privacy Policy

Sign Out

Virtual Assistant

Would you like to take the next step with this property? We can help you schedule a showing or virtual tour, or send you more details.

Yes, I would like more information.

Thank You for Your Reply, One of Our Agents will contact you as soon as possible

No, maybe later.

Thank you, you can always contact me via email, phone number or through the contact form.

Realhub AI

Lucy - Your AI-Powered Realtor

Update Your Temporary Password

Personalize your search

Enter your email and we'll notify you immediately when new listings match what you're looking for.

or enter email address

Already have an account ? Login here

Continue your home search

I agree to receive communications and understand I can unsubscribe at any time.

I agree to be contacted by Bobs agency via call, email, and text for real estate services. To opt out, you can reply 'stop' at any time or reply 'help' for assistance. You can also click the unsubscribe link in the emails. Message and data rates may apply. Message frequency may vary. Privacy Policy

Already have an account ? Login here

We use cookies

We use cookies primarily for analytics to enhance your experience. By accepting, you agree to our use of these cookies. You can manage your preferences or learn more about our cookies policy.






