
REALHUB is on fire today

Properties

Browse or get in touch to schedule a walkthrough.

  • Nearby me
Price range

Popular Features

Community Features

Association

Property Features

Waterfront

View

Exterior Features

Interior Features

Style

10000 properties match your criteria

Updated 1 minute ago

E-Alert name

Stunning 4 bedroom, 3.5 bath home with an office and a bonus room. Situated on a lot with no homes directly behind, this NEW home boasts a large, open living area with the primary bedroom on the main floor along with an office, 2nd bedroom, laundry, and powder room. Upstairs you'll find 2 large bedrooms, full bath, bonus room, and awesome attic storage. This home has front and rear covered porches. Deer Moss Creek features sidewalks, walking trails, parks, gazebo, and a future club house.
#925551

Niceville

123 Caraway Drive

4 Beds

3 Baths

3,388 Sq.Ft.

$1,109,053

MLS#: 925551

Beautiful one of a kind waterfront lot located on Escambia Bay. Only eight bay front lots on this quiet dead end road and this is the only lot remains undeveloped. This level lot is populated with hardwoods, magnolias and very few pine trees. This is a deep lot with 100 feet of bay frontage. There is a seawall and some riprap. This lot also has deeded access to neighboring raccoon bayou.
#821771

Milton

5517 Bay Edge Lane

None Beds

None Baths

0.67 acres

$189,000

MLS#: 821771

Welcome to the Creekside floorplan, at Ashton Park Phase III, our new home community in Freeport, Florida. Featuring 2,107 square feet, this beautiful single-story home offers 5-bedrooms with 3-bathrooms, a 2-car garage, and a seamless open layout.

When entering the home, you will have easy access from the entry hall to the first two bedrooms and guest bathroom. Continuing through the hallway you will find a large open concept living area. The great room blends seamlessly into the kitchen, dining space, and living room.
#995859

Freeport

41 Foxtrail Run

5 Beds

3 Baths

2,107 Sq.Ft.

$341,404

MLS#: 995859

This beautiful abode is located in the heart of the Seaside Town Center and steps from one of the top rated beaches in the world. From the lobby take the secured elevator or stairs to the open terrace shared by you and only six other owners. Once inside the covered entrance, French doors lead into the foyer, with built in storage and hooks for optimal organization and function. The spacious living, dining and kitchen feature solid white oak wood floors, tongue and groove pine wood ceilings with a driftwood stain and wainscoting throughout. Off the living area is a private outdoor porch overlooking Central Square, the fulcrum of Seaside's social life. The deck floor has been raised for easy panoramic views of the emerald water and memorable sunrises. If you prefer to dine in, the kitchen is fully equipped with stainless steel appliances, Caesarstone quartz countertops, Carrera marble backsplash and custom lighting, A powder bath finished with quartz, Carrera and wood floors complete the cohesive concept.  Maximum capacity front load washer/dryer are also located on the main level. Upstairs, an elegant master bedroom has views of the Seaside Amphitheater and the Gulf of Mexico. The master bedroom features a king size bed, custom built in cabinetry and a window seat that is a perfect hideaway to read your favorite book. The master bath features a shower with frameless glass, porcelain tiled floors and Carrera marble countertops. The guest bedroom has an en suite bath with vanity and bathtub. A private balcony off the guest bedroom overlooks the courtyard and provides the perfect get-a-way for your guests. The high end materials and finishes incorporated into 25 Central Square are unique and make this unit one of a kind.  From custom lighting, Brizo plumbing fixtures, solid wood floors and ceiling, wood wainscot, custom cabinetry and storage, this residence is unique! You are steps from the beach, restaurants, galleries, the market, shopping, book store and coffee shop. Your stay invites comfort, serenity and many memories to last a lifetime. Furnished, excluding dining table, art in kitchen and over master bed.
#860366

Santa Rosa Beach

3 Central Square 303

2 Beds

2 Baths

840 Sq.Ft.

$975,000

MLS#: 860366
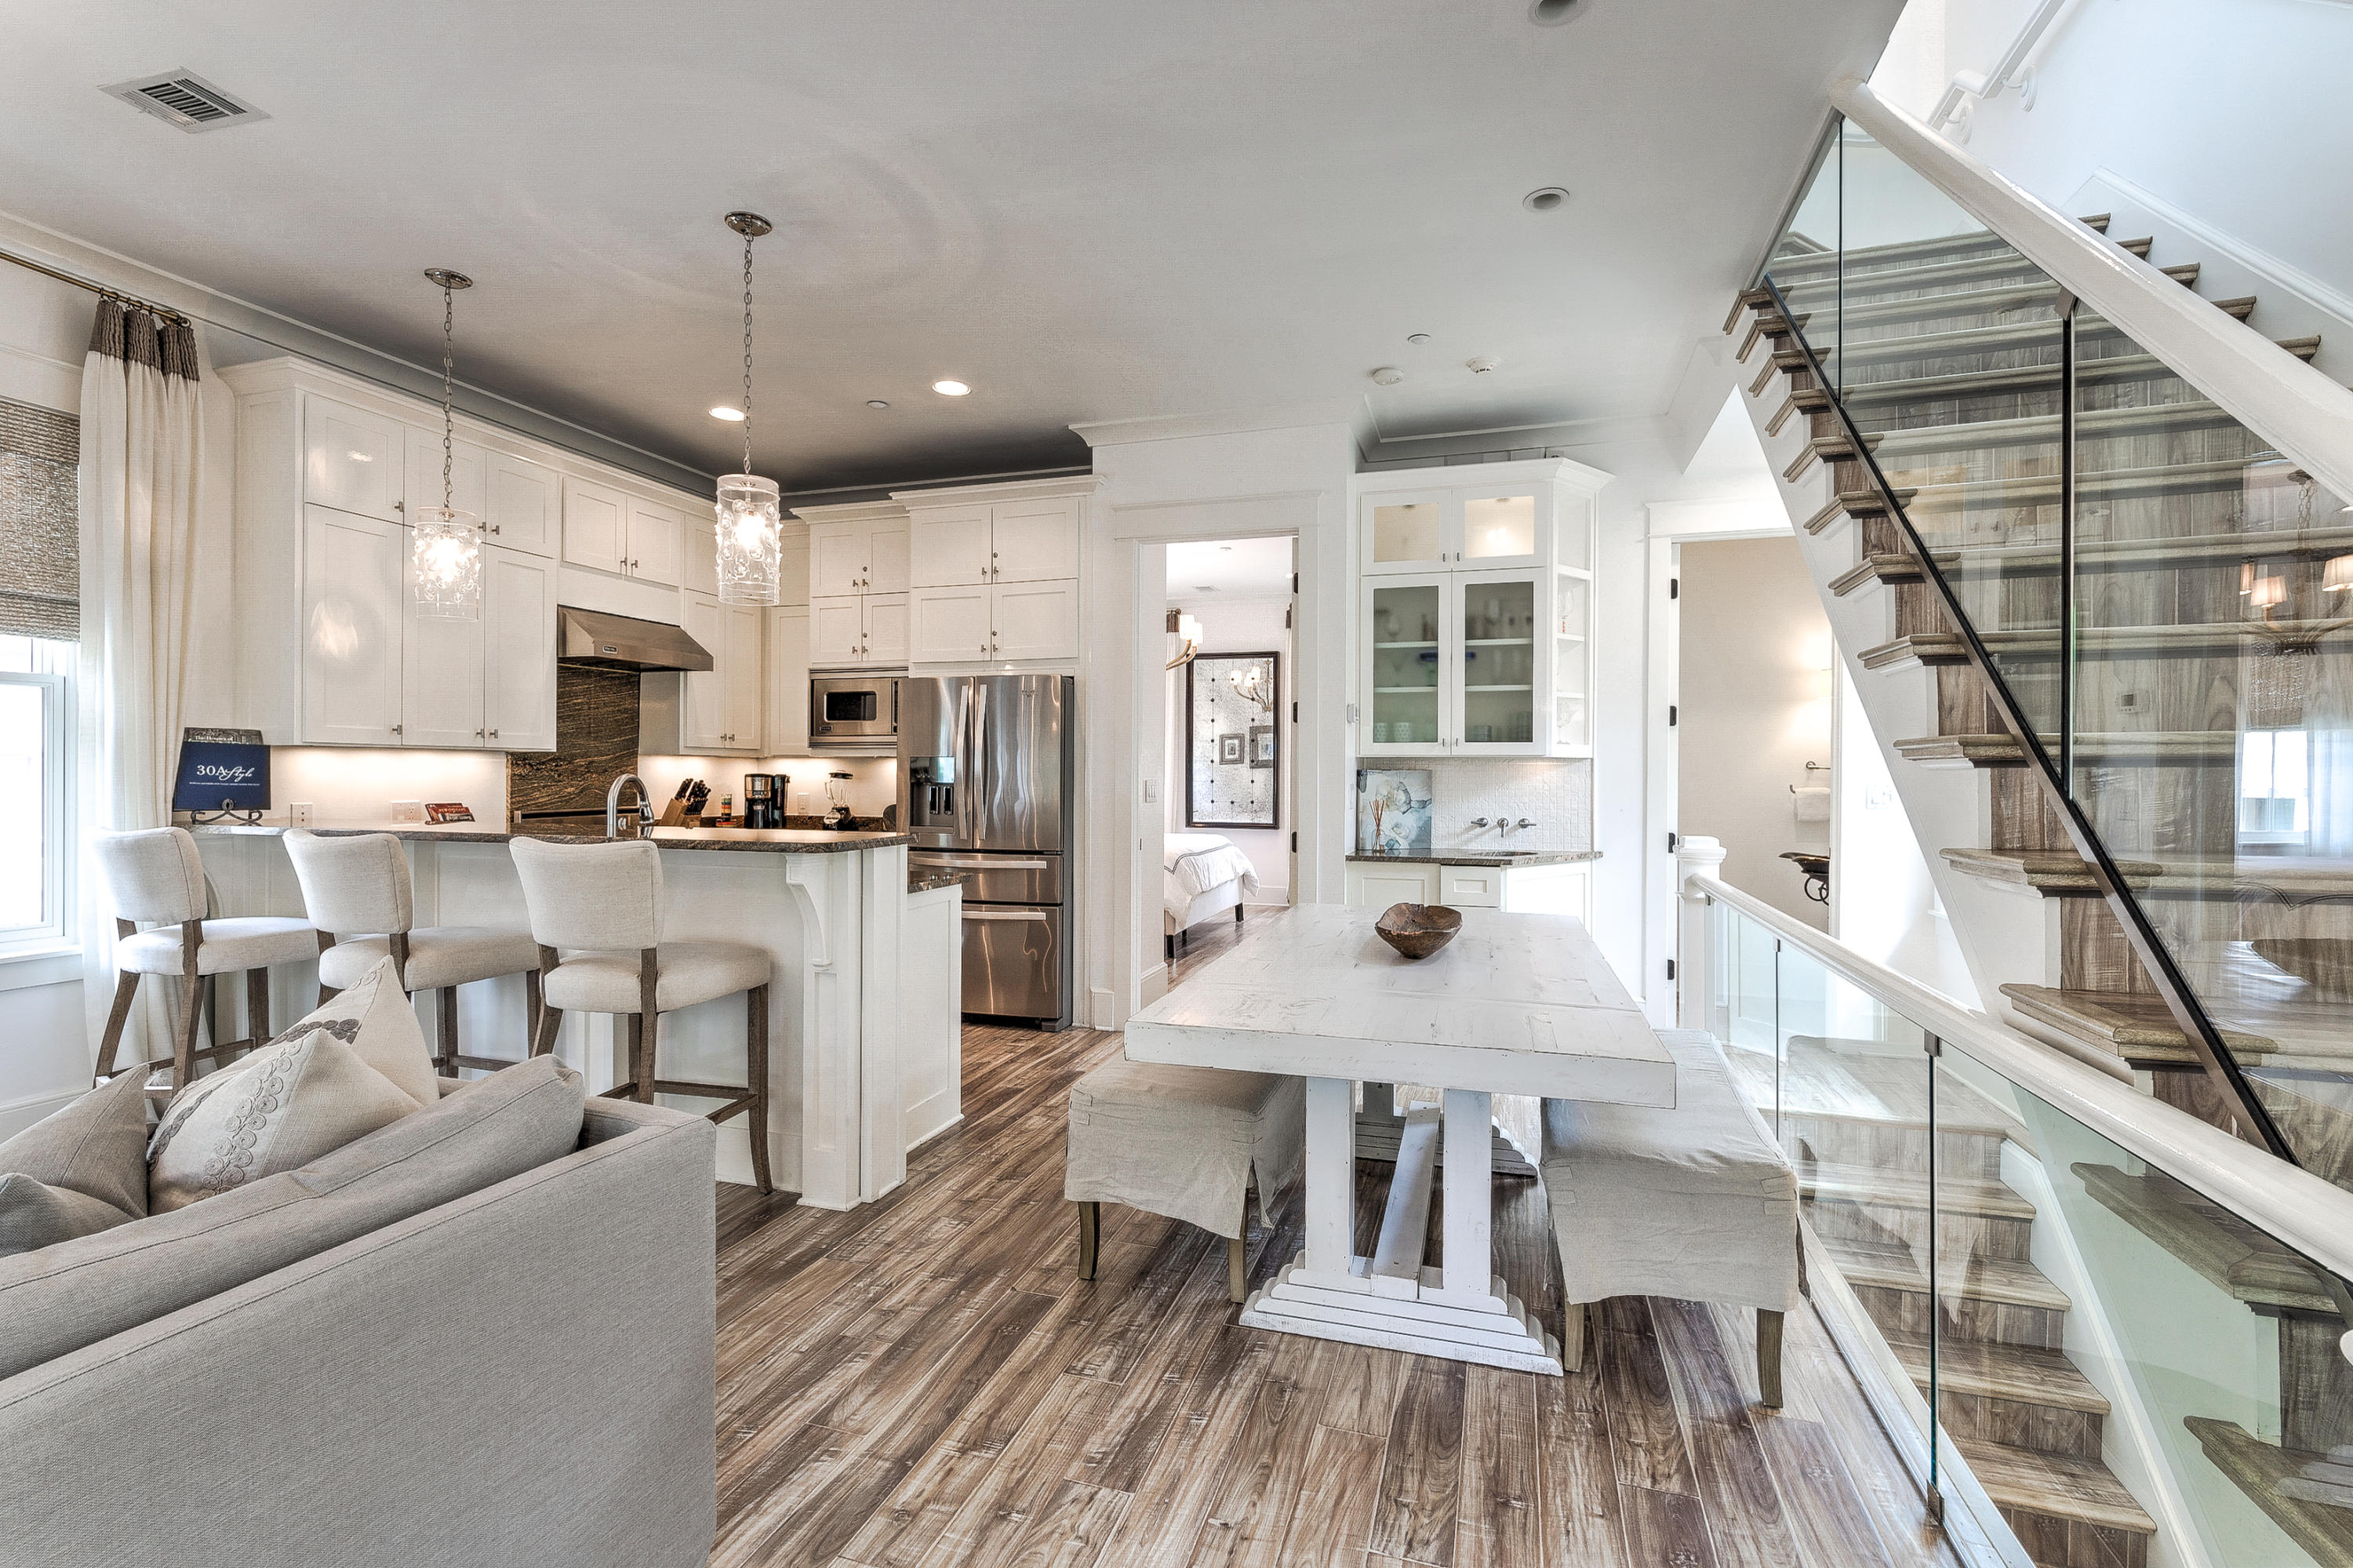
*SELLER IS ACCEPTING BACK-UP OFFERS.*Spectacular Rosemary Beach home with carriage house. This beautiful 3-story home was designed with all the style and charm of Rosemary Beach in mind.
It's light, bright and decorated with coastal flair. As you enter the gate you will be greeted by a spacious, enclosed courtyard with plenty of seating for guests to enjoy their morning coffee or evening cocktail.
The first floor of this home has a comfortable den with seating for 4 and a flat screen TV, a fabulous hangout for the kids.
Off this den you have a bunk room with 2 full beds, sleeping 4, a flat screen TV and an attached bathroom with a large walk-in shower.
Continue down the hall and you will find the first king bedroom with attached bathroom. This bedroom is decorated in neutrals to help accent the natural beauty of the surroundings as you look out the windows.  The bathroom attached to this bedroom has a vanity with granite countertops and a tiled tub/shower combination.  

Head up the stairs to the second floor and you will find a powder room off the kitchen as well as a wet bar and ice maker. 

The kitchen has beautiful, dark granite countertops that contrast magnificently with the natural light filling this main living space.  

The kitchen has high-end appliances to make whipping up any meal a breeze. 

There's also a large bar top off the kitchen with seating for 3 and a seating area with 2 chairs that's perfect to sit, relax and keep the chef company while they're cooking.

Continuing with this wonderful open-concept space you will find the living room with a large, flat screen TV and plenty of seating, as well as a dining space with seating for 4. 

There's also a master suite located on the 2nd floor. The master bedroom boasts a king bed and a private bathroom. 

Another wonderful feature of this 2nd floor is the large covered balcony with 2 large porch swings.  This is the absolute perfect spot to relax with a book, simply enjoy the salt air, or take an afternoon nap after a day at the beach.  

Take the stairs up to the 3rd floor and you will find another lounging space with flat screen TV, chaise lounge and fun bean bag! This floor also has 2 queen bedrooms and a shared full bathroom with double vanity and tub/shower combination.  

Continuing on to carriage house, you'll find it beautifully appointed and with a large open living space complete with a comfy sectional couch and flat screen TV. 

There's also a dinging space with seating for 4 plus a well-equipped kitchen. 

Carriage house has a queen bedroom with an attached bathroom, including a granite vanity and tub/shower combination. 

Take the spiral staircase up and you will find a sleeping loft with a king bed and day bed with trundle. 

There is also a second bathroom off this space with a granite vanity and glass walk-in shower.  

Short walk to the pool and private Rosemary beaches, tennis courts, workout facilities, and restaurants and shopping.

This property would make an exceptional rental investment or 2nd home. Contact us today to see it in person.
#825414

Rosemary Beach

10 Trimingham Lane

6 Beds

6 Baths

3,020 Sq.Ft.

$1,995,000

MLS#: 825414
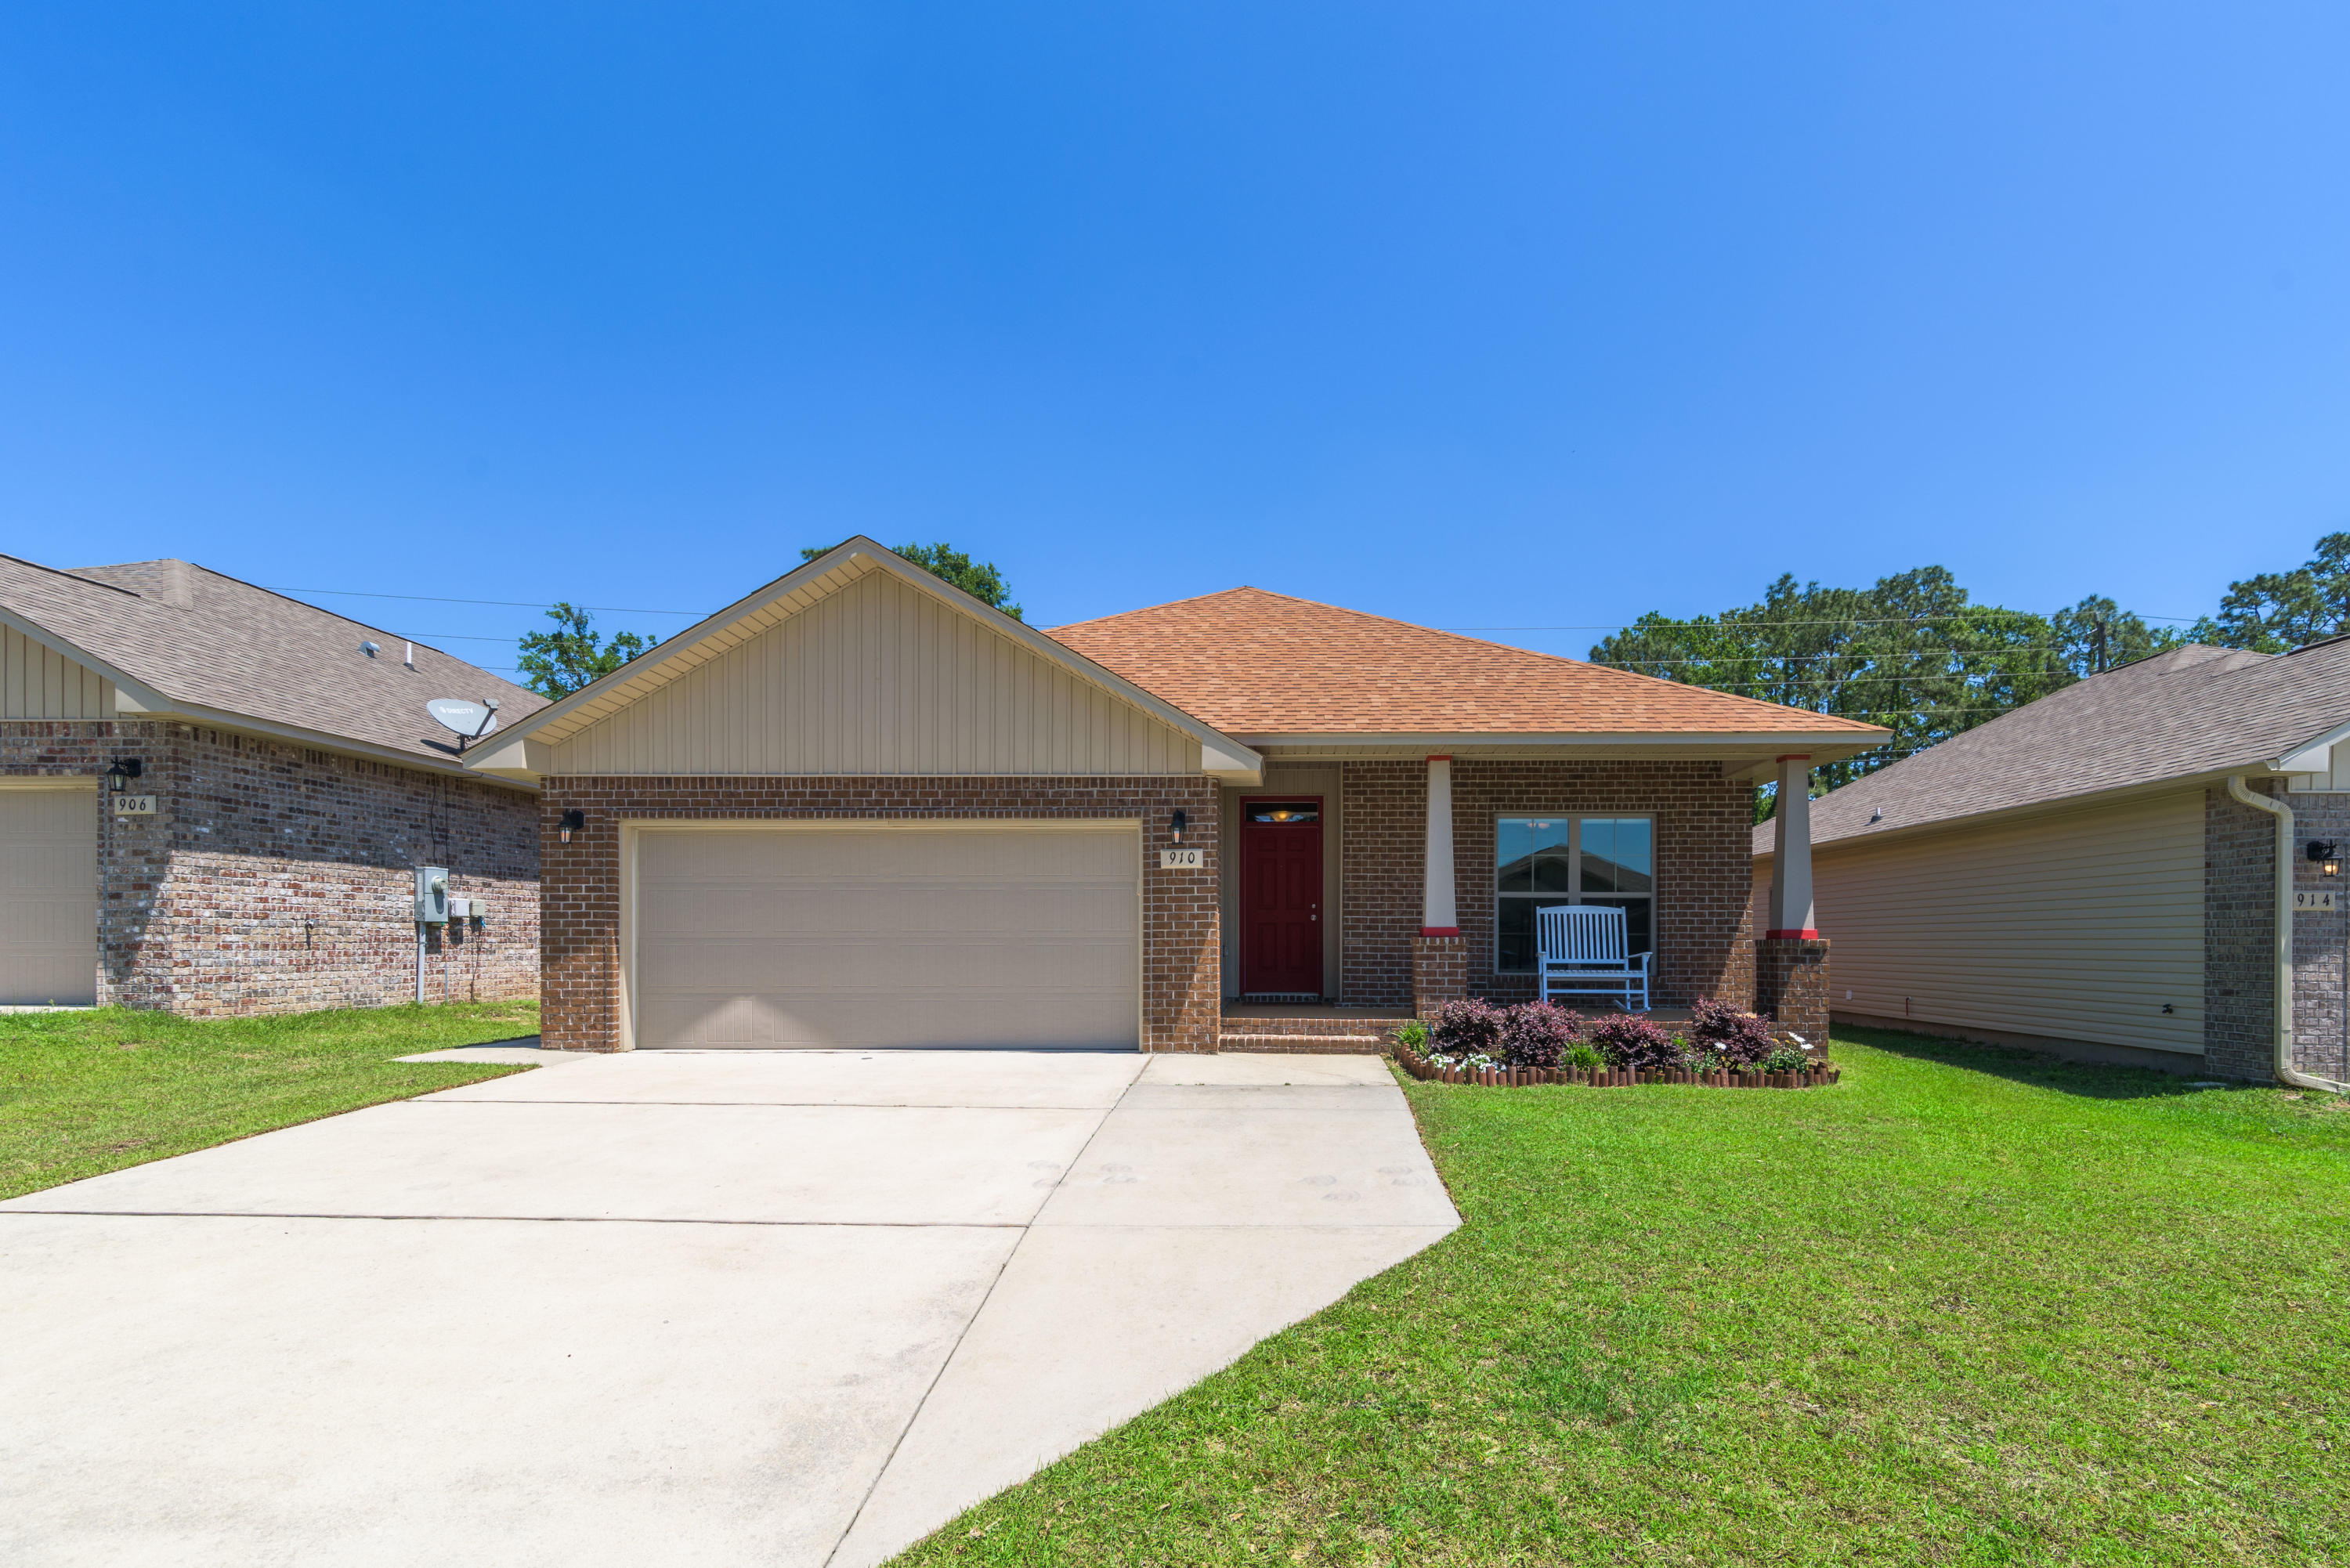
Nestled in Jaxon Estates, this spacious craftsman style home offers an open floorplan and a screen enclosed patio with Levelor blinds throughout the home. The kitchen comes equipped with granite counter tops, stainless steel appliances, fridge with ice and water dispenser, pantry, electric cook top and island with breakfast bar and additional storage. Just off the kitchen is the dining area suitable for a table seating 6 people. The spacious living room has trey ceilings and a ceiling fan. The master suite offers his-and-hers walk-in closets and the bathroom has a double granite vanity, large garden tub, separate walk-in shower, water closet and linen closet for additional storage. The 2 additional bedrooms and full bathroom are located on the front side of the house. The second bathroom h Nestled in Jaxon Estates, this spacious craftsman style home offers an open floorplan and a screen enclosed patio with Levelor blinds throughout the home. The kitchen comes equipped with granite counter tops, stainless steel appliances, fridge with ice and water dispenser, pantry, electric cook top and island with breakfast bar and additional storage. Just off the kitchen is the dining area suitable for a table seating 6 people. The spacious living room has trey ceilings and a ceiling fan. The master suite offers his-and-hers walk-in closets and the bathroom has a double granite vanity, large garden tub, separate walk-in shower, water closet and linen closet for additional storage. The 2 additional bedrooms and full bathroom are located on the front side of the house. The second bathroom has a shower/tub combo with granite counter tops and a coat closet in the hall. Other notables are, termite bond, fully fenced back yard with 8 foot privacy fence, yard building, fan in screen enclosed patio, additional storage closet in laundry room, French doors to patio with enclosed blinds, ceiling fans in all bedrooms, tile in bathrooms and kitchen. Just 1.7 miles to Kingsfield Elementary School, 2.1 miles to Ransom Middle School, 3.4 miles to Tate Highschool and 6 miles to the Navy Federal Campus. Check out our full video tour on the MLS and YouTube.
#870850

Cantonment

910 John Deere Lane

3 Beds

2 Baths

1,866 Sq.Ft.

$265,000

MLS#: 870850
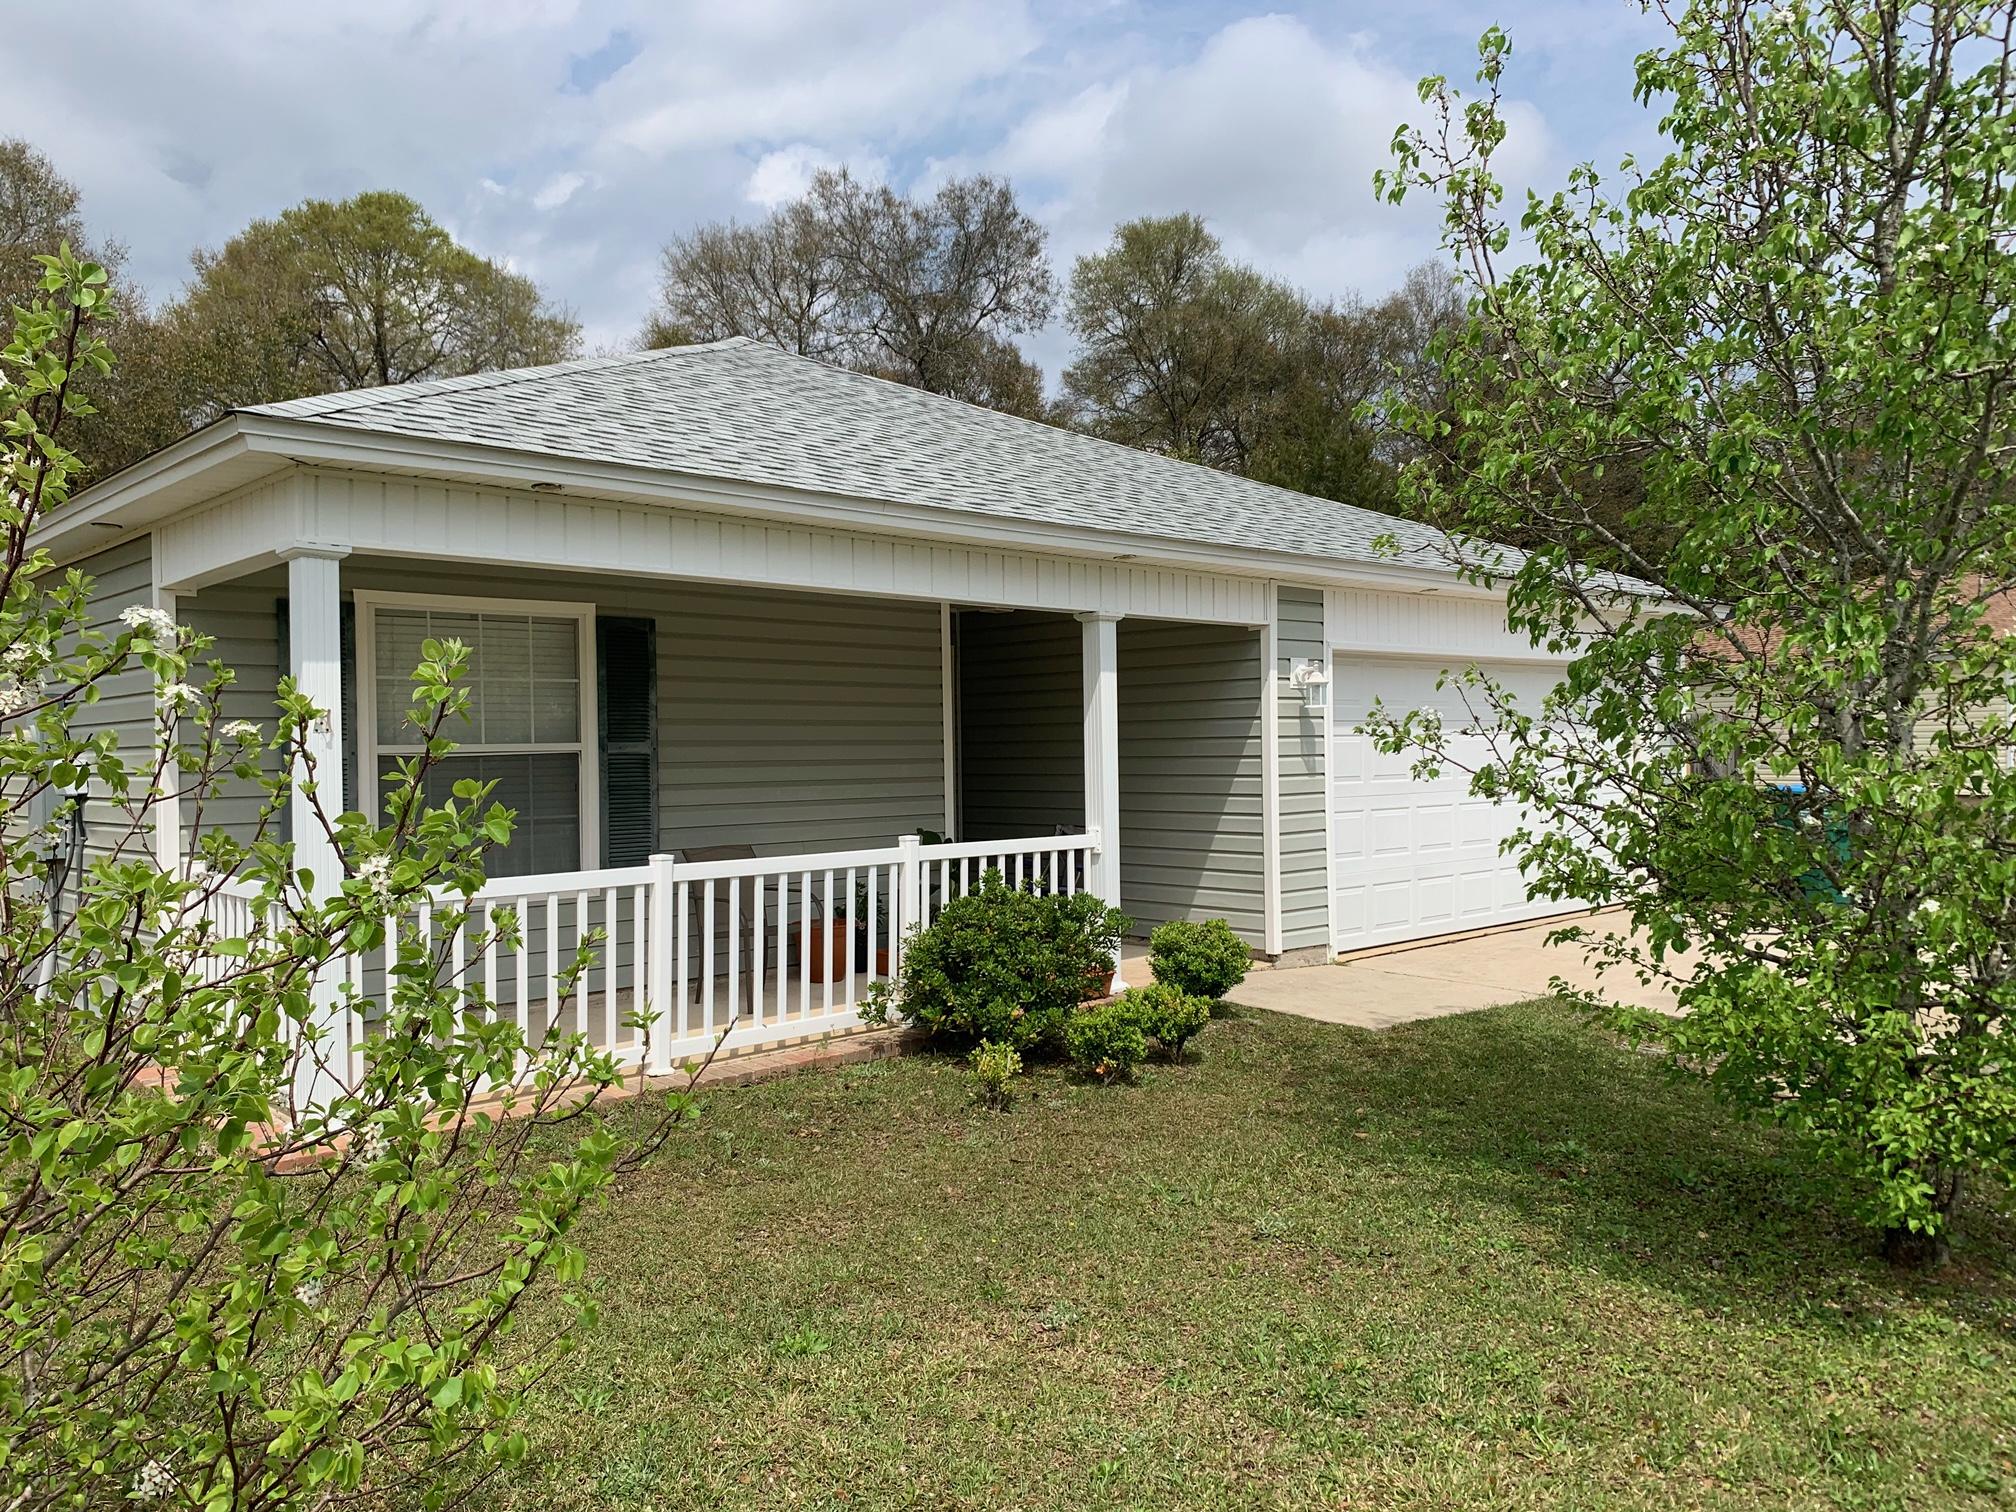
This house is back on the market! 

Come out and check out this beautiful 4 bedroom, 2 bathroom house for less than $200k.  

This beautiful, move-in ready home in Crestview can be yours.
 
The master suite is a dream after a long day. The eat-in kitchen features a breakfast bar, cathedral ceiling and opens to the living room which gives you access to your open patio and large fenced back yard. The backyard comes equipped with a storage shed perfect for yard essentials and more!

This property comes with several upgrades including a new roof, new HVAC, new water heater, new washer/dryer, and more!

Previous Buyer had financing fall through at the closing table.
#868362

Crestview

185 Cabana Way

4 Beds

2 Baths

1,284 Sq.Ft.

$185,000

MLS#: 868362
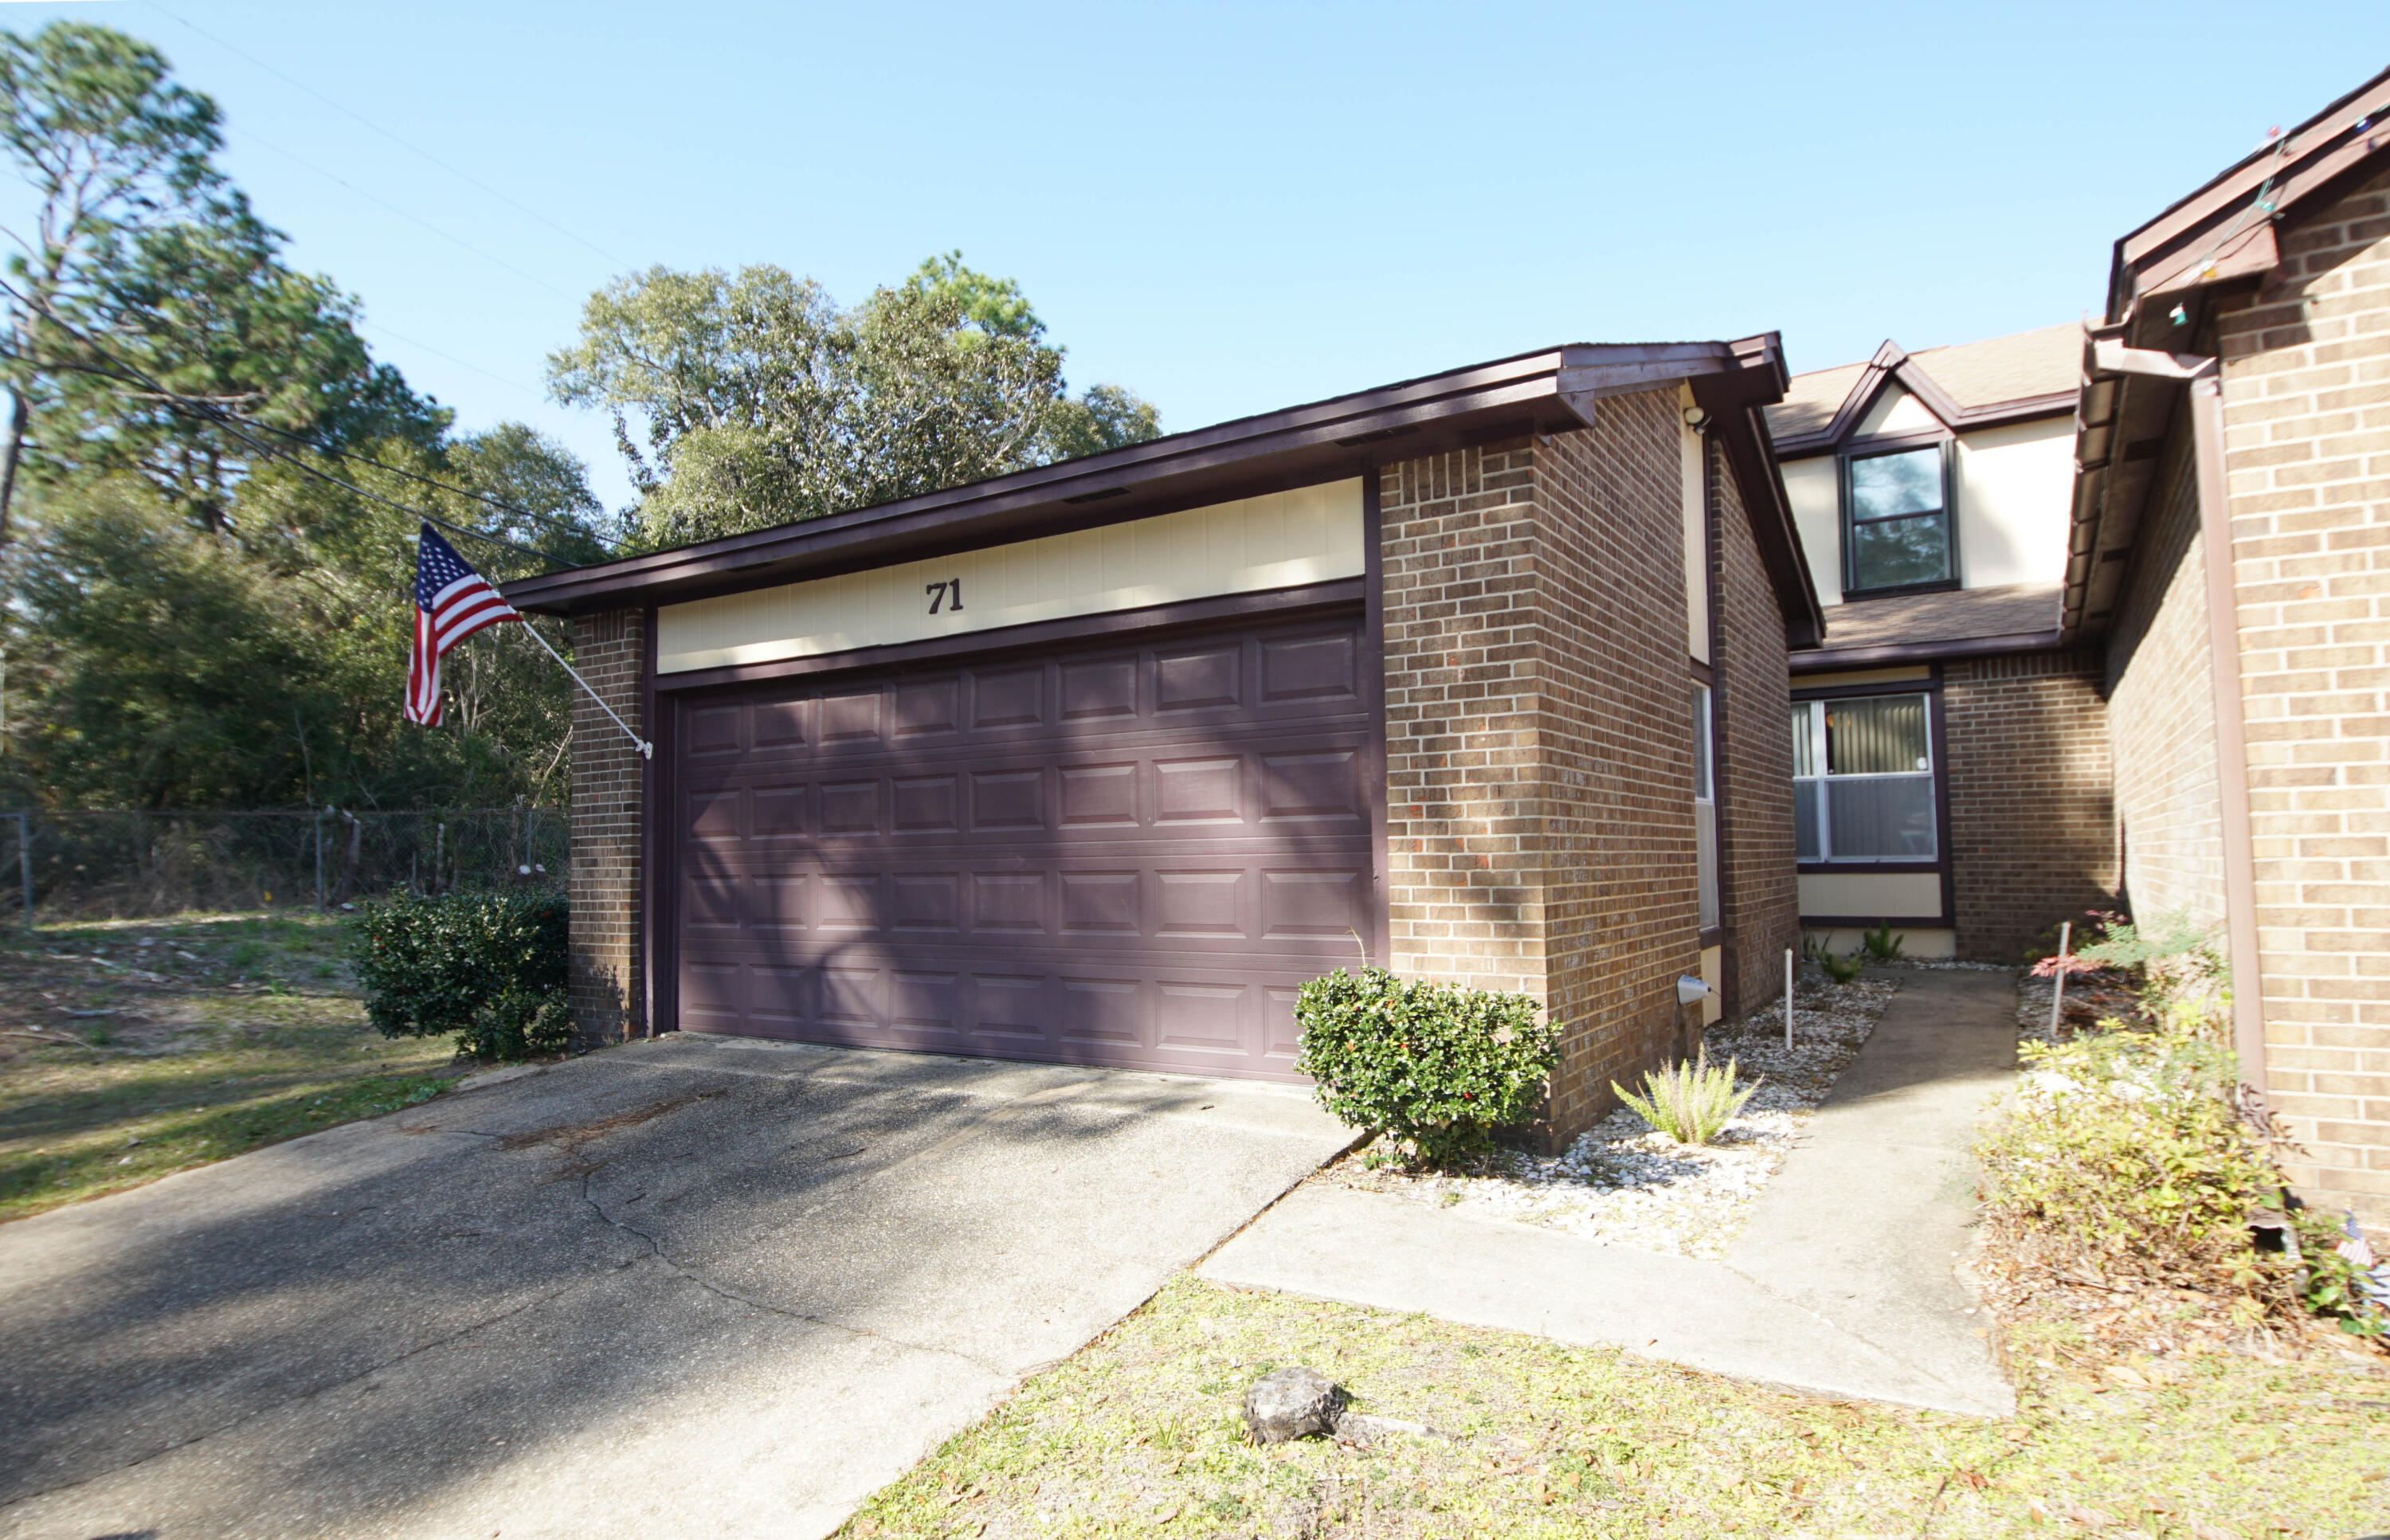
3 BR 2 1/2 BA end unit townhome located in the lovely waterfront community of Hidden Cove.  Hidden Cove is a very tranquil community located on beautiful Tom's Bayou.  Wonderful open floor plan with Master bedroom downstairs and the other two bedrooms upstairs with a full bath.  Living room is spacious featuring a vaulted ceiling and a cozy fireplace for those chilly winter evenings.  Enclosed porch, not included in the square  footage, is located just off the living room providing extra entertaining space for those large gatherings.  Kitchen is open to both dining and living room.  Laundry is located off of the kitchen leading to the two car garage.  For your convenience there is also a half bath located downstairs.  Upstairs, along with the two bedrooms, there is also a loft area with built-ins that would work well as an office area, hobby space or workout spot. Hidden Cove has great amenities including a community pool, fitness center and clubhouse that can be rented for private functions.  There is also a dock for fishing and boating. Boat slips available for rent. Significant items:  HVAC 2016, Water Heater 2014 and current termite bond in place with Terminex.  This great townhome is located minutes from Eglin AFB, very convenient to Duke Field, NWFL State College, airport, shopping and the beach. Make your appointment today!!! All information is believed to be accurate, but buyer should verify anything deemed important.
#916104

Valparaiso

71 Hidden Cove Lane 71

3 Beds

2 Baths

1,596 Sq.Ft.

$274,500

MLS#: 916104
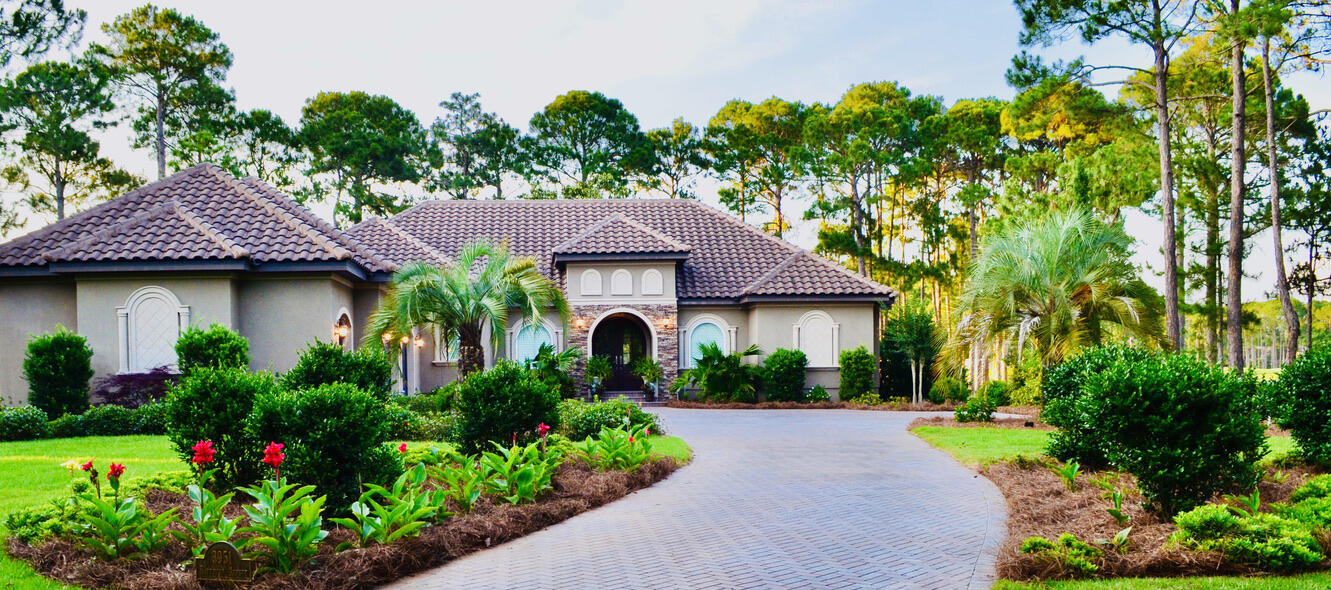
One Level 2014 3bdrm w/office custom Mediterranean inspired home by Compass builders. Home sits on an exceptional picturesque half acre lot with room for a pool. Steps away from the Raven Golf Course located between holes 14 & 15. Across the street from Island Green hole 6 & lake w/cascading fountain which can be viewed from the stunning mahogany front double doors & front facing windows w/plantation shutters. Open floor plan with coffered ceilings in the kitchen, dining room, & family room. Cooking enthusiasts, this kitchen is sure to please, prep your meals on the expansive island w/granite countertops. Plenty of cabinets along with a generous size pantry to satisfy storage needs.  Appliances include gas range top, double ovens, a new refrigerator & new dishwasher both under warranty. Offers plenty of room for entertaining and hosting your favorite dinner parties. 3 Bedrooms w/ensuite, crown molding & fans. Owner's suite enjoys golf course views. Owner's ensuite includes a spacious walk-through shower and a luxurious free standing garden tub to soak your cares away. 2- 1/2 car oversized garage with enough room to tackle your projects and bonus a large open storage space above. New washer & dryer under warranty. From the screened lanai which is piped for a gas grill, relax and revel in the natural beauty of the surrounding golf course and the distant lake views. Built-in home audio system which provides your favorite music throughout the home. Security System with motion detectors and night vision enabled cameras. Irrigation system w/new pump supplements the beautifully landscaped property with bushes, flowers, and fruit trees.  Cool off or sunbathe with your choice between 2 community pools- (heated & included in the HOA fees) 
Paradise is found here with only a short golf cart ride to the gorgeous emerald coast beaches, Grand Blvd shopping, and Village of Baytowne Wharf- a family friendly event plaza surrounded by boutiques, the adventure zone for children, restaurants, night life for the adults, and a fishing pier over the Choctawhatchee Bay. Previous events have included wine festivals, parades, concerts, fireworks, ice-skating, fly-board over the lagoon, movies on the lawn and more..   4 Championship Golf Courses, Tennis Center w/15 courts, fitness center, 266 slip marina, fishing, biking, and glorious bay & beach sunsets are waiting for you tucked inside the manicured gates of Sandestin Golf & Beach Resort. 

*Sandestin Owner's Association dues $405.05 Quarterly and Baytowne Neighborhood Association $380.00 Annually.   **SOA Capital Contribution of .5% to be included as a buyer's expense on all offers submitted.
#903679

Miramar Beach

3951 N Baytowne Avenue

3 Beds

3 Baths

3,130 Sq.Ft.

$1,895,000

MLS#: 903679
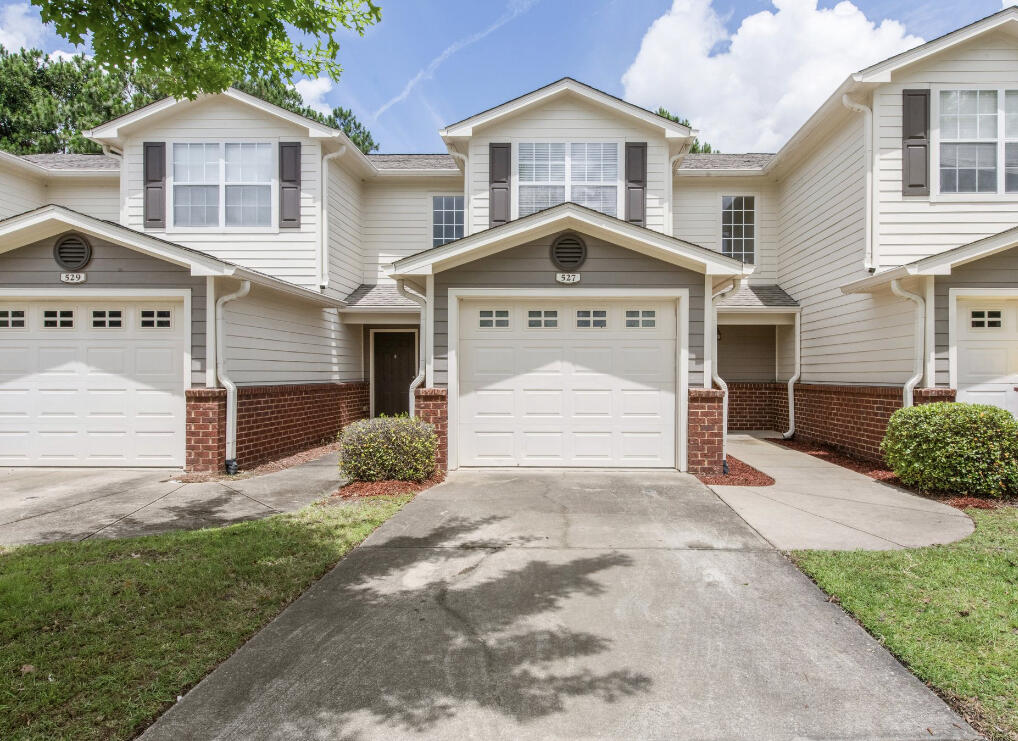
Welcome to this impeccably maintained townhome in the desirable Eagles Landing community, located in charming South Crestview. Experience a stress free and enjoyable lifestyle enhanced by the array of beautiful amenities offered by the community, including sparkling pool, and a wonderful event space perfect for fun filled activities. Say goodbye to tedious landscaping tasks, as this townhome comes with the convenience of included landscaping services! Step into the home and be greeted by freshly painted living space, adorned with elegant crown molding and laminate floors that exude a timeless appeal. The new light fixtures illuminate the area, creating a warm and welcoming ambiance. The kitchen has been thoughtfully remodeled to exceed your expectations, making this kitchen a true delight The first floor boasts a newly painted half bath, adding convenience and comfort for residents and guests alike. Ascend the new wooden stairs, enhanced with a fresh stain, which invite you to explore the second floor. Upstairs, you'll discover freshly painted bedrooms, each with its own en-suite full bath, ensuring privacy and convenience for everyone. 
Storage will never be a concern in this property, as it offers ample storage space to accommodate all your belongings. Step outside to the private back patio, where you can unwind and enjoy quiet moments in a beautiful backdrop. And to top it all off, this townhome provides the ultimate convenience of an in unit washer and dryer hookup, eliminating the need to visit a communal laundry area.
Come and experience the hassle free, stylish and comfortable living that this meticulously maintained townhome in Eagles landing, South Crestview has to offer. Make this dream home yours today!
#951307

Crestview

527 Wingspan Way

2 Beds

2 Baths

1,264 Sq.Ft.

$218,000

MLS#: 951307

Vacant wooded residential lot in Bon Bay Subdivision located on dead-end street. Lot owners have deeded access to the bay.
#867038

Milton

Lot 22 Simila Drive

None Beds

None Baths

0.41 acres

$12,500

MLS#: 867038

MOVE IN READY!!!! Simply GORGEOUS. Newly constructed home in Driftwood Estates that backs up to the preservation area for ultimate in privacy. This spacious three bedroom home is the DR HORTON ''Oakley'' Floorplan that everyone loves. Hand scraped Hickory floors in the office/den area, kitchen, living area and hallway, 20 inch tile in the bathrooms and laundry, tiled master shower, granite countertops in the kitchen and bathrooms, stainless steel appliances, upgraded faucets and door hardware, screened in porch, fenced yard, trey ceilings and crown moulding in the master bedroom. Great location and just a short stroll to the Driftwood Estates Clubhouse!
#752435

Santa Rosa Beach

256 COCOBOLO Drive

3 Beds

2 Baths

1,736 Sq.Ft.

$2,050

MLS#: 752435

Wonderful home with a large yard located in Mossy Oaks near Rocky Bayou. This 4 bedroom, 2.5 bath home features a formal living room, lovely living area with a gas fireplace with lots of windows to allow for plenty of natural light. Kitchen has stainless appliances and a moveable island. The master suite is on the 1st level (yeah no stairs to climb) and there is another guest room on the first level right next to powder room. Upstairs are two bedroom and a great bonus area that could serve as a play area, study area, or sitting area. The large backyard offers plenty of room for family to enjoy. Large patio which would be perfect for BBQ and gorgeous trees including your own Orange, Tangerine, and Asian Lime trees!!! Mid Bay bridge connection is just down the road so you can drop by the beach and make it home for lunch! 

Don't miss out on the opportunity to make this house your own - schedule a viewing today! Call 850-729-0399 View rental requirements or apply at www.RentwithBSR.com

No smoking or vaping. Pets may be allowed with some restriction and a $400 non-refundable pet fee. FEES: $50 per adult 18+ application fee, Landlord Liability Policy (if proof of Renter's coverage is not provided) $15 mo, Pest Assurance pest control policy $20 mo.
#955826

Niceville

1723 Evans Court

4 Beds

2 Baths

1,923 Sq.Ft.

$2,295

MLS#: 955826
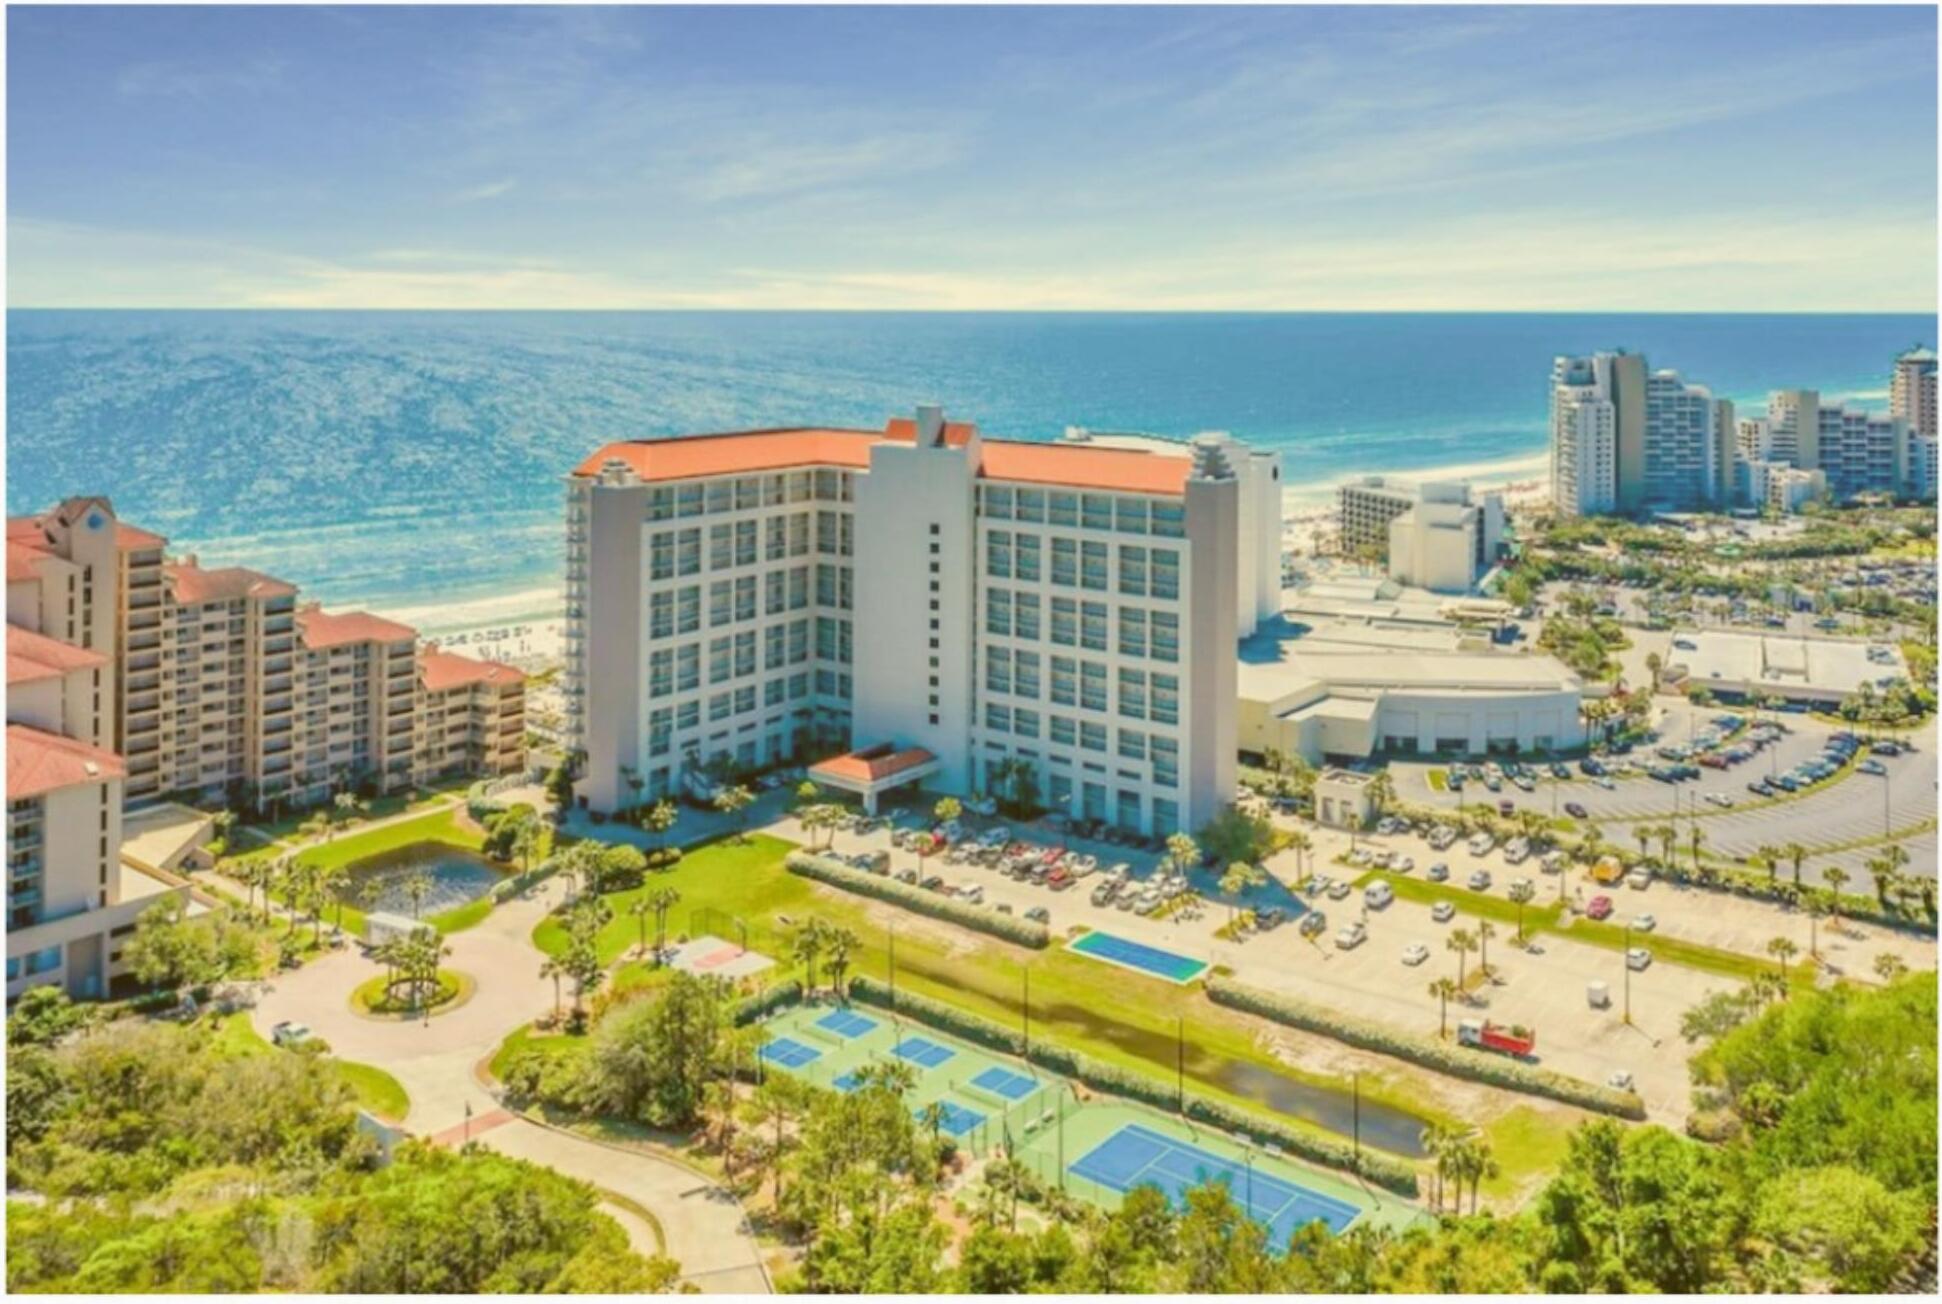
Direct oceanfront view from living, kitchen & master! Huge balcony on the ocean. King in master, queen & twin in 2nd bed. 2 full baths. High end designer furnishings. Full size washer & dryer. This is an exceptional rare find!
#904127

Miramar Beach

550 Tops'l Beach Boulevard 1302

2 Beds

2 Baths

1,220 Sq.Ft.

$999,999

MLS#: 904127
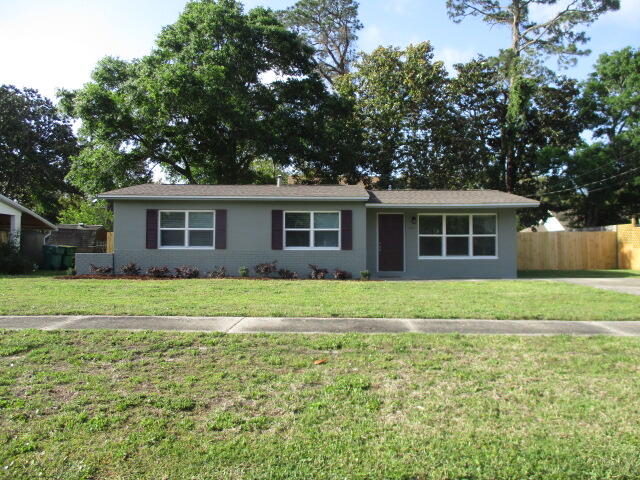
REMODELED 3 /2 BATH HOME NESTLED IN A CENTRALLY LOCATED NEIGHBORHOOD. CONVENIENT TO ALL OF THE LOCAL BASES AS WELL AS SCHOOLS, SHOPPING AND RESTAURANTS.  ALL NEW LVP FLOORING, NEW APPLIANCES TO INCLUDE FULL SIZE STACKABLE WASHER AND DRYER, NEW PAINT INSIDE AND OUT INCLUDING THE CEILINGS, NEW BLINDS, DOUBLE PANE WINDOWS, NEW INTERIOR DOORS,,KITCHEN CABINETS AND GRANITE COUNTERTOP, NEW BATH VANITIES, LIGHT FIXTURES, SECOND BATH  WITH NEW SHOWER, AND MUCH MORE. HVAC 2018, DIMENSIONAL ROOF 2020, TANKLESS HOT WATER HEATER APRIL 2022. LARGE FENCED BACK YARD. YOU WONT WANT TO MISS THIS ONE. Buyer to verify any and all information deemed important to them. SEE DOCUMENTS FOR FOUNDATION WORK COMPLETED BY ALPHA FOUNDATION. THERE ARE 2 DOCUMENTS ATTACHED PLUS SELLERS DISCLOSURE
#896720

Mary Esther

261 S Lorraine Drive

3 Beds

2 Baths

1,143 Sq.Ft.

$275,000

MLS#: 896720

1 ... 356 357 358 359 360 ... 666
* Listings identified with the FMLS IDX logo come from FMLS and are held by brokerage firms other than the owner of this website. The listing brokerage is identified in any listing details. Information is deemed reliable but is not guaranteed. If you believe any FMLS listing contains material that infringes your copyrighted work please click here to review our DMCA policy and learn how to submit a takedown request. © 2024. First Multiple Listing Service, Inc.

Send a message

Message successfully sent.

Your message

What is 3 + 4 ?

Reason for contacting?

I agree to receive email communication and understand I can unsubscribe at any time.

I agree to be contacted by Bobs agency via call, email, and text for real estate services. To opt out, you can reply 'stop' at any time or reply 'help' for assistance. You can also click the unsubscribe link in the emails. Message and data rates may apply. Message frequency may vary. Privacy Policy

Sign Out

Virtual Assistant

Would you like to take the next step with this property? We can help you schedule a showing or virtual tour, or send you more details.

Yes, I would like more information.

Thank You for Your Reply, One of Our Agents will contact you as soon as possible

No, maybe later.

Thank you, you can always contact me via email, phone number or through the contact form.

Realhub AI

Lucy - Your AI-Powered Realtor

Update Your Temporary Password

Personalize your search

Enter your email and we'll notify you immediately when new listings match what you're looking for.

or enter email address

Already have an account ? Login here

Continue your home search

I agree to receive communications and understand I can unsubscribe at any time.

I agree to be contacted by Bobs agency via call, email, and text for real estate services. To opt out, you can reply 'stop' at any time or reply 'help' for assistance. You can also click the unsubscribe link in the emails. Message and data rates may apply. Message frequency may vary. Privacy Policy

Already have an account ? Login here

We use cookies

We use cookies primarily for analytics to enhance your experience. By accepting, you agree to our use of these cookies. You can manage your preferences or learn more about our cookies policy.





