
REALHUB is on fire today

Properties

Browse or get in touch to schedule a walkthrough.

  • Nearby me
Price range

Popular Features

Community Features

Association

Property Features

Waterfront

View

Exterior Features

Interior Features

Style

10000 properties match your criteria

Updated 1 minute ago

E-Alert name
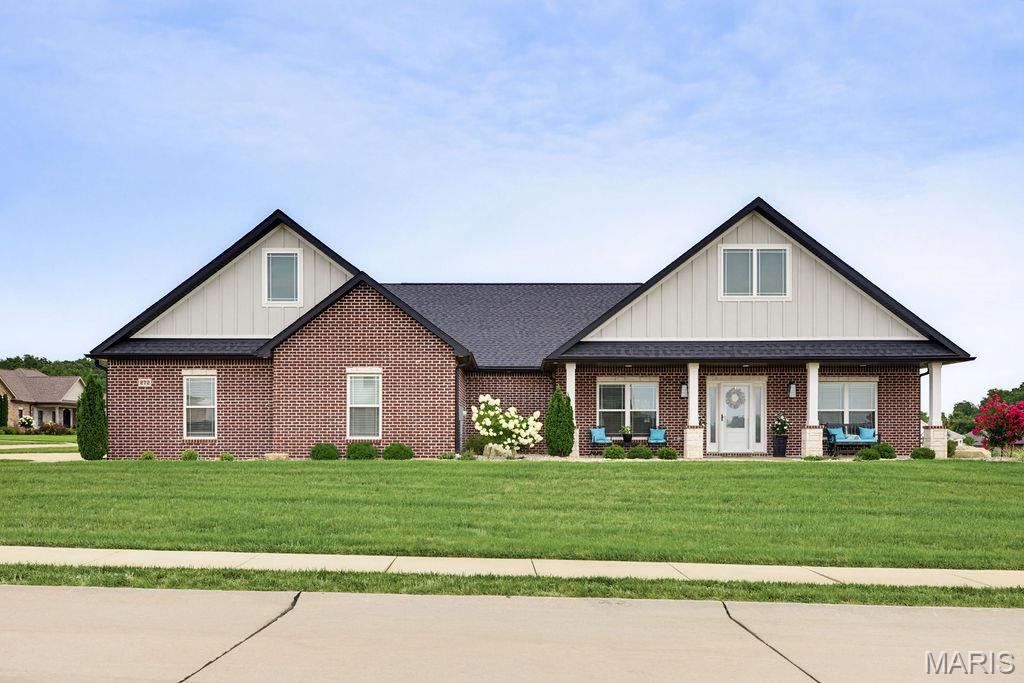
Beautiful Custom Design home with Upscale quality finishes: Oversized Three Car Garage. Big front porch and Big Screened -in back porch with patio. Kitchen has custom Beussink shaker cabinets, kitchen Aid appliances, a ten foot island, and Quartz counter tops. There is a custom wooden hood over the stove. Walk in Butlers Pantry. Kitchen and Great Room are very open and great for entertaining. Dining Room is separate. Primary bedroom is very spacious with a huge walk-in closet that is also a Safe Room. Primary bathroom has a tile shower and separate tub. The back hallway has built in cubbies. The yard has been professionally landscaped. **Seller is a licensed MO Realtor**
#26044083

Cape Girardeau

272 Orange Bowl Drive

3 Beds

2 Baths

2,460 Sq.Ft.

$599,900

MLS#: 26044083
Price reduced
***OPEN HOUSE SUNDAY, 8/2 FROM 1:30 PM TO 3:00 PM!***

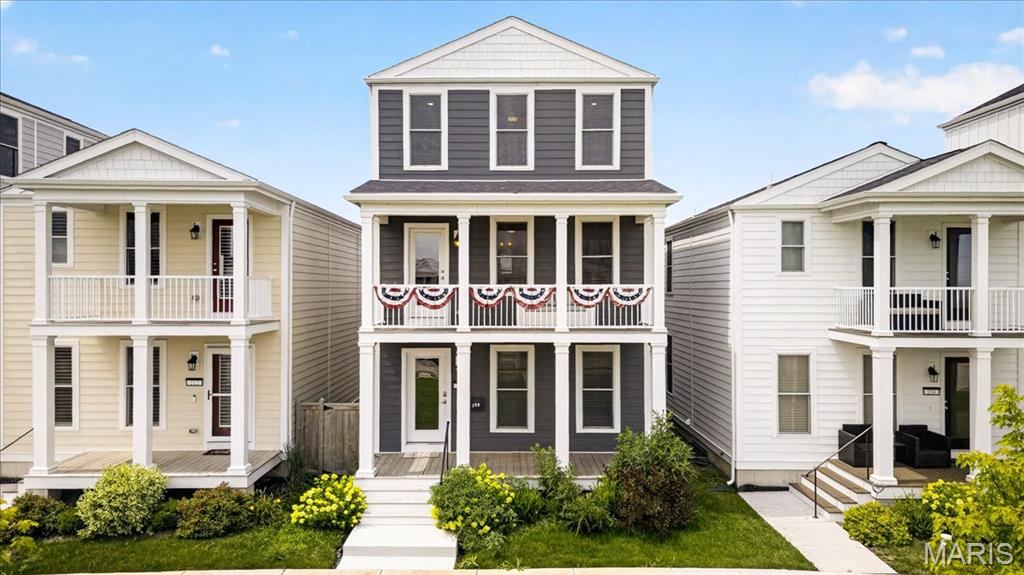
Discover the perfect blend of character, modern style, and walkable living in this stunning 3-story Whittaker Homes residence in New Town, St. Charles! With an inviting open layout, flexible living spaces, and quality finishes throughout, this home strikes the perfect balance of style, function, and location. Even better, it's just three years young, giving you the peace of mind and efficiency that come with newer construction.

The heart of the home is the oversized center island, creating the perfect gathering place for family and friends! The beautifully appointed kitchen features quartz countertops (updated December 2024), stainless steel appliances that remain with the home, and an open layout that flows seamlessly into the spacious living room, bright breakfast area, and convenient half bath. Updated ceiling fans in the living room and every bedroom add comfort throughout.

The second level features a spacious primary suite with a private bath, an additional bedroom, and a conveniently located laundry room just outside the primary suite. The third floor expands your living space with a versatile loft, two additional bedrooms, and a full bath with dual sinks—ideal for guests, a home office, playroom, or hobby space.

Need even more room? The unfinished basement is ready for your vision with a full egress window and plumbing rough-in for a future full bathroom.

Outside, enjoy a private, low-maintenance courtyard and patio that lead to the detached two-car garage. The seller also plans to include the golf cart, making trips to neighborhood restaurants, parks, pools, shops, and community events even more enjoyable!

Located in the heart of New Town, you'll love being just steps from neighborhood parks, restaurants, shops, lakes, walking trails, pools, and year-round community events. If you've been searching for a home that combines modern finishes, flexible living space, and one of St. Charles' most sought-after walkable communities, this is one you won't want to miss. 

Schedule your private showing today!
#26010377

St Charles

208 Freehold Rock Way

4 Beds

2 Baths

2,160 Sq.Ft.

$425,000

MLS#: 26010377

Completely remodeled and move-in ready! Tucked back on a spacious 0.39-acre lot in Swansea, Illinois, this beautifully updated home offers the perfect combination of modern finishes and functional living space. Step inside to discover new luxury vinyl plank flooring, fresh paint throughout, stylish new light fixtures, new granite countertops, and includes a full suite of stainless steel appliances. The open-concept main level features a welcoming living room that flows seamlessly into the dining area, creating an ideal space for everyday living and entertaining. The main floor offers three comfortable bedrooms and an updated full bathroom. Downstairs, the finished basement provides valuable additional living space complete with a second bathroom and extra storage, making it perfect for a family room, recreation area, home office, or guest suite.
Major improvements provide added peace of mind, including a new roof. The sewer line has been recently cleaned and scoped. The home will also pass municipal occupancy/code inspection, making it truly move-in ready. To top it off, the washer and dryer are included, so all you have to do is unpack and enjoy. Don't miss this opportunity to own a beautifully updated home on a large lot with modern finishes, plenty of living space, and all the major updates already taken care of!
#26043453

Swansea

6 Saint Clair Lake Drive

3 Beds

2 Baths

1,948 Sq.Ft.

$190,000

MLS#: 26043453
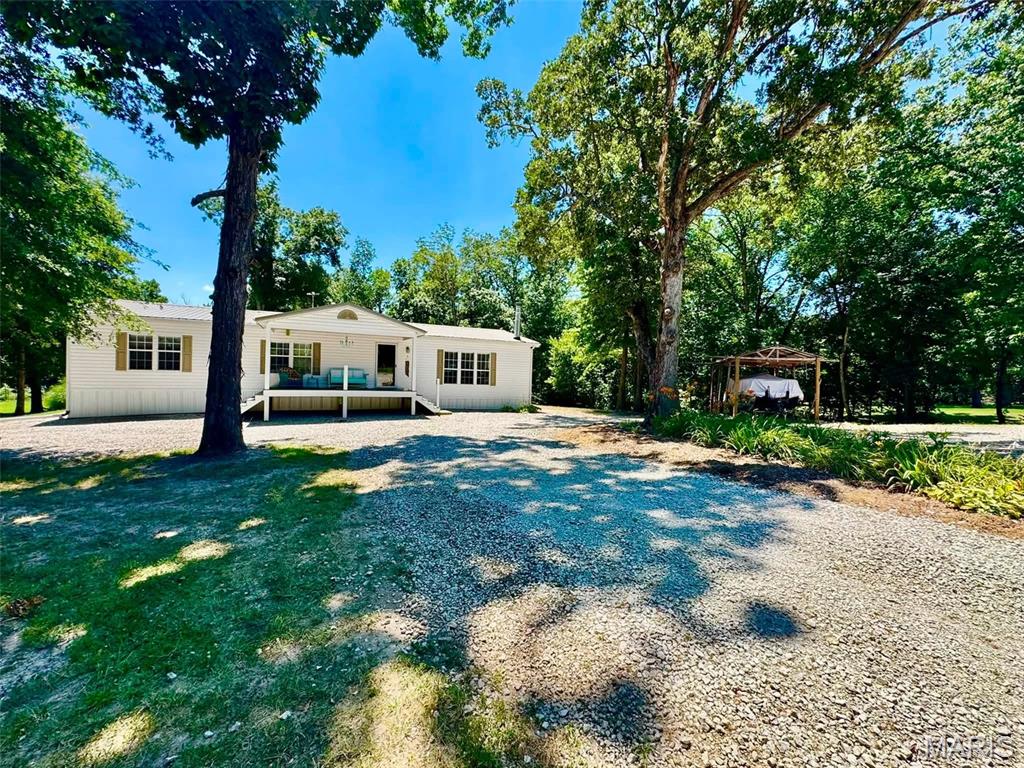
Welcome to your secluded 5+ acres of country/lake life paradise! If the location itself isn't enough, tack on a beautiful 3-bed, 2-bath, 1,800sqft home, 60x40 shop, & an RV hookup area to boot. To further enhance this deal of the year, seller is willing to sell the property turn-key & allow appliances plus nearly all furniture stay if new owner so wishes! Additional property features include: a massive primary bathroom suite you have to see to believe, real wood-burning living room fireplace, tall ceilings, private fire pit, boat storage, & cleared trails to a relaxing creek on the premises. Your metal shop is insulated, concrete floor, oversized entrance/exit doors, plus has a 200amp service & wood burning stove. Schedule the appointment to see it & you'll know its home
#26044098

Monroe City

44513 Willow Lane

3 Beds

2 Baths

1,830 Sq.Ft.

$338,900

MLS#: 26044098

Price reduced
Located in one of Belleville’s most prestigious subdivisions, this impressive 4BR/4BA home sits on a beautifully landscaped 1/3-acre corner lot. Enjoy the inviting wraparound porch with swing, plus an incredible outdoor entertaining space featuring a paver patio, pergola, built-in speakers/stereo, and brick fire pit. Inside, newer LVP flooring spans the entire main level, complemented by updated lighting throughout. The spacious kitchen offers granite countertops, newer backsplash, high-end stainless appliances (2021), two pantries, and a built-in desk, opening to the breakfast nook and large great room with gas fireplace. A formal dining room with tray ceiling, living room, laundry room (washer, dryer & utility sink included), and powder room complete the main floor. Upstairs you’ll find four spacious bedrooms, including a primary suite with soaking tub, separate shower, dual vanity, and two closets with custom organizers. The beautifully finished basement features a full wet bar with refrigerator, stunning stone media wall with TV and surround sound system that stays, Office area with built-in desk/cabinetry, and full bath with walk-in shower. Additional features include two raised garden beds, rain barrel, underground pet fence, oversized 2-car garage with storage shelves, plus attic storage too! You will also be provided a ONE-YEAR HOME WARRANTY, and this home is already up to Belleville City Code.
#26042559

Belleville

310 Meadowlark Lane

4 Beds

3 Baths

3,548 Sq.Ft.

$400,000

MLS#: 26042559
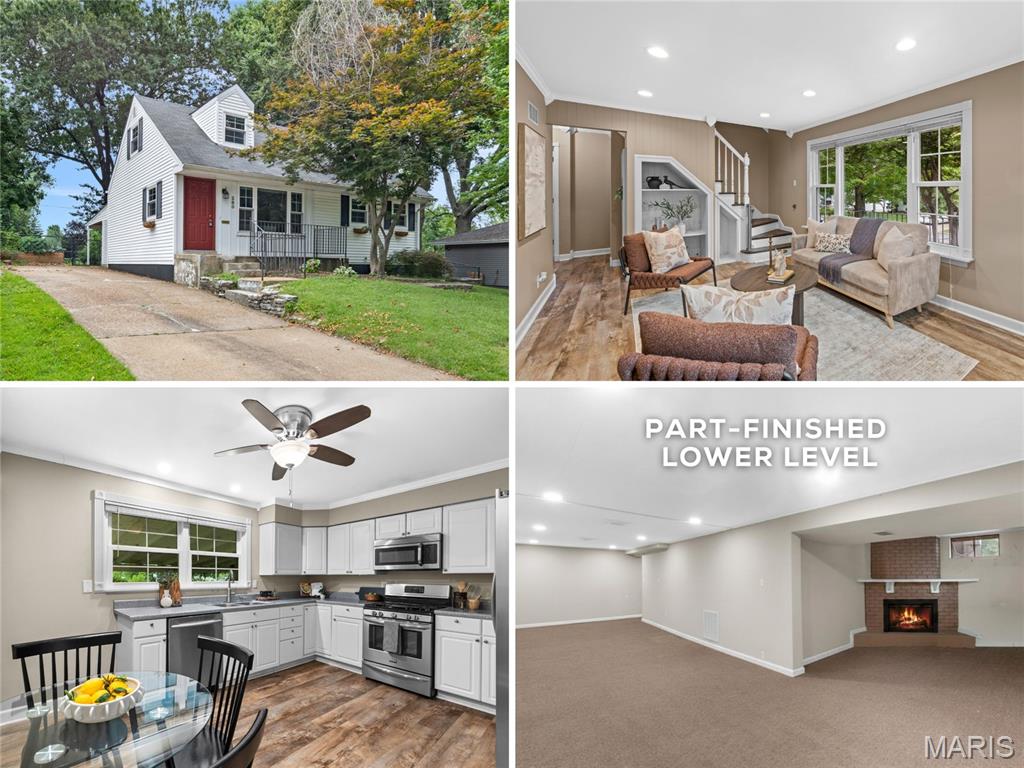
Adorable UPDATED 1.5-story with 4 bedrooms, 2 full baths, and part-finished lower level - just one block to Old Town Florissant. Charming historic CURB APPEAL with front porch, dormers, landscaping and low-maintenance vinyl siding. Bright living room with triple window, RECESSED LIGHTS, water-resistant LUXURY VINYL PLANK flooring and display built-ins. Stunning eat-in kitchen with white cabinets, crown molding, corner turntable storage, STAINLESS APPLIANCES, gas griddle range with front controls, microwave hood and dishwasher. Step out to OVERSIZED COVERED PATIO - ideal for entertaining. 2 bedrooms on main level share renovated hall bath with tiled tub/shower combo. Upstairs another 2 bedrooms with WALK-IN CLOSETS and sloped ceilings/nooks, plus 2nd hall bath with tiled tub/shower combo. Downstairs flexible family room with decorative fireplace and brick hearth. GENEROUS STORAGE and laundry hookups. Lovely FENCED BACKYARD with raised garden beds, shade trees and STORAGE SHED for tools/toys. Off-street parking for 3 vehicles or space for RV. Walkable location near quaint shops and restaurants, and 13-acre BANGERT PARK (pool, playgrounds, sports & more). Easy access to Highways 270/170/67 with most daily errands within a mile.
#26043820

Florissant

280 S Lafayette Street

4 Beds

2 Baths

1,318 Sq.Ft.

$245,000

MLS#: 26043820
Price reduced
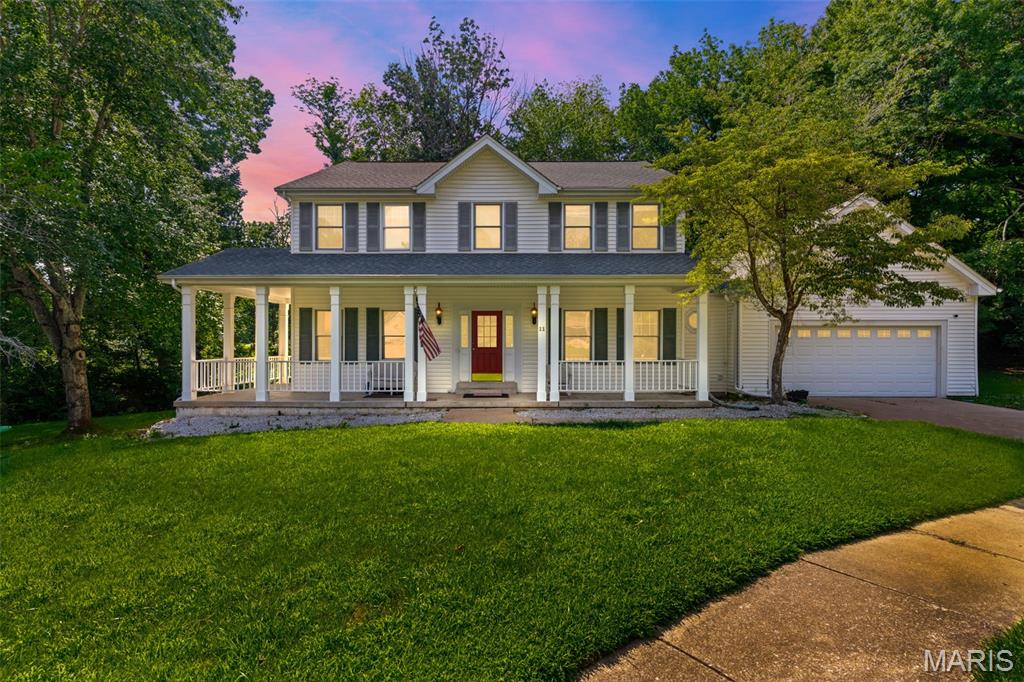
Tucked away on a peaceful cul-de-sac and situated on nearly half an acre, this beautifully maintained 4-bedroom, 3.5-bath home offers the perfect blend of space, comfort, and privacy.

From the moment you arrive, you'll be welcomed by the charming wraparound porch and mature wooded surroundings that create a peaceful retreat. Inside, a bright two-story foyer leads to an inviting floor plan featuring fresh, neutral finishes and abundant natural light. The formal dining room showcases elegant coffered ceilings, making it the perfect space for holiday gatherings and special occasions.

The spacious kitchen is designed for both everyday living and entertaining, offering a large center island, stainless steel appliances, double ovens, generous counter space, a walk-in pantry, and an adjoining breakfast area.

The cozy family room is the heart of the home, complete with a gas fireplace, custom built-in bookshelves, crown molding, and beautiful bay windows overlooking the private backyard.

Upstairs, escape to the expansive primary suite featuring dual walk-in closets, separate vanities, a relaxing soaking tub, and a separate shower. Three additional generously sized bedrooms provide plenty of space for family, guests, or a home office.

The partially finished lower level expands your living space with a large recreation area, a full bathroom, a sleeping room, and endless possibilities for a media room, gym, playroom, or entertaining.

Step outside to enjoy the oversized deck, ideal for summer barbecues or quiet evenings surrounded by nature. With a two-car garage, exceptional indoor and outdoor living spaces, and a desirable location, this home truly has everything you've been searching for.

Schedule your private showing today and experience all this incredible home has to offer!
#26043167

Hazelwood

11 Moselle Court

4 Beds

3 Baths

2,800 Sq.Ft.

$400,000

MLS#: 26043167
Price reduced
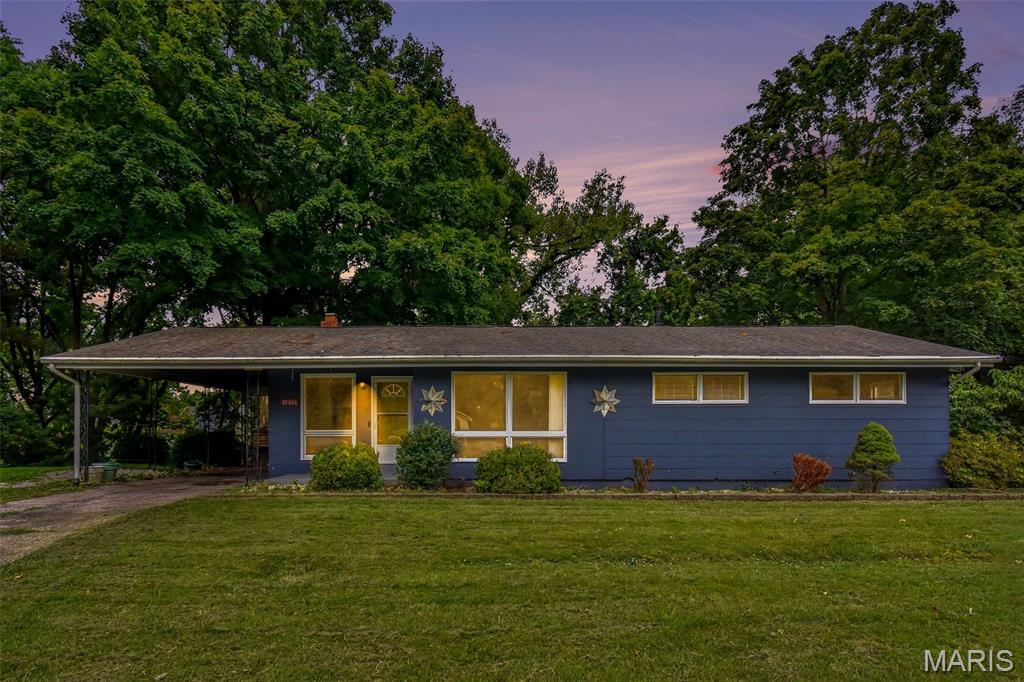
Welcome home to this charming ranch nestled on a quiet cul-de-sac in the heart of St. Ann! Set on a spacious, tree-lined lot, this home offers a wonderful blend of comfort, character, and opportunity. Step inside to find beautiful hardwood floors, a bright and inviting living room with a painted brick fireplace, and large picture windows that fill the home with natural light. The eat-in kitchen features abundant cabinetry, generous counter space, and expansive windows overlooking the private backyard. Enjoy the peaceful setting with mature trees, a covered carport, and a large backyard perfect for entertaining, gardening, or relaxing outdoors. Conveniently located near parks, shopping, restaurants, major highways, and Lambert International Airport, this home offers an excellent combination of location, value, and everyday convenience. Don't miss your opportunity to make this well-maintained home your own! Selling As/Is
#26043185

St Ann

10866 Mercer Ct Court

4 Beds

2 Baths

1,232 Sq.Ft.

$239,900

MLS#: 26043185

Enjoy the perfect blend of peaceful living and everyday convenience in this newly constructed 3-bedroom, 2-bath slab home, currently nearing completion on High Garden Street, just off Highway 177 in Cape Girardeau. Situated in King's Landing Phases I & II and within the Nell Holcomb School District, this thoughtfully designed home offers 1,384 square feet of modern living.

Inside, you'll find an open-concept layout with 8-foot ceilings, quartz countertops, and a functional floor plan designed for everyday living. The kitchen comes complete with a refrigerator, dishwasher, microwave, and range/oven, while the attached two-car garage provides added convenience and storage. Thoughtfully designed with today's homeowner in mind, this new construction home is ready for you to make it your own.

Construction is expected to be completed soon, giving buyers the opportunity to own a brand-new home. Updated photos will be added as construction progresses.

Located just outside the heart of Cape Girardeau, you'll enjoy a quieter setting without sacrificing convenience. Southeast Missouri State University is approximately 3 miles away, and Century Casino & Hotel Cape Girardeau is approximately 4 miles away. Shopping, dining, healthcare, and other everyday amenities are all just a short drive away, with easy access to Highway 177.
#26043216

Cape Girardeau

Lot 55 High Garden St

3 Beds

2 Baths

1,384 Sq.Ft.

$274,900

MLS#: 26043216
Price reduced
OPEN HOUSE SUNDAY, JULY 12 2026

 Don't miss the opportunity to be among the first to tour this exceptional property. Schedule your showing today!


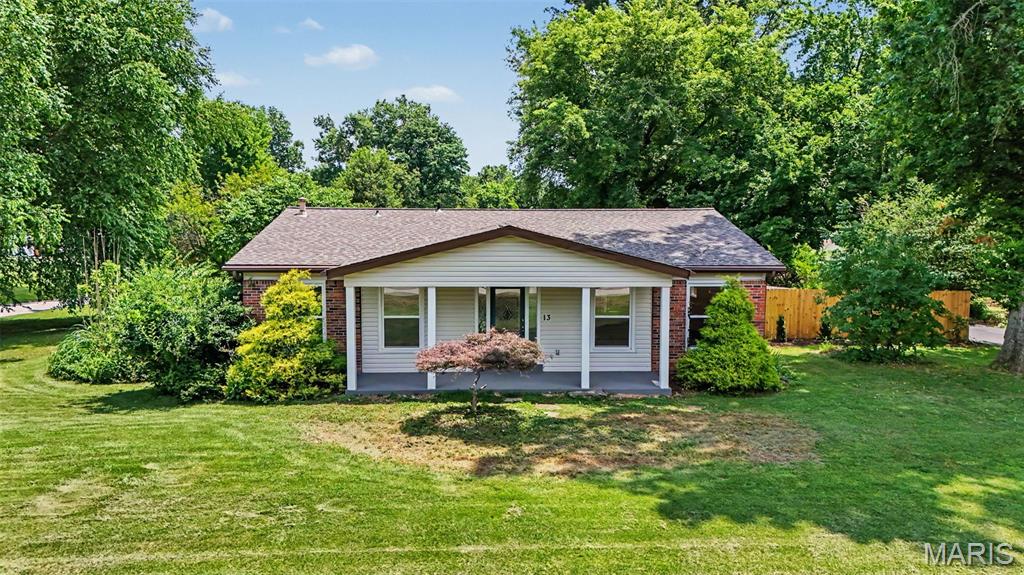
Beautifully renovated and ready for its new owner! Rare opportunity to own a versatile property with room for everyone! This spacious 3-bedroom, 2-bath home sits on over an acre of beautifully usable property. It includes a 3-car garage and a large barn/shed, an in-ground pool ready for your vision and updates, and offers the perfect blend of comfort, recreation, and functionality.

A standout feature is the connected private living quarters, complete with a bedroom, bathroom, kitchen, dining area, and an expansive living room. Whether you're accommodating multi-generational living, welcoming long-term guests, creating a private retreat for older teens, or looking for flexible living space, this setup offers endless possibilities.

With abundant indoor and outdoor living space, this one-of-a-kind property is ideal for entertaining, relaxing, and creating lasting memories. Don't miss your chance to make this exceptional property your new home!
#26043228

Florissant

13 Castle Drive

3 Beds

2 Baths

2,370 Sq.Ft.

$370,000

MLS#: 26043228

Discover this beautifully renovated 3-bedroom, 2-bath home that's truly move-in ready! The functional floor plan features a bright living room with large windows, a cozy family room with a fireplace, a spacious eat-in kitchen with new cabinetry, and a versatile den/bonus room perfect for a home office, playroom, or second living area. The primary suite offers a walk-in closet and dual vanities, while the two additional bedrooms provide generous space with built-in cabinets. A convenient utility room adds to the home's practicality.
Nearly every major component has been updated, including a brand-new roof, gutters, soffits, vinyl siding, windows, driveway, deck, front porch, plumbing, water heater, HVAC, energy-efficient mini-split in the den/bonus room, and electrical service panel. Luxury vinyl plank flooring runs throughout the home. Both crawl spaces have been professionally waterproofed with liners and a new sump pump for added protection. The septic system has been extensively updated with all new components except for the existing tank. Offering exceptional curb appeal, modern finishes, and extensive upgrades inside and out, this home is ready for its next owner.
#26041494

Belleville

3021 Carlyle Avenue

3 Beds

2 Baths

1,750 Sq.Ft.

$295,000

MLS#: 26041494
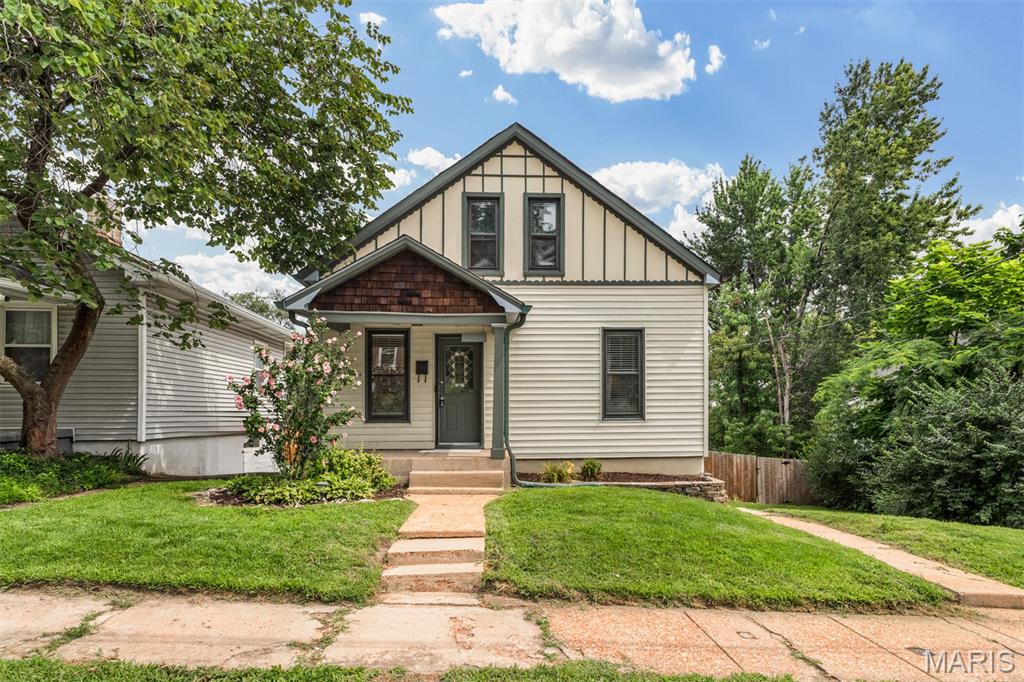
Charming Dogtown cottage on a Double Lot! Updated 3-bed, 2-full bath home with great flow and modern finishes. Main floor features a cozy den, plus a bedroom and an updated full bathroom. The kitchen — the home's standout — is fully renovated with a center island, quartz countertops, and opens to the dining area with direct access to the deck. Upstairs offers a primary bedroom, a third bedroom, and another full bathroom.
The walk-out basement includes laundry and direct access to a patio/fire-pit area. Large backyard with a new privacy fence (2024) and off-street parking on a driveway. Other recent seller improvements include: whole house professionally painted (June 2026), new carpet upstairs (June 2026), new AC (2025), reinforced fence and removed all trees due to tornado damage (2025), Backyard retaining wall (2025), Updated kitchen (2021), replaced and expanded back deck (2018). Convenient Dogtown location with easy highway access, popular bars and restaurants, and walkable to Forest Park. An ideal blend of style, comfort and location—this Dogtown charmer offers effortless city living!
#26041671

St Louis

6921 Dale Avenue

3 Beds

2 Baths

1,313 Sq.Ft.

$279,900

MLS#: 26041671
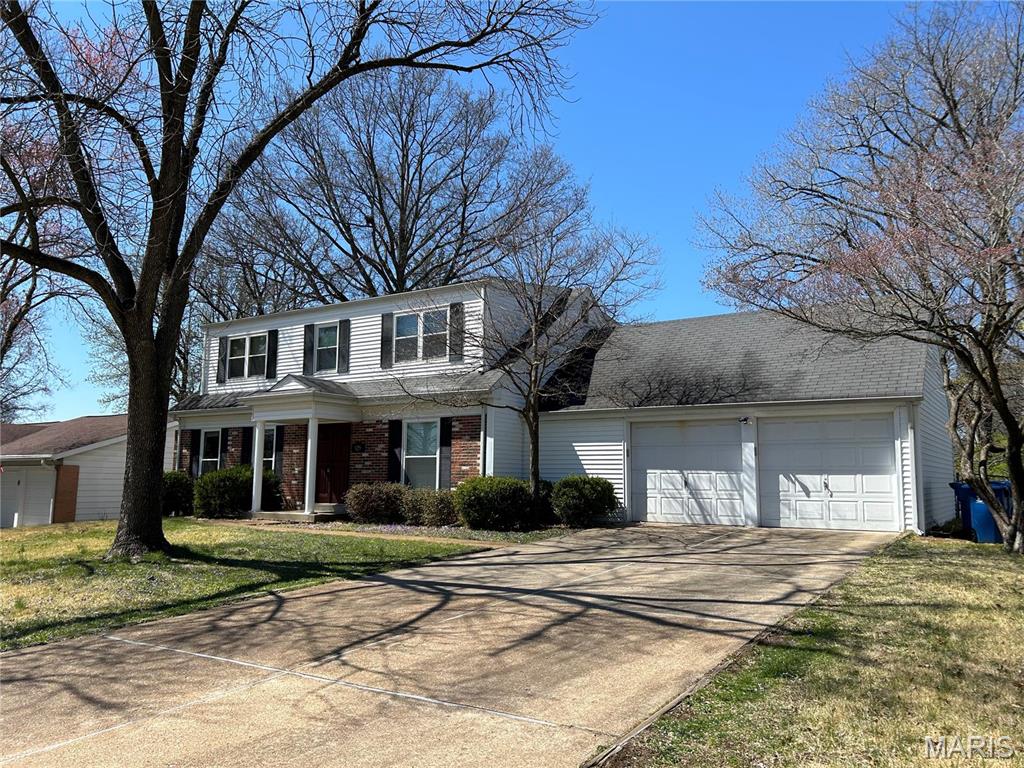
Beautiful,  4 Bedroom, 3 Bath home in Desirable Bellerive Estates in Creve Coeur! This Lovely 2 Story home features Gleaming Wood Flooring on both levels. Entry with Beautiful Wood Stairs, Staircase, Large Living room & Separate Dining Room, both with Wood flooring. Bright, Large Family Room with Fireplace & New Sliding Door Walkout to Huge,  Deck overlooking large yard.  Kitchen features Gorgeous Granite Counters, Cabinets, Sink/Faucet &  Stainless Appliances. Upstairs Beautiful Wood flooring in all 4 Bedrooms. Master includes Updated Bath & large Walk-in Closet. Additional, large Updated full bath upstairs. Six Panel Doors, newer Windows, Full Basement with Walkout. Large, two car garage & additional storage/covered patio area off kitchen. Lots of room & square foot in this home! Close to Highway 141, 270, 40, Great Shopping & Restaurants! Available NOW Pets are negotiable.
#26044228

St Louis

829 Lesparre Drive

4 Beds

2 Baths

2,048 Sq.Ft.

$2,500

MLS#: 26044228
Price reduced

Welcome home to this beautifully maintained end-unit condo offering comfort, convenience, and move-in-ready living! This 2-bedroom, 2-full-bath home features wood flooring throughout the main living areas and bedrooms, creating a warm and inviting atmosphere. The open-concept kitchen and living room are perfect for everyday living and entertaining, with granite countertops, built-in microwave/hood, and an efficient eat-in design. Enjoy the convenience of in-unit laundry, updated bathrooms with marble tile accents, and abundant natural light from the sliding glass doors leading to your private side deck. Relax and enjoy the community pool during the warmer months. Ideally located and truly move-in ready, this condo offers the perfect blend of low-maintenance living and everyday comfort.
#26041949

Maryland Heights

1935 Marine Terrace Drive G

2 Beds

2 Baths

868 Sq.Ft.

$144,900

MLS#: 26041949
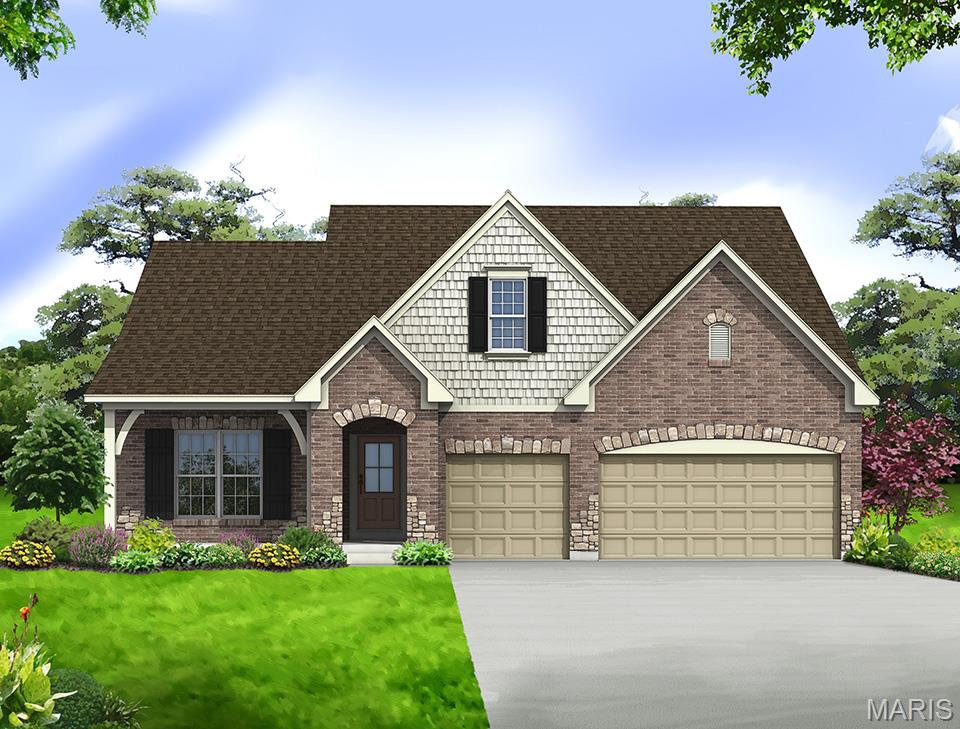
Beautiful new construction by Consort Homes in the desirable Cedarstone subdivision, located in the highly rated Wentzville R-IV School District. This thoughtfully designed 1.5-story Craftsman-style home offers 3,546 sq ft of finished living space with 5 bedrooms, 4 full baths, and a 3-car attached garage.
The main level features an open and inviting great room highlighted by an electric fireplace and ceiling fan, flowing seamlessly into the well-appointed kitchen. The kitchen is designed for both style and functionality, featuring quartz countertops, a center island, stainless steel gas appliances, custom two-tone 42" cabinetry with crown molding, soft-close dovetail drawers, full-extension drawers, pendant lighting, and breakfast bar. Adjacent breakfast and separate dining rooms provide flexible options for everyday living and entertaining. The main-floor primary suite offers comfort and convenience with a walk-in closet and private bath featuring an adult-height double wave-bowl vanity, soaking tub, and separate shower. A second bedroom and full bath on the main level add flexibility for guests. The main-level laundry room enhances everyday functionality. The upper level includes a spacious bonus room, three additional bedrooms, and two full baths, each finished with adult-height wave-bowl vanities. The full inground basement features 8-foot ceilings, egress window, sump pump, rough-in bath, and remains unfinished—offering excellent potential for future expansion. Community amenities include professionally managed common ground, clubhouse, pool, pickleball courts, dog park, playground, and walking trails. 

Photos are of a previously built Braxton, some items shown may be upgraded options.
#26026615

Dardenne Prairie

128 Cedarstone Drive

5 Beds

4 Baths

3,546 Sq.Ft.

$760,104

MLS#: 26026615

1 ... 354 355 356 357 358 ... 666
* Listings identified with the FMLS IDX logo come from FMLS and are held by brokerage firms other than the owner of this website. The listing brokerage is identified in any listing details. Information is deemed reliable but is not guaranteed. If you believe any FMLS listing contains material that infringes your copyrighted work please click here to review our DMCA policy and learn how to submit a takedown request. © 2024. First Multiple Listing Service, Inc.
 - property

Send a message

Message successfully sent.

Your message

What is 3 + 4 ?

Reason for contacting?

I agree to receive email communication and understand I can unsubscribe at any time.

I agree to be contacted by Bobs agency via call, email, and text for real estate services. To opt out, you can reply 'stop' at any time or reply 'help' for assistance. You can also click the unsubscribe link in the emails. Message and data rates may apply. Message frequency may vary. Privacy Policy

Sign Out

Virtual Assistant

Would you like to take the next step with this property? We can help you schedule a showing or virtual tour, or send you more details.

Yes, I would like more information.

Thank You for Your Reply, One of Our Agents will contact you as soon as possible

No, maybe later.

Thank you, you can always contact me via email, phone number or through the contact form.

Realhub AI

Lucy - Your AI-Powered Realtor

Update Your Temporary Password

Personalize your search

Enter your email and we'll notify you immediately when new listings match what you're looking for.

or enter email address

Already have an account ? Login here

Continue your home search

I agree to receive communications and understand I can unsubscribe at any time.

I agree to be contacted by Bobs agency via call, email, and text for real estate services. To opt out, you can reply 'stop' at any time or reply 'help' for assistance. You can also click the unsubscribe link in the emails. Message and data rates may apply. Message frequency may vary. Privacy Policy

Already have an account ? Login here

We use cookies

We use cookies primarily for analytics to enhance your experience. By accepting, you agree to our use of these cookies. You can manage your preferences or learn more about our cookies policy.






