
REALHUB is on fire today

Properties

Browse or get in touch to schedule a walkthrough.

  • Nearby me
Price range

Popular Features

Community Features

Association

Property Features

Waterfront

View

Exterior Features

Interior Features

Style

10000 properties match your criteria

Updated 1 minute ago

E-Alert name

Beautiful 1.5 story home located in the desirable Eversman Place subdivision in Fairview Heights! This spacious home offers 3 bedrooms, 2 full bathrooms, and over 2,100 square feet of living space situated on a large .61 acre lot. Features include a NEW ROOF, fresh paint, oversized attached 2 car garage, full unfinished basement, and a cozy wood burning fireplace in the family room. The spacious eat-in kitchen and multiple living areas provide plenty of room for entertaining and everyday living. Conveniently located close to shopping, restaurants, St. Clair Square Mall, schools, and interstate access while still offering a peaceful residential setting. Don’t miss this opportunity to own a well maintained home with space, updates, and a great location!
#26030863

Fairview Heights

9119 Wedgewood Drive

3 Beds

2 Baths

2,122 Sq.Ft.

$249,900

MLS#: 26030863
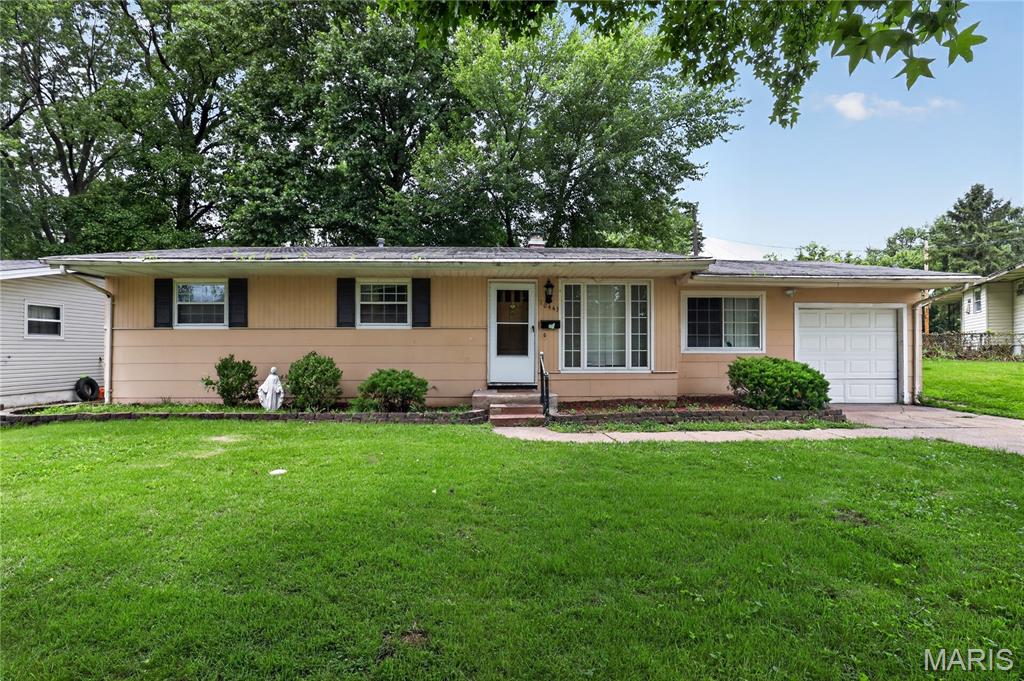
Discover the essence of comfortable living at 10443 Durness DR, STLS MO 63137, a single-family residence built in 1957. This property offers a unique opportunity to create your ideal home in a well-established community. This is more than just a house; it's a foundation for your future, ready to be shaped into your personal sanctuary. Schedule a showing today and envision the possibilities that await.
#26042823

St Louis

10443 Durness Drive

3 Beds

1 Baths

1,121 Sq.Ft.

$99,900

MLS#: 26042823
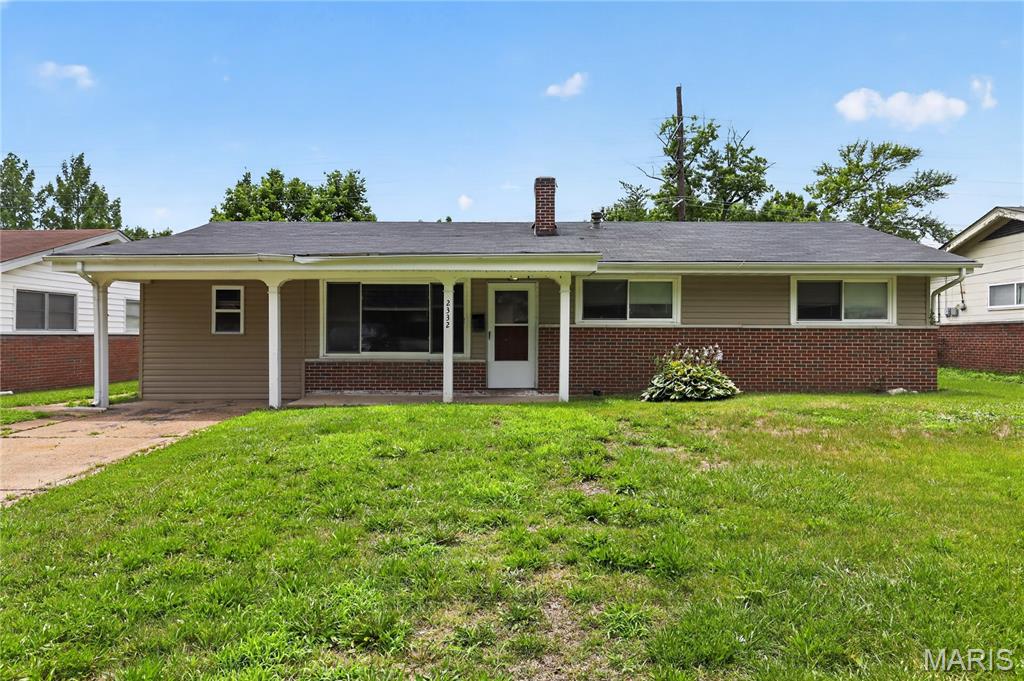
Welcome to this charming 3-bedroom, 2-bath ranch home offering comfortable single-level living in a convenient St. Louis location. Inside, you'll find a bright living area with durable vinyl flooring and a functional layout designed for everyday living. The kitchen provides ample cabinet and counter space, while the spacious bedrooms offer flexibility for family, guests, or a home office. A full basement adds valuable storage and room for hobbies or future customization. The brick exterior enhances curb appeal and lasting durability, and the backyard provides space to relax, garden, or entertain. Conveniently located near parks, schools, shopping, dining, and major roadways, this home offers easy access to daily amenities while maintaining a welcoming neighborhood feel.
#26042824

St Louis

2332 Collett Drive

3 Beds

2 Baths

1,300 Sq.Ft.

$104,900

MLS#: 26042824
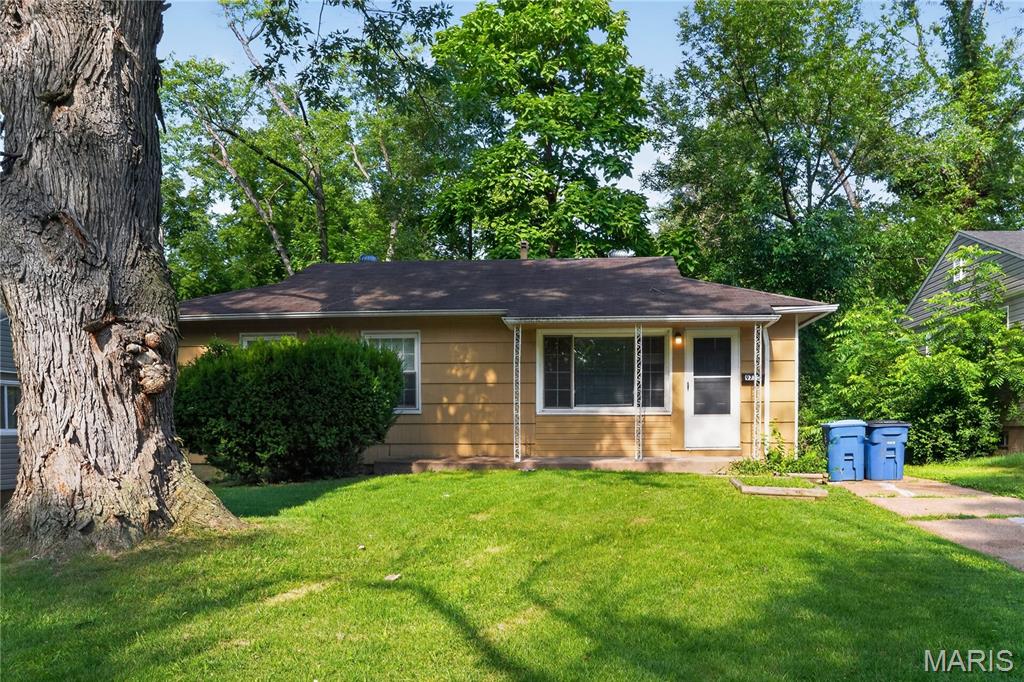
Discover the charm of this well-maintained 3-bedroom, 1.5-bathroom ranch in the desirable Oakwood Park community. This inviting home features classic hardwood flooring throughout the main level, providing a warm and timeless aesthetic. The functional floor plan includes an eat-in kitchen and spacious bedrooms, perfect for comfortable daily living. A large, level, and fenced-in backyard offers an ideal space for outdoor enjoyment and privacy. Complete with a full basement for ample storage and off-street parking, this property is a fantastic opportunity. Experience the comfort and convenience of this peaceful neighborhood.
#26042148

St Louis

9713 Medford Drive

3 Beds

1 Baths

792 Sq.Ft.

$79,900

MLS#: 26042148
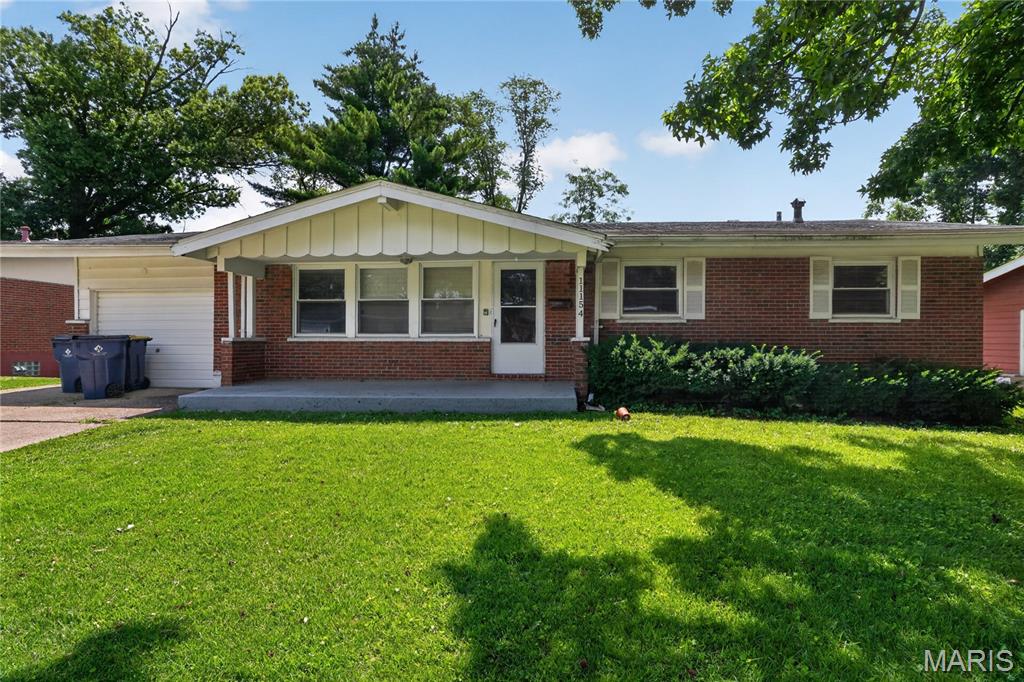
Welcome to this inviting 3-bedroom, 2-bath home offering a comfortable and functional layout designed for everyday living. The bright living room provides a welcoming space to relax, while the kitchen offers ample cabinet and counter space for meal preparation and entertaining. Three well-sized bedrooms provide flexibility for family, guests, or a home office. Step outside to a spacious backyard with plenty of room for outdoor gatherings, gardening, or simply enjoying the fresh air. Conveniently located near parks, schools, shopping, dining, and major highways, this home offers easy access to everything you need while combining comfort, convenience, and everyday practicality.
#26042152

St Louis

11154 Mammoth Drive

3 Beds

2 Baths

1,305 Sq.Ft.

$149,900

MLS#: 26042152
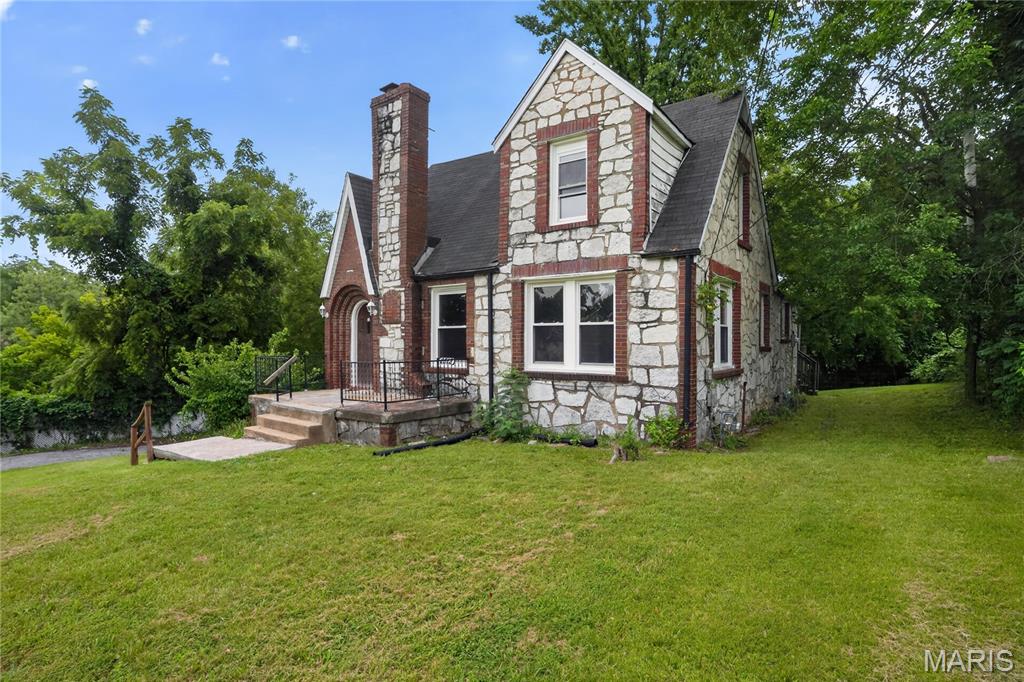
Welcome to this charming 3-bedroom, 1-bath home offering a comfortable and functional layout designed for everyday living. The bright and inviting living area flows into a spacious kitchen with ample cabinet and counter space, creating a welcoming environment for both relaxing and entertaining. Three well-sized bedrooms provide flexibility for family, guests, or a home office. Step outside to enjoy the generous backyard, perfect for outdoor gatherings, gardening, or simply unwinding. Conveniently located near parks, schools, shopping, dining, and major highways, this home combines comfort, convenience, and accessibility in an established St. Louis neighborhood.
#26031685

St Louis

2512 High Ridge Avenue

3 Beds

1 Baths

1,973 Sq.Ft.

$109,900

MLS#: 26031685
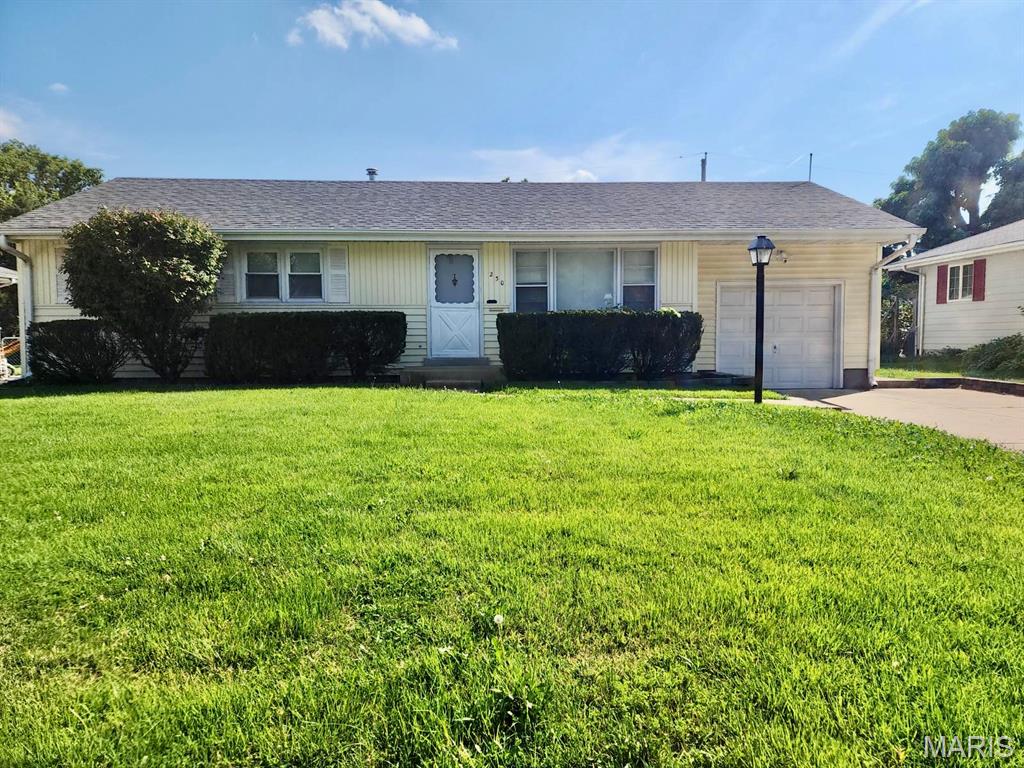
No Section 8 Vouchers please! 2 Year minimum lease is required. Renter's Insurance is required. Requirements are: Credit score of 650 and above. Income 3 x rent. Good rental history, good employment history, No evictions, no collections, No bankruptcies. Beautiful 3-bedroom 1.5 bath ranch home in Florissant. Hazelwood West School District. Fresh paint and refinished hardwood floors throughout the main level. New refrigerator and new dishwasher. Basement is finished with recreation area and one sleeping area. New Linoleum vinyl flooring in basement and kitchen and baths. New vanity and new faucet in bathroom. New smart digital thermostat. New mini blinds, New basement window and window well covers. Sump Pump. Nice covered patio. Fenced in and leveled backyard. One car attached garage.
#26044168

Florissant

230 Monterey Drive

3 Beds

1 Baths

960 Sq.Ft.

$1,500

MLS#: 26044168
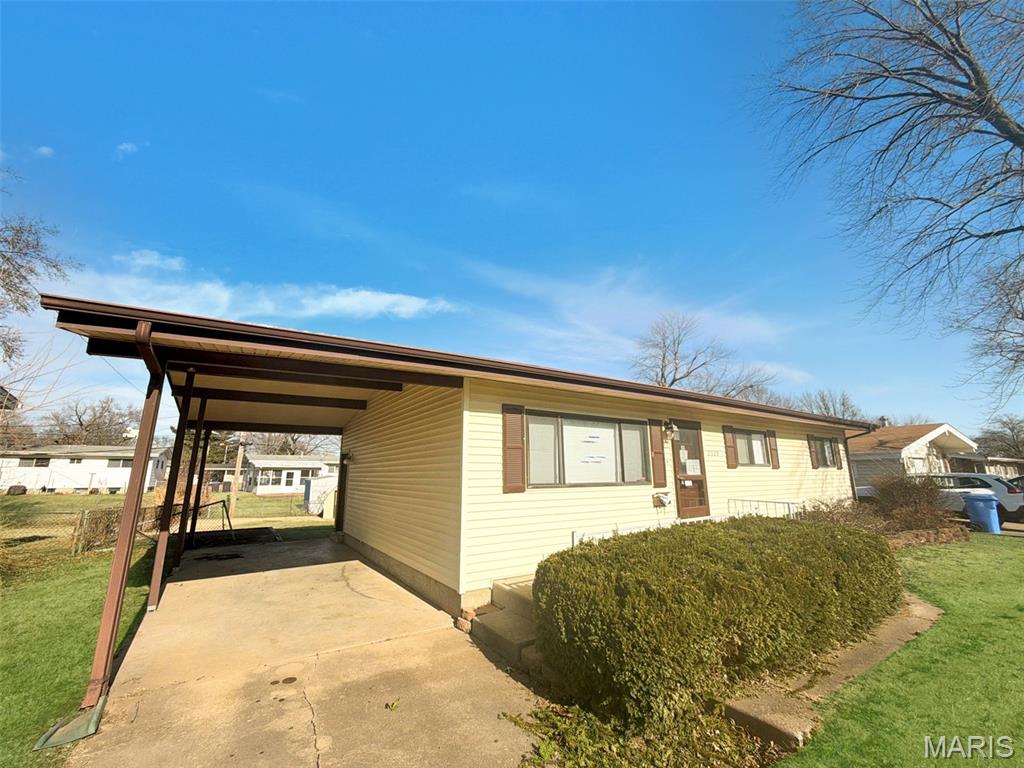
Charming and full of potential! This 3-bedroom, 1-bathroom ranch home in Florissant offers a functional layout and fantastic outdoor space. The main level features well-appointed living spaces, while the partially finished basement provides excellent bonus square footage for a home office, recreation room, or additional storage.

Outside you'll find a spacious, flat backyard—fully fenced and perfect for outdoor activities. The property also includes a convenient storage shed for tools and gear, plus a 1-car carport to keep your vehicle shielded from the elements. Don't miss your chance to see this versatile home!
#26044186

St Louis

2325 Pheasant Drive

3 Beds

1 Baths

1,025 Sq.Ft.

$129,000

MLS#: 26044186
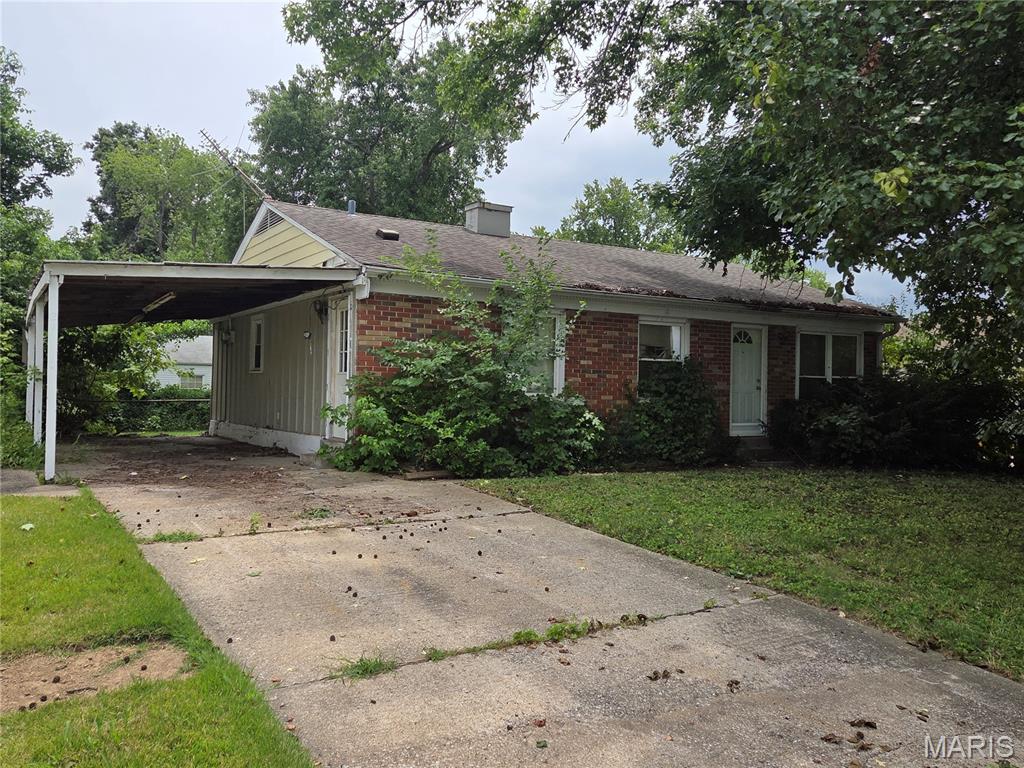
Price reduced
Opportunity awaits with this solid all-brick 3-bedroom, 1-bath ranch offering 1,073 sq. ft., a 1-car carport, and endless potential. Nestled in a desirable, established neighborhood, this property is the perfect project for investors, flippers, or buyers looking to build instant sweat equity. Primarily in need of cosmetic updates along with foundation repairs, this home offers a fantastic opportunity to renovate and maximize value. The functional floor plan and durable brick exterior provide a great starting point for your vision. Whether you're looking for your next fix-and-flip, a long-term rental, or a home to customize, this property checks all the boxes. Property is being sold AS-IS. Seller to make no repairs or provide inspections.
#26041935

Unincorporated

21 Derby Lane

3 Beds

1 Baths

1,073 Sq.Ft.

$144,900

MLS#: 26041935
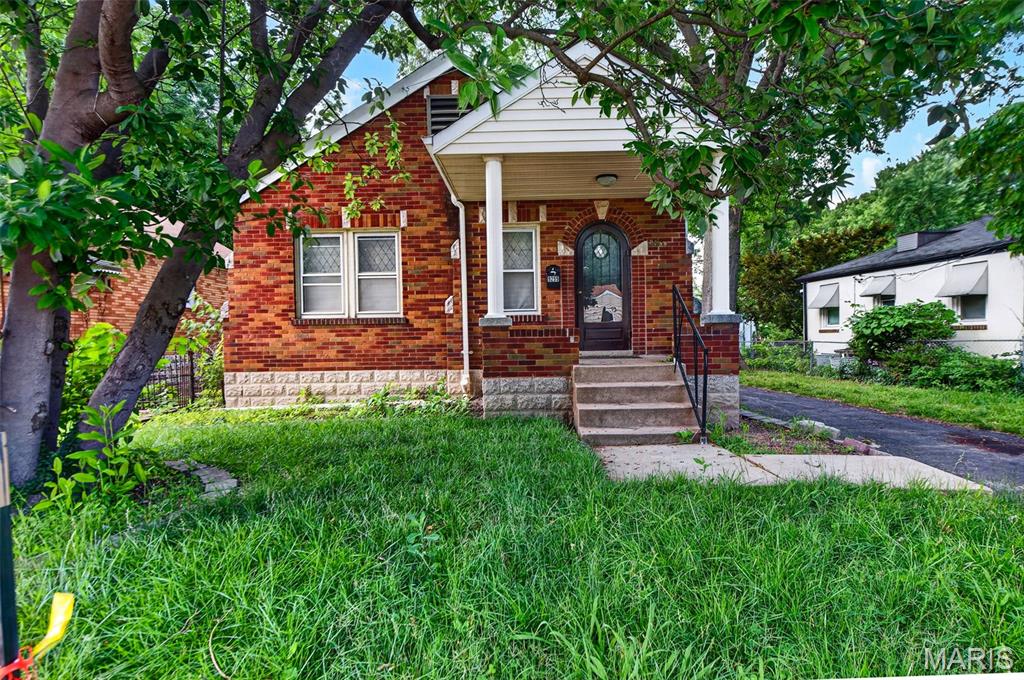
Great home with plenty of opportunity! Nestled on a quaint cul-de-sac this three bedroom two full bathroom is ready for its next owners. The home has plenty of space and partially finished basement offering even more space to gather as well as providing additional sleeping areas or office space. This home also has plenty of extras like the large backyard, deck and 2 car garage. Perfect opportunity for a first time home buyer or and investor looking to add to their portfolio.
#26038605

Breckenridge Hills

9259 E Breckenridge Road

3 Beds

2 Baths

948 Sq.Ft.

$150,000

MLS#: 26038605
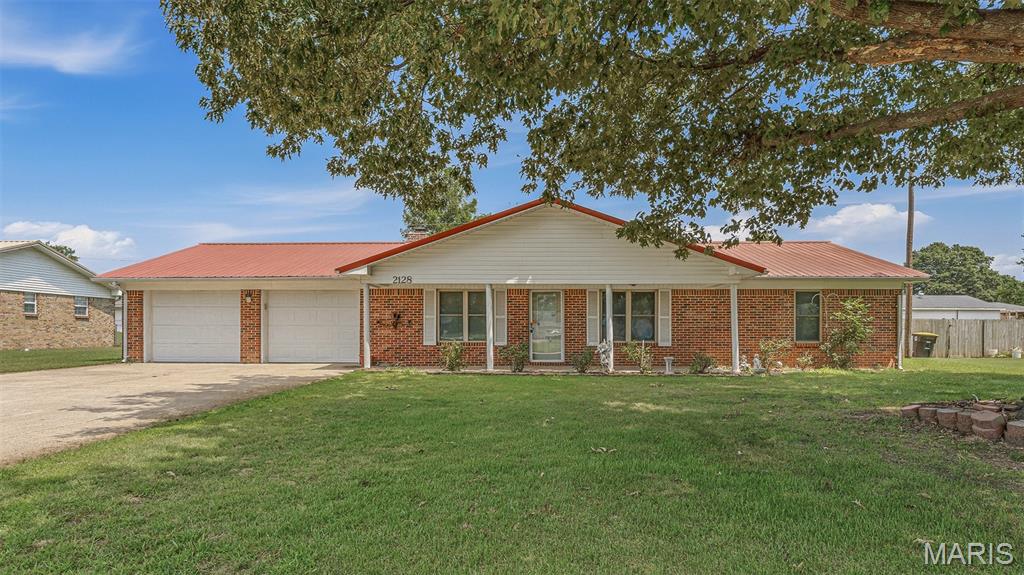
Check out this move in ready 3-bedroom 2-bathroom home located in a highly desirable subdivision in Kennett!
This well-maintained home features a large laundry room- with space to make a walk-in pantry, a wood burning fireplace, a large sunroom, storm shelter, large shop, 2 outbuildings & so much more! Call today & let me get you in this home before the end of Summer!
#26044216

Kennett

2128 Eastwood Avenue

3 Beds

2 Baths

1,618 Sq.Ft.

$160,000

MLS#: 26044216
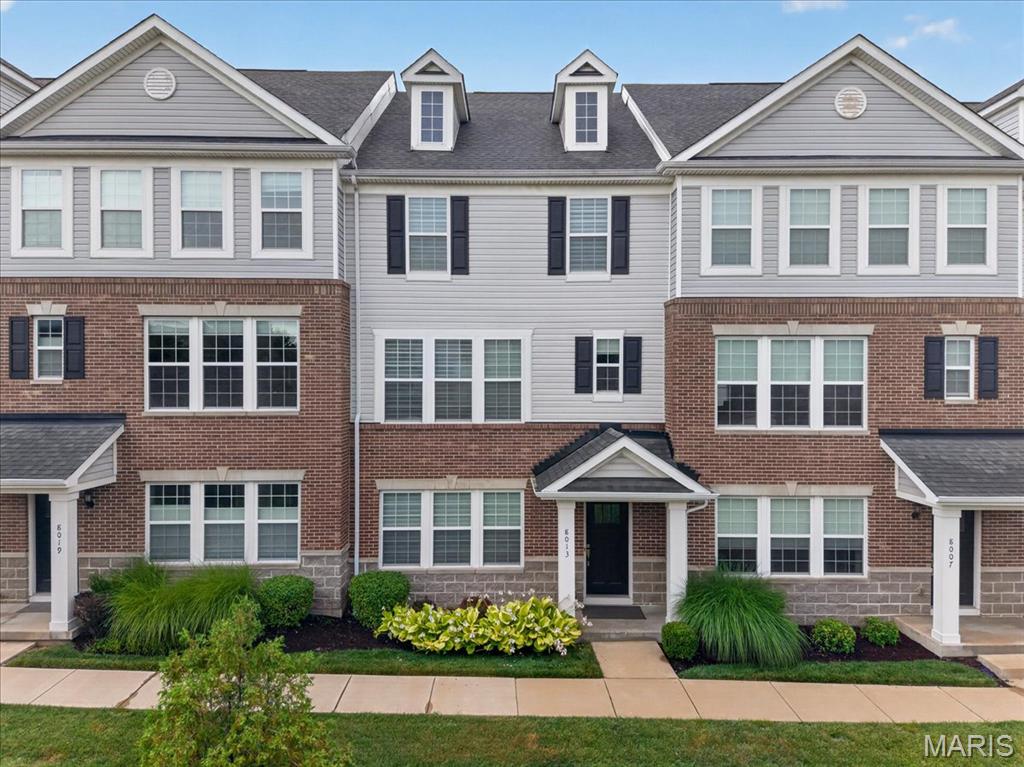
Experience upscale living in this stunning, move-in-ready townhome in the sought-after Central Park Townes community. Offering 2,144 square feet of thoughtfully designed living space, this luxury rental combines modern finishes, low-maintenance living, and an unbeatable location within the award-winning Clayton School District.

The versatile floor plan begins with a private first-floor bedroom and full bathroom, making it an ideal guest suite, home office, or workout space. This level also provides direct access to the attached rear-entry two-car garage for added convenience.

The main living level features an open-concept layout with engineered hardwood flooring, soaring ceilings, oversized windows, and abundant natural light. At the heart of the home is a beautifully appointed kitchen with a large quartz island, white cabinetry, stainless steel appliances, a gas cooktop, and ample storage. Just off the dining area, step outside to the charming rear deck—the perfect spot to enjoy your morning coffee or unwind at the end of the day. A convenient half bath completes this level.

Upstairs, the spacious primary suite offers a walk-in closet and a beautifully finished en suite bath with custom tile, quartz countertops, dual vanities, and a large shower. Two additional bedrooms share a full hall bath, while the upper-level laundry room adds everyday convenience. Every bedroom is equipped with remote-controlled privacy shades for added comfort.

Additional highlights include an attached two-car garage, modern finishes throughout, and HOA-maintained exterior grounds for easy, low-maintenance living.

Ideally located just minutes from downtown Clayton, you'll enjoy convenient access to award-winning restaurants, shopping, parks, and the Richmond Heights MetroLink station, making it easy to commute throughout the St. Louis area.

Available for immediate occupancy, this exceptional rental offers the perfect blend of location, style, and convenience. 

RENTAL SELECTION CRITERIA: Credit score 650+, monthly income of $10,500+, and excellent rental history required. Online application with a $45 non-refundable fee per adult. One-month security deposit with approval. Credit and background check performed. Tenant is responsible for all utilities. Lawn and snow removal provided by HOA. The owner pays the monthly HOA fee. Small pet(s) considered with an additional deposit.
#26043532

Richmond Heights

8013 Central Park Drive

4 Beds

3 Baths

2,144 Sq.Ft.

$3,500

MLS#: 26043532

Welcome to this stunning ranch home in the highly desirable Rivers Edge Subdivision in Godfrey! From the moment you step inside, you’ll appreciate the spacious open floor plan, quality finishes, and thoughtful design that make this home perfect for both everyday living and entertaining.

The inviting foyer leads to a versatile bonus room with double doors—ideal for a home office, den, or flex space. The expansive living room showcases beautiful hardwood floors and flows seamlessly into the spacious kitchen, featuring a large walk-in pantry, abundant cabinetry, and easy access to the deck overlooking a private backyard with no homes directly behind you.

The split-bedroom floor plan offers privacy for the generously sized primary suite, complete with a private full bath and an impressive walk-in closet. Two additional bedrooms share a full bath, while the convenient main-floor laundry adds to the home’s functionality.

The full basement offers incredible potential with its expansive open layout. It’s already equipped with an egress window, rough-in plumbing for a future bathroom, a finished sump pump room with a new battery backup system, and a radon mitigation system already installed for added peace of mind.

Rounding out this exceptional home is an attached two-car garage and a location you’ll love. This move-in-ready home combines space, comfort, and future potential in one outstanding package. Showings begin July 10—schedule your private tour before this one is gone!
#26043708

Godfrey

981 Koenig Drive

3 Beds

2 Baths

1,796 Sq.Ft.

$275,000

MLS#: 26043708
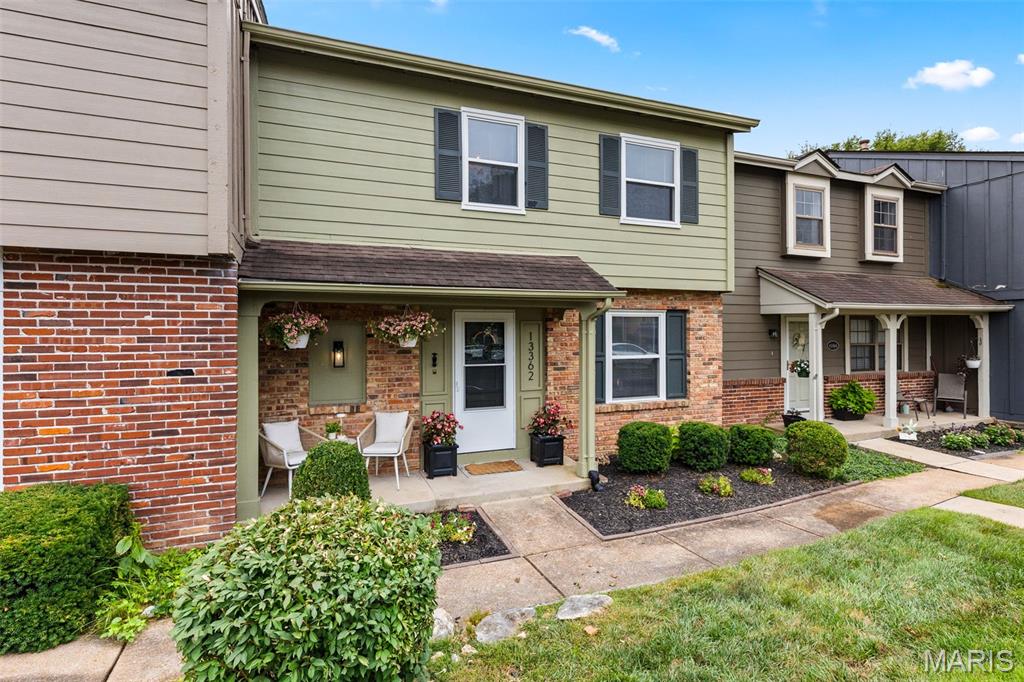
Welcome to your own little hidden retreat in the heart of Ballwin! An airy, open-concept floor plan that feels so spacious and instantly inviting. Whether you're hosting friends for dinner, cheering on your favorite team, or simply enjoying a quiet night in, this home was designed for living well.
The kitchen features newer appliances and opens effortlessly to the dining and living areas, so you're never far from the conversation. Upstairs, you'll find generously sized bedrooms with plenty of room to spread out, while the finished lower level offers the flexibility you've been looking for. Think cozy movie nights, a home gym, office, playroom, or your own creative space... the possibilities are endless.
But the real showstopper? The oversized deck. Tucked among trees, it feels like your own private treehouse retreat. Morning coffee just tastes better out here, and evenings are made for grilling, relaxing with a glass of wine, or unwinding after a long day. Even better, the HOA is scheduled to completely rebuild the deck next year, giving the future owner a brand-new outdoor space to enjoy without the expense.
One of the things you'll love most about this home is how peaceful it feels. It's tucked away enough to feel private, yet you're only minutes from shopping, restaurants, parks, Castlewood State Park, Queeny Park, and easy highway access. 
If you've been searching for a home that's spacious, low-maintenance, full of natural light, and feels like a hidden gem, you've just found it. Come see why life is a little sweeter on Hiddencrest!
#26044069

Ballwin

13362 Hiddencrest Lane

3 Beds

2 Baths

2,016 Sq.Ft.

$229,900

MLS#: 26044069
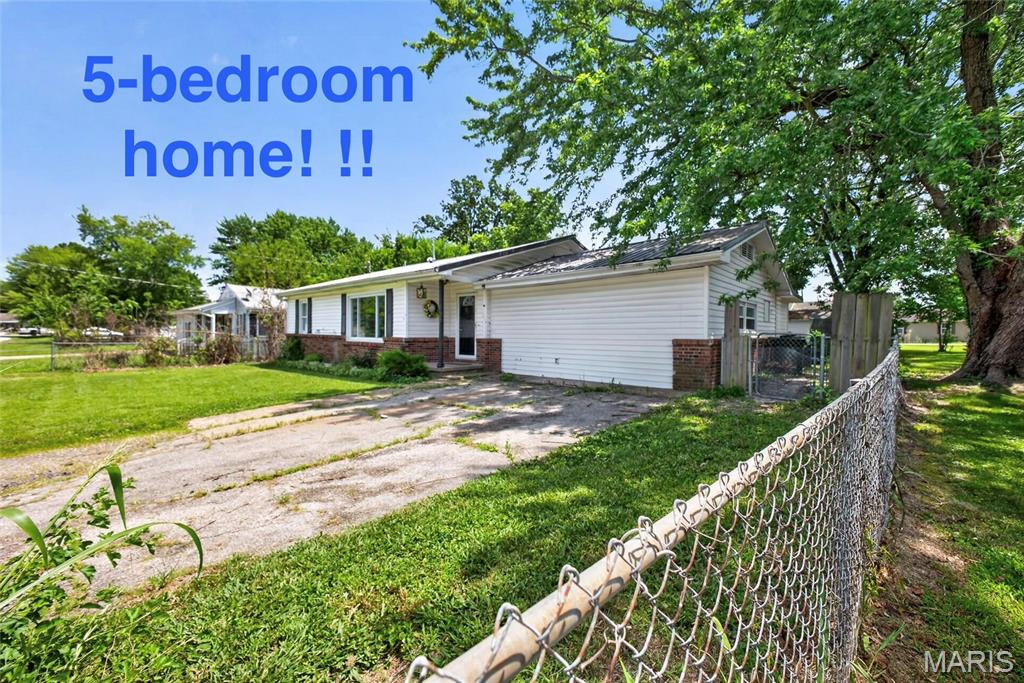
5 BEDROOM, 2 BATH, AND 2 LIVING AREA HOME !! Over 1600 sq ft home located in a cozy neighborhood. Close to amenities and easy access to I-44
This residence offers a convenient layout with 3 bedrooms on one end and 2 on the other. Metal roof, vinyl siding, updated windows, some fresh paint, NEEDS TLC, mostly cosmetic work. It would make a great home or a fantastic 5-bedroom rental investment, yielding likely a higher rental return. Chain-link-fenced backyard & a shed included! Easy access to 1-44 too.- Richland School District. - Come and explore the potential this property offers. Seller wants to sell "As Is".
#26028357

Richland

707 McClain Street

5 Beds

2 Baths

1,675 Sq.Ft.

$149,900

MLS#: 26028357

1 ... 352 353 354 355 356 ... 666
* Listings identified with the FMLS IDX logo come from FMLS and are held by brokerage firms other than the owner of this website. The listing brokerage is identified in any listing details. Information is deemed reliable but is not guaranteed. If you believe any FMLS listing contains material that infringes your copyrighted work please click here to review our DMCA policy and learn how to submit a takedown request. © 2024. First Multiple Listing Service, Inc.
 - property

Send a message

Message successfully sent.

Your message

What is 3 + 4 ?

Reason for contacting?

I agree to receive email communication and understand I can unsubscribe at any time.

I agree to be contacted by Bobs agency via call, email, and text for real estate services. To opt out, you can reply 'stop' at any time or reply 'help' for assistance. You can also click the unsubscribe link in the emails. Message and data rates may apply. Message frequency may vary. Privacy Policy

Sign Out

Virtual Assistant

Would you like to take the next step with this property? We can help you schedule a showing or virtual tour, or send you more details.

Yes, I would like more information.

Thank You for Your Reply, One of Our Agents will contact you as soon as possible

No, maybe later.

Thank you, you can always contact me via email, phone number or through the contact form.

Realhub AI

Lucy - Your AI-Powered Realtor

Update Your Temporary Password

Personalize your search

Enter your email and we'll notify you immediately when new listings match what you're looking for.

or enter email address

Already have an account ? Login here

Continue your home search

I agree to receive communications and understand I can unsubscribe at any time.

I agree to be contacted by Bobs agency via call, email, and text for real estate services. To opt out, you can reply 'stop' at any time or reply 'help' for assistance. You can also click the unsubscribe link in the emails. Message and data rates may apply. Message frequency may vary. Privacy Policy

Already have an account ? Login here

We use cookies

We use cookies primarily for analytics to enhance your experience. By accepting, you agree to our use of these cookies. You can manage your preferences or learn more about our cookies policy.






