
REALHUB is on fire today

Properties

Browse or get in touch to schedule a walkthrough.

  • Nearby me
Price range

Popular Features

Community Features

Association

Property Features

Waterfront

View

Exterior Features

Interior Features

Style

10000 properties match your criteria

Updated 1 minute ago

E-Alert name
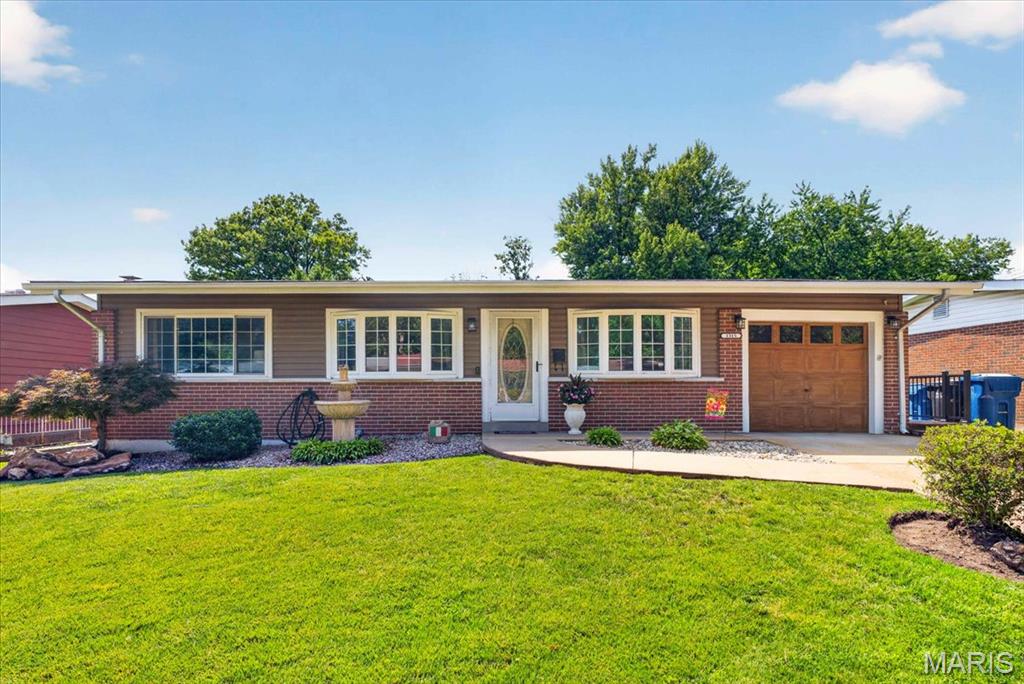
Welcome to this beautifully maintained all-brick 3 bedroom, 1.5 bath ranch, lovingly cared for by the same owners for over 40 years! Pride of ownership shines throughout.
Step inside to a warm, inviting main level with updated flooring, generous sized kitchen, 3 bed rooms and 1.5 updated baths with a comfortable flow. The fully finished lower level expands your living space and features a cozy gas fireplace, perfect for gatherings or quiet evenings at home.
Your private backyard oasis awaits—an absolutely STUNNING inground pool, surrounded by a composite deck and brand-new aluminum fencing. It’s the ideal space for summer entertaining, relaxing weekends, and making memories.
Recent upgrades include newer electrical, updated flooring, hot water heater, and more, offering peace of mind and modern convenience.
This home blends timeless construction with thoughtful updates and an outdoor retreat you’ll fall in love with. Don't wait on this one, schedule your showing today!
#26042329

St Louis

1315 Arlington Drive

3 Beds

1 Baths

2,060 Sq.Ft.

$240,000

MLS#: 26042329
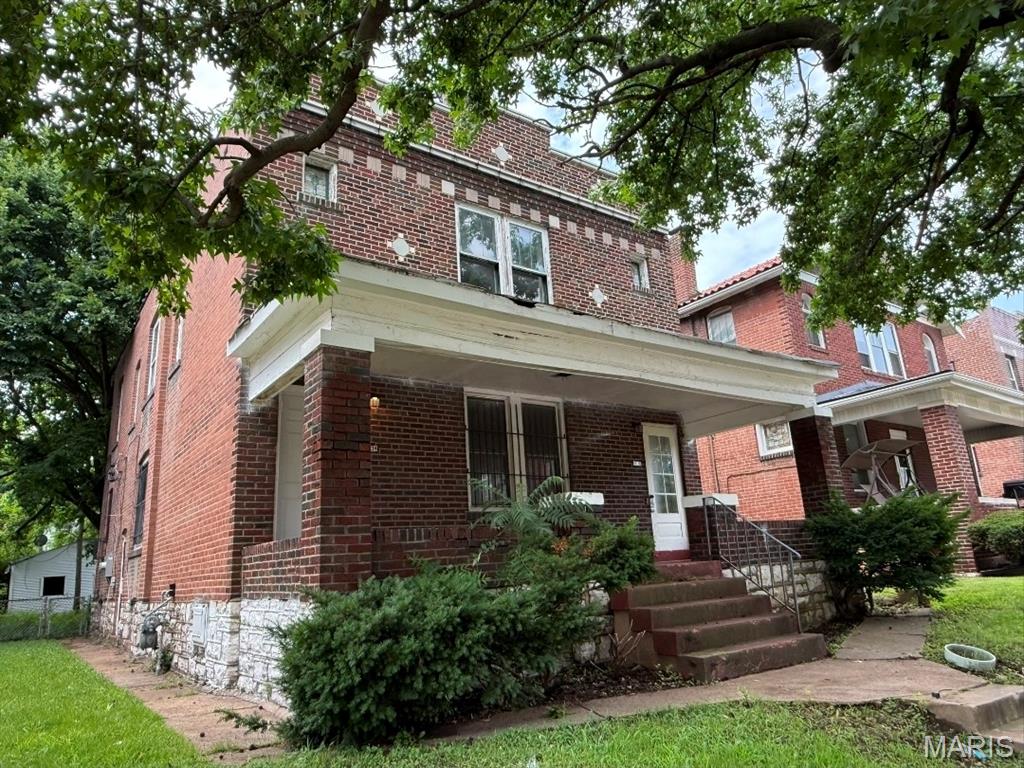
Hello Investors, meet your next opportunity! Two family duplex rental income awaits! 2 bedrooms, 1 bath in each unit. The value is eminent with some cosmetic TLC. Already has 2 new water heaters, new electric panels, new plumbing and new duct work. Sold as-is. Seller to do no repairs, inspections or credits! Serious inquiries only!
#26044057

St Louis

5034 Wabada Avenue

None Beds

None Baths

2,392 Sq.Ft.

$55,000

MLS#: 26044057
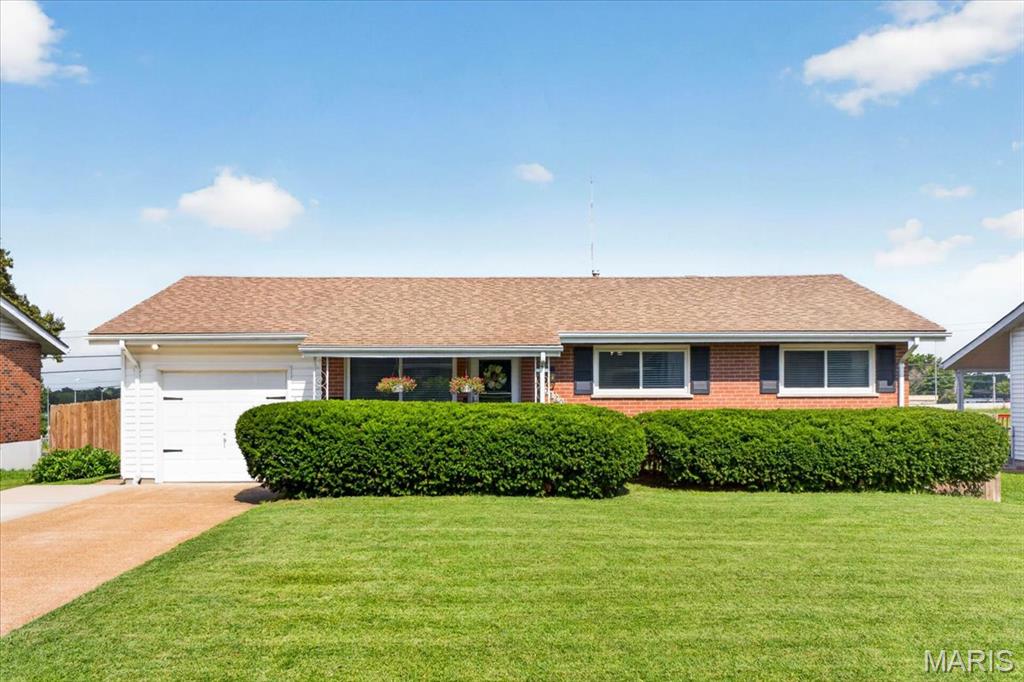
Presenting an inviting single-family residence at 10120 Mullally Dr, meticulously maintained and ready for immediate occupancy. This 1960 ranch-style home offers a seamless blend of classic design and contemporary comfort, providing a foundation for refined living. The property features three well-proportioned bedrooms, each designed to offer a private and comfortable retreat. One full thoughtfully appointed bathroom and one half bath serves the residence, providing essential amenities. Further enhancing convenience, an attached garage offers secure parking and additional storage solutions. The fully finished basement is the perfect place to entertain with a bar and additional sleeping area, now serving as a home gym! Walking out on the expansive covered patio adjoining a brand new composite deck, it's the barbeque destination for the whole family to enjoy. To explore the exceptional lifestyle offered by this distinguished property, we invite your immediate inquiry and private viewing appointment. Showing are to begin the afternoon of Friday July 10th and will wrap up the evening of Sunday July th12th.

New Sewer lateral, windows, electrical service, garage door opener 2019. Roof 2015. New Deck, HVAC, basement paint and refresh, lighting, ceiling fans, water heater and more during current ownership to date!!
#26042328

St Louis

10120 Mullally Drive

3 Beds

1 Baths

1,008 Sq.Ft.

$284,400

MLS#: 26042328
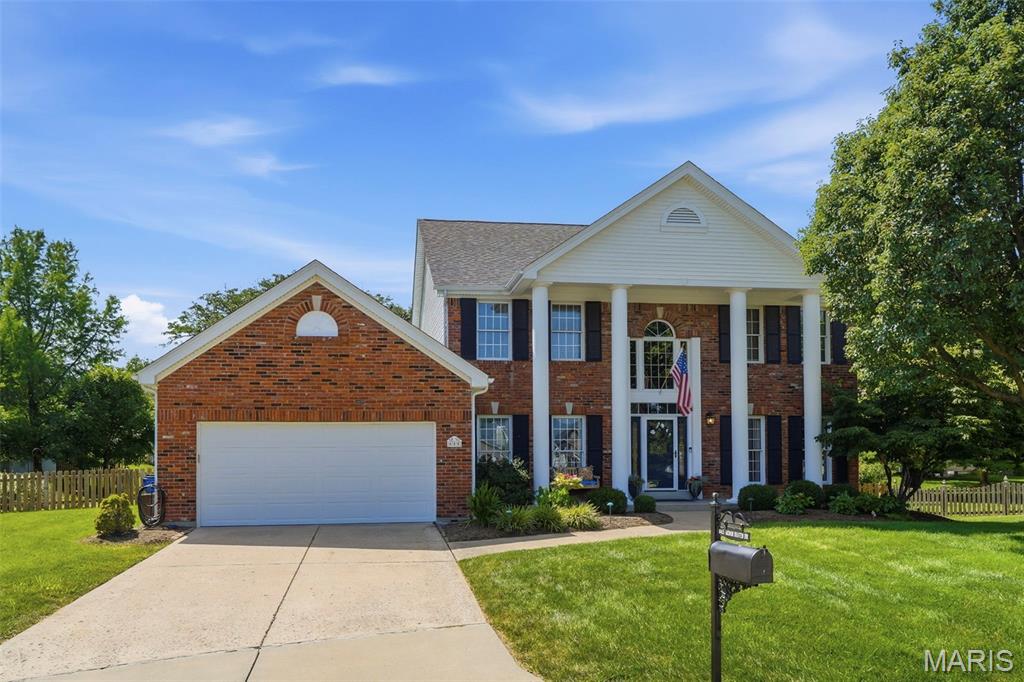
From the stunning two-story entry and updated kitchen to the inviting screened porch and finished lower level, this beautifully maintained Arbor Oaks home offers the ideal blend of timeless charm and modern updates on a cul-de-sac lot in one of Ballwin's most sought-after neighborhoods. A spacious 4-bedroom, 3.5-bath home designed for both everyday living and entertaining. Rich hardwood floors, abundant natural light, and thoughtful finishes create a warm and welcoming atmosphere throughout. The family room features custom built-ins and a striking floor-to-ceiling brick fireplace, while the updated kitchen showcases white cabinetry, solid surface countertops, stainless steel appliances, and a large center island that serves as the heart of the home. The impressive primary suite offers a beautifully renovated bath with dual adult height vanities, soaking tub, oversized shower, and generous closet space. The finished lower level provides additional living and recreation space great for gatherings, game nights, work-from-home needs, or a fitness area. Relax year-round in the screened porch overlooking the level backyard, ideal for outdoor enjoyment. Residents of Arbor Oaks enjoy neighborhood amenities including a community pool and scenic lake. Located in the award-winning Parkway School District with Oakbrook Elementary and Parkway South High School, this home combines an exceptional location, desirable amenities, and move-in-ready appeal. Don't miss this opportunity to own a truly special home in the heart of Ballwin.
#26042398

Ballwin

645 Arbor Haven Drive

4 Beds

3 Baths

3,549 Sq.Ft.

$600,000

MLS#: 26042398
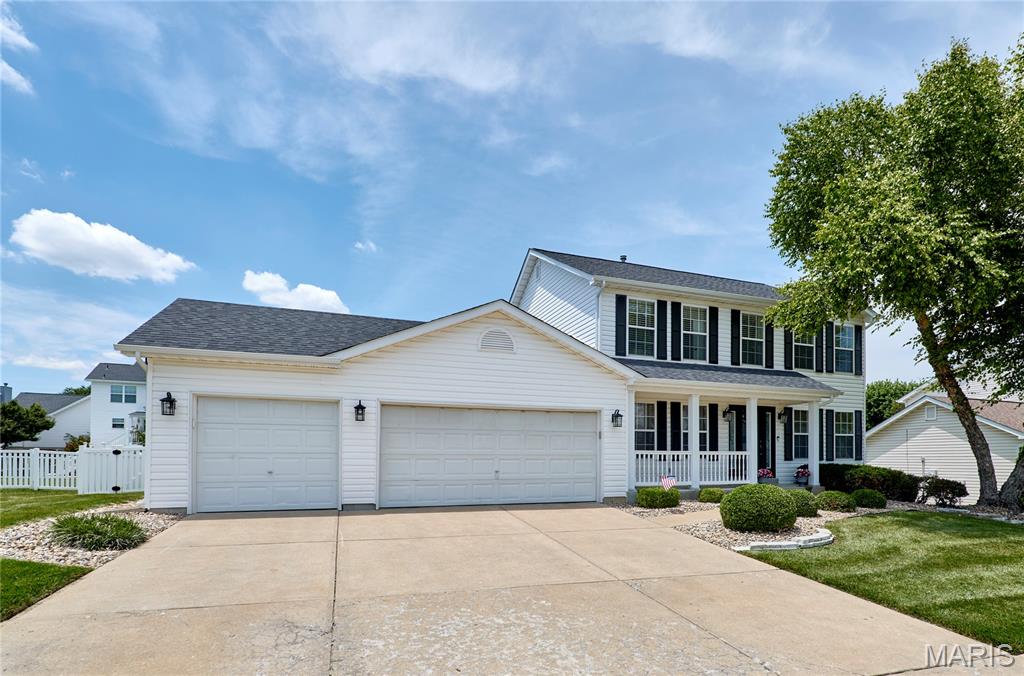
Turnkey Entertainer’s Dream on a Quiet Cul-de-Sac! Located in the award-winning Fort Zumwalt School District, this stunning 2-story home offers a private backyard oasis featuring a 13k-gal fiberglass pool, composite deck, and concrete patio. Inside, an elegant foyer with LVP flooring leads to a home office and formal dining room. The main floor boasts a gourmet kitchen with a center island and a family room with a cozy wood-burning fireplace. Upstairs features a spacious primary retreat with a walk-in closet and en suite (double vanity, separate tub/shower), plus 3 additional large bedrooms. The finished lower level adds incredible value with 2 sleeping rooms and a massive flex/game room. Top it off with a spacious 3-car garage! Unbeatable location close to I-70, shopping, dining, and walking distance to CarShield Field, Ozzie Smith Sports Complex, and Westhoff Park. Make sure you review the premium updates list—this one won’t last!
#26040316

O'Fallon

13 Lord Edward Court

4 Beds

2 Baths

2,991 Sq.Ft.

$449,000

MLS#: 26040316
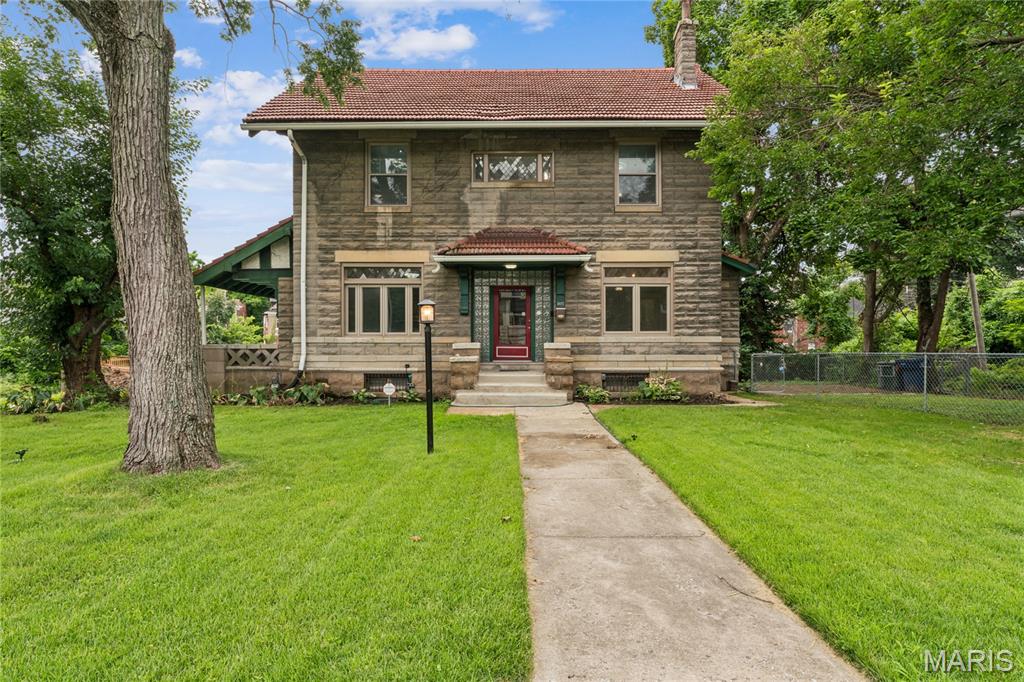
Discover a residence of enduring charm, a single-family home constructed in 1906. This attractive property is in great condition, offering a unique opportunity to own a piece of history meticulously maintained for modern living. The heart of this home is a thoughtfully designed kitchen, equipped with sleek stainless steel appliances that blend contemporary functionality with classic appeal. Step into the bathrooms, where comfort and style converge. One bathroom offers a luxurious soaking tub, perfect for unwinding after a long day, while another features a convenient double vanity, providing ample space and ease for daily routines. Practicality meets convenience with a dedicated laundry room, simplifying household tasks and maintaining an organized living space. This five-bedroom, four-bathroom residence offers an exceptional blend of historical character and refined comfort, inviting you to experience its unique allure firsthand.
#26044287

St Louis

5922 Oakherst Place

5 Beds

3 Baths

2,100 Sq.Ft.

$330,000

MLS#: 26044287
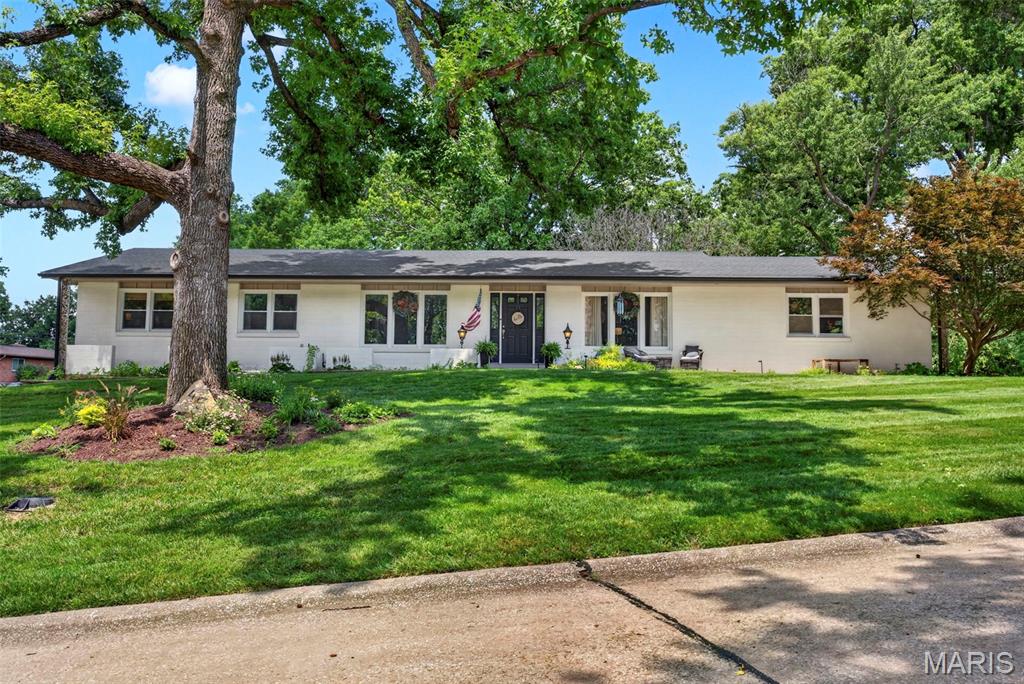
The seller has received multiple offers and has established an offer deadline of 8:00 AM on Monday, July 13, 2026 with a response time of 10:00 am. Completely updated and designed for effortless one level living, this exceptional Chesterfield ranch pairs sophisticated interior updates with one of the most impressive backyards you'll find in all of Chesterfield. The heart of the home is a beautifully renovated kitchen featuring stylish finishes, quality cabinetry, stainless steel appliances, and an open concept design. Expansive, oversized windows flood the home with natural light, enhancing the bright, airy feel throughout while framing views of the private backyard. The luxurious primary suite is equally impressive, highlighted by a stunning, fully remodeled spa inspired bathroom. Thoughtfully updated with newer major mechanical systems, this home offers the peace of mind today's buyers are looking for. Then you step outside.
Situated on a rare corner lot just under half an acre, the backyard feels like a private resort. The jaw dropping custom in ground pool is surrounded by striking stonework that creates an unforgettable focal point, while the mature tree line behind the property provides an exceptional level of privacy rarely found in a neighborhood setting. Unlike many homes with pools, there's still an abundance of level yard remaining—perfect for kids, pets, lawn games, or future outdoor additions. It's a backyard designed for everything from quiet evenings to unforgettable summer gatherings.
The finished lower level provides exceptional flexibility with space for a media room, recreation area, home gym, or guest retreat. Ideally located just steps from Four Seasons Country Club, you'll enjoy easy access to championship golf, tennis, swimming, dining, and one of Chesterfield's premier private club lifestyles. You're also just two blocks from Parkway Central High School and minutes from shopping, dining, and everything that makes Chesterfield one of the region's most sought-after communities. This is a rare opportunity to own a truly move in ready home where luxury, privacy, and an unbeatable location come together.
#26043246

Chesterfield

45 Orange Hills Drive

4 Beds

3 Baths

2,106 Sq.Ft.

$565,000

MLS#: 26043246
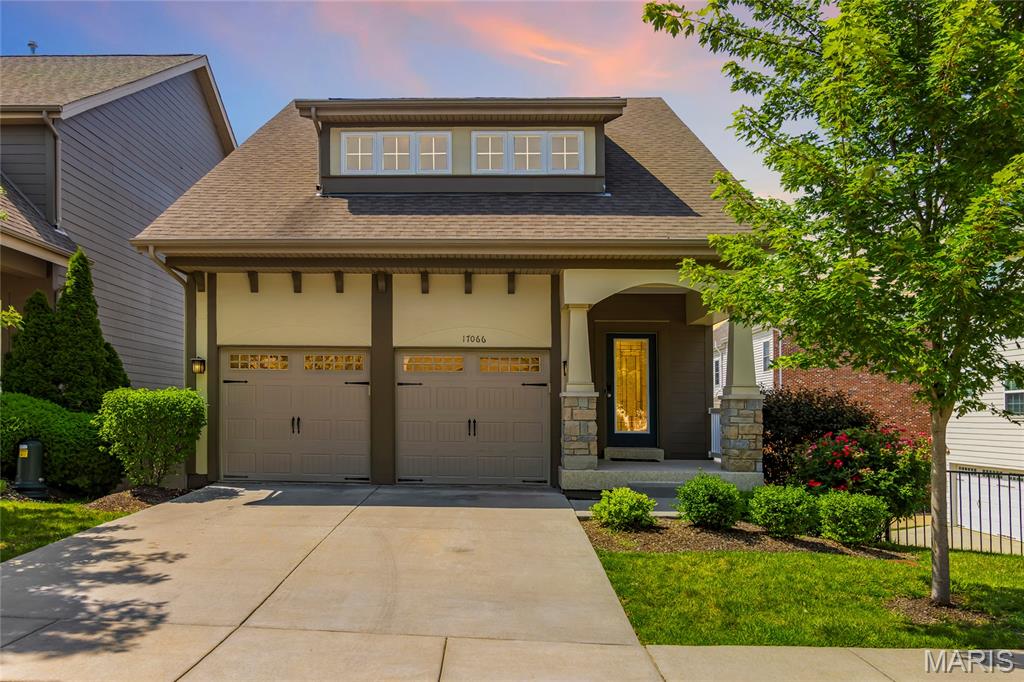
Welcome to worry-free living at its finest! 17066 Cambury is the ultimate home for the busy professional seeking upscale living with the convenience of exterior maintenance covered by a low monthly HOA fee.

This tastefully built beauty is just 9 years old and offers over 1,500 square feet of finished living space on the main and upper levels, plus a walkout basement ready for your finishing touches. The open-concept kitchen and dining area flow seamlessly onto a spacious walkout deck, creating the perfect setting for outdoor dining, entertaining, or simply relaxing with your morning coffee while enjoying the view.

The primary suite features a large walk-in closet and an impressive en-suite bath complete with a double-bowl vanity and stand-up shower. A secondary upstairs bedroom provides comfortable accommodations and a large walk-in closet, while the third bedroom can also be used as a flex room offering endless possibilities as a home office, craft room, meditation space or playroom.

The second-floor laundry adds everyday convenience by keeping everything close to the bedrooms. Downstairs, the walkout basement provides excellent expansion potential with direct access to the backyard, offering the opportunity to create additional living space, a recreation area, home gym, or guest suite.

This one is a must-see - schedule your showing today before it's gone!
#26039553

Wildwood

17066 Cambury Lane

3 Beds

2 Baths

1,512 Sq.Ft.

$359,000

MLS#: 26039553
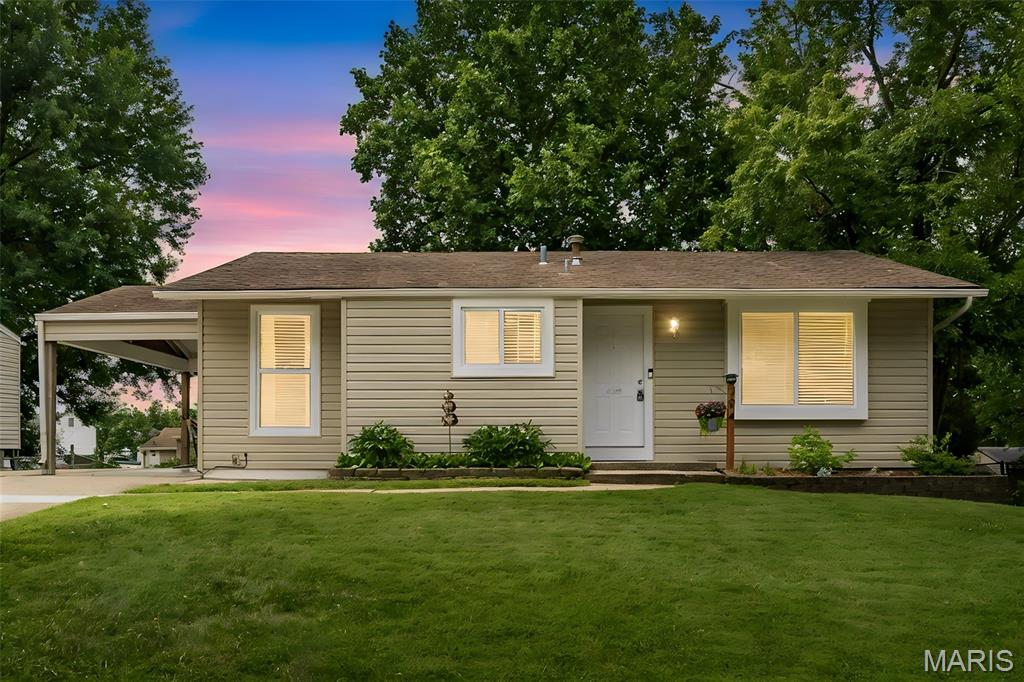
Welcome home to this charming 3-bedroom, 1-bath home offering comfort, functionality, and great outdoor living. Inside, you'll appreciate the custom stair railing that adds a unique touch of character to the home. Step outside to enjoy the spacious deck overlooking the fully fenced backyard—perfect for entertaining, pets, or play. The 10x12 storage shed provides plenty of space for lawn equipment, tools, or seasonal storage. A walkout basement offers added convenience and potential for future finishing or additional storage. Parking is a breeze with an extended driveway that accommodates up to six vehicles, plus a covered carport for added protection from the elements. This property combines practical features with plenty of space inside and out—don't miss your opportunity to make it yours!
#26038910

O'Fallon

204 Wild Winds Drive

3 Beds

1 Baths

1,483 Sq.Ft.

$240,000

MLS#: 26038910
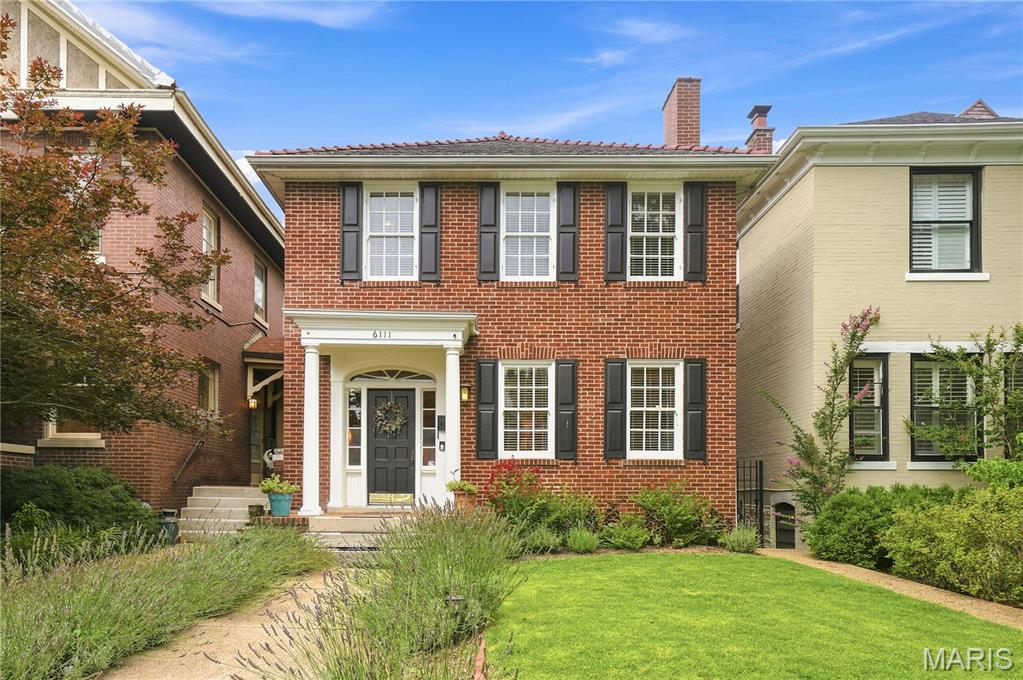
Classic Georgian Colonial Revival featuring timeless brick architecture and elegant curb appeal in a sought after block of the Skinker DeBaliviere neighborhood. The home has been lovingly cared for and updated over the past 25 years preserving the historic integrity while modernizing for today's lifestyle. The spacious living room (currently set as a dining room) has original stained glass windows, dark wood floors and built-ins flanking the fireplace. Warm and inviting dining room (currently used a family room) ties all the spaces together. The kitchen has been opened up and features full length mission-style wood cabinetry and upscale appliances including a Fisher & Paykel double dishwasher, Decor wall over and microwave, and gas cooktop. Main floor laundry too!

The real show-stopper here is the spectacular all glass conservatory room with AC and heat ('23), slate and onyx flooring that overlooks the incredible professionally designed low-maintenance yard. All seasons will be enjoyed and relished in this one-of-a-kind space. Step out onto the composite deck and into the outdoor living area including a paver patio, hard-piped firepit with seating all around and stunning garden spaces. There is a 2 car parking slab that's primed and ready for a garage, or keep it open for additional outdoor entertaining areas. Upstairs are 3 bedrooms including the large primary with room to grow in for flexible arrangement. Full bath has been updated with period appropriate tilework. There are gorgeous wood doors with crystal knobs throughout. Clean and dry basement has a half bath.

All wiring and plumbing has been updated including the water line coming in. AC and heat pump '22, hot water boiler and radiators are also functional if someone prefers radiant heat. Roof was replaced in 2008 with 50 year shingles. A one year Assurant Home Warranty is included for peace of mind. On top of it all is this fabulous location, a tight-knit walkable community with the annual porch concert festival and so close to Wash U, Forest Park, The Pageant and all the restaurants along Delmar. This is a must see home ready for its next chapter.
#26042829

St Louis

6111 Westminster Place

3 Beds

1 Baths

1,802 Sq.Ft.

$365,000

MLS#: 26042829

Welcome home to this inviting two-story residence featuring an open floor plan designed for modern living. Step inside to a spacious living room that flows seamlessly into the dining area and kitchen, creating an ideal space for everyday comfort and entertaining. The kitchen offers a convenient pantry, island, and plenty of workspace. Durable tile flooring extends throughout the entire main level for easy maintenance. Upstairs, the primary bedroom provides two closets and a private ensuite bathroom. Two additional bedrooms and a full hall bath offer flexibility for family, guests, or a home office. All bedrooms feature brand-new carpeting, and the second-floor laundry room adds everyday convenience. Enjoy outdoor living on the covered patio overlooking a fenced backyard.. A two-car garage with a storage room provides additional space and functionality. Located close to schools, parks, and Scott AFB, this home offers both comfort and convenience. Buyer to verify all information.
#26042288

Mascoutah

416 Falling Leaf Way

3 Beds

2 Baths

1,920 Sq.Ft.

$250,000

MLS#: 26042288
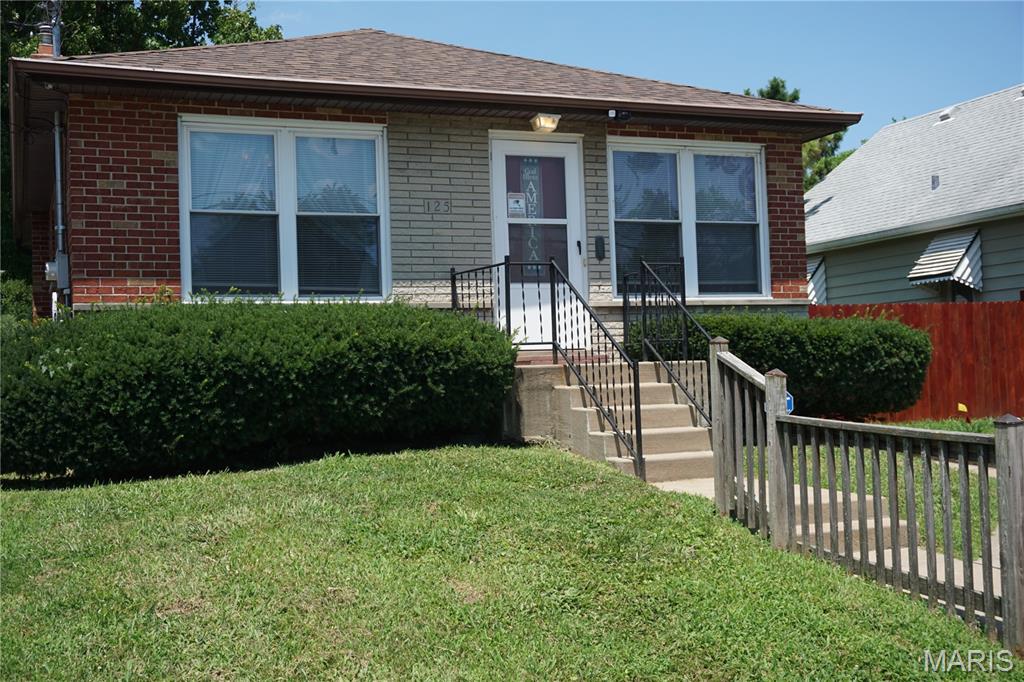
Welcome to this charming 2-bedroom, 1-bath bungalow nestled in the heart of Lemay. This cozy home offers the perfect blend of character and comfort, making it an excellent choice for first-time homebuyers, or investors. Step inside to find a bright and inviting living space with plenty of natural light, a functional floor plan, and comfortable bedrooms. Outside, you'll enjoy a manageable yard with space for gardening, entertaining, or simply relaxing. The property is conveniently located near parks, schools, shopping, restaurants, and major highways for an easy commute.
Whether you're looking for an affordable place to call home or a great investment opportunity, this adorable bungalow is full of potential. Don't miss your chance to make this Lemay gem your own—schedule your showing today!
#26042407

St Louis

125 W Felton Avenue

2 Beds

1 Baths

816 Sq.Ft.

$134,900

MLS#: 26042407
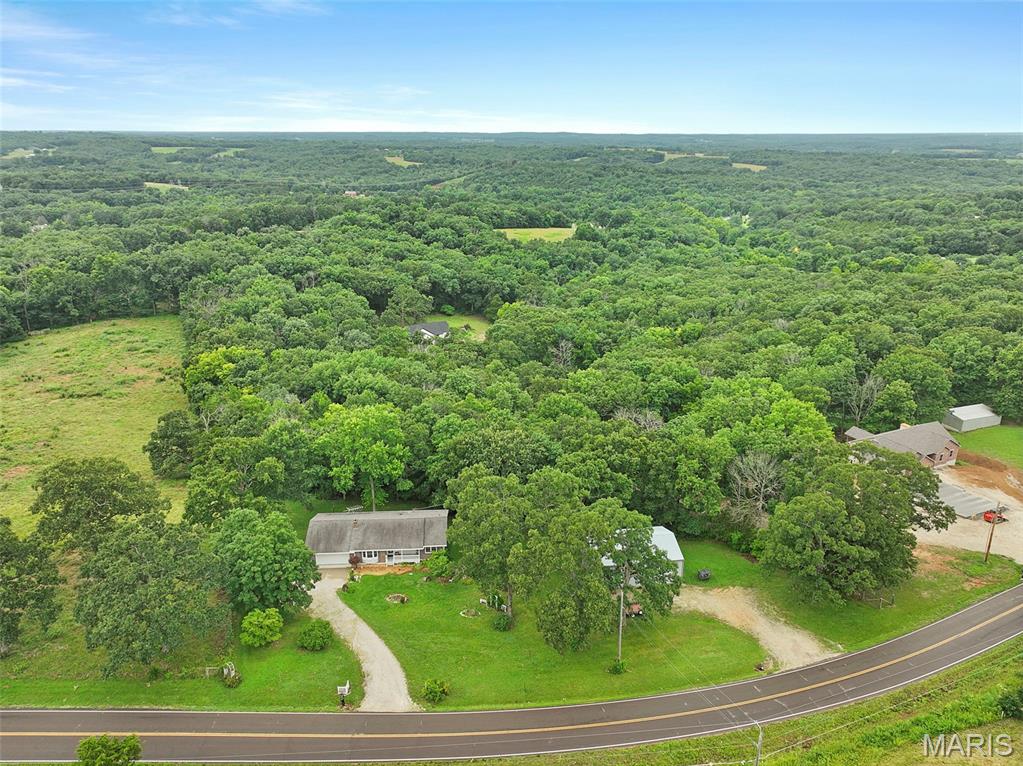
Lovely, 3bd/1.5b ranch on 3.7 acres includes a large utility garage with separate driveway. Abundant storage and cabinets in the kitchen and built-in China cabinet. Open floor plan with two family rooms, one featuring an electric fireplace which stays. Beautifully updated full bath. Master offers a half bath. The basement offers a really nice work bench area, lots of storage space and shelving, and features a wood burning stove...PLUS a storm shelter! Out in the back yard is a cute storage shed, nice landscaping and of course the large, separate garage. This home has a new water heater and HVAC. Showings begin Friday, July 10th.
#26042859

Washington

7030 Highway YY

3 Beds

1 Baths

1,290 Sq.Ft.

$399,999

MLS#: 26042859
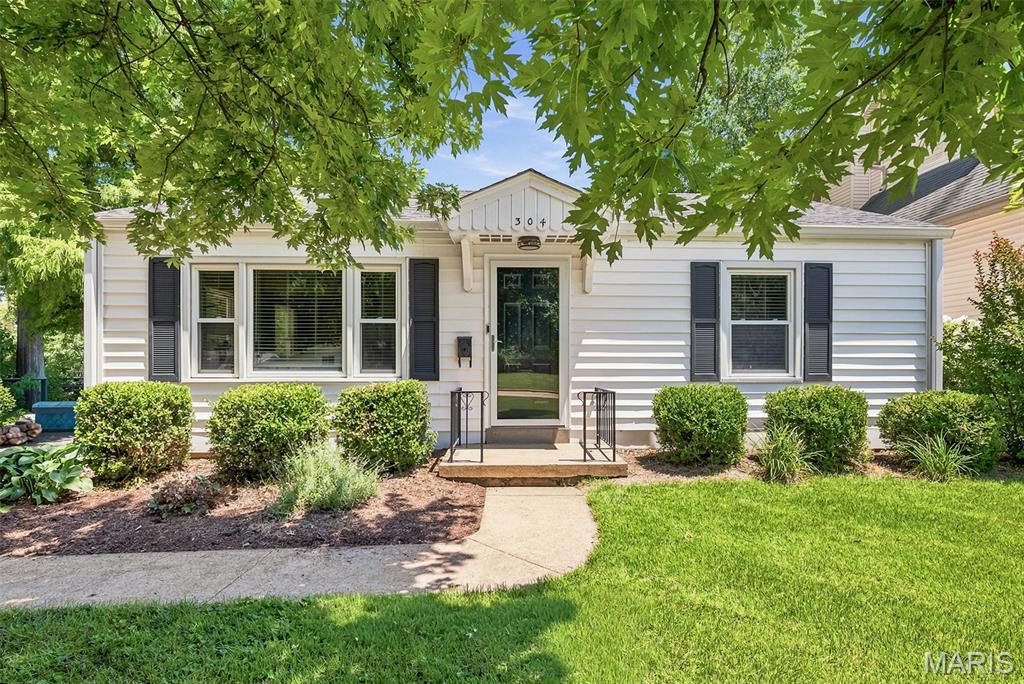
Welcome home to this beautifully maintained bungalow in the heart of highly desirable Kirkwood! A rare find in the area, this true 3-bedroom, 2-bath home offers the perfect blend of timeless charm, thoughtful updates, and an unbeatable location. The open floor plan creates an inviting space for both everyday living and entertaining, while the custom kitchen features 42-inch cabinetry, granite countertops, stainless steel appliances, a gas range, and a built-in microwave. The finished lower level adds exceptional living space with a spacious recreation room, a true third bedroom with an egress window, and a full bathroom—ideal for guests, a private home office, or a comfortable family room. You'll appreciate the many major updates already completed, including a newer roof, HVAC system, and water heater, offering peace of mind for years to come. Outside, enjoy a level, fully fenced backyard surrounded by mature trees and lush landscaping, along with an oversized patio that's perfect for relaxing or entertaining. The oversized detached one-car garage, built in 2021, is another rare bonus, offering ample room for parking, storage, hobbies, or a workshop. The location is simply hard to beat. Just a short walk to Kirkwood Park, you'll also be minutes from the Kirkwood Aquatic Center, The Magic House, the Kirkwood Performing Arts Center, downtown Kirkwood's charming shops and boutiques, and some of the area's most popular restaurants and local favorites. This move-in-ready home offers the space, updates, and lifestyle buyers are looking for—don't miss your opportunity to make it yours!
#26041690

St Louis

304 Caroline Avenue

3 Beds

2 Baths

1,263 Sq.Ft.

$339,900

MLS#: 26041690
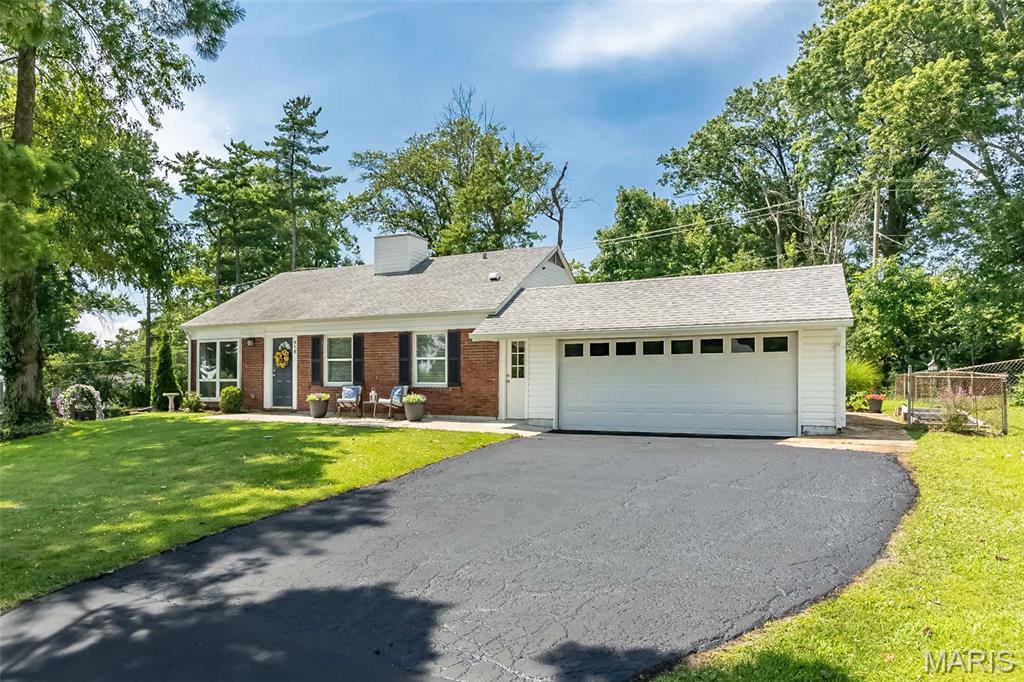
Welcome home to this move-in ready Ballwin ranch that's packed with updates and charm! From the attractive brick and vinyl exterior to the huge, level fenced backyard, this home is ready for summer BBQs, pets, play, or simply relaxing outdoors. Inside, you'll love the open-concept layout featuring durable LVP flooring throughout most of the living areas and bedrooms, recessed lighting, fresh neutral paint, and an updated kitchen and bath. The light-filled kitchen and dining area flow seamlessly into the inviting living space, making entertaining a breeze. Three spacious bedrooms offer generous closet space, while the convenient main-floor laundry adds everyday ease. Major updates provide peace of mind, including a furnace, A/C, and water heater that are just one year old, plus updated electrical. Located in the award-winning Rockwood School District and close to Ballwin favorites like The Point at Ballwin Commons, North Pointe Aquatic Center, parks, trails, and the city golf course, this home truly checks all the boxes. Come see why this one feels like home!
#26043046

Ballwin

918 Crestland Drive

3 Beds

1 Baths

1,073 Sq.Ft.

$289,000

MLS#: 26043046

1 ... 351 352 353 354 355 ... 666
* Listings identified with the FMLS IDX logo come from FMLS and are held by brokerage firms other than the owner of this website. The listing brokerage is identified in any listing details. Information is deemed reliable but is not guaranteed. If you believe any FMLS listing contains material that infringes your copyrighted work please click here to review our DMCA policy and learn how to submit a takedown request. © 2024. First Multiple Listing Service, Inc.
 - property

Send a message

Message successfully sent.

Your message

What is 3 + 4 ?

Reason for contacting?

I agree to receive email communication and understand I can unsubscribe at any time.

I agree to be contacted by Bobs agency via call, email, and text for real estate services. To opt out, you can reply 'stop' at any time or reply 'help' for assistance. You can also click the unsubscribe link in the emails. Message and data rates may apply. Message frequency may vary. Privacy Policy

Sign Out

Virtual Assistant

Would you like to take the next step with this property? We can help you schedule a showing or virtual tour, or send you more details.

Yes, I would like more information.

Thank You for Your Reply, One of Our Agents will contact you as soon as possible

No, maybe later.

Thank you, you can always contact me via email, phone number or through the contact form.

Realhub AI

Lucy - Your AI-Powered Realtor

Update Your Temporary Password

Personalize your search

Enter your email and we'll notify you immediately when new listings match what you're looking for.

or enter email address

Already have an account ? Login here

Continue your home search

I agree to receive communications and understand I can unsubscribe at any time.

I agree to be contacted by Bobs agency via call, email, and text for real estate services. To opt out, you can reply 'stop' at any time or reply 'help' for assistance. You can also click the unsubscribe link in the emails. Message and data rates may apply. Message frequency may vary. Privacy Policy

Already have an account ? Login here

We use cookies

We use cookies primarily for analytics to enhance your experience. By accepting, you agree to our use of these cookies. You can manage your preferences or learn more about our cookies policy.






