
REALHUB is on fire today

Properties

Browse or get in touch to schedule a walkthrough.

  • Nearby me
Price range

Popular Features

Community Features

Association

Property Features

Waterfront

View

Exterior Features

Interior Features

Style

10000 properties match your criteria

Updated 1 minute ago

E-Alert name
Price reduced
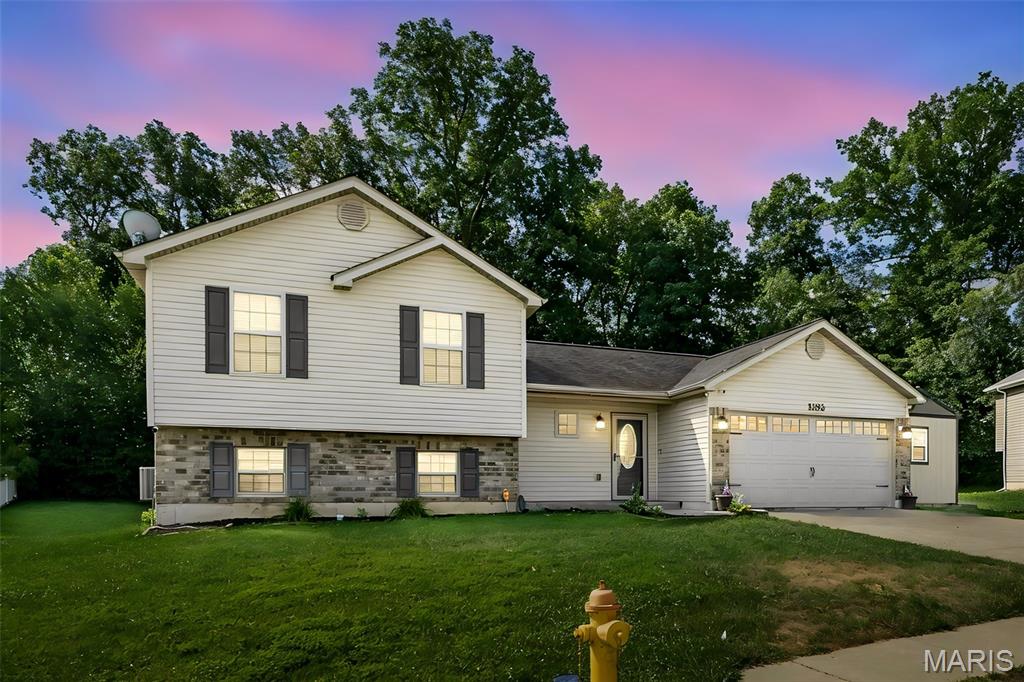
Welcome home to this well-maintained 3-bedroom, 2-bath split-level home offering 1,317 square feet in the desirable Foristell area! Ideally situated next to Indian Camp Creek Park, this property combines peaceful surroundings with easy access to outdoor recreation. The fully fenced backyard backs to mature woods, creating a private setting perfect for relaxing or entertaining. Enjoy evenings on the patio or take advantage of the 10x16 storage shed complete with electricity—ideal for a workshop, hobby space, or extra storage. Inside, you'll find a functional split-level layout with comfortable living spaces. The unfinished basement offers endless possibilities for future expansion, featuring egress windows and a rough-in for an additional bathroom, making it ready for your finishing touches. Don't miss this opportunity to own a home with room to grow in a fantastic location!
#26042302

Foristell

1102 Marathon Drive

3 Beds

2 Baths

1,317 Sq.Ft.

$295,000

MLS#: 26042302

Price reduced
Discover a refined lifestyle at 410 E Jefferson ST, OFALLON IL 62269, a single-family residence built in 2007 that presents in great condition. This attractive property offers a harmonious blend of comfort and convenience, designed for modern living. The kitchen is thoughtfully appointed with matching appliances, providing a cohesive and stylish aesthetic, and features a functional island, perfect for meal preparation or casual dining. Custom ceiling s and 21 recessed can lights and ceiling fans for efficiency 
With three bedrooms and three bathrooms, this residence accommodates diverse needs. Each bathroom is designed for comfort, and one features a walk-in shower, offering a refreshing experience.  All new carpet upstairs and steps. HVAC - 2022. Encapsulated crawl space.  Beyond the interior, an outdoor dining area extends your living space, ideal for entertaining or quiet evenings. An attached garage provides convenience and security, while a patio (large enough for garden parties) and porch offer additional opportunities for relaxation and enjoyment of the surroundings.  Whole house vacuum system. Sola tube lighting in upper baths 
This property offers a compelling combination of features that warrant a closer look.
District 90 and within EK boundary lines
#26041501

O'Fallon

410 E Jefferson Street

3 Beds

2 Baths

1,850 Sq.Ft.

$315,000

MLS#: 26041501
Price reduced
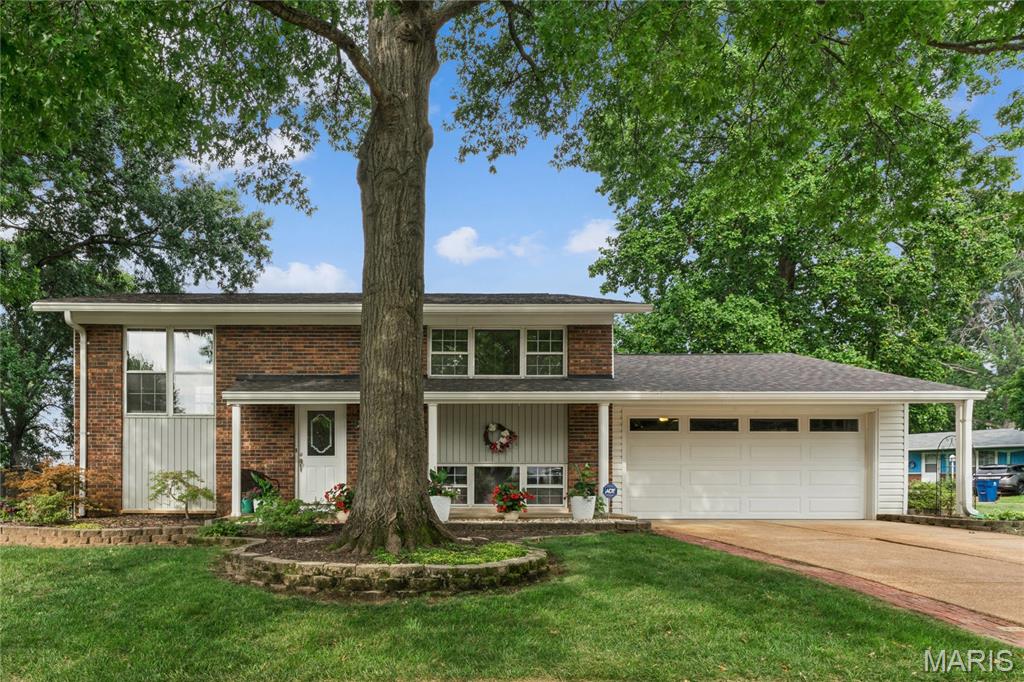
Situated on one of the largest lots in the community, this lovely home has been renovated from top to bottom—inside and out—with impeccable style, quality finishes, and updated systems. Its alluring appeal begins with an open, flexible floor plan offering two spacious bedrooms, custom closet systems, and beautifully renovated baths on each level.

The kitchen shines with granite-topped custom 42' Maple cabinetry and seamless access to the deck, perfect for grilling and outdoor dining. The lower level opens to a peaceful, shady brick patio and a fully fenced backyard—an ideal retreat for quiet mornings or relaxed evenings.

Extensive updates include irrigation system, Maple adult-height vanities, solid maple hardwood floors - main level, new Luxury Vinyl Plank with baseboards and trim, newer black fencing with oversized gates, newer insulated garage door and opener. flooring - lower level, new carpet - bedrooms, 6-year-old roof with 14-year transferable warranty, newer deck, newer doors and knobs,  fresh paint, electrical, wrought iron stair balusters, 

Located within walking distance of highly desirable Rockwood schools and just minutes from highway access, shopping, restaurants, and everyday conveniences, this home blends comfort, charm, and exceptional livability.
#26041540

Fenton

1950 San Luis Rey Parkway

4 Beds

2 Baths

1,465 Sq.Ft.

$329,900

MLS#: 26041540
Price reduced
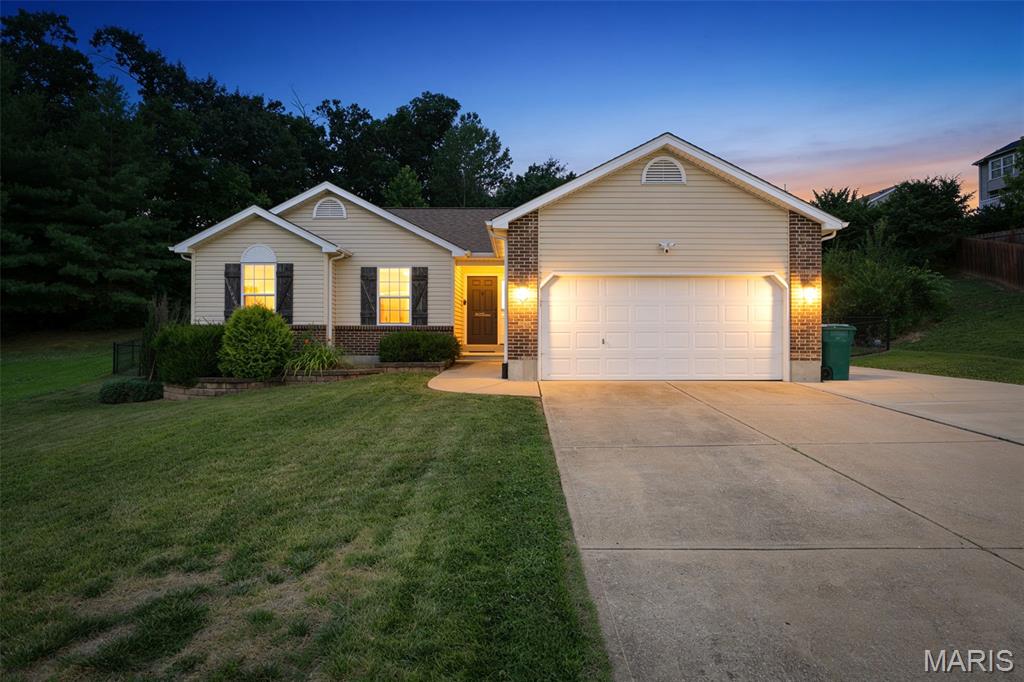
Some houses just feel right the second you pull up, and this is one of them. Step through the welcoming ranch foyer and take it all in: soaring vaulted ceilings, natural light for days, and an airy, connected layout where the kitchen, dining, and living spaces flow together. The kitchen brings the goods with custom cabinetry, stainless appliances, a pantry, and a breakfast bar that spills into the cheerful breakfast room. Engineered hardwood and luxury vinyl tile carry you through the main level, where the laundry lives- right where it should. The primary suite is your private escape, walk-in closet plus an en-suite bath with a double vanity and a tub made for long relaxing soaks. The two spare bedrooms? Updated, adorable, and surprisingly good on space — perfect for guests, kiddos, or that home office you keep talking about. Now for the bonus round: a massive unfinished basement with an egress window and bath room rough-in, totally ready for whatever you dream up! Additional living space awaits;  rec room, home gym, fourth bedroom, and every bit of it builds value! Out back, the fully fenced yard is made for pets, playtime, and lazy weekends under the charming gazebo. Add an extended driveway, 2-car garage, and a peaceful spot at the end of the street, and you've got a home that's move-in ready today with room to grow tomorrow.
#26043002

Pevely

909 Spalding Court

3 Beds

2 Baths

1,399 Sq.Ft.

$323,000

MLS#: 26043002
Price reduced
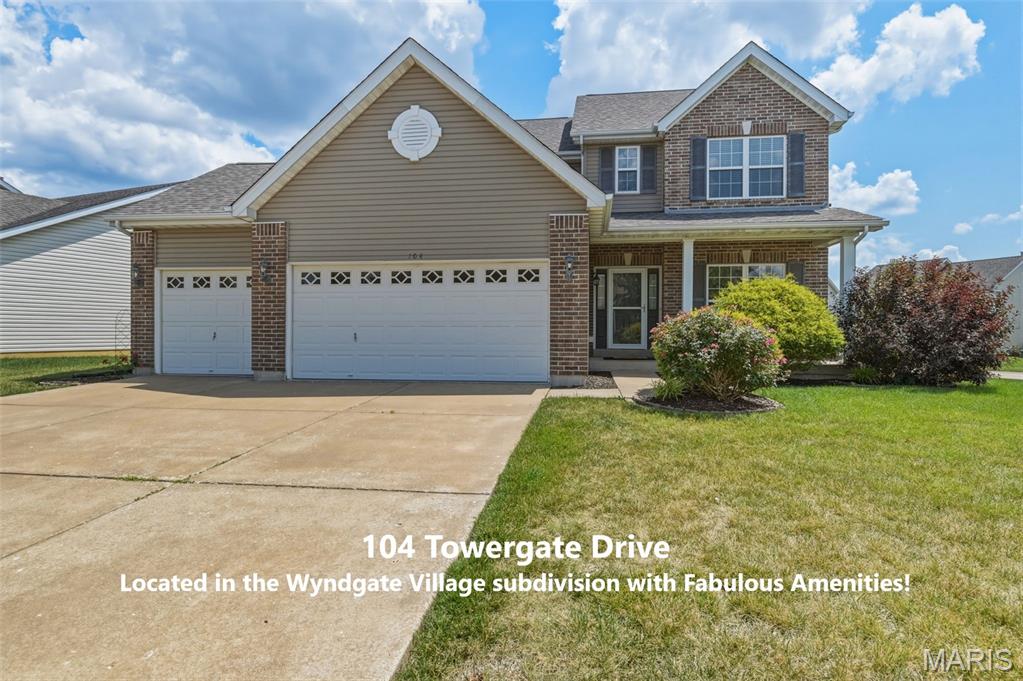
From the moment you arrive, you'll appreciate the pride of ownership that shines in this home with a Brand New Architectural Roof in June of 2026 and located in the highly sought-after Wyndgate Subdivision with amenities galore! This move-in-ready home offers the perfect blend of comfort, space, and everyday functionality with 4 spacious bedrooms, each bedroom having a walk-in closet, and 2.5 bathrooms, plus a 3-car garage.  You will enter into the spacious entry foyer with a convenient home office area to your right, and a formal dining room on your left. This home was designed for both entertaining and relaxing. The inviting great room welcomes you with an elegant 6-Window Bay that fills the home with natural light, and a warm gas fireplace that creates the perfect gathering place on cool evenings. The open layout flows effortlessly from the great room into the kitchen dining area, where a sliding glass door leads to a privately landscaped patio area and the level and fully fenced backyard, ideal for children at play, pets, or simply unwinding after a long day.  The kitchen boasts a large butterfly island and a gas stove for the chef of the home!  Upstairs, the expansive primary suite offers a peaceful retreat featuring a large walk-in closet and a private bath complete with a double-bowl vanity, a separate soaking tub, and a walk-in shower.  Every bedroom is generously sized and includes brand new carpet and pad installed in July of 2026.  You'll love having your very own 3-Car Garage and a large .24 Acre Level Corner Lot with a whole side-yard grassy field of play space by the quiet cul-de-sac!  Additional features of the home include a convenient main-floor laundry, zoned heating and cooling for year-round efficiency, tilt-in windows for easy maintenance, and an unfinished basement with rough-in plumbing, sump pit, and sump pump awaiting and ready for your future finishing ideas.  Even better, as we said, the home features a brand-new roof, offering peace of mind for years to come.  Living in Wyndgate means enjoying more than just a beautiful home.  It is a true community.  Residents have access to four neighborhood parks, scenic walking and biking trails, a spectacular 4,000-square-foot community swimming pool with pavilion and picnic area, a sport court, playground, and a picturesque 3-acre fishing lake. There's a daycare center located at the entrance of the subdivision and major shopping and restaurants just a few miles down Highway N that adds even more convenience to this exceptional location.  If you've been searching for a home that combines its curb appeal with its location on a large and quiet cul-de-sac corner lot on the outside, with quality finishes on the interior, including laminate wood-look flooring and luxury vinyl plank in the main living areas and bathrooms, brand new carpet and pad in the bedrooms, with a thoughtful and open floor plan design, outstanding amenities, and located in a neighborhood you'll love coming home to, your search ends here.
#26042872

Lake St Louis

104 Towergate Drive

4 Beds

2 Baths

2,574 Sq.Ft.

$479,000

MLS#: 26042872
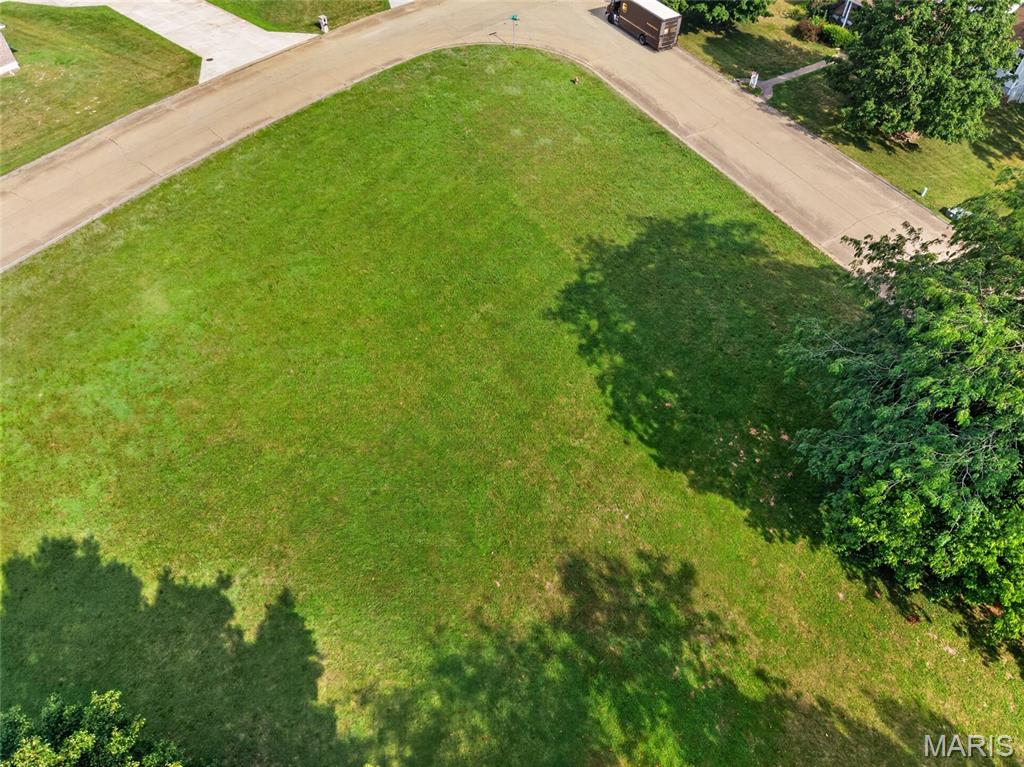
Looking for the perfect place to build your dream home? This beautiful corner lot in Farmington offers an outstanding location close to shopping, schools, and the hospital while still providing a great setting for your new home. The lot is ideally suited for a walk-out basement, giving you even more design possibilities. Don't miss this fantastic opportunity to build in a desirable area—call today for more information!
#26044278

Farmington

0 Willow Creek Drive

None Beds

None Baths

0.711 acres

$50,000

MLS#: 26044278
Price reduced
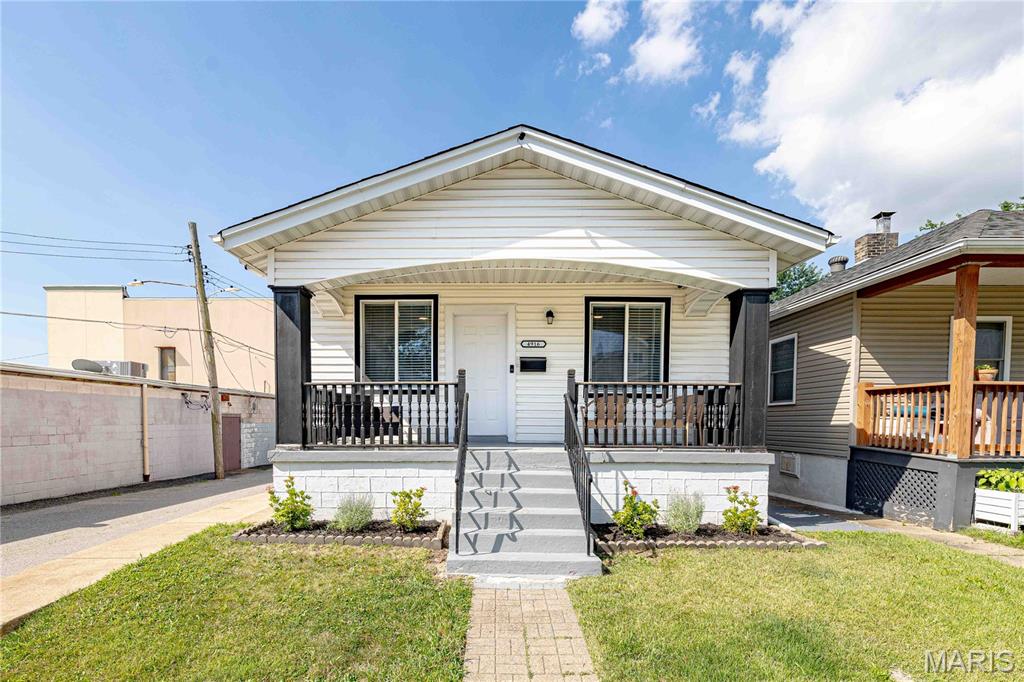
Discover a piece of St. Louis history at 4916 Blow ST, ST. Louis MO 63109, a charming bungalow in the heart of Princeton Heights! This finished home features a classic covered front porch with black railings, perfect for relaxing evenings. Inside, you'll find an open living area with ceiling fans throughout, an updated full bathroom with tiled shower/tub combo and modern vanity, and a comfortable bedroom with great natural light. The basement offers excellent storage with speckled finished flooring-covering the entire area and finished closet spaces with a cedar cellar closet. Washer and Dryer are staying in place at the hook ups, the water heater was recently replaced and utility companies also recently maintained hook ups and service entrances. Outside, enjoy a privacy fenced back yard with patio and ground deck with fire pit. the finished garage has tool storage and high ceilings to allow storage for the whole family. The outside is ideal for entertaining and still has room for more storage like his or hers shed or garden shack. Convenient side-yard access add to the appeal of privacy. Located close to Francis Park, local shops, and restaurants, this home offers comfort and convenience in a sought-after South City neighborhood. Don't miss this opportunity
#26040156

St Louis

4916 Blow Street

2 Beds

1 Baths

720 Sq.Ft.

$174,900

MLS#: 26040156
Price reduced
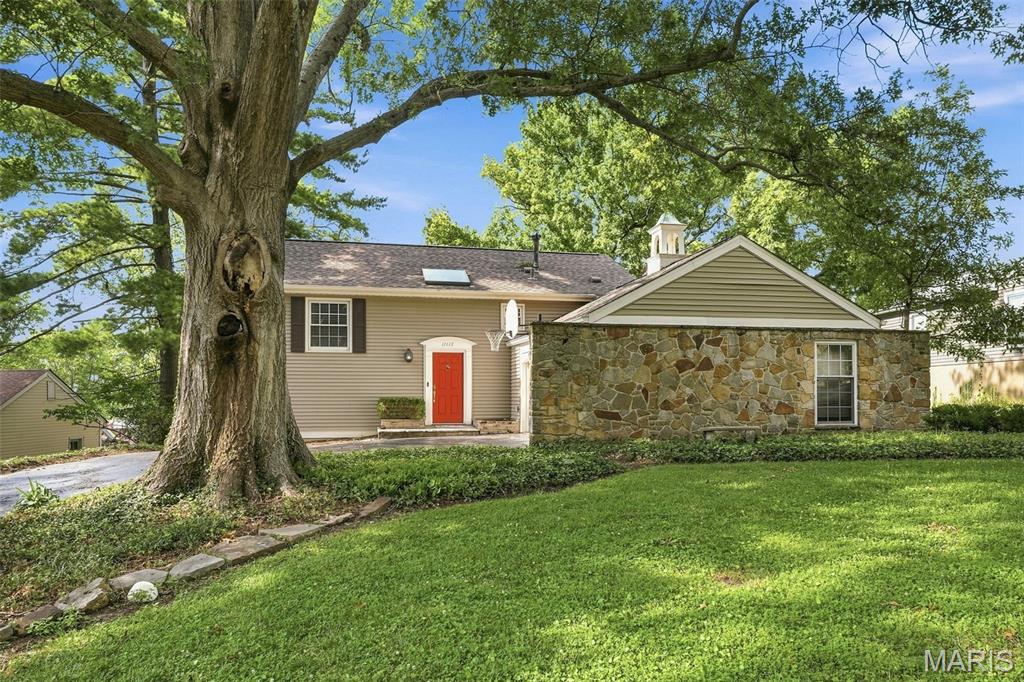
WELCOME HOME to this beautifully maintained, unique property. You are welcomed by a split level foyer, take a few steps down to the spacious living room with a wood burning fireplace and gleaming hard wood floors.  the well appointed kitchen leads through to the spacious dining room, ideal for family meals and hosting alike.  The expansive, light filled family room with french doors leading out to the patio and secluded backyard, made for entertaining. The upper level is where you will find four spacious bedrooms, the primary suite boasts 4 closets and a full bathroom, the window seat looks out over the back yard.  The remaining three bedrooms are generously proportioned. The large double garage rounds off this wonderful home, ready to welcome its new owners and make new memories. Washer and Dryer Stays.
#26043162

St Louis

11117 Stoney View Lane

4 Beds

2 Baths

2,394 Sq.Ft.

$399,900

MLS#: 26043162

Welcome to one of the most extraordinary and truly one-of-a-kind properties you will ever have the opportunity to own! Nestled on 47.61 breathtaking acres of scenic wooded land in Waterloo backing to a nature preserve, this incredible log cabin retreat offers a rare combination of rustic charm, modern comfort, and unparalleled privacy that is simply impossible to replicate.
From the moment you turn onto the private mile-long driveway — lined with 50 feet of clearance on either side for future widening — you'll know this property is something truly special. The cleared area surrounding the home provides a beautiful and serene front and back yard, while the surrounding wooded acreage is home to an incredible variety of fruit and nut trees including apple, cherry, pecan, pear, chestnut, and more — a nature lover's paradise in every sense of the word!
Step onto the charming covered front porch and into the warm and inviting log cabin, where the spacious family room immediately captures your heart with its large windows offering scenic views, soaring vaulted ceiling adorned with gorgeous wood beams and a stunning wood burning fireplace with insert — the perfect gathering spot for family and friends on cool evenings. The well-appointed kitchen features ample cabinet storage, ceramic flooring, a pantry cabinet, and all appliances included, making everyday living both comfortable and convenient. Two generously sized bedrooms and a bathroom round out the main level.
Head upstairs to discover the private third bedroom retreat, complete with a walk-in closet, a full bathroom, and a wonderful loft area — the perfect space for reading, relaxing, or simply taking in the beauty of the surrounding property.
The outdoor living spaces of this property are nothing short of extraordinary. The sprawling wrap-around deck — partially covered for year round enjoyment & the incredible 2,100 square foot patio & a hanging day bed create the ultimate outdoor living experience. Whether you're hosting gatherings, stargazing on a clear night, or simply soaking in the peaceful surroundings, this outdoor space delivers in every way.
But wait, there's more. This property also features a brand new AC & furnace, a 30' x 40' outbuilding perfect for storage, hobbies, or equipment, a charming chicken coop for the hobby farmer, and the crown jewel of this incredible estate — a stunning 1,500 square foot treehouse w/ heat/AC & plumbing (has it's own septic tank). Complete with a family room, full bathroom, kitchenette, a loft area, & deck, this treehouse is truly a destination in itself — perfect for guests, a vacation rental opportunity, or simply the most incredible backyard retreat imaginable!
Additional highlights include Starlink internet service in both the home and treehouse, a tankless water heater & a well with holding tank ensuring modern comfort and connectivity in this remarkable off the beaten path retreat.
With its unmatched combination of acreage, privacy, rustic charm, and incredible amenities, 1981 KK Rd is a once in a lifetime opportunity that truly has to be seen to be believed. Schedule your private showing today — properties like this simply do not come along very often!
#26043545

Waterloo

1981 Kk Road

3 Beds

2 Baths

2,200 Sq.Ft.

$1,300,000

MLS#: 26043545
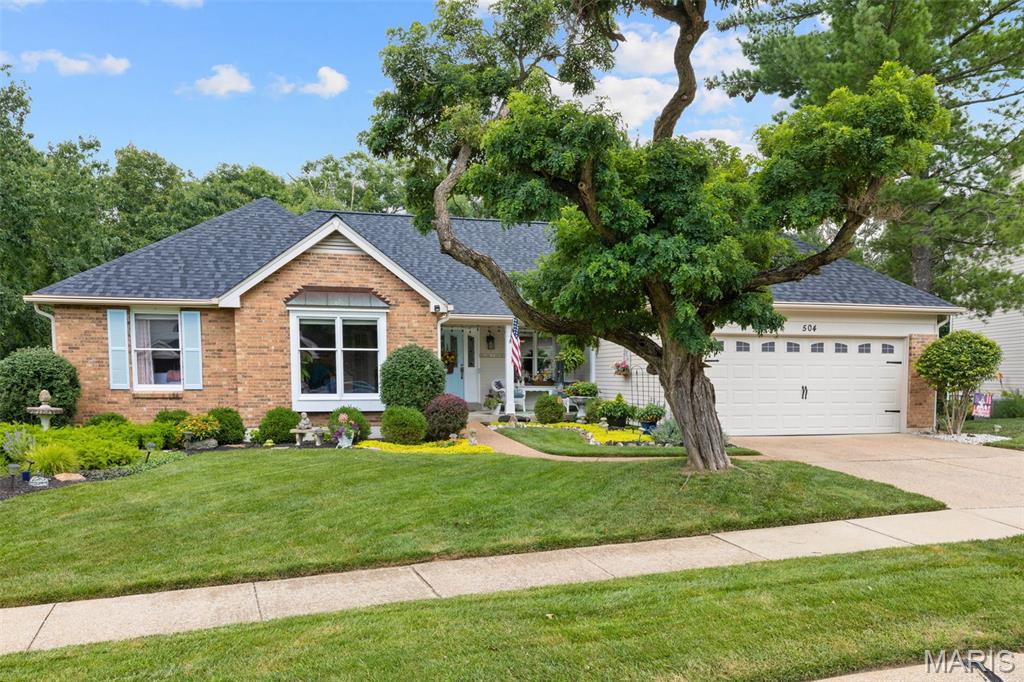
Charming ranch in the highly sought Cherry Hills Audubon Village — warm, inviting and beautifully maintained. This adorable 3-bedroom, 3-full bath home features a private primary suite and a spacious vaulted living room fills the main level with light, and the cheery kitchen is a cook’s delight with a gas cooktop, double oven and easy flow to a bright sunroom perfect for morning coffee. The main floor also offers a dining area for large family dinners, a private office, and convenient main-floor laundry. The walk-out lower level expands living and entertaining space with a comfortable family room w/gas fireplace custom-built bar and a dedicated pool room — ideal for games, guests or movie nights. Plenty of storage with 2 large unfinished rooms with built-in shelving. Multiple outdoor seating areas, including a covered patio with retractable awning, create year-round options for relaxing and dining. A huge, fully fenced backyard provides privacy and plenty of room for play, gardening and adding a pool.  Located in a desirable neighborhood with two community pools, tennis courts, playgrounds, and ponds. Close to Wildwood Town Center for all of the conveniences of shopping and dining. Brand new roof and skylights, 2025 furnace and 3 year A/C make this home a dream for the new homeowner!
#26044032

Wildwood

504 Robin Crest Court

3 Beds

3 Baths

2,823 Sq.Ft.

$530,000

MLS#: 26044032
Price reduced
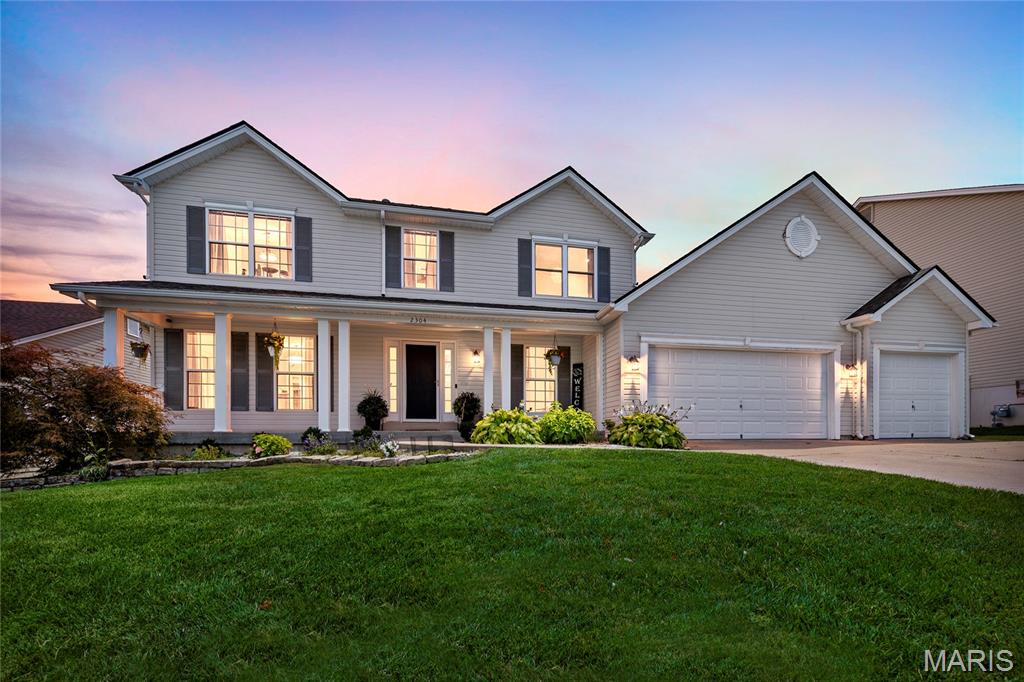
Beautiful 4-Bedroom Two-Story in The Fountains at Bear Creek.  Located within the highly sought-after Wabash/North Point boundaries of the Wentzville School District, 2304 Bear Fountain Run is ready to welcome you home!  A sprawling 4x32 covered front porch, surrounded by mature landscaping, offers wonderful curb appeal. Step inside to be greeted by warm hardwood floors in the entryway. The layout flows beautifully, featuring a great room that connects to the formal dining room through elegant decorative columns. At the heart of the home is the kitchen with a center island, opening directly into the breakfast room and a cozy family room. The family room boasts a large bay window and a striking whitewashed-brick, wood-burning fireplace. A convenient half bath and main-floor laundry complete the first level.  Step through the sliding glass doors off the breakfast room to find a generous 15x18 deck, perfect for entertaining or relaxing in your fenced backyard.  Upstairs, you will find a spacious primary suite complete with a walk-in closet and an en-suite bath featuring a double vanity, separate shower, soaking tub, and a private linen closet. The second floor also offers well-sized additional bedrooms and a full hall bathroom with its own linen closet.
The partially finished lower level adds even more versatile living space, including a third full bathroom, while still leaving plenty of room for storage in the unfinished area.
#26040916

Wentzville

2304 Bear Fountain Run

4 Beds

3 Baths

2,774 Sq.Ft.

$439,900

MLS#: 26040916
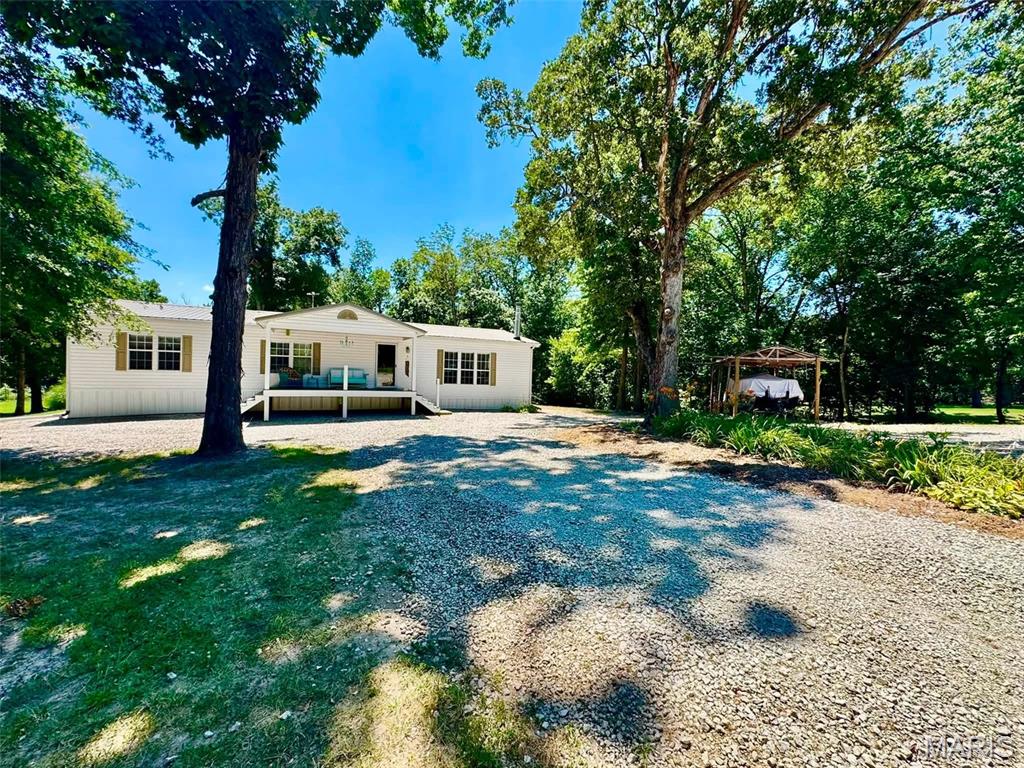
Welcome to your secluded 5+ acres of country/lake life paradise! If the location itself isn't enough, tack on a beautiful 3-bed, 2-bath, 1,800sqft home, 60x40 shop, & an RV hookup area to boot. To further enhance this deal of the year, seller is willing to sell the property turn-key & allow appliances plus nearly all furniture stay if new owner so wishes! Additional property features include: a massive primary bathroom suite you have to see to believe, real wood-burning living room fireplace, tall ceilings, private fire pit, boat storage, & cleared trails to a relaxing creek on the premises. Your metal shop is insulated, concrete floor, oversized entrance/exit doors, plus has a 200amp service & wood burning stove. Schedule the appointment to see it & you'll know its home
#26044098

Monroe City

44513 Willow Lane

3 Beds

2 Baths

1,830 Sq.Ft.

$338,900

MLS#: 26044098

Exceptional quality and meticulous care define this beautifully maintained brick ranch style home. Offering 4 bedrooms and 2.5 baths, this residence combines the convenience of one-level living with an abundance of functional space. the expansive family room provides an inviting setting for everyday living and entertaining, while the very large basement is not finished, with only one finished room, 1/2 bath and a stand-alone shower. Step outside to the brand-new oversized deck, perfect for enjoying morning coffee or hosting gatherings. Additional highlights include a two-car attached garage, along with and HVAC system and water heater that are approximately three years old. Home is being sold AS IS. Seller will provide city occupancy.
#26042109

Godfrey

5303 River Aire Drive

4 Beds

2 Baths

2,367 Sq.Ft.

$275,000

MLS#: 26042109
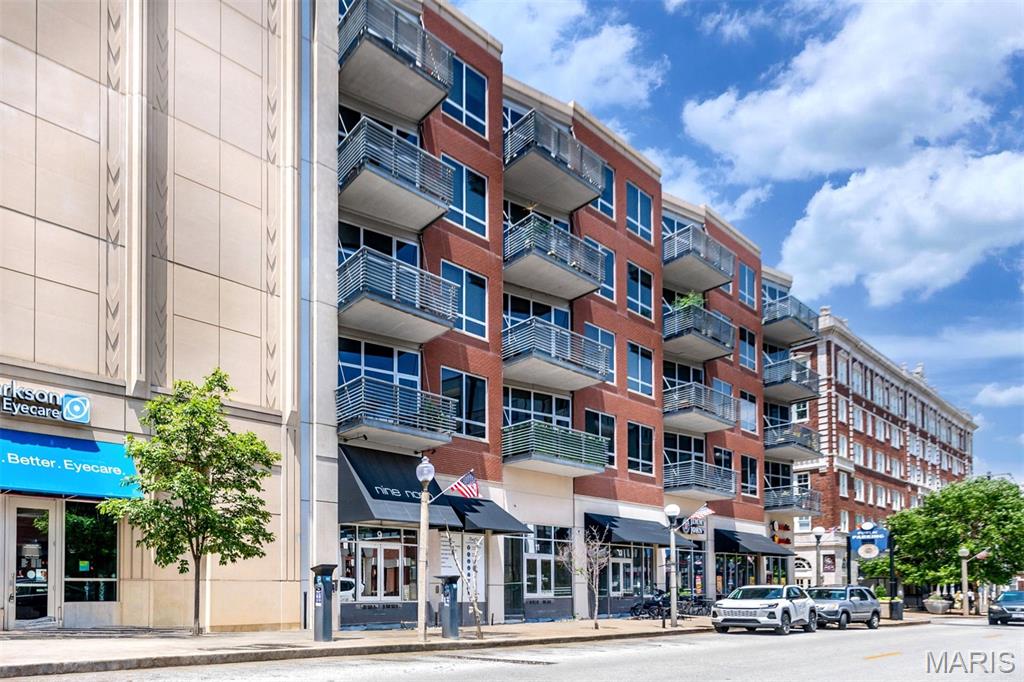
Experience sophisticated urban living at Nine North, one of the premier luxury condominium residences in the Central West End. Perfectly positioned overlooking the beautifully landscaped private courtyard, this exceptional one-bedroom, 1.5-bath residence offers a peaceful retreat with views of the swimming pool, grilling stations, and outdoor lounge areas—all while being just steps from the neighborhood's vibrant dining, shopping, and entertainment scene. Designed for both comfort and entertaining, the open-concept floor plan features a stunning kitchen with an oversized breakfast bar, granite countertops, matching granite backsplash, upgraded stainless steel appliances, and premium Grohe fixtures. Soaring 10-foot ceilings and dramatic floor-to-ceiling windows fill the home with natural light and create a seamless connection to the private terrace overlooking the urban garden below. Additional features include a spacious primary suite, convenient guest powder room, garage parking, and dedicated storage. Residents enjoy an unbeatable location just one block from Forest Park, BJC Medical Center, Washington University Medical Campus, MetroLink access, and some of St. Louis' finest restaurants and boutiques. Luxury, convenience, and exceptional amenities come together in one of the Central West End's most sought-after buildings.
#26042611

St Louis

9 N Euclid Avenue 608

1 Beds

1 Baths

1,036 Sq.Ft.

$375,000

MLS#: 26042611
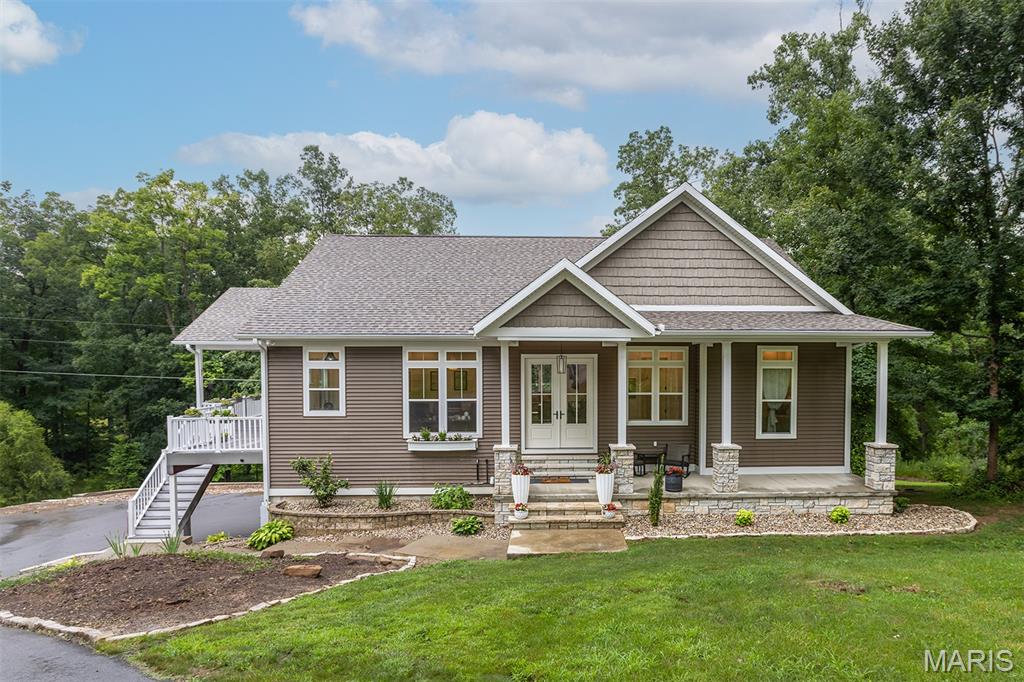
Welcome to 459 Wellington—a stunning custom-built home where quality craftsmanship, peaceful surroundings, and timeless design come together on 3.3 beautiful acres.
From the moment you arrive, you'll appreciate the attention to detail and the feeling of space that only a property like this can offer. Whether you're entertaining family and friends or enjoying a quiet evening at home, this is a place designed to be lived in and loved. If you've been searching for a home that offers privacy, character, and room to breathe—all just minutes from everything Jackson has to offer—this may be the one you've been waiting for.
#26043612

Jackson

459 Wellington Drive

2 Beds

3 Baths

3,110 Sq.Ft.

$524,900

MLS#: 26043612

1 ... 350 351 352 353 354 ... 666
* Listings identified with the FMLS IDX logo come from FMLS and are held by brokerage firms other than the owner of this website. The listing brokerage is identified in any listing details. Information is deemed reliable but is not guaranteed. If you believe any FMLS listing contains material that infringes your copyrighted work please click here to review our DMCA policy and learn how to submit a takedown request. © 2024. First Multiple Listing Service, Inc.
 - property

Send a message

Message successfully sent.

Your message

What is 3 + 4 ?

Reason for contacting?

I agree to receive email communication and understand I can unsubscribe at any time.

I agree to be contacted by Bobs agency via call, email, and text for real estate services. To opt out, you can reply 'stop' at any time or reply 'help' for assistance. You can also click the unsubscribe link in the emails. Message and data rates may apply. Message frequency may vary. Privacy Policy

Sign Out

Virtual Assistant

Would you like to take the next step with this property? We can help you schedule a showing or virtual tour, or send you more details.

Yes, I would like more information.

Thank You for Your Reply, One of Our Agents will contact you as soon as possible

No, maybe later.

Thank you, you can always contact me via email, phone number or through the contact form.

Realhub AI

Lucy - Your AI-Powered Realtor

Update Your Temporary Password

Personalize your search

Enter your email and we'll notify you immediately when new listings match what you're looking for.

or enter email address

Already have an account ? Login here

Continue your home search

I agree to receive communications and understand I can unsubscribe at any time.

I agree to be contacted by Bobs agency via call, email, and text for real estate services. To opt out, you can reply 'stop' at any time or reply 'help' for assistance. You can also click the unsubscribe link in the emails. Message and data rates may apply. Message frequency may vary. Privacy Policy

Already have an account ? Login here

We use cookies

We use cookies primarily for analytics to enhance your experience. By accepting, you agree to our use of these cookies. You can manage your preferences or learn more about our cookies policy.






