REALHUB is on fire today

Properties

Browse or get in touch to schedule a walkthrough.

  • Nearby me
Price range

Popular Features

Community Features

Association

Property Features

Waterfront

View

Exterior Features

Interior Features

Style

10000 properties match your criteria

Updated 1 minute ago

E-Alert name

Investment Opportunity Alert! This outstanding nightly rental located in the heart of Osage Beach on the 20 mile marker has several unique features that make it an excellent rental:  the fact that all 4 bedrooms have a private bathroom & shower within each room is the feature that most renters love, the 177' of shoreline & main channel views from the property while still located in a protected cove, over 500 sq. ft. of decks where one can catch an awesome sunset, a 2 well dock with 3 PWC Shore ports, three kayaks, a lily pad, & a swim platform, 8 smart TVs scattered throughout the place & plenty of off-the-street parking.  The walkout basement is now a bunkroom and from there, it's a short walk to the dock or the hammock that is near the bottom deck. There are two washer / dryer hookups on the main level should an owner want to have two stackable sets going at the same time and with the propane fueled tankless water heater, there's always hot water. This property is being sold completely turnkey & "As Is" & the possibilities with this property are endless. Rental history is available to view and there's already 28 nights booked for the summer of 2027.
#3589652

Osage Beach

1368 Hickory Lane

5 Beds

4 Baths

2,220 Sq.Ft.

$842,500

MLS#: 3589652

Welcome to lake living at its finest! This beautiful 3-bedroom, 3-bath villa is located in a desirable gated subdivision and offers plenty of space for relaxing and entertaining. The main level features a spacious living room with a fireplace and access to a screened-in porch, perfect for enjoying your morning coffee or relaxing after a day on the lake. The primary suite offers a relaxing retreat with tray ceilings, a jetted tub, and a tiled shower. Laundry is conveniently located on both levels for added convenience.
The walkout basement adds even more living and entertaining space with a spacious family room/game room, kitchenette, and full bathroom. Whether you’re hosting family and friends or looking for a place to unwind after a day on the water, this villa offers plenty of room to spread out. Residents also enjoy access to a community pool, while the location puts you just minutes from The Oasis, Dog Days, golf courses, shopping, dining, and many of the Lake of the Ozarks’ most popular attractions. A 10x30 boat slip is also available for purchase separately, making it easy to take full advantage of lake life, this villa is one you won’t want to miss.
#3589641

Osage Beach

5183 Vicus Castri

3 Beds

3 Baths

2,774 Sq.Ft.

$389,900

MLS#: 3589641
Open house
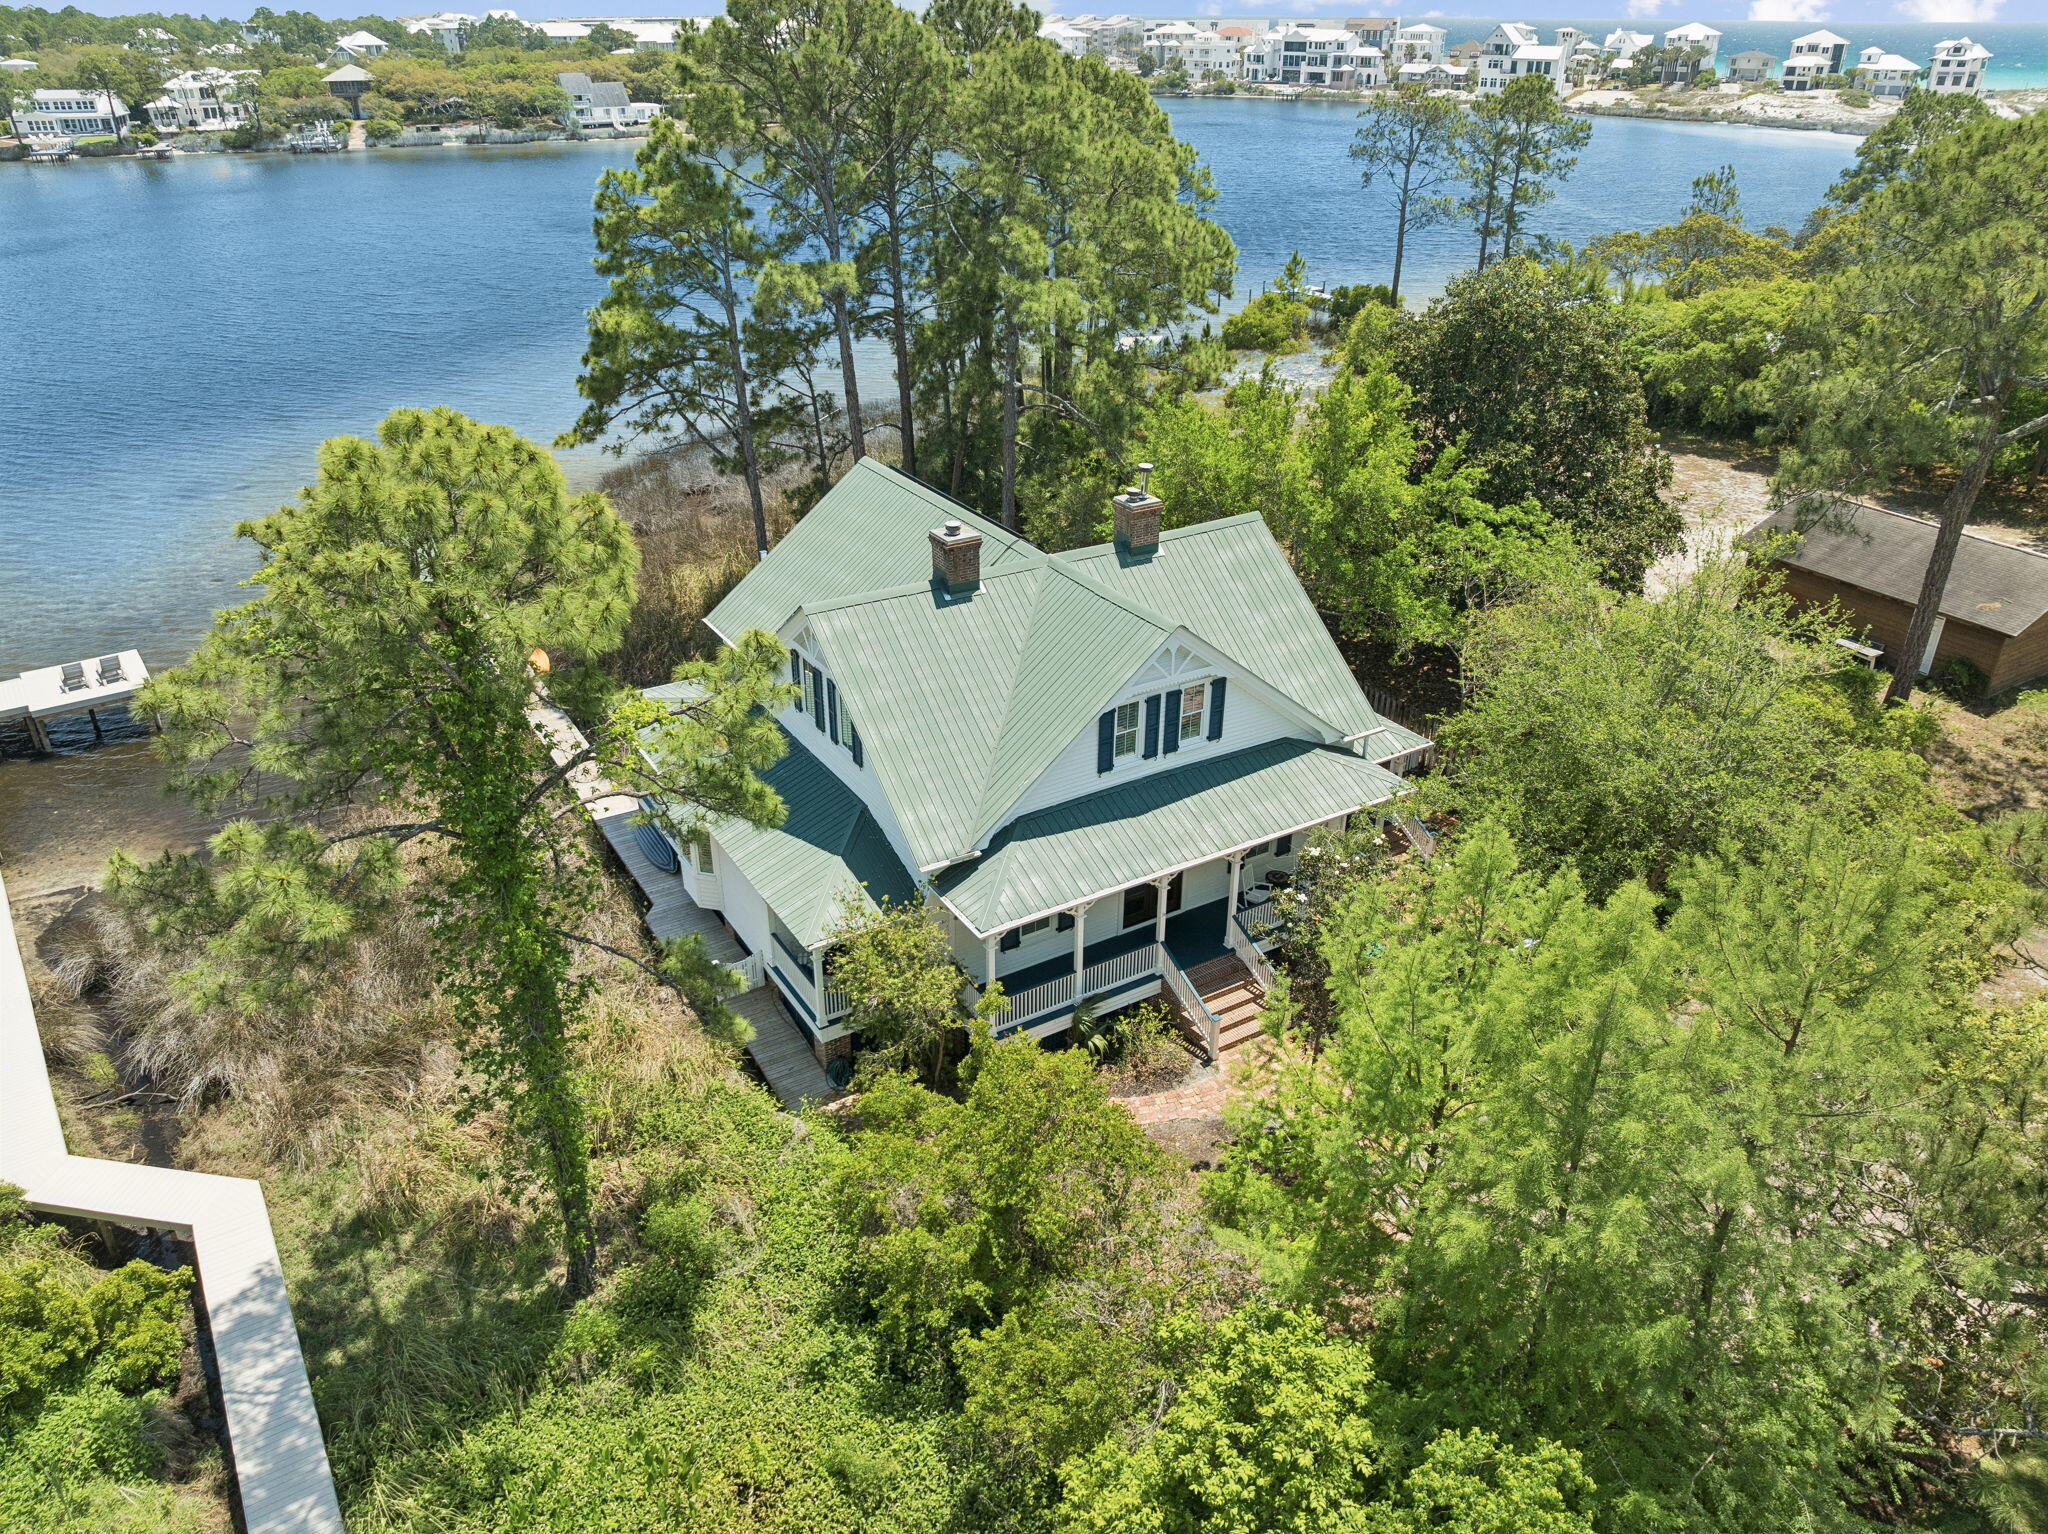
Positioned directly on Eastern Lake, one of Florida's rare and protected coastal dune lakes creates the perfect trifecta: EASTERN LAKE frontage + private dock + GULF views in from 2nd floor. 
This 4BR/4BA property offers a lifestyle that's virtually impossible to find on the market today: private waterfront, a private dock for kayaking straight to the beach, an oversized homesite, and true walkability to the GULF.

 The home itself is considered a generational home 'the one to pass down'that is unique to our area. Thoughtfully renovated to blend modern comfort with timeless coastal architecture, it features 13-foot ceilings, heart-of-pine floors, multiple fireplaces, and mature landscaping that gives the property a settled, established feel new construction can't replicate. With 4 bedrooms, 4 bathrooms, and two primary suites (one on the main level, one upstairs), plus nearly 3,000 square feet of living space, the layout offers flexibility for multi-generational living, guests, or a second-home retreat. Multiple porches and decks extend the living space outdoors, framing nonstop views of Eastern Lake from nearly every angle.
Whether as a primary residence, second home, or investment, this is a once-in-a-generation opportunity to own an irreplaceable setting: private lake frontage, dock access, walk-to-beach convenience, and room to expand -- all in one of 30A's most sought-after communities. It includes CONCRETE FOUNDATION PIERS to allow water to flow freely under the house This home can easily reach the beach from its dock or walking on the street. Very private setting and yet close to the beach and shopping and restaurants.
#1001980

Santa Rosa Beach

205 S Lake Drive

4 Beds

4 Baths

2,971 Sq.Ft.

$3,100,000

MLS#: 1001980

Welcome to 267 Farm Owl Drive, a new home under construction at Owl's Head Farms in Freeport Florida. This spacious new construction home offers an open-concept floor plan, elevated finishes, and a desirable Freeport location. From the expansive foyer, the home flows into a bright and inviting main living area with 9-foot ceilings, stylish EVP flooring, and a seamless connection between the great room, kitchen, and dining space. The beautifully appointed kitchen features quartz countertops, a tile backsplash, stainless-steel appliances, a walk-in pantry, and an oversized island that overlooks the great room, creating an ideal setting for everyday living and entertaining. Large windows fill the formal dining nook with natural light, while matte black fixtures throughout the home add a clean, contemporary touch.

The living room, dining area, and primary bedroom each include tray ceilings, enhancing the home's upgraded feel. Privately positioned at the rear of the home, the primary suite offers a relaxing retreat with a spa-inspired bathroom featuring a double vanity, walk-in shower, soaking tub, and a generous walk-in closet. Two additional bedrooms are located off the entry hall and share a full bathroom, making them perfect for family, guests, or flexible use. A fourth bedroom with its own bathroom, walk-in closet, and nearby dedicated study provides added privacy and convenience, ideal for visitors, remote work, or multigenerational living.
#1010572

Freeport

267 W Farm Owl Drive

4 Beds

3 Baths

2,831 Sq.Ft.

$523,725

MLS#: 1010572

Open house
Welcome to 244 Farm Owl Drive, a new home under construction at Owl's Head Farms in Freeport Florida. This spacious new construction home offers an open-concept floor plan, elevated finishes, and a desirable Freeport location. From the expansive foyer, the home flows into a bright and inviting main living area with 9-foot ceilings, stylish EVP flooring, and a seamless connection between the great room, kitchen, and dining space. The beautifully appointed kitchen features quartz countertops, a tile backsplash, stainless-steel appliances, a walk-in pantry, and an oversized island that overlooks the great room, creating an ideal setting for everyday living and entertaining. Large windows fill the formal dining nook with natural light, while matte black fixtures throughout the home add a clean, contemporary touch.

The living room, dining area, and primary bedroom each include tray ceilings, enhancing the home's upgraded feel. Privately positioned at the rear of the home, the primary suite offers a relaxing retreat with a spa-inspired bathroom featuring a double vanity, walk-in shower, soaking tub, and a generous walk-in closet. Two additional bedrooms are located off the entry hall and share a full bathroom, making them perfect for family, guests, or flexible use. A fourth bedroom with its own bathroom, walk-in closet, and nearby dedicated study provides added privacy and convenience, ideal for visitors, remote work, or multigenerational living.
#1010568

Freeport

244 W Farm Owl Drive

4 Beds

3 Baths

2,831 Sq.Ft.

$479,877

MLS#: 1010568

Welcome to Aegean, a gated Gulf-front community tucked along the coveted shores of Holiday Isle in the heart of Destin. This beautifully positioned three-bedroom, three-and-a-half-bath residence occupies the top tier of the low-rise building, offering breathtaking, unobstructed views of the Gulf of America from each level. As a short-term rental building, Aegean offers a more private residential atmosphere while still delivering the coastal amenities and location that make Destin living so desirable.

The main level welcomes you with an open gathering and entertaining space designed to take full advantage of the views. The kitchen features granite countertops, stainless steel appliances, bar seating, and a dedicated dining area, creating an easy flow for everyday living or hosting guests. Sliding glass doors invite abundant natural light inside and open to a spacious patio where Gulf breezes and panoramic beach views become part of the experience. Upstairs, two generously sized bedrooms each offer king beds and private ensuite baths with tub-and-shower combinations. The south-facing bedroom enjoys its own private balcony, creating an additional place to take in the coastal scenery. The third level offers even more flexibility with two queen-sized beds and a private ensuite bath. Whether utilized as a third bedroom, entertainment lounge, flex space, or transformed into a stylish bunk-room retreat, this top-floor space provides room to make the residence uniquely your own.

Beyond the residence, Aegean delivers the amenities and lifestyle that make Holiday Isle so special. Owners and guests enjoy a community pool, tennis, grilling and picnic areas, and deeded private beach access just steps from home. Holiday Isle is a golf-cart-friendly community with sidewalks, charming curb appeal, and easy access to local dining, shopping, and everyday conveniences. Nearby, the recently renovated Noriega Pointe Park offers a beautiful new place to enjoy panoramic views of the Choctawhatchee Bay and Intracoastal waterways, just minutes from home.

With three levels of living, Gulf views from every floor, private outdoor spaces, and a sought-after non-rental setting, this Aegean residence offers a distinctive opportunity to experience Destin from the Gulf side, where the beach, breeze, and laid-back coastal lifestyle are always close at hand.
#1010598

Destin

520 Gulf Shore 333

3 Beds

3 Baths

1,870 Sq.Ft.

$975,000

MLS#: 1010598

Price reduced
Start enjoying your Lake Escape without breaking the bank! This top-floor 2-bedroom, 2-bath condo is located in a popular gated complex packed with amenities for year-round enjoyment. Vaulted ceilings create a spacious feel, and with no one above you, you can relax in peace. Enjoy morning coffee or evening drinks on the large private deck. Everything is included—just bring yourself! Amenities include a waterfront pool, indoor pool and hot tub, tennis/pickleball courts, playground, boat ramp, swim dock, and trailer parking. Conveniently located in the heart of Lake of the Ozarks, you’re close to shopping, dining, entertainment, and numerous waterfront destinations accessible by boat. The unit would make an excellent investment opportunity. Updates include a new water heater in 2022 and HVAC in 2024. A 4000 lb lift and 2020 Lowe 21' tritoon are also available for purchase to make this the full package. Your Lake Escape is waiting—make it yours today!
#3589636

Lake Ozark

177 Southwood Shores 3D

2 Beds

2 Baths

930 Sq.Ft.

$187,400

MLS#: 3589636

Turnkey lakefront property with approximately 600 feet of shoreline and everything needed to enjoy lake life! This well-maintained home offers 2 bedrooms, 2 full bathrooms, a non-conforming 3rd bedroom, and two separate living areas with plenty of space for family and guests. A whole-house attic fan helps improve airflow and energy efficiency during cooler months, while the screened-in porch provides the perfect place to relax and enjoy the water views. Outside, you’ll find an attached garage, 2-car carport with additional parking, storage garage, and an oversized detached 2-car garage/workshop with room for a boat, side-by-side, tractor, mower, and more. A generator with hookup is included. The detached garage was designed with the potential to add living quarters above. Enjoy a private 20x20 dock with a 10x24 slip, lift, and homemade outdoor shower. Included second-tier lots provide added privacy and prevent future development directly behind the home. Ideal as a full-time residence, weekend getaway, or vacation property!
#3589694

Lincoln

33260 Golden Acres Road

3 Beds

2 Baths

1,046 Sq.Ft.

$875,000

MLS#: 3589694

UNRESTRICTED 5.4 ACRES! Looking for a place to build, park an RV, enjoy the outdoors, or simply escape and relax? This wooded acreage offers a peaceful setting with a nice mix of trees, abundant wildlife, and a seasonal lake view. Just 550 feet off pavement with electric available at the road. Bring your RV, build your getaway, or make it your own—no restrictions! Conveniently located near the Gravois Arm of Lake of the Ozarks
#3589598

Barnett

Paul Road

None Beds

None Baths

5.4 acres

$44,000

MLS#: 3589598

Welcome to the Ruby Floor Plan in Buckeyes Landing! This beautifully designed 4-bedroom, 3-bath new construction brick home sits on a .20 -acre lot in the Holley-Navarre community. The open layout features tray ceilings and a split floor plan, perfect for everyday living and entertaining. The gourmet kitchen includes stainless steel appliances, granite or quartz countertops, soft-close cabinets, under-cabinet lighting, bar seating, and a large pantry. The luxurious master suite offers double vanities, a garden tub, a fully tiled walk-in shower with dual shower heads, and two walk-in closets. Additional features include a whole-house blinds package, brushed nickel hardware, and quality finishes throughout. Buckeyes Landing is ideally situated in the heart of Navarre. The neighborhood is located off Bob Tolbert Road, providing convenient access to major routes including US-98 and State Road 87 for easy commuting east toward Destin or west toward Pensacola. Just minutes from local amenities - including shopping, restaurants, parks, highly rated schools, and world class beaches. Photos and 3D tour are of a similar Ruby floor plan and are for illustrative purposes only. Features, colors, finishes, and elevations may vary.
Projected completion is January 2027.
#1010561

Navarre

7523 Hatteras Drive

4 Beds

3 Baths

2,483 Sq.Ft.

$544,900

MLS#: 1010561

This fantastic two-bedroom, two-bathroom Gulf Front condominium is so beautiful! The stunningly decorated kitchen and living room offer plenty of room for family & friends to enjoy the amazing Gulf views. The spacious kitchen has all stainless-steel full-sized appliances and is stocked with all the cookware you'd need before heading down to the private sugar-sand beach. The living room has plenty of comfortable seating options to enjoy family TV time or to visit with friends. The master bedroom boasts a king-size bed & en-suite bathroom with a large walk-in shower. The guest bedroom features two twin beds and the guest bathroom offers a combination tub/ shower. Whether you chose 203D as your full-time home, part-time home, or vacation investment property,
#1010553

Miramar Beach

675 Scenic Gulf Drive UNIT 203D

2 Beds

2 Baths

1,017 Sq.Ft.

$800,000

MLS#: 1010553

Luxury Waterfront Condo at Marina Landing! Paradise awaits in this beautifully appointed 2-bedroom, 2-bath residence at the highly sought-after Marina Landing. With two private master suites, each featuring waterfront views and balcony access, the split floor plan provides both comfort and privacy. The expansive floor-to-ceiling sliders open to a massive balcony where you can enjoy breathtaking water views from every room. Lithium powered blinds for sliders in living room to provide shade, all main and wet areas tile. The balcony also includes a built-in grill, perfect for outdoor entertaining. Interior highlights include: New air conditioning system 2026, Dishwasher and Fridge 2022, Water heater 2018 with washer and dryer. Recessed lighting, newer faucets, fixtures and hardware unit's interior freshly painted all neutral. Resort-style amenities at Marina Landing include: Private deep-water marina available for boat owners with quick access to the Gulf Stunning bayfront pool and hot tub Fitness center and conference room Exterior owner storage closet. The Landing has recently completed a resurfacing of the main exterior portions of the building giving the building a fresh exterior elevation Covered assigned parking space (#3), first floor ramp parking visible from front balcony all extraordinary for convenience. This is more than a condo--it's a lifestyle. Don't miss your opportunity to experience the very best in waterfront living.
#1010581

Panama City Beach

6422 W Highway 98 705

2 Beds

2 Baths

1,384 Sq.Ft.

$359,900

MLS#: 1010581

A beautiful townhome enclave with direct coastal dune lake access and gulf views.
Camp Creek Town homes will feature 5 lake front and 7 back townhomes all with exceptional views directly on 30A.  Experience a unique roof top partially covered outdoor living area to enjoy views. Public beach access is a short distance away as well as direct access to Camp Creek Lake. A beautiful walkway leads down to the community dock for outdoor activities including paddle boarding and swimming. Featuring 10' ceilings, solid wood floors, shiplap, quartzite countertops, Cafe appliances, a heated community club pool in the heart of it all.  Construction completion date projected August 2026. Room dimensions are approximate.
#1010562

Inlet Beach

30 N Camp Creek Road Unit 2

3 Beds

3 Baths

1,713 Sq.Ft.

$1,900,000

MLS#: 1010562

VA Assumable Loan at an Incredible 2.875% Interest Rate!  Stylish all-brick home awaits in Shoal River Landing, featuring the popular Destin floor plan. This stunning Craftsman-style residence offers four bedrooms and three full baths, along with a spacious three-car garage and a covered patio measuring approximately 12'5'' x 15', perfect for relaxing or entertaining. inside, you'll find a large breakfast nook complemented by a separate dining area, enhanced by tray ceilings with crown molding that add an elegant touch throughout the main living spaces. The kitchen and baths showcase beautiful granite countertops, stainless steel appliances, a dishwasher, island bar, and a convenient corner pantry, making the kitchen both functional and eye-catching. The spacious primary suite features a generous 5' x 12'4'' walk-in closet, double vanities, a garden tub, and a large separate shower designed for comfort and relaxation. Luxury vinyl plank flooring runs throughout the home, with plush frieze carpet in the bedrooms for added warmth. Located in the desirable Patriot Ridge community, residents enjoy underground utilities, sidewalks, and a community pool, all in a convenient Crestview location. The fenced backyard offers privacy and includes a sprinkler system in the backyard only, adding ease of maintenance and completing this beautiful home that blends style, comfort, and everyday practicality.
#1010535

Crestview

1110 Shoal River Drive

4 Beds

3 Baths

2,337 Sq.Ft.

$429,900

MLS#: 1010535

Above the shops and restaurants of the Alys Beach Town Center sits a residence that lives the way 30A is meant to be lived. Effortless, elevated, and entirely of this place. Residence 301 is one of only eight homes in The May, designed by Merrill, Pastor & Colgan Architects on the prominent southeast corner of the Town Center. Inside, the design speaks in the language of quiet luxury. High-gloss lacquered ceilings catch the coastal light, wide-plank wood floors run warm underfoot, and a wall of folding glass doors opens the living room to a shuttered balcony framing the Amphitheatre below.

The open living, dining, and kitchen area is built around a generous island with prep sink and seating, finished in white stone with a soft sea-glass tile backsplash. A professional gas range and stainless hood, custom cabinetry, integrated appliances, and an under-counter beverage cooler make entertaining effortless.

Two ensuite bedrooms offer their own retreat. One is wrapped in floor-to-ceiling windows and shiplap, overlooking the palms and white architecture of Alys Beach. The other opens through French doors to a private balcony. Each bath is finished in natural stone with clean coastal detailing, and a powder bath serves guests.

Steps from the Caliza Pool, Zuma Wellness and Fitness, and the private Beach Club, with the sand, the shops, and the sunset all within an easy stroll. Homes at The May rarely come to market. This is a rare opportunity to own one.
#1010543

Alys Beach

20 Mark Twain Lane UNIT 301

2 Beds

2 Baths

1,410 Sq.Ft.

$2,950,000

MLS#: 1010543

1 ... 349 350 351 352 353 ... 666
* Listings identified with the FMLS IDX logo come from FMLS and are held by brokerage firms other than the owner of this website. The listing brokerage is identified in any listing details. Information is deemed reliable but is not guaranteed. If you believe any FMLS listing contains material that infringes your copyrighted work please review our DMCA policy and learn how to submit a takedown request. © 2024. First Multiple Listing Service, Inc.

Send a message

Message successfully sent.

Your message

What is 3 + 4 ?

Reason for contacting?

I agree to receive email communication and understand I can unsubscribe at any time.

I agree to be contacted by Bobs agency via call, email, and text for real estate services. To opt out, you can reply 'stop' at any time or reply 'help' for assistance. You can also click the unsubscribe link in the emails. Message and data rates may apply. Message frequency may vary. Privacy Policy

Sign Out

Virtual Assistant

Would you like to take the next step with this property? We can help you schedule a showing or virtual tour, or send you more details.

Yes, I would like more information.

Thank You for Your Reply, One of Our Agents will contact you as soon as possible

No, maybe later.

Thank you, you can always contact me via email, phone number or through the contact form.

Realhub AI

Lucy - Your AI-Powered Realtor

Update Your Temporary Password

Personalize your search

Enter your email and we'll notify you immediately when new listings match what you're looking for.

or enter email address

Already have an account ? Login here

Continue your home search

I agree to receive communications and understand I can unsubscribe at any time.

I agree to be contacted by Bobs agency via call, email, and text for real estate services. To opt out, you can reply 'stop' at any time or reply 'help' for assistance. You can also click the unsubscribe link in the emails. Message and data rates may apply. Message frequency may vary. Privacy Policy

Already have an account ? Login here

We use cookies

We use cookies primarily for analytics to enhance your experience. By accepting, you agree to our use of these cookies. You can manage your preferences or learn more about our cookies policy.





