REALHUB is on fire today

Properties

Browse or get in touch to schedule a walkthrough.

  • Nearby me
Price range

Popular Features

Community Features

Association

Property Features

Waterfront

View

Exterior Features

Interior Features

Style

10000 properties match your criteria

Updated 1 minute ago

E-Alert name

Beautifully updated and ideally positioned at Waters Edge on Okaloosa Island, Unit 301 offers a turnkey opportunity for those seeking a second home, vacation retreat, or income-producing property along Florida's Emerald Coast.

The interior has been thoughtfully renovated with a fresh coastal feel, featuring quartz countertops, white shaker cabinetry, a custom backsplash, luxury vinyl flooring, and an inviting open living area with a fireplace. The private balcony provides outdoor living space with views toward the Gulf and Santa Rosa Sound, while the unit's location offers convenient access to everything that makes Waters Edge such a desirable beachfront community.

Owners and guests enjoy direct beach access, a large seasonally heated Gulf-front pool, fitness center, covered parking, elevators, grilling and picnic areas, and additional community amenities. Offered furnished and ready to enjoy, the property also offers strong vacation rental appeal for buyers looking for the flexibility to use the condo personally while generating rental income when they are away.

With its updated interior, beachfront setting, excellent amenities, and convenient Okaloosa Island location, Unit 301 is an exceptional opportunity to own along the Gulf Coast.
#1010533

Fort Walton Beach

590 Santa Rosa Boulevard 301

1 Beds

1 Baths

941 Sq.Ft.

$548,900

MLS#: 1010533

Welcome to this cozy ranch-style home nestled just off Hwy Y in the beautiful Lake of the Ozarks! Situated on 2.96 wooded acres, this property offers the perfect combination of space, privacy, and convenience. With approximately 2,280 sq ft, the home features 4 bedrooms, 2 bathrooms, generously sized rooms, a walk-out basement, and an attached 2-car garage.

Outside, there’s even more to love with a spacious front yard, fenced-in backyard, new back deck, and convenient circle driveway providing plenty of room for parking and easy access. With nearly 3 acres, there’s ample space to spread out, entertain, enjoy the outdoors, or simply relax in your own private setting.

The home offers a spacious, functional layout with great bones and plenty of potential for a new owner to bring their own style and updates. Whether you’re looking for a full-time residence or simply more room to call your own at the Lake, this property offers plenty of possibilities.

Conveniently located just minutes from Coffman Beach Access and approximately 30 minutes from Osage Beach and 40 minutes from Jefferson City. Come see the space, acreage, and potential this Rocky Mount property has to offer!
#3589693

Rocky Mount

29347 Hwy Y

4 Beds

2 Baths

2,160 Sq.Ft.

$249,999

MLS#: 3589693

A private pool, lake views and beautifully landscaped backyard set the tone for this Romair-built Eliot plan in Watersound Origins. Designed for easy indoor-outdoor living, the light-filled great room connects to the screened porch through an impressive 16-foot wall of sliding glass doors, extending the living space toward the pool and framing views of the lake beyond.

Outside, the custom pool is positioned to take advantage of sunset views over the lake and features a sun shelf, bubbler and fountains, with pool features conveniently controlled remotely. A custom lighting system offers single- and multi-color options, fading color blends and programmable lighting sequences for evenings outdoors. Upgraded pavers create a generous pool deck for lounging and entertaining, while extensive landscaping and mature hedges add privacy without sacrificing the lake view.

Inside, a light and airy aesthetic is complemented by beautiful white oak flooring throughout the main living areas. The open kitchen features quartz countertops, soft-close cabinetry and drawers, Bosch stainless steel appliances and a gas range, with a spacious layout that keeps the kitchen connected to the main living and dining spaces.
 The Eliot offers three bedrooms and three full baths, including a spacious primary suite and a secondary primary suite, providing an especially comfortable setup for overnight guests or extended stays. The bathrooms are finished with Carrara marble countertops, with porcelain tile adding another elevated detail in the primary bath. Carrara marble also carries into the laundry room, giving the home's utility spaces the same attention to finish as its main living areas.

A two-car garage, screened rear porch and carefully considered upgrades round out the home. Used only as a second residence and very lightly lived in, the property has been exceptionally well maintained. With its custom pool, private outdoor space, sunset and lake views, and bright interiors, this home brings together some of the best elements of the Watersound Origins lifestyle.

Watersound Origins offers a thoughtfully planned lifestyle surrounded by the natural beauty of Northwest Florida, with miles of walking and biking trails, parks and green spaces woven throughout the community. Residents enjoy access to the Village Commons pool and fitness center, sports courts, Lake Powell and the Origins Golf Course, along with neighborhood events and gathering spaces. Nearby Watersound Town Center adds Publix, restaurants, shopping, healthcare and everyday conveniences, while the beaches, dining and communities of 30A are just minutes away.
#1010114

Inlet Beach

260 Log Landing Street

3 Beds

3 Baths

2,231 Sq.Ft.

$1,150,000

MLS#: 1010114

Opportunity awaits at 743 Citrus St in Pensacola! This vacant residential lot offers a great opportunity to build in an established area with convenient access to shopping, dining, schools, major roadways, and everything Pensacola has to offer. Zoned MDR (Medium Density Residential), the property offers potential for a variety of residential uses, subject to county approval and applicable development requirements. Even better, the property is not located in a designated flood zone, adding another great feature for future development. Whether you're looking for a homesite, investment opportunity, or your next building project, this affordable Pensacola property is full of possibilities. Bring your plans and explore what you can create!
#1010536

Pensacola

743 Citrus Street

None Beds

None Baths

0.14 acres

$19,500

MLS#: 1010536

Open house
Lower your monthly mortgage payment with a 2-1 rate buydown, or reduce your upfront closing costs. Seller is offering up to $30,000 toward either option with an acceptable offer. The most upgraded home to ever hit the market in Breakwater at Ward Creek. This 4-bedroom, 3.5-bath, 3,065 sq ft residence on a preserve-backing homesite has been finished years ahead of the standing inventory, with a level of detail that shows better than the model homes. Step into a two-story foyer with 20-foot ceilings, custom beam work, added window and door casing throughout, and a glass-enclosed wine cellar built under the stairs as an architectural feature. 

The kitchen carries KitchenAid appliances, a Thor cooktop, a custom wood vent hood with a top-tier exhaust system, marble counters that replaced all original quartz throughout the home, cabinet toppers, glass bar cabinetry, slide-out drawer systems, and full under- and in-cabinet lighting. The pantry was rebuilt into the largest available in a Toll Brothers floor plan, with custom shelving, marble counter, and a second LG refrigerator. 

Solid wood cabinetry was added in the mudroom, laundry, and primary bath, with new tile backsplashes, a shiplap accent wall, and gold fixtures and hardware carried through the home. Every closet is a custom build-out with drawers and shelving and dedicated lighting. The primary suite includes wireless motorized shades and a new dual shower with high-end tile and a custom waterfall design. Behind the home, a full front-and-back makeover delivers a saltwater pool and spa, fire pit with fire bowls, outdoor TV, landscape lighting, all backing to HOA preserve so the view stays yours.

A four-zone security camera system, whole-home WiFi coverage, custom tongue-and-groove porch ceilings, a fresh top-to-bottom interior repaint, and a three-car tandem garage with significant storage complete the home. This is not a project. It is move-in-ready luxury with nothing left to decide. Furniture negotiable.

Breakwater at Ward Creek is a gated community in one of Panama City Beach's strongest growth corridors. Its brand-new clubhouse just opened, with a fitness center, indoor and outdoor living spaces, a zero-entry pool with sun shelf and lap lane, cabana seating, a playground, tennis and pickleball courts, and a large outdoor green space. Nearby, the West Bay Town Center is bringing a new Publix and shopping, a new FSU Health hospital is underway, and a new Intracoastal marina is planned.
#1010540

Panama City Beach

300 Breakwater Boulevard

4 Beds

3 Baths

3,065 Sq.Ft.

$1,195,000

MLS#: 1010540

Enjoy turnkey living in the heart of Four Seasons with this 2 bedroom, 2 bathroom, top-floor condo at Osage Vistas! Centrally located, this condo puts you just minutes from the shopping, dining, and entertainment of the Bagnell Dam Strip and Osage Beach Parkway. A new Carrier energy efficient HVAC system with a 10 year warranty was just installed, the water heater was replaced in 2025, and newer decking leads to the unit. Inside, the condo sports over 1,200 square feet and comes fully furnished and turnkey with everything included, making it ready to enjoy from day one. One of the highlights is the large covered and screened-in patio, providing an awesome outdoor living space to relax and enjoy your evenings. Osage Vistas offers an abundance of community pools and amenities throughout the complex. The property has also been a successful rental, offering flexibility as a personal Lake getaway or investment property. For those wanting to get on the water, boat slips can be purchased separately nearby, providing convenient lake access just down the road. Location, amenities, updates, and rental potential make this a great opportunity in Four Seasons!
#3589640

Lake Ozark

6 Costa Del Sol Drive 2A

2 Beds

2 Baths

1,248 Sq.Ft.

$149,900

MLS#: 3589640

South of I-10 in the GATED Community of Chanan Estates. Low Traffic Family Friendly Cul-De-Sac. FLOOR PLAN IN PHOTOS. Be the 1st to live in this BRAND NEW 2026 Home with Brick on 4 Sides. 2 Car Garage with Sought After 8 FOOT TALL GARAGE DOOR - Builder Pays Most CLOSING COST. 5 Bedrooms, 3 Full Baths, Soaring 10 Ft Ceilings In the Main Areas, Sterling Oak LV Plank Flooring Throughout with Stonehollow Mist Glazed Porcelain Tile in the Master Bath, Brushed Nickel and Chrome Fixtures, Ceiling Fans in All Bedrooms. Kitchen with Shaker White Cabinets topped with Crown Molding, Upgraded 3 CM Quartz Counter Tops, Stainless Steel Appliances Including, Smooth-top Range, Microwave & Dishwasher, UNDER & OVER Cabinet Lighting, Single Bowl Sink, Walk-in Pantry. MASTER SUITE - Remote Controlled 66 Inch Ceiling Fan, CUSTOM TILED SHOWER with Recessed NICHE + Frameless Glass Door, Double Sink 3 CM Quartz Countertop, Master Vanity with Large Storage Drawers, Freestanding Soaking Tub, Private Water Closet & Walk-in Clothes Closet. No City of Crestview Property Taxes. Astroguard Hurricane Fabric Custom Cut on Site for Windows and Doors is Included with this home. Sprinkler System with Rainbird Control Box in Grassed Areas. LiftMaster Garage Door Opener with MyQ App Access. Manabloc Plumbing System, Carrier 15 Seer Heat Pump. This section of Chanan Estates is on Sewer not Septic. Check out the Photos of the same plan that was previously built. Zero Carpet in This Home. Only 3 Lots Left! Buyer to verify measurements and anything else of importance. The buyer must register the A/C and Heating System within 90 days of Closing to get the extended parts warranty. This home is NOT constructed by a big box national home builder, and the floor plans are unique to this builder.
#1010586

Crestview

4640 Chanteuse Parkway

5 Beds

3 Baths

2,638 Sq.Ft.

$529,926

MLS#: 1010586

3BR/2 bath condo located at the 2 MM of Lake of the Ozarks.  Amazing view to watch the boats from your covered patio.  Storage closet located on the patio.  Interior palette gives a tropical feel to this 1st floor condo.  Most furniture and all appliances will remain with the property.  Includes nearby 12x28 covered boat slip in community dock.  Boat lift is available for extra $$$.  1200 SQFT and open floor plan make this condo very comfortable to live in.
#3589807

Lake Ozark

21 Westshore Falls Court 1A

3 Beds

2 Baths

1,200 Sq.Ft.

$245,000

MLS#: 3589807

Investment Opportunity Alert! This outstanding nightly rental located in the heart of Osage Beach on the 20 mile marker has several unique features that make it an excellent rental:  the fact that all 4 bedrooms have a private bathroom & shower within each room is the feature that most renters love, the 177' of shoreline & main channel views from the property while still located in a protected cove, over 500 sq. ft. of decks where one can catch an awesome sunset, a 2 well dock with 3 PWC Shore ports, three kayaks, a lily pad, & a swim platform, 8 smart TVs scattered throughout the place & plenty of off-the-street parking.  The walkout basement is now a bunkroom and from there, it's a short walk to the dock or the hammock that is near the bottom deck. There are two washer / dryer hookups on the main level should an owner want to have two stackable sets going at the same time and with the propane fueled tankless water heater, there's always hot water. This property is being sold completely turnkey & "As Is" & the possibilities with this property are endless. Rental history is available to view and there's already 28 nights booked for the summer of 2027.
#3589652

Osage Beach

1368 Hickory Lane

5 Beds

4 Baths

2,220 Sq.Ft.

$842,500

MLS#: 3589652

Welcome to lake living at its finest! This beautiful 3-bedroom, 3-bath villa is located in a desirable gated subdivision and offers plenty of space for relaxing and entertaining. The main level features a spacious living room with a fireplace and access to a screened-in porch, perfect for enjoying your morning coffee or relaxing after a day on the lake. The primary suite offers a relaxing retreat with tray ceilings, a jetted tub, and a tiled shower. Laundry is conveniently located on both levels for added convenience.
The walkout basement adds even more living and entertaining space with a spacious family room/game room, kitchenette, and full bathroom. Whether you’re hosting family and friends or looking for a place to unwind after a day on the water, this villa offers plenty of room to spread out. Residents also enjoy access to a community pool, while the location puts you just minutes from The Oasis, Dog Days, golf courses, shopping, dining, and many of the Lake of the Ozarks’ most popular attractions. A 10x30 boat slip is also available for purchase separately, making it easy to take full advantage of lake life, this villa is one you won’t want to miss.
#3589641

Osage Beach

5183 Vicus Castri

3 Beds

3 Baths

2,774 Sq.Ft.

$389,900

MLS#: 3589641
Open house
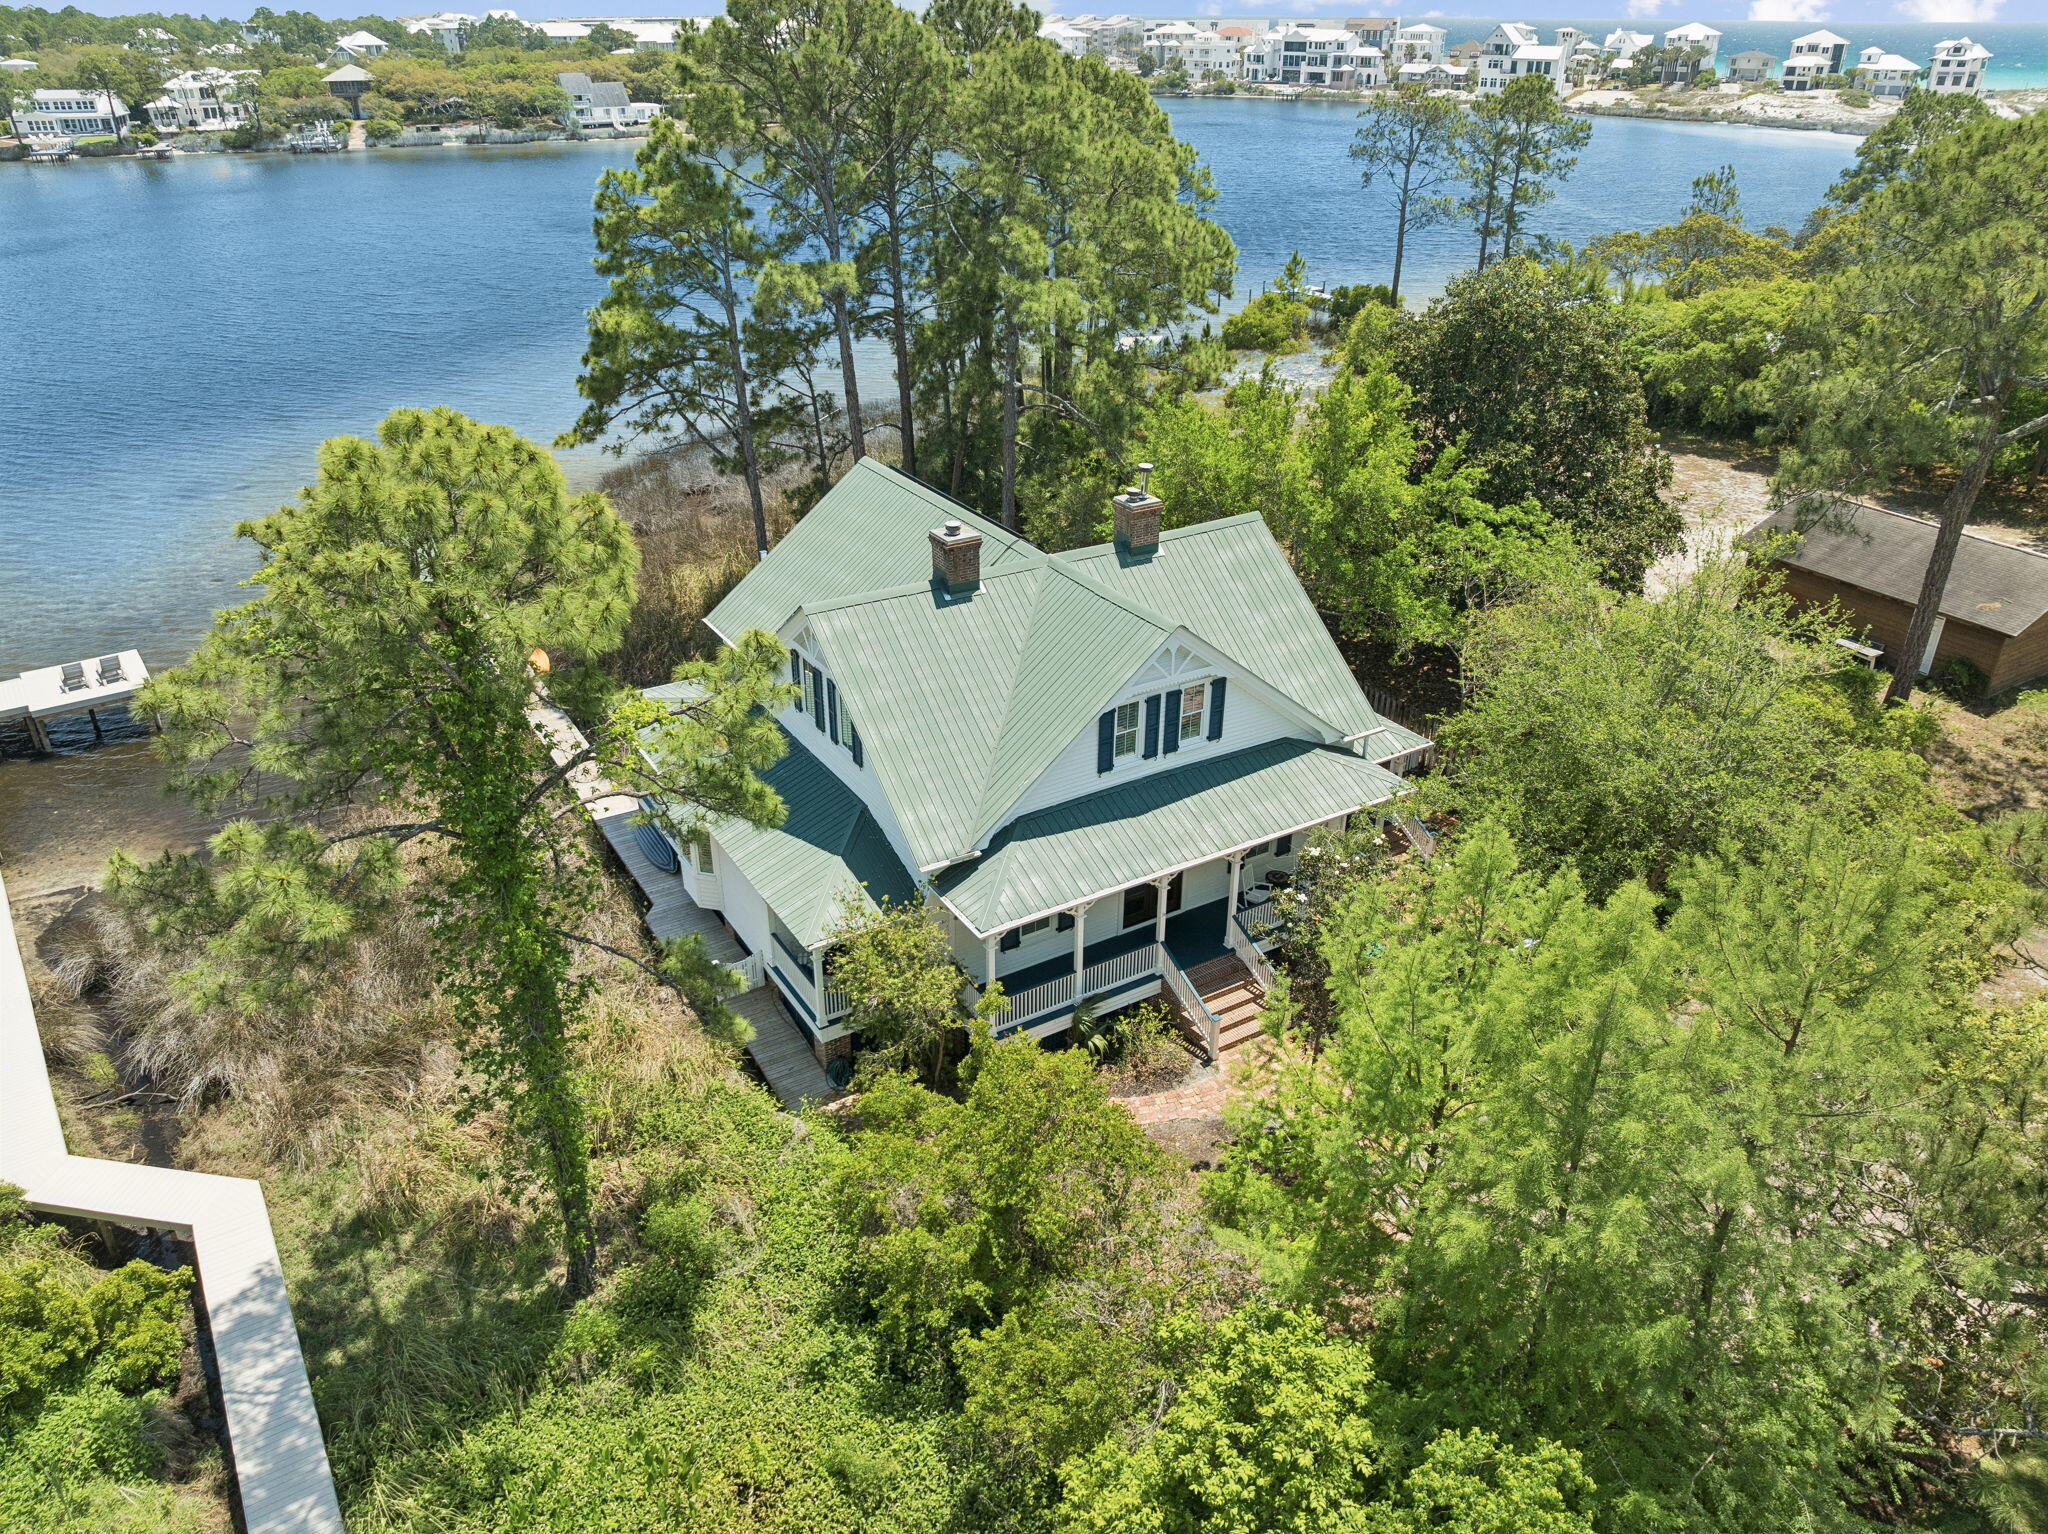
Positioned directly on Eastern Lake, one of Florida's rare and protected coastal dune lakes creates the perfect trifecta: EASTERN LAKE frontage + private dock + GULF views in from 2nd floor. 
This 4BR/4BA property offers a lifestyle that's virtually impossible to find on the market today: private waterfront, a private dock for kayaking straight to the beach, an oversized homesite, and true walkability to the GULF.

 The home itself is considered a generational home 'the one to pass down'that is unique to our area. Thoughtfully renovated to blend modern comfort with timeless coastal architecture, it features 13-foot ceilings, heart-of-pine floors, multiple fireplaces, and mature landscaping that gives the property a settled, established feel new construction can't replicate. With 4 bedrooms, 4 bathrooms, and two primary suites (one on the main level, one upstairs), plus nearly 3,000 square feet of living space, the layout offers flexibility for multi-generational living, guests, or a second-home retreat. Multiple porches and decks extend the living space outdoors, framing nonstop views of Eastern Lake from nearly every angle.
Whether as a primary residence, second home, or investment, this is a once-in-a-generation opportunity to own an irreplaceable setting: private lake frontage, dock access, walk-to-beach convenience, and room to expand -- all in one of 30A's most sought-after communities. It includes CONCRETE FOUNDATION PIERS to allow water to flow freely under the house This home can easily reach the beach from its dock or walking on the street. Very private setting and yet close to the beach and shopping and restaurants.
#1001980

Santa Rosa Beach

205 S Lake Drive

4 Beds

4 Baths

2,971 Sq.Ft.

$3,100,000

MLS#: 1001980

Welcome to 267 Farm Owl Drive, a new home under construction at Owl's Head Farms in Freeport Florida. This spacious new construction home offers an open-concept floor plan, elevated finishes, and a desirable Freeport location. From the expansive foyer, the home flows into a bright and inviting main living area with 9-foot ceilings, stylish EVP flooring, and a seamless connection between the great room, kitchen, and dining space. The beautifully appointed kitchen features quartz countertops, a tile backsplash, stainless-steel appliances, a walk-in pantry, and an oversized island that overlooks the great room, creating an ideal setting for everyday living and entertaining. Large windows fill the formal dining nook with natural light, while matte black fixtures throughout the home add a clean, contemporary touch.

The living room, dining area, and primary bedroom each include tray ceilings, enhancing the home's upgraded feel. Privately positioned at the rear of the home, the primary suite offers a relaxing retreat with a spa-inspired bathroom featuring a double vanity, walk-in shower, soaking tub, and a generous walk-in closet. Two additional bedrooms are located off the entry hall and share a full bathroom, making them perfect for family, guests, or flexible use. A fourth bedroom with its own bathroom, walk-in closet, and nearby dedicated study provides added privacy and convenience, ideal for visitors, remote work, or multigenerational living.
#1010572

Freeport

267 W Farm Owl Drive

4 Beds

3 Baths

2,831 Sq.Ft.

$523,725

MLS#: 1010572

Open house
Welcome to 244 Farm Owl Drive, a new home under construction at Owl's Head Farms in Freeport Florida. This spacious new construction home offers an open-concept floor plan, elevated finishes, and a desirable Freeport location. From the expansive foyer, the home flows into a bright and inviting main living area with 9-foot ceilings, stylish EVP flooring, and a seamless connection between the great room, kitchen, and dining space. The beautifully appointed kitchen features quartz countertops, a tile backsplash, stainless-steel appliances, a walk-in pantry, and an oversized island that overlooks the great room, creating an ideal setting for everyday living and entertaining. Large windows fill the formal dining nook with natural light, while matte black fixtures throughout the home add a clean, contemporary touch.

The living room, dining area, and primary bedroom each include tray ceilings, enhancing the home's upgraded feel. Privately positioned at the rear of the home, the primary suite offers a relaxing retreat with a spa-inspired bathroom featuring a double vanity, walk-in shower, soaking tub, and a generous walk-in closet. Two additional bedrooms are located off the entry hall and share a full bathroom, making them perfect for family, guests, or flexible use. A fourth bedroom with its own bathroom, walk-in closet, and nearby dedicated study provides added privacy and convenience, ideal for visitors, remote work, or multigenerational living.
#1010568

Freeport

244 W Farm Owl Drive

4 Beds

3 Baths

2,831 Sq.Ft.

$479,877

MLS#: 1010568

Welcome to Aegean, a gated Gulf-front community tucked along the coveted shores of Holiday Isle in the heart of Destin. This beautifully positioned three-bedroom, three-and-a-half-bath residence occupies the top tier of the low-rise building, offering breathtaking, unobstructed views of the Gulf of America from each level. As a short-term rental building, Aegean offers a more private residential atmosphere while still delivering the coastal amenities and location that make Destin living so desirable.

The main level welcomes you with an open gathering and entertaining space designed to take full advantage of the views. The kitchen features granite countertops, stainless steel appliances, bar seating, and a dedicated dining area, creating an easy flow for everyday living or hosting guests. Sliding glass doors invite abundant natural light inside and open to a spacious patio where Gulf breezes and panoramic beach views become part of the experience. Upstairs, two generously sized bedrooms each offer king beds and private ensuite baths with tub-and-shower combinations. The south-facing bedroom enjoys its own private balcony, creating an additional place to take in the coastal scenery. The third level offers even more flexibility with two queen-sized beds and a private ensuite bath. Whether utilized as a third bedroom, entertainment lounge, flex space, or transformed into a stylish bunk-room retreat, this top-floor space provides room to make the residence uniquely your own.

Beyond the residence, Aegean delivers the amenities and lifestyle that make Holiday Isle so special. Owners and guests enjoy a community pool, tennis, grilling and picnic areas, and deeded private beach access just steps from home. Holiday Isle is a golf-cart-friendly community with sidewalks, charming curb appeal, and easy access to local dining, shopping, and everyday conveniences. Nearby, the recently renovated Noriega Pointe Park offers a beautiful new place to enjoy panoramic views of the Choctawhatchee Bay and Intracoastal waterways, just minutes from home.

With three levels of living, Gulf views from every floor, private outdoor spaces, and a sought-after non-rental setting, this Aegean residence offers a distinctive opportunity to experience Destin from the Gulf side, where the beach, breeze, and laid-back coastal lifestyle are always close at hand.
#1010598

Destin

520 Gulf Shore 333

3 Beds

3 Baths

1,870 Sq.Ft.

$975,000

MLS#: 1010598

Price reduced
Start enjoying your Lake Escape without breaking the bank! This top-floor 2-bedroom, 2-bath condo is located in a popular gated complex packed with amenities for year-round enjoyment. Vaulted ceilings create a spacious feel, and with no one above you, you can relax in peace. Enjoy morning coffee or evening drinks on the large private deck. Everything is included—just bring yourself! Amenities include a waterfront pool, indoor pool and hot tub, tennis/pickleball courts, playground, boat ramp, swim dock, and trailer parking. Conveniently located in the heart of Lake of the Ozarks, you’re close to shopping, dining, entertainment, and numerous waterfront destinations accessible by boat. The unit would make an excellent investment opportunity. Updates include a new water heater in 2022 and HVAC in 2024. A 4000 lb lift and 2020 Lowe 21' tritoon are also available for purchase to make this the full package. Your Lake Escape is waiting—make it yours today!
#3589636

Lake Ozark

177 Southwood Shores 3D

2 Beds

2 Baths

930 Sq.Ft.

$187,400

MLS#: 3589636

1 ... 348 349 350 351 352 ... 666
* Listings identified with the FMLS IDX logo come from FMLS and are held by brokerage firms other than the owner of this website. The listing brokerage is identified in any listing details. Information is deemed reliable but is not guaranteed. If you believe any FMLS listing contains material that infringes your copyrighted work please review our DMCA policy and learn how to submit a takedown request. © 2024. First Multiple Listing Service, Inc.

Send a message

Message successfully sent.

Your message

What is 3 + 4 ?

Reason for contacting?

I agree to receive email communication and understand I can unsubscribe at any time.

I agree to be contacted by Bobs agency via call, email, and text for real estate services. To opt out, you can reply 'stop' at any time or reply 'help' for assistance. You can also click the unsubscribe link in the emails. Message and data rates may apply. Message frequency may vary. Privacy Policy

Sign Out

Virtual Assistant

Would you like to take the next step with this property? We can help you schedule a showing or virtual tour, or send you more details.

Yes, I would like more information.

Thank You for Your Reply, One of Our Agents will contact you as soon as possible

No, maybe later.

Thank you, you can always contact me via email, phone number or through the contact form.

Realhub AI

Lucy - Your AI-Powered Realtor

Update Your Temporary Password

Personalize your search

Enter your email and we'll notify you immediately when new listings match what you're looking for.

or enter email address

Already have an account ? Login here

Continue your home search

I agree to receive communications and understand I can unsubscribe at any time.

I agree to be contacted by Bobs agency via call, email, and text for real estate services. To opt out, you can reply 'stop' at any time or reply 'help' for assistance. You can also click the unsubscribe link in the emails. Message and data rates may apply. Message frequency may vary. Privacy Policy

Already have an account ? Login here

We use cookies

We use cookies primarily for analytics to enhance your experience. By accepting, you agree to our use of these cookies. You can manage your preferences or learn more about our cookies policy.





