
REALHUB is on fire today

Properties

Browse or get in touch to schedule a walkthrough.

  • Nearby me
Price range

Popular Features

Community Features

Association

Property Features

Waterfront

View

Exterior Features

Interior Features

Style

10000 properties match your criteria

Updated 1 minute ago

E-Alert name
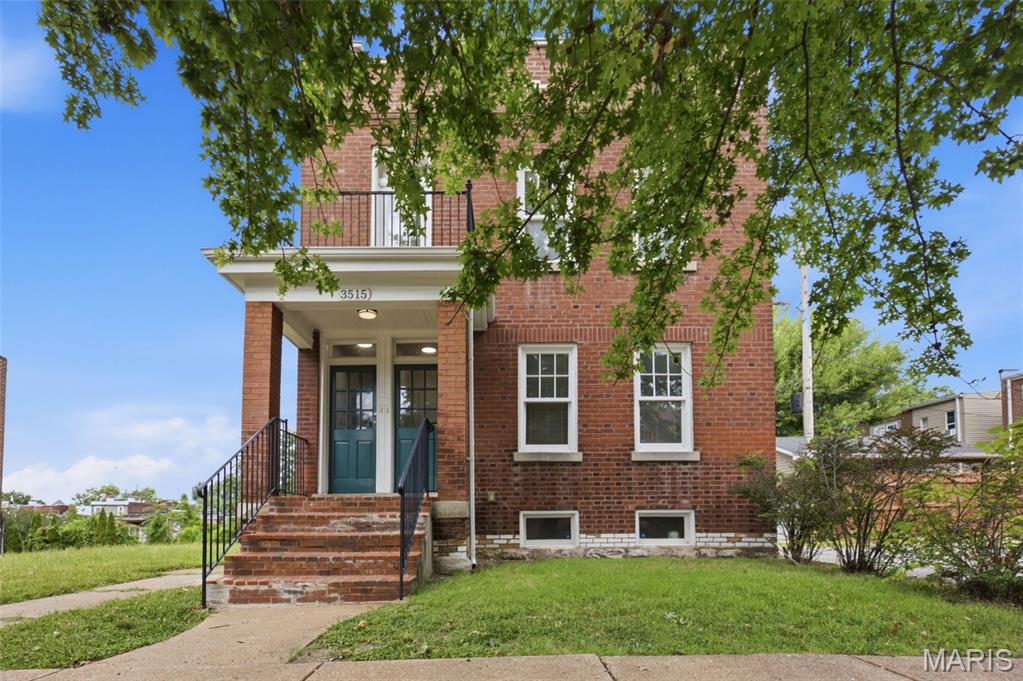
Move-in ready and full of opportunity! This beautifully updated all-brick two-family in the heart of Gravois Park is the perfect addition to an investor's portfolio or an ideal opportunity for an owner-occupant looking to offset their mortgage with rental income. Both units have been thoughtfully updated while maintaining the property's classic South City charm, offering a turnkey opportunity from day one.
Each spacious unit features bright living spaces, updated finishes, and functional layouts that appeal to today's tenants and homeowners alike. Separate entrances and utilities add convenience, while the solid brick construction provides lasting value. Whether you're looking to house hack, expand your investment portfolio, or own a low-maintenance income-producing property, this duplex checks all the boxes.
Conveniently located just minutes from Cherokee Street, Benton Park, Tower Grove Park, and major highways, you'll enjoy easy access to local restaurants, shopping, parks, and all that South St. Louis has to offer. Don't miss this fantastic opportunity to own a move-in ready duplex in one of the city's growing neighborhoods!
#26044151

St Louis

3515 Oregon Avenue

None Beds

None Baths

1,976 Sq.Ft.

$245,000

MLS#: 26044151
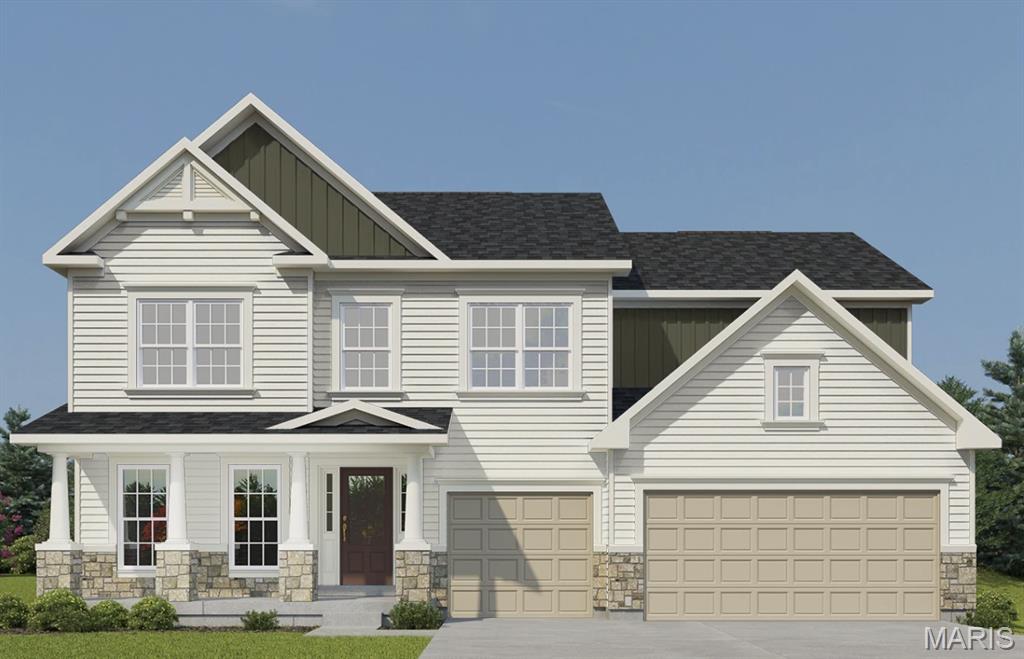
Consort Homes - Windsor is a 2-story home offering approximately 3,215 sq ft of above-grade living space. The main level features an open floor plan with luxury vinyl plank flooring throughout. The family room includes an electric fireplace and connects to the kitchen and breakfast room. The kitchen is equipped with quartz countertops, a large center island, custom two-tone 42" cabinetry with crown molding, hardware, soft-close dovetail drawers, full-extension glides, stainless steel gas appliances, refrigerator cabinet, pendant lighting, and a walk-in pantry. A separate dining room, living room, laundry room, and half bath are also located on the main level. The upper level includes a Primary bedroom with walk-in closet and full bath featuring a double vanity with rectangular wave bowls and a cultured marble shower. Three additional bedrooms, a bonus room, and multiple full baths complete the upper level. Bedrooms include bracing for future ceiling fans. The full unfinished basement includes egress window, sump pump, 8-ft pour, and rough-in for a future bathroom.
#26021151

O'Fallon

430 Farmhouse Drive

4 Beds

3 Baths

3,215 Sq.Ft.

$659,704

MLS#: 26021151
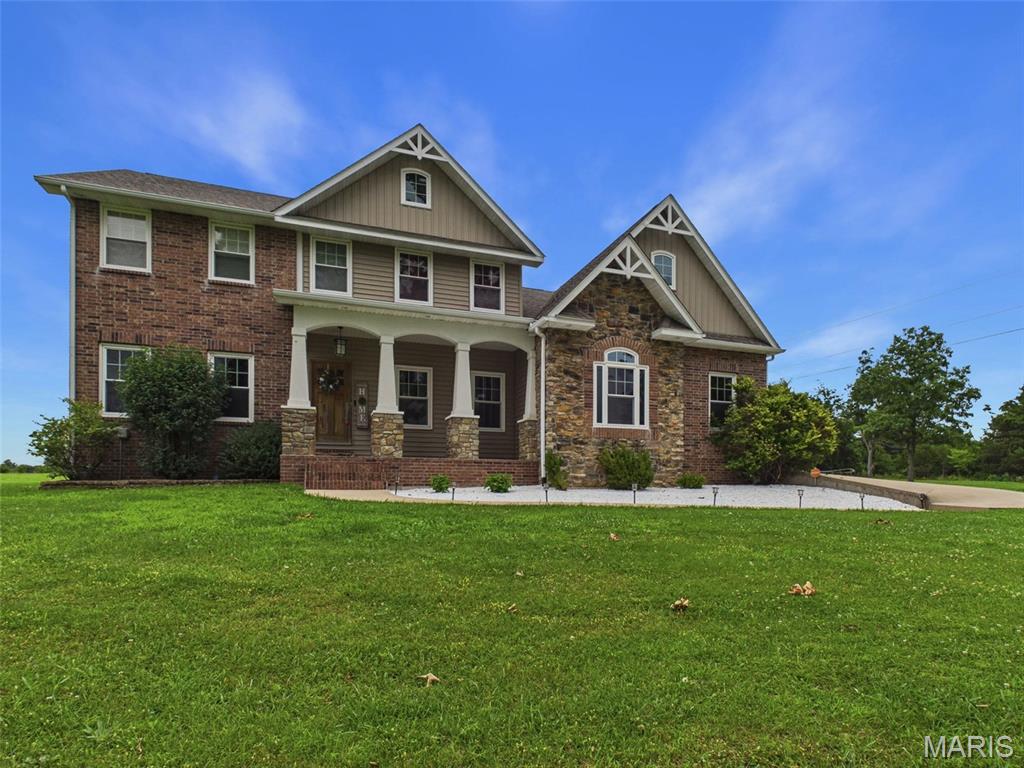
Finally, a property where you aren't forced to choose between land, luxury, and comfort! 

This amazing 4 bed, 4.5 bath home is a show stopper from the minute you pull in. Pulling on to 133, you'll notice your partially wooded 8 acres situated along the highway, wrapping all the way around to Sweet Valley road ensuring privacy from most angles! This land is partially cleared near the highway, and full of trails for walking or talking equipment! 

Pulling into the long asphalt driveway, you may be greeted by deer and other wildlife, park in your 3 car garage equipped with storage space, tool tub with water, and a workbench! Thoughtfully designed, as you walk in from your garage you'll be able to toss off your clothes from the day in the gorgeous custom built laundry room before heading to the kitchen. In the kitchen you'll find gorgeous luxury plank wooden flooring, met with custom oak cabinetry wrapping your entire open concept kitchen area. Surely, there is plenty of room to sit - with a large open dining room overlooking a fresh cut lawn and tire swing hanging outside, and another dining area in the kitchen to help keep the cook company, or to host guests! 

When you step into the master bedroom, luxury french doors that overlook your back deck - you'll find room for furniture, clothes with coupled walk in closets on each side of the room, a luxury master bathroom with a premium clawfoot tub, double headed walk in shower, and private toilet room. 

Upstairs on the north end of the home, you will find a very spacious family room, equipped to handle big families, lots of storage, or even just a rec room for yourself! This room offers privacy from the rest of the home, with a large bathroom, and walk in closet. 

Past the office, foyer half bath for guests, and the spacious livingroom overlooking the backyard, you can find the bedroom stairs - at the top a luxury guest room with walk in closet, and built in bathroom. Next door, are two spacious bedrooms jack and jilled between a full bathroom - both, equipped with walk in closets. 

Outside, remains 1.2 acres of FULLY cleared lawn, with privacy cedar trees planted to exclude the property from neighboring properties, and large partially covered back deck, and a large asphalt area. 

Ready for a showing? This property is priced to sell, call today!
#26044161

Crocker

145 Highway 133

4 Beds

4 Baths

3,641 Sq.Ft.

$569,000

MLS#: 26044161
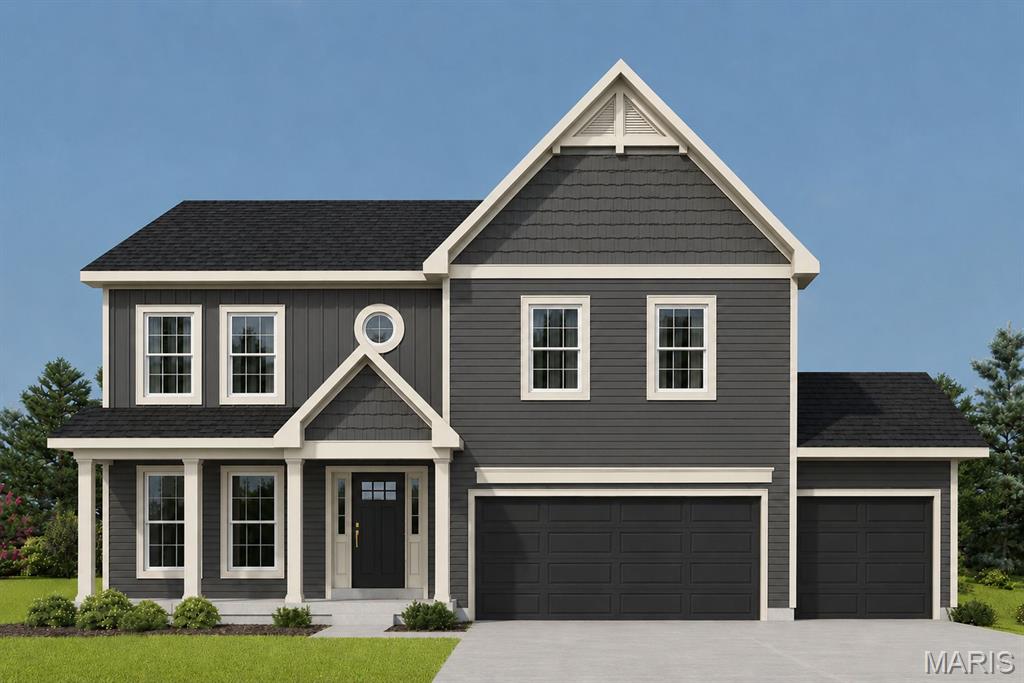
New construction 2-story home by Consort Homes in The Reserve at Lakeview Farms, located in the Francis Howell R-III School District. This traditional-style home offers 2,892 sq ft of living space with 4 bedrooms, 3.5 baths, and a 3-car attached garage. The main level features an open floor plan with a spacious family room highlighted by an electric fireplace and wall of windows, along with a dedicated study, separate dining room, and breakfast area. The kitchen is well-appointed with custom 42" cabinetry with crown molding, soft-close doors, dovetail construction, and full-extension drawers. Quartz countertops and stainless steel gas appliances. Additional features include a center island with breakfast bar seating, walk-in pantry, refrigerator cabinet, and pendant lighting. Upstairs, a versatile bonus room complements four bedrooms, including a spacious primary suite with walk-in closet and private bath featuring double vanity. The second floor also includes a convenient laundry room. Additional highlights include an unfinished lower level with 8' pour and rough-in bath, ready for future finish.
#26040558

St Charles

305 Healthy Way

4 Beds

3 Baths

2,892 Sq.Ft.

$669,902

MLS#: 26040558
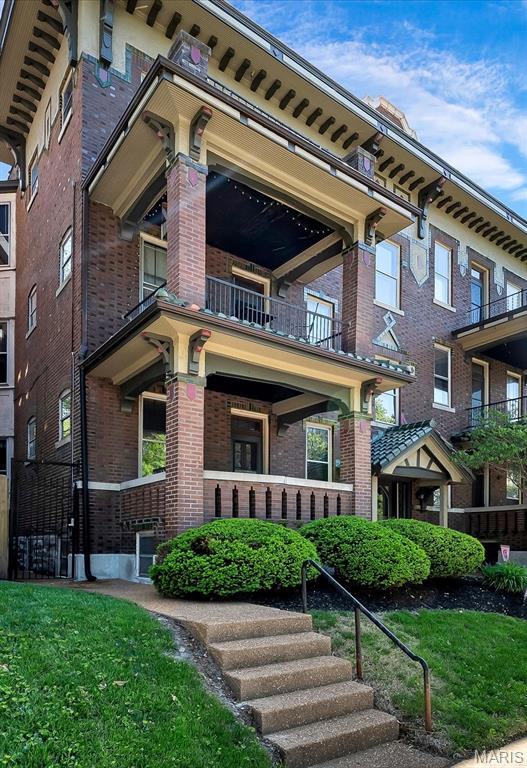
Unit 2W at 3548 Victor Street offers a rare opportunity to own a thoughtfully updated condo in one of St. Louis’ most desirable and walkable historic neighborhoods. Built in 1913 and located within a designated historic district, this residence blends timeless architectural character with modern convenience. The home features classic historic detailing, including original millwork, high ceilings, and hardwood floors throughout, creating a warm and inviting traditional style. Recent interior updates include granite countertops and a full suite of stainless steel appliances, including a dishwasher. Laundry is conveniently located on the main level, and the property also includes a detached garage for added ease. The road is semi-private as it is blocked on the end connecting to S.Grand Blvd. Positioned for an active, connected lifestyle, the property is just a short walk from several local parks, including Tower Grove Park, Fox Park, Terry Park, and Compton Hill Reservoir. Daily essentials and neighborhood amenities are just steps away, with a Starbucks and additional shopping options approximately two minutes from the front door. The area is consistently ranked among the most walkable neighborhoods in St. Louis.
The homeowners association has recently completed significant improvements, including updates to electrical systems, roofing, and asbestos abatement, providing peace of mind for future owners.
#26042882

St Louis

3548 Victor Street 2W

2 Beds

1 Baths

1,239 Sq.Ft.

$2,300

MLS#: 26042882
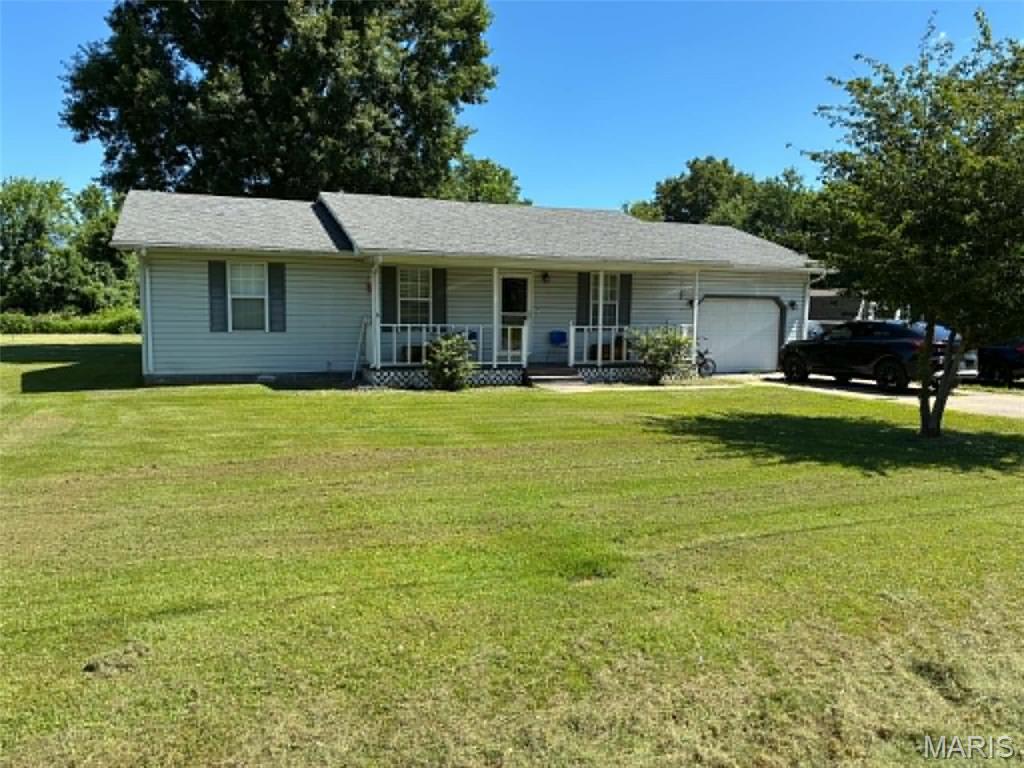
Spacious, versatile, and full of possibilities! This beautifully designed 4-bedroom, 3-bathroom home offers plenty of room for everyone, featuring two primary suites—ideal for multi-generational living, guests, or added privacy. In addition to the main living area, you'll love the additional family room, providing the perfect space for entertaining, relaxing, or creating a playroom or home office. Situated on a large lot, there's ample outdoor space to enjoy gardening, recreation, or future additions. For added peace of mind, the property also includes a storm shelter inside the garage. With its flexible floor plan, generous living space, and convenient amenities, this home is ready to welcome its next owners. Don't miss your chance to make it yours!
#26044195

Dexter

1000 Susan Street

4 Beds

3 Baths

1,565 Sq.Ft.

$229,000

MLS#: 26044195

Great corner lot, ready to build your custom home.
#26044224

Brighton

0 Kevin Drive

None Beds

None Baths

0.52 acres

$39,900

MLS#: 26044224

Welcome to this spacious **3-bedroom, 2-bath** home built in **2008**, offering the perfect combination of comfort, functionality, and room to grow. The open-concept floor plan features a large kitchen overlooking the dining and living areas, while **cathedral ceilings** create a bright and airy space that's perfect for both everyday living and entertaining.

The **full basement** provides exceptional versatility with a **17' x 13' finished room** already completed and ample unfinished space ready for additional bedrooms, a family room, game room, home office, exercise room, or extra storage. You'll also appreciate the convenience of **two washer and two dryer hookups**, making laundry day a breeze or providing flexibility for future living arrangements.

Step outside to enjoy the **covered front porch**, perfect for relaxing with your morning coffee, or unwind on the **back deck** overlooking the backyard. The **detached two-car garage** offers plenty of room for vehicles, storage, and projects, while the **sump pump** provides added peace of mind.

Whether you're looking for a move-in-ready home with a spacious layout or one that offers endless possibilities for future expansion, this property is ready to fit your lifestyle.
#26043579

Coulterville

1023 S Main Street

3 Beds

2 Baths

1,605 Sq.Ft.

$219,900

MLS#: 26043579

Hard to find. 14 Acres just 2 miles from Lebanon city limits. Land is already cleared for a home or camping spot or pick your own spot for the most privacy.  Driveway established. Electricity present and in use. No restrictions so this land is open to your imagination. It would be a perfect place for your new home. very close to town but still very private and secluded. Blacktop road so no dust from dirt roads. Great hunting if you just want to set up a hunting retreat. Property this close to town very seldom comes available.
#26044237

Lebanon

23675 Grandview Road

None Beds

None Baths

14.02 acres

$175,000

MLS#: 26044237
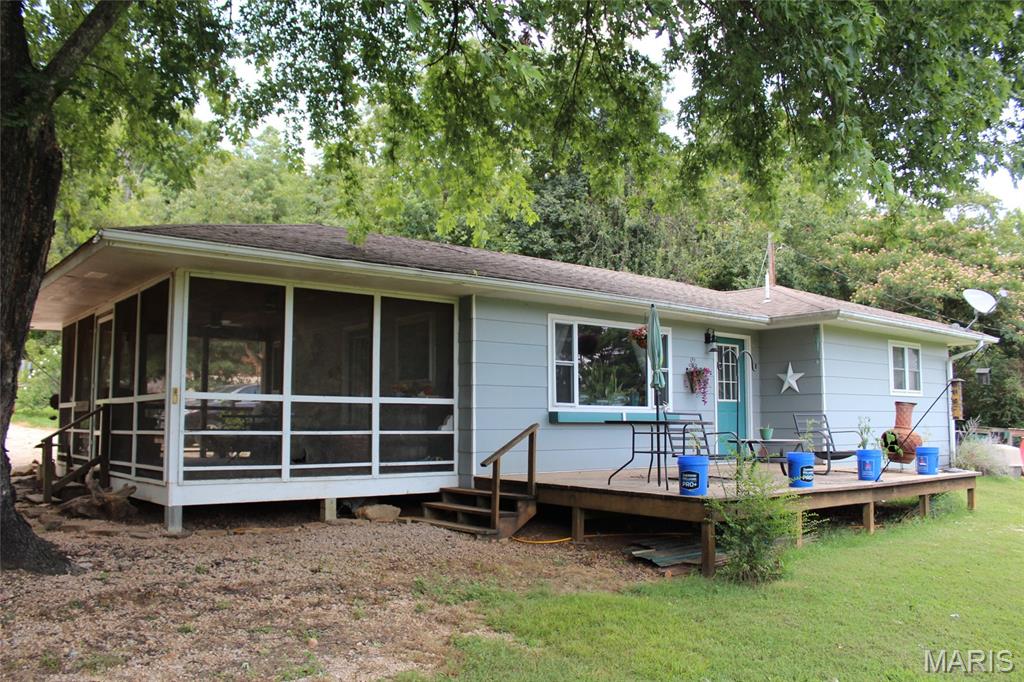
Nice modernized cabin at deer run with lake and river access. Great shop and an RV hookup. At the edge of Deer Run so avoids all the traffic but still has all the advantages.
#26044245

Van Buren

24 Carter 132C

2 Beds

1 Baths

1,188 Sq.Ft.

$249,000

MLS#: 26044245
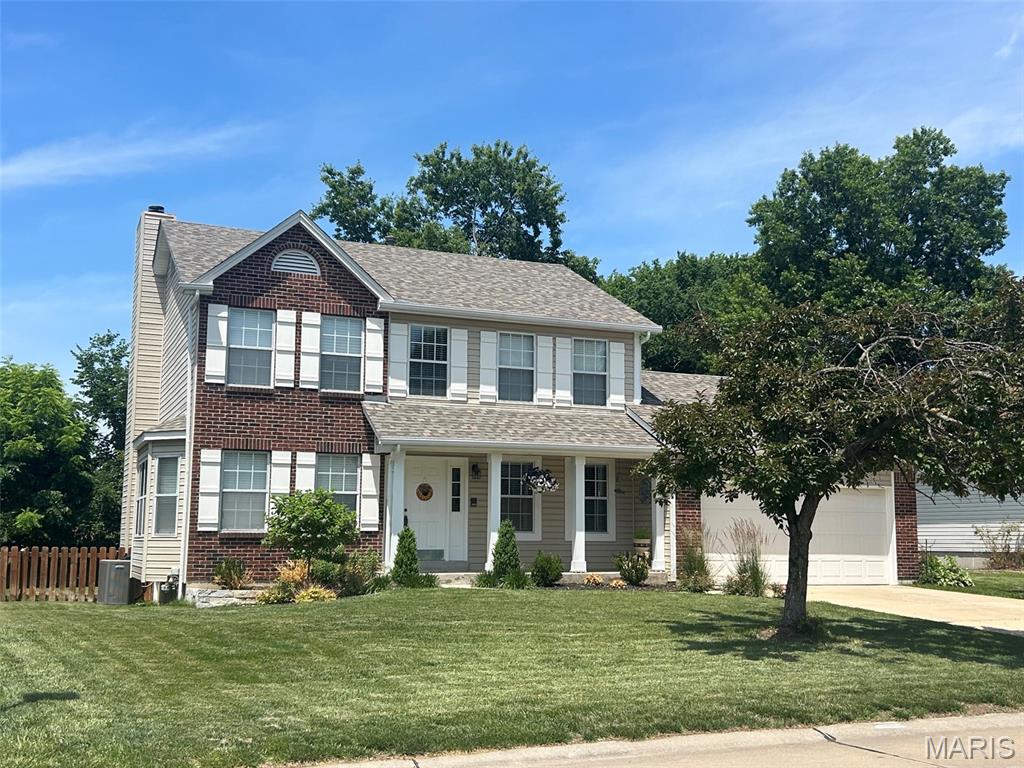
Welcome to this beautifully maintained 2 story home located in The Vineyards featuring a community swimming pool, basketball courts, and picturesque surroundings. The main level offers gorgeous hardwood floors throughout, a convenient main-floor laundry room, gas fireplace, and an updated kitchen complete with granite countertops, ample cabinetry, plenty of space for gathering & entertaining. Upstairs, you'll find four spacious bedrooms and two full bathrooms, including a comfortable primary suite. The third and fourth bedrooms currently feature an opening between them, creating a flexible space for a playroom, study area, or shared living space; the seller is willing to repair or credit the opening and fully separate the rooms prior to closing if desired. The finished lower level provides fantastic additional living space with a large recreation room and a convenient half bath—perfect for movie nights, game days, or more. Step outside to enjoy the lovely usable backyard highlighted by mature trees and a large stamped concrete patio, creating an ideal setting for outdoor dining, relaxing, and play. Additional highlights include an oversized garage offering plenty of room for vehicles, storage, and projects, as well as a newer architectural shingle roof for added peace of mind. With its functional floor plan, thoughtful updates, exceptional outdoor space, and sought-after neighborhood amenities, this home offers the perfect combination of comfort, convenience, and community living.
#26034839

St Charles

727 Napa Lane

4 Beds

2 Baths

2,462 Sq.Ft.

$375,000

MLS#: 26034839
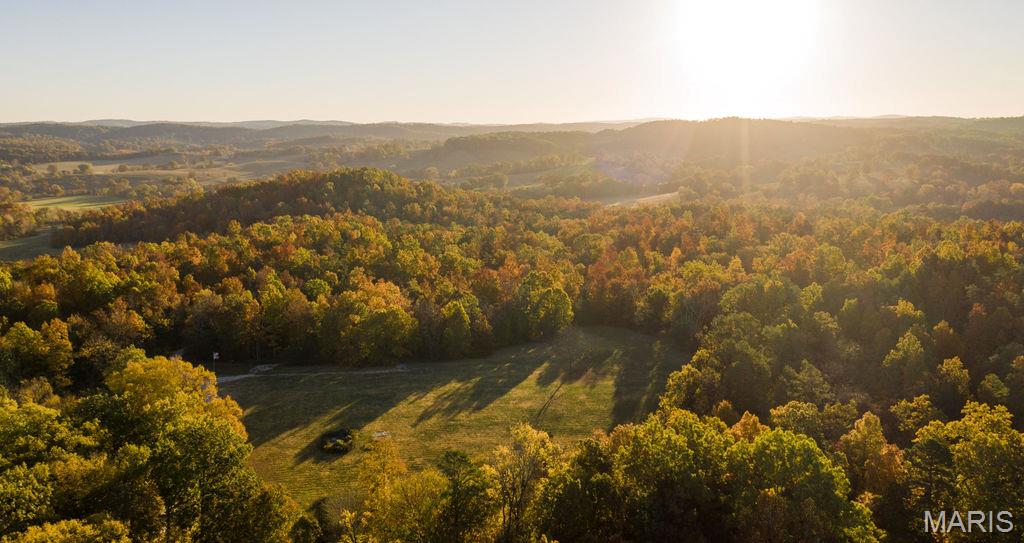
Discover an incredible opportunity to own an established and profitable short-term rental business in the heart of the Missouri Ozarks. Nestled on 38± private acres just outside of Eminence, this unique property has been successfully operating as a vacation rental destination for the past six years and offers immediate income with room for future expansion.

The property features four charming, climate-controlled cabins, each comfortably accommodating 4–6 guests. Whether visitors are enjoying their morning coffee on the peaceful back porches or relaxing after a day of adventure, the setting provides the perfect escape surrounded by nature. Approximately five acres are open, while the remaining acreage is covered in mature timber, creating exceptional privacy and additional opportunities for future cabins or recreational amenities.

Designed with efficiency in mind, the property includes an on-site office complete with a washer and dryer for laundering linens, making day-to-day operations convenient and streamlined. The business also comes with an established online presence, including a Facebook page with nearly 3,000 followers, providing valuable brand recognition and repeat customer potential.

Location is everything, and this property delivers. Situated just seven minutes from Eminence and the scenic Jacks Fork River, guests enjoy quick access to floating, hiking, horseback riding, and some of Missouri's most breathtaking natural attractions. Popular destinations such as Rocky Falls and Alley Spring are less than 20 minutes away. Adding even more convenience, two local floating outfitters pick guests up directly from the property and return them after their float, making this a highly desirable destination for river enthusiasts. The area is also a favorite for side-by-side riders looking to explore the beautiful Ozark landscape.

Whether you're looking to expand your investment portfolio with an established income-producing property or own a secluded Ozark retreat with tremendous growth potential, this turnkey business is ready for its next owner.

Seller is Owner-Agent
#26044275

Eminence

17720 County Road 504

2 Beds

4 Baths

1,440 Sq.Ft.

$425,000

MLS#: 26044275
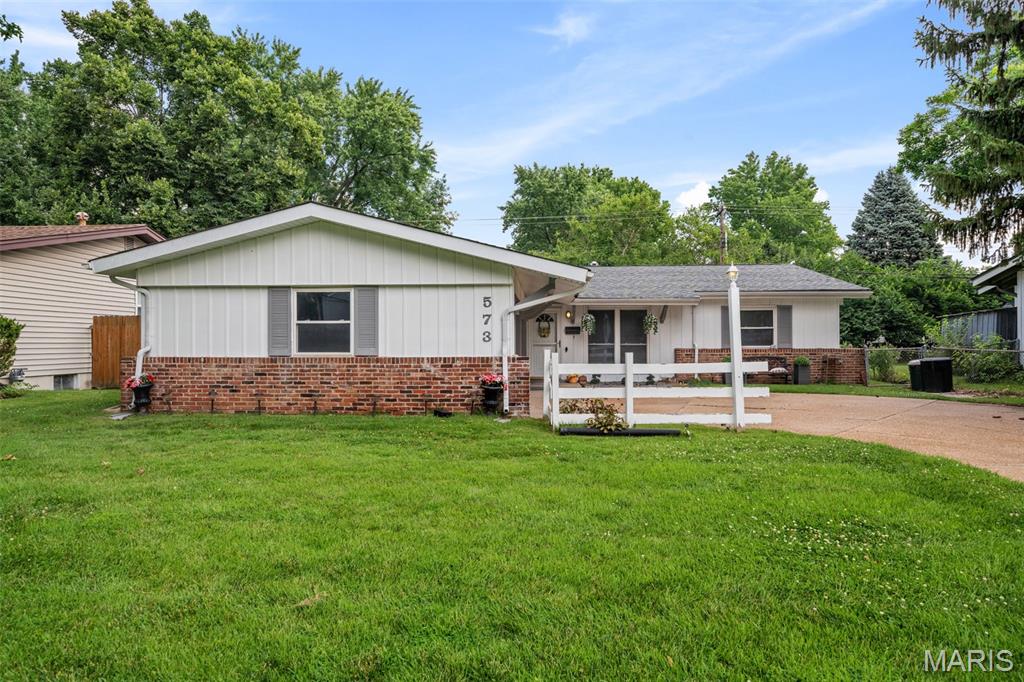
Discover this charming 4-bedroom, 2-bath ranch home in the heart of Hazelwood, MO, offering 1,568 square feet of comfortable, single-level living. Step inside to a wonderful open floor plan perfect for entertaining, anchored by a beautifully updated kitchen featuring stylish grey cabinets, stainless steel appliances, and a spacious island with abundant counter and storage space. The generous master suite boasts two large closets and an updated full bath, while three additional bedrooms provide ample closet space and share a second updated full hall bath. Outside, enjoy a level backyard ideal for gatherings with friends and family, plus an oversized attached garage with room for two vehicles and extra storage. With thoughtful updates throughout, this move-in-ready home is a fantastic find for anyone seeking space, style, and convenience in a well-established Hazelwood neighborhood.
#26043104

Hazelwood

573 Coach Light Lane

4 Beds

2 Baths

1,568 Sq.Ft.

$200,000

MLS#: 26043104
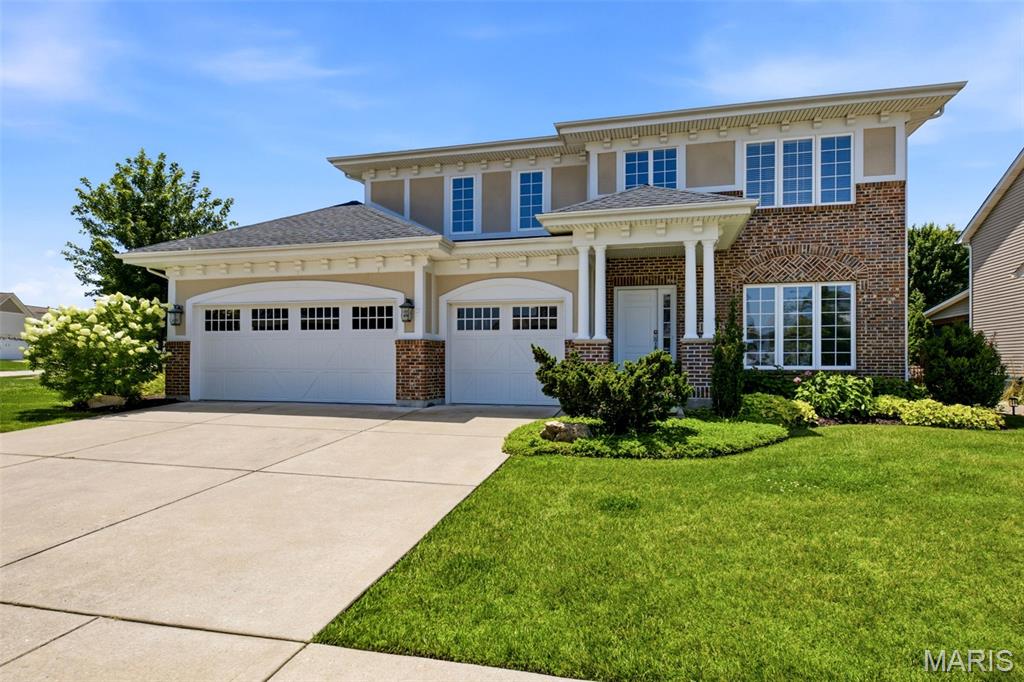
Continue to show! This gorgeous property impresses inside and out with one of the best yards in the neighborhood! The sprawling corner lot encompasses .35 acres and offers a private, tree-lined and fully-fenced level rear yard with paver patio. Inside, the beautiful hardwood flooring is complimented by freshly painted walls, offering a neutral palette throughout the entire main level. The formal dining room is spacious, bright and airy, creating a welcoming space. The open-concept kitchen offers 42” cabinetry, granite countertops, 8-foot center island with sink and dishwasher, custom stone backsplash, stainless steel appliances and breakfast room with rear-yard access and view of the patio. The kitchen flows seamlessly to the great room where the modern gas fireplace and built-in shelving are the focal point, complemented by a wall of windows and recessed lighting. Beyond the great room through an arched doorway, find 9.5' by 20.5' of bonus space illuminated with 3 windows. The mudroom off the 3-car garage and half bath with pedestal sink complete the main level. Upstairs, the primary ensuite offers a coffered ceiling and walk-in closet w/ custom shelving system. The primary bathroom offers dual sinks, soaking tub, separate shower and glass block divider. The two secondary bedrooms share a Jack and Jill bathroom with dual sinks. The upper level delivers even more function and convenience with a 19'x12' of useable loft space plus the laundry room. The unfinished lower level offers a 9'-plus pour and is equipped with an egress window and roughed-in plumbing. Pride of ownership is evident in this beautifully-maintained home located in the Talbridge neighborhood and Francis Howell School District. Roof (2024), HVAC (2021), water heater (2020) and outdoor irrigation system installed (2016). Enjoy proximity to HWY 40 and 70 as well as local St. Charles shops and restaurants.
#26018555

St Charles

1326 Shorewinds Trail

3 Beds

2 Baths

2,717 Sq.Ft.

$550,000

MLS#: 26018555
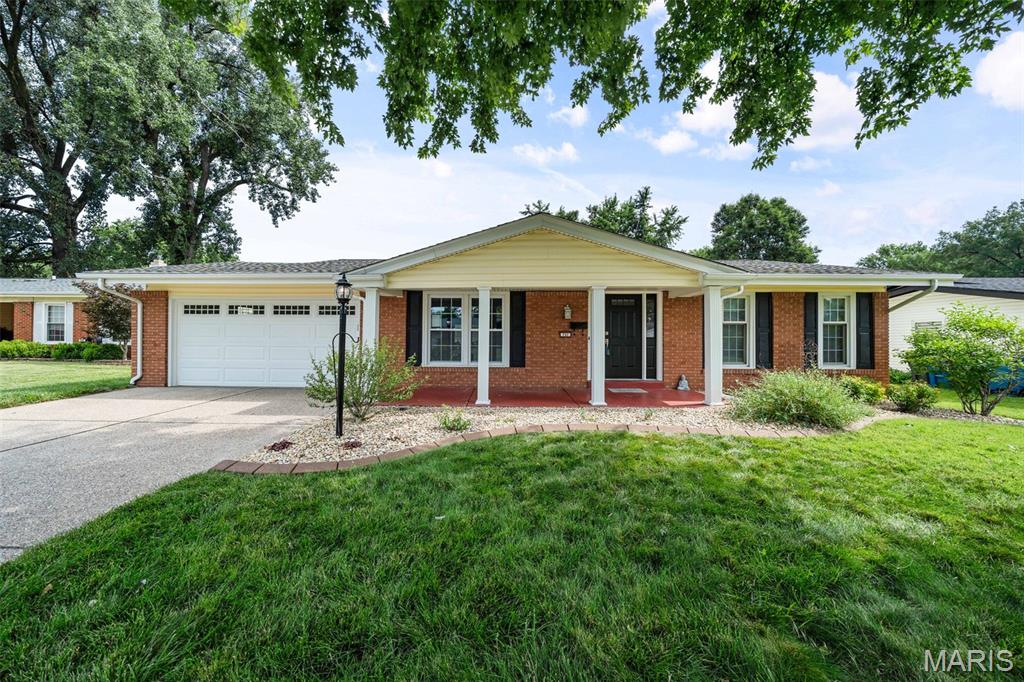
Welcome home to this beautifully maintained ranch offering incredible curb appeal, an inviting covered front porch, an attached two-car garage, and an exposed aggregate concrete driveway. Inside, you'll find hardwood flooring throughout the main level and a spacious, open floor plan designed for both everyday living and entertaining.

The kitchen features new countertops, abundant cabinetry, and opens seamlessly to the dining area and adjoining family room. Just off the kitchen, the cozy den with a wood-burning fireplace offers the perfect place to relax and features French doors leading to the beautifully landscaped, fully fenced backyard with an expansive paver patio—ideal for summer BBQs, morning coffee, or entertaining family and friends.

The main level offers three bedrooms and two full bathrooms, including a private primary suite with an ensuite bath and custom closet organization systems.

Downstairs, the finished lower level offers a spacious recreation area with endless possibilities—whether you envision a media room, playroom, home office, or additional family room. A separate dedicated gym, convenient half bath, laundry area, and plenty of storage complete the lower level.

The home has already passed the City of Hazelwood occupancy inspection, offering added peace of mind for its next owner.
This well-maintained home offers a functional floor plan, generous living space, and inviting outdoor living all in an established neighborhood just minutes from the elementary school, shopping, and major highways. Ready for its next owner to move in and enjoy!
#26021487

Hazelwood

731 Carriage Lane

3 Beds

2 Baths

1,337 Sq.Ft.

$239,000

MLS#: 26021487

1 ... 347 348 349 350 351 ... 666
* Listings identified with the FMLS IDX logo come from FMLS and are held by brokerage firms other than the owner of this website. The listing brokerage is identified in any listing details. Information is deemed reliable but is not guaranteed. If you believe any FMLS listing contains material that infringes your copyrighted work please click here to review our DMCA policy and learn how to submit a takedown request. © 2024. First Multiple Listing Service, Inc.
 - property

Send a message

Message successfully sent.

Your message

What is 3 + 4 ?

Reason for contacting?

I agree to receive email communication and understand I can unsubscribe at any time.

I agree to be contacted by Bobs agency via call, email, and text for real estate services. To opt out, you can reply 'stop' at any time or reply 'help' for assistance. You can also click the unsubscribe link in the emails. Message and data rates may apply. Message frequency may vary. Privacy Policy

Sign Out

Virtual Assistant

Would you like to take the next step with this property? We can help you schedule a showing or virtual tour, or send you more details.

Yes, I would like more information.

Thank You for Your Reply, One of Our Agents will contact you as soon as possible

No, maybe later.

Thank you, you can always contact me via email, phone number or through the contact form.

Realhub AI

Lucy - Your AI-Powered Realtor

Update Your Temporary Password

Personalize your search

Enter your email and we'll notify you immediately when new listings match what you're looking for.

or enter email address

Already have an account ? Login here

Continue your home search

I agree to receive communications and understand I can unsubscribe at any time.

I agree to be contacted by Bobs agency via call, email, and text for real estate services. To opt out, you can reply 'stop' at any time or reply 'help' for assistance. You can also click the unsubscribe link in the emails. Message and data rates may apply. Message frequency may vary. Privacy Policy

Already have an account ? Login here

We use cookies

We use cookies primarily for analytics to enhance your experience. By accepting, you agree to our use of these cookies. You can manage your preferences or learn more about our cookies policy.






