
REALHUB is on fire today

Properties

Browse or get in touch to schedule a walkthrough.

  • Nearby me
Price range

Popular Features

Community Features

Association

Property Features

Waterfront

View

Exterior Features

Interior Features

Style

10000 properties match your criteria

Updated 1 minute ago

E-Alert name
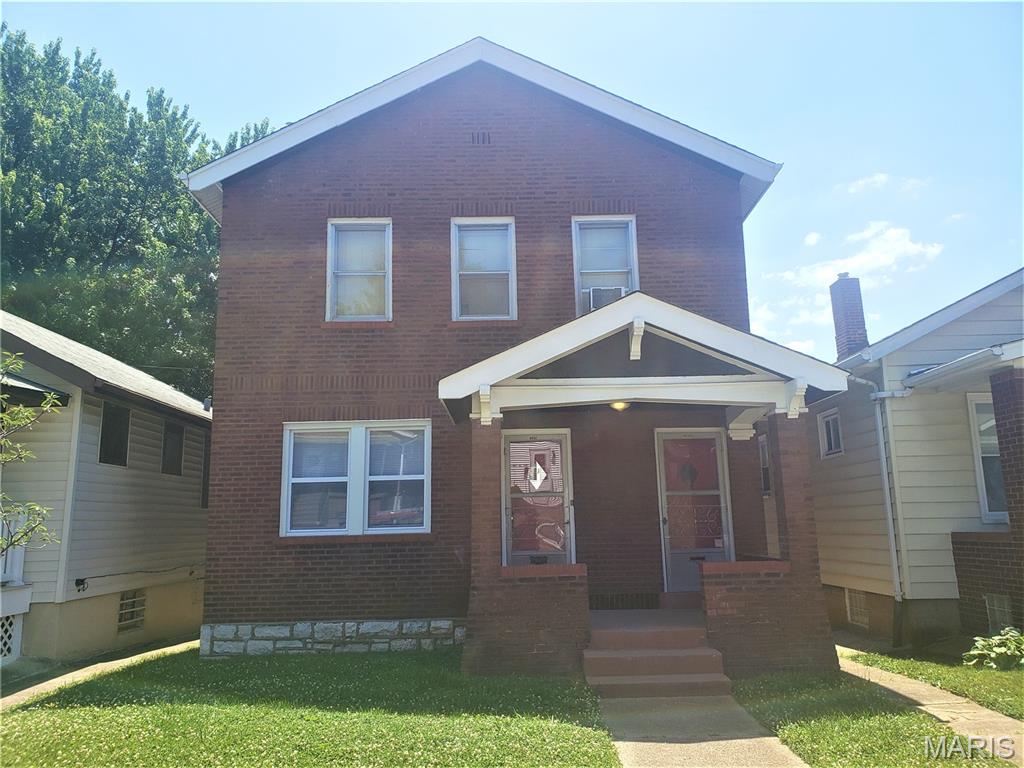
This fully updated 2bd 1bth second floor apartment is located in the Bevo neighborhood. The original hardwood floors have been refinished throughout. Recessed lighting, updated windows, updated kitchen with ceramic floors, and stainless steel appliances with farmers' sinks. The updated bathroom has a built-in towel rack. There is noise-reducing material between the first and second floors. High-efficiency furnace and a/c. Plenty of dry basement storage with washer and dryer hookups. There is one reserved parking space in the back. Definitely a must-see!
#26044182

St Louis

4634 Ray Avenue

2 Beds

1 Baths

900 Sq.Ft.

$1,100

MLS#: 26044182
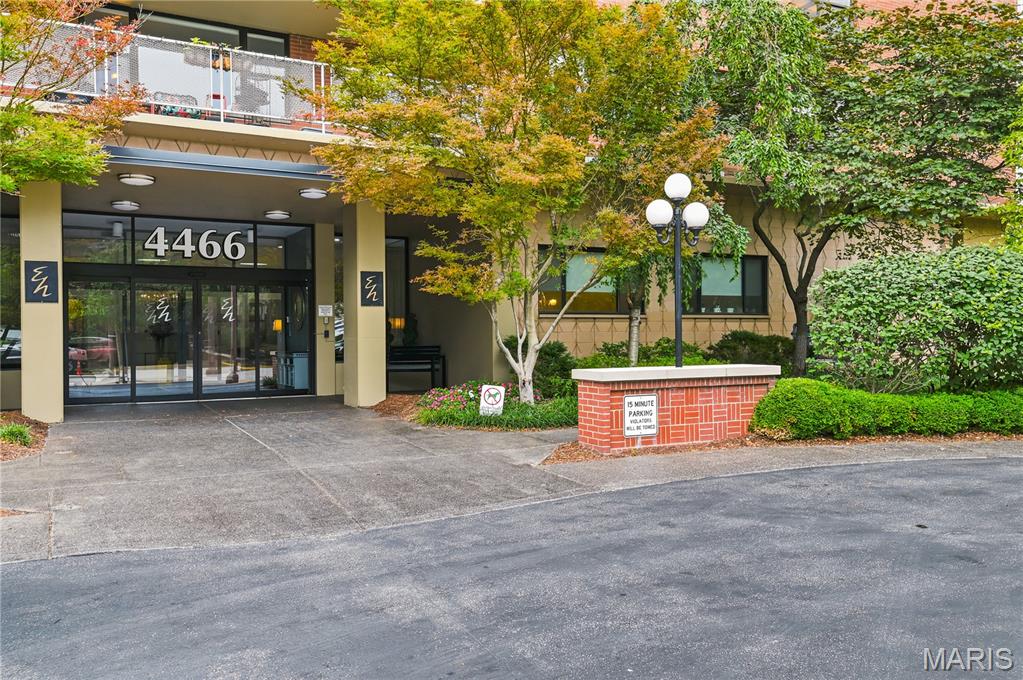
Welcome to Unit 6B in the Executive House! A move-in-ready 2-bedroom, 2-full-bath condo in the heart of the desirable Central West End! The primary bedroom features a private full bath, offering added comfort and privacy. This spacious condo features a galley kitchen complete with a stove, dishwasher, and refrigerator, with an open living and dining area, and a private lookout balcony. It's perfect for relaxing or enjoying your morning coffee. Move right in and add your personal touches to make this home uniquely yours.

Residents enjoy exceptional amenities, including a 24-hour front desk and door attendant, a swimming pool, beautiful courtyard, BBQ grilling area, first-floor laundry room, secure mailboxes, community room, one assigned parking space (monthly fee applies), and additional off-street guest parking available. Pet friendly building

Conveniently located near Washington University Medical Center, Forest Park, Barnes-Jewish Hospital, St. Louis Children's Hospital, restaurants, shopping, entertainment, and major highways. This condo offers the perfect combination of comfort, convenience, and low-maintenance living in one of St. Louis' most sought after, desirable neighborhoods. Make your appointment today, you don't want to miss it!
#26044028

St Louis

4466 W Pine Boulevard 6B

2 Beds

2 Baths

1,100 Sq.Ft.

$274,000

MLS#: 26044028
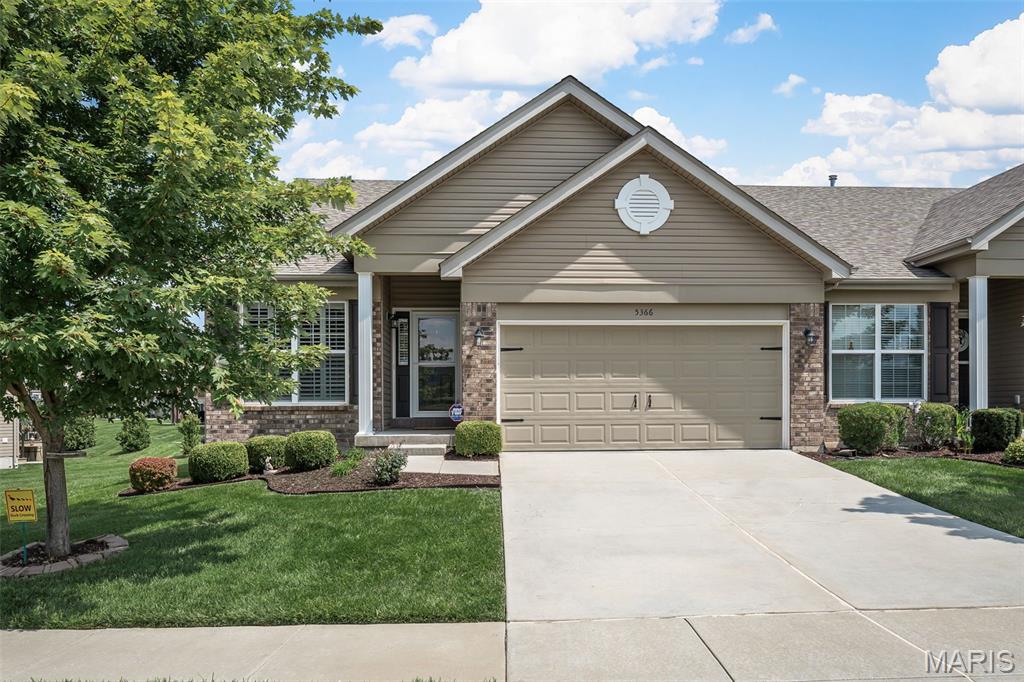
Back on Market; No Fault of Seller!  Built in 2017, with over 2,400 sq ft of living space, this lovely, maintenance-free villa offers the perfect blend of comfort, style, and convenience! From the moment you step inside, you'll appreciate the open floor plan accented by a gas fireplace in the cozy family room & soaring vaulted ceilings that create an airy & inviting atmosphere. The spacious kitchen is designed for both everyday living and entertaining, featuring a large center island, pantry, stainless steel appliances, a double wall oven, and ample cabinet and counter space. Plantation shutters adorn the windows providing character in the home. 

The main-floor area offers effortless living with a convenient main-floor laundry room, while the finished lower level expands your living space with a family or recreation room, a third bedroom, and a full bath—ideal for guests, a home office, or multi-generational living.

Step outside to the private backyard patio, the perfect place to enjoy your morning coffee, unwind after a long day, or entertain family and friends. You'll also love the peaceful views of the picturesque lake and fountain just across the street in front. Combined with maintenance-free living, this exceptional villa allows you to spend less time on upkeep outside and more time enjoying everything this wonderful community has to offer. PLUS, this home comes with a NEWER installed generator (2023)!  Never worry about losing power again from a storm!  Don't miss your opportunity to make 5366 Lakepath Way your next home!
#26036902

Eureka

5366 Lakepath Way

3 Beds

3 Baths

2,324 Sq.Ft.

$335,000

MLS#: 26036902
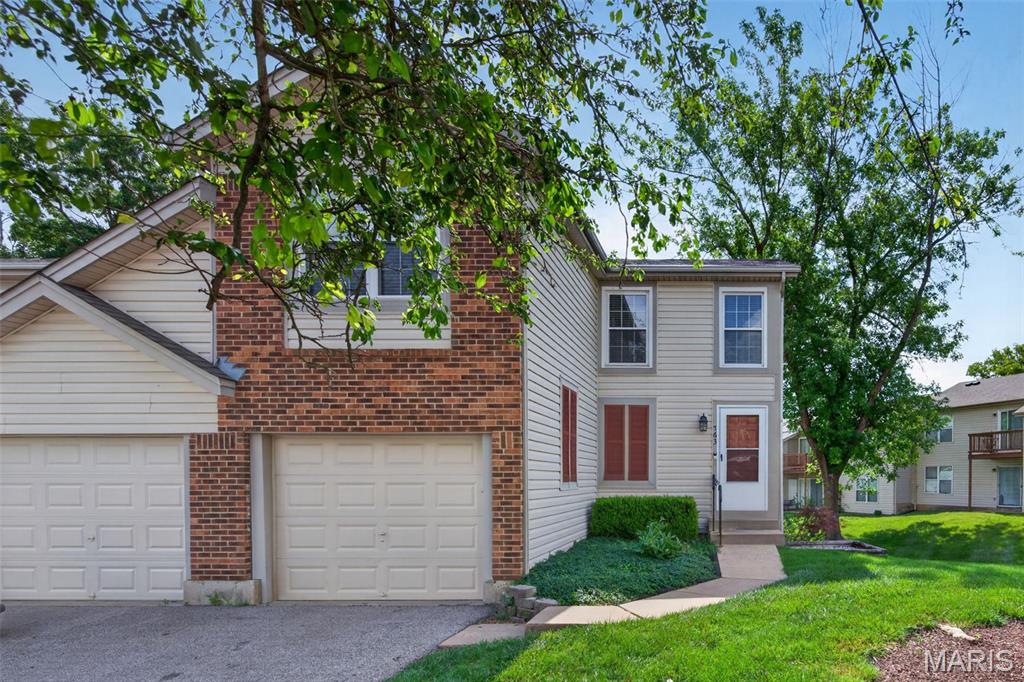
Welcome to this beautifully updated townhome offering nearly 1,500 square feet of stylish living space in the highly desirable Sugarwood subdivision within the Francis Howell North School District. This move in ready home features 2 bedrooms, 2 full baths, 2 half baths, and a 1 car garage with numerous updates throughout. The dramatic two story living room showcases wood flooring, professionally painted walls, and an open layout that flows seamlessly into the kitchen and breakfast room, creating the perfect space for everyday living and entertaining. The updated kitchen features 42 inch cabinetry, stainless steel appliances, ceramic tile backsplash, wood flooring, and a sliding glass door that opens to a spacious composite deck. The laundry room is conveniently located on the main level, along with an updated half bath featuring an adult height vanity, modern lighting, updated fixtures, and wood flooring. Upstairs, both generously sized bedrooms offer LVP flooring, ceiling fans with lights, and private en suite baths, providing comfort and convenience. The partially finished walk out lower level expands your living space with a spacious family room featuring LVP flooring, an office located just off the family room, and an additional half bath. Enjoy low maintenance living with outstanding community amenities including an inground swimming pool and clubhouse. Conveniently located near shopping, dining, parks, and major highways, this exceptional townhome combines tasteful updates, modern finishes, and an unbeatable location in one of the area's most sought after communities.
#26042925

St Peters

763 Sugar Glen Drive 4

2 Beds

2 Baths

1,496 Sq.Ft.

$230,000

MLS#: 26042925

Privacy, convenience, and picturesque views come together in this beautiful home in Webster Groves. Enjoy true low-maintenance townhome living with HOA services that cover exterior maintenance of the roof, gutters, siding, deck, front porch, and landscaping, along with snow removal, trash, and recycling. You’re welcomed by lush landscaping that provides exceptional privacy for the spacious covered front porch. While inside, more than 2,400 square feet of living space provides room to spread out and enjoy. The inviting living room offers a comfortable space to relax, while the family room features built-in shelving, a gas fireplace with new gas logs, and direct access to the dining area and updated kitchen. Quartz countertops, a tile backsplash, sleek black appliances, and open shelving create a stylish and functional space for everyday living. A bonus den offers flexibility as a home office, sitting room, or formal dining room. Step outside to the low-maintenance deck overlooking open green space with no rear neighbors—a peaceful backdrop for morning coffee, evening gatherings, and beautiful winter snowfall views. The upper level features a convenient laundry room and light-filled primary suite highlighted by a bay window, abundant natural light, and an updated ensuite bathroom with a walk-in shower and dual-sink vanity. Two additional bedrooms are served by a well-appointed hall bath, providing comfortable accommodations for family and guests. The finished lower level adds valuable living space and abundant storage. Updates include a new HVAC system (2025), hot water heater (2025), roof (2024), washer and dryer (2024), and dishwasher (2023). Ideally located near Southwest Park, the historic Hawken House, and within walking distance of Clark Elementary, this exceptional home offers the opportunity to enjoy all that Webster Groves is known for, including charming local shops, popular dining destinations, community events, and convenient highway access that makes exploring all of St. Louis effortless.
#26033973

Webster Groves

1187 Hawken Place

3 Beds

2 Baths

2,435 Sq.Ft.

$505,000

MLS#: 26033973
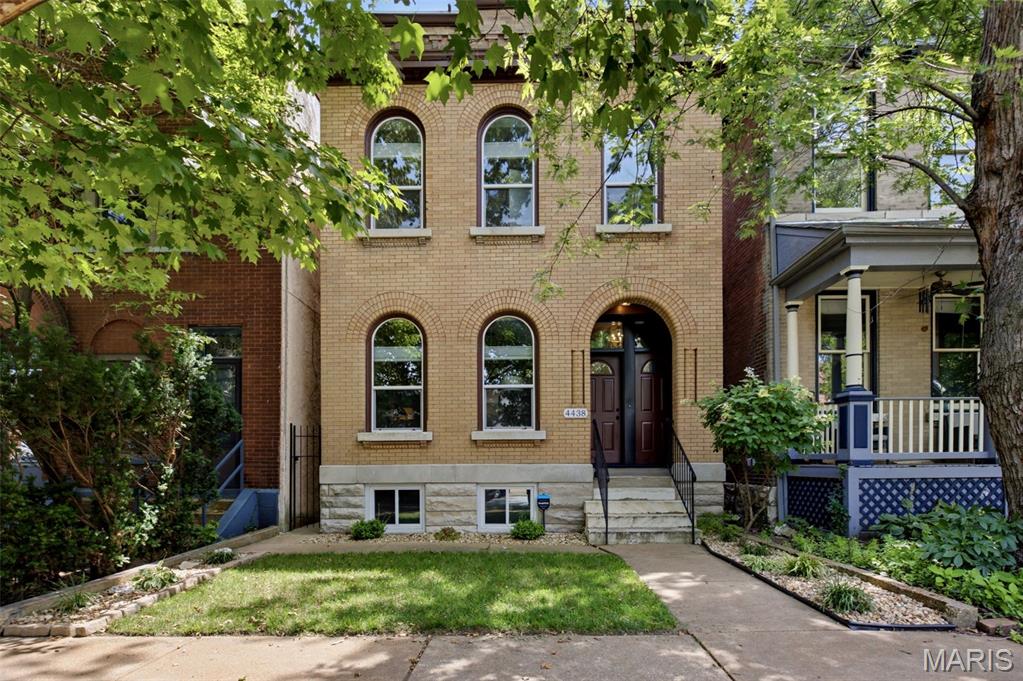
Some homes simply have a story to tell. At 4438 Arco, that story begins in 1896 and continues today with a stunning top-to-bottom renovation in 2019 that beautifully preserves the timeless character of this historic home while embracing the comforts of modern living. Offering more than 2,200 square feet, this 3-bedroom, 2.5-bath residence welcomes you with rich architectural details, abundant natural light, and thoughtfully updated spaces designed for the way you live today.

The heart of the home is a beautifully reimagined kitchen featuring quartz countertops, a generous breakfast bar, stainless steel appliances, and effortless flow for gathering with family and friends. Throughout the home, extensive improvements—including wood flooring, windows, roof, plumbing, electrical, carpeting, and beautifully renovated baths—provide peace of mind without sacrificing the warmth and craftsmanship that make century homes so special. Upstairs, the spacious primary suite offers a private retreat, complemented by two stylishly updated full baths.

Outside, the detached two-car garage, newly constructed in 2021, is a rare city luxury, providing exceptional convenience, storage, and off-street parking.

Life at 4438 Arco extends well beyond the front door. Just two blocks from The Grove, one of St. Louis' most dynamic dining and entertainment districts, you'll enjoy award-winning restaurants, coffee shops, breweries, and nightlife just moments away. Forest Park is within easy biking or running distance via nearby pedestrian access, making it effortless to balance the energy of city living with the beauty of one of the nation's premier urban parks.

Historic character. Modern comfort. An unbeatable location. This is city living at its very best.
#26041680

St Louis

4438 Arco Avenue

3 Beds

2 Baths

2,200 Sq.Ft.

$450,000

MLS#: 26041680
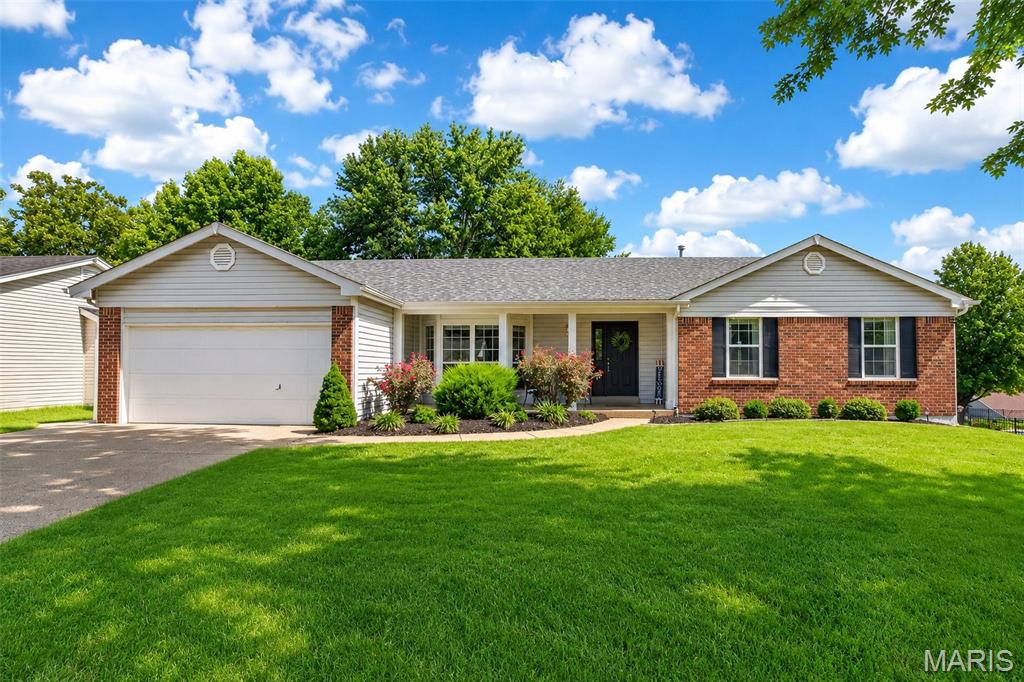
Welcome to this meticulously maintained (receipts in home!), updated 3-bedroom, 2-bath ranch where nearly every major improvement has been completed in 2021 or later! From the newer roof, HVAC system, deck, fence, and sliding glass door with built-in blinds, this home offers peace of mind and modern comfort. The spacious primary suite features a walk-in closet and a private bath with both a separate soaking tub and shower. Enjoy the convenience of main-floor laundry and a flexible floor plan with a separate dining room that can easily serve as a home office, playroom, or formal dining space. The breakfast area opens to the inviting living room, complete with a cozy wood-burning fireplace—perfect for gathering with family and friends. Downstairs, the semi-finished basement with a bathroom rough-in provides endless possibilities for additional living space, a recreation room, home gym, or future guest suite. Located 1.5 miles or less from top-rated schools, restaurants/coffee, medical/pharmacies, a gym, ATM, gas, and a golf course/country club. Less than 3 miles from parks (& dog park!), groceries, plus 66 restaurants rated four-star or better within 5 miles. The saying, "LOCATION, LOCATION, LOCATION!" is so fitting for this home!
#26042420

St Charles

1018 Harvest Home Circle

3 Beds

2 Baths

1,730 Sq.Ft.

$360,000

MLS#: 26042420

Lake Life Starts Here! Fall in love with this beautifully maintained 3-bedroom, 2-bath home nestled in the highly desirable Holiday Shores Lake Community. From the moment you step inside, you'll appreciate the bright, open-concept design that flows effortlessly from the foyer to the living room and kitchen—perfect for gathering with family and friends.  Step through the back door onto the 14' x 14' deck overlooking your own private backyard retreat, complete with a fully fenced yard and a refreshing above-ground pool just in time for summer fun!  The generously sized bedrooms provide plenty of room to relax, while the main-floor laundry hookups add everyday convenience. A full lookout basement offers endless possibilities for future living space, a recreation room, home gym, or additional storage. Roof 2018, HVAC 2025, pool filter/pump/liner newer. But the real bonus is the lifestyle! Holiday Shores is one of the area's premier lake communities, offering boating, fishing, three sandy beaches, a marina, clubhouse with ballroom, pickleball and tennis courts, playgrounds, baseball field, pavilions, and an active calendar of clubs and community events. Whether you're looking for adventure on the water or a peaceful evening by the lake, you'll find it here.  Don't just buy a home—embrace the lifestyle you've been dreaming about!
#26041394

Edwardsville

415 High Point Dr

3 Beds

2 Baths

1,589 Sq.Ft.

$270,000

MLS#: 26041394
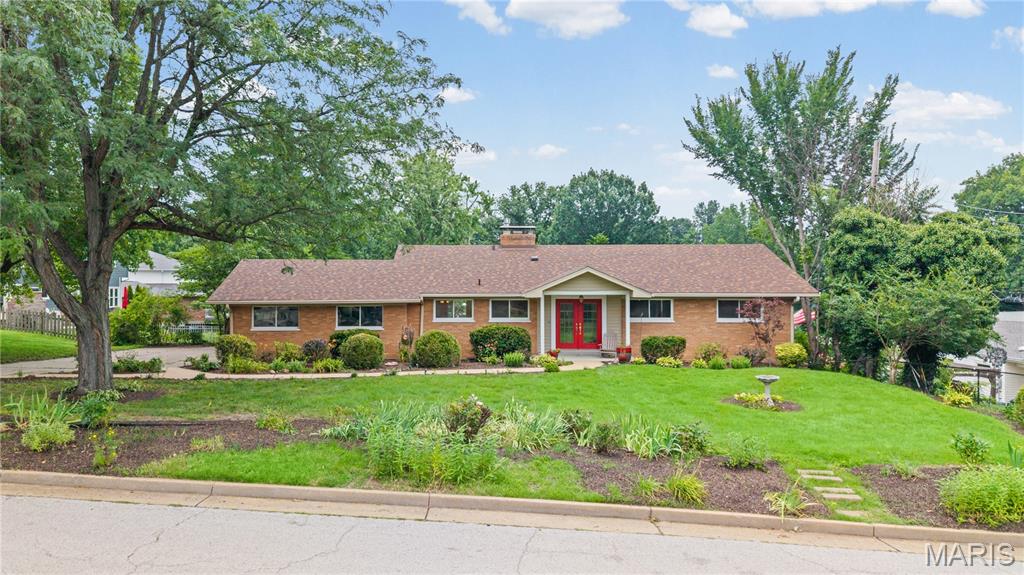
Beautifully updated 4 bed 3 full bath walk out ranch offers 2,500 sf of living space, 2 car side entry garage.  Enjoy the enormous park like fenced backyard which can be viewed from the wall of windows in the family room or lower level den. Totally custom kitchen features an abundance of cabinets and a hugh center island.  Finished lower level includes family room w 2nd fireplace, bedroom, full bath - additional room (could be bedroom or kitchen) work shop and storage areas - two sets of sliding glass doors.  Brand new roof featuring architectural shingles installed June 2026.   Truly a rare find.   Showings begin July 10 at noon.
#26041078

Crestwood

9853 Richter Lane

4 Beds

3 Baths

1,548 Sq.Ft.

$440,000

MLS#: 26041078
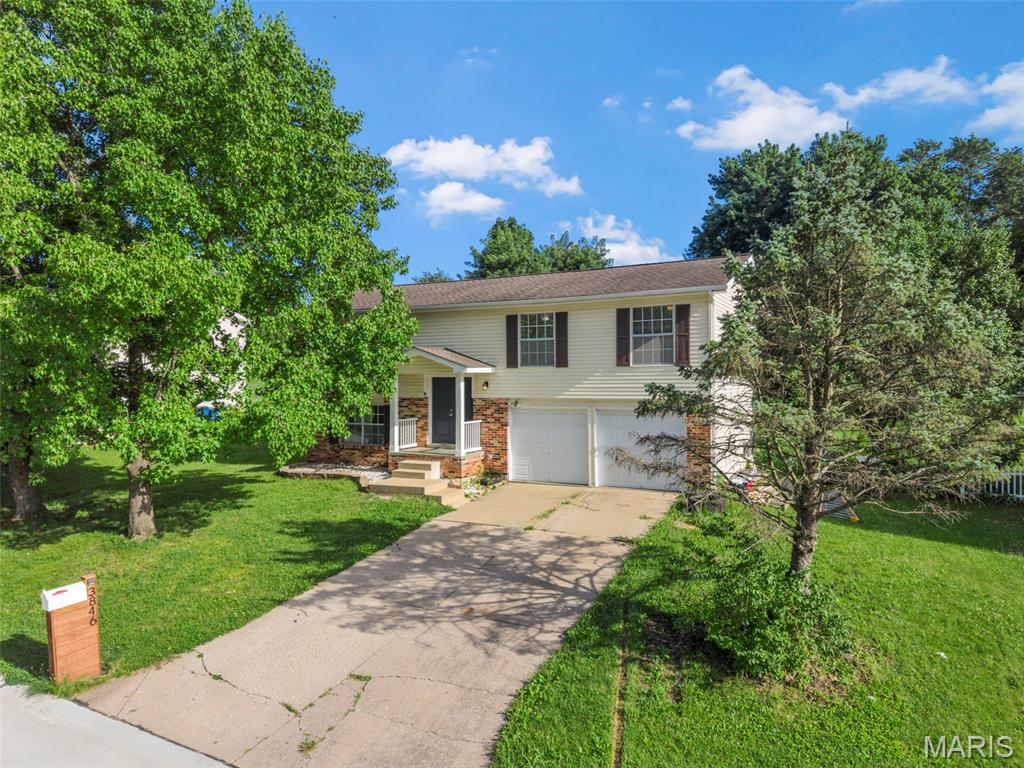
Welcome to 3846 Jeff Drive! This is a home that gives that true warm feeling. Step into the updated kitchen and walk straight out to the deck. Sip on your morning coffee with a view of the big beautiful backyard that’s perfect for the dogs to run, entertainment and kids to play. Luxury laminate plank flooring stretches across the main floor living and dining areas, giving the open layout a bright, elevated feel that flows from room to room. Retreat to the primary suite, complete with a full bathroom and a stunning patterned tile accent wall that adds a designer touch. Downstairs offers the perfect work from home space, a spot to watch sports or have movie nights with comfort. The backyard is ready to become your favorite gathering spot, complete with a hot tub hookup for unforgettable evenings under the stars. Schedule a showing today and experience your next chapter!
#26042364

St Charles

3846 Jeff Drive

3 Beds

2 Baths

1,522 Sq.Ft.

$279,900

MLS#: 26042364
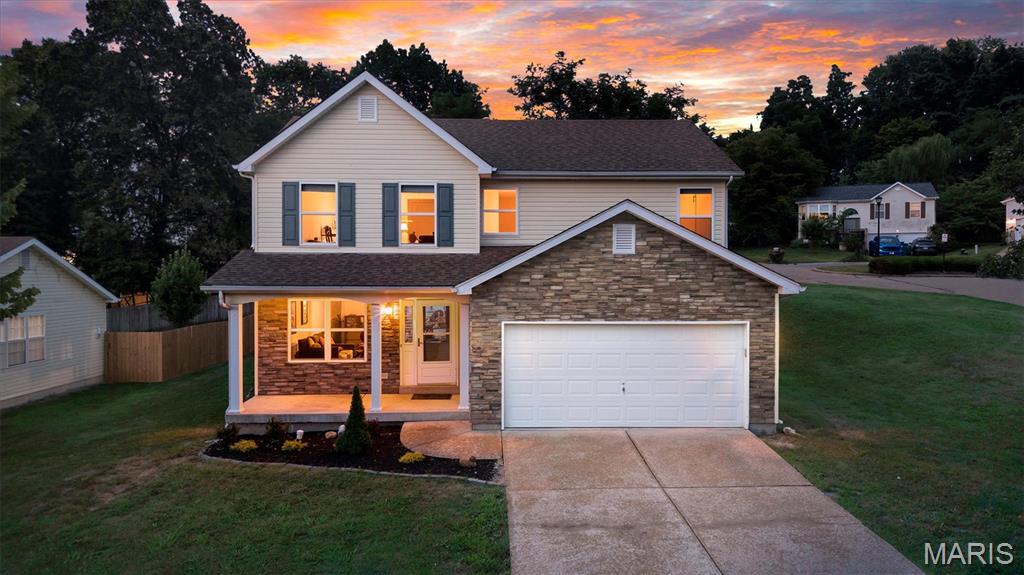
Welcome to this beautiful move-in ready 3-bedroom, 2.5-bath home in the sought-after Southern Heights subdivision! Situated on a spacious .28-acre corner lot, this 1,600 sq. ft. home offers fantastic curb appeal with its attractive stone veneer front, new landscaping, and inviting covered front porch. Step inside to discover a bright, open, and functional floor plan featuring generous living spaces, a well-appointed kitchen and breakfast space, and a separate dining area that's perfect for everyday living and entertaining alike. Upstairs, you'll find three spacious bedrooms, including a private primary suite complete with its own en-suite bath.
Outside, the newly installed paver patio creates the perfect space for grilling, relaxing, or gathering with family and friends while enjoying the large backyard. Additional highlights include a 2-car attached garage, updated exterior features, and a peaceful neighborhood setting. Built in 2003, this move-in ready home offers the perfect combination of comfort, style, and convenience, with easy access to shopping, dining, schools, and I-55.
#26041932

Pevely

8546 Stone Mountain Court

3 Beds

2 Baths

1,600 Sq.Ft.

$272,000

MLS#: 26041932
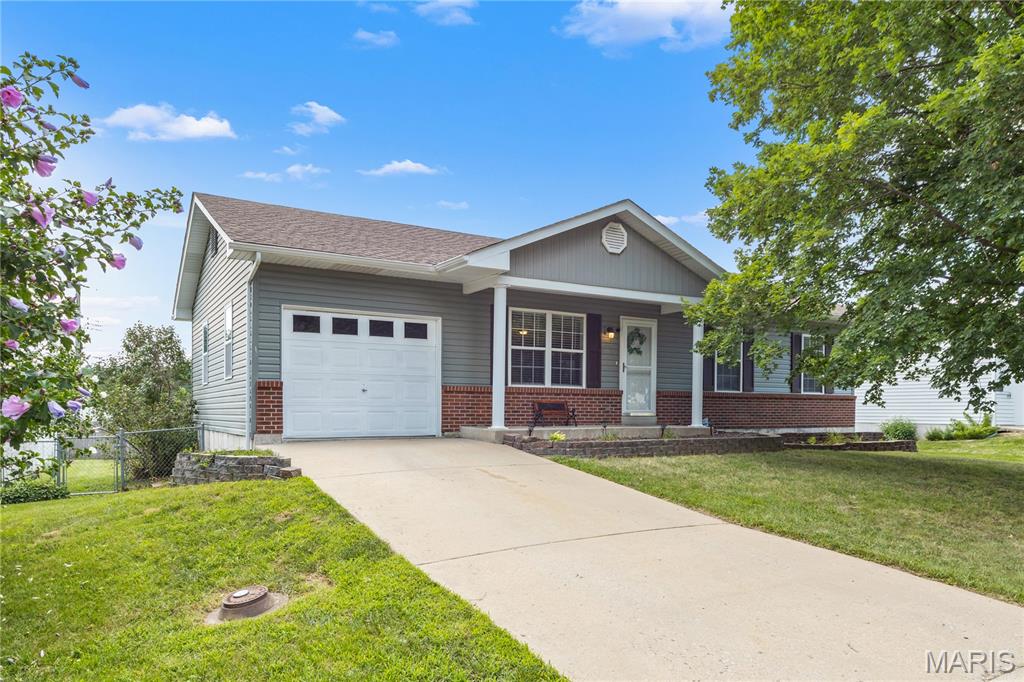
Welcome home to this beautifully maintained, move in ready ranch offering the perfect combination of comfort, style, and functionality! Step inside to an inviting open floor plan with vaulted ceilings, abundant natural light, and luxury vinyl plank flooring that flows throughout the main living areas. The spacious living room opens seamlessly to the kitchen and dining area, making everyday living and entertaining effortless.

The kitchen features stainless steel appliances, ample cabinet and counter space, and an adjoining dining area with plenty of room for guests The primary suite offers a spacious retreat with generous closet space, while two additional main floor bedrooms and a full bath.

The finished lower level significantly expands your living space with a large recreation room, a second full bathroom, and a bonus sleeping area or office, giving you endless possibilities for entertaining, working from home, a playroom, home gym, or media room. There's also plenty of unfinished storage space.

Step outside to enjoy the large, level, fully fenced backyard with room for kids, pets, gardening, or summer barbecues. An attached garage and low-maintenance exterior complete the package.

Conveniently located this home truly checks all the boxes. Don't miss your opportunity to own this move in ready home schedule your private showing today!
#26042269

Troy

814 Trojan Circle

3 Beds

2 Baths

1,688 Sq.Ft.

$254,900

MLS#: 26042269
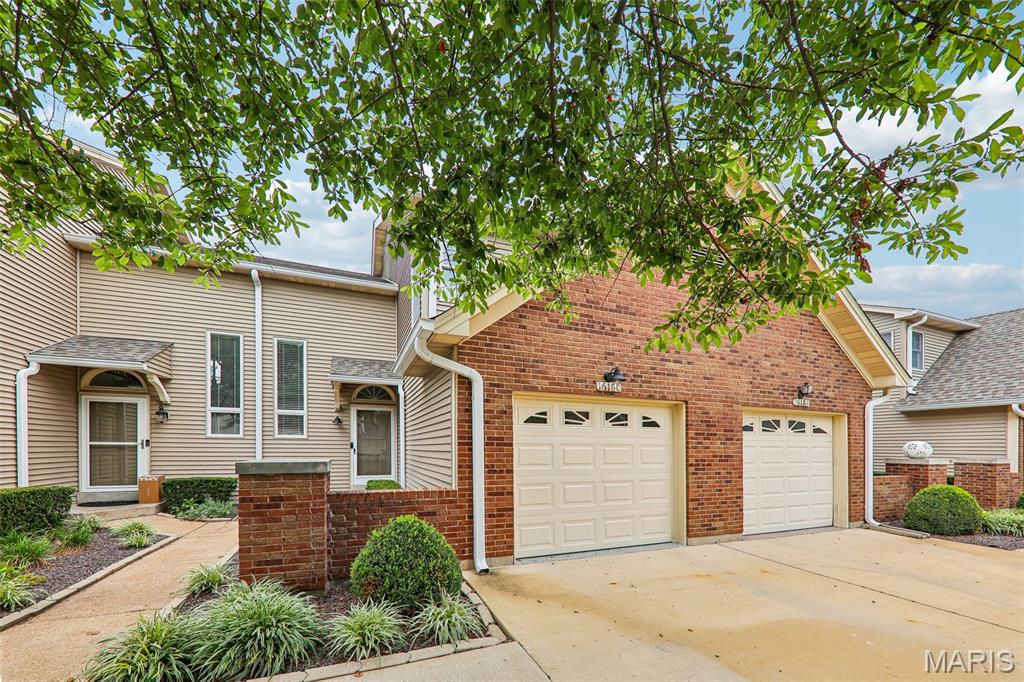
Welcome home to this beautifully updated Chesterfield gem! Step inside to an inviting open foyer that leads to a bright, freshly painted interior with stylish updates throughout. The modern white kitchen features sleek stainless-steel appliances, ample cabinetry, and a functional layout perfect for everyday living and entertaining. Luxury vinyl floors add to the remarkable main floor along with updated lighting throughout. Convenient main-floor laundry adds ease to your daily routine.  A recently refreshed deck extends your living space outdoors, allowing for seamless indoor/outdoor living and entertaining, with a private backyard space.
Upstairs, you’ll find a spacious primary suite complete with a private en-suite bath, creating the perfect retreat. To complete the second level, you will find a spacious secondary bedroom and full bathroom.  The finished basement offers additional living space and includes a convenient half bath, making it ideal for a family room, home office, or recreation area. An attached one-car garage provides additional storage and convenience with epoxy coated garage floor.
Ideally located just minutes from grocery shopping, restaurants, parks, and with quick access to Highway 40/64, this home offers exceptional convenience. Situated in one of Chesterfield’s most exciting growth areas, you’ll also enjoy the long-term benefits of the transformative new Chesterfield development, making this an outstanding opportunity to own in a location with an exciting future. Don’t miss your chance to call this beautiful property home!
Added features:  Roof 2025, association pool in walking distance, the HOA will be completing siding repairs.
#26042094

Chesterfield

16180 Lea Oak Court

2 Beds

2 Baths

1,880 Sq.Ft.

$340,000

MLS#: 26042094
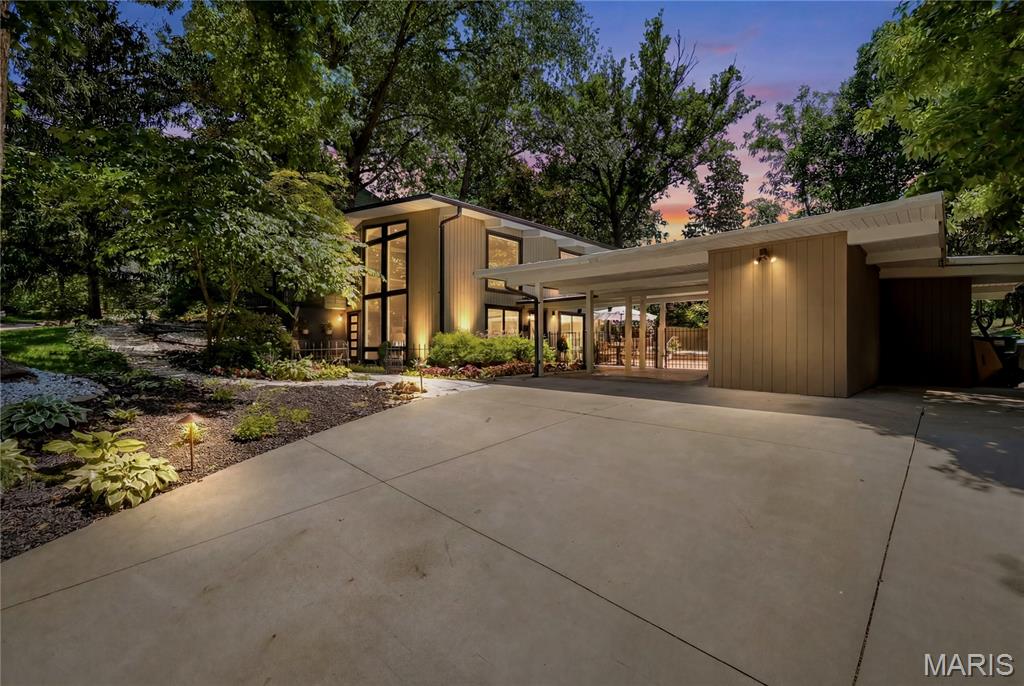
Designed in 1954 by noted St. Louis architect Ralph Fournier, this exceptional Mid-Century Modern residence is more than a home—it's a piece of architectural history. Set on nearly an acre in one of Webster Groves' most desirable locations, the home embodies Fournier's philosophy of bringing the outdoors in through clean lines, expansive walls of glass, abundant natural light, and a seamless connection to the surrounding landscape. His work, influenced by the ideals of Frank Lloyd Wright and now recognized as "Suburban Modernism," helped define an important chapter of St. Louis residential architecture.

From the moment you arrive, the experience is unlike a traditional home. Sunlight pours through a wall of windows, framing peaceful views in every direction while creating an ever-changing backdrop throughout the day. The open floor plan flows effortlessly from one living space to the next, making the home equally suited for quiet evenings or entertaining friends.

Thoughtfully updated while preserving its architectural integrity, the remodeled kitchen opens naturally into the living and dining spaces where timeless design and modern comforts coexist beautifully. Three bedrooms, two full baths, and a separate detached studio provide exceptional flexibility—whether envisioned as a yoga or fitness studio, art space, private office, creative retreat, or additional storage.

Outside, the lifestyle is every bit as compelling. Nearly an acre of private grounds surrounds the home, creating a retreat rarely found in central Webster Groves. Spend summer afternoons beside the iconic circular pool, entertain under the stars, or simply relax while the mature landscape becomes an extension of the home's living space.

Architecturally significant yet remarkably livable, this is a rare opportunity to own one of Webster Groves' most distinctive Mid-Century Modern homes—where timeless design, natural beauty, and everyday living come together in a way that feels just as inspiring today as it did more than seventy years ago.
#26036001

Webster Groves

424 Belleview Avenue

3 Beds

2 Baths

1,710 Sq.Ft.

$699,000

MLS#: 26036001
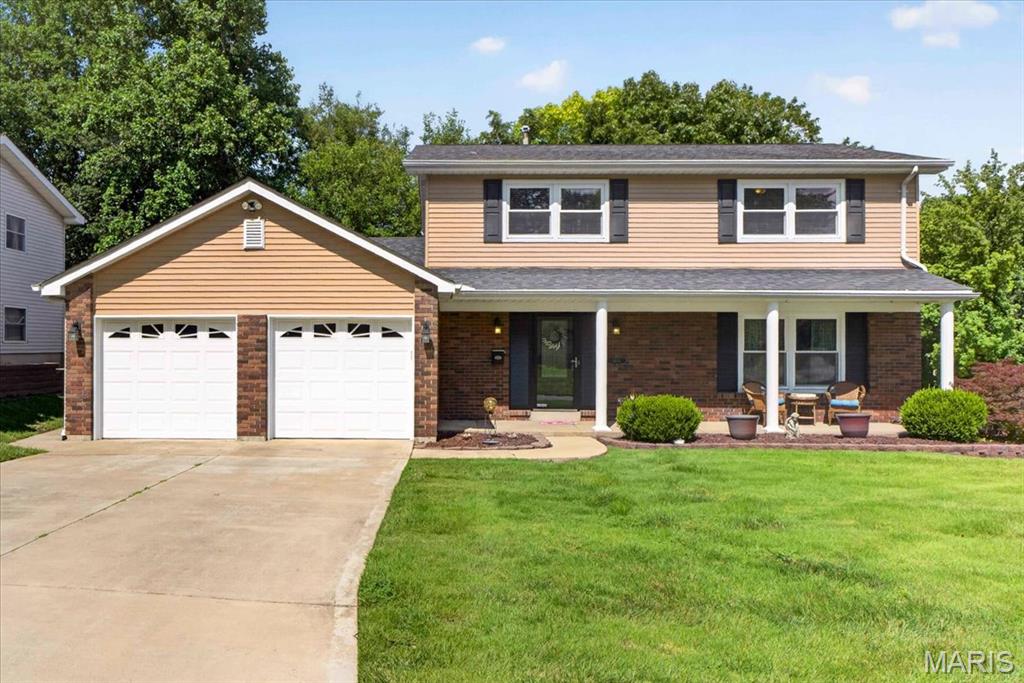
Tucked away on a corner lot in an established St. Charles neighborhood, this 2,490-square-foot, 4-bedroom, 2 full-/2 half-bath home balances modern updates with everyday functionality. The main level flows effortlessly from the light-filled family room—complete with recessed lighting—into an updated kitchen featuring granite countertops, stainless steel appliances, and a gas range. From there, French doors open directly to a covered deck and a fenced, shaded backyard, making indoor-outdoor entertaining seamless. Upstairs, the four bedrooms include a primary suite with an updated private bath, alongside a secondary bathroom refreshed with new flooring and a tub surround. The living space extends into the partially finished, carpeted lower level, which offers a versatile footprint for a recreation room, built-in storage, and a convenient half bath. Beyond its fresh, neutral aesthetic, this home is built for long-term peace of mind. High-ticket updates include a garage door replaced within the last year, an Ecobee thermostat, a newer water heater, newer sump pump and a newer HVAC system backed by a transferable warranty with approximately 13 years remaining. Features a convenient laundry shoot! A clear sewer lateral inspection has already been completed and will be provided upon contract. Don't miss your opportunity to make this move-in ready home yours!
#26042283

St Charles

2600 Park Avenue

4 Beds

2 Baths

2,490 Sq.Ft.

$379,000

MLS#: 26042283

1 ... 345 346 347 348 349 ... 666
* Listings identified with the FMLS IDX logo come from FMLS and are held by brokerage firms other than the owner of this website. The listing brokerage is identified in any listing details. Information is deemed reliable but is not guaranteed. If you believe any FMLS listing contains material that infringes your copyrighted work please click here to review our DMCA policy and learn how to submit a takedown request. © 2024. First Multiple Listing Service, Inc.
 - property

Send a message

Message successfully sent.

Your message

What is 3 + 4 ?

Reason for contacting?

I agree to receive email communication and understand I can unsubscribe at any time.

I agree to be contacted by Bobs agency via call, email, and text for real estate services. To opt out, you can reply 'stop' at any time or reply 'help' for assistance. You can also click the unsubscribe link in the emails. Message and data rates may apply. Message frequency may vary. Privacy Policy

Sign Out

Virtual Assistant

Would you like to take the next step with this property? We can help you schedule a showing or virtual tour, or send you more details.

Yes, I would like more information.

Thank You for Your Reply, One of Our Agents will contact you as soon as possible

No, maybe later.

Thank you, you can always contact me via email, phone number or through the contact form.

Realhub AI

Lucy - Your AI-Powered Realtor

Update Your Temporary Password

Personalize your search

Enter your email and we'll notify you immediately when new listings match what you're looking for.

or enter email address

Already have an account ? Login here

Continue your home search

I agree to receive communications and understand I can unsubscribe at any time.

I agree to be contacted by Bobs agency via call, email, and text for real estate services. To opt out, you can reply 'stop' at any time or reply 'help' for assistance. You can also click the unsubscribe link in the emails. Message and data rates may apply. Message frequency may vary. Privacy Policy

Already have an account ? Login here

We use cookies

We use cookies primarily for analytics to enhance your experience. By accepting, you agree to our use of these cookies. You can manage your preferences or learn more about our cookies policy.






