
REALHUB is on fire today

Properties

Browse or get in touch to schedule a walkthrough.

  • Nearby me
Price range

Popular Features

Community Features

Association

Property Features

Waterfront

View

Exterior Features

Interior Features

Style

10000 properties match your criteria

Updated 1 minute ago

E-Alert name
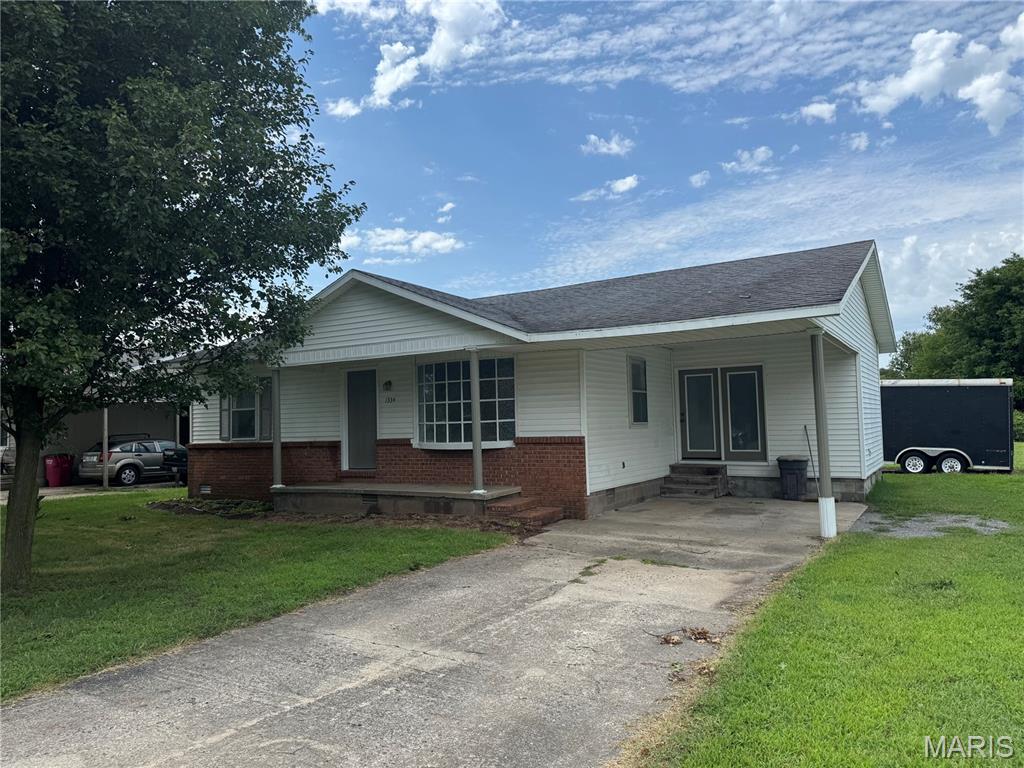
This three bedroom home is newly remodeled and move-in ready.  New flooring and paint on the interior.  Air conditioner is less than a year old.  Water heater is four years old.  Open kitchen and dining area, laundry closet, and pantry in the kitchen.  Bay window and vaulted ceiling with a ceiling fan in the living room.
#26044141

Sikeston

1334 Shelby Avenue

3 Beds

1 Baths

1,136 Sq.Ft.

$123,750

MLS#: 26044141
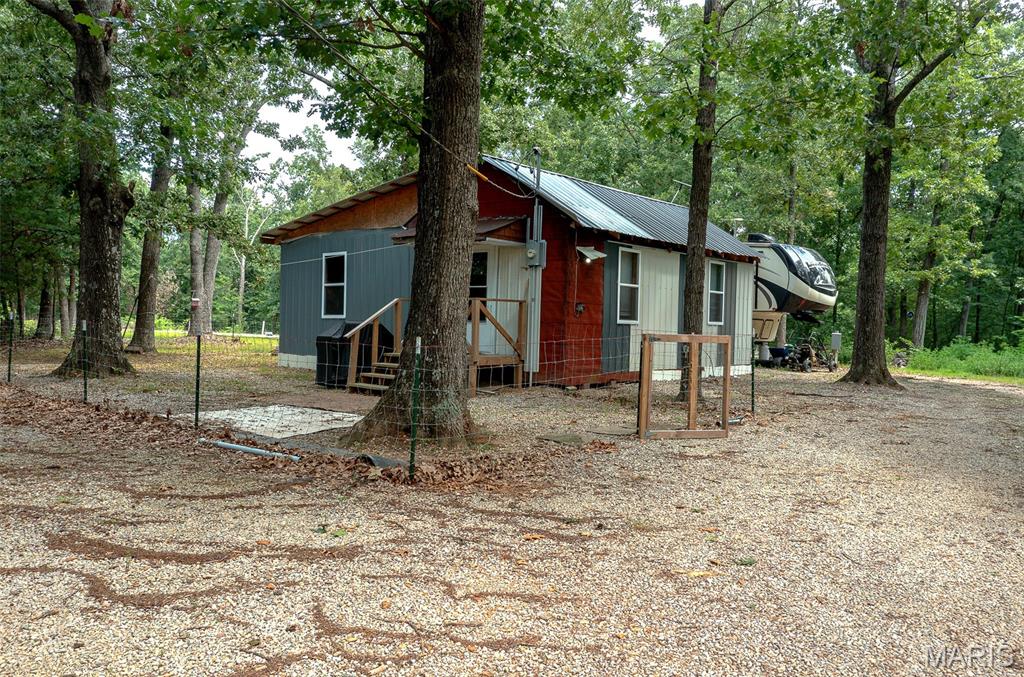
Escape to your own private retreat with this cabin situated on 19.59± wooded acres offering endless possibilities. Whether you're searching for a hunting property, weekend getaway, or a place to build your forever home, this property is ready for your vision. The existing cabin measures approximately 12' x 24' and is currently utilized as a one-room living space, with the opportunity to finish the remaining portion for additional living area. It is equipped with electric service, a window air conditioning unit, and a propane wall heater. Much of the groundwork has already been completed. The property features a 16' x 80' concrete pad ready for a manufactured home, a drilled well, and electric already on-site. A septic system has been installed it just needs to be completed and connected, making this an excellent opportunity for someone looking to finish the project to their needs.
The acreage is primarily wooded with a small area of open ground, providing privacy, abundant wildlife, and excellent recreational opportunities. With no restrictions, you'll have the freedom to make it your own. Enjoy the peace and seclusion of country living while remaining conveniently located just 20–30 minutes from Fredericktown, Farmington, and Perryville.
#26043005

Perryville

456 PCR 740

None Beds

None Baths

N/A

$150,000

MLS#: 26043005
None
#26044312

Bonne Terre

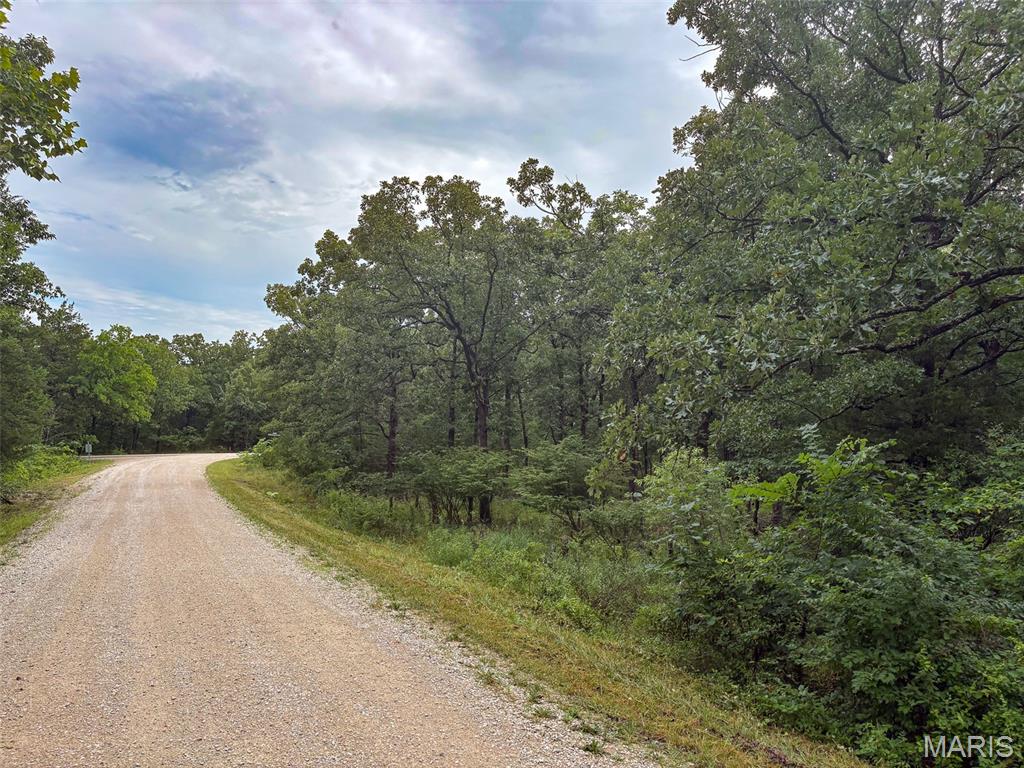
0 W Mont Carmel Street

None Beds

None Baths

0.3903 acres

$6,200

MLS#: 26044312
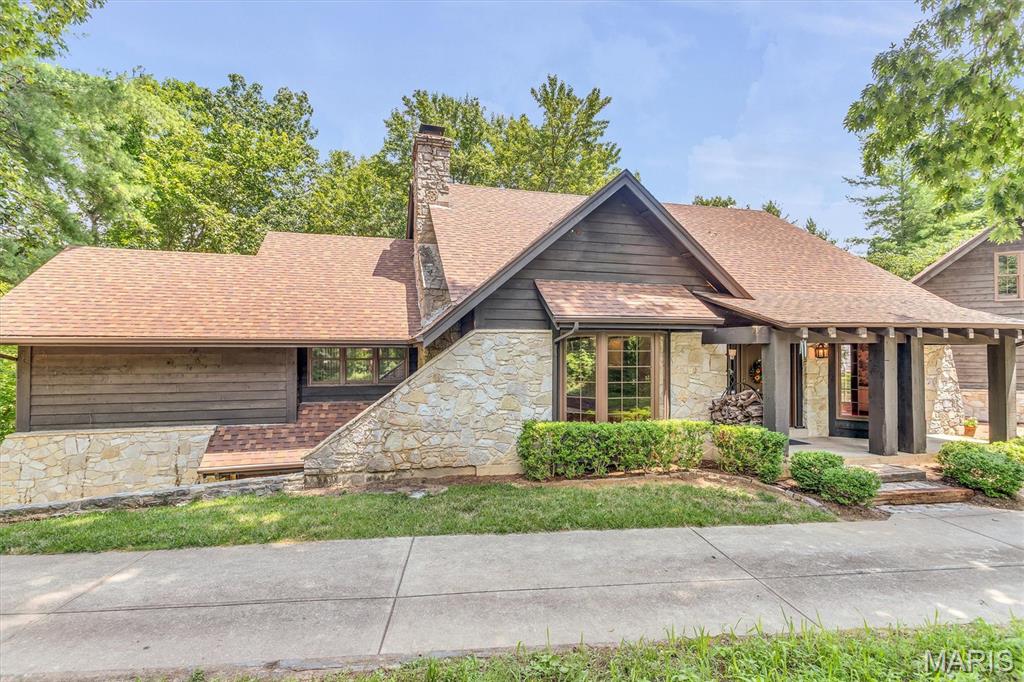
Incredible opportunity to own this 4 bedroom and 3 full bath ranch home on 3.63 acres in the heart of Chesterfield with an oversized 3 CAR garage!!  This home is perfectly situated off of Wild Horse Creek road and features a secluded view and breathtaking woods.  The oversized 3 car garage features a loft area with many possibilities. The two tiered deck backs to quiet woods and offers complete privacy.  The soaring and stunning stone fireplace in the great room is a show stopper! New roof in 2025. The spacious primary suite has a fireplace and full bath.  The main floor laundry is right off the garage and has a large pantry. The 42" kitchen cabinets are beautiful complete with a walk-in pantry.  The walkout finished lower level features 2 bedrooms and a full bath with an additional family room complete with a wood burning fireplace. The unfinished portion of the basement is perfect for a workshop and there is ample storage. Bring your decorating touches to transform this lovely home into your paradise. This is a rare opportunity to own a private retreat in Chesterfield and the location is convenient and incredible!
#26043291

Chesterfield

17040 Rooster Ridge Road

4 Beds

3 Baths

4,343 Sq.Ft.

$649,900

MLS#: 26043291
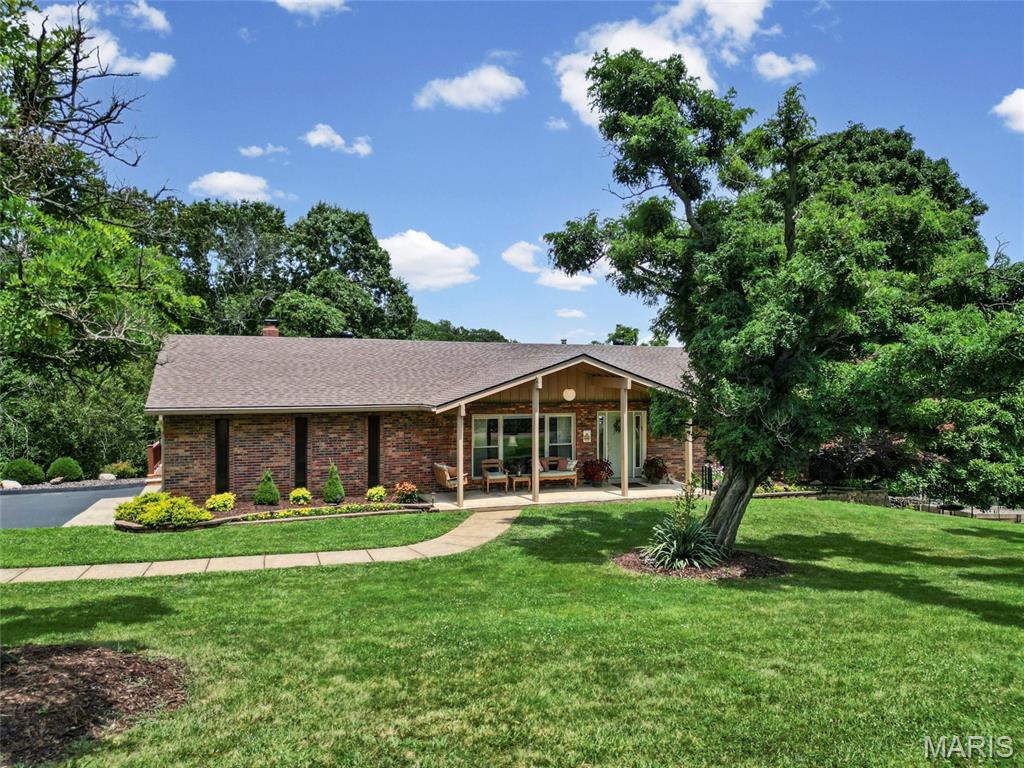
You don't want to miss this, it hasn't hit the market for 37 years! Welcome home to this spacious 3 bedroom, 3 full bath home situated on a little over 3.5 acres of beautiful, usable land. If you’ve been looking for a home that offers space, privacy, and a peaceful setting without being too far from everyday conveniences, this is it. Inside, you’ll find an open floor plan as soon as you step in the door, windows creating abundant lighting a separate formal living/dining room and a family room at the rear of the home. The kitchen on the main level offers abundant cabinet space including a large island with additional sink, buffet counter space perfect for gatherings and a snack bar! Enjoy the charming bay window overlooking the backyard and surrounding woods. It opens directly to the family room, where a wood-burning fireplace creates the perfect place to gather and unwind. Step outside onto the large deck and enjoy the quiet surroundings and scenic views. The backyard offers a wonderful mix of open, usable space and mature trees, with plenty of room for children, pets, gardening, outdoor entertaining, or simply enjoying nature. With acres of woods behind the home, wildlife and peaceful views become part of your everyday surroundings. The fully finished walk-out lower level adds even more room to spread out. It features a second kitchen with appliances, a full bathroom, additional sleeping rooms or office spaces, plenty of storage, and direct access to the backyard patio and built-in fire pit. Whether you need space for extended family, overnight guests, working from home, hobbies, or a recreation area, this level offers plenty of flexibility. Additional features include a spacious garage, an extra-wide driveway for plenty of parking, two raised garden beds, a functional wood-burning furnace, and a new roof installed in Spring 2026. Come home, slow down, and enjoy the space, privacy, and peaceful backyard this property has to offer. Schedule your tour today!
#26043755

Imperial

3529 Antonia Woods Drive

3 Beds

3 Baths

3,130 Sq.Ft.

$395,000

MLS#: 26043755

Continue to show for back up offers  ....Nestled in the heart of Chesterfield this 2800 plus sq ft 2 story will wow you with the updates and flow in this light and open floor plan that feeds into Parkway Central Schools!  The primary bath is like a mini spa with a soaking tub, spacious shower, two sinks and top of the line finishes AND a professionally organized walk in closet!!  Spacious 2nd fl bedrooms look like a display home and also offer organizational systems professionally installed!!  The main level laundry/utility room has been renovated, the 1/2 guest bath also renovated, the patio has been expanded and the custom playset in the backyard stays with the home!!  Roof is 2 yrs old ... HWH 6 yrs old... newer light fixtures... new front door...sprinkler system.. amazing space in the screened in porch and a finished rec room and 2 bonus rooms in the LL!!  The eat in  kitchen [kitchen fridge to stay!] offers great space to gather and cook... big walk in pantry and great storage throughout!  Plantation shutters in the family  room bay window,  gas fireplace flanked by built in shelves , custom window treatments in the bedrooms all stay!  This floor plan is so interactive and the natural light connect the spaces so well!  Outstanding opportunity you will not want to miss!  Washer/dryer and LL beverage fridge are excluded.
#26038707

Chesterfield

346 Stablestone Drive

4 Beds

2 Baths

2,822 Sq.Ft.

$645,000

MLS#: 26038707
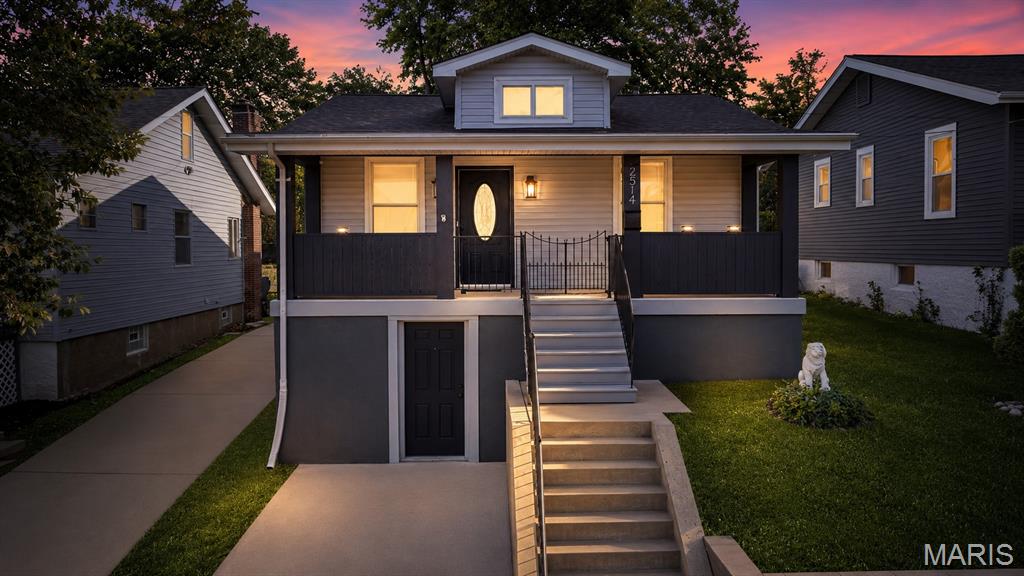
Yoo-hoo! Welcome to the ultimate party pad in historic Maplewood, where the fun never stops and the food coma is real! You'll be the host with the most, smack dab in the middle of everything awesome! This cutie has curb appeal for days, a covered front porch for sippin' coffee (or mimosas, we won't judge), and a living room that's begging for a dance party. The dining area will host your soon-to-be legendary dinner parties! The kitchen is where the magic happens, folks! Think Julia Child, minus the fancy accent. Newer white cabinets, SS appliances, and subway tile - it's a culinary dream come true! And don't even get us started on the fam jam room (aka family room) with its bayed window wall and access to the back porch. It's like one big happy party! The primary bedroom is the ultimate retreat, complete with an attached full bathroom and a walk-in closet that's basically a small apartment. And, yes, there's more! A guest bedroom, guest bathroom, and a basement that's just waiting to be transformed into a home gym (or secret dance studio). The backyard is Fido-approved, and the covered porch is perfect for alfresco dining (or more mimosas). Updates galore: newer roof, windows, electric, plumbing, and fixtures - this baby's been fully loaded! So, what are you waiting for? Come on down to Gerhard and get this party started!
#26041737

Maplewood

2514 Gerhard Avenue

2 Beds

2 Baths

1,344 Sq.Ft.

$329,900

MLS#: 26041737
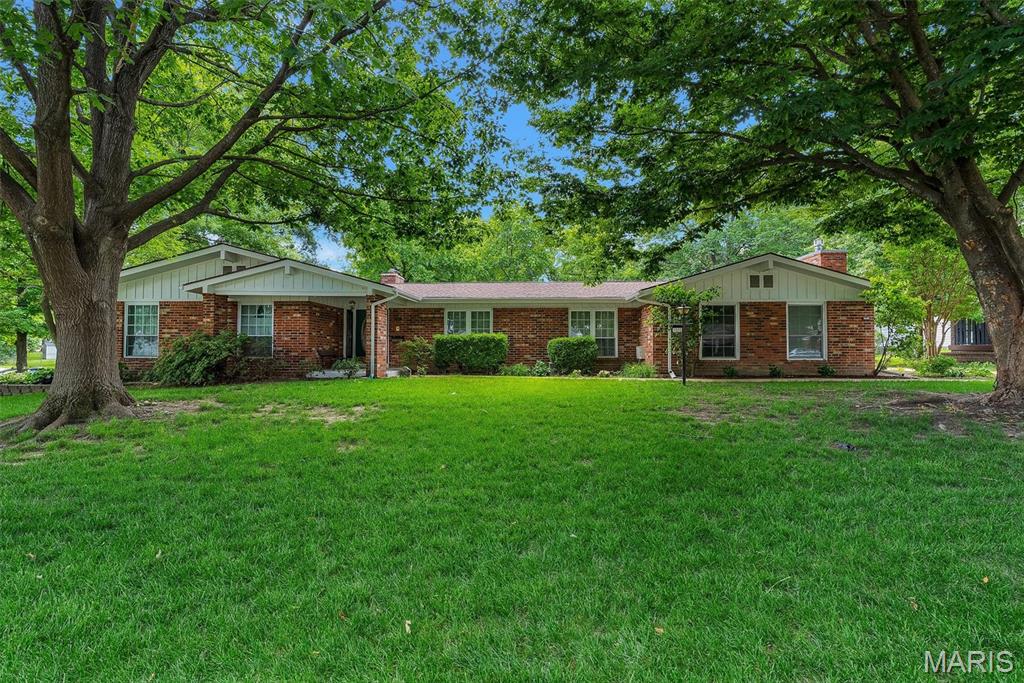
Looking for main-level living in Kirkwood? This spacious 5-bedroom, 3-bath ranch offers comfort, convenience and plenty of room to spread out. Situated on a corner lot of over half an acre, this home features an attached 2-car garage, a functional floor plan, and multiple living spaces designed for everyday living and entertaining.
Step inside to a welcoming living room that flows seamlessly into the cozy family room with a fireplace. Just off the family room, you'll find a full bath and one of the five bedrooms, making it an ideal space for a home office or guest suite. The main-floor laundry room is conveniently located just off the attached 2 car garage.
The eat-in kitchen offers abundant cabinet and counter space, while the spacious dining room, complete with a second fireplace, is perfect for hosting family gatherings and overlooks the level backyard. Down the hall are three generously sized bedrooms, a full hall bath and the private primary suite featuring a full bathroom and walk-in closet.
The partially finished lower level adds even more living space with a wet bar, making it the perfect place for entertaining or relaxing. A large unfinished area provides endless possibilities for storage, a workshop, home gym, or hobby space. Step outside to enjoy the fully fenced backyard and expansive patio, ideal for entertaining, outdoor dining, or simply unwinding. Conveniently located within walking distance of Kirkwood schools, parks, shopping, and restaurants, this home offers the perfect combination of space, location, and lifestyle. Schedule your private showing today!
#26039785

Kirkwood

1010 Dovergate Drive

5 Beds

3 Baths

2,921 Sq.Ft.

$805,000

MLS#: 26039785

Enjoy country living in this charming two-bedroom two bath home. Home has large rooms, formal dining room and Hardwood floors. Enclosed Porch area could be used for extra living space or third bedroom.  With an attached carport, a detached two-car garage, and a partial basement, this property offers convenience, storage, and room to make it your own.
#26044159

Smithboro

1808 Pleasant Mound Avenue

2 Beds

2 Baths

1,688 Sq.Ft.

$135,000

MLS#: 26044159
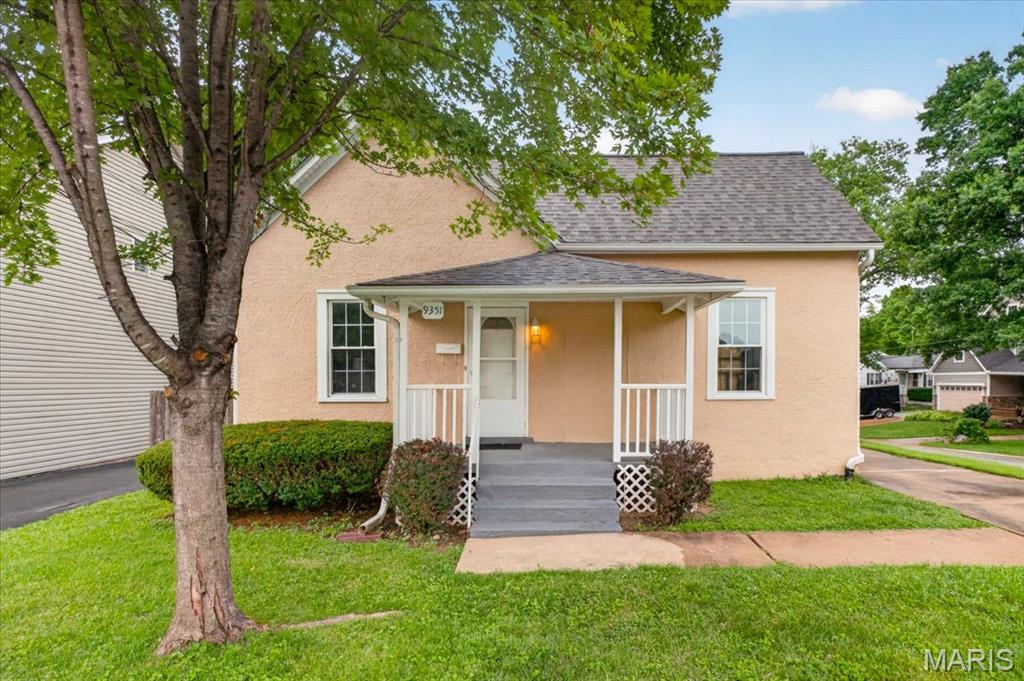
Must see updated ranch!  Enter into the family room with updated flooring and neutral paint.  Spacious kitchen which boast new cabinets, counter tops and appliances.  Bathroom includes updated vanity, counter and more.  Bonus four seasons room and deck.  Detached two car garage which also includes an additional overhang.
#26042689

Rock Hill

9351 Golden Gate Road

2 Beds

1 Baths

1,024 Sq.Ft.

$295,000

MLS#: 26042689
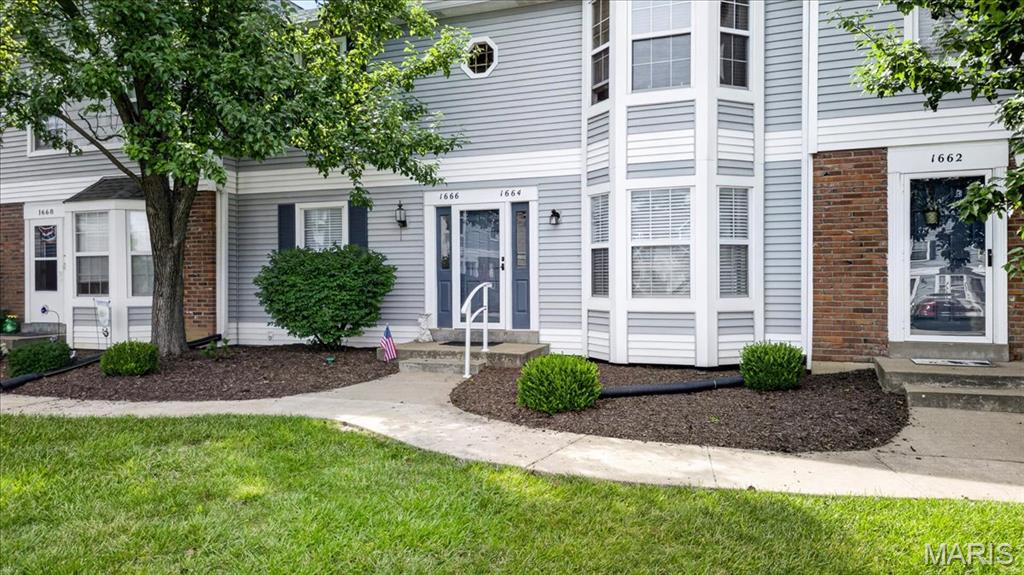
Price reduced
Move right into this beautifully updated ground-floor condo offering maintenance-free living in the heart of St. Charles! Featuring 2 bedrooms, an updated kitchen and bath, luxury vinyl flooring throughout, fresh neutral finishes, and a spacious unfinished basement with private laundry and abundant storage, this home is ready for its next owner. Enjoy peaceful views of common ground, public utilities, assigned parking, and a convenient location just minutes from shopping, restaurants, parks, and major highways. Located in the highly sought-after Francis Howell School District, this condo offers exceptional value whether you're purchasing your first home, downsizing, or adding to your investment portfolio.
#26039463

St Charles

1664 Kircher Drive C

2 Beds

1 Baths

972 Sq.Ft.

$165,000

MLS#: 26039463
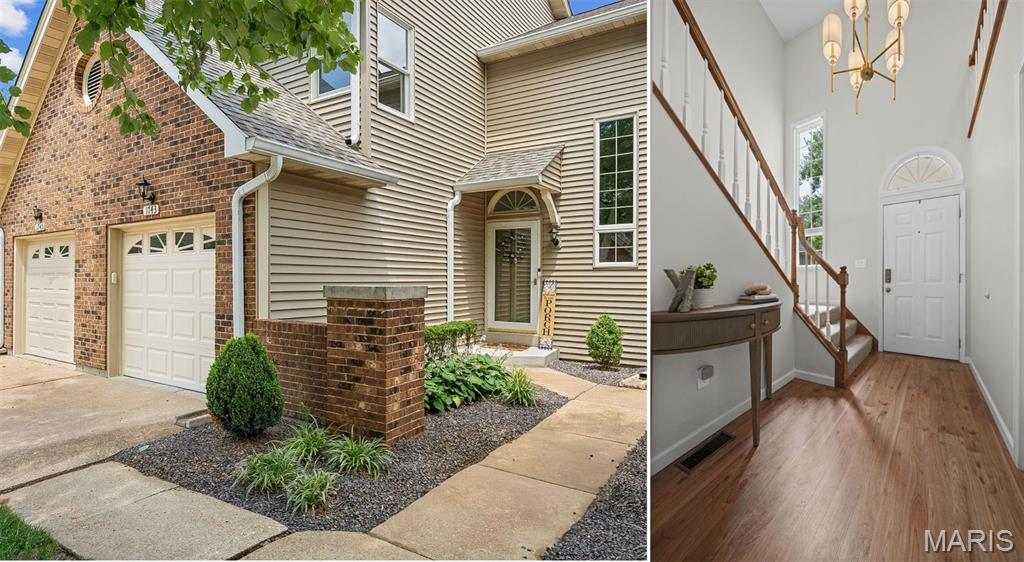
PRIDE OF OWNERSHIP SHOWS THROUGHOUT in this move-in ready townhome located in the heart of Chesterfield! A dramatic two-story entry welcomes you into the open-concept main floor featuring stylish wood-look flooring, a cozy gas fireplace, and abundant natural light.

The updated kitchen offers granite countertops, shaker-style cabinetry, stainless steel appliances, and a breakfast bar, flowing seamlessly into the living and dining areas. Step outside to the private patio, perfect for relaxing or entertaining. Main-floor laundry adds everyday convenience.

Upstairs, the spacious vaulted primary suite features two large closets and a private bath with a separate tub and shower. The second bedroom enjoys access to its own full bath, making it ideal for guests, roommates, or a home office.

The finished lower level provides flexible living space for a rec room, media room, office, workout area, or guest retreat. A full bath and additional storage complete the lower level. Recent updates include new carpet throughout.

Additional highlights include an attached garage, private driveway, and access to the community pool.

Ideally located near Chesterfield Park, the Amphitheater, walking trails, shopping, dining, and entertainment. Enjoy convenient access to the exciting Downtown Chesterfield redevelopment, bringing new dining, shopping, entertainment, and community amenities to the area.

Don't miss your opportunity to own this beautifully maintained home in one of Chesterfield's most desirable locations!
#26032762

Chesterfield

1743 Blue Oak Drive

2 Beds

3 Baths

1,750 Sq.Ft.

$349,900

MLS#: 26032762
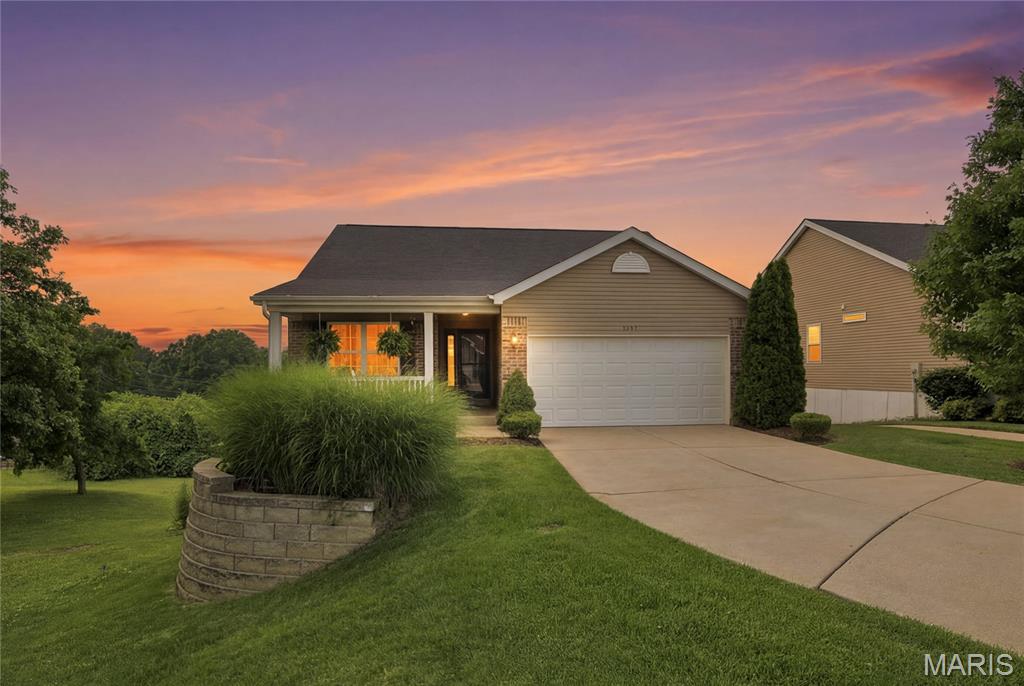
Some homes check the boxes, but his one changes the conversation. Built just eight years ago in the sought-after Vista Conn community, this beautifully designed ranch offers the rare opportunity to enjoy the ease of condo-style living without giving up the privacy of a single-family home. Here, your weekends are yours, thanks to HOA-covered exterior yard maintenance, you can spend less time working and more time enjoying the neighborhood's scenic walking paths and everything South County has to offer. Step inside and you'll immediately appreciate the bright, open-concept design where the kitchen, dining, and living spaces flow effortlessly together. Whether you're entertaining a crowd or enjoying a quiet evening at home, this layout was made for modern living. The main level features two spacious bedrooms and two full bathrooms, creating comfortable everyday living all on one floor. Downstairs, the finished lower level expands your possibilities with a generous recreation room perfect for movie nights, game days, or gatherings, plus a third full bathroom, a dedicated home office, additional flex space for hobbies or fitness, and abundant storage. Homes like this are hard to find… newer construction, low-maintenance living, generous finished space, and an established community that offers both convenience and charm. If you've been searching for a home that delivers the comfort of a ranch, the lifestyle of a condo, and the quality of a newer build, you've just found it. This isn't simply another listing. It's the lifestyle upgrade you've been waiting for.
#26020506

Unincorporated

2237 Hagenstone Terrace

2 Beds

3 Baths

2,402 Sq.Ft.

$425,000

MLS#: 26020506
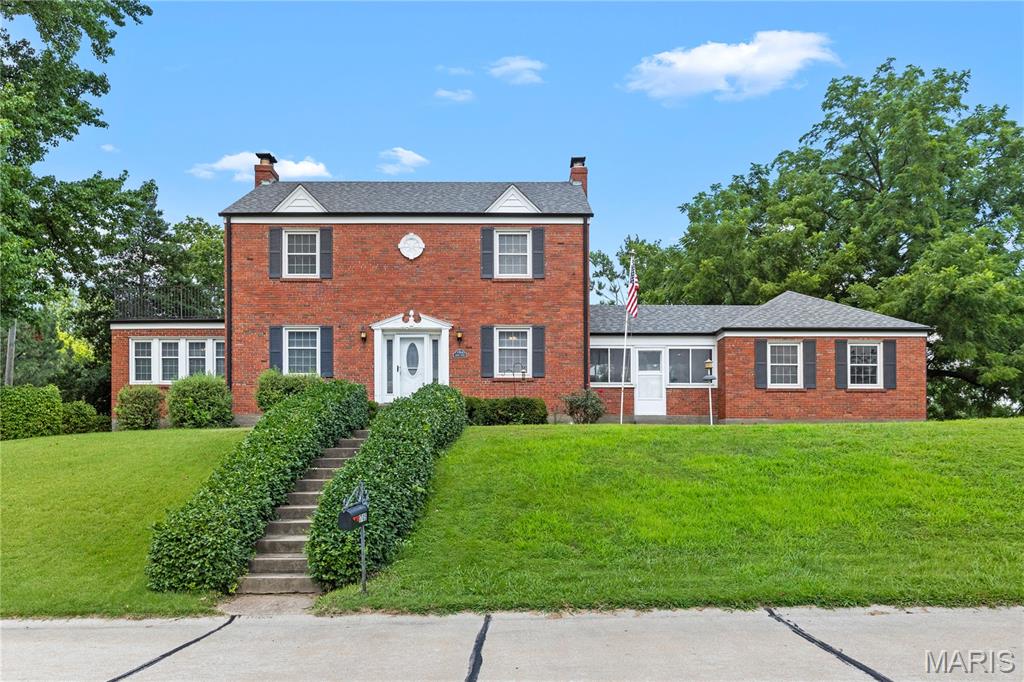
This traditional 1939 two-story home balances historical character with functional, modern living. All brick 2 story home in Hazelwood offers 4 bedrooms, 2 1/2 baths. On the main level is a large living room with a wood burning fireplace, formal dining room and a sunroom off the family room. The breezeway/bonus room between the garage and the kitchen is a full sized room that has it's own fireplace and can be used in many ways. Up the beautiful staircase you find 4 bedrooms and updated bathroom. There's even a balcony you can step out onto & enjoy the fresh air from one of the bedrooma s The lower level is partially finished offering a recreation room & full bath. It also offers amazing storage. With your own 1/2 acre lot & inground pool you can enjoy the outdoors in so many ways and enjoy the privacy of your own personal park like yard.  You can also walk just down the street to walking trails, a fishing pond and pavilions in Truman Park. With mature trees & this beautiful lot you can have your own private oasis & yet be just minutes from the highway.
#26042578

Florissant

1705 Janria Drive

4 Beds

2 Baths

1,890 Sq.Ft.

$320,000

MLS#: 26042578
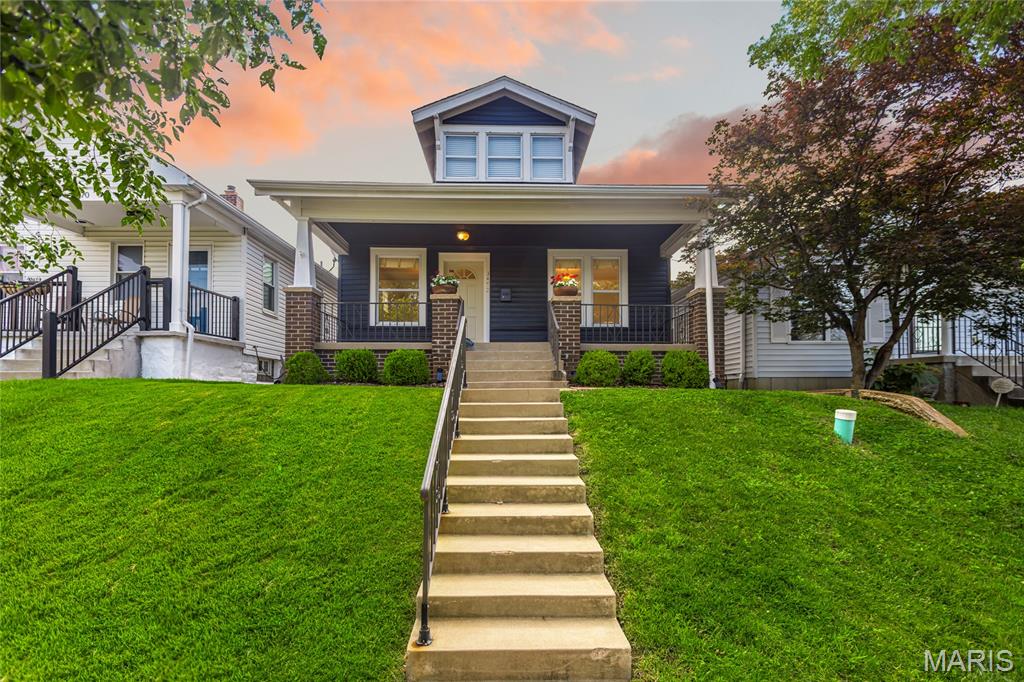
Charming 1.5 story home tucked into one of St. Louis City's most sought-after neighborhoods. This move-in ready home offers 3 Bedrooms, 2 Bathrooms, and over 1,200 square feet of living space! The main floor master suite offers everyday convenience, while original hardwood floors add timeless character throughout. Entertain effortlessly in the generous living room, dining room, and kitchen featuring granite countertops and stainless appliances. Upstairs, two additional bedrooms each with walk-in closets, served by a full bathroom. Relax outside on the front porch or the fully fenced, level backyard with a patio and two-car garage. Located near restaurants, shops, grocery stores, parks, and more!
#26038473

St Louis

3472 Macklind Avenue

3 Beds

2 Baths

1,224 Sq.Ft.

$320,000

MLS#: 26038473

1 ... 344 345 346 347 348 ... 666
* Listings identified with the FMLS IDX logo come from FMLS and are held by brokerage firms other than the owner of this website. The listing brokerage is identified in any listing details. Information is deemed reliable but is not guaranteed. If you believe any FMLS listing contains material that infringes your copyrighted work please click here to review our DMCA policy and learn how to submit a takedown request. © 2024. First Multiple Listing Service, Inc.
 - property

Send a message

Message successfully sent.

Your message

What is 3 + 4 ?

Reason for contacting?

I agree to receive email communication and understand I can unsubscribe at any time.

I agree to be contacted by Bobs agency via call, email, and text for real estate services. To opt out, you can reply 'stop' at any time or reply 'help' for assistance. You can also click the unsubscribe link in the emails. Message and data rates may apply. Message frequency may vary. Privacy Policy

Sign Out

Virtual Assistant

Would you like to take the next step with this property? We can help you schedule a showing or virtual tour, or send you more details.

Yes, I would like more information.

Thank You for Your Reply, One of Our Agents will contact you as soon as possible

No, maybe later.

Thank you, you can always contact me via email, phone number or through the contact form.

Realhub AI

Lucy - Your AI-Powered Realtor

Update Your Temporary Password

Personalize your search

Enter your email and we'll notify you immediately when new listings match what you're looking for.

or enter email address

Already have an account ? Login here

Continue your home search

I agree to receive communications and understand I can unsubscribe at any time.

I agree to be contacted by Bobs agency via call, email, and text for real estate services. To opt out, you can reply 'stop' at any time or reply 'help' for assistance. You can also click the unsubscribe link in the emails. Message and data rates may apply. Message frequency may vary. Privacy Policy

Already have an account ? Login here

We use cookies

We use cookies primarily for analytics to enhance your experience. By accepting, you agree to our use of these cookies. You can manage your preferences or learn more about our cookies policy.






