REALHUB is on fire today

Properties

Browse or get in touch to schedule a walkthrough.

  • Nearby me
Price range

Popular Features

Community Features

Association

Property Features

Waterfront

View

Exterior Features

Interior Features

Style

10000 properties match your criteria

Updated 1 minute ago

E-Alert name

Welcome to a one-of-a-kind luxury estate in a gated Osage Beach community, occupying the feeling of its own private cul-de-sac. This entertainer's dream includes a 12x30 ft boat slip + PWC slip at the community dock, oversized 6+ car garages, a private pool, covered outdoor kitchen, private pickleball court, and half basketball court. The private pool house features its own kitchen, tons of entertainment space, an 8th bedroom currently used as a gym, sauna, and 2 bathrooms. The 7-bedroom main home offers 4 full & 2 half baths. High-end finishes include Travertine floors, wood beams, hardwoods, tall windows, vaulted ceilings, 8' doors, Alder millwork, and a stunning 3-story stairway. The expansive master suite boasts a fireplace, stone shower, soaking tub, dual sinks, and custom built-ins. The custom-designed kitchen features a high-end gas range, abundant handcrafted cabinetry, and a spacious walk-in pantry—perfectly blending style and function. The lower-level bar is a showstopper with stone seating and a cedar wine/bourbon locker. This home is loaded with custom; luxury details you must see to believe!
#3589657

Osage Beach

5751 Tree Leaf Court

8 Beds

5 Baths

8,659 Sq.Ft.

$1,897,500

MLS#: 3589657

Welcome to one of the premier villas in Bella Terra! One of the newest and largest units in this gated community, this luxury villa offers an impressive combination of space, quality, storage, and beautiful cove views. Designed for main-level living, the open floor plan features 9-12' ceilings, Andersen windows, 8' sliding glass doors, and upscale finishes throughout. The chef's kitchen is built for entertaining with stainless appliances, gas range, pot filler, custom cabinetry, quartz countertops, and a large island. The spacious primary suite features a walk-in closet and spa-like bath with soaking tub, walk-in shower, and quartz vanities. Enjoy the lake year-round from the four-seasons room or adjoining deck overlooking the peaceful cove. The lower level provides additional living space with a family room, wet bar, 4 bedrooms, and excellent storage. A rare 3-car garage provides room for vehicles, a golf cart, and lake toys. Best of all, a 10'x28' boat slip in the community dock is included just a short walk or golf cart ride away.Home has a 48 hour kick-out.
#3589526

Sunrise Beach

22 Bella Terra Court

5 Beds

4 Baths

3,314 Sq.Ft.

$749,000

MLS#: 3589526

COUNTRY CHARM, BEAUTIFUL SUNSETS & PLENTY OF SPACE! Discover the hobby farm lifestyle you've been looking for on 1.5 acres just off Hwy Y. Offering privacy, functionality, and convenience with NO HOA restrictions, this property is ready for whatever country living looks like for you. Raise animals, grow your own produce, or simply enjoy having room to spread out. The property already features a chicken coop, goat pen, greenhouse, garden area, and firepit—everything you need to embrace the rural lifestyle. The 1,836 sq ft home offers 4 bedrooms and 3 full bathrooms, including two private ensuites, making it ideal for families, guests, or multi-generational living. Relax on the spacious front porch and take in gorgeous west-facing sunset views at the end of the day. Outside, there's room for kids, pets, projects, and hobbies, along with an oversized carport, storage shed, and convenient wrap-around driveway. Tucked away in a low-traffic area yet just minutes from town, shopping, dining, and everyday conveniences, this property gives you the best of both worlds. Come enjoy the space, freedom, and sunsets that make country living so special!
#3589706

Linn Creek

168 Nellie Lane

4 Beds

3 Baths

1,836 Sq.Ft.

$250,000

MLS#: 3589706

Now is your chance to get into Woodhaven Estates while this up-and-coming subdivision continues to grow! Located inside Laurie city limits and in the Camdenton School District, these available lots offer a great opportunity to build your future home in a convenient location close to the Lake of the Ozarks, shopping, dining and everyday amenities. City water and city sewer are available at the lots, making the building process that much easier. Woodhaven also has exciting plans for the future, including a playground and designated dog area, adding even more appeal as the neighborhood continues to develop. Bring your own building plans and secure your spot now before Woodhaven grows even more!
#3589178

Laurie

8B Mayerling Drive

None Beds

None Baths

0.5 acres

$18,000

MLS#: 3589178

CHECK OUT THIS BACKYARD! SELLER OFFERING A 2-1 BUYDOWN! This charming 3-bedroom, 2-bath home offers inviting spaces inside and a backyard made for enjoying the outdoors! The kitchen features granite countertops, a gorgeous backsplash, and stainless steel appliances, while LVP flooring flows throughout the main living areas for easy everyday living.
A formal dining area provides the perfect space for meals and gatherings, and the spacious living room overlooks the backyard, bringing in plenty of natural light. The roomy primary suite includes a walk-in closet and its own private entrance to the backyard.

Speaking of the backyard, this one is amazing! Enjoy a 13x9 greenhouse, fire pit area, two deck spaces, a kayak stand, two additional storage sheds, and even dedicated motorcycle storage. Whether you love gardening, entertaining, outdoor hobbies, or simply having plenty of room to spread out, this backyard delivers.
Packed with charm, functionality, and unique extras, this home is ready for its next owner to make it their own! **Effective year built 2000**
#1010657

Crestview

5361 Opportunity Drive

3 Beds

2 Baths

1,170 Sq.Ft.

$226,000

MLS#: 1010657

Thoroughly reimagined from the inside out, this property blends classic charm with comprehensive modern upgrades. Located just 5.6 miles from Eglin AFB and 7.4 miles from Hurlburt Field. Every major system and finish has been expertly updated, offering complete peace of mind and an inviting, light-filled layout designed for seamless modern living. Step into a fully open-concept main living area where the kitchen wall has been removed to create a sweeping, unified space perfect for entertaining. The custom kitchen anchors the home, boasting brand-new cabinetry, warm butcher block countertops, a decorative tiled backsplash, stainless steel appliances, and a newly wired central island. Freshly resurfaced walls, smooth updated ceilings, new trim, and stylish new lighting frame crisp new flooring that runs continuously throughout the home. The expanded footprint now includes an additional bedroom, perfect for a growing family, dedicated home office, or guest retreat. Unseen essential infrastructure matches the visible modern aesthetic, headlined by a new HVAC system with complete duct replacement (2021), a new roof (2021), new energy-efficient windows throughout, and fully updated plumbing aligned to current Florida code. The home's electrical infrastructure has been completely refreshed, complete with a brand-new breaker panel.
#1010640

Fort Walton Beach

716 Bradford Drive

4 Beds

2 Baths

1,698 Sq.Ft.

$375,000

MLS#: 1010640

'CURRENTLY UNDER CONTRACT, SELLER WILL CONSIDER BACKUP OFFERS' Welcome to this fully remodeled 3-bedroom, 3-bathroom home in the desirable Bel Air neighborhood on the East End of Panama City Beach. The immaculate kitchen features GE Café appliances, an oversized island, coffee bar, and built-in butler's cabinetry, while all three bathrooms feature beautifully updated showers with high-end seamless glass. Outside, enjoy a brand-new pool with brick pavers and a screened-in porch perfect for entertaining. Boaters will love being just minutes from the Dolphin Street and public Grand Lagoon boat ramps, while Public Beach Access 22 is less than 0.4 miles away, approximately a 6-minute walk. Completely updated and ideally located near the beach and boating, this property is a great option for a primary residence, personal beach retreat, or short-term rental investment.
#1010624

Panama City Beach

8399 Lydia Lane

3 Beds

3 Baths

1,716 Sq.Ft.

$649,000

MLS#: 1010624

Welcome to 258 W Farm Owl Drive, a new home under construction at Owls Head Farms in Freeport Florida. Step into the bright entry with EVP flooring leading through the expansive foyer that opens to a spacious open concept floor plan. As you enter the open living area you will find yourself at the heart of the home where the kitchen impresses with quartz countertops, matte black plumbing fixtures, tile backsplash and an island that serves as a gathering point for family and friends. Upper and lower cabinetry as well as a pantry allow for plenty of storage options. An appliance package that includes a stove, microwave and dishwasher is standard. 


The main living area is illuminated by natural light from the surrounding windows, and the living room has trey ceilings. Adjacent to the kitchen is the dining area which leads to the covered back patio. The primary bedroom is located at the back of the home, offering a peaceful retreat with a luxurious en-suite bathroom, complete with a dual sink vanity adorned with quartz countertops and lower cabinetry and drawer for storage. There is a soak tub and separate shower as well as a large closet in the primary bathroom. 
There are three additional bedrooms, with one located a dedicated hall where you will find the laundry room and access to the three-car garage. This bedroom has a full bathroom with a single vanity and a shower tub combination.
#1010587

Freeport

258 W Farm Owl Drive

4 Beds

3 Baths

2,035 Sq.Ft.

$411,498

MLS#: 1010587

Welcome to 291 Farm Owl Drive at Owl's Head Farms in Freeport, Florida. This pre-construction homesite is a corner lot that will be developed with the Destin floorplan and built to current design standards and specifications. Buyers may have the ability to personalize select finishes depending on the stage of construction. Estimated completion timelines and build details available upon request. The Destin is an open-concept floor plan   with an expansive great room featuring 9-foot ceilings and an added tray ceiling that enhances the spacious, airy feel. 

The main living area is ideal for both everyday living and entertaining, with a seamless connection between the living room, kitchen, and dining spaces. The beautifully appointed kitchen features quartz countertops, attractive cabinetry, a tile backsplash, and matte black plumbing fixtures for a clean, contemporary look. An adjacent dining area provides a comfortable space for meals, while the large living area opens to a covered patio, creating an effortless indoor-outdoor connection. Engineered vinyl plank flooring runs throughout the home, providing durability, style, and a smooth transition from room to room.


Privately located at the back of the home, the primary bedroom offers a relaxing retreat with a well-appointed ensuite bathroom. The primary bath includes a soaking tub, separate shower with glass enclosure and dual-sink vanity
#1010592

Freeport

291 W Farm Owl Drive

4 Beds

3 Baths

2,377 Sq.Ft.

$441,150

MLS#: 1010592
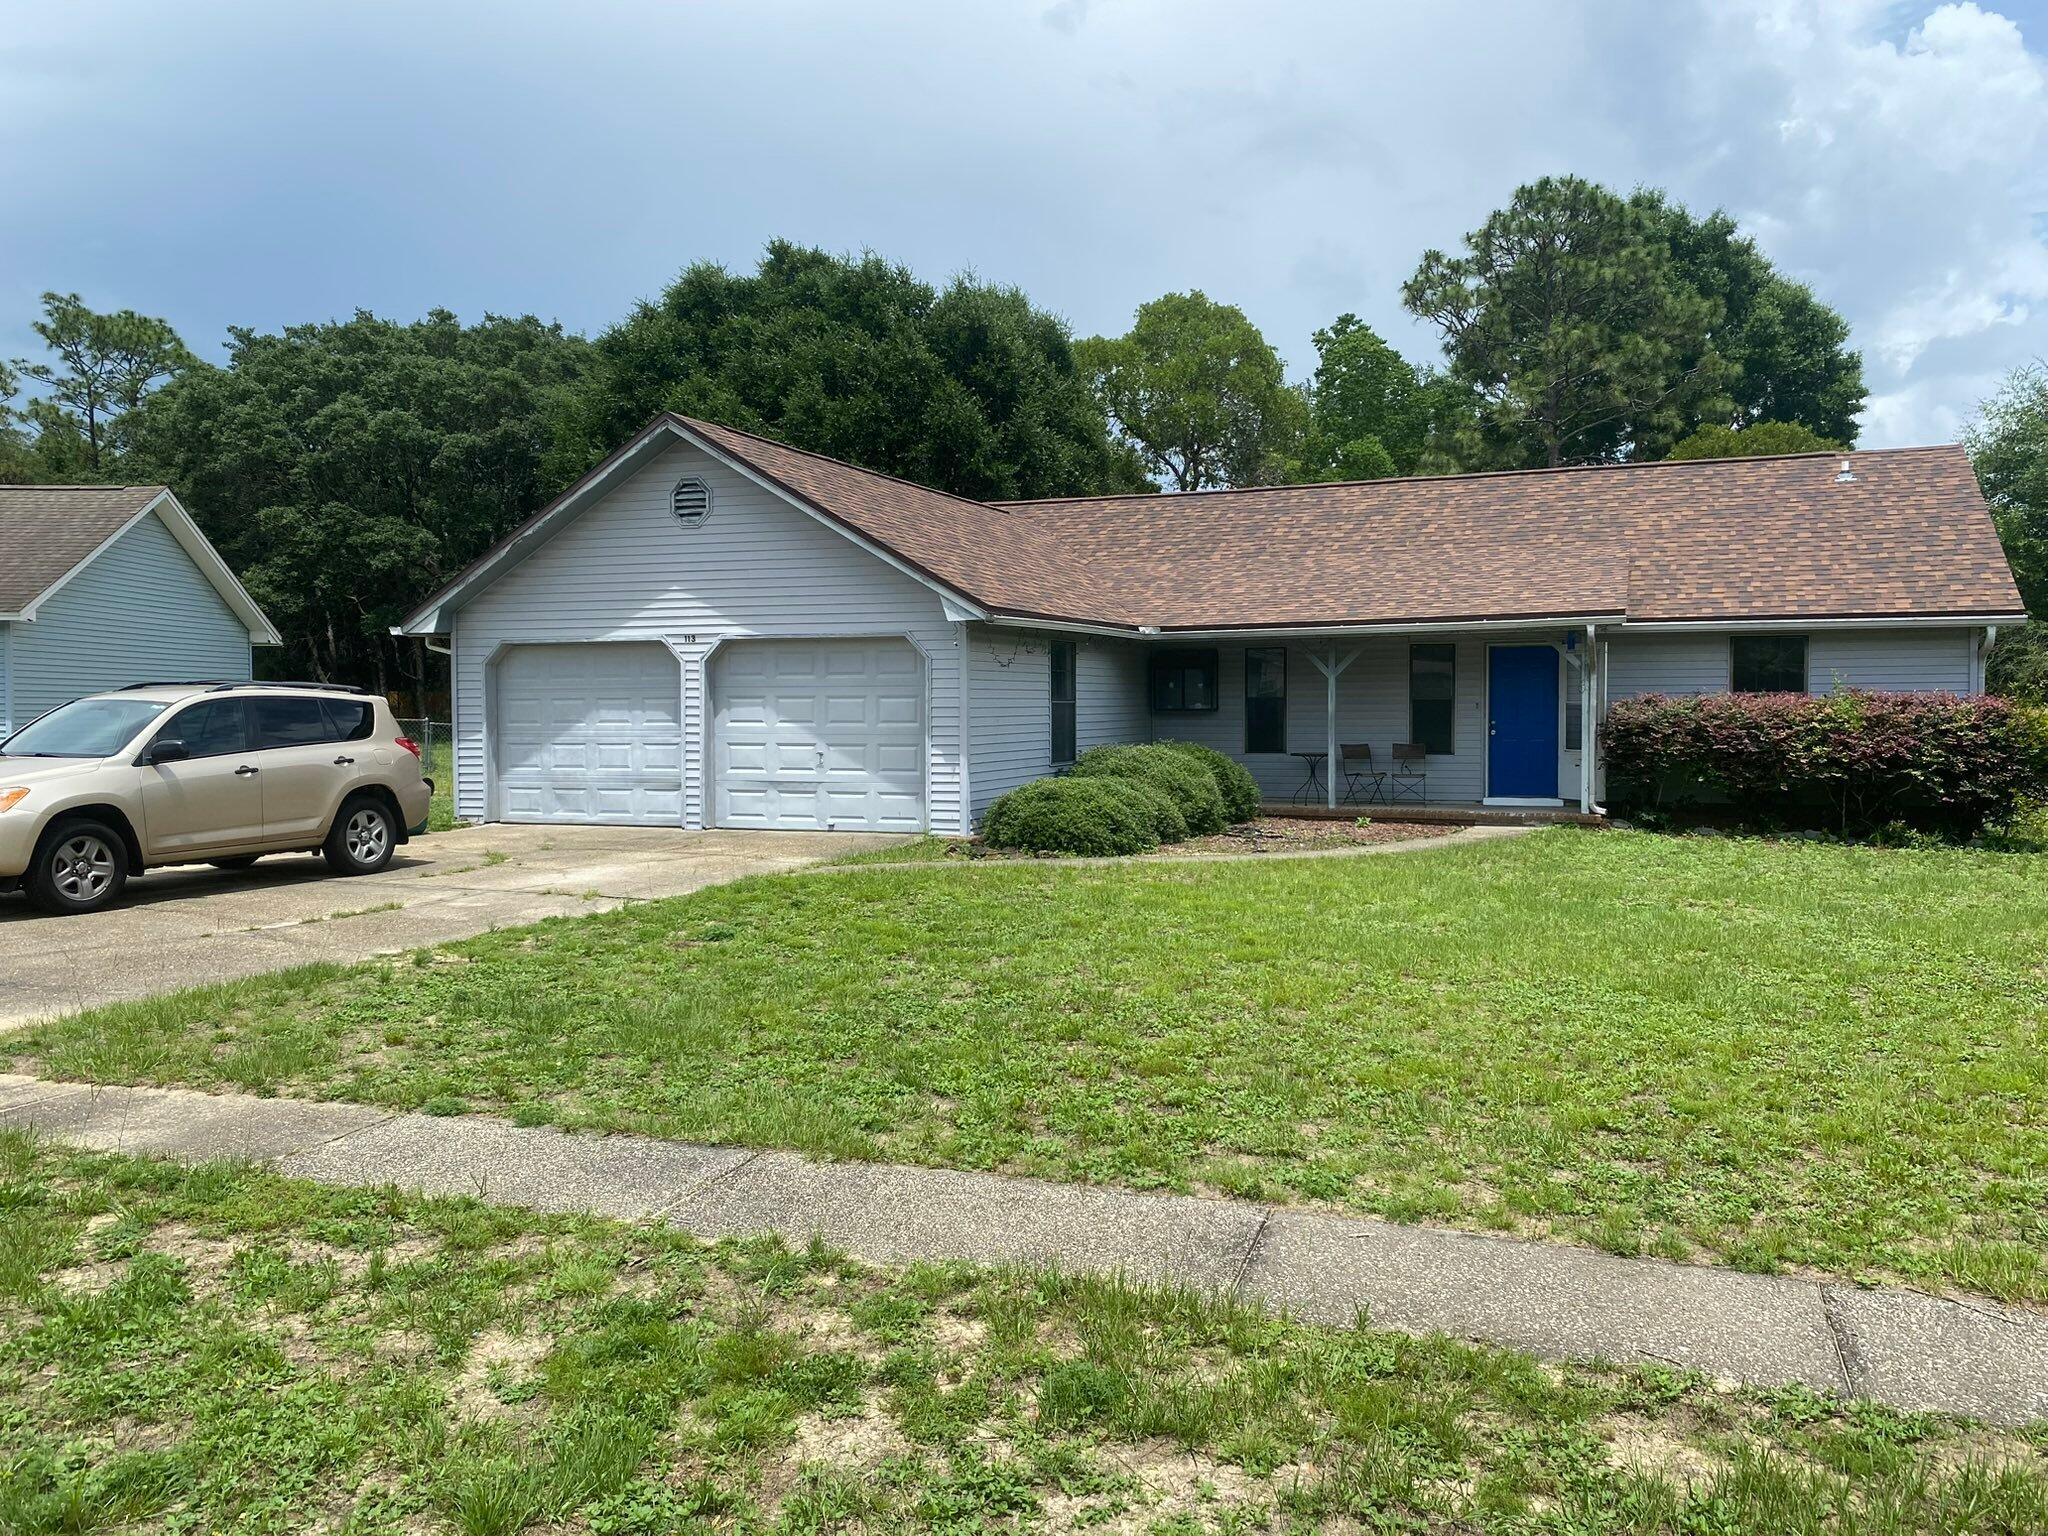
Dramatic price change on this 3 bed / 2 bath with heated and cooled garage room / office / storage space!  Add a wall unit closet to the latter room and you could use it as a 4th bedroom. Recapture to 2nd car garage, if you want, and convert the other garage car space, but with HVAC!  New dimensional roof on 22 Feb, '22, by Holloway Roofing.  This home has new (Apr '26) laminate flooring in the great room, the mstr bedroom, two guest bedrooms, & the garage office that is vented for HVAC!  All bedrooms, living room, dining room, have been painted.  Sliding glass doors and tile in the kitchen and dining room were added years ago and are still in great shape!  Walker Circle allows you to live off the very busy John King Rd and much more of a neighborhood feel.  .  This home has a wonderful huge yard with privacy fence.  This home is conveniently south of I-10, so close to Duke, Eglin, and 7th Special Forces Group, but also close to South Crestview shopping.  Easy access to I-10 allows you to quickly go East to Tallahassee or West to Pensacola!  You are never far from the white sandy beaches of the Emerald Coast!  You are likely 30 - 40 mins, depending on when you start from your new home!  If going South to work, you can take John King to left on Live Oak Church Rd, or go past John King and on to Hwy 285, that gets more traffic in the mornings. Being sold as-is. Make your appointment, today, to see this awesome family home!  Cheers!
#1004187

Crestview

113 E Walker Circle

3 Beds

2 Baths

1,698 Sq.Ft.

$210,000

MLS#: 1004187

TOTAL LAKE LIFE PACKAGE – UPDATED – FULLY FURNISHED – GREAT VIEWS -BOAT & PWC SLIPS available to purchase.  Condos offer the ability to come relax and have fun.  Little to no maintenance. Lake of the Ozarks living at its finest in this beautifully updated 3 bedroom, 2 bath condo where memories are made. Featuring a bright open great room with a wall of windows overlooking the lake and access to a spacious covered, screened deck, perfect for morning coffee or evening sunsets. Recent updates include new flooring, paint, light fixtures, solid surface countertops, and stainless steel kitchen appliances, creating a modern and inviting space. The lakeside primary suite offers a walk-in closet and private bath, while the two additional bedrooms and full bath provide comfortable accommodations for family and guests. Full-size laundry and extra storage add everyday convenience. Easy access to the community pool, dock, and Boat and PWC slips. Located near land and water amenities at the 12 MM, this unit is a rare opportunity for year-round living, weekend getaways, or vacation rental potential.
#3589658

Lake Ozark

245 Bristol Bay Drive 2B

3 Beds

2 Baths

1,342 Sq.Ft.

$345,000

MLS#: 3589658

Welcome to 239 Farm Owl Drive at Owl's Head Farms in Freeport, Florida. This pre-construction homesite is a corner lot that will be developed with the Destin floorplan and built to current design standards and specifications. Buyers may have the ability to personalize select finishes depending on the stage of construction. Estimated completion timelines and build details available upon request. The Destin is an open-concept floor plan   with an expansive great room featuring 9-foot ceilings and an added tray ceiling that enhances the spacious, airy feel. 

The main living area is ideal for both everyday living and entertaining, with a seamless connection between the living room, kitchen, and dining spaces. The beautifully appointed kitchen features quartz countertops, attractive cabinetry, a tile backsplash, and matte black plumbing fixtures for a clean, contemporary look. An adjacent dining area provides a comfortable space for meals, while the large living area opens to a covered patio, creating an effortless indoor-outdoor connection. Engineered vinyl plank flooring runs throughout the home, providing durability, style, and a smooth transition from room to room.


Privately located at the back of the home, the primary bedroom offers a relaxing retreat with a well-appointed ensuite bathroom. The primary bath includes a soaking tub, separate shower with glass enclosure and dual-sink vanity
#1010591

Freeport

239 W Farm Owl Drive

4 Beds

3 Baths

2,377 Sq.Ft.

$451,650

MLS#: 1010591

OWNER FINANCING AVAILABLE!!! ASSESSMENT FREE!!! BRAND NEW HVAC!!! AMAZING UPDATES!!! UNBELIEVABLE SUNSET VIEWS!!! This beautifully decorated unit in one of the most iconic buildings on the beach has been newly remodeled and is waiting to make someone an incredibly happy investor! Although the current owner has only briefly rented the unit, similar ones in the building pull in an incredibly strong rental income nearing $30k annually. That's right... You can get the same income from this gem vs condos that cost $200k more. Generate a 4% plus annual return on investment - and nearly 8% ROI when you add in appreciation!!! All the big ticket items have been recently updated - ensuring worry free ownership and maximum profit for years to come! Unlike ANY other building on the beach, the $895 monthly HOA dues cover EVERY single utility expense - even the electricity!!! Take 2 seconds to break that down ($150 elec, $80 water, $50 trash, $120 cable/internet, $300 exterior insurance, $30 sewer, $100 exterior maint/grounds, $30 gym = $860 TOTAL), and you will quickly see that you are only paying $35 a month for a pool, the biggest and best beach viewing deck in town, and the closest condos to the sand that PCB has to offer. You will NOT find a better deal anywhere in town! 3rd floor, right on the sand, and perfectly located on the HIGHLY DESIRED west side of the building which guarantees the best sunsets in town. If you are looking for a beautiful rental unit in the most established building in PCB, or an incredibly relaxing place to call home, this is hands down the best investment on the entire beach!!!
#1010564

Panama City Beach

14401 Front Beach Road UNIT 305

None Beds

1 Baths

330 Sq.Ft.

$170,000

MLS#: 1010564

Prepaid Water and Sewer capacity fee!!  An incredible opportunity awaits to own a high and dry homesite in the exclusive Seanest Village, ideally positioned to back up to the natural beauty of Point Washington State Park while offering deeded beach access for owners.

Located in the sought-after community of Seanest Village in Seagrove Beach along scenic Florida State Road 30A, this property provides a rare combination of privacy, security, and convenience. Seanest Village features an array of desirable amenities including two community pools, scenic walking trails, a fire pit and conversation area, and gated entry.
#1010519

Santa Rosa Beach

Lot 16 Sand Oaks Circle

None Beds

None Baths

0.1 acres

$699,000

MLS#: 1010519

With plenty of room for everyday living and entertaining, this home gives you the flexibility today's buyers are looking for. Whether you need space for a growing household, a home office, hobbies, guests, or simply want room to spread out, you'll find plenty of possibilities here.

And then there's the unfinished basement—a blank canvas just waiting for your vision! Finish it into a family room, game room, home gym, theater, additional living space, or whatever fits your lifestyle. The opportunity to add even more usable space and value is right at your fingertips.

Summer is even better with your own above-ground pool! Step into the backyard and imagine warm afternoons, poolside gatherings, backyard barbecues, and making memories right at home.
#3589678

Tipton

626 Breckenridge Drive

4 Beds

4 Baths

2,381 Sq.Ft.

$254,900

MLS#: 3589678

1 ... 343 344 345 346 347 ... 666
* Listings identified with the FMLS IDX logo come from FMLS and are held by brokerage firms other than the owner of this website. The listing brokerage is identified in any listing details. Information is deemed reliable but is not guaranteed. If you believe any FMLS listing contains material that infringes your copyrighted work please review our DMCA policy and learn how to submit a takedown request. © 2024. First Multiple Listing Service, Inc.

Send a message

Message successfully sent.

Your message

What is 3 + 4 ?

Reason for contacting?

I agree to receive email communication and understand I can unsubscribe at any time.

I agree to be contacted by Bobs agency via call, email, and text for real estate services. To opt out, you can reply 'stop' at any time or reply 'help' for assistance. You can also click the unsubscribe link in the emails. Message and data rates may apply. Message frequency may vary. Privacy Policy

Sign Out

Virtual Assistant

Would you like to take the next step with this property? We can help you schedule a showing or virtual tour, or send you more details.

Yes, I would like more information.

Thank You for Your Reply, One of Our Agents will contact you as soon as possible

No, maybe later.

Thank you, you can always contact me via email, phone number or through the contact form.

Realhub AI

Lucy - Your AI-Powered Realtor

Update Your Temporary Password

Personalize your search

Enter your email and we'll notify you immediately when new listings match what you're looking for.

or enter email address

Already have an account ? Login here

Continue your home search

I agree to receive communications and understand I can unsubscribe at any time.

I agree to be contacted by Bobs agency via call, email, and text for real estate services. To opt out, you can reply 'stop' at any time or reply 'help' for assistance. You can also click the unsubscribe link in the emails. Message and data rates may apply. Message frequency may vary. Privacy Policy

Already have an account ? Login here

We use cookies

We use cookies primarily for analytics to enhance your experience. By accepting, you agree to our use of these cookies. You can manage your preferences or learn more about our cookies policy.





