
REALHUB is on fire today

Properties

Browse or get in touch to schedule a walkthrough.

  • Nearby me
Price range

Popular Features

Community Features

Association

Property Features

Waterfront

View

Exterior Features

Interior Features

Style

10000 properties match your criteria

Updated 1 minute ago

E-Alert name
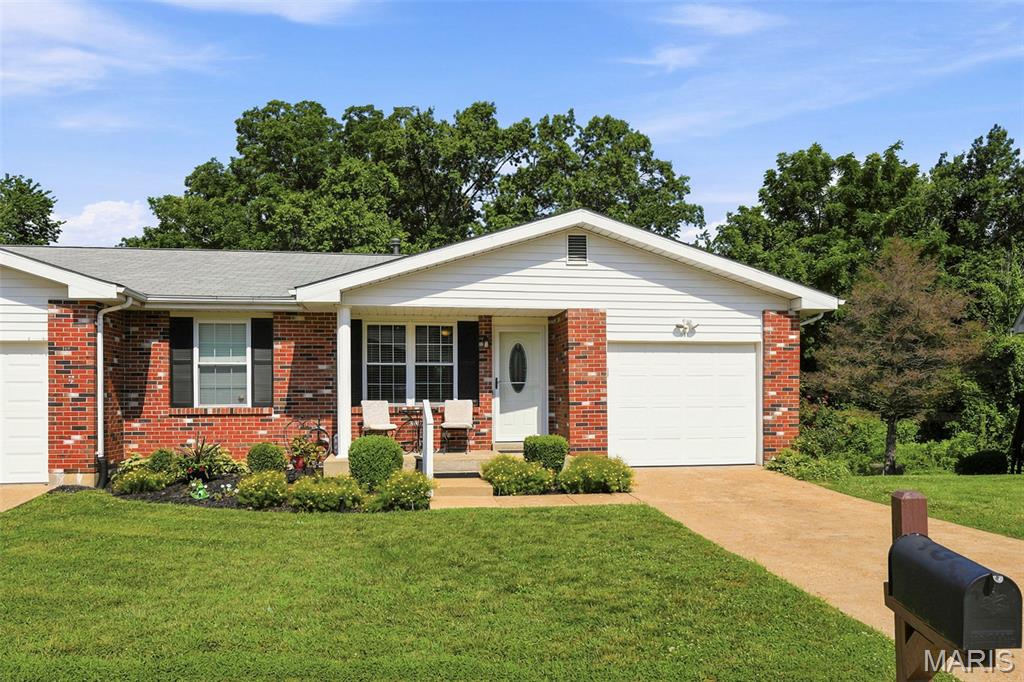
Welcome to 871 Woodridge Dr - A beautifully maintained Villa offering 2 full bedrooms, 3 bathrooms, and a fully finished lower level. The main floor features an open-concept layout with great natural light, creating an easy flow between the living, dining, and kitchen areas. The primary bedroom includes an en-suite full bathroom and a spacious closet for added convenience.
The fully finished lower level expands your living space with a dedicated sleeping area, a cozy gas fireplace, and plenty of room for entertaining or relaxing.
Step outside to a full deck overlooking the common area — perfect for morning coffee or evening unwinding. Additional highlights include a one-car garage and well-kept exterior surroundings.
#26039715

Arnold

871 Woodridge Drive

3 Beds

3 Baths

989 Sq.Ft.

$259,900

MLS#: 26039715
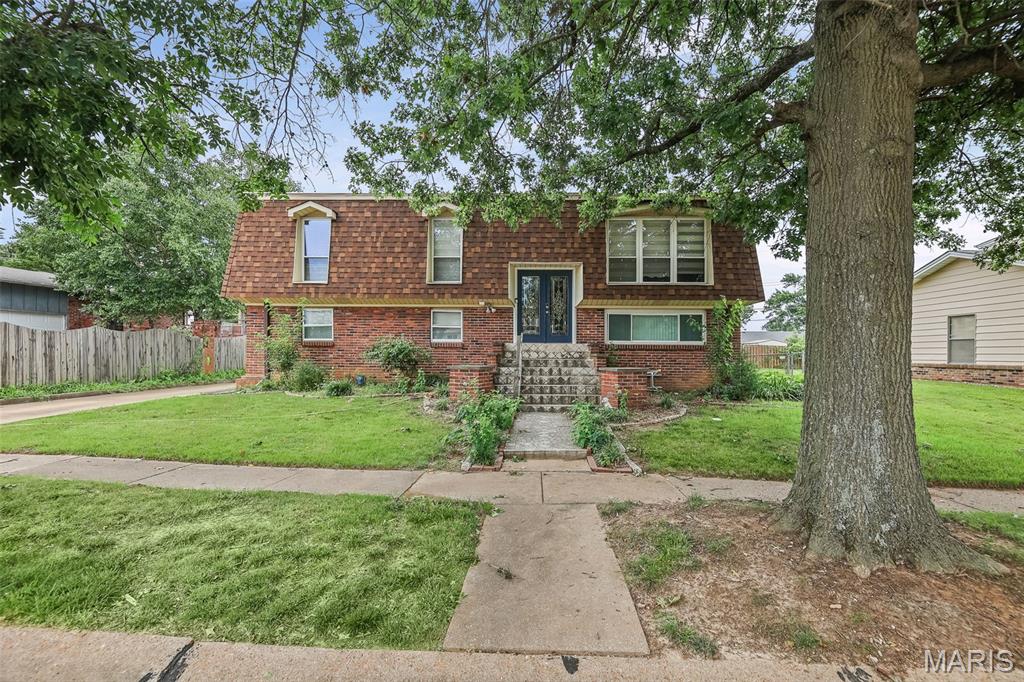
Price reduced
This well-maintained 3-bedroom, 2.5-bath home offers comfort, space, and functionality. The inviting living area features a cozy fireplace, while the fully finished lower level provides additional living and entertaining space. An oversized garage offers plenty of room for vehicles, storage, or a workshop. Don't miss the opportunity to make this move-in-ready home yours—schedule your showing today!
#26044136

St Louis

4712 Tonga Drive

3 Beds

2 Baths

1,343 Sq.Ft.

$342,000

MLS#: 26044136
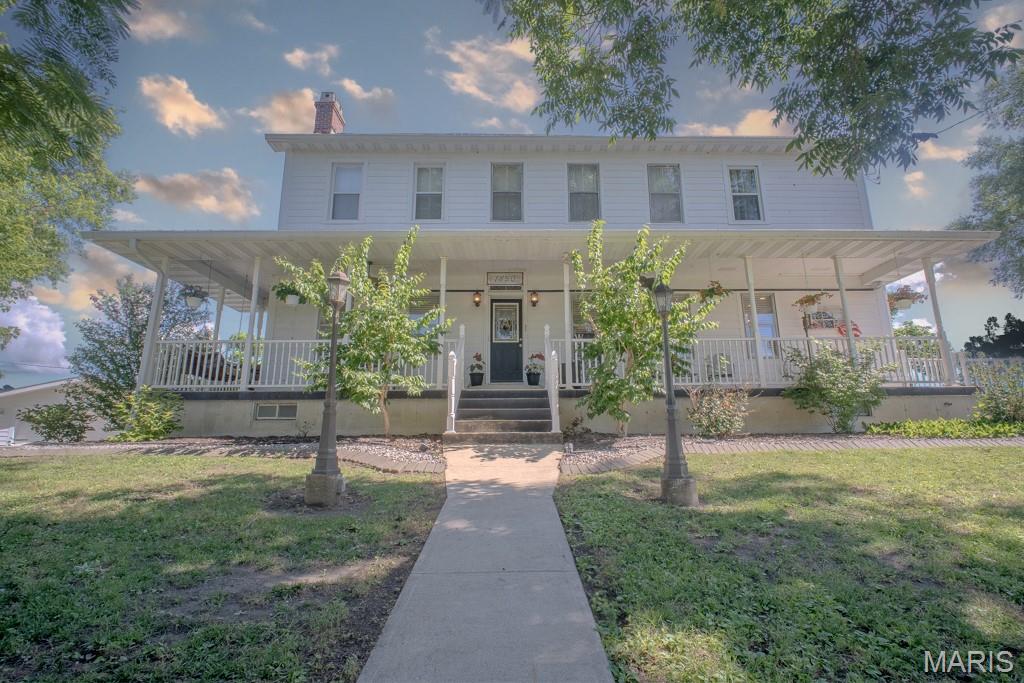
Perched right off the banks of the majestic Mississippi River, this stunning estate offers a rare blend of grand scale, modern peace of mind, and unparalleled natural beauty. The property features actual river frontage, with the acreage touching right into the water. Situated on 7 acres that blend open space with neighboring properties, you get the perfect balance of a community feel alongside plenty of room to roam, garden, or head down to the water’s edge. 
Inside, you'll find a spacious and inviting floor plan with generous living areas designed for both everyday comfort and entertaining. The home's layout flows naturally from room to room before opening into its true showpiece. Spanning the back of the home, an incredible river room is surrounded by a stunning wall of windows that captures panoramic views of the Mississippi River from nearly every angle. Filled with natural light, this extraordinary space is perfect for gathering with family, hosting friends, or simply enjoying the peaceful beauty of the river throughout every season.

The entire home is designed to showcase the majestic river scenery, with large windows throughout the main living area, the dining area and the master suite framing amazing, elevated water views. For outdoor enjoyment, two decks offer the perfect vantage points of the natural beauty to enjoy for morning coffee, sunsets, or hosting gatherings against the backdrop of the rolling river.

The layout provides incredible utility and space, featuring a separated garage for everyday vehicles, plus a massive basement area beneath the home that includes a garage large enough for a vehicle, a large storage space and a dedicated workshop space. Whether you are looking for a unique waterfront retreat or a spacious forever home, this magnificent property must be experienced in person. Schedule your private tour today to see everything this estate has to offer.
#26032719

Portage Des Sioux

1850 Main Street

4 Beds

1 Baths

3,722 Sq.Ft.

$565,000

MLS#: 26032719
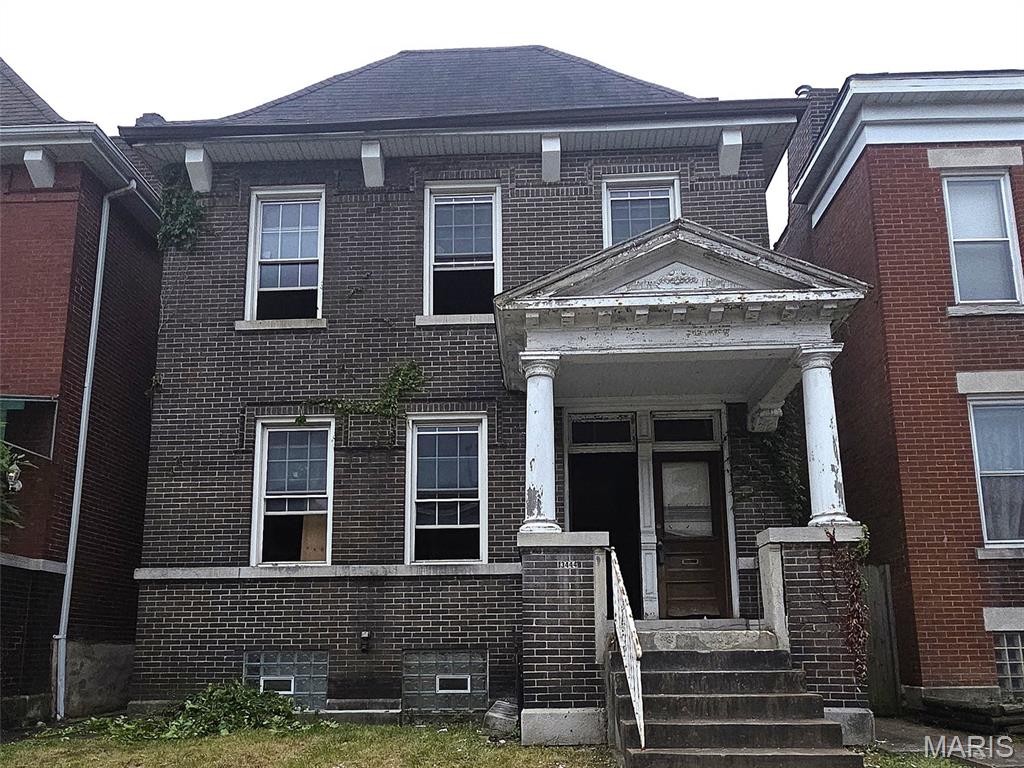
EXPERIENCED REHABBERS:  Here's your chance to transform a blank 2,560 sqft canvas in the heart of Tower Grove East, on the same block and walkable to Riley's Pub. This property is currently zoned as a two-family but was previously opened up to make a single-family residence, giving you multiple redevelopment options. The interior has already been cleaned out and substantially demoed, with no remaining systems or utilities, allowing you to design and build from the ground up without spending time or money on additional tear-out. Restore it as a stunning duplex, create a spacious single-family home, or pursue the layout that best fits your investment strategy.  Oh, but what stays?  Tons of exposed brick, beautiful windows and wood work and four fireplaces/mantles that you could choose to service and make operational! Tax credits should be a possibility for this project (but please make your own evaluation, we are not the authority nor the expert.  

Opportunities this clean and ready for redevelopment in Tower Grove East are increasingly difficult to find. The property is being sold AS IS, and the seller is looking for experienced investors who can make strong, straightforward offers and close quickly.

No utilities are on, new water service had been installed in recent years, there is no functioning plumbing, electric, HVAC or other items inside the property.  Absolutely NO seller financing or creative offers will be considered, so save us all some time and bring your all cash, hard or private money backed offer.

Helpful information (please use your own contractor for determining accuracy of these remarks, neither realtor or owner are qualified contractors and simply providing areas for your review):
 - There are 4 non functioning fireplaces in great condition
- 2 pocket doors in great condition as well as some woodwork
 - Windows were replaced in 2005 and are in decent condition
 - A gutter issue at the back of the property and small roof leaks have caused mild water damage on the back wall, requiring tuckpointing, we beleive that the majority of damage inside was to tongue and groove flooring and a few joists at the back of the property on the second floor.  
- Seller reserves the right to exclude bricks and shelving in the garage and intends to remove them prior to closing, but does not guarantee they will be removed.   The remainder of contents in the garage will largely remain in place at closing.
- NOTE:  Tour at your own risk - no major problems but exercise caution!!  While in the property please use the front stairs to access the basement, as there are two missing stairs in the back entrance.   s well there are a couple small places near the water damage where you should exercise caution not to step in a hole or floor.    The basement door is secured as well as others so please access the back yard by going around the house by the front..
#26043681

St Louis

3444 Arsenal Street

4 Beds

2 Baths

2,560 Sq.Ft.

$175,000

MLS#: 26043681
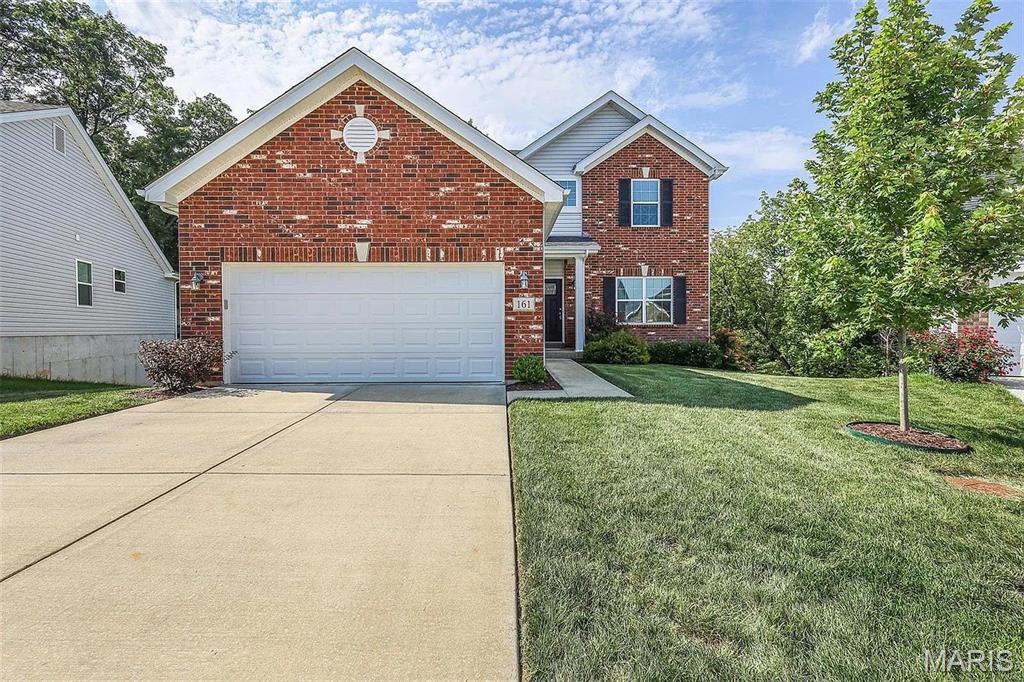
Welcome to this nice rental home located in O'Fallon at 161 Brookview Way Drive. Close to many amenities and highway transportation. Must see this spectacular home three bedroom, two and one-half bathroom. Luxury living with many upgrades and finishes. Lots of room. Partially finished lower level. All stainless steel kitchen appliances furnished. Washer and dryer provided too. For Lease - 12 month minimum. This is a must see if you are looking to lease a new home in a great school district.
#26044277

O'Fallon

161 Brookview Way Drive

3 Beds

2 Baths

2,370 Sq.Ft.

$2,500

MLS#: 26044277
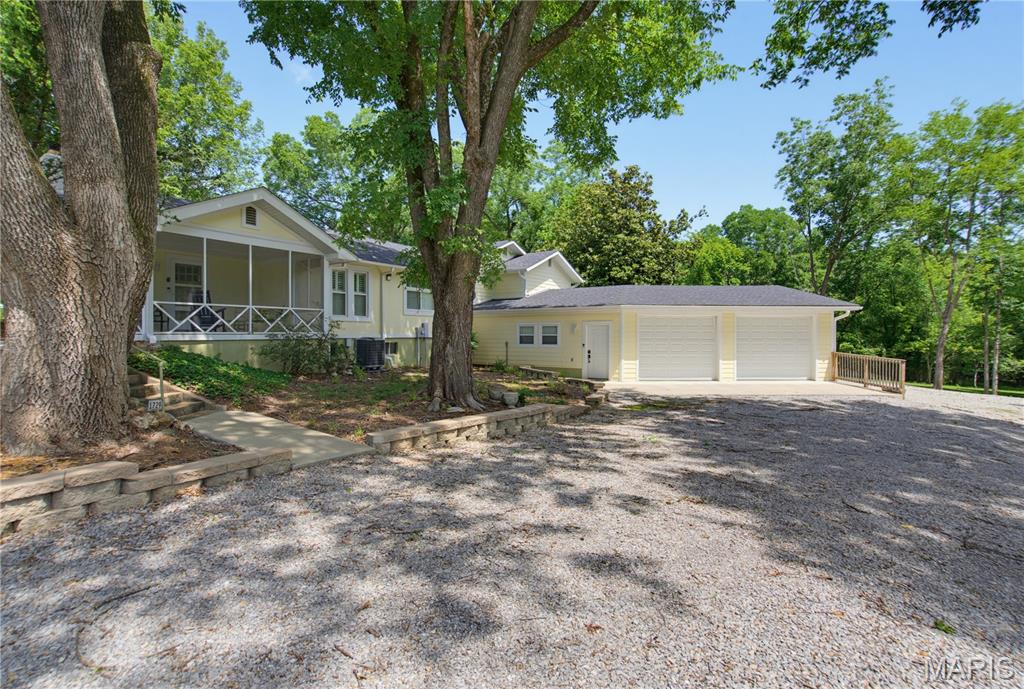
Welcome to this beautifully reimagined 2-bedroom, 2-bath cottage, thoughtfully remodeled from the studs and nestled on five impeccably maintained, park-like acres along sought after  Barron Road.  Offering the rare combination of peaceful country-style living with the convenience of being in the heart of town, you'll enjoy easy access to shopping, schools, and healthcare, while coming home to your own private retreat.
From the moment you step inside, you'll appreciate the quality craftsmanship and timeless finishes throughout.  The spacious living room is anchored by a warm, inviting fireplace, while the stunning kitchen showcases a large granite island, abundant workspace, storage and an adjoining sitting area with picturesque views of the beautifully landscaped backyard.  Gorgeous flooring and classic plantation shutters enhance the home's elegant yet comfortable atmosphere.
The light filled primary suite offers a private bath,  an entire wall of closets, and thoughtfully placed windows that bathe the room in natural light.  Upstairs, the expansive second bedroom provides exceptional flexibility and is spacious enough to accommodate multiple beds or a sofa-bed, making it perfect for family, guests, or a bunk room.
The partially finished basement adds valuable living space for a family room, game room, home office, or hobby area.
One of the home's most enchanting features is the screened-in porch, complete with a porch swing - the perfect place to enjoy your morning coffee,  unwind with an afternoon book, or simply relax while overlooking the breathtaking backyard and surrounding park-like grounds.  Additional decks on the side and rear of the home provide wonderful spaces for entertaining or enjoying the beauty of every season.
The oversized two-car garage offers generous workspace, while a separate shop with its own garage door provides ideal storage for lawn equipment, recreational vehicles, or workshop projects.
Properties of this caliber are seldom available.  Combining exceptional craftsmanship, picturesque acreage, versatile living spaces, and an unbeatable location with five acres, this remarkable property offers a lifestyle as inviting as the home itself.  Schedule your private showing today and discover everything this extraordinary property has to offer.
#26042987

Poplar Bluff

1729 Barron Road

2 Beds

2 Baths

1,576 Sq.Ft.

$410,000

MLS#: 26042987
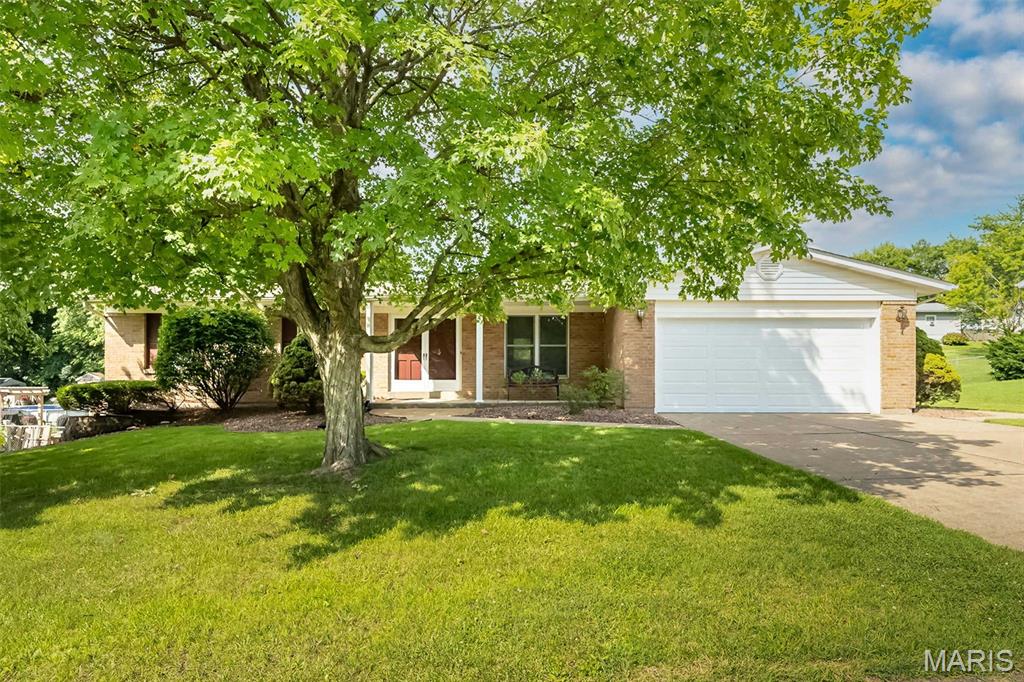
Lovingly maintained, thoughtfully updated, and ready for its next chapter! This spacious ranch delivers the perfect blend of comfort, style, and future potential. Gorgeous hardwood floors flow throughout the main living areas, while the open floor plan invites everyone to gather around the stunning granite island kitchen. A skylight fills the space with natural light, and the adjoining family room—with its cozy wood-burning fireplace—creates the perfect spot to relax and entertain.

The primary suite features a beautifully remodeled bath, while two additional bedrooms and an updated hall bath offer space for family, guests, or a home office. Step outside to a covered patio overlooking a fully fenced backyard that's ready for everything from summer BBQs to backyard games and four-legged friends.

Need room to grow? The walk-out lower level is a blank canvas waiting for your vision—create the ultimate recreation room, home gym, workshop, or additional living space while adding valuable square footage.

Topped off with a 2021 roof, timeless curb appeal beneath a stunning mature shade tree, and the opportunity for a fast closing, this is the kind of home buyers have been waiting for. Schedule your showing today before someone else calls it home!
#26044042

St Charles

3117 Sussex Drive

3 Beds

2 Baths

1,570 Sq.Ft.

$305,000

MLS#: 26044042

Welcome home to this beautiful 3-bedroom, 2-bath ranch offering a bright, open-concept floor plan designed for comfortable everyday living and easy entertaining. The spacious great room features a vaulted ceiling and flows seamlessly into the kitchen, complete with an island and all kitchen appliances included. The full unfinished basement offers endless possibilities with an egress window and is plumbed for a future bathroom, ready for your finishing touches. Step outside to enjoy the deck and patio, perfect for relaxing or hosting family and friends. A 2-car attached garage completes this wonderful home.  Located 30 minutes from Scott SFB, 45 minutes to downtown St. Louis. A beautiful home offering comfort, space, and room to grow in a welcoming small-town community.  2 PARCELS 12-06-16-389-009 and 12-06-16-389-012. ACREAGE AND TAXES REFLECT AS COMBINED.
#26043614

Okawville

809 Amber Drive

3 Beds

2 Baths

1,609 Sq.Ft.

$275,000

MLS#: 26043614
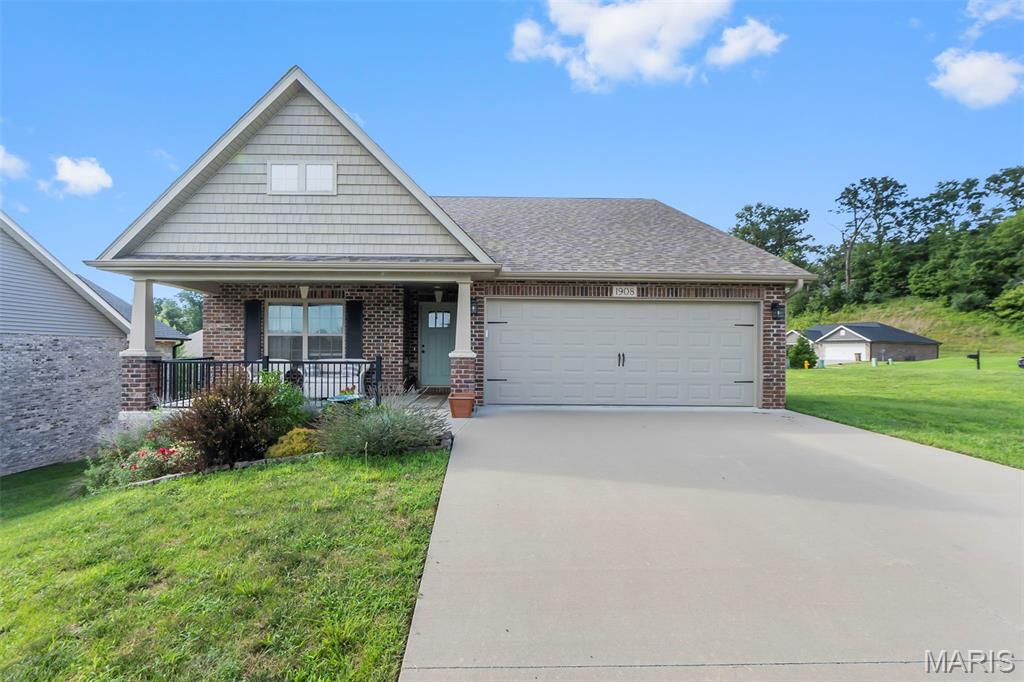
Welcome to this exceptional 3-bedroom, 2-bath residence located in the highly desirable Alma Schrader School District. Offering a thoughtfully designed split-bedroom floor plan, this home combines comfort, functionality, and quality craftsmanship with spacious living areas throughout.
The home features three generously sized bedrooms, two full baths, and a 2-car garage. An unfinished, studded walkout basement provides outstanding potential for future living space, allowing the next owner to customize and expand to meet their needs.
Situated on a prominent corner lot, the property boasts impressive curb appeal with its attractive three-sided brick exterior, covered front porch, and covered deck with stairs—perfect for relaxing or entertaining guests.
Numerous upgrades enhance the home's appeal, including upgraded cabinetry, premium Liley granite countertops, stainless steel appliances, upgraded flooring, and a center kitchen island that serves as both a functional workspace and gathering area.
Combining modern amenities, desirable features, and room for future growth, this beautifully maintained home offers an exceptional opportunity to enjoy quality living in one of Cape Girardeau's most sought-after school districts.
#26044091

Cape Girardeau

1908 Wheelwright Drive

3 Beds

2 Baths

1,600 Sq.Ft.

$410,000

MLS#: 26044091

Country Living Meets Modern Comfort on 9.75 Private Acres
Discover the perfect blend of rustic charm and contemporary convenience in this recently constructed all-metal home nestled on 9.75 expansive acres. Offering the ideal mix of country serenity and easy access to city amenities, this property is a rare find for those seeking a self-sufficient lifestyle with modern touches.
Step inside the spacious metal building home where thoughtful design meets everyday functionality. The modern kitchen is a highlight, complete with updated appliances and ample workspace for preparing meals from your own garden or fresh eggs from your backyard chickens. Laminate flooring throughout provides durable, easy-care living, while the generous primary bedroom offers a peaceful retreat. A versatile second area serves perfectly as a workshop, home office, or additional bedroom—ideal for hobbies, remote work, or future expansion.
Stay comfortable year-round while keeping utilities impressively low. A wood-burning stove provides cozy, efficient warmth during winter months, and a powerful wall-unit AC system cools the entire living area during hot summers. Another identical structure on the property offers exciting potential—convert it into a guest suite, rental unit, expanded living space, or let your imagination run wild with a workshop, studio, or hobby haven.
Outside, you’ll find a 2-car garage for secure vehicle and equipment storage, a productive garden area ready for your green thumb, and abundant wildlife including plenty of deer—making this a hunter’s paradise for bow hunting right on your own land. The property backs up to a private lot, ensuring maximum privacy and room to roam. Whether you’re raising chickens, gardening, exploring the acreage, or simply enjoying the peaceful views, there’s endless space for true country living.
This low-maintenance, high-potential property delivers the best of both worlds: rustic appeal with modern efficiency on a generous 9.75-acre parcel. Don’t miss your opportunity to own this unique slice of countryside paradise.
Schedule your private showing today and start living the lifestyle you’ve been dreaming of!
#26043736

Hillsboro

613 22nd Street

1 Beds

1 Baths

1,120 Sq.Ft.

$349,000

MLS#: 26043736
Price reduced
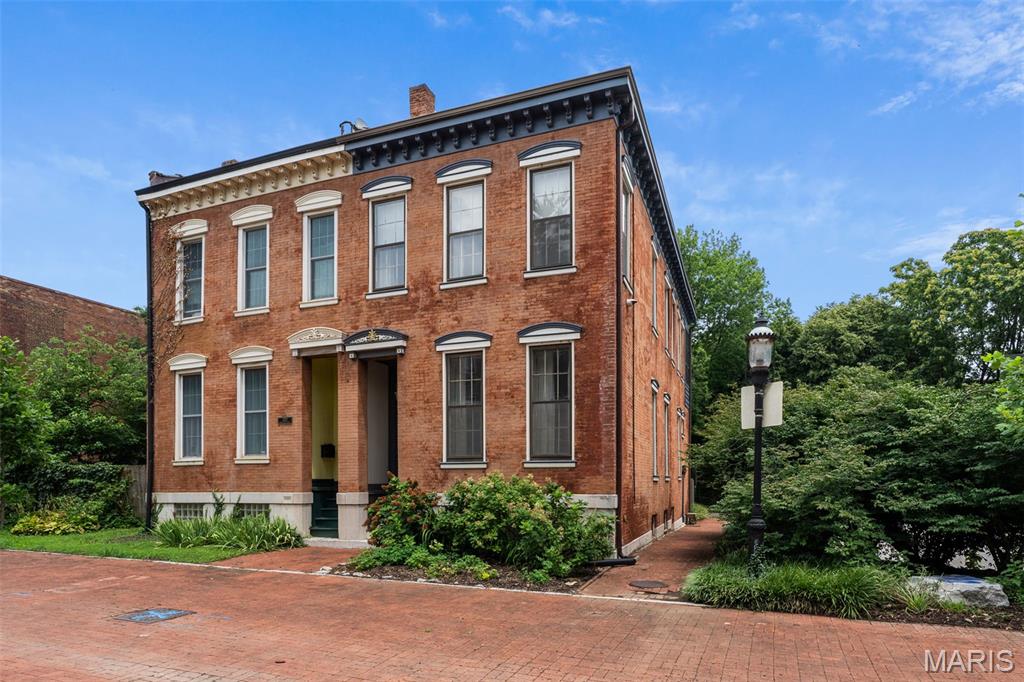
Home Warranty Included! An incredibly curated pad with a creative art house vibe awaits on this pedestrian promenade in hidden La Salle Park. A designer's eye & aesthetic sets the tone to the unexpected layout & serene setting, yet architectural elements remain with a sweeping original stairwell, historic hardwoods & carved exterior facia & exposed brick accents throughout.The vast main levels double as entertainment, dining & living areas with an amazing built-in bar & 2 decorative fireplaces. Even the kitchen is high design w/ angled open shelving & a built-in breakfast bench in the bay window with a bonus room that leads to the quaint courtyard. A mix of eclectic & industrial elements are a "creative's" dream come true with workshop, sewing studio and endless wallspace in the gallery like levels above to display your one-of-a-kind works. Movin' on up the second level is a respite for relaxing with a primary suite that faces the pedestrian mall & a well appointed spa-like primary bath. A second bedroom has it own full bath for sharing space & a lounge for relaxing lies in between with an exposed beam ceiling. Look up & follow the soaring stairs to the loft above with a bedroom sleeping area & chill spot to perch in or on the outdoor veranda. The sweet location & historic neighborhood complete the package. You'll be situated on a quaint cul-de-sac with offstreet parking, access to events and area attractions in a residential neighborhood with strong community & deep roots.
#26043904

St Louis

1322 S 10th Street

3 Beds

3 Baths

2,855 Sq.Ft.

$379,000

MLS#: 26043904
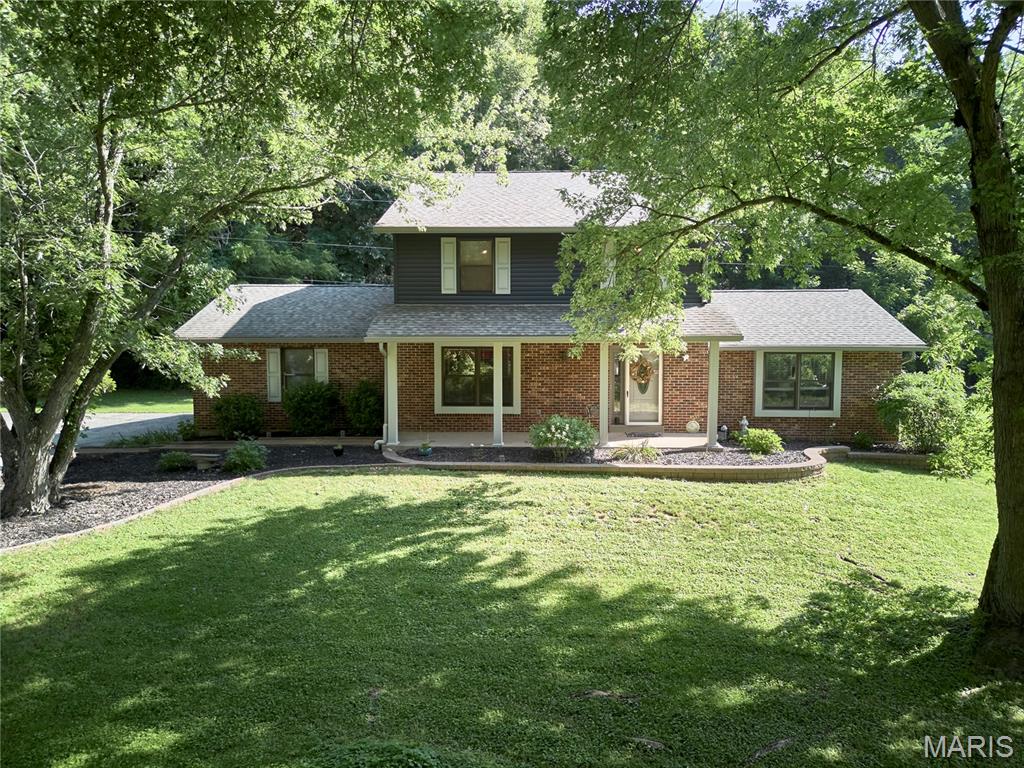
Welcome to 3851 Autumn Set Dr. in Arnold! Nestled on 2 acres , this meticulously maintained one-owner home offers over 3,000 square feet of finished living space with 4 bedrooms and 4 bathrooms. The exterior features a timeless brick front, newer siding 2022, a roof replaced in 2018, and new gutters in 2019. Step inside to beautiful original hardwood floors and a striking two-sided wood-burning fireplace that creates a warm connection between the living and dining areas. The kitchen is equipped with custom cabinetry and granite countertops, while the main level also includes a convenient laundry room and half bath. Upstairs, you'll find four spacious bedrooms and two full bathrooms. The primary suite features a beautifully remodeled bathroom (2025), and new luxury vinyl plank flooring was installed throughout 2 of bedrooms and office in 2025. The lower level offers additional finished living space, a half bath, and plenty of unfinished storage. This exceptional property has been lovingly cared for and is ready to welcome its next owners. Schedule your private showing today!
#26043244

Arnold

3851 Autumn Set Drive

4 Beds

2 Baths

3,292 Sq.Ft.

$409,900

MLS#: 26043244
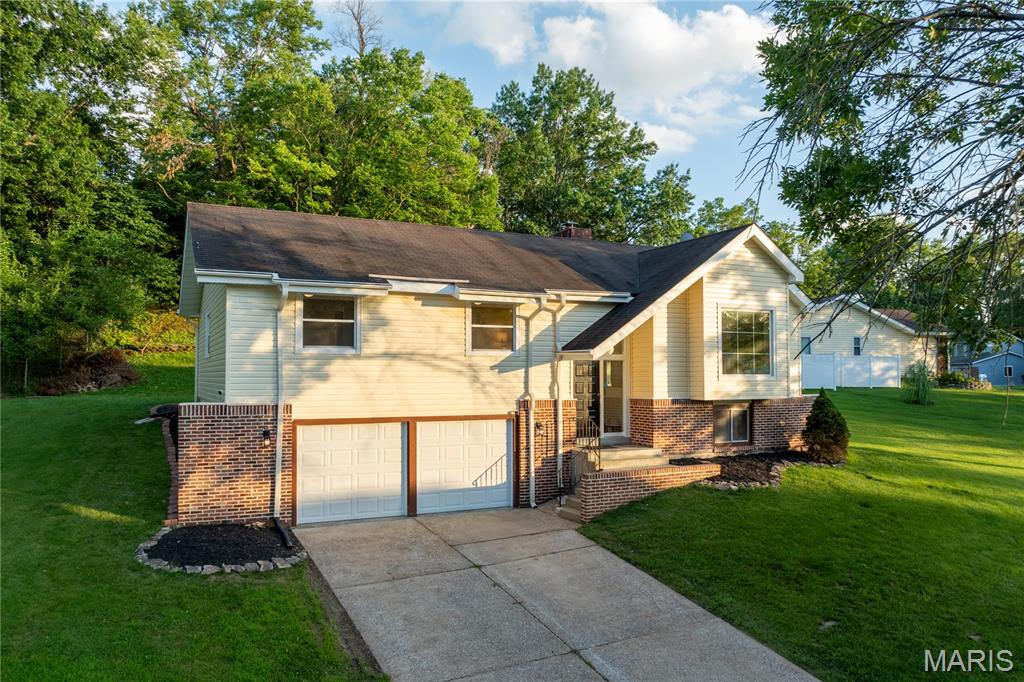
Welcome to this exceptionally fully renovated home, offering a thoughtful layout and an abundance of functional space.
The main level features a living room highlighted by vaulted ceilings, oversized skylights that fills the space with natural light, and a classic fireplace, creating an inviting centerpiece for the home. The main living area flows seamlessly into the dining space and a completely updated kitchen, providing an ideal layout for both daily living and entertaining. Sliding doors open from the main living space to a spacious outdoor deck, perfect for outdoor dining and relaxation. The private residential wing includes a spacious primary bedroom suite with a dedicated full bath, along with two additional bedrooms and an updated hall bathroom. The lower level features a partially finished basement complete with a bar, creating the perfect space for a home theater or additional living area. This level also includes an oversized two-car garage with tons of storage space, and a laundry/utility space. 
With every modern update already taken care of, this cozy and inviting property is just waiting to welcome you home.
#26041333

Florissant

6938 Jamestown Way Drive

3 Beds

2 Baths

1,783 Sq.Ft.

$294,900

MLS#: 26041333
Price reduced
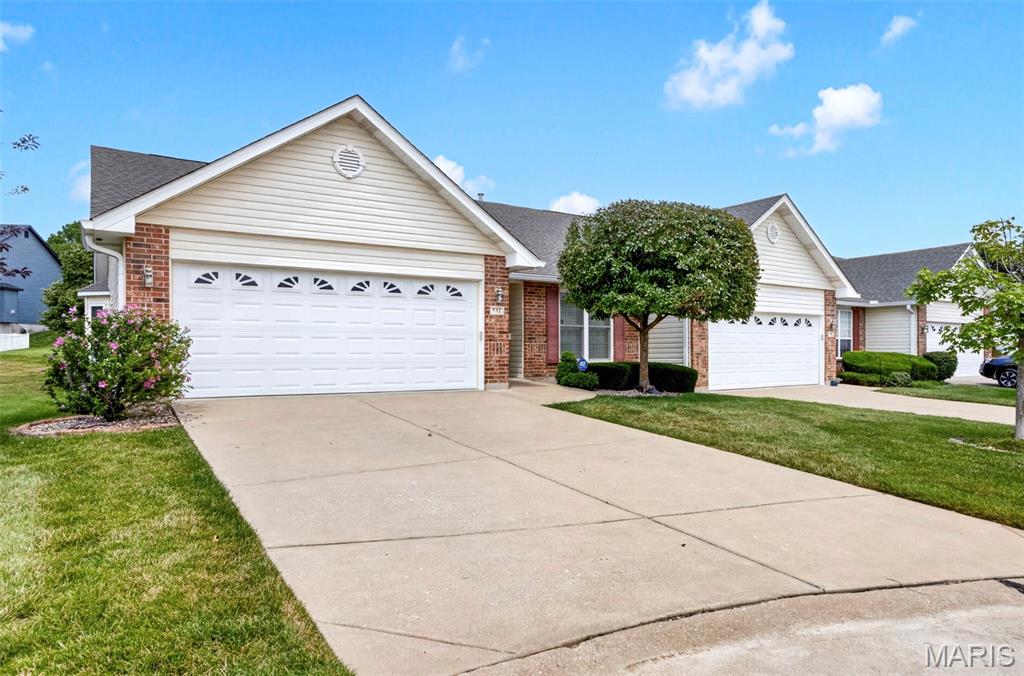
Welcome home to this solid 2 bedroom, 3 bath villa in a maintenance-free community, which if you don't know, basically means someone else worries about the lawn, the shoveling, the gutters — all of it — so you don't have to. That's a bigger deal than people realize until they actually live it. This is the kind of place that's built for whatever's next for you, whether that's downsizing, simplifying, or just wanting a home that doesn't own you back.
Three full bathrooms means nobody's fighting over the sink in the morning. Two bedrooms gives you room for guests, a home office, grandkids — whatever your version of "extra space" looks like. And an elevator in place to make sure you can enjoy the entire home- worry free.
If you're looking for a low-hassle, high-comfort place to land for this next stretch of life, I think this one's worth a look.
#26043555

O'Fallon

532 Villa Piazza Court 32A

3 Beds

3 Baths

2,542 Sq.Ft.

$339,000

MLS#: 26043555
Price reduced
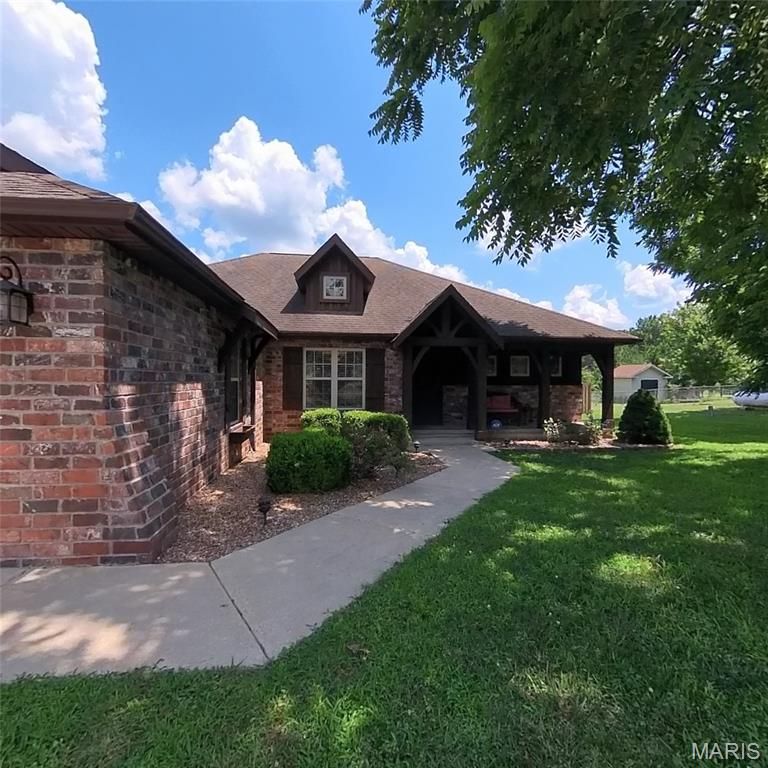
Updated Executive Home, located in a quiet subdivision just outside of town. Vaulted Ceilings, Tray Ceilings, High Ceilings and Wood Beam Ceilings are just a few features. Open Concept. CH&A with gas fireplace back-up. Mounted TV stays All the kitchen appliances stay along with the barstools. granite countertops, walk-in pantry. Washer and dryer stay too. Formal Dining. Enclosed Sun Porch Screened. Walks out from the Living Room and Primary Bedroom. Large spacious bedrooms. The Primary has a large bath with a Jacuzzi tub, double sinks and a tiled shower. Plus a  walk-in closet with a lots of built-ins. Large Privacy fence, plenty of green grass. Front Covered Porch, two-car attached garage.
#26043952

West Plains

602 Oak Park Boulevard

3 Beds

2 Baths

1,619 Sq.Ft.

$339,900

MLS#: 26043952

1 ... 339 340 341 342 343 ... 666
* Listings identified with the FMLS IDX logo come from FMLS and are held by brokerage firms other than the owner of this website. The listing brokerage is identified in any listing details. Information is deemed reliable but is not guaranteed. If you believe any FMLS listing contains material that infringes your copyrighted work please click here to review our DMCA policy and learn how to submit a takedown request. © 2024. First Multiple Listing Service, Inc.
 - property

Send a message

Message successfully sent.

Your message

What is 3 + 4 ?

Reason for contacting?

I agree to receive email communication and understand I can unsubscribe at any time.

I agree to be contacted by Bobs agency via call, email, and text for real estate services. To opt out, you can reply 'stop' at any time or reply 'help' for assistance. You can also click the unsubscribe link in the emails. Message and data rates may apply. Message frequency may vary. Privacy Policy

Sign Out

Virtual Assistant

Would you like to take the next step with this property? We can help you schedule a showing or virtual tour, or send you more details.

Yes, I would like more information.

Thank You for Your Reply, One of Our Agents will contact you as soon as possible

No, maybe later.

Thank you, you can always contact me via email, phone number or through the contact form.

Realhub AI

Lucy - Your AI-Powered Realtor

Update Your Temporary Password

Personalize your search

Enter your email and we'll notify you immediately when new listings match what you're looking for.

or enter email address

Already have an account ? Login here

Continue your home search

I agree to receive communications and understand I can unsubscribe at any time.

I agree to be contacted by Bobs agency via call, email, and text for real estate services. To opt out, you can reply 'stop' at any time or reply 'help' for assistance. You can also click the unsubscribe link in the emails. Message and data rates may apply. Message frequency may vary. Privacy Policy

Already have an account ? Login here

We use cookies

We use cookies primarily for analytics to enhance your experience. By accepting, you agree to our use of these cookies. You can manage your preferences or learn more about our cookies policy.






