
REALHUB is on fire today

Properties

Browse or get in touch to schedule a walkthrough.

  • Nearby me
Price range

Popular Features

Community Features

Association

Property Features

Waterfront

View

Exterior Features

Interior Features

Style

10000 properties match your criteria

Updated 1 minute ago

E-Alert name
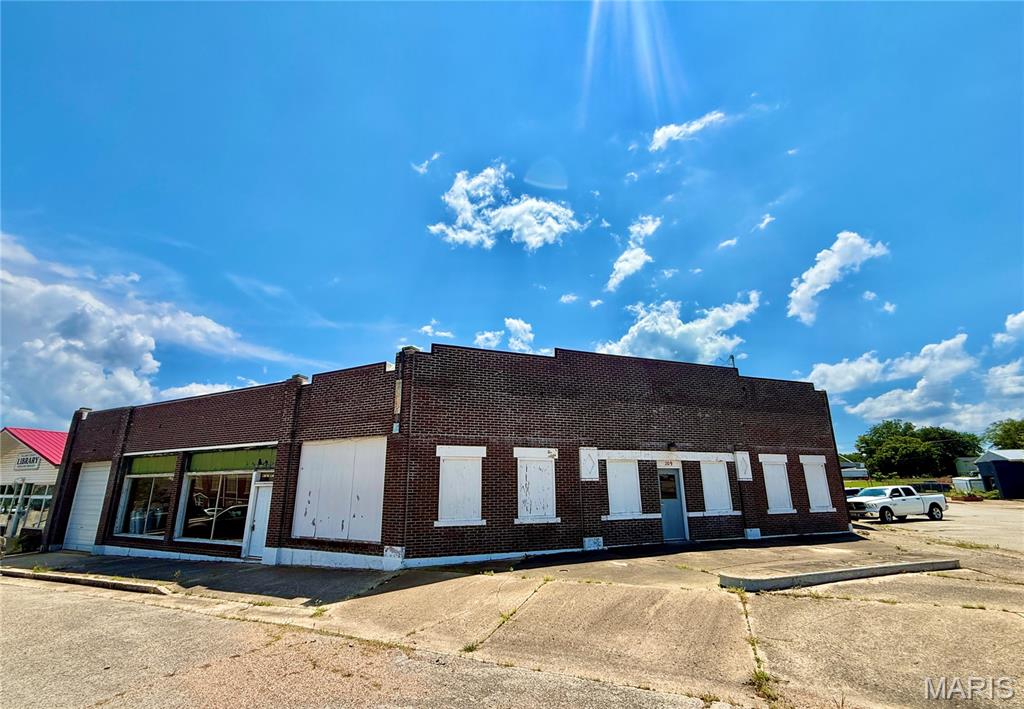
Opportunity awaits with this impressive 13,000+ square foot commercial building located in the heart of Richland! Offering the potential to accommodate up to 6 separate businesses, this versatile property is ideal for investors or entrepreneurs looking to expand their portfolio. Even better, 3 units are already leased, providing immediate cash flow from day one. The remaining space offers endless possibilities… create a repair shop, boutique, specialty retail store, workshop, office space, showroom, fitness center, warehouse, or bring your own unique business vision to life. With its flexible layout, the opportunities are truly limitless. Centrally located between Lake of the Ozarks, Lebanon, and St. Robert/Fort Leonard Wood, this property is perfectly positioned to attract customers from surrounding communities and neighboring towns, making it an outstanding location for a wide variety of businesses. Whether you’re looking for a smart investment with existing income or the perfect place to establish your own business, this commercial property delivers exceptional potential in a highly desirable central location!
#26044289

Richland

107 W Camden Avenue

None Beds

None Baths

13,916 Sq.Ft.

$174,900

MLS#: 26044289
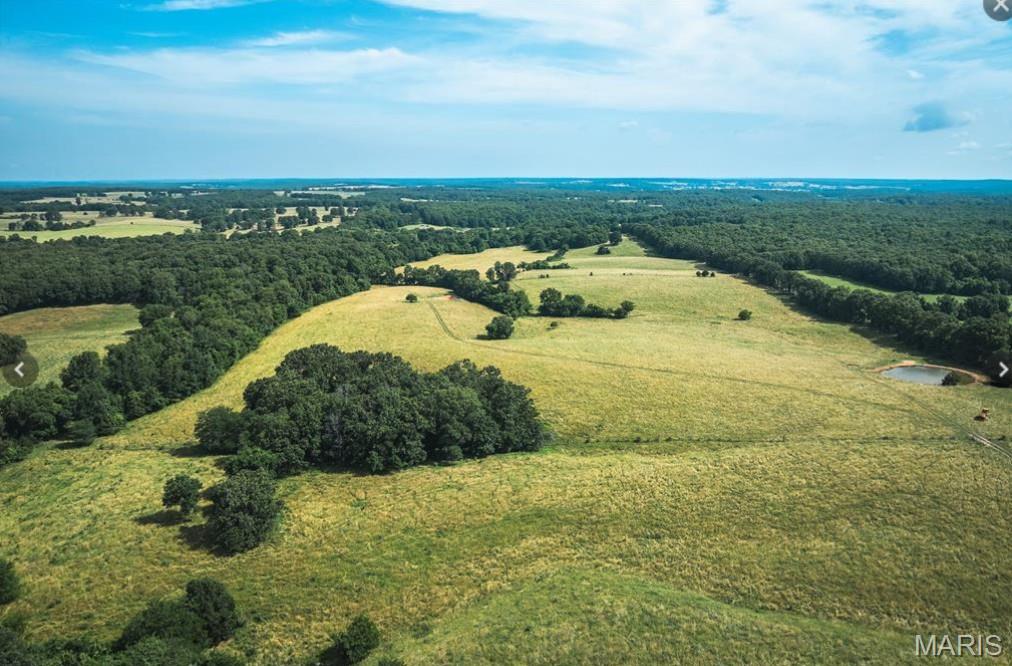
Homesteader's dream property! Take advantage of today's land pricing now and build your dream estate later on this stunning 75+ acre tract. Featuring cleared, level, and fully fenced terrain with FIVE ponds and convenient access to water and electric, it is the perfect canvas for future expansive pastures, crops, or a private retreat. Note: Property conveys with an active agricultural lease until Feb 2030. While there is no rental income, it offers the ultimate hassle-free perk: a local farmer manages, works, and keeps the massive acreage beautifully maintained at zero cost to you, preserving your coveted agricultural tax exemptions while you take your time planning, permitting, and prepping your future homestead!
#26040153

Eldridge

TBD Kansas Road

None Beds

None Baths

N/A

$400,000

MLS#: 26040153

Charming 3-Bedroom Home on a Spacious .4-Acre Lot with Oversized 2-Car Garage
Step into this beautiful 3-bedroom, 2-bath home filled with timeless character and unique architectural details throughout. Enter through the inviting sunroom, which opens into a spacious formal living room and family room combination. Large bay windows provide abundant natural light and offer picturesque views of the beautifully landscaped yard.The formal dining room is perfect for entertaining, featuring elegant lighting that creates a warm and inviting atmosphere. The expansive kitchen offers an abundance of warm wood cabinetry, generous countertop space, and plenty of room for meal preparation. Just off the kitchen, a bright dining nook with a charming bay window provides the perfect spot for casual meals while overlooking the backyard.
A large mudroom located at the rear entrance adds everyday convenience and offers excellent potential for a pantry, hobby space, or additional storageUpstairs, you'll find three generously sized bedrooms, each offering ample closet space and storage, along with distinctive architectural touches that add character and charm.
Outside, enjoy a spacious patio overlooking the meticulously maintained .4-acre yard—ideal for relaxing, entertaining, or gardening. Completing the property is an oversized detached two-car garage with plenty of room for vehicles, tools, and additional storage.  Chair lifts have been added to the basement and upstairs for extra convenience. 
This exceptional home combines classic charm, spacious living, and beautiful outdoor space, making it a wonderful place to call home.
#26044301

Staunton

1030 W 6th Street

3 Beds

1 Baths

2,250 Sq.Ft.

$207,000

MLS#: 26044301

None
#26032653

Granite City

3308 Bluebird Lane

3 Beds

1 Baths

1,158 Sq.Ft.

$170,000

MLS#: 26032653

Welcome to 720 W. 5th St. in Saint Jacob, IL! Nestled in a highly sought-after, family-friendly neighborhood, this stunning 5-bedroom, 3-bathroom home delivers the perfect balance of small-town charm and modern living space within the top-tier Triad (Troy) School District. The main floor features an inviting open-concept layout with vaulted ceilings, a cozy fireplace, a spacious kitchen, and a private master suite complete with a cathedral ceiling and a walk-in closet. The finished lower level features a secondary family room, a full bathroom, and two additional bedrooms, offering plenty of space to grow. Located just a short stroll from the local park and playground, this home is a commuter's dream with an easy drive to Scott Air Force Base and quick access to I-55/I-70. Enjoy the peace of a quiet community while remaining just minutes from shopping, dining, and entertainment. Complete with main-floor laundry, a great rear deck, and a cul-de-sac location, this turnkey property has everything you are looking for. The rear deck is perfect for entertaining, featuring a permanent gas line for your grill so you never run out of propane.
#26042815

St Jacob

720 W 5th Street

5 Beds

3 Baths

2,412 Sq.Ft.

$407,500

MLS#: 26042815
Price reduced
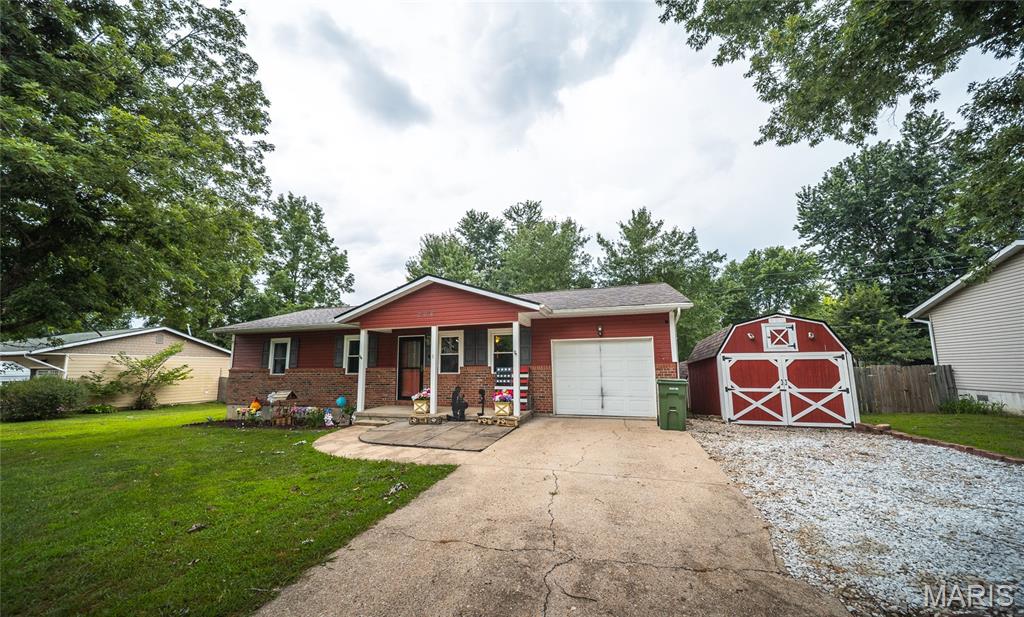
This well-maintained 3-bedroom, 2-bath ranch offers an abundance of living space, including a bonus living room and a sun-filled bonus sunroom, making it easy to spread out and enjoy every corner of the home.

A welcoming covered front porch leads into a versatile formal dining room that can also serve as a sitting room, home office, or additional living space. The updated kitchen features crisp white cabinetry, solid surface countertops, a built-in pantry cabinet, and plenty of workspace. Just off the kitchen, you'll find an oversized utility room with direct garage access for added convenience.

The expansive family room is the heart of the home, boasting vaulted ceilings and plenty of room for both living and dining. Just a few steps down is an inviting bonus living area that opens to the backyard, offering endless possibilities as a home office, playroom, media room, or flex space. The adjoining sunroom provides the perfect spot to relax with your morning coffee or unwind while overlooking the backyard.

The spacious primary suite comfortably accommodates a king-size bed and includes a private en-suite bath with a shower. Two additional bedrooms and a second full bathroom complete the home's functional layout.

Step outside to enjoy the vinyl privacy-fenced backyard, complete with multiple outbuildings/storage sheds that provide exceptional storage, workshop space, or hobby areas.

Located in a desirable neighborhood, this home offers flexible living spaces, generous room sizes, and more square footage than meets the eye. Don't miss your opportunity to see all it has to offer!
#26043936

Rolla

206 Brookridge Drive

3 Beds

2 Baths

1,595 Sq.Ft.

$229,000

MLS#: 26043936
Price reduced
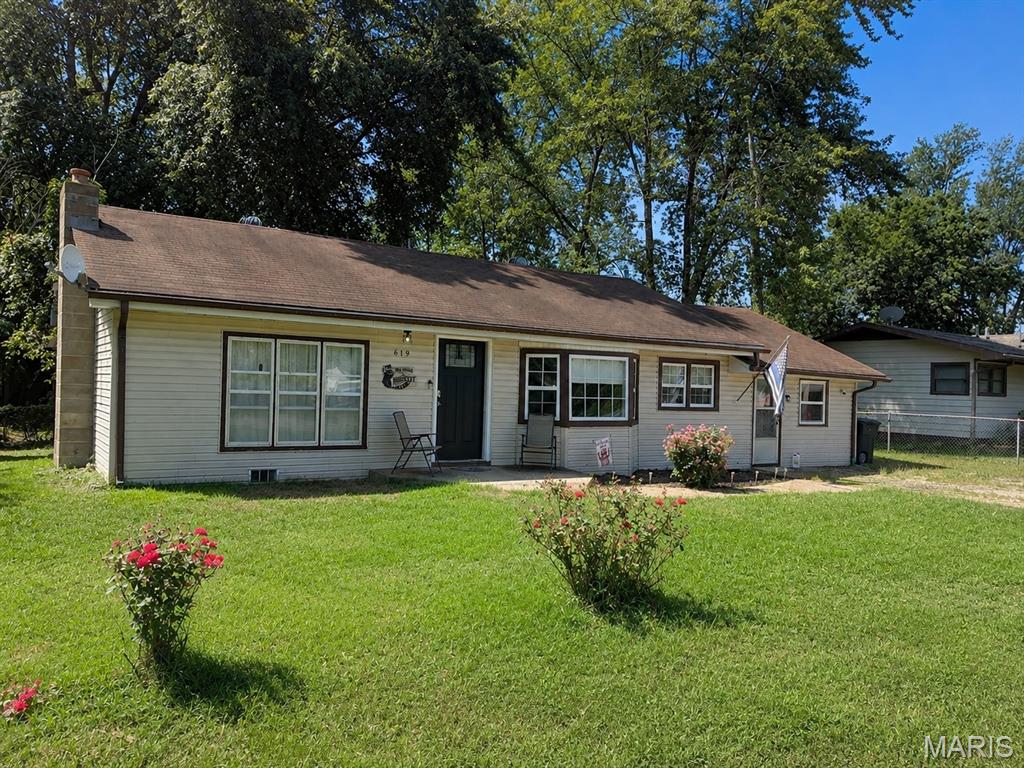
Motivated Seller! Great location and affordable living!!! This adorable 3 bedroom home is walking distance to the city park. As soon as you walk in you’ll feel right at home in the large living room with laminate flooring and modern open floor-plan. The living room leads right in to the kitchen with its massive island, perfect for entertaining. There are 3 bedrooms and a nice sized utility/laundry room just off the kitchen. There is a nice sized bathroom centrally located to the bedrooms and living areas. Outback you’ll find a large fenced yard, covered back deck and an outbuilding for extra storage. All of this in a great neighborhood. Seller is offering closing costs and $6000 roof allowance with acceptable offer. Don’t miss out. Call to see this home today!
#26044177

Richland

619 E National Avenue

3 Beds

1 Baths

1,214 Sq.Ft.

$115,000

MLS#: 26044177
Price reduced
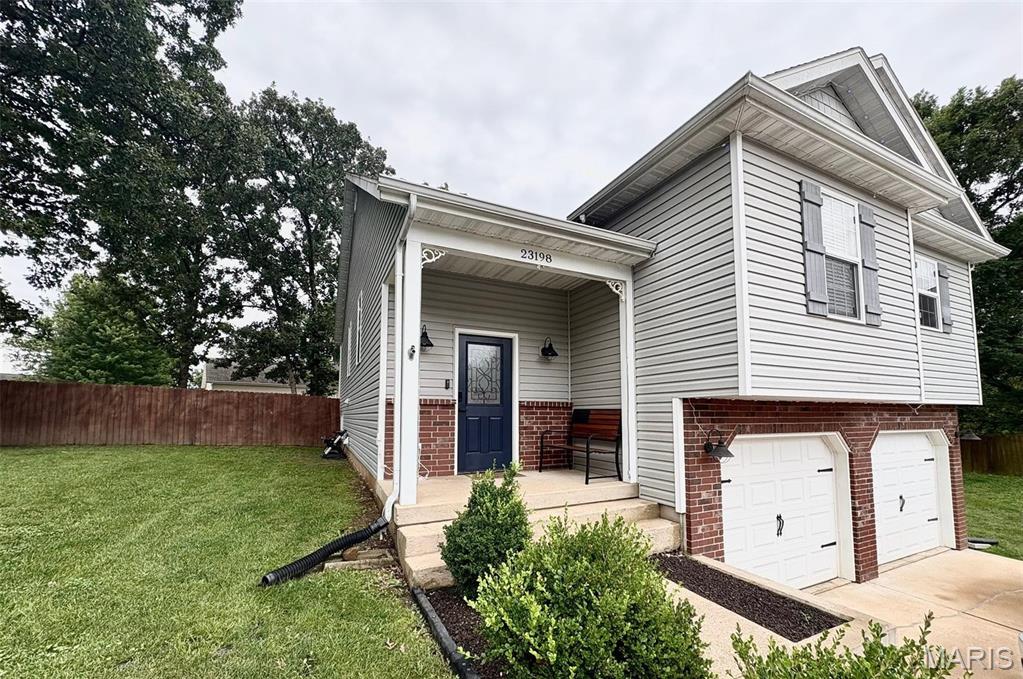
PRICE DROP! $5K Concessions offered! Seller says sell now!
Turn-Key Perfection with Premium Upgrades and Ultimate Storage! Welcome to your dream home in the highly desirable Taylor Hills Neighborhood, offering 2,860 SqFt of beautifully maintained, and thoughtfully updated living space with 4 bedrooms, 3 full bathrooms, and a large family room in the basement. This move-in-ready gem delivers ultimate peace of mind with all major mechanical updates already complete; including a 2- year old HVAC, 2-year-old water heater, brand-new 2025 kitchen appliances, and a brand new washer and dryer - all seamlessly tied into an app-based smart home technology for effortless control of your climate, appliances, and front door. 

The exterior is a true hobbyist's paradise, featuring a spacious 2-car basement garage with lots of storage, a large backyard fully wrapped with a privacy fence, inside you'll find raised garden beds and a double lofted 20x10 storage shed - and a gate to pull in vehicles!

 At night time, you'll be able to light up your home to any holiday, event, or celebration with permanent  Govee exterior lighting, custom fit to wrap the entire home. Best of all, this property boasts flexibility with additional parking for boats, side by sides, or guests! Combining Modern convenience, major saving costs, and unmatched outdoor functionality - this standout home in the Taylor Hills neighborhood won't last long.
#26044120

Waynesville

23198 Rhema Lane

4 Beds

3 Baths

2,860 Sq.Ft.

$284,000

MLS#: 26044120
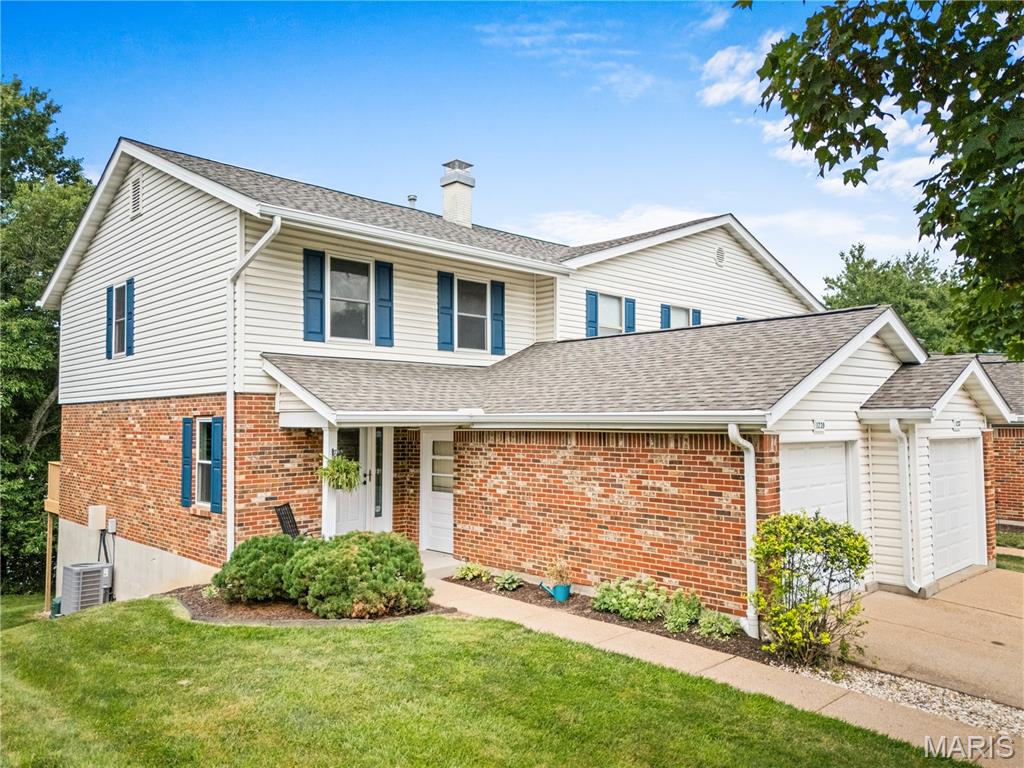
This beautiful END UNIT 3 bedroom/3 bath townhome with a 1 CAR GARAGE is ready for its next chapter and new owners! There's so much to LOVE - where to begin?!?!? You will have complete peace of mind knowing that this home has a new HVAC system in 2024 and roof, siding, gutters and screens replaced in 2025! Recent updates in the last month include all new carpeting, freshly repainted interior, most new light fixtures/ceiling fans, outlets and covers and the main level 1/2 bathroom. This home also boasts thermal windows, a maintenance free deck and patio at the walk out! The main level offers a living room, kitchen with breakfast room and 1/2 bath. Upstairs you will find 2 large bedrooms and full bathroom. Finally, the finished walk-out lower level features a 3rd bedroom with closet (can also be used as a family room), full bathroom and unfinished area for storage and laundry. The location is centrally located for easy access to Highway 44, 141 and Interstate 270. Cliffridge Condominiums is a quiet community offering great convenience to everything! Minutes to shopping, employment, highways, restaurants, parks, Valley Park schools and so much more! The HOA fee includes several of your utilities like trash, water, sewer, exterior insurance AND covers lawn maintenance. This wonderful development also has a community pool located just across the street! Call your favorite Realtor and schedule your private showing today!!!
#26042617

Valley Park

1239 Cliffridge Lane

3 Beds

2 Baths

1,844 Sq.Ft.

$225,000

MLS#: 26042617
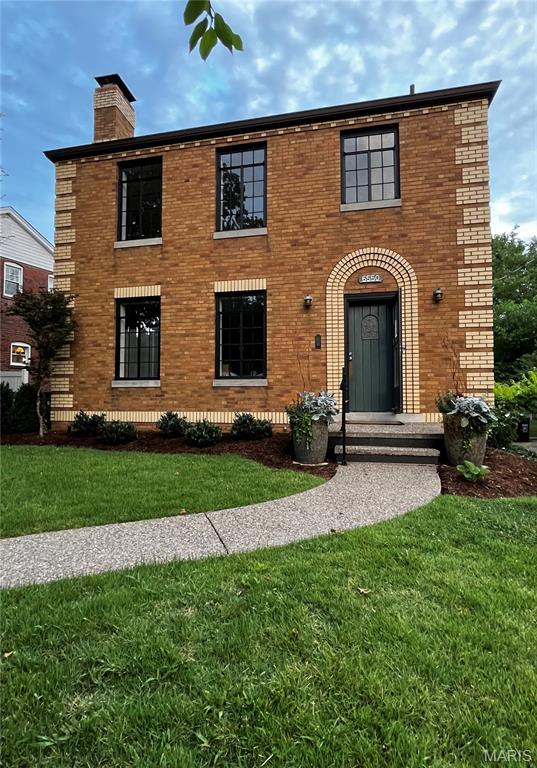
Attention St. Louis Hills lovers - Once in a lifetime opportunity awaits! Here’s your chance to have a hand designing your dream home alongside one of St. Louis’ premier historic home remodelers (who just so happens to be a St. Louis Hills resident!) This stately brick home has spent over 90 years charming passersby with its golden, bi-colored brick, arched entryway, and stunning steel casement windows - all neatly hemmed in by contrasting quoins. But with a vision for all that could be, she’s being elevated to exceed the highest modern standards. 

Upon arriving, you’ll be met by a storybook sidewalk and professional landscaping (+ lighting!) designed with long-term curb appeal in mind. Gutted and studded, the first floor layout is being reworked with intention, opening with a formal foyer and dramatic, refinished wood staircase complete with an ornate iron railing. A convenient coat closet and half bath round out the entrance, and lead to an **entirely new kitchen**. Off the kitchen, you’ll find the main floor laundry and mud room - an ideal drop zone when coming from the yard or two car garage. From the kitchen, the hardwood floors extend to the dining room, and from there on into the living room. Roomy yet cozy with a quintessential stone fireplace, the living room calls you to gather, and doesn’t compel you to leave! As if that weren’t enough, the spacious abode is gaining square footage with a new addition - a main floor primary suite! Tucked at the back of the home, the secluded oasis will feature a spacious bedroom, walk-in closet, and seriously dreamy en suite. Walk-in shower, soaking tub, and double vanity - a vision! With your custom finish selections - a dream! The second floor packs a practical punch, with three nice-sized bedrooms, sneaky storage, and a brand new, freshly plumbed full bath. 

While intentionally preserving this old home’s character, the word of the day here is “new”. The thoughtful updates and modern conveniences will make city living a breeze! This home features new/updated: plumbing stack, attic insulation, electrical service, 200 amp panel, and windows (except the irreplaceable front casement windows - those have been reglazed and restored with fresh paint!). A new kitchen w/ new appliances, new bathrooms, and new/refinished flooring ensure peace of mind alongside historic charm. 

The renovation is moving, the plans have been laid. Grab your agent, bring your vision, create your home.
#26043347

St Louis

6550 Walsh Street

4 Beds

2 Baths

2,048 Sq.Ft.

$725,000

MLS#: 26043347

Right in the heart of O’Fallon, this beautiful 2700+SF 2-story with the wraparound porch, and a swing you will use, sits at the end of the street. A full list of quality amenities and features awaits you, like actual real, quality wood doors, cabinets, floors and trim. Fresh neutral paint and carpet in the perfect modern blend of earth tones, and not too gray, will be the perfect backdrop for your things. There’s a great flow to the home; still it is not wide open. The office is huge, with French doors. The fireplace with bookcase units anchors the Family room. Through the hall to the kitchen, dining and breakfast areas where you will spend a lot of time. Yard is big, flat and functional with substantial, easy-care landscaping. Upstairs sports a huge suite and 3 more bedrooms. Lined crawlspace, new roof, and really great shape! Check out the cool AI touches in the video online and then call up and schedule your appointment to see it in real life!
#26040356

O'Fallon

1117 Woodleaf Drive

4 Beds

2 Baths

2,793 Sq.Ft.

$400,000

MLS#: 26040356
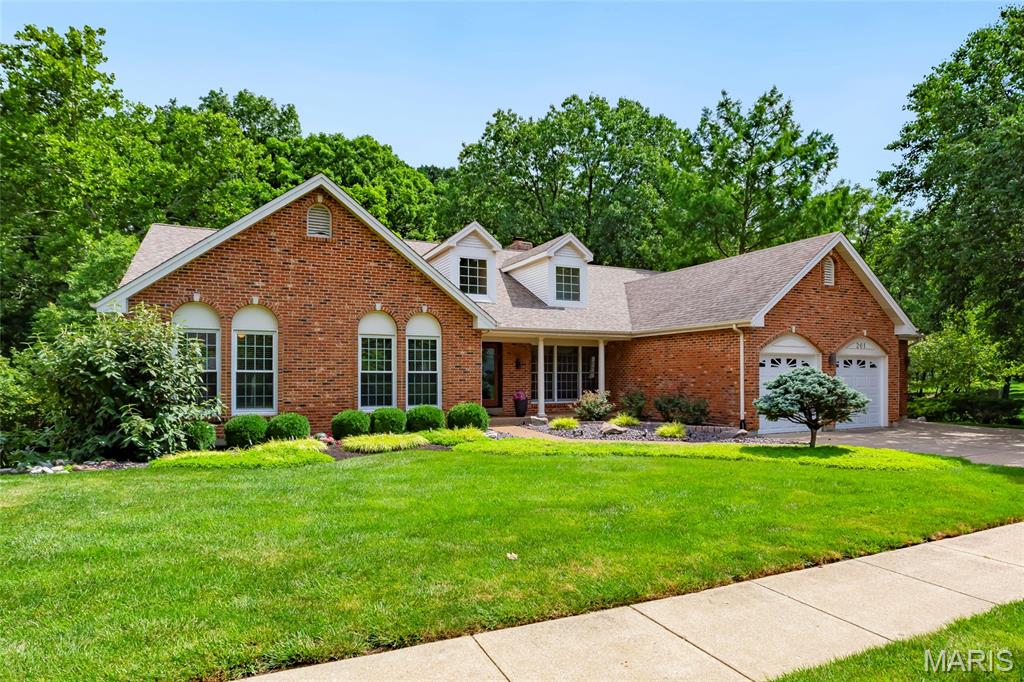
Spectacular custom-built, vaulted ranch home situated on a beautiful .25-acre lot, backing to woods, in the desirable Turnberry Place subdivision – Top Rated Rockwood School District. From the moment you drive up, and walk thru the custom front door, you will know you have arrived home.

This 3 bedroom, 2 full bath & 1 half bath home, with 3000+/- sqft of living space, including the partially finished lower level, is painted in neutral colors throughout, and it boasts an amazing open floor plan, designed for today’s lifestyle.

Main level features a separate formal dining room with coffered ceiling, vaulted great room, with a wall of windows bringing the outside in, and see-thru gas fireplace, a gourmet eat-in kitchen with vaulted ceiling, custom cabinetry with undermount lighting, granite counters, tiled backsplash, center island, SS appliances, and walk-in pantry, opening to the breakfast area with see-thru fireplace, and the bright & airy, vaulted Florida room / hearth room, with 3 sides of windows & a mirrored wall with built-in shelves.

If that is not enough, there is a main floor primary retreat with vaulted ceiling, sitting area next to the large windows, a custom organized walk-in closet, a luxurious en-suite bath with double vanity, soaking tub, and a sperate large walk-in shower. Main floor laundry, and a half bath complete the main floor.

The partially finished walk-out lower level features a large rec room with multiple seating areas, still leaving plenty of unfinished storage space.

Additional features include zoned HVAC, security (2022) & irrigation systems, professionally landscaped, and an attached 3-car garage (new garage doors 2025), just to name a few. This house has it all and is amazing for entertaining family & friends.

Relax outside on the large rear deck, and admire the private, park-like setting. Location could not be better – convenient to shopping, restaurants, schools, hospitals, and county parks - easy access to major highways.
#26041441

Wildwood

261 Turnberry Place Drive

3 Beds

2 Baths

3,000 Sq.Ft.

$645,000

MLS#: 26041441
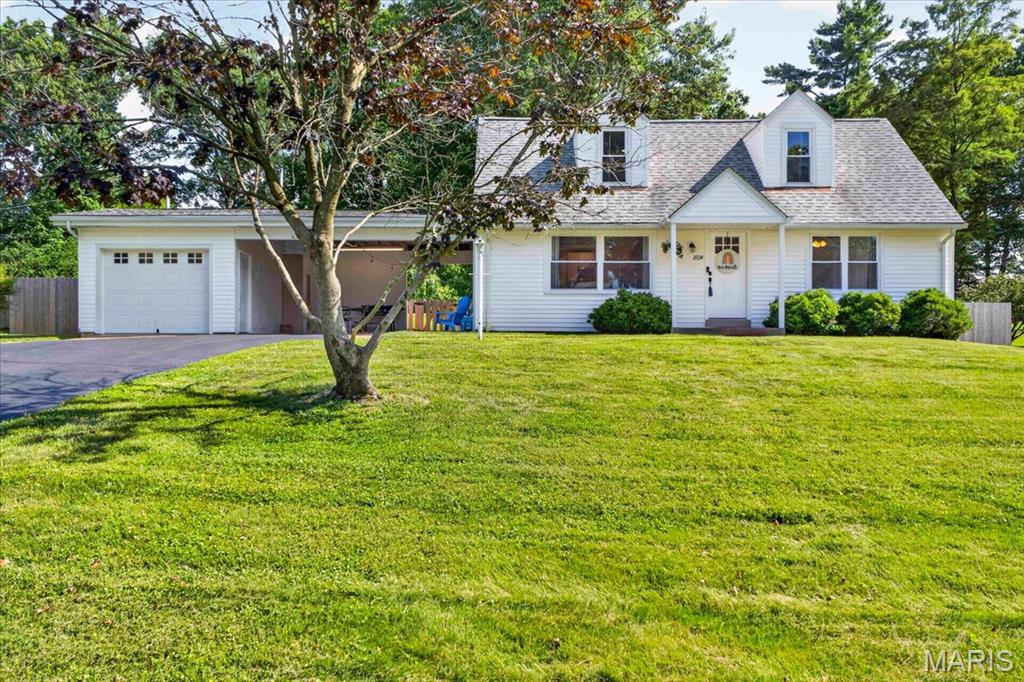
Move-in ready charmer on a spacious half-acre lot! Recently renovated, this home offers a fresh, updated feel with a bright living space, modern kitchen, and comfortable layout that makes everyday living easy.

The fully fenced backyard is perfect for dogs, play, gardening, or simply enjoying your own private outdoor space. Just steps away, the covered outdoor sitting area creates the perfect spot to relax, unwind, entertain, and enjoy the outdoors.

With updated finishes, a great lot, a walk-out basement, and inviting indoor/outdoor living, this home is ready for its next owner to move right in and enjoy.
#26037489

Ellisville

1024 Rose Hill Lane

3 Beds

2 Baths

1,512 Sq.Ft.

$349,000

MLS#: 26037489
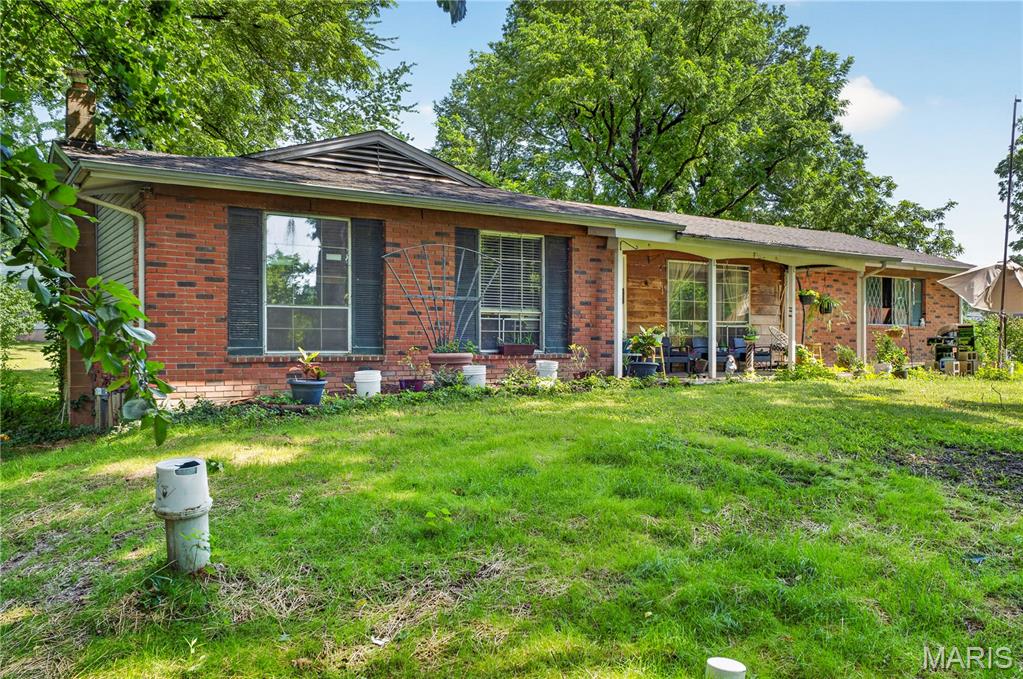
Welcome to this charming ranch-style home situated on a spacious 1.08-acre lot in Bellefont Neighborhood! This 3-bedroom, 1.5-bath home offers 1,290 sq. ft. of comfortable single-level living with a functional layout that includes a bright living room, a cozy family room with a fireplace, and an eat-in kitchen. Hardwood flooring adds warmth throughout much of the home, while the full basement provides excellent storage or future finishing potential. A detached 2-car garage, expansive backyard, and mature trees create the perfect setting for outdoor entertaining, gardening, or simply enjoying the extra space. Conveniently located with easy access to major roads, shopping, dining, and local amenities, this property offers a rare combination of privacy, usable acreage, and everyday convenience. Don't miss this opportunity to make it your own!
#26043089

St Louis

10500 Toelle Lane

3 Beds

1 Baths

1,290 Sq.Ft.

$110,000

MLS#: 26043089
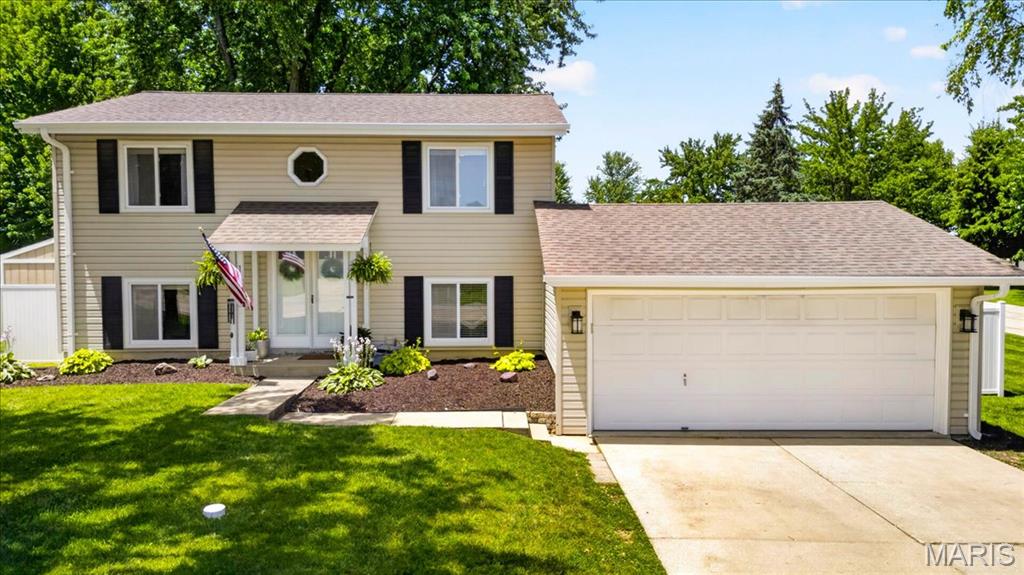
Pride of ownership shines throughout this beautifully maintained home! Step into a light-filled foyer that welcomes you into a spacious living room—perfect for relaxing evenings or entertaining guests. The dining room features a stylish shiplap accent wall, abundant natural light, and an open flow to the living area, creating an inviting space for gatherings. The spacious eat-in kitchen is both functional and charming, offering a gas stove, tile backsplash, Corian countertops, ample cabinetry, and plenty of room for a table or breakfast bar. Just off the kitchen, the convenient mud/laundry room provides excellent storage and easy access to both the garage and main living areas. Upstairs, the generous primary suite offers a bonus sitting area, dual closets, and an updated ensuite bath—your own private retreat. The additional bedrooms are bright, spacious, and versatile. A fully updated hall bath with a tub/shower combo completes the upper level. Enjoy newer luxury vinyl plank flooring throughout the main level and plush newer carpeting upstairs.  Step outside to a fully fenced backyard featuring a large patio, charming pergola, and a storage shed—perfect for relaxing, entertaining, and enjoying every season. Ideally located near shopping, dining, and major conveniences, this move-in-ready home truly has it all. Just unpack and start living!
#26029381

St Peters

1301 Cave Springs Estate Drive

3 Beds

2 Baths

1,572 Sq.Ft.

$300,000

MLS#: 26029381

1 ... 338 339 340 341 342 ... 666
* Listings identified with the FMLS IDX logo come from FMLS and are held by brokerage firms other than the owner of this website. The listing brokerage is identified in any listing details. Information is deemed reliable but is not guaranteed. If you believe any FMLS listing contains material that infringes your copyrighted work please click here to review our DMCA policy and learn how to submit a takedown request. © 2024. First Multiple Listing Service, Inc.
 - property

Send a message

Message successfully sent.

Your message

What is 3 + 4 ?

Reason for contacting?

I agree to receive email communication and understand I can unsubscribe at any time.

I agree to be contacted by Bobs agency via call, email, and text for real estate services. To opt out, you can reply 'stop' at any time or reply 'help' for assistance. You can also click the unsubscribe link in the emails. Message and data rates may apply. Message frequency may vary. Privacy Policy

Sign Out

Virtual Assistant

Would you like to take the next step with this property? We can help you schedule a showing or virtual tour, or send you more details.

Yes, I would like more information.

Thank You for Your Reply, One of Our Agents will contact you as soon as possible

No, maybe later.

Thank you, you can always contact me via email, phone number or through the contact form.

Realhub AI

Lucy - Your AI-Powered Realtor

Update Your Temporary Password

Personalize your search

Enter your email and we'll notify you immediately when new listings match what you're looking for.

or enter email address

Already have an account ? Login here

Continue your home search

I agree to receive communications and understand I can unsubscribe at any time.

I agree to be contacted by Bobs agency via call, email, and text for real estate services. To opt out, you can reply 'stop' at any time or reply 'help' for assistance. You can also click the unsubscribe link in the emails. Message and data rates may apply. Message frequency may vary. Privacy Policy

Already have an account ? Login here

We use cookies

We use cookies primarily for analytics to enhance your experience. By accepting, you agree to our use of these cookies. You can manage your preferences or learn more about our cookies policy.






