
REALHUB is on fire today

Properties

Browse or get in touch to schedule a walkthrough.

  • Nearby me
Price range

Popular Features

Community Features

Association

Property Features

Waterfront

View

Exterior Features

Interior Features

Style

10000 properties match your criteria

Updated 1 minute ago

E-Alert name

STYLISH NEW CONSTRUCTION in Hillwood Estates. The Destin plan is a 4 Bed Rm 3 bath home, 12' 5'' x 15' covered patio & 3 car garage. Lg.  breakfast nook & separate dining area. Trey Ceilings w/crown molding, beautiful granite in the kitchen & baths. Stainless steel appliances, quiet dishwasher, island bar & corner pantry. Spacious bedroom 1 with a 5'x12' 4' walk in closet, double vanity, garden tub & lg. separate shower. The newest in wood look flooring throughout & Frieze carpet in the bedrooms. Fabric hurricane window & door protection is standard. The Smart Home Connect System includes a video/camera doorbell, keyless entry & more. Stylish craftsman style home complete with popular & very durable Hardi board exterior. Fast growing North Crestview location..
#896428

Crestview

2408 Dakota Way

4 Beds

3 Baths

2,304 Sq.Ft.

$409,900

MLS#: 896428

Building D consisting of 6 Brownstones, is the final building to be built in the Brownstones at Kelly Plantation. This beautiful residence is a 2 1/2 story interior unit with its own private elevator. This Brownstone is a 3 bedroom 2 1/2 bath plan with two bedrooms located on the entry level with laundry room and 9' ceilings. The second level has 10' ceilings with the master bedroom, kitchen, dining area and great room that opens up to a large porch with nature preserve views. The 3rd floor bonus room can be used as a game room, additional storage, office or 4th bedroom. The private 2-car garage offers security, convenience, and plenty of storage. Enjoy the maintenance-free lifestyle and all the amenities within the gates of Kelly Plantation
#832979

Destin

Lot 16 Bahia Lane D-16

3 Beds

2 Baths

2,384 Sq.Ft.

$599,000

MLS#: 832979

LOWEST PRICED 2 BDRM UNIT IN SANDESTIN RESORT. DON'S MISS OUT! Large 2bdrm/2ba - 1st floor END UNIT. Larger than others because of the enclosed dining room with WATER VIEWS across Horseshoe Bayou and out to the Bay. NEW 2-ton Heat Pump HVAC SYSTEM, July 2016. Large Master Bedroom window also with FULL WATER VIEWS. Full kitchen renovation w/quartz countertops. Breakfast nook in kitchen, sitting area in the master bdrm, large walk-in closets in both bdrms and big owners closet, separate master dressing area - W/C. New Dryer & Microwave April-2016. Lovingly cared for by the owners who used it as a retreat. Private rental, never on a commercial program. Good rental history available. Sold fully furnished & rental ready. Best location in the complex. End unit with side windows. 2016 dues: HW $525/month - SOA 362.75/quarter - 2015 taxes $1420.68.
#750774

Miramar Beach

8966 Heron Walk Dr 8966

2 Beds

2 Baths

1,166 Sq.Ft.

$210,000

MLS#: 750774

A rare opportunity for a beautiful ground floor unit with glorious year round westerly facing sunsets over St Andrews Bay. Cove Condominium is located in a prime location on the corner of Cherry St and Beach Drive near newly renovated and revitalized Downtown Panama City. This beautifully renovated and decorated 1 bedroom 1 bath waterfront unit is absolutely turn key and and move in ready. Home has a full and spacious kitchen with trey ceiling accent, stainless steel appliances, granite countertops, multiple custom cabinets, and a breakfast bar. Generous living and dining area with dining table, couch, large ottoman, consoles, TV, end tables, and ceiling fan. This leads into a large conditioned sun room with expansive views of St Andrews Bay and Redfish Point where spectacular sunsets are are the norm. This room is open yet comfortably furnished for reading, watching television or enjoying natures bounty with the unobstructed waterfront views. Rear access is off the sunroom, where there is a large landscape yard that is locked and secured from the general public. The master suite boasts a king bedroom set, ceiling fan, walk-in closet, en suite bathroom with large granite countertop and walk-in shower, Extras include; tile throughout, separate washer, dryer, HVAC closets, and dedicated exterior storage room. Ground amenities include; Large pool and newly renovated clubhouse, dock with power and water with depth suitable for day mooring, secured back yards, dedicated dog walking are, and overflow guest parking. Don't miss this golden opportunity! Appointment only with no exceptions please. Owner will require a few days post closing to vacate.
#938656

Panama City

100 Cherry St 105

1 Beds

1 Baths

1,091 Sq.Ft.

$299,900

MLS#: 938656

Open floor plan retail space with restroom, front and side entrances.  Parking in front and side and rear street access.
#853362

Fort Walton Beach

11 Eglin Pkwy 1 & 3

None Beds

None Baths

N/A

$1,990

MLS#: 853362

Available Now! Pets Considered with Owner Approval! 

Welcome to 140 Hickory Loop Drive in Freeport, FL! This charming house offers a fantastic open floorplan with spacious living space, perfect for entertaining. The kitchen is a true highlight, featuring beautiful white cabinets, granite countertops, and stainless steel appliances. On the first floor, you'll find elegant tile flooring! The bedrooms are conveniently located on the second floor, providing a peaceful retreat. The second floor also boasts luxurious LVP flooring, adding warmth and style to the space. The bathrooms are equally impressive, with white cabinets and granite countertops that create a sleek and modern look. Additionally, the primary bedroom offers a deck, **All pets are registered via pet screening, and all assistance animals are verified through the same screening process.**

**Carpet cleaning & Admin Fee charged (if applicable)**

Tenant to verify all data. Please contact Sound Choice Real Estate to schedule a showing- 850-389-8533.
***Approval is based on several factors as follows***
- Rental History and Verification
- Employment History and Verification
- Credit History
- Criminal Background & Terrorist Database Check
- Pet Verification
#967114

Freeport

140 Hickory Lp Drive

2 Beds

2 Baths

1,335 Sq.Ft.

$1,950

MLS#: 967114

DRASTICALLY REDUCED: VERY LARGE, 1,000SF SUPER SPACIOUS, TWO Bedroom, TWO Bath Condo, END UNIT, located in the Fair Oaks Village Condominiums. Nicely maintained Condo with several upgrades.
Complex has access to the Community in-ground Pool, and a nice laundry area. Condo Dues cover water, sewage, trash and quarterly pest control, insurance on the buildings, ground maintenance, etc. etc. Very close to both Eglin and Hurlburt AF Bases, the Beaches, Shopping, and many Restaurants.. Nothing is too far away in Ft. Walton Beach. Even Destin is only minutes away.. Some furniture may convey at full price. All Appliances stay.
#744836

Fort Walton Beach

615 Colonial Drive APT 16

2 Beds

2 Baths

1,000 Sq.Ft.

$49,900

MLS#: 744836

Live at the beach in this upgraded spectacular unit. Call Summer Place home. There are 4 large bedrooms and 4 full bathrooms. Roof top terrace has panoramic views of the Gulf of Mexico. Kitchen features Subzero refrigerator, Wolf 4 burner natural gas cooktop with electric oven, Wolf built-in microwave, Subzero wine refrigerator, new custom built cabinets with quartz countertops. Read on for a full list of upgrades in this unit. Not used as a rental, but has potential of $62,000 a year. 19 Summer Place Lane
Improvements since purchase


Complete renovation of living/dining/kitchen area on second floor in 2016, including:
"	Subzero refrigerator
"	Wolf 4 burner gas range with electric oven
"	Vent-a-hood exhaust fan venting to outdoors
"	Wolf microwave built in
"	Subzero wine refrigerator
"	All new custom designed cabinets and island with quartz counters
"	New Elkay sink, with Insinkerator disposal activated by AirSwitch

"	New sofa (L-shaped)
"	New maple table handmade in Maine
"	Banquette and 4 chairs for seating

"	Added can lighting in ceiling
"	Under counter LED lighting in kitchen

"	Replaced/realigned most HVAC ducting in living area
"	Sanded dark hardwood flooring re-stained in light oak

Both stairways:
Carpet runners on both flights of stairs
Wall sconces on both stairs, replacing hot halogen lights in stair ceilings
Wainscoting on both stairs and lower and middle level hallways
Refinished railings and balustrades on both stairs

Lower level:
Queen sized Murphy bed, with built in reading lights and bedside tables
Built in desk and bookshelves
Can lights in ceiling
Replaced/realigned HVAC ducting

Third floor:
Replaced entire master bathroom, including enlarging shower with sliding glass door, pebbled flooring in shower, and tile flooring
Professionally designed closet, with shelving and drawers and multilevel hangers

General improvements/repairs:
All new blinds and window treatments on all three levels, on all windows and doors
New Carrier Coastal HVAC units and air handlers, on lower and upper levels
New Carrier "smart" thermostats, with remote WiFi communication capability
Replacement or realignment of HVAC ducts
New fiberglass doors on roof, with new hardware and "sunshade" on glass
Repurposed ceiling fan from middle level to ceiling over spiral staircase
CO detectors, one per level
Whole house surge protector on electrical panel
New natural gas service to townhouse (only unit in community)
Most owners manuals and operating instructions on file in desk
#828371

Santa Rosa Beach

19 Summer Place Lane UNIT 4

4 Beds

4 Baths

2,112 Sq.Ft.

$610,000

MLS#: 828371

Welcome to your new home in Crestview, FL! This charming 3-bedroom, 2-bathroom house is perfect for those seeking a comfortable and convenient living space. The kitchen features a spacious island, providing ample room for meal preparation and entertaining guests. Step outside onto the covered patio and enjoy the fresh air while sipping your morning coffee or hosting a barbecue with friends. The brick exterior adds a touch of elegance to the home's curb appeal, while the fenced yard offers privacy and security for your loved ones. Located in Crestview, you'll have easy access to local amenities, including shops, restaurants, and parks. Don't miss out on this opportunity to make this 3-bedroom house your new home in Crestview!
Schedule to see 850-729-0399 or apply at rentwithbsr.com.
#941661

Crestview

126 Ridgeway Circle

3 Beds

2 Baths

1,553 Sq.Ft.

$1,895

MLS#: 941661
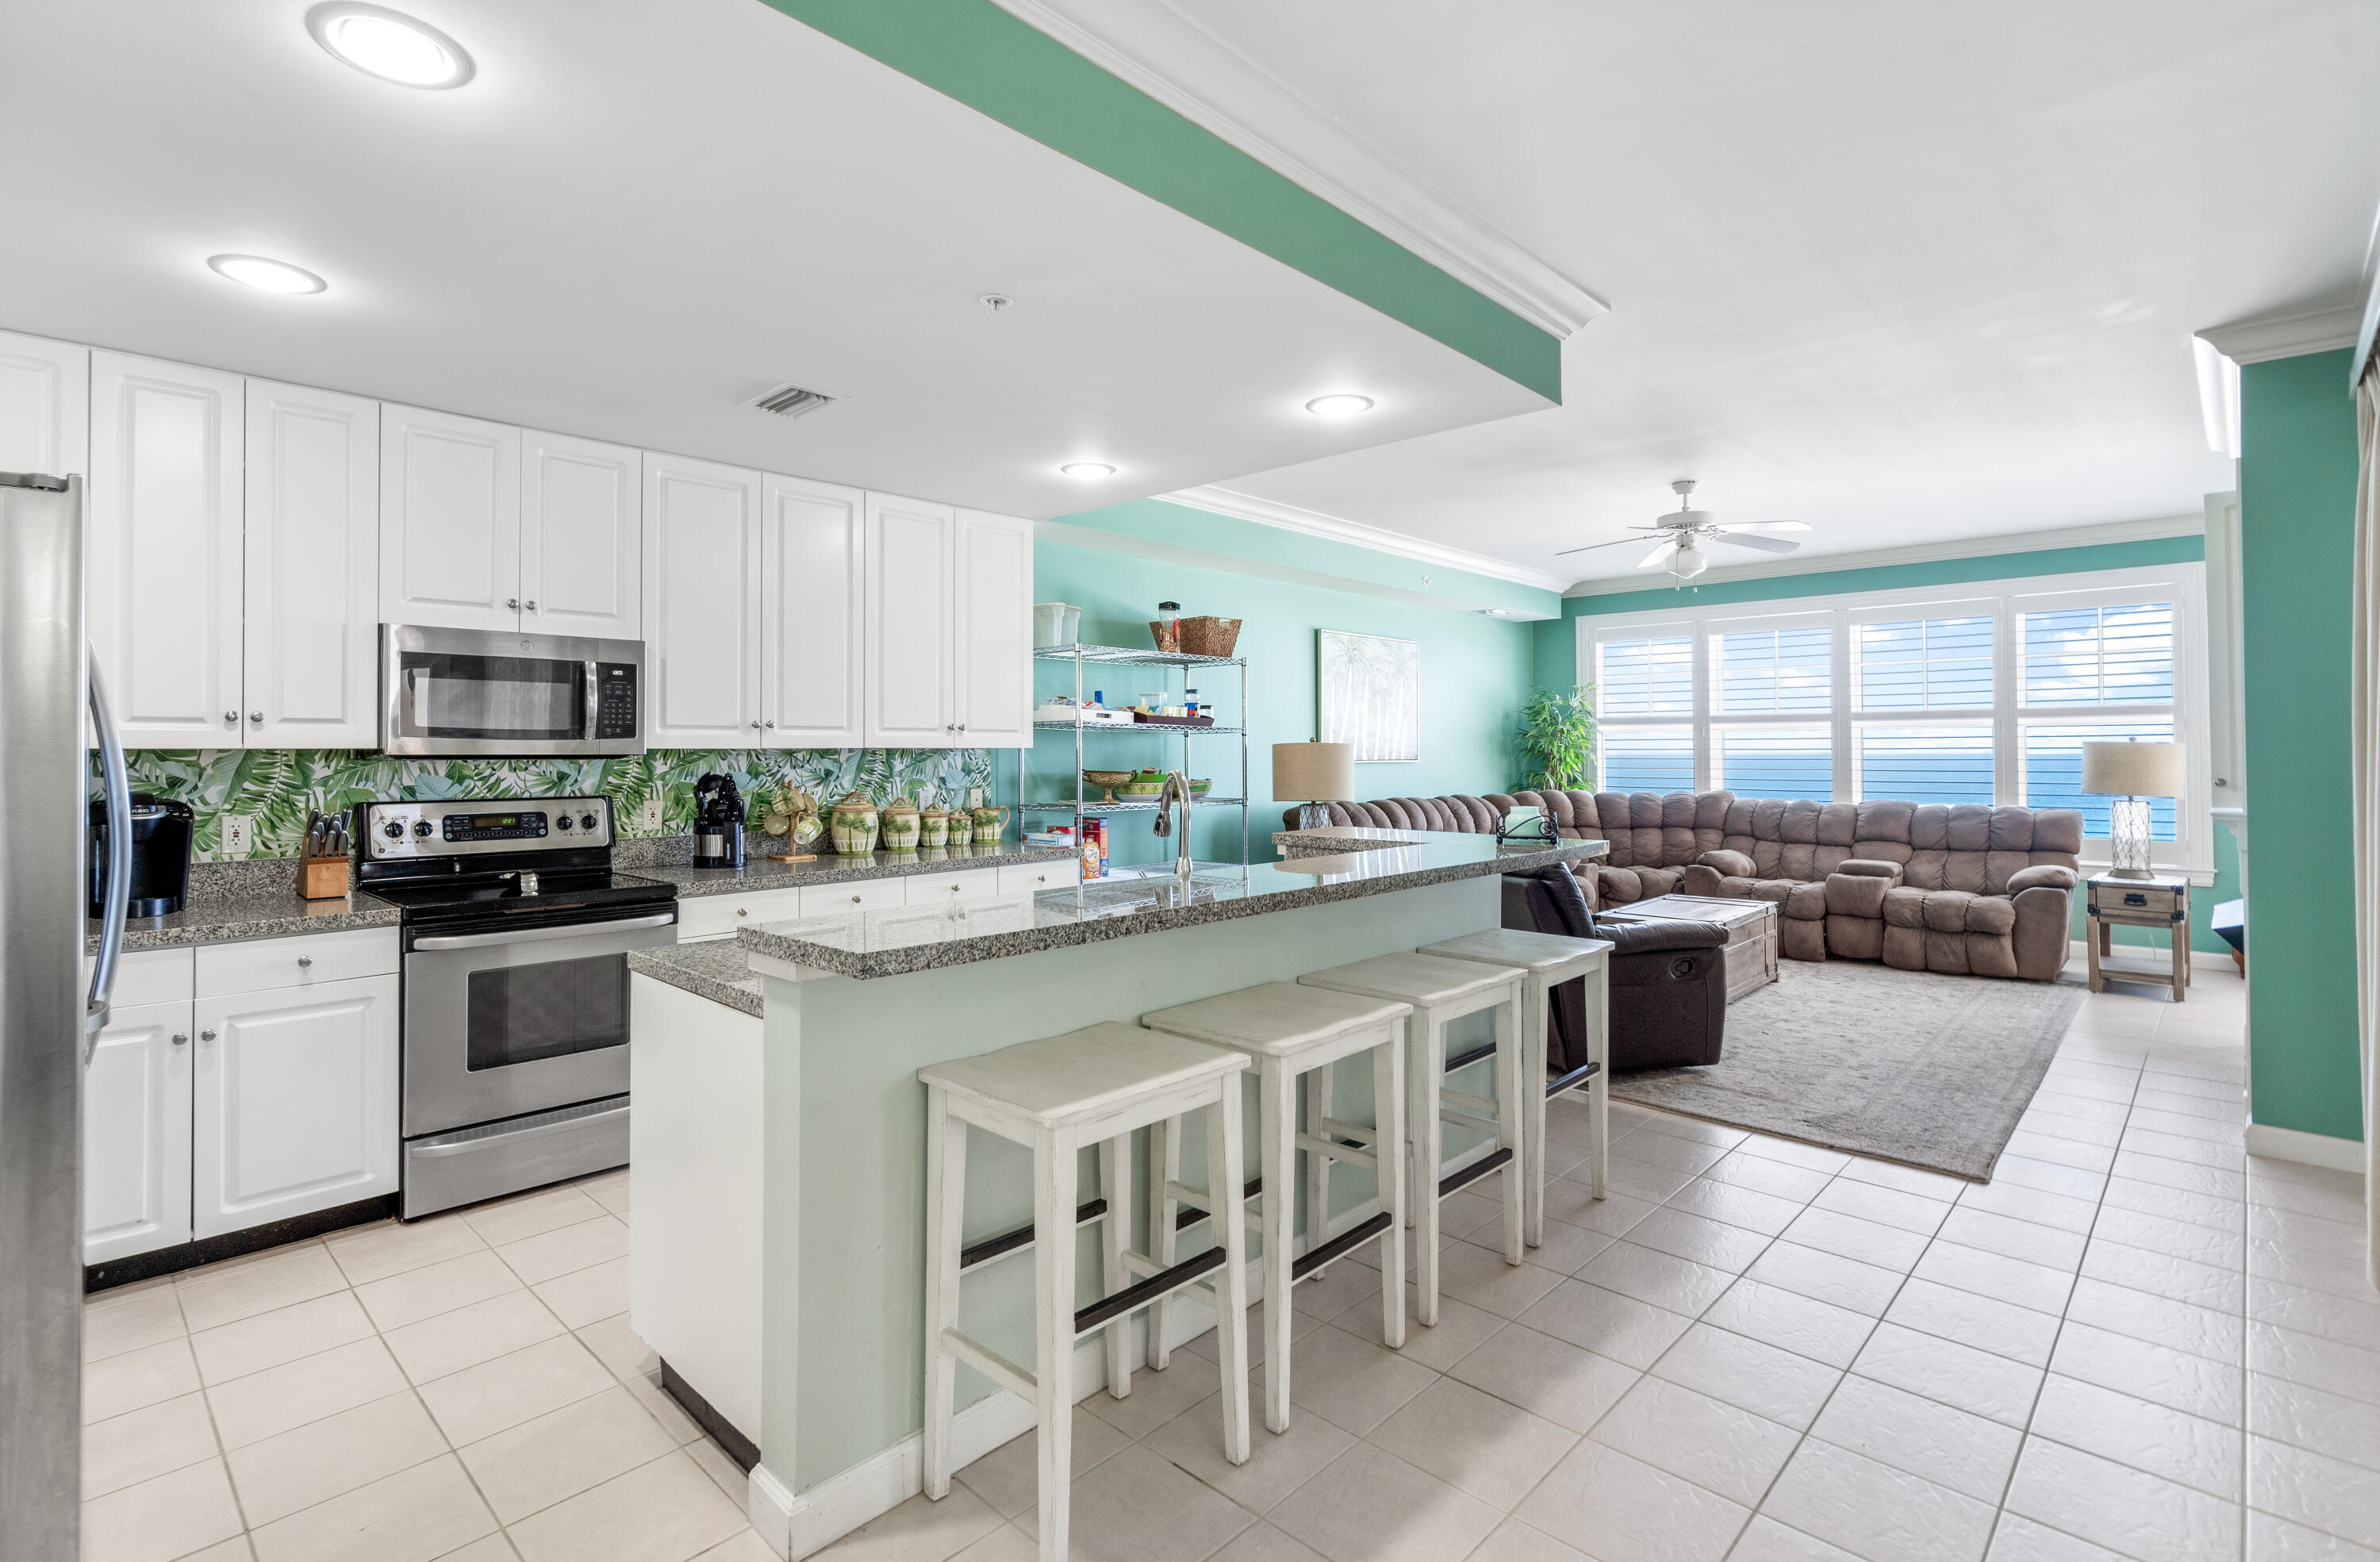
This stunning 3 bed/3 bath unit at the exclusive En Soleil condominium boasts a sprawling balcony that offers breathtaking views of all of Panama City Beach, complete with an outdoor kitchen space. This unit is located in the East tower and features a floor plan ideal for entertaining. The master suite has slider doors that open up to the LARGE balcony, making sunsets absolutely magical! 

Key upgrades include the HVAC system and water heater. Residents of the En Soleil building are provided luxurious resort-style amenities such as the beautiful sun deck and pool, fitness center, deeded underground parking, on-site security and management, and much more. Don't miss out on your opportunity to own this piece of paradise! Sold furnished.
#899189

Panama City Beach

7505 Thomas Drive 713C

3 Beds

3 Baths

2,316 Sq.Ft.

$1,450,000

MLS#: 899189

Remarks: beautiful 4 bedroom, move-in ready home in the top A rated Gulf Breeze school system. This ONE owner, loved home features a spacious open floor-plan with no wasted space. This 4 bedroom 2 bath 2029 sqft. all brick home has tile and new carpet floors throughout! Large eat in kitchen , recessed lighting, and large pantry. Laundry room off of kitchen, Split bedroom design. Master bedroom has recessed lighting and a large walk-in closet. Master bath has a large garden tub/shower. Large, back patio- perfect for entertaining or watching the kids play in fully fenced backyard.
#779553

Gulf Breeze

1165 sterling point Place

4 Beds

2 Baths

2,029 Sq.Ft.

$203,950

MLS#: 779553

Detached single family home with a 2-car garage located on a large corner lot within a rental restricted community of Deerwood! Enjoy the spacious, fenced back yard with an open patio area perfect for entertaining. The interior has been updated with porcelain plank tile flooring throughout, new sliding doors, and remodeled kitchen & baths. Each bedroom has a ensuite bath and a walk-in closet. This home is offered partially furnished. As an introduction to the Sandestin lifestyle, we invite our new owners to explore amenities that make Sandestin special. The listing brokerage and seller(s) are presenting the buyer(s) of this property with (2) 90-minute rounds of Tennis court time, a golf foursome at one of our three championship courses, and a round of golf for up to four (4) players at the unrivaled Burnt Pine Golf Club.
Sandestin Golf and Beach Resort features more than seven miles of beaches and pristine bay front, four championship golf courses, 15 world-class tennis courts, a 226-slip marina, a fitness center, spa and celebrity chef dining. Shop, dine and play at the charming pedestrian village, The Village of Baytowne Wharf and more. Inside the gates of the resort, residents enjoy a balanced lifestyle of high-class living, spanning the 2,400 acres from the beach to the bay. Everything within the gates of the resort is accessible by golf cart or bicycle. The entire resort is interconnected by miles of pedestrian, bike and golf cart paths that weave through groves of live oaks, meandering past natural lagoons, fountains, man-made lakes, and meticulously landscaped fairways.
#892872

Miramar Beach

1241 Deerwood Drive

2 Beds

2 Baths

1,203 Sq.Ft.

$679,000

MLS#: 892872

EXQUISITE home custom built by Gary Miller with bay views and an enclosed pool on a .46 acre golfcourse lot in the gated community of Southwind of Bluewater Bay. When you enter this home through the double front doors, you will find yourself in a stunning foyer with marble floors, a 25' ceiling and an impressive curved staircase - the perfect place for prom and bridal pictures! Through the foyer you will see the large enclosed gunite pool with a covered outdoor living area AND a hot tub as well  the perfect place for outdoor living! There are 3 distinct living areas in this home, the front living/dining room, the family room open to the gourmet kitchen AND a rec-room adjacent to the garage  the perfect home for a large family or for someone who needs some extra space. This home is built around the enclosed gunite pool area (40'x60') with a covered living area as well as an open patio area that is VERY private. In addition to the downstairs living areas, there is also a bedroom suite that would be the perfect place for guests or multi-generational living because it has a private bath. Upstairs you will find the master suite with an office/library adjacent to it. The master bedroom has a unique wood tongue-in-groove ceiling as well as a private balcony overlooking the pool. The master bath has been updated to todays standards and offers two vanity areas, a separate shower, a whirlpool tub and a large walk in closet. The two additional bedrooms upstairs also have private baths so nobody has to share! Located on a quite dead end street across from the bay, this home has nice bay views and enjoys the breeze coming across the water. Everything about this home is PERFECT and it's time to make it your own.
#793934

Niceville

161 Baywind Drive

4 Beds

4 Baths

3,874 Sq.Ft.

$599,900

MLS#: 793934

Welcome to your dream home! This semi-custom craftsman inspired brand new home offers 1,607 square feet of spacious living with 3 bedrooms, 2 bathrooms with standout features such as custom cypress wood beams and  vaulted ceiling that add warmth and character to the already beautiful design. Beautiful Kitchen with an oversized island features soft close cabinets and drawers with designer quartz countertops that is adjoined by butler's pantry. Spacious Family Room opens to white kitchen with an oversized island. Gas range, tankless gas hot water heater, and covered back patio make for a modern and comfortable living experience that you'll enjoy every day. The master bathroom boasts a luxurious free-standing tub and beautifully tiled up to the ceiling shower, offering a spa-like experience at home. You'll never have to worry about running out of hot water with the tankless water heater - a feature that is sure to impress. This incredible home is brought to you by family-owned business that builds homes with heart. When you purchase this home, you'll not only be investing in a beautiful property but in a company that values integrity, craftsmanship, and customer satisfaction. We take pride in every home we build and ensures that each one is a reflection of our commitment to quality and excellence. Seller offers concessions towards closing costs. 
*THESE ARE STOCK PHOTOS- NOT ACTUAL LOT SPECIFIC FINISHES. PHOTOS ARE OF SIMILAR PROPERTIES THAT WERE BUILT*
#965696

Pensacola

1438 Madelyn Wds Drive

3 Beds

2 Baths

1,617 Sq.Ft.

$349,900

MLS#: 965696
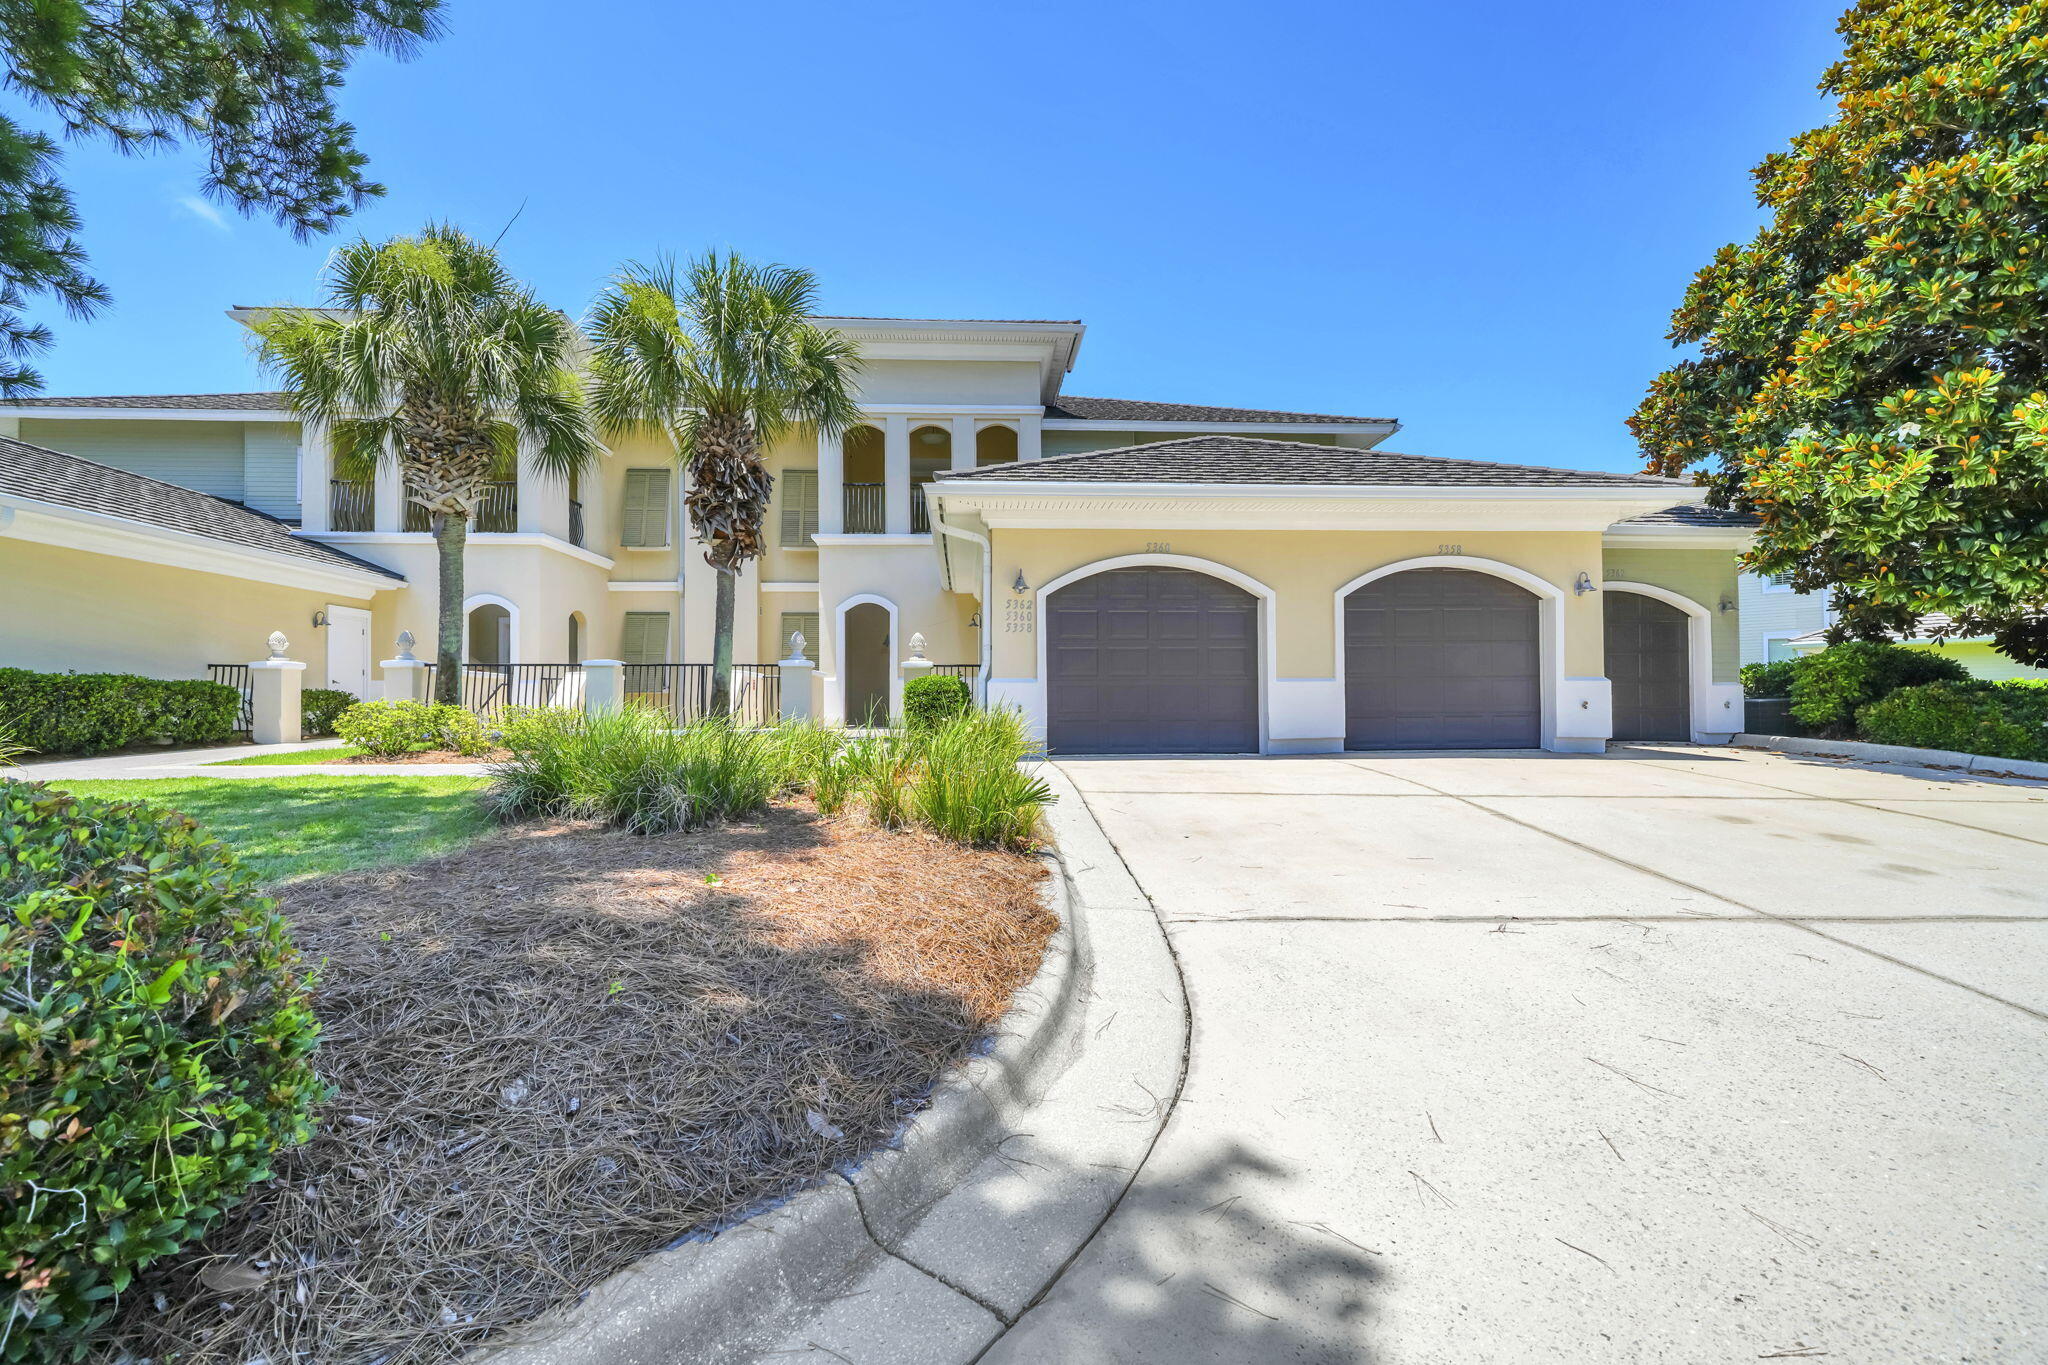
Welcome to 5360 Pine Ridge Villas, a beautifully maintained residence located on the highly desirable beachside of Sandestin Golf and Beach Resort. Perfectly positioned directly across from the community pool, this inviting home offers the ideal combination of comfort, convenience,  and resort-style living.

Featuring an oversized on level garage with easy access and ample storage space, this property is designed for both full-time living and a relaxing coastal retreat. The open and spacious floor plan creates a warm, welcoming atmosphere, while abundant natural light enhances the home's bright and airy feel.

Enjoy the peaceful surroundings of Pine Ridge Villas, one of Sandestin's most sought-after neighborhoods, known for its mature landscaping, tranquil setting, and close proximity to the sugar-white beaches of the Emerald Coast. Residents appreciate the convenience of being just steps from the community pool and only a short golf cart ride to beach access, championship golf courses, tennis courts, marina, dining, shopping, and entertainment.

Whether you're looking for a primary residence or a vacation spot, 5360 Pine Ridge Villas offers an exceptional lifestyle in one of Northwest Florida's premier resort communities. Experience the best of Sandestin living with beachside convenience, resort amenities, and the charm of a well-established neighborhood all in one remarkable property. Just a golf cart ride to  restaurants and shopping at Grand Boulevard or Baytowne Wharf. Boulevard and The Baytowne Wharf.
#1005874

Miramar Beach

5360 Pine Ridge Lane 5360

3 Beds

3 Baths

1,795 Sq.Ft.

$925,000

MLS#: 1005874

1 ... 337 338 339 340 341 ... 666
* Listings identified with the FMLS IDX logo come from FMLS and are held by brokerage firms other than the owner of this website. The listing brokerage is identified in any listing details. Information is deemed reliable but is not guaranteed. If you believe any FMLS listing contains material that infringes your copyrighted work please click here to review our DMCA policy and learn how to submit a takedown request. © 2024. First Multiple Listing Service, Inc.

Send a message

Message successfully sent.

Your message

What is 3 + 4 ?

Reason for contacting?

I agree to receive email communication and understand I can unsubscribe at any time.

I agree to be contacted by Bobs agency via call, email, and text for real estate services. To opt out, you can reply 'stop' at any time or reply 'help' for assistance. You can also click the unsubscribe link in the emails. Message and data rates may apply. Message frequency may vary. Privacy Policy

Sign Out

Virtual Assistant

Would you like to take the next step with this property? We can help you schedule a showing or virtual tour, or send you more details.

Yes, I would like more information.

Thank You for Your Reply, One of Our Agents will contact you as soon as possible

No, maybe later.

Thank you, you can always contact me via email, phone number or through the contact form.

Realhub AI

Lucy - Your AI-Powered Realtor

Update Your Temporary Password

Personalize your search

Enter your email and we'll notify you immediately when new listings match what you're looking for.

or enter email address

Already have an account ? Login here

Continue your home search

I agree to receive communications and understand I can unsubscribe at any time.

I agree to be contacted by Bobs agency via call, email, and text for real estate services. To opt out, you can reply 'stop' at any time or reply 'help' for assistance. You can also click the unsubscribe link in the emails. Message and data rates may apply. Message frequency may vary. Privacy Policy

Already have an account ? Login here

We use cookies

We use cookies primarily for analytics to enhance your experience. By accepting, you agree to our use of these cookies. You can manage your preferences or learn more about our cookies policy.





