
REALHUB is on fire today

Properties

Browse or get in touch to schedule a walkthrough.

  • Nearby me
Price range

Popular Features

Community Features

Association

Property Features

Waterfront

View

Exterior Features

Interior Features

Style

10000 properties match your criteria

Updated 1 minute ago

E-Alert name
Price reduced
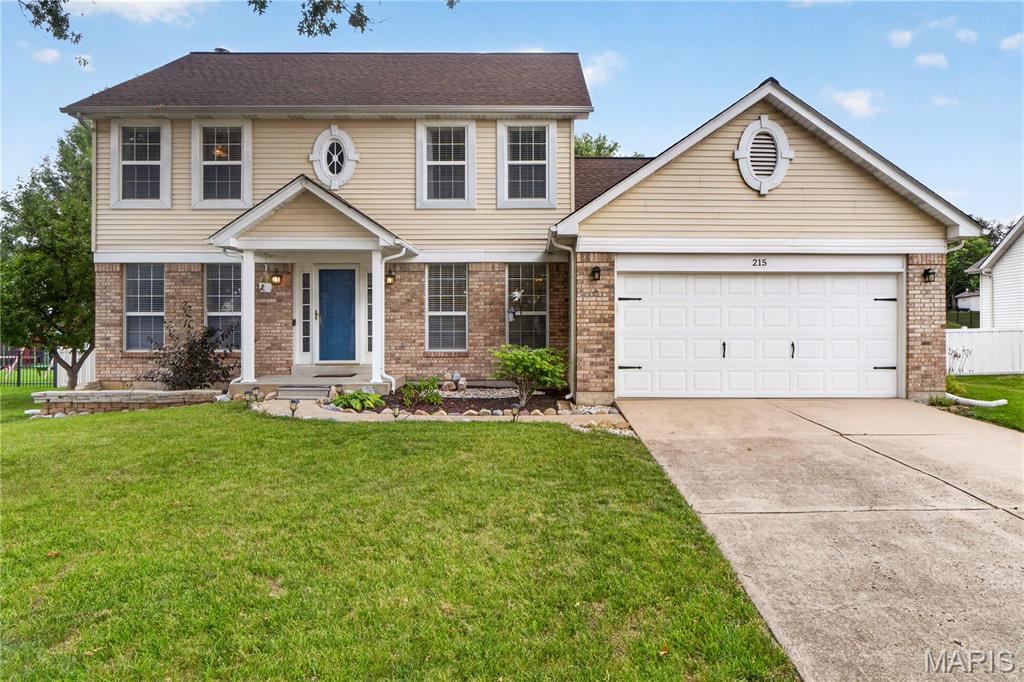
Motivated Seller - Being transferred to Canada and would like to be settled by the end of August so his son can start school in the new location!  Welcome to 215 Waterford Crossing Drive - a lovely, well-maintained home with great curb appeal, located in a very friendly and welcoming neighborhood! Open floor plan with beautiful wood floors throughout the main level with tile flooring in the laundry room and half bath. Main level has a welcoming entry, a formal living room (or a home office!) and a spacious light-filled family room with fireplace and large 5 window bay with view of stunning back yard! The gourmet kitchen has stainless appliances, granite countertops, a center island, pantry and breakfast/dining area with bayed door leading to the large covered patio.  The formal dining room is perfect for family gatherings or for entertaining friends and guests!  The upper level has 4 bedrooms and two full baths.  The spacious primary suite has two closets and a large bathroom with tile floor, oversized vanity, a soaking tub and separate shower.  Three additional bedrooms and another full bath complete the upper level!   Full basement can be finished if additional living/recreation space is needed!  Awesome outdoor space and a two car garage.  Convenient location and very welcoming neighborhood - close to top-rated schools, golf course, parks, shopping centers, walking trails, and recreational facilities!

Living Room/Study and Family Room are "Virtually Staged"

Street leading from Highway K into the neighborhood is currently under construction and may be blocked off as the road is repaired/replaced - May be necessary to enter the subdivision using the street to the south (Sports Park Drive) which leads to the soccer fields and golf course and to Waterford Crossing Drive! Navigation System may be helpful!
#26043709

Dardenne Prairie

215 Waterford Crossing Drive

4 Beds

2 Baths

1,912 Sq.Ft.

$395,000

MLS#: 26043709

Price reduced
Welcome Home 55 Blanc Lee! This beautiful modern home has been renovated inside and out, offering the perfect blend of luxury, comfort, and functionality. The bright and inviting living room flows seamlessly into the massive dining room and spectacular chef's kitchen, creating an open floor plan designed for both everyday living and entertaining. The kitchen is truly the heart of the home, showcasing elegant quartz countertops, brand-new stainless steel appliances, a beautiful oversized center island, a spacious breakfast bar, abundant cabinetry, and two separate dining areas, including a formal dining room and a casual eat-in dining space, providing the perfect setting for everything from holiday gatherings to everyday meals.

Move right into this beautifully updated 4-bedroom, 3-bathroom home with an attached 2-car garage, where every detail has been thoughtfully designed for today's lifestyle. Luxury vinyl plank flooring flows throughout the home, enhancing the modern design while providing durability and easy maintenance.

The spacious family room is anchored by a beautiful brick fireplace, creating a warm and inviting space for relaxing or entertaining. A convenient main-level full bathroom offers added functionality for guests. Just off the kitchen, you'll find a versatile sitting room filled with natural light. Whether you envision a cozy family space, home office, children's playroom, this room easily adapts to fit your lifestyle.
Retreat to the impressive second-floor primary suite featuring a spa-inspired bathroom with a relaxing garden tub, creating the perfect place to unwind after a long day. Three additional generously sized bedrooms and another beautifully updated full bathroom provide plenty of room for family and guests.

Step outside to enjoy the private fenced backyard with an oversized concrete patio, ideal for summer barbecues, outdoor entertaining, or simply relaxing with your morning coffee.

Professionally renovated from top to bottom, this exceptional home offers quality craftsmanship, stylish finishes, and true move-in-ready convenience with nothing left to do except unpack. Located in the highly sought-after Wolf Branch School District and just minutes from shopping, restaurants, parks, restaurants, Scott Air Force Base and major highways, this beautiful home offers the perfect combination of modern living and everyday convenience. Don't miss your opportunity to make this exceptional property your new home! Seller is offering buyer a home warranty for peace of mind. Buyer to independently verify all square footage measurements for accuracy.
#26043519

Belleville

55 Blanc Lee

4 Beds

2 Baths

2,327 Sq.Ft.

$299,000

MLS#: 26043519
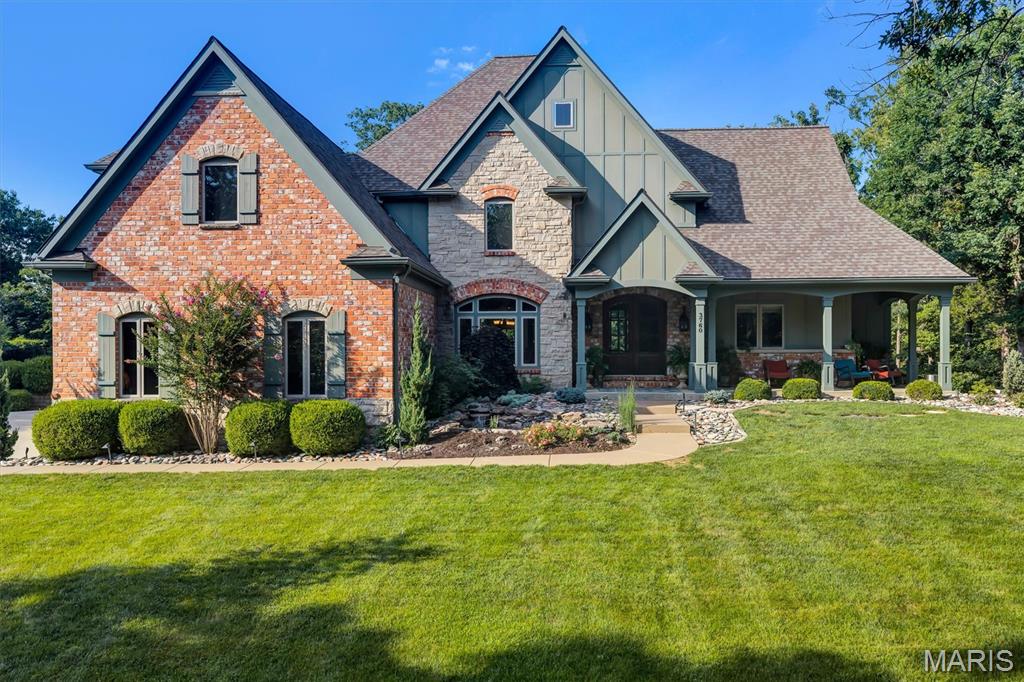
Coming Soon! Showings start 7/11- Open House Sunday, 7/12 from 12-3! Experience luxury living in this exceptional custom-built 1.5-story estate nestled on 5 picturesque acres, offering remarkable privacy and a resort-style backyard complete with a stunning inground pool. From the custom mahogany front door to the dramatic two-story foyer with elegant tile flooring and a sweeping staircase, every detail reflects timeless craftsmanship and sophistication.

Designed for both everyday comfort and grand entertaining, the home showcases exquisite millwork, crown molding, and premium finishes throughout. The impressive two-story great room features soaring windows that fill the space with natural light, complemented by a striking floor-to-ceiling stone fireplace.

The gourmet kitchen is a chef's dream with custom cabinetry, a spacious center island with breakfast bar, built-in refrigerator, gas range, beverage chiller, and an adjoining breakfast room. Just beyond, the vaulted hearth room offers built-in cabinetry and a cozy fireplace, creating the perfect space to gather with family and friends.

The luxurious main-level primary suite serves as a private retreat, featuring heated flooring, two walk-in closets, and a spa-inspired bath with dual vanities, a jetted soaking tub, and a walk-in shower. Upstairs, you'll find three additional bedrooms, three full bathrooms, and a versatile bonus room.

The finished walk-out lower level expands the home's living space with an impressive entertainment area featuring a bar, mini kitchen, spacious family room, dedicated workout room, full bathroom, and two additional bonus rooms that offer endless flexibility for guests, hobbies, or home office space.

Step outside to your own private oasis. The beautifully designed 20' x 40' saltwater-enabled inground pool is complete with an automatic safety cover and diving board, while composite decking, multiple patios, and expansive level yard space create the perfect setting for outdoor entertaining and relaxation.

Additional highlights include main-floor laundry, two main-level powder rooms, a three-car side-entry garage, and countless thoughtful details throughout. This extraordinary estate offers an exceptional combination of luxury, comfort, and privacy in a truly breathtaking setting.
#26043013

Wildwood

3760 Bear Tooth Lane

5 Beds

5 Baths

7,399 Sq.Ft.

$1,800,000

MLS#: 26043013
Price reduced
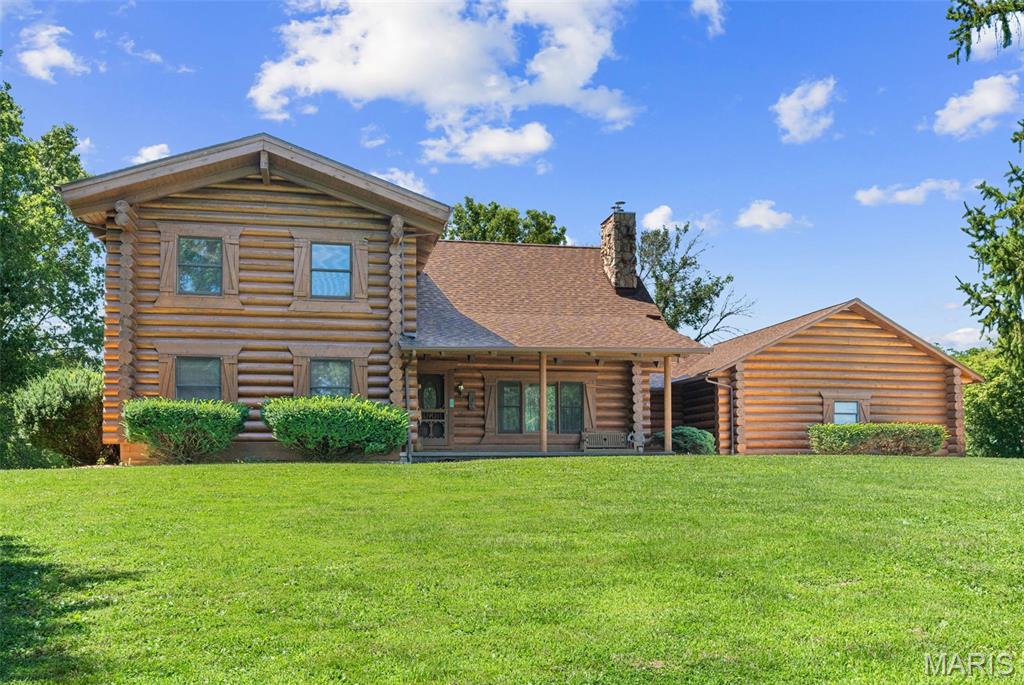
5.29 UNRESTRICTED ACRES JUST OUTSIDE OF TOWN! Opportunities like this don't come around often! Experience the perfect blend of rustic luxury, privacy, and convenience with this stunning custom *Rocky Mountain Log Homes of Montana* 1.5-story log home, located just 5 minutes from downtown Washington, local wineries, shopping, dining, and everyday amenities. Situated on level 5.29 acres with a small pond, mature trees, open pasture, and exceptional privacy, this one-of-a-kind property offers the country lifestyle you've been dreaming of without sacrificing convenience.

Crafted with impressive 12-inch diameter logs and 2x6 construction, this remarkable home welcomes you with a covered front porch leading into an impressive two-story entry and expansive vaulted great room featuring a cozy wood-burning fireplace as the centerpiece. The open-concept design flows effortlessly into the beautifully updated chef's kitchen complete with Pergo flooring, quartz countertops, tile backsplash, a center island, abundant cabinetry and workspace, stainless appliances including barely used double ovens including a convection oven, upgraded gas cooktop, and a statement range hood sure to impress any home chef. The adjoining breakfast area creates the perfect gathering space overlooking the large deck with views of your peaceful and private surroundings.  The main floor also offers a convenient laundry room and half bath just off the attached garage. The spacious primary bedroom is a true retreat featuring dual walk-in closets and French doors leading to an incredible 20x30 deck overlooking the peaceful countryside. Updated  bathroom showcases an oversized custom tiled walk-in shower with dual benches and double vanity. A second main-floor bedroom also features a generous walk-in closet or use as a flex space, craft room or office.

Upstairs you'll find three additional oversized bedrooms with beautiful knotty pine flooring and a spacious full bath with a tub/shower combination.

The walkout lower level offers endless possibilities with a French door walkout to the patio, rough-in plumbing for future finishes, 2nd separate flu to add a fireplace downstairs, a full concrete storm shelter beneath the porch, plus an additional secure safe room ideal for valuables or personal safety.

Outside, the custom-built barn is ready for horses, livestock, hobbies, or equipment storage and features a tack room, wash bay drain, existing stall with room to expand, oversized garage door for equipment or trailer access, an upstairs storage loft, and an attached lean-to.

Maintenance care that you will love has been done for you: High efficiency HVAC (Furnace 4 years, AC 5 years)  and cleaned/serviced 2026,  Architectural roof installed 2023,
Deck refreshed 2026, House exterior sealed 2026.

Whether you're looking for a hobby farm, equestrian property, workshop space, or simply room to spread out and enjoy country living, this unrestricted property offers endless opportunities without having to move to the Dutton Farm of Yellowstone! 
Don't wait to schedule your private showing—properties like this rarely become available!
Seller is selling property as-is, however seller is offering a 1-year UPKEEP Home Warranty for peace of mind!
#26041094

Washington

7024 Highway 100

5 Beds

2 Baths

3,541 Sq.Ft.

$635,000

MLS#: 26041094

Price reduced
Beautifully maintained and thoughtfully updated, this all-brick ranch offers the perfect blend of quality construction, modern comfort, and a peaceful setting in the highly sought-after Triad School District. Featuring 3 bedrooms, 2 full baths, and a convenient main-floor laundry room, this move-in-ready home is ready for its next owner.

Freshly updated with new interior paint, drywall touch-ups, new carpet in all three bedrooms, updated lighting and electrical finishes, new door hardware, and a freshly painted garage, the home offers a clean, modern feel from the moment you step inside.

Natural light fills the inviting interior, creating warm and comfortable living spaces throughout. The showpiece of the home is the stunning all-season room, featuring a beautiful plank ceiling and panoramic views of the backyard. Whether you're enjoying your morning coffee, entertaining guests, or simply unwinding at the end of the day, this space is one you'll enjoy in every season.

Situated on a spacious .49-acre lot, the fenced backyard is surrounded by mature trees, offering a peaceful, park-like setting with plenty of room to relax, entertain, garden, or simply enjoy the outdoors.

The unfinished walkout basement provides outstanding potential for future expansion. Already equipped with a rough-in for a future full bath and protected by a professionally waterproofed basement system installed in 2017, it's the perfect blank canvas to create additional living space tailored to your needs.

Offering timeless all-brick construction, modern updates, room to grow, exceptional outdoor space, and an outstanding location in the Triad School District, this is a home you'll be proud to call your own.
#26042249

Troy

8424 Steelecrest Lane

3 Beds

2 Baths

1,502 Sq.Ft.

$299,900

MLS#: 26042249

Price reduced
MOTIVATED SELLER! Excellent commercial opportunity with high visibility on a busy street.  This property is currently zoned commercial SR3, and the commercial potential and possibilities are endless.  This property was once used to manufacture dentures, but the current layout and setup is great for multiple offices, work live area, retail, car repair, or your own private entertainment space.  The pole barn/garage is well insulated with house wrap and spray foam insulation.  The garage has a concrete floor, heat, 200amp breaker box, and all storage cabinets stay.  The roof on the main building was installed October 2023.  The gutters and gutter guards on the main building and garage were installed approximately 6-7 years ago.  Air conditioning units in the main building do not work but the furnaces do.  This property sits in St Clair County not the city of Belleville.  The property is being sold as is so bring your ideas and imagination and come take a look.    All information to be verified by buyer and buyer's agent.
#26044049

Belleville

7100 Old Saint Louis Road

None Beds

None Baths

2,520 Sq.Ft.

$140,000

MLS#: 26044049

Welcome home to 320 Jubaka Drive! This updated and move-in ready home offers 3 bedrooms and 2.5 bathrooms, perfectly situated on a generous 1.5+ acre lot that boasts prime lake views! This provides both privacy and room to enjoy the outdoors from your covered patio, hot tub, fire pit or primary suite balcony. Step inside to find an open layout with ample living space, ideal for both everyday living and entertaining. The main level offers multiple gathering areas, while the upper level features three bedrooms, including a primary suite with its own private bath and laundry. The list of recent updates include: HVAC 2024, new paint, new LVP flooring throughout, dishwasher 2025, light fixtures, updated bathrooms, and a full unfinished basement with tons of potential. Located in an established neighborhood, this home offers convenient access to shopping, dining, and major highways, making commuting to the St. Louis metro area a breeze. Don’t miss your opportunity to own a home with space, potential, and a prime location. Schedule your showing today! Information pulled from various sources. Buyer to verify all MLS data
#26019696

Fairview Heights

320 Jubaka Drive

3 Beds

2 Baths

2,440 Sq.Ft.

$449,900

MLS#: 26019696
Price reduced
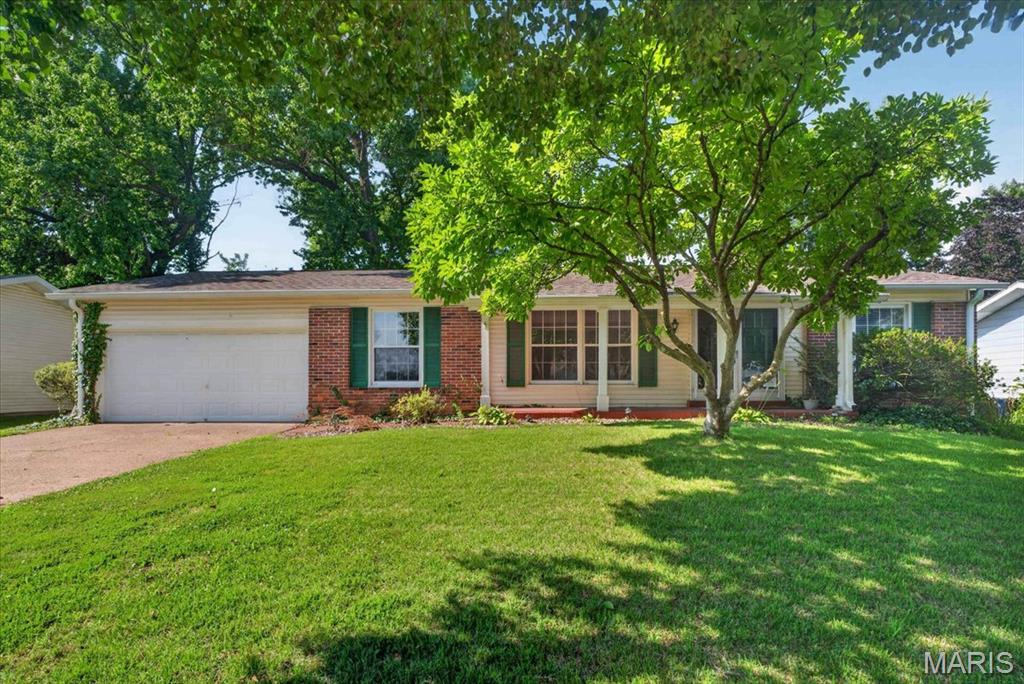
Welcome home to this beautiful 3-bedroom, 2-bath 1568 sq ft ranch in the desirable Wedgwood neighborhood! Fresh paint and new flooring in all the right places give this home a bright, modern feel, while the spacious layout offers room for everyone to spread out and enjoy. The main level features a spacious living room, separate dining room, and a large family room with a gas fireplace, creating the perfect space for everyday living and entertaining. The primary bedroom features dual closets and an updated full bathroom. Downstairs, the partially finished lower level provides even more living space that's ideal for a recreation room, home office, playroom, or workout area but still leaves plenty of space for storage. 

Step outside and you'll fall in love with the gorgeous backyard! Whether you're hosting summer barbecues, relaxing with your morning coffee, or enjoying a quiet evening outdoors, the large covered patio overlooks the spacious yard, creating the perfect setting for entertaining or simply unwinding.

Additional features include a 2 car garage, updated bathrooms, hardwood floors, six-panel interior doors, updated HVAC unit (2025), water heater (2025), electrical panel (2023), and a roof, gutters, and gutter guards replaced in 2020. Located just a short walk from Wedgwood Park, this move-in ready home offers the perfect combination of comfort, updates, and convenience. Don't miss your opportunity to make this wonderful home your own!
#26041846

Florissant

3041 Wintergreen Drive

3 Beds

2 Baths

1,568 Sq.Ft.

$230,000

MLS#: 26041846

This uniquely designed 20th-century 1.5-story home blends modern updates with the character and charm of its original woodwork and trim. The main level features a spacious living room with a fireplace, a formal dining room, an office/den, an updated kitchen with a convenient laundry closet, one bedroom, and two updated bathrooms. The upper level offers two additional comfortable size bedrooms. Additional amenities include covered front porches with two separate stairways, a rear porch, central heating and air conditioning (currently not operational), and a detached two-car garage. Although some updates have been completed over the years, bring your HGTV skills and vision to transform this house into the home of your dreams! This property may qualify for seller Financing(vendee). ***Due to the condition, the property may have health/safety risk(s). Prior to entry / access, all parties must sign a Hold Harmless Agreement, and the property may only be shown by appointment”.
#26044371

White Hall

707 N Main Street

3 Beds

2 Baths

1,863 Sq.Ft.

$70,000

MLS#: 26044371

Escape to the peace and privacy of country living without sacrificing modern comfort. Nestled on approximately 7.72 scenic acres, this beautifully remodeled home offers the perfect blend of updated living spaces, functional amenities, and natural beauty.
From the moment you arrive, you'll appreciate the tranquil setting, landscape, and beautiful pond complete with colorful koi fish creating a relaxing backyard retreat.  You may also appreciate a nice walk through the trails to the creek.  Whether you're enjoying your morning coffee overlooking the water, hosting family gatherings, or simply taking in the quiet surroundings, this property offers a lifestyle that's hard to find.
No showing Until Open House 7/11/26
Inside, current updates have transformed the home into a warm and inviting space featuring refreshed finishes and thoughtful improvements throughout. The flexible floor plan includes 2 spacious bedrooms plus 2 additional finished rooms ideal for home offices, a craft room, fitness area, playroom, or guest space. While these rooms do not qualify as legal bedrooms, they provide valuable versatility to accommodate a variety of lifestyles.  The house is prestine with new appliances and for added coverage the home is covered by Choice Home Warranty and will be extended to the buyer. 
One of the property's standout features is the oversized 30x40 workshop with electricity and nearby water, offering exceptional space for hobbyists, contractors, mechanics, woodworkers, small business owners, or anyone needing additional storage and workspace.  There is even a woodburning stove inside the second garage/workshop. The combination of acreage and a well-equipped outbuilding creates endless opportunities for work, recreation, and creativity.
The acreage offers room to garden, explore, entertain, or simply enjoy the beauty and privacy of your own slice of Missouri countryside. With modern updates, a stocked pond enhanced with koi fish, flexible living spaces, and a large workshop, this property delivers the perfect balance of comfort, functionality, and rural charm. I almost forgot to mention the abandoned bee hive that you may consider repopulating as well. 
If you've been searching for a move-in-ready country property where you can live, work, and play, this Beaufort retreat is a rare opportunity you won't want to miss.
#26040482

Beaufort

688 Herberholz Lane

2 Beds

1 Baths

1,659 Sq.Ft.

$360,900

MLS#: 26040482

Coming Soon to Woodcrest Subdivision in Bethalto!  3BR/2BA Split bedroom Ranch on a large level lot.  Featuring an open floor plan, with corner gas fireplace, plenty of kitchen cabinets and walk in pantry, a large primary suite featuring a soaking tub and shower, and main floor laundry. Lower level is unfinished and has a roughed in bathroom and storage room with an abundance of built-in shelving and a large cedar closet for overflow clothing. Oversized 3 car garage and deck overlooking the spacious backyard big enough for all your outdoor activities. New Roof in 2025.
#26042982

Bethalto

26 Woodcrest Drive

3 Beds

2 Baths

1,533 Sq.Ft.

$360,000

MLS#: 26042982

Come check out how dreams come true......build your dream home on this .46 acre lot in Wentzville and AAA rated Wentzville School District. This property is located between a residential subdivision and 10 acres +/- for sale. Walkable to shops, groceries and Wentzville Rec Center. Buyer to confirm any building regulations and zoning with the city.
#26044322

Wentzville

none Bridlespur Drive

None Beds

None Baths

0.46 acres

$75,000

MLS#: 26044322
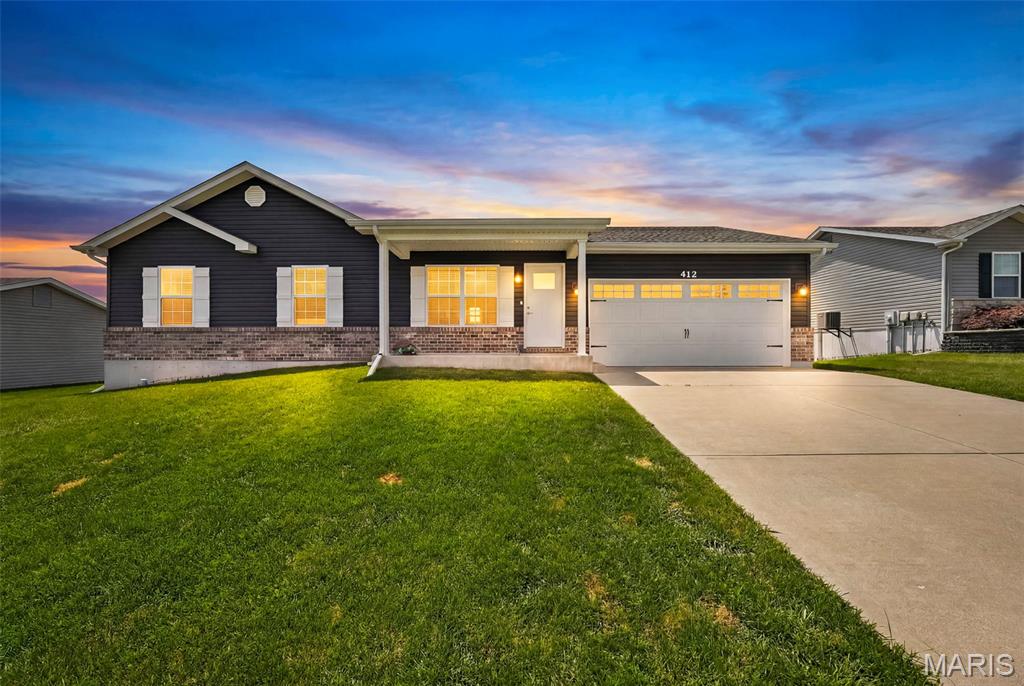
Charming, Well-Maintainted Ranch in a Quiet Neighborhood! Welcome home to this beautifully maintained 1,265 sq ft ranch offering 3 bedrooms, 2 full bathrooms, an oversized 2-car garage and the convenience of main-floor laundry. This move-in-ready home features a functional, open layout with comfortable living spaces and pride of ownership throughout. The spacious living room is flooded with natural light and a vaulted ceiling with ceiling fan. The spacious kitchen is a standout, featuring a center island, recessed lighting, abundant cabinet space, and stainless steel appliances, making it perfect for cooking, entertaining, or gathering with family and friends. All three bedrooms are conveniently located on the main level, providing easy, one-level living. The primary suite features a walk in closet, vaulted ceiling and its own private full bathroom creating a comfortable retreat at the end of the day. Each bedroom is equipped with a ceiling fan for added comfort and energy efficiency. The full unfinished basement provides endless possibilities for future living space and already includes a bathroom rough-in and an egress window, making it ideal for adding a family room, additional bedroom, or home office! Located in a peaceful, established neighborhood, you'll enjoy the perfect balance of tranquility and convenience, with easy access to Interstate 70 just minutes away for community, shopping and dining. Whether you're a first-time buyer, downsizing, or looking for a home with room to grow, this property is ready to make your own. Don't miss this wonderful opportunity!
#26043429

Wright City

412 Split Rail Drive

3 Beds

2 Baths

1,264 Sq.Ft.

$284,900

MLS#: 26043429
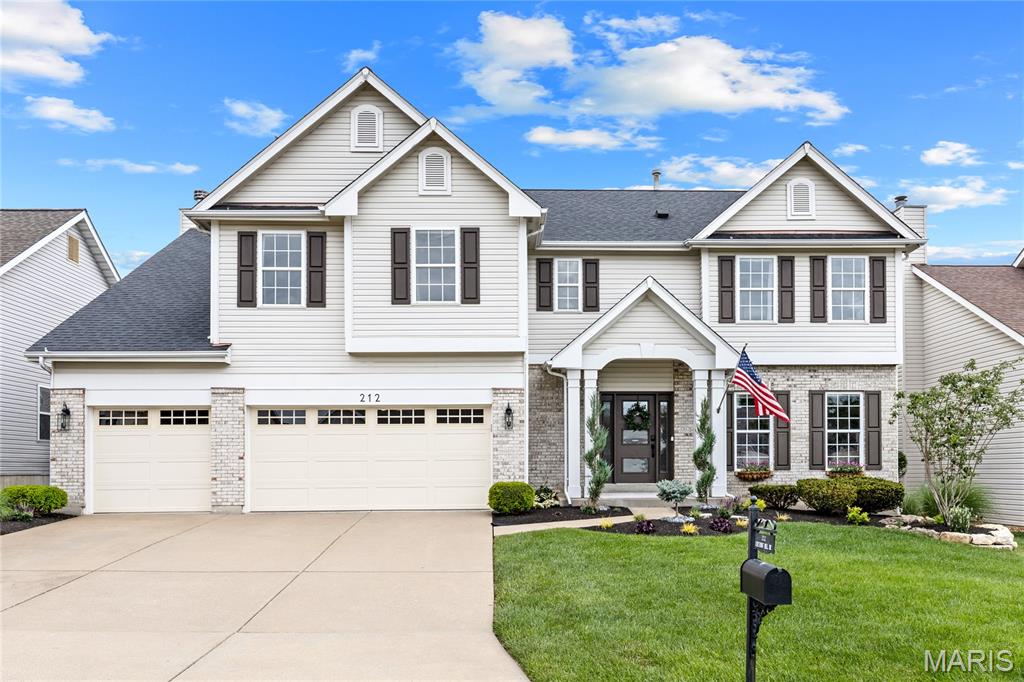
Spectacular 2-Story Brick Home in Prestigious WingHaven This exceptional Mayer-built home showcases well-proportioned rooms, soaring ceilings, wide-plank hardwood floors, and exquisite custom trim work throughout. The impressive foyer, highlighted by a custom frosted-glass entry door, opens to a formal dining room, private study, and a stunning family room featuring a slate fireplace and dramatic bay window. The spectacular kitchen offers 42-inch white and walnut custom cabinetry, granite countertops, Café appliances, and a large center island. The adjoining breakfast room is enhanced by designer lighting, creating an ideal space for everyday living and entertaining. A convenient back staircase leads to a spacious bonus room with a cathedral ceiling, as well as the luxurious primary suite featuring a spa-inspired bath with a freestanding soaking tub. Three additional bedrooms, a full hall bath, and a convenient second-floor laundry room complete the upper level. The finished lower level provides exceptional entertainment space, including a recreation room and game room. Outdoor amenities include a private patio, fresh professional landscaping, and an oversized three-car garage. Located within the award-winning Wentzville School District, this home is just a short walk or golf cart ride from WingHaven Country Club, offering premier golf, dining, and community amenities. A rare opportunity to own a distinguished home in one of WingHaven's most sought-after neighborhoods.
#26037657

O'Fallon

212 Chestnut Hill Drive

4 Beds

2 Baths

4,288 Sq.Ft.

$595,000

MLS#: 26037657

Lovingly cared for and meticulously maintained, this all-brick ranch is ready for its next owner! Offering a partially finished basement, one-car attached garage, and timeless charm throughout, this move-in ready home also provides the perfect opportunity to add your own personal updates and create your dream home. Step inside to a spacious living room featuring beautiful hardwood floors, crown molding, a large picture window that fills the space with natural light, and a convenient coat closet. Plantation shutters, installed in 2011, add classic style throughout much of the home. The formal dining room showcases attractive parquet wood flooring and is perfect for everyday meals or entertaining guests. The kitchen offers abundant cherry cabinetry, a breakfast bar, bay window, and a complete white appliance package including a gas range, dishwasher, microwave, and refrigerator. Three main-level bedrooms all feature hardwood flooring. The primary suite includes mirrored closet doors and a private bath with a walk-in shower, ceramic tile flooring, and medicine cabinet. Bedrooms two and three are generously sized with ample closet space. The lower level expands your living area with a spacious family room complete with a bar and beverage refrigerator, plus a versatile recreation room featuring built-in cabinetry and shelving. You'll also appreciate the abundance of unfinished storage space. An additional sink, stove, refrigerator, freezer, washer, and dryer all remain, providing exceptional convenience and easy hosting for family gatherings. Step outside to enjoy the beautifully designed brick paver patio with built-in seating, installed in 2015—an ideal space for relaxing or entertaining. The attached one-car garage includes a workbench, storage closet, and OH garage door opener replaced in 2013. For added peace of mind, Helitech professionally repaired the home's hairline foundation cracks using carbon fiber reinforcement, and the transferable warranty will be passed on to the new owner. A solid, well-maintained home with great bones, endless potential, and an unbeatable opportunity to make it your own!
#26043886

Belleville

409 Springdale Drive

3 Beds

2 Baths

1,922 Sq.Ft.

$187,500

MLS#: 26043886

1 ... 336 337 338 339 340 ... 666
* Listings identified with the FMLS IDX logo come from FMLS and are held by brokerage firms other than the owner of this website. The listing brokerage is identified in any listing details. Information is deemed reliable but is not guaranteed. If you believe any FMLS listing contains material that infringes your copyrighted work please click here to review our DMCA policy and learn how to submit a takedown request. © 2024. First Multiple Listing Service, Inc.
 - property

Send a message

Message successfully sent.

Your message

What is 3 + 4 ?

Reason for contacting?

I agree to receive email communication and understand I can unsubscribe at any time.

I agree to be contacted by Bobs agency via call, email, and text for real estate services. To opt out, you can reply 'stop' at any time or reply 'help' for assistance. You can also click the unsubscribe link in the emails. Message and data rates may apply. Message frequency may vary. Privacy Policy

Sign Out

Virtual Assistant

Would you like to take the next step with this property? We can help you schedule a showing or virtual tour, or send you more details.

Yes, I would like more information.

Thank You for Your Reply, One of Our Agents will contact you as soon as possible

No, maybe later.

Thank you, you can always contact me via email, phone number or through the contact form.

Realhub AI

Lucy - Your AI-Powered Realtor

Update Your Temporary Password

Personalize your search

Enter your email and we'll notify you immediately when new listings match what you're looking for.

or enter email address

Already have an account ? Login here

Continue your home search

I agree to receive communications and understand I can unsubscribe at any time.

I agree to be contacted by Bobs agency via call, email, and text for real estate services. To opt out, you can reply 'stop' at any time or reply 'help' for assistance. You can also click the unsubscribe link in the emails. Message and data rates may apply. Message frequency may vary. Privacy Policy

Already have an account ? Login here

We use cookies

We use cookies primarily for analytics to enhance your experience. By accepting, you agree to our use of these cookies. You can manage your preferences or learn more about our cookies policy.






